- 4
- 4.5
- 2
- 417 m2
- 723.0 m2
Monthly Costs
Property description
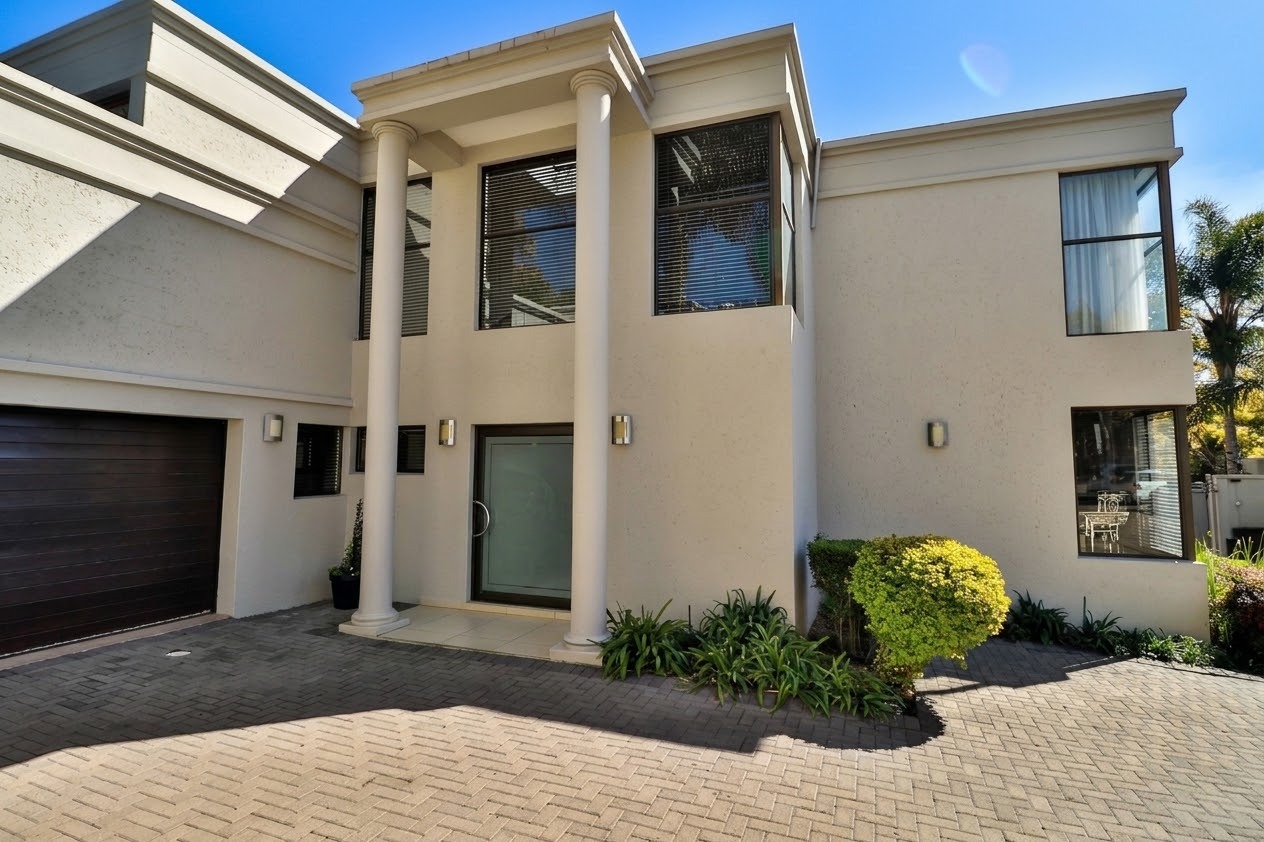
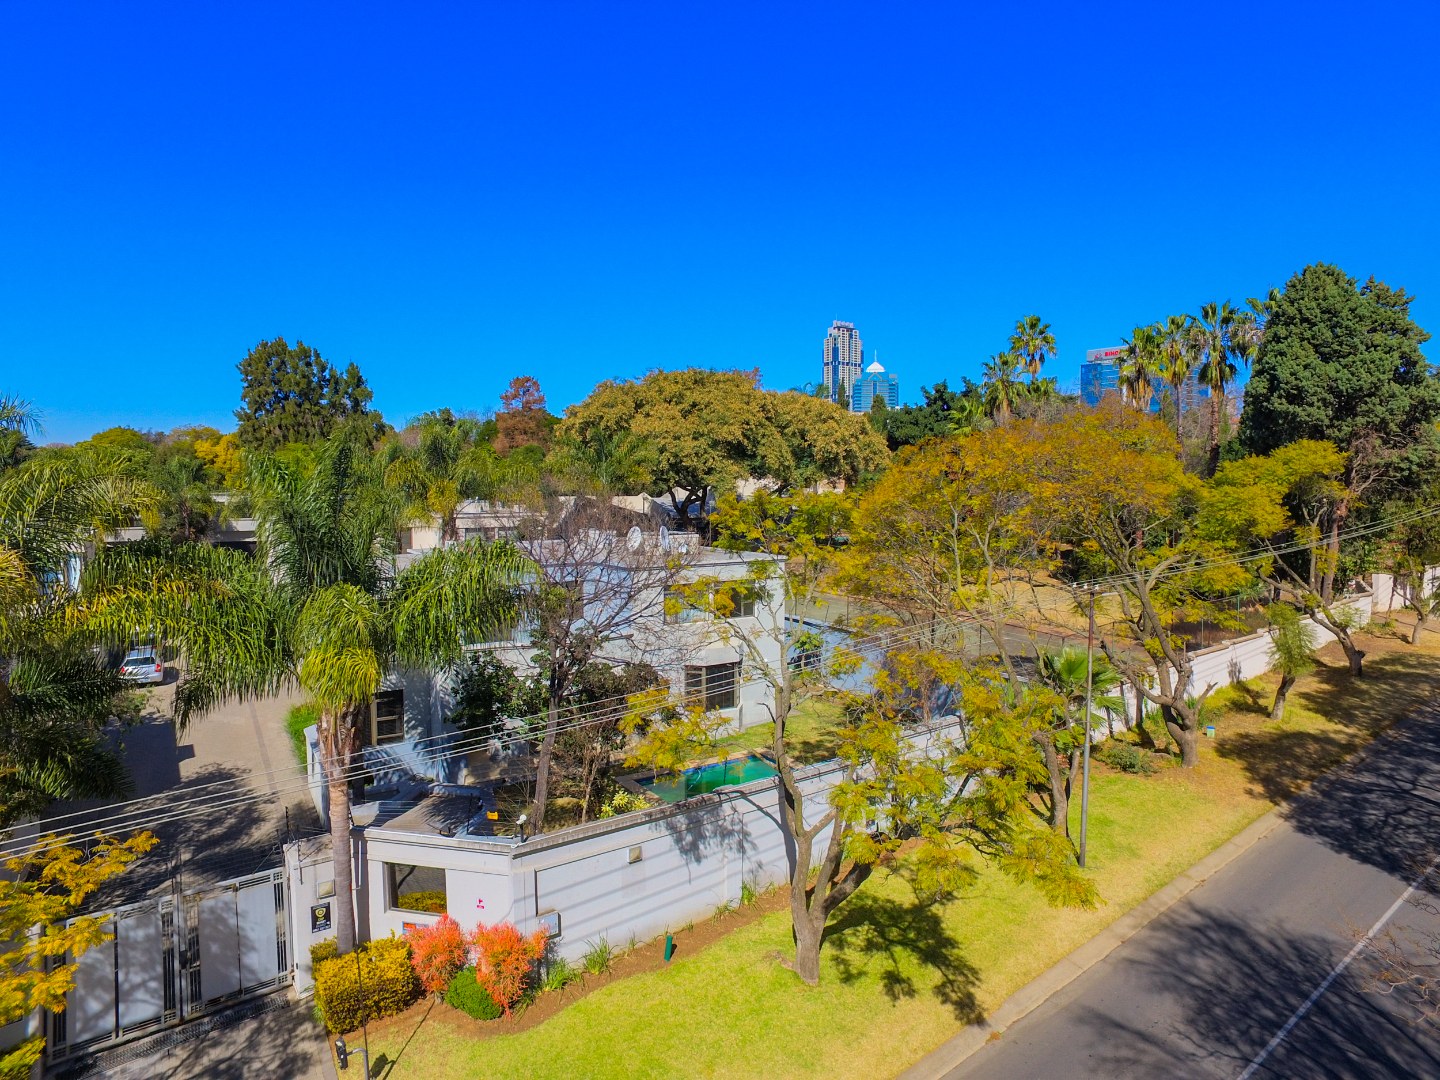
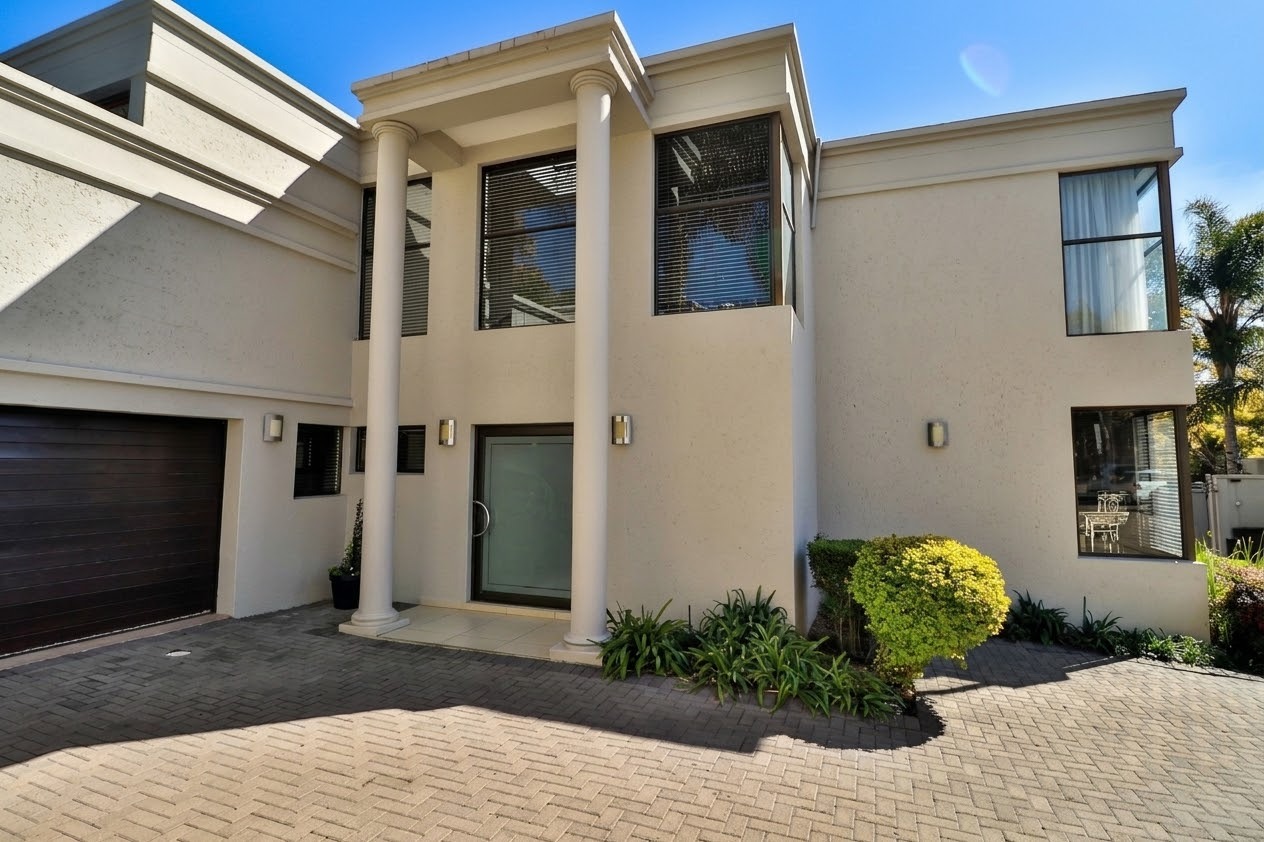
Luxurious Four-Bedroom En-Suite Cluster Home in Sandown, Sandton
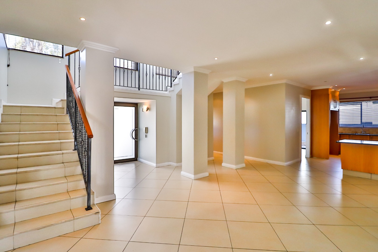
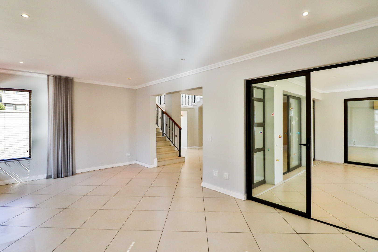
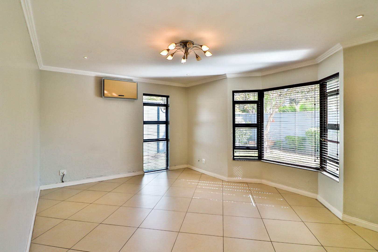
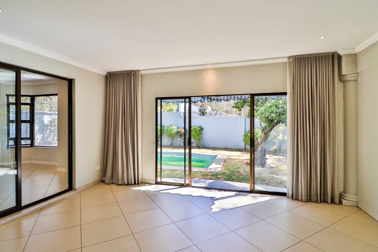
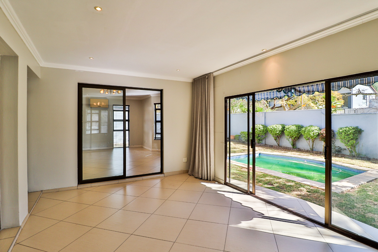
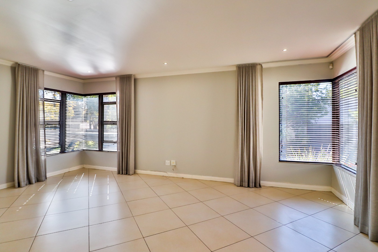
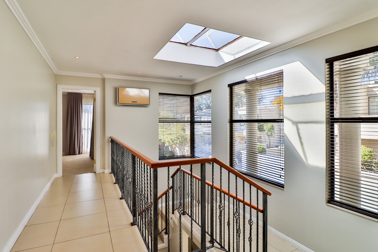
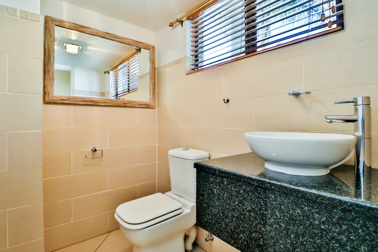
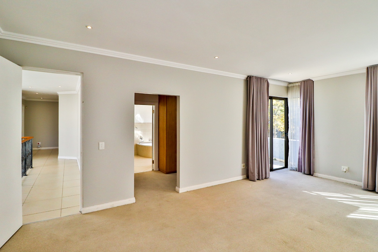
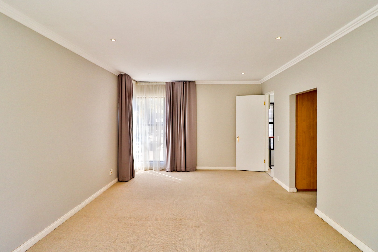
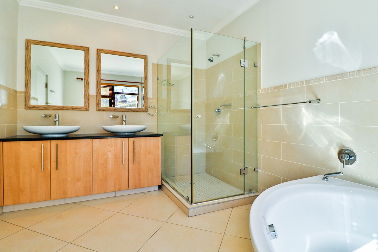
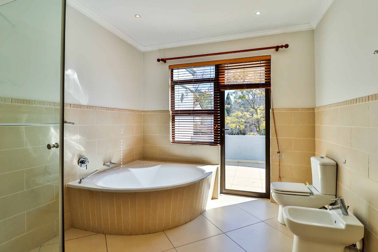
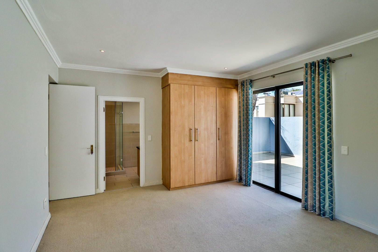
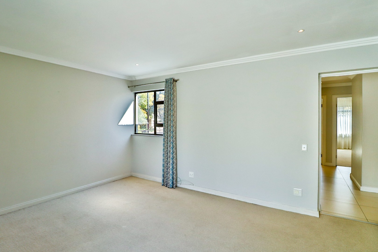
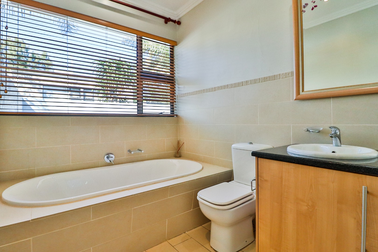
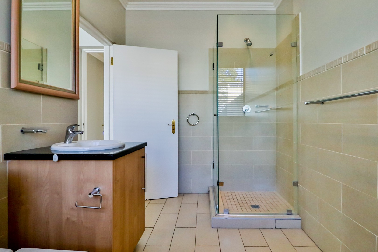
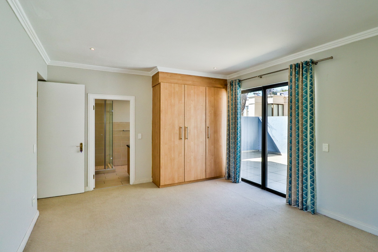
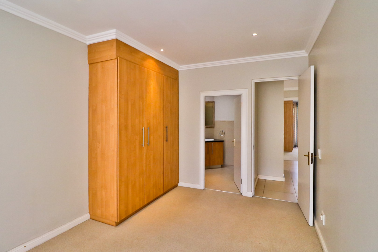
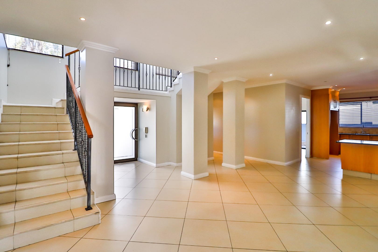
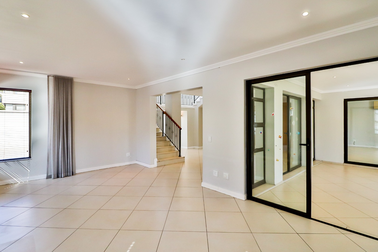
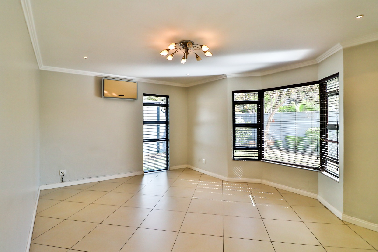
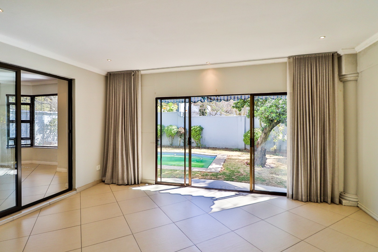
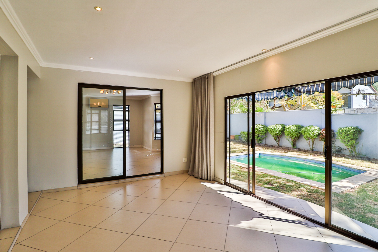
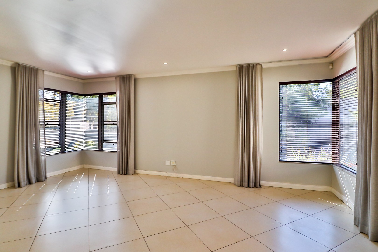
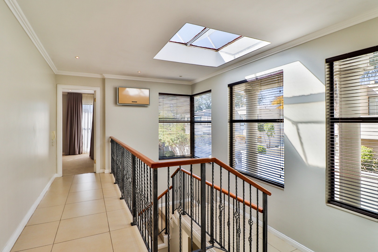
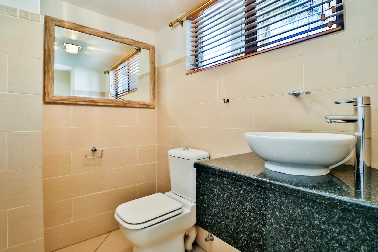
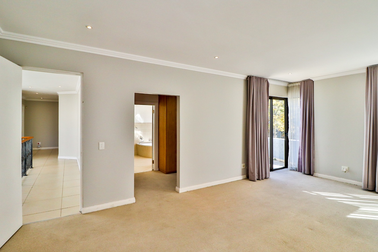
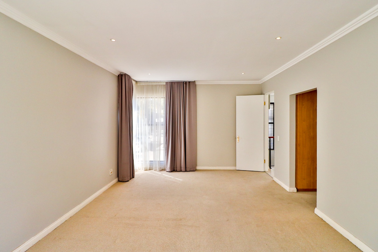
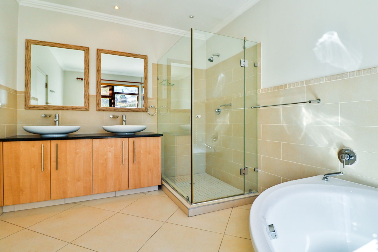
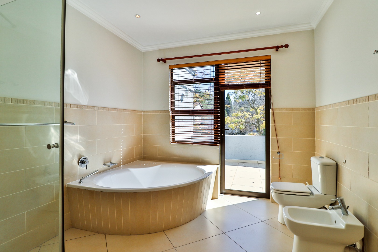
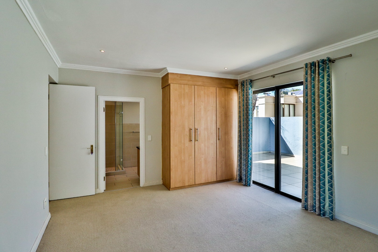
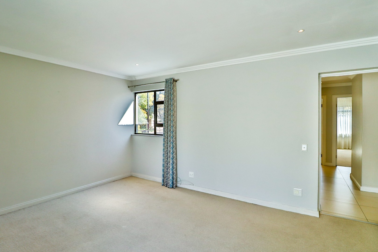
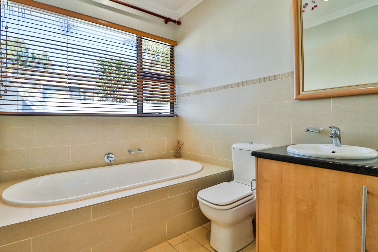
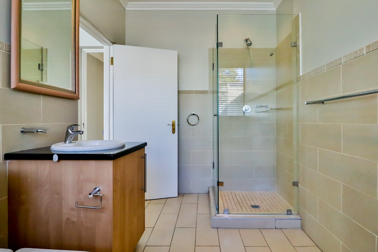
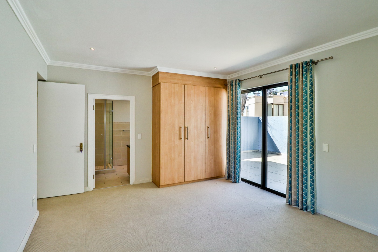
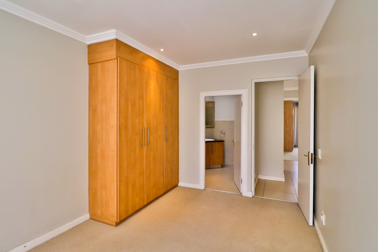
Step into an exquisite sanctuary where four elegantly appointed bedrooms ( wooden- floor), each with its own en-suite bathroom, create a refined haven for family life. Open-plan living and dining areas flow with ease, while two distinct lounges offer the perfect balance between quiet repose and graceful entertaining. The home is thoughtfully conceived, ensuring every room feels both generous and inviting. Here, everyday moments are elevated into something truly special.
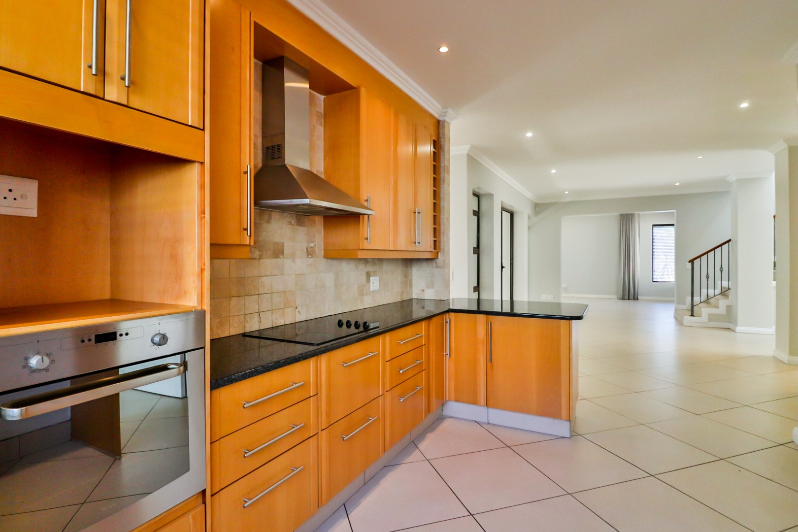
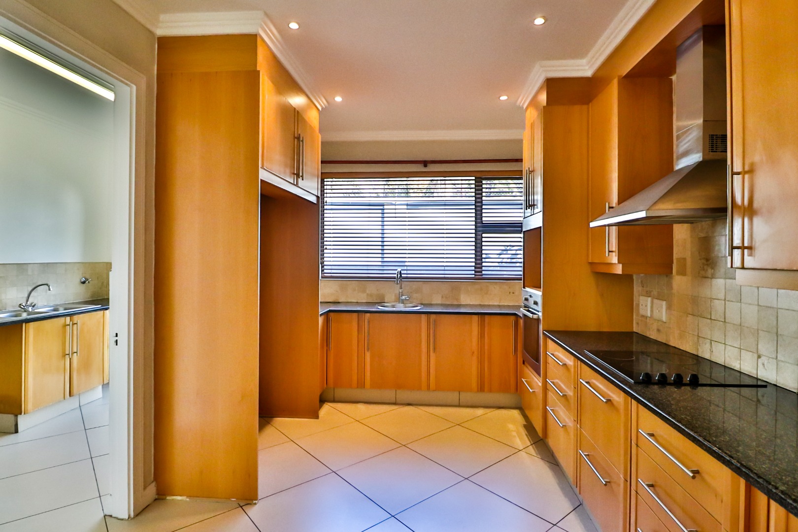
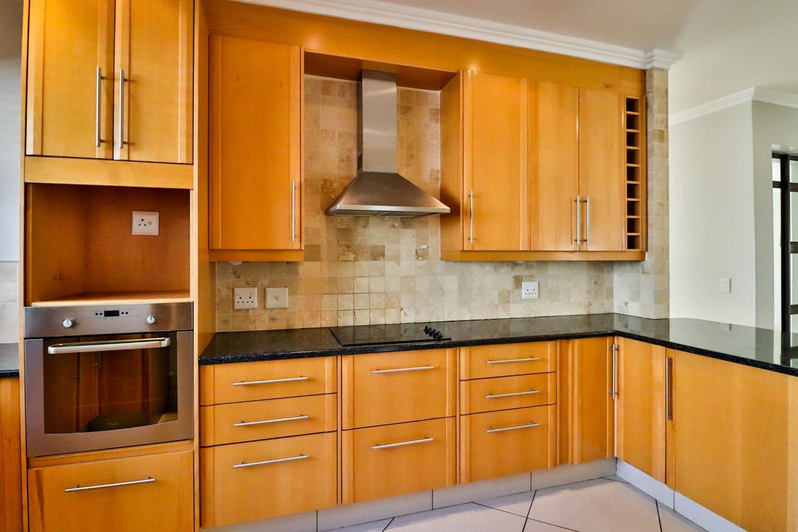
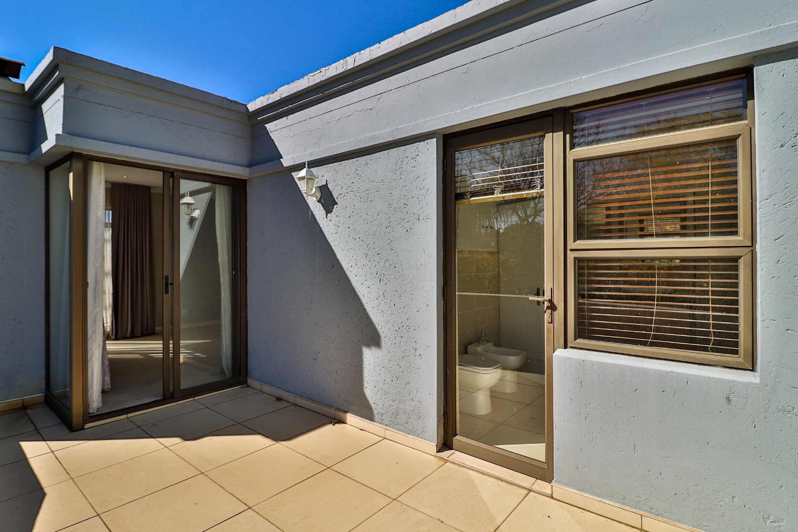
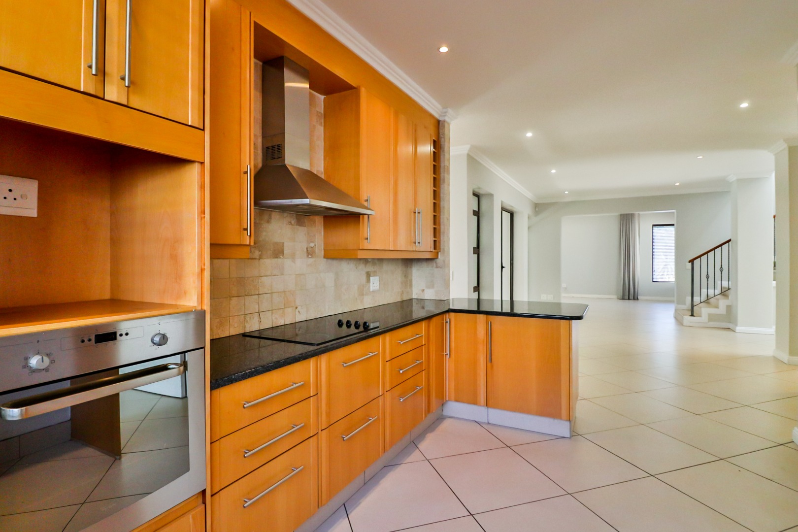
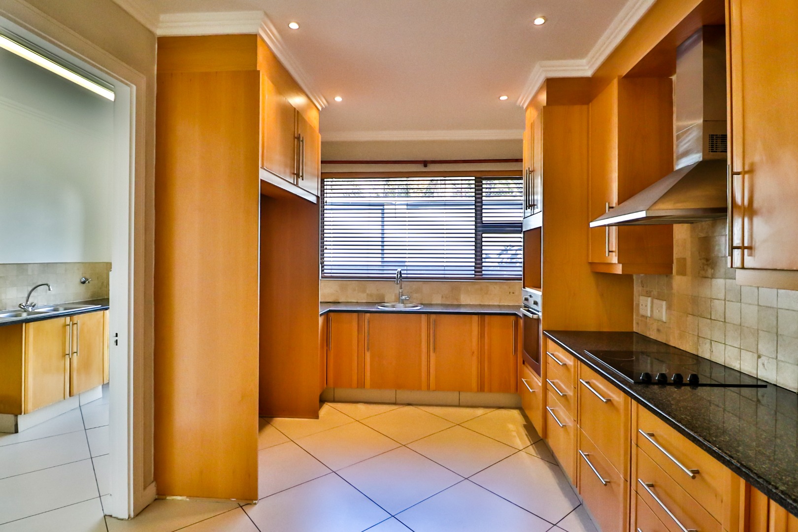
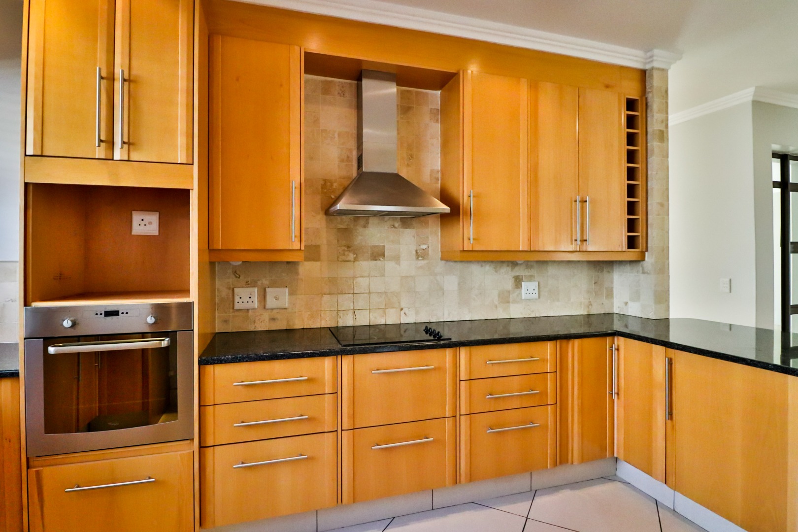
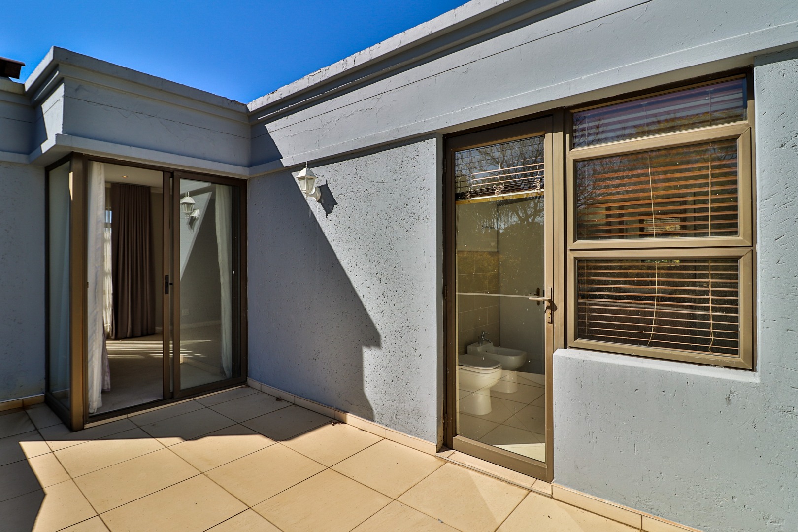
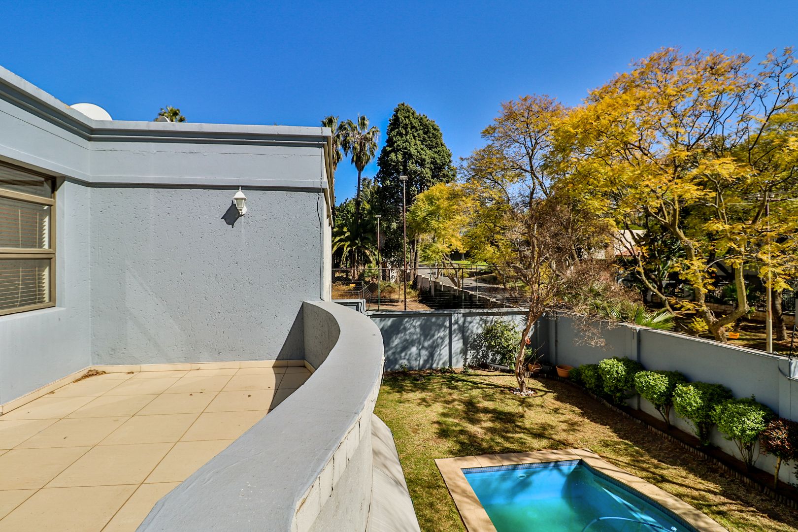
The kitchen is a true culinary retreat, complemented by a separate scullery that keeps appliances and preparation discreetly out of sight. A walk-in pantry and considered built-in storage ensure an effortlessly orderly living environment. Air conditioning provides year-round comfort, and a balcony invites you to pause and savour the fresh air. Domestic rooms are included, offering thoughtful accommodation for staff.
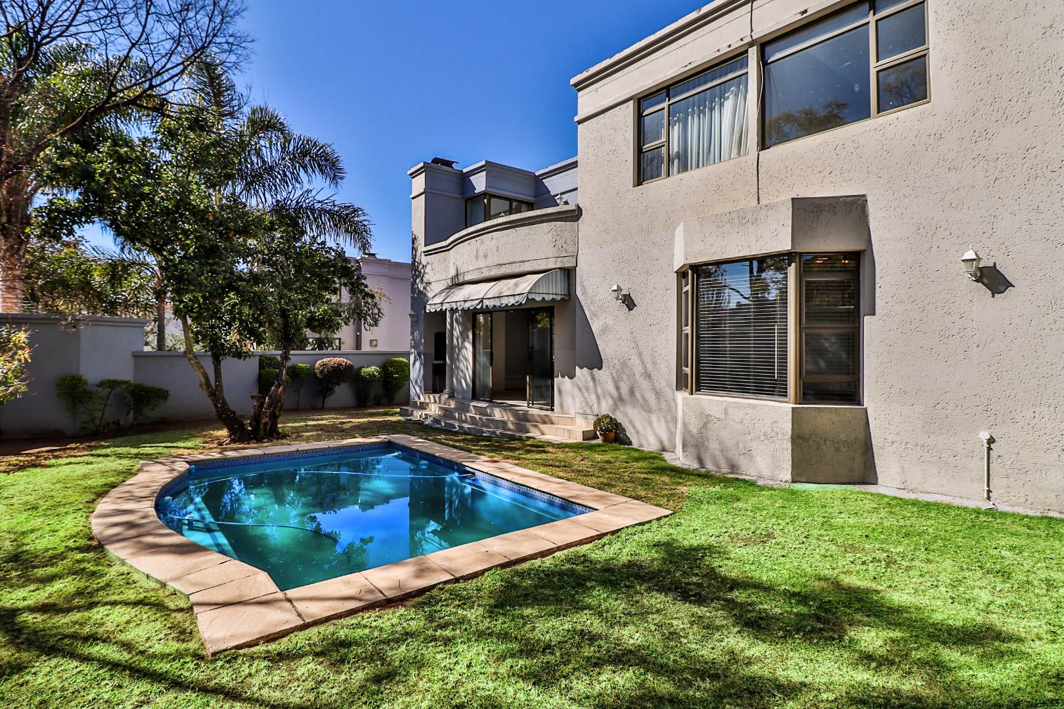
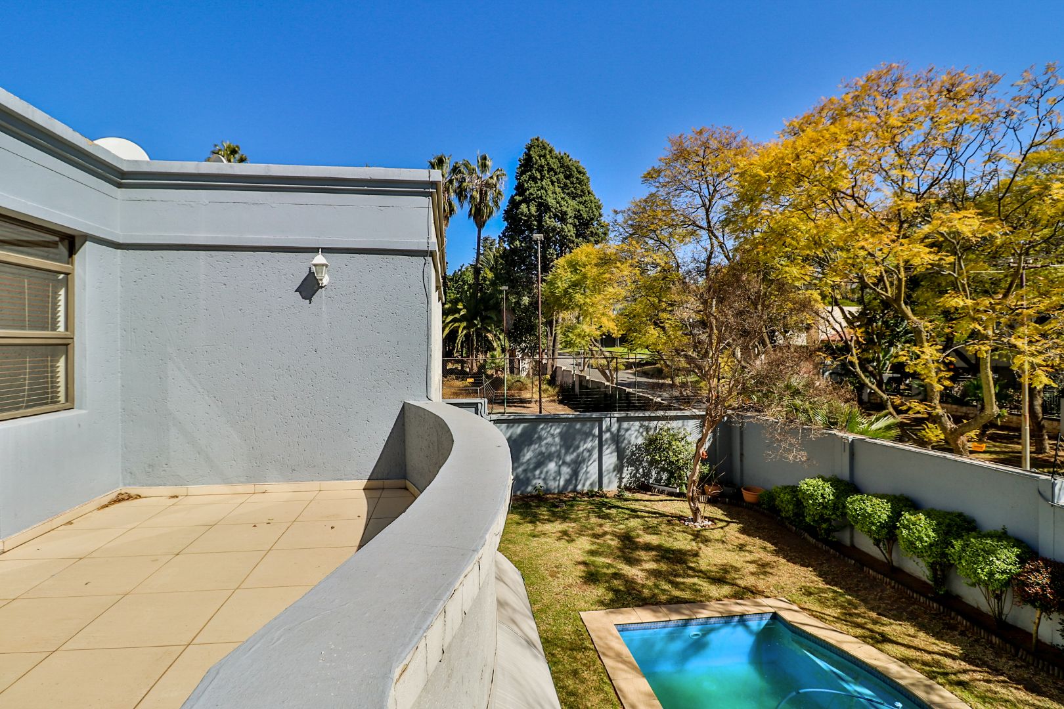
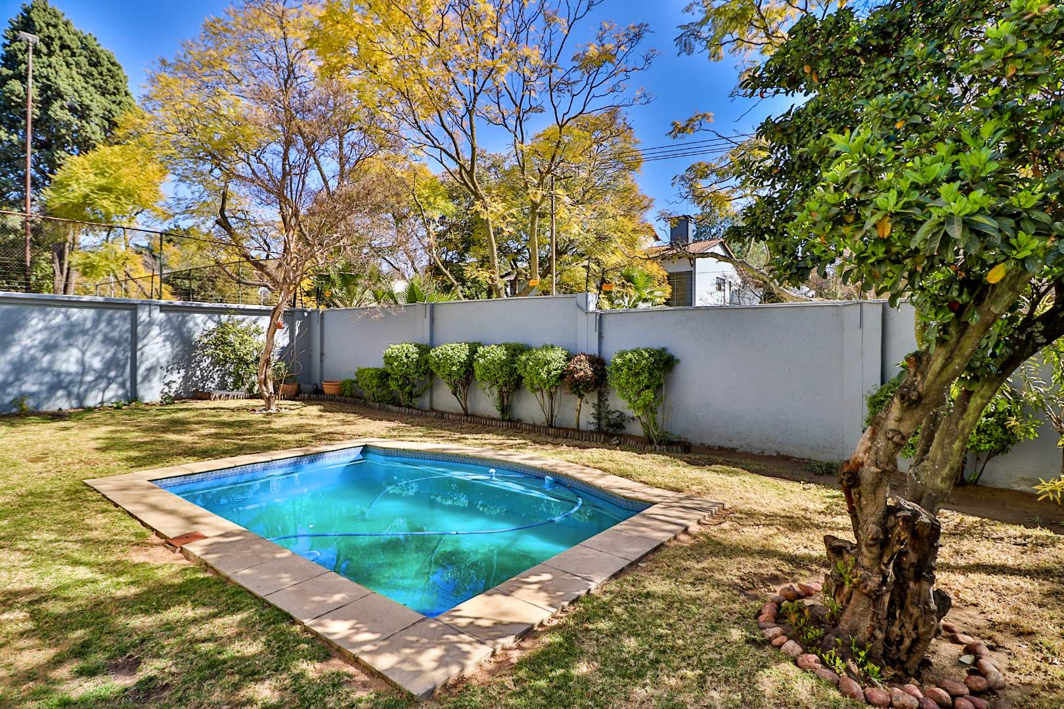
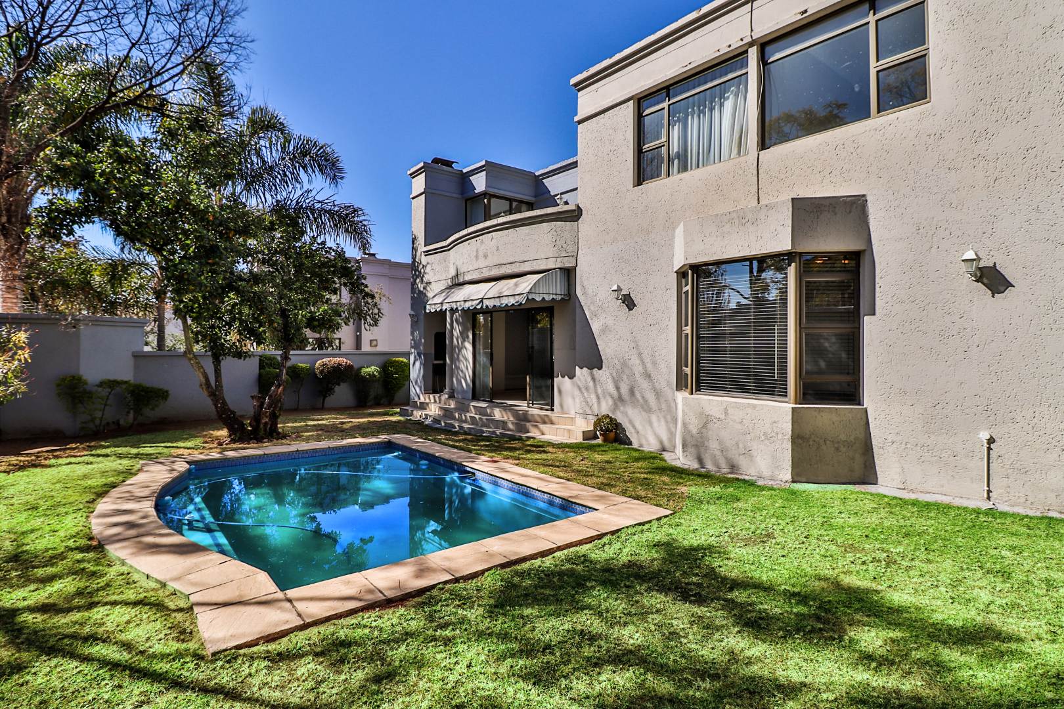
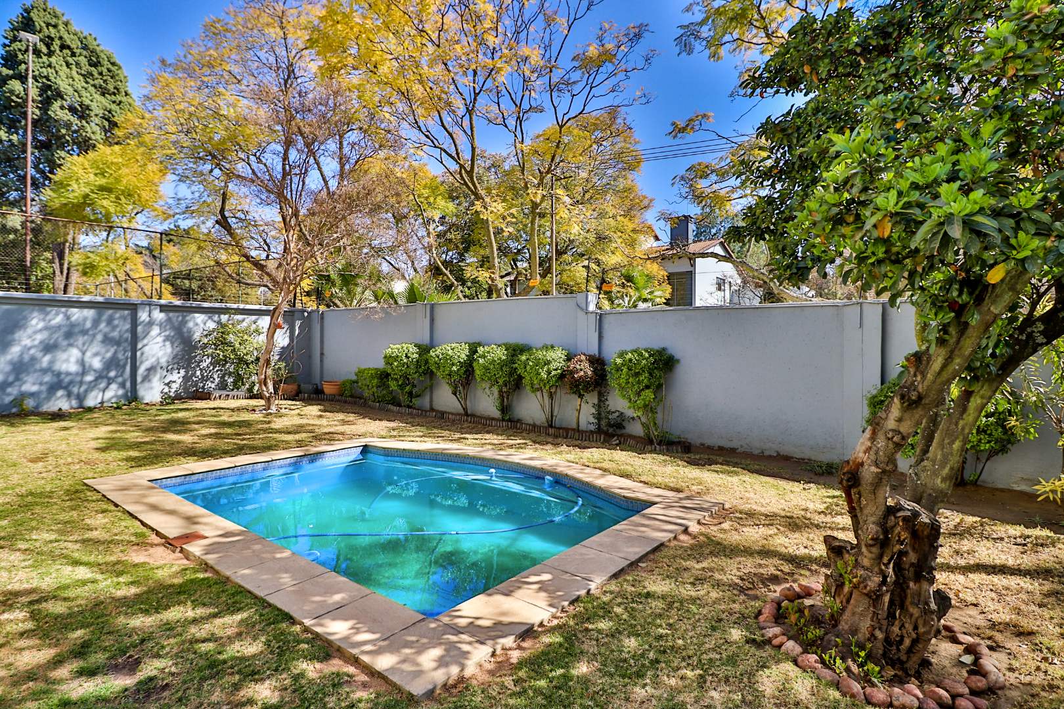
Outdoors, a private garden and sparkling swimming pool create a serene oasis for warm-weather indulgence. A lapa and built-in braai set the stage for unforgettable gatherings with friends and loved ones. A charming wendy house and expansive garden space delight little ones at play, while the property welcomes pets, making it a natural home for the whole family. Every detail has been considered with lifestyle in mind.
Key Features
Four bedrooms with en-suite bathrooms
Private garden and swimming pool
Lapa and built-in braai
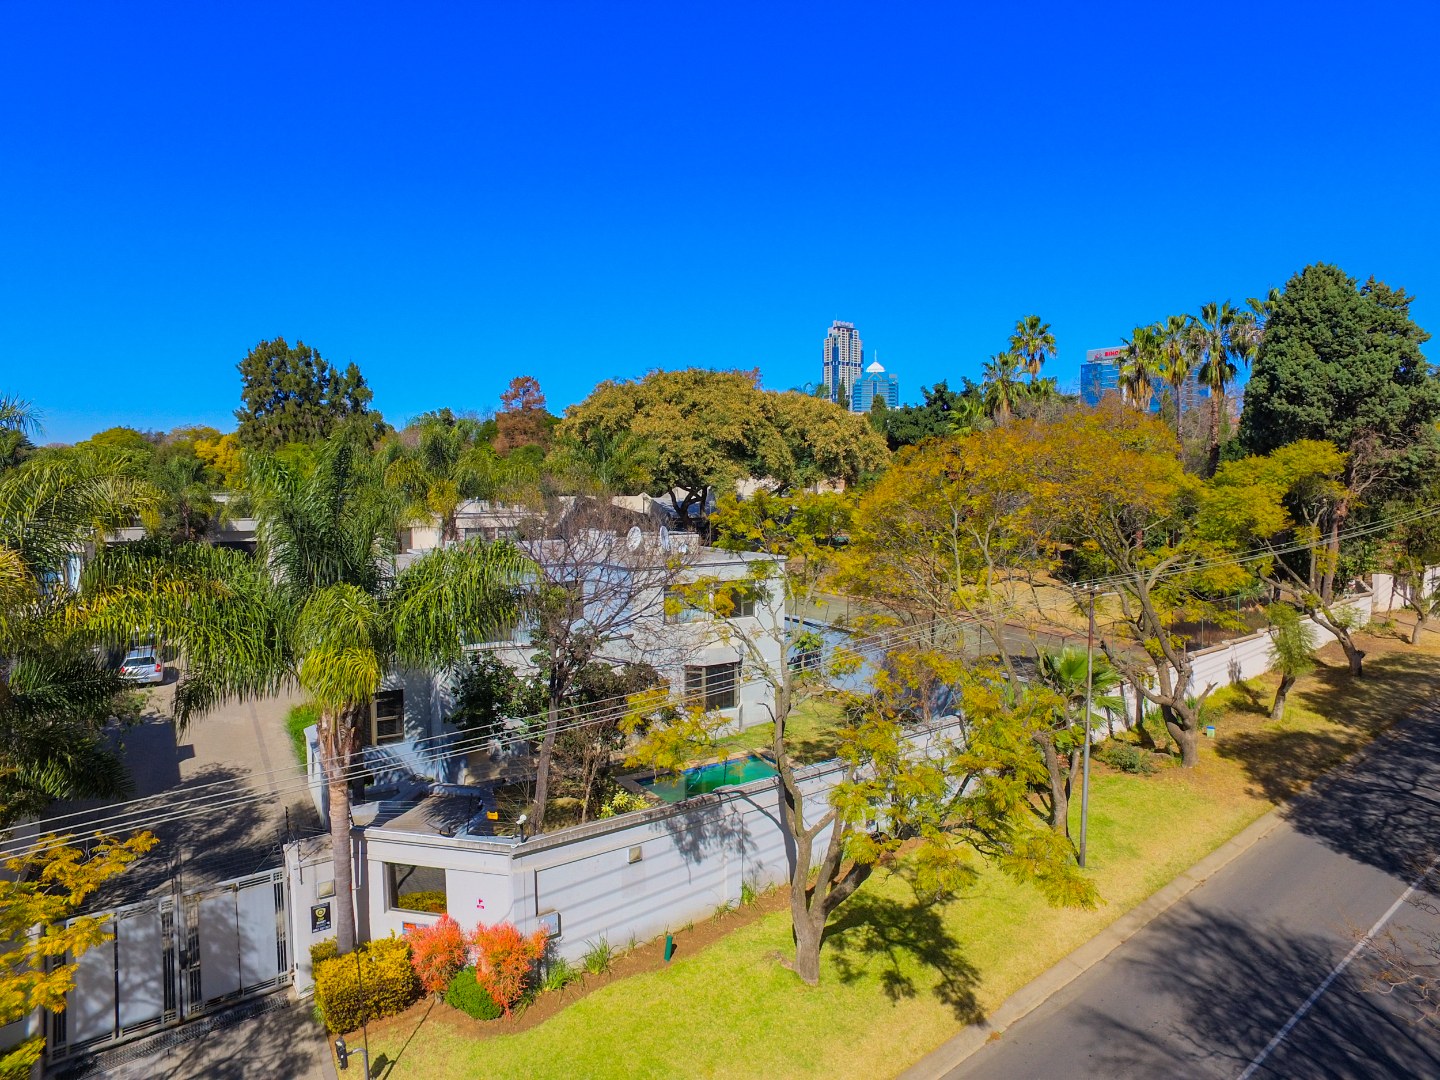
24-hour security and access gate
Two garages and two parking bays
Get in touch to arrange your private viewing before this exceptional home is gone.
Available 1st December
Property Details
- 4 Bedrooms
- 4.5 Bathrooms
- 2 Garages
- 4 Ensuite
- 2 Lounges
- 1 Dining Area
Property Features
- Balcony
- Pool
- Storage
- Aircon
- Pets Allowed
- Access Gate
- Kitchen
- Lapa
- Built In Braai
- Pantry
- Garden
| Bedrooms | 4 |
| Bathrooms | 4.5 |
| Garages | 2 |
| Floor Area | 417 m2 |
| Erf Size | 723.0 m2 |