- 3
- 2.5
- 1
- 212 m2
- 10 385.0 m2
Monthly Costs
Property description
Spacious Double-Storey Townhouse in Secure Sandown Complex
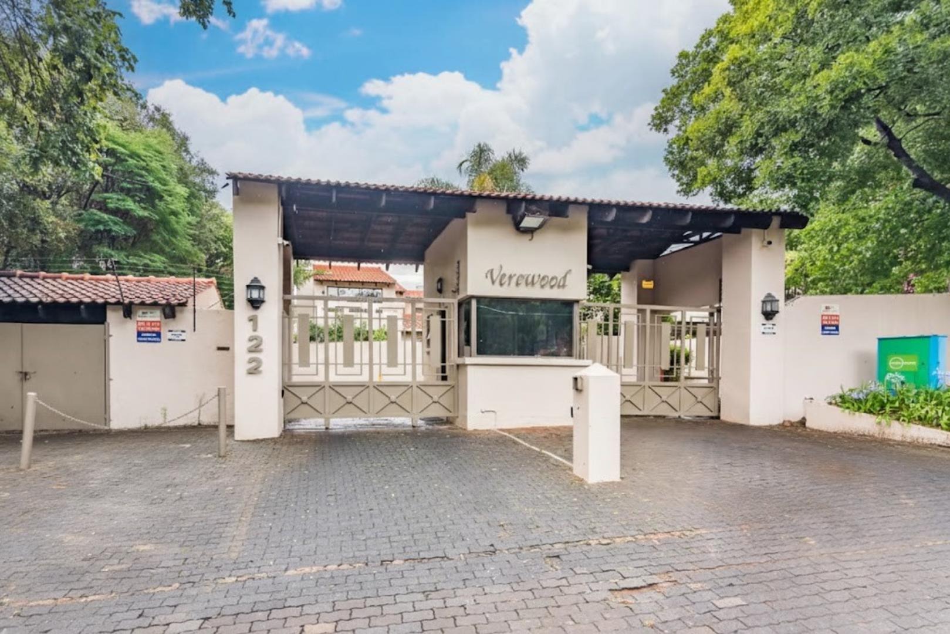
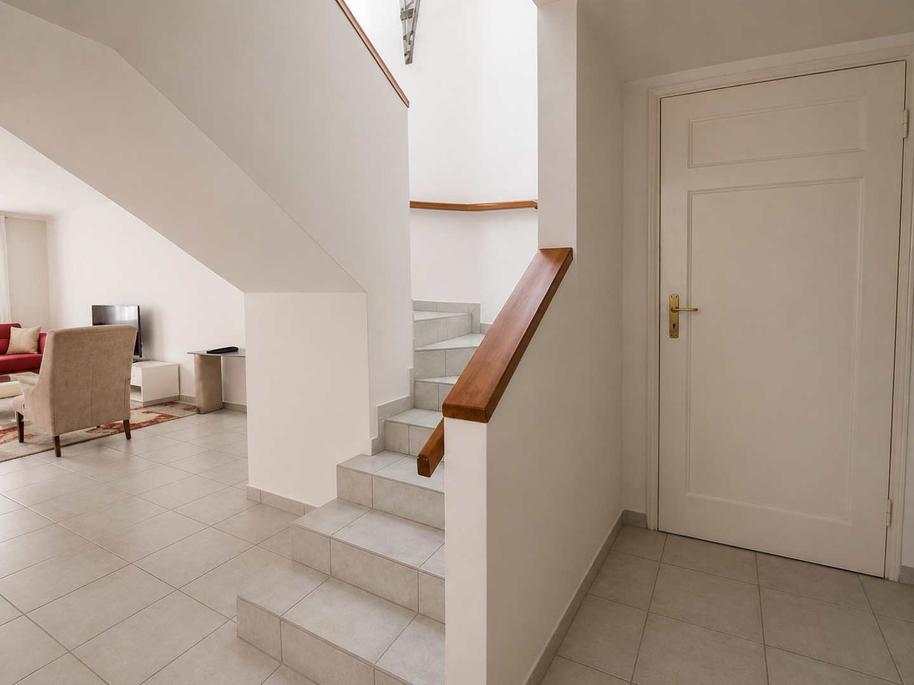
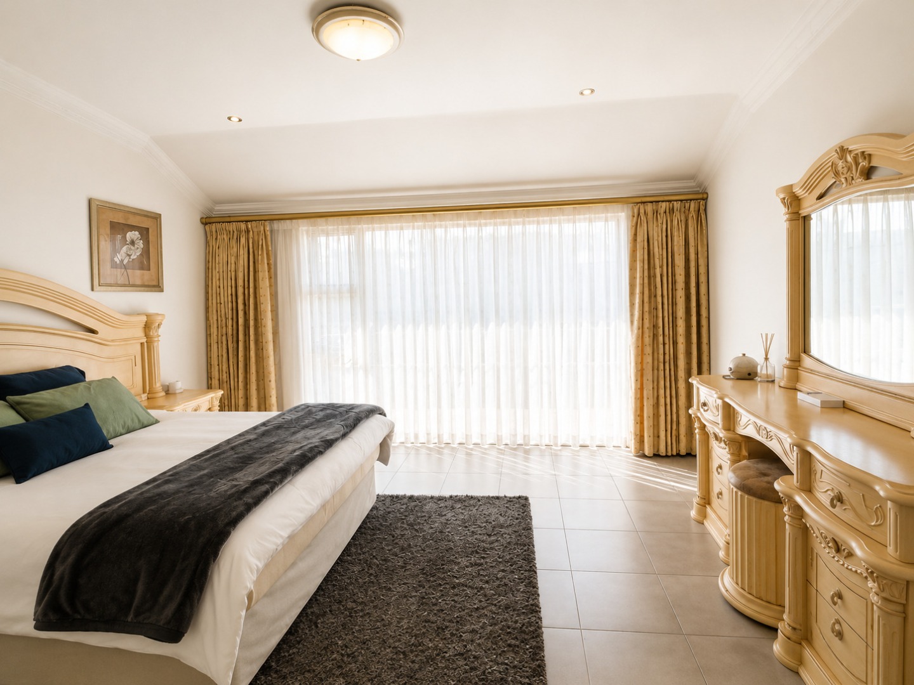
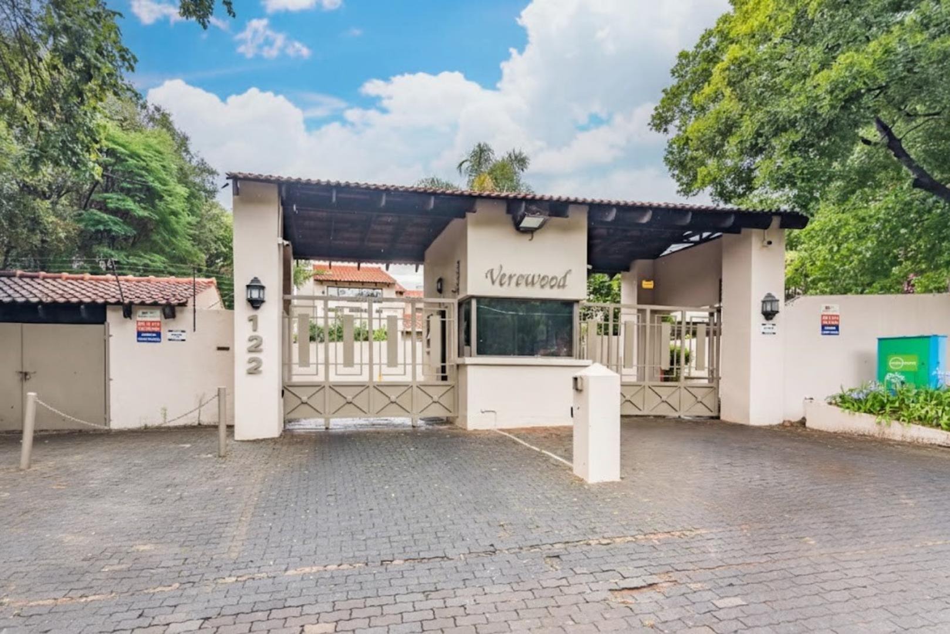
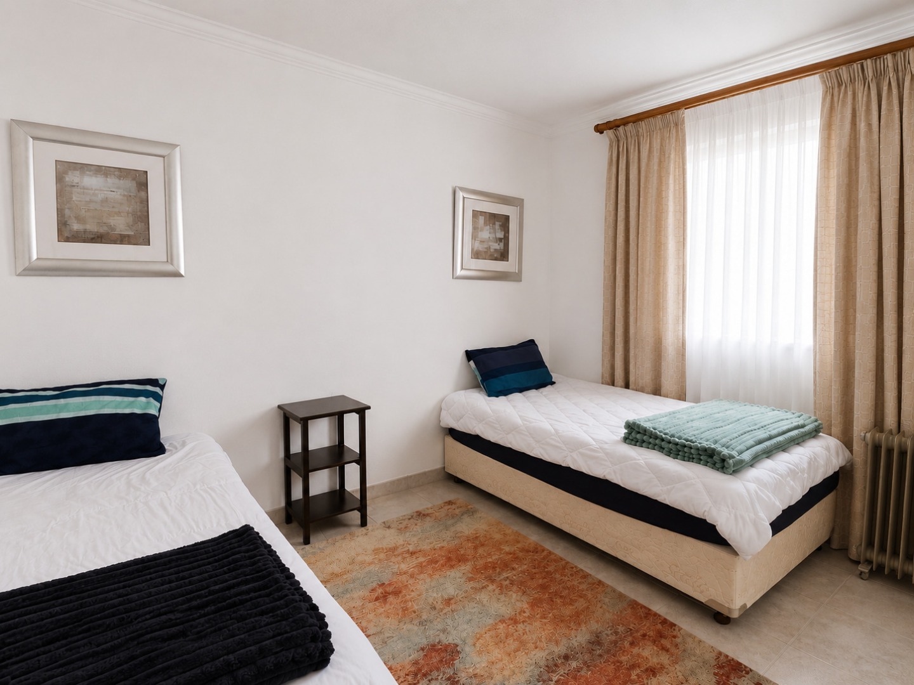
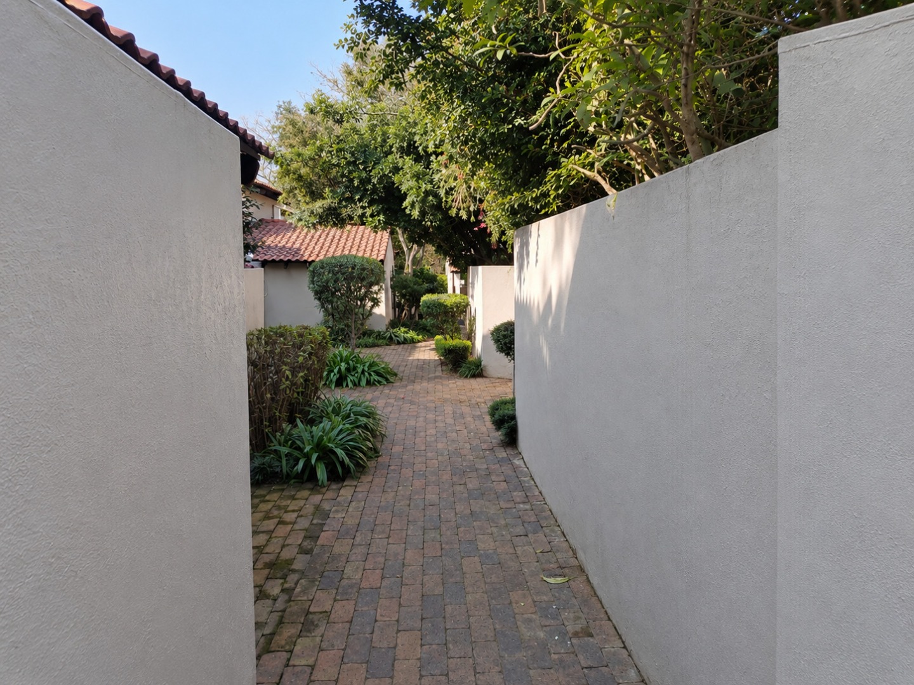
This beautifully furnished double-storey townhouse offers generous living spaces and quality finishes throughout. Located in a prime security complex in Sandown, Sandton, the property combines comfort with convenience, ideal for professionals, executives, and families seeking secure urban living.
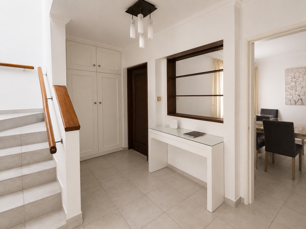
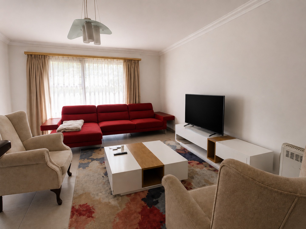
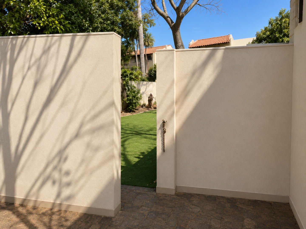
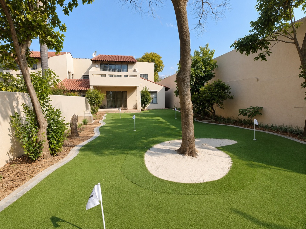
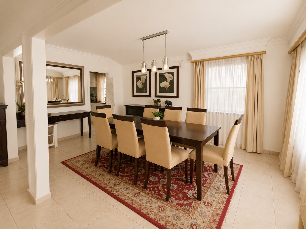
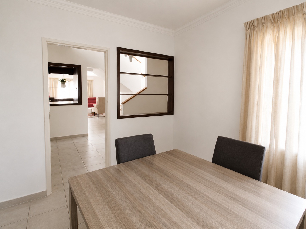
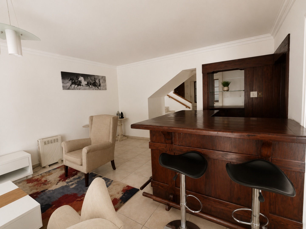
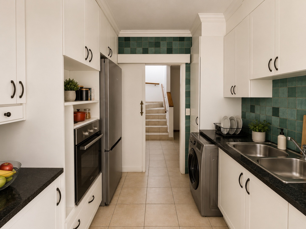
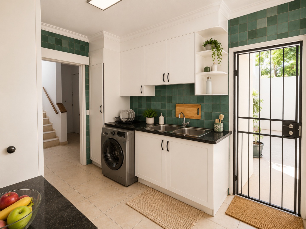
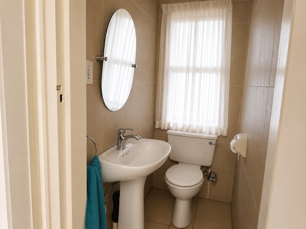
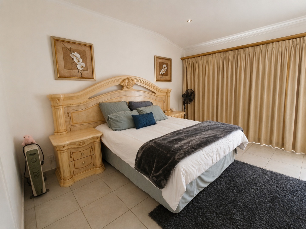
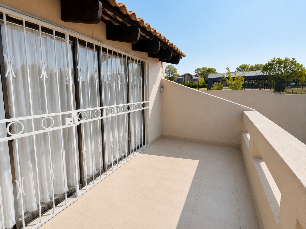
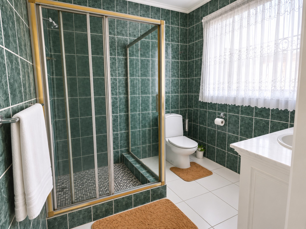
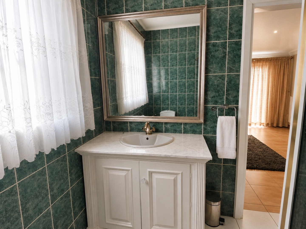
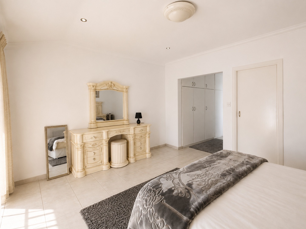
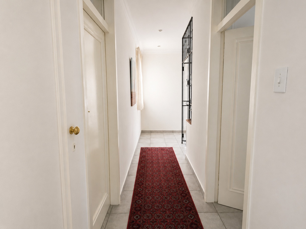
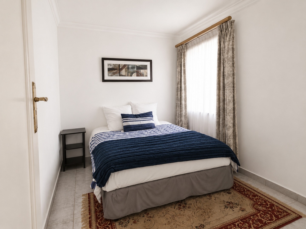
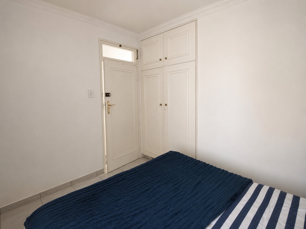
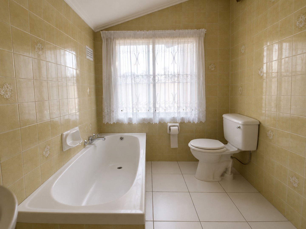
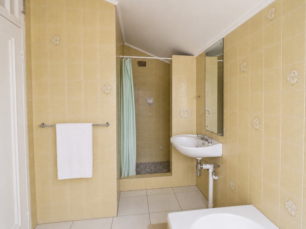
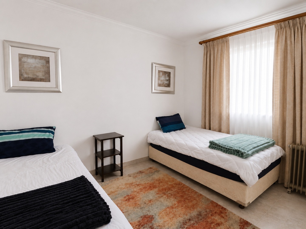
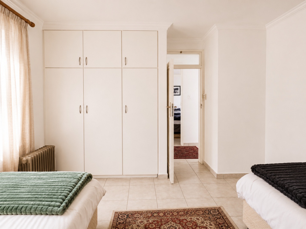
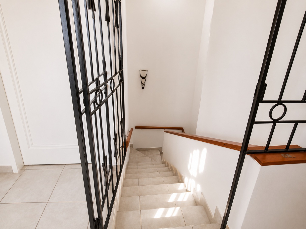
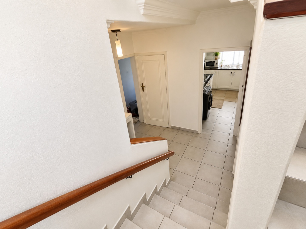
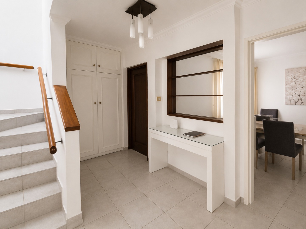
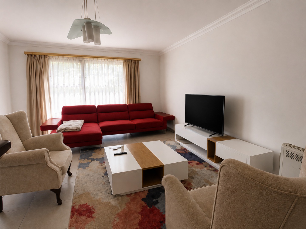
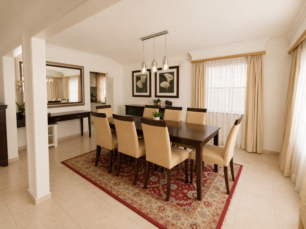
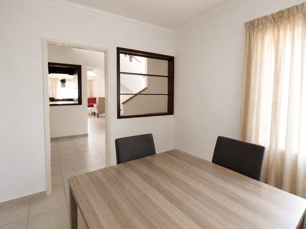
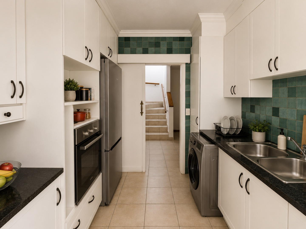
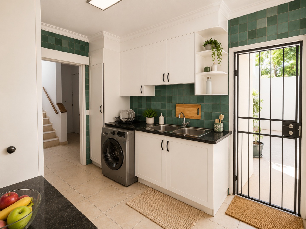
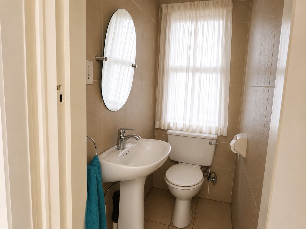
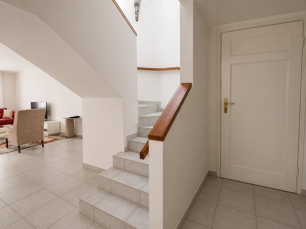
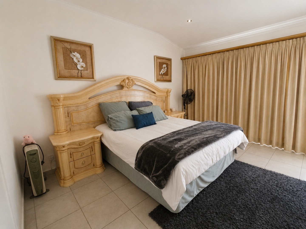
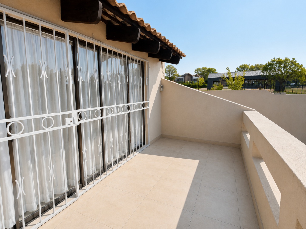
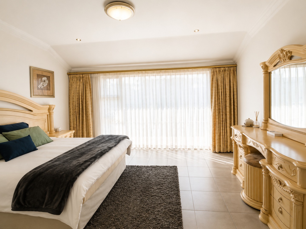
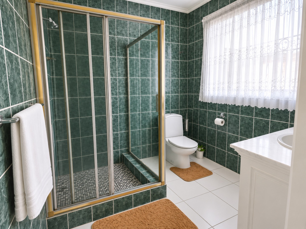
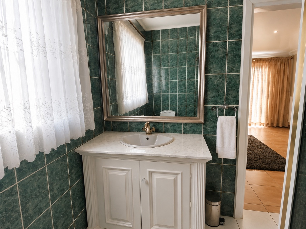
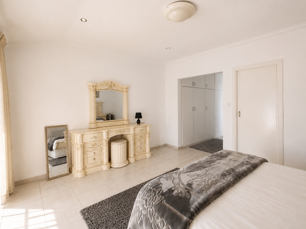
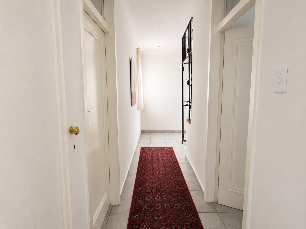
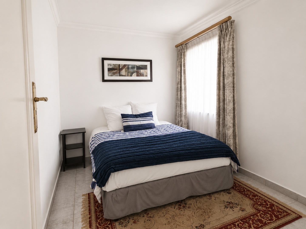
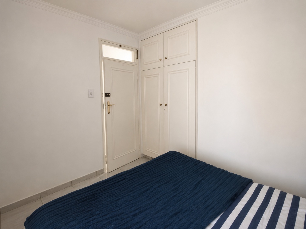
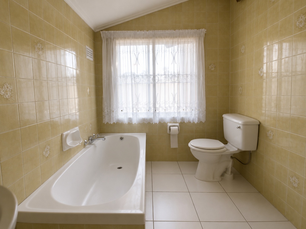
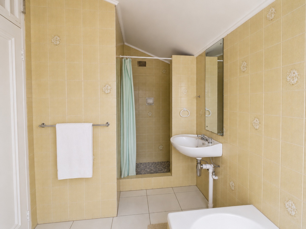
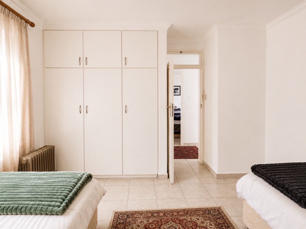
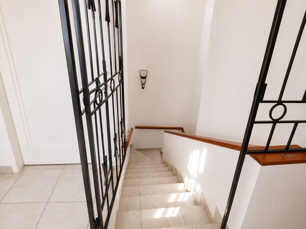
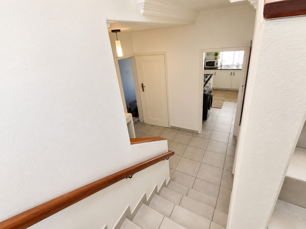
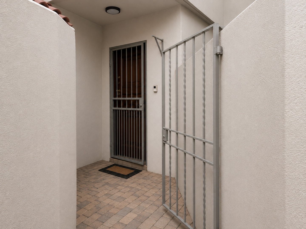
The upper level features three spacious bedrooms, including a main bedroom with an ensuite and private balcony overlooking the garden. The additional bathroom serve the remaining bedrooms, whilst skylights flood the upper spaces with natural light. The lower level showcases an open-plan lounge and dining room that opens onto a covered patio, creating seamless indoor-outdoor living. A well-appointed kitchen includes granite countertops, separate scullery, laundry room, and pantry, with access to an enclosed courtyard. Additional features include a guest toilet, entrance hall, and a versatile downstairs room suitable for home office, study, or guest accommodation.
Key Features
Three bedrooms with main ensuite and private balcony
Two bathrooms plus guest toilet
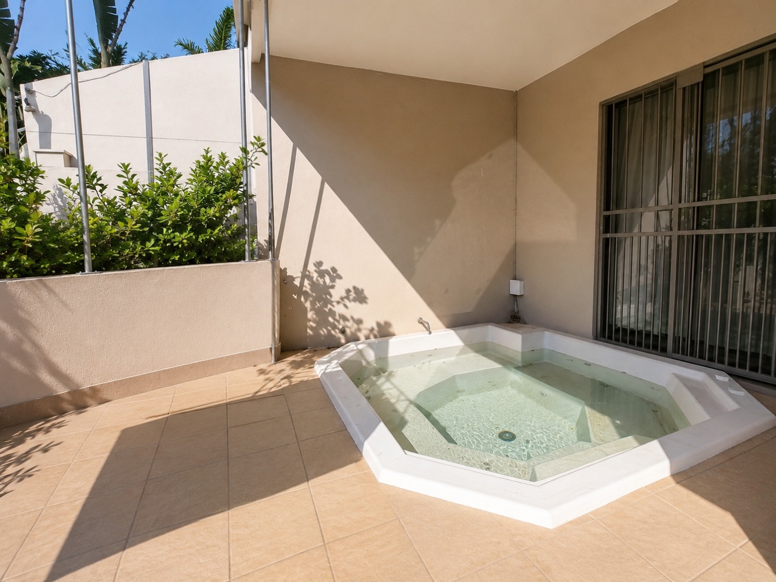
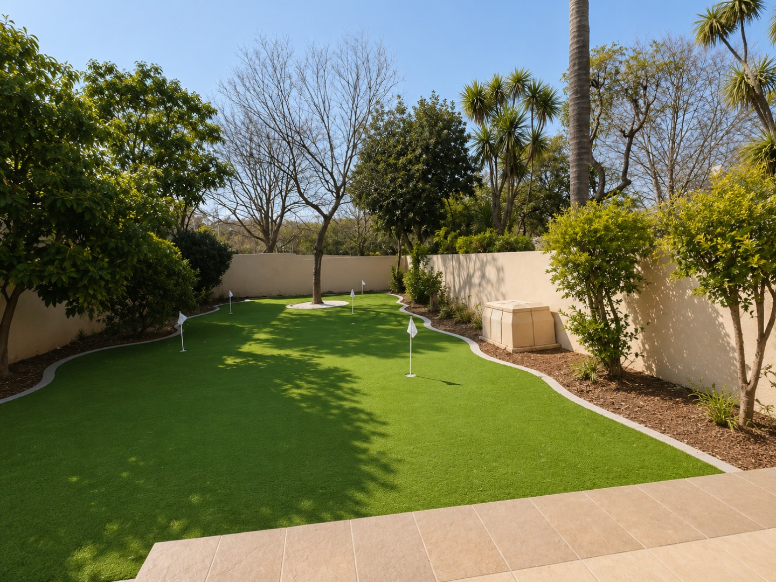
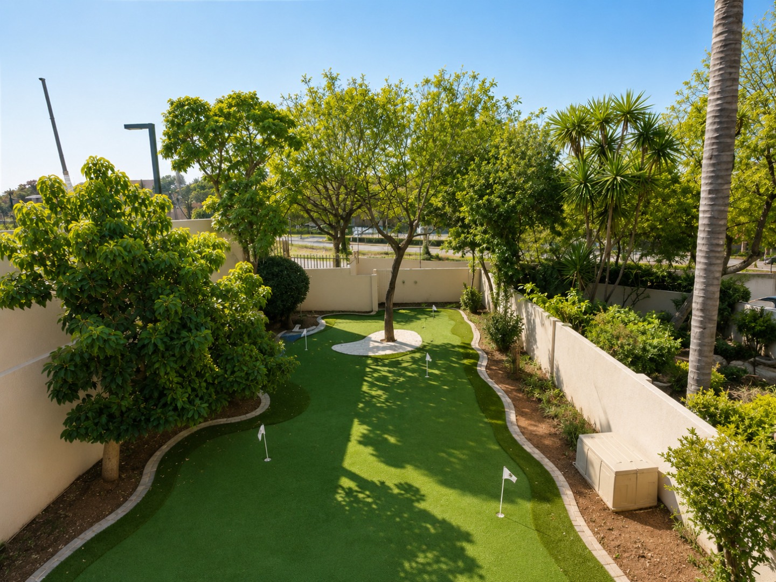
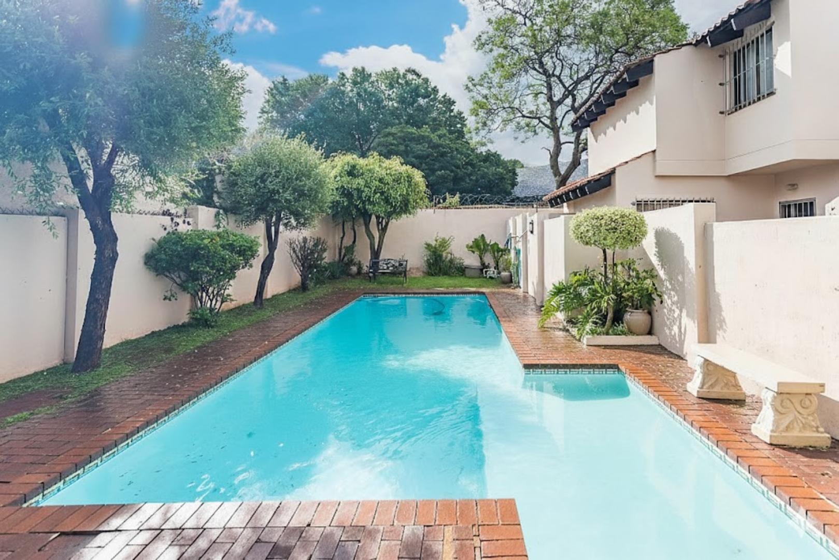
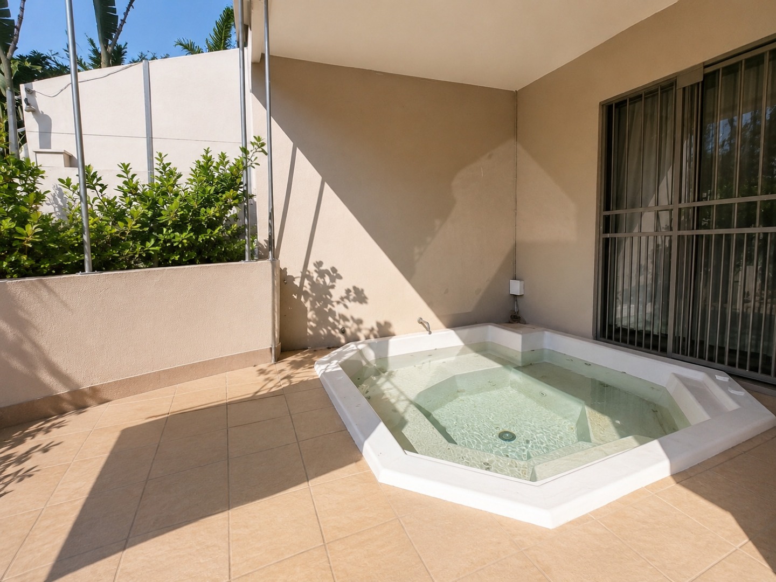
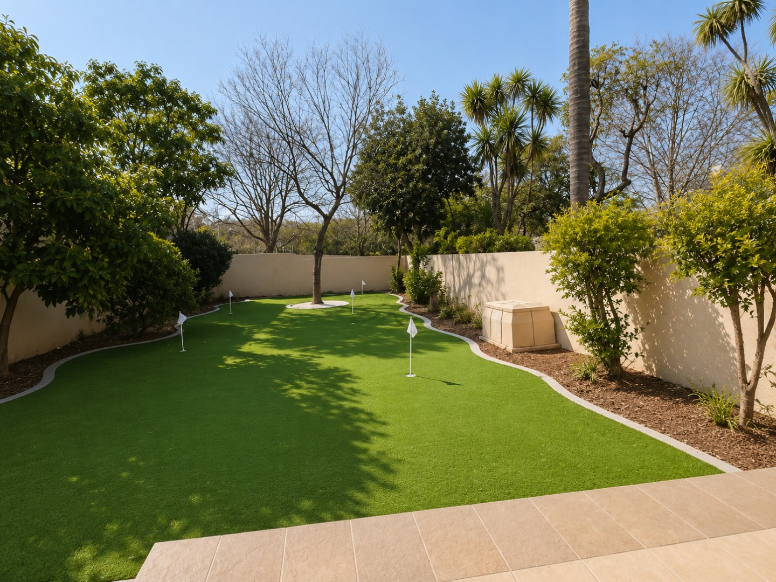
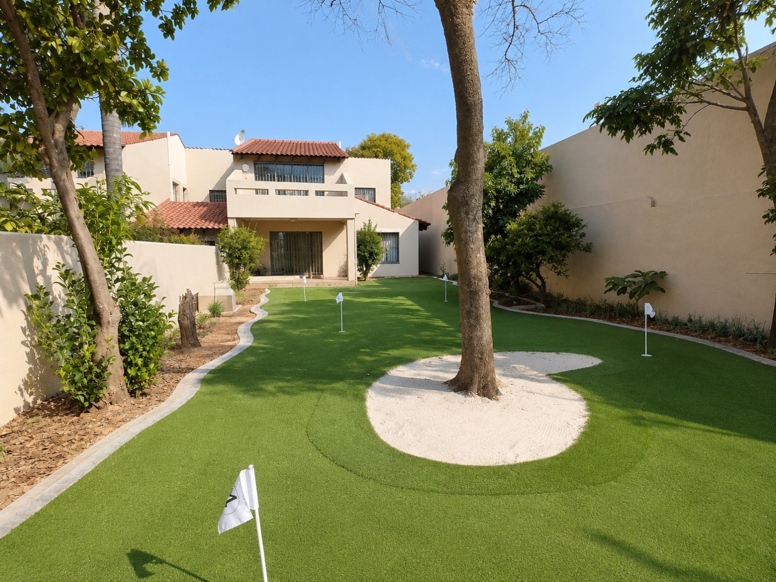
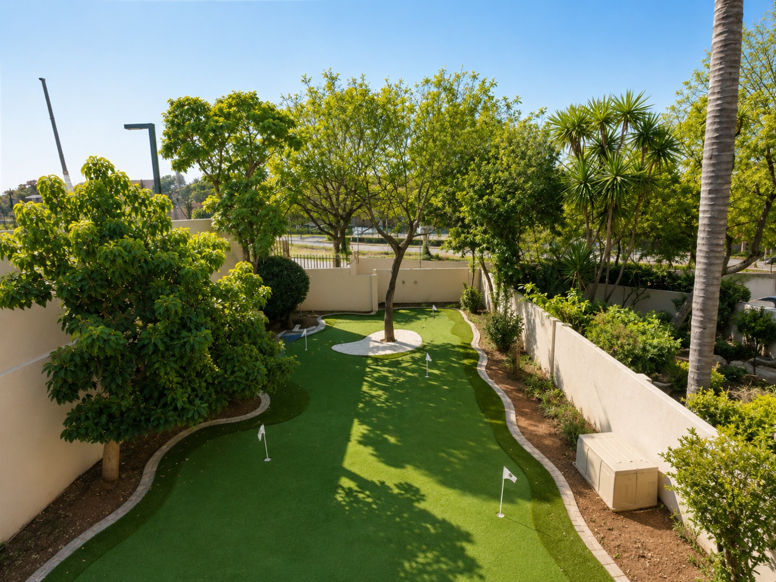
Open-plan living with covered patio and garden views, acuzi bath and mini golf course
Fully equipped kitchen with granite countertops and separate scullery
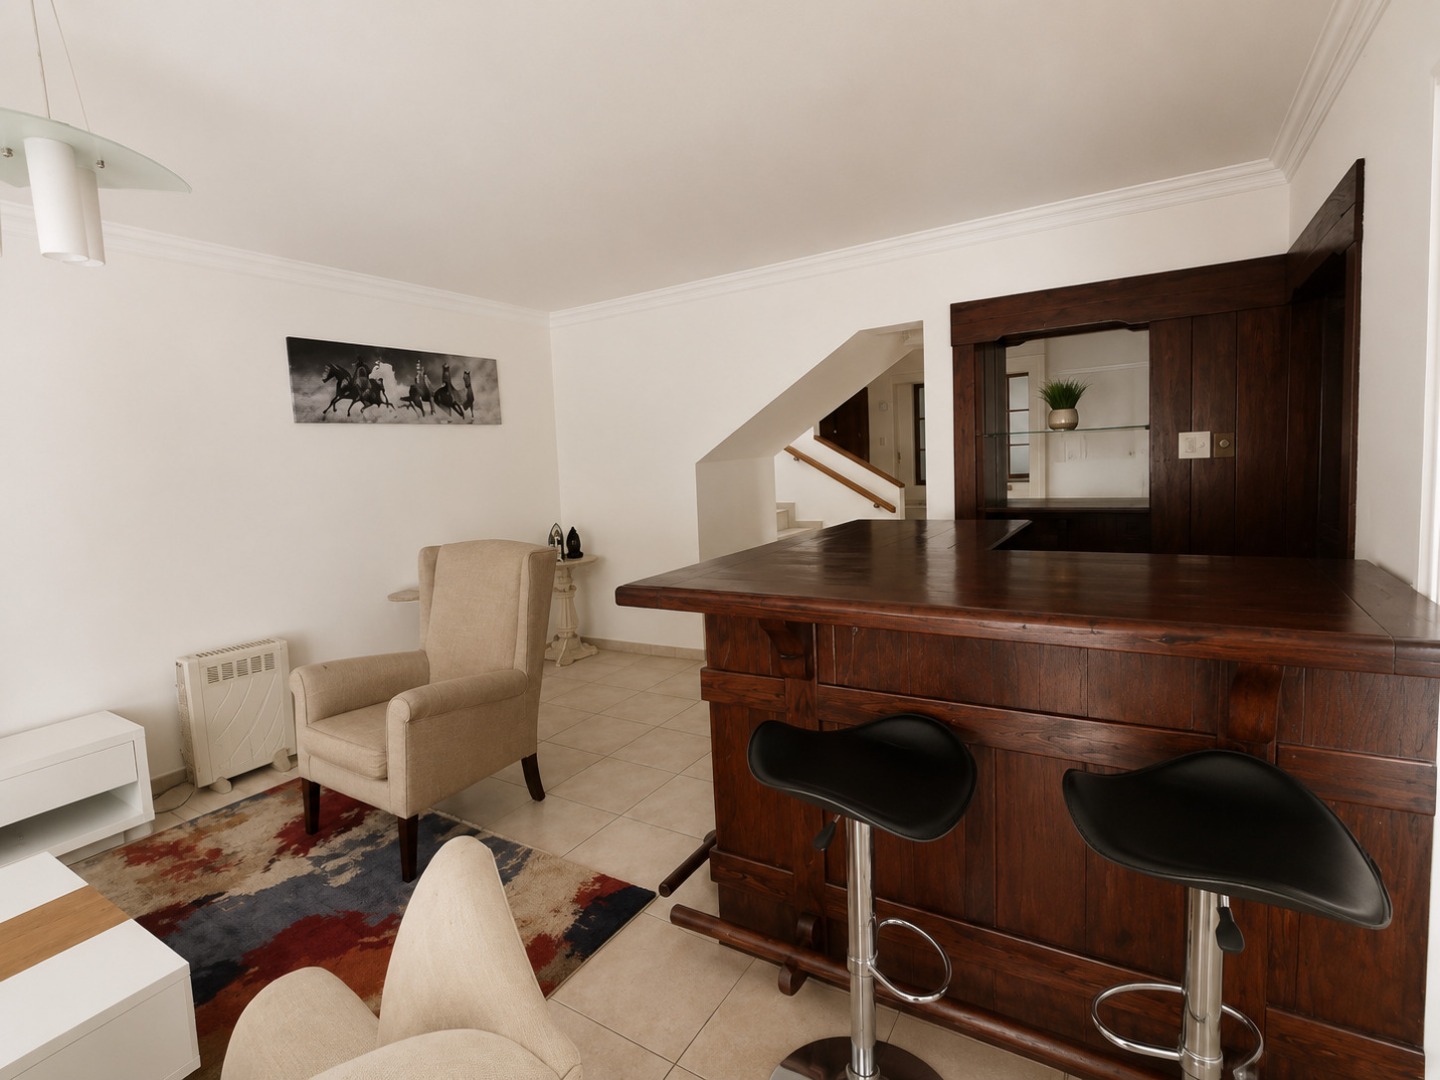
Built-in ornamental bar and family TV room
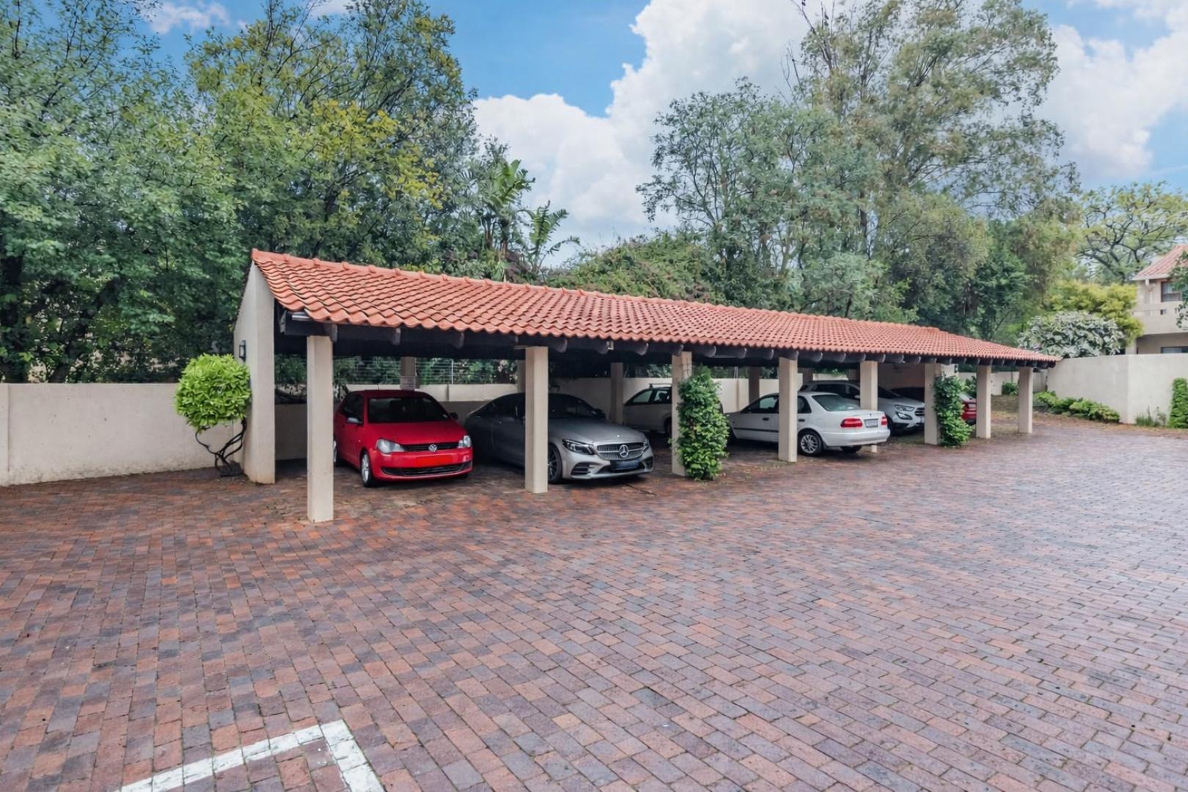
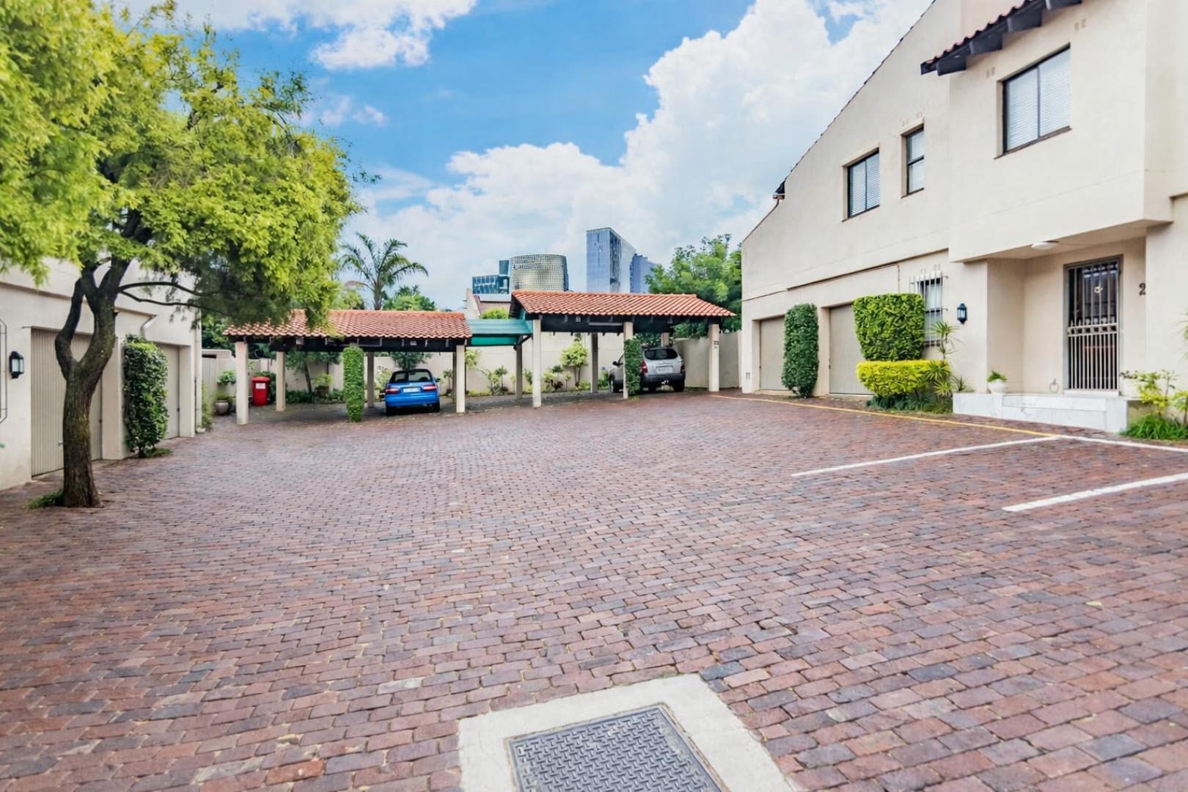
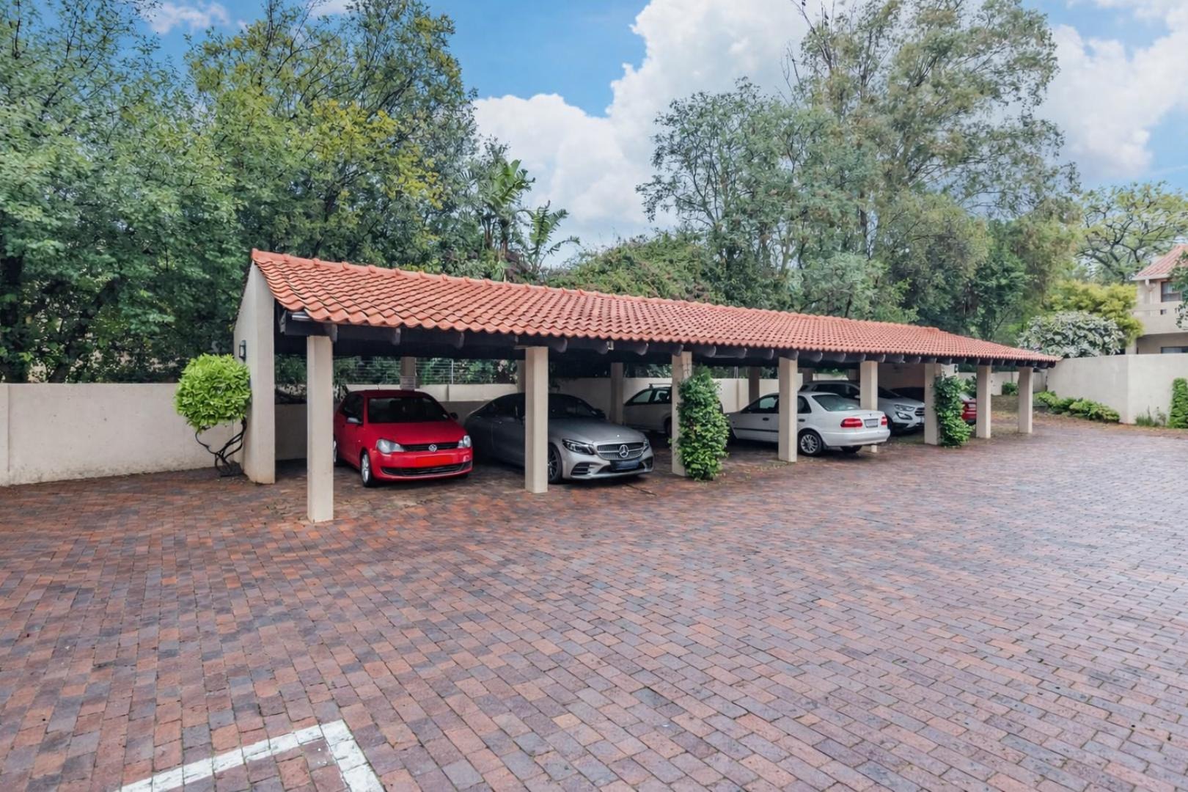
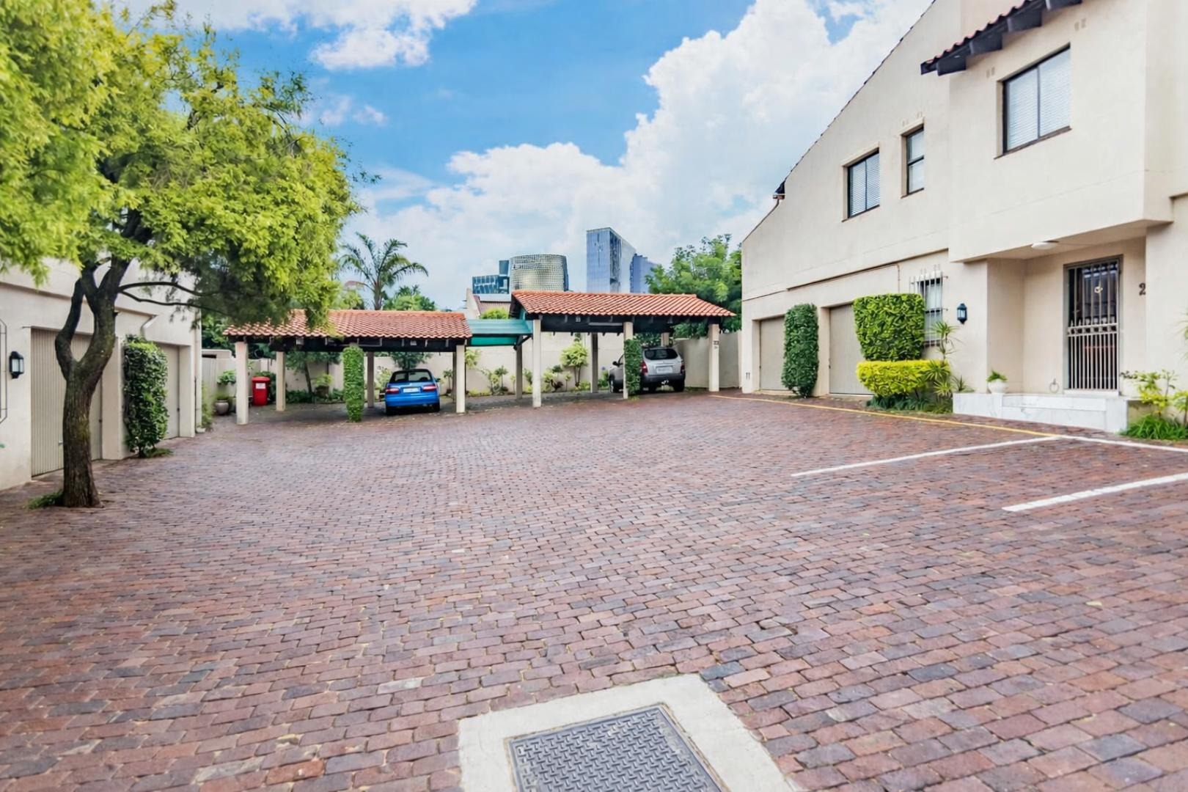
Single automated garage and covered carport with visitor parking
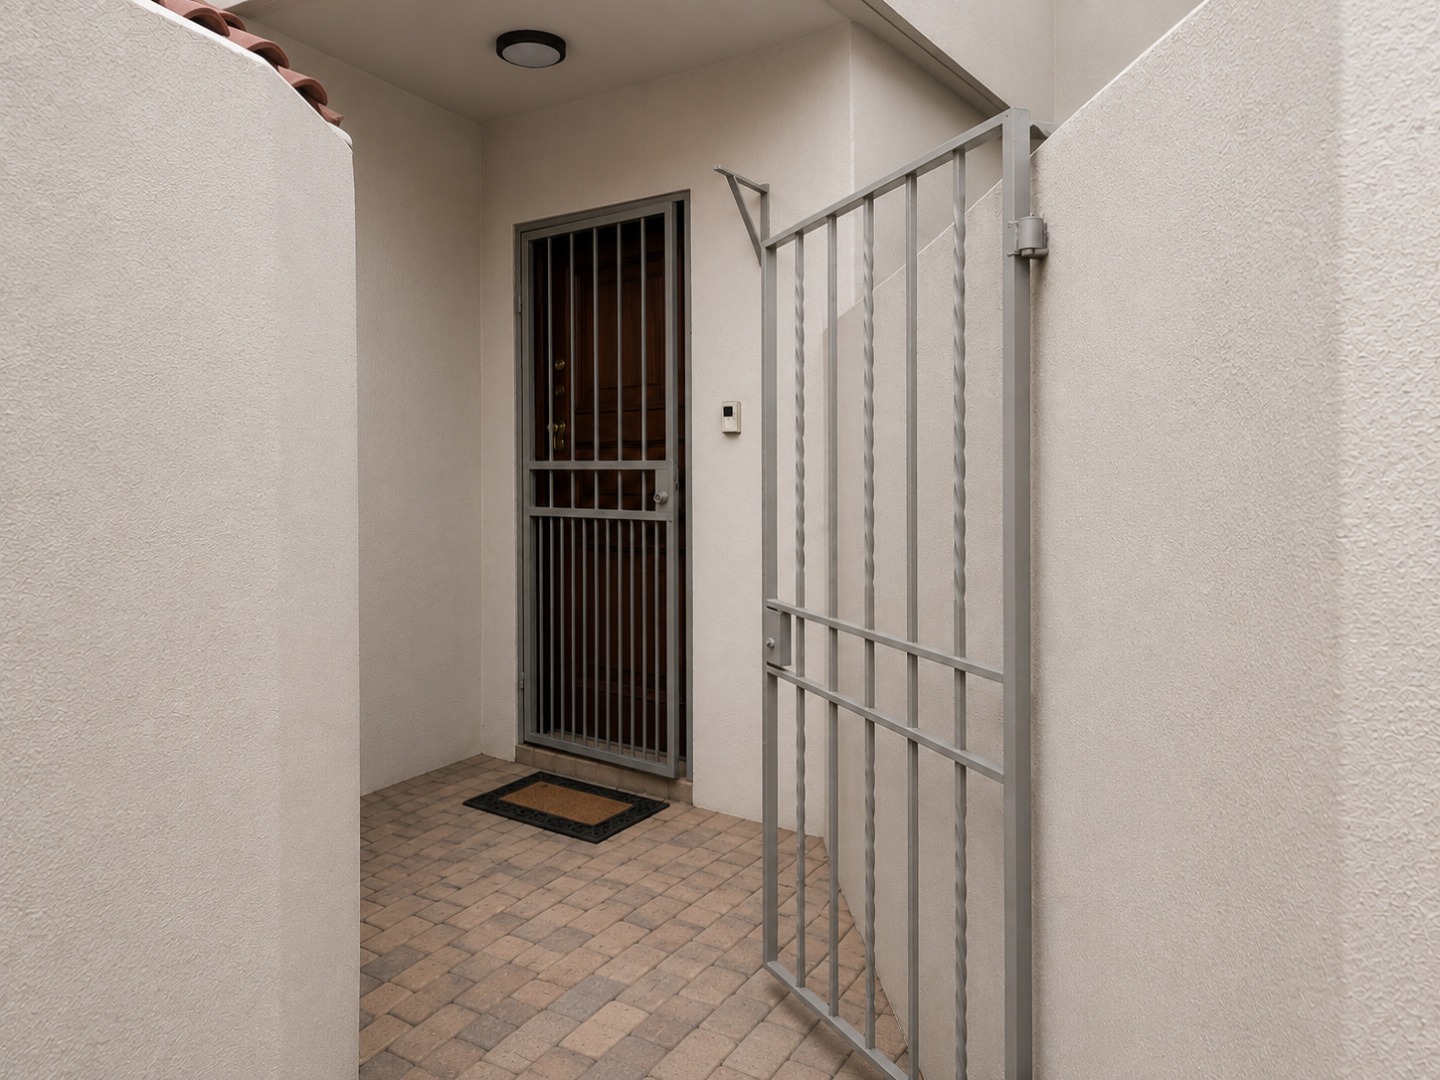
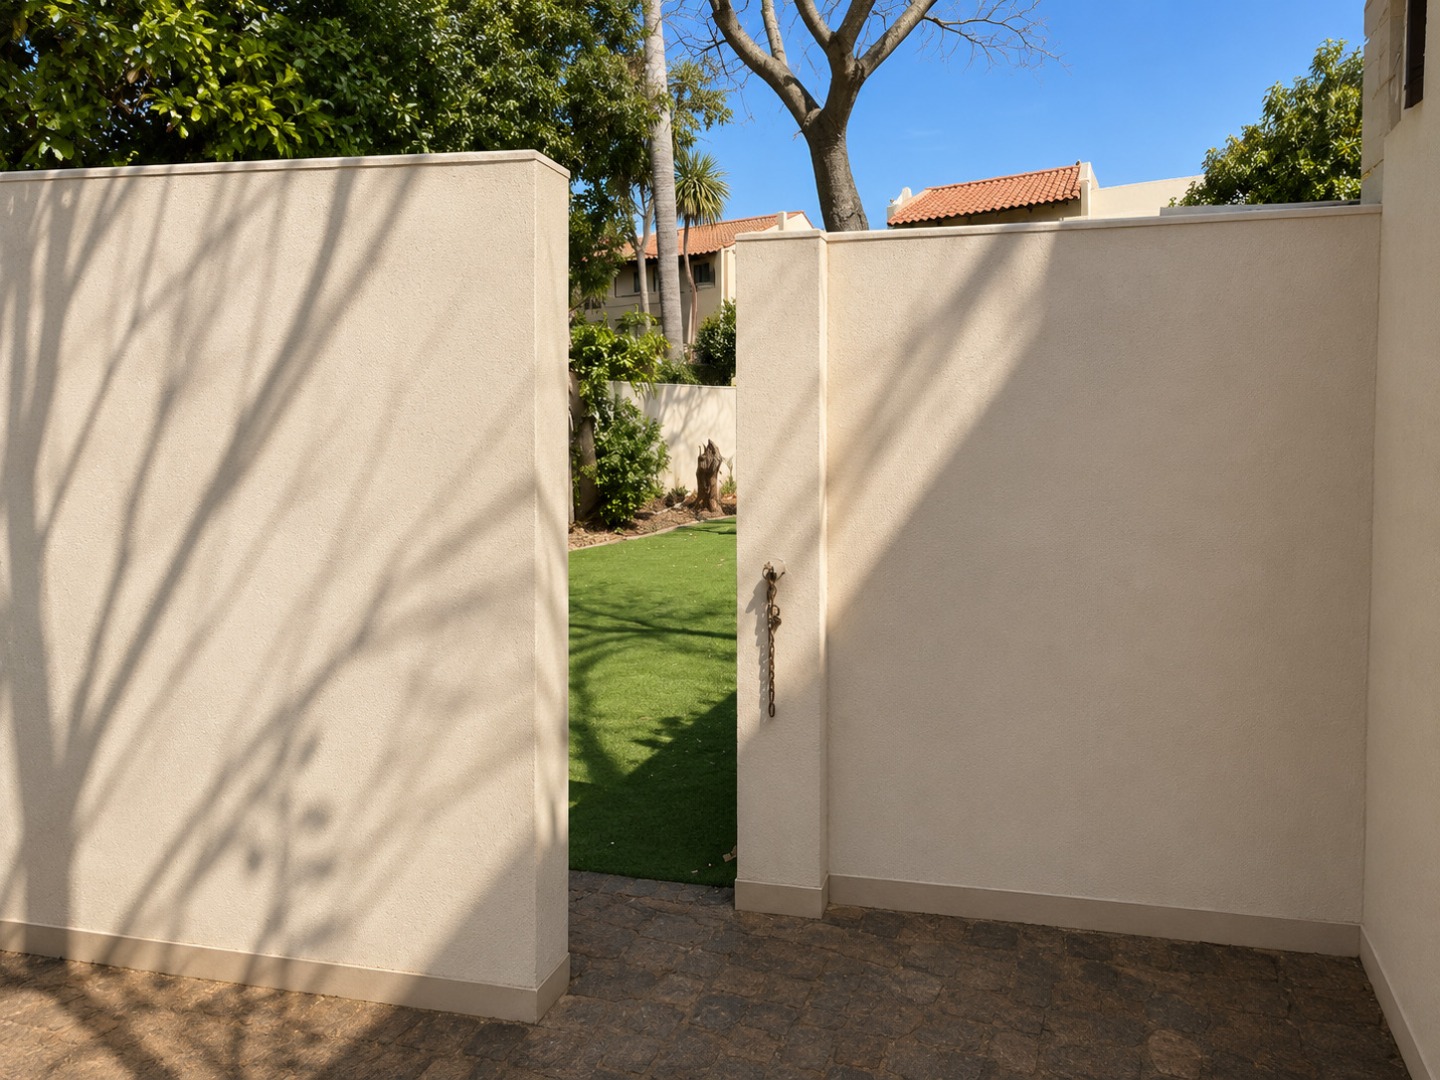
Fibre-ready connectivity and dual entrances for security
24-hour security with electric fencing, CCTV, and intercom
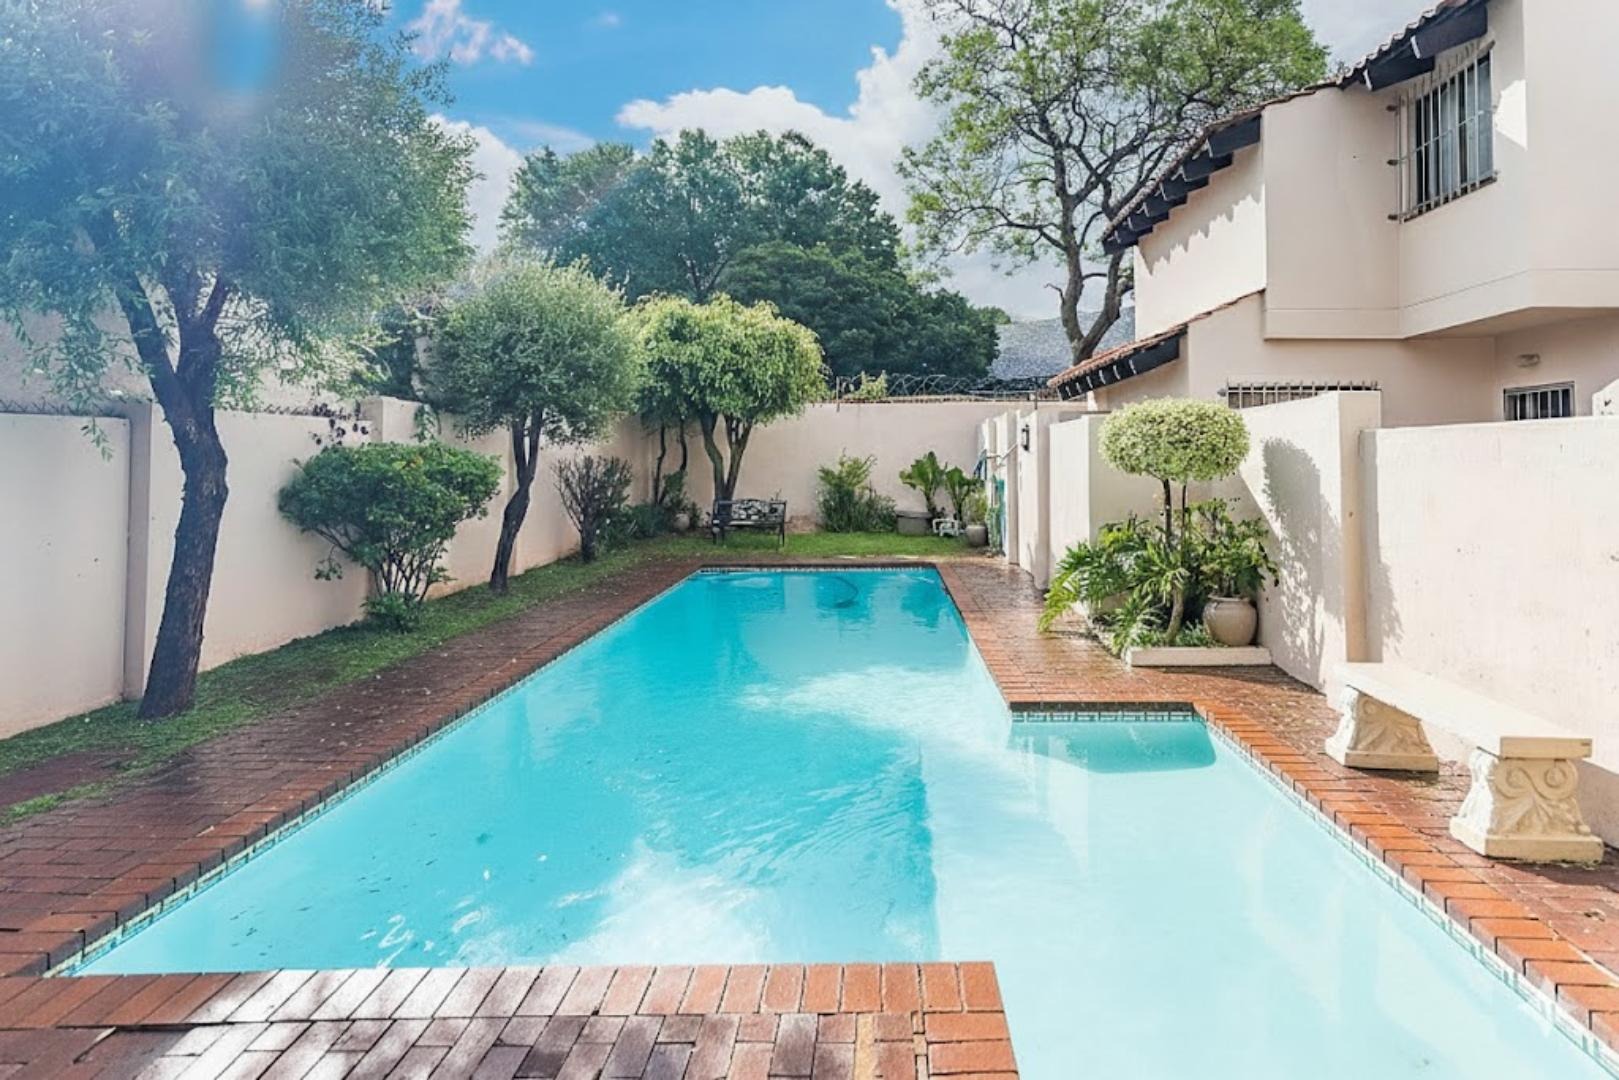
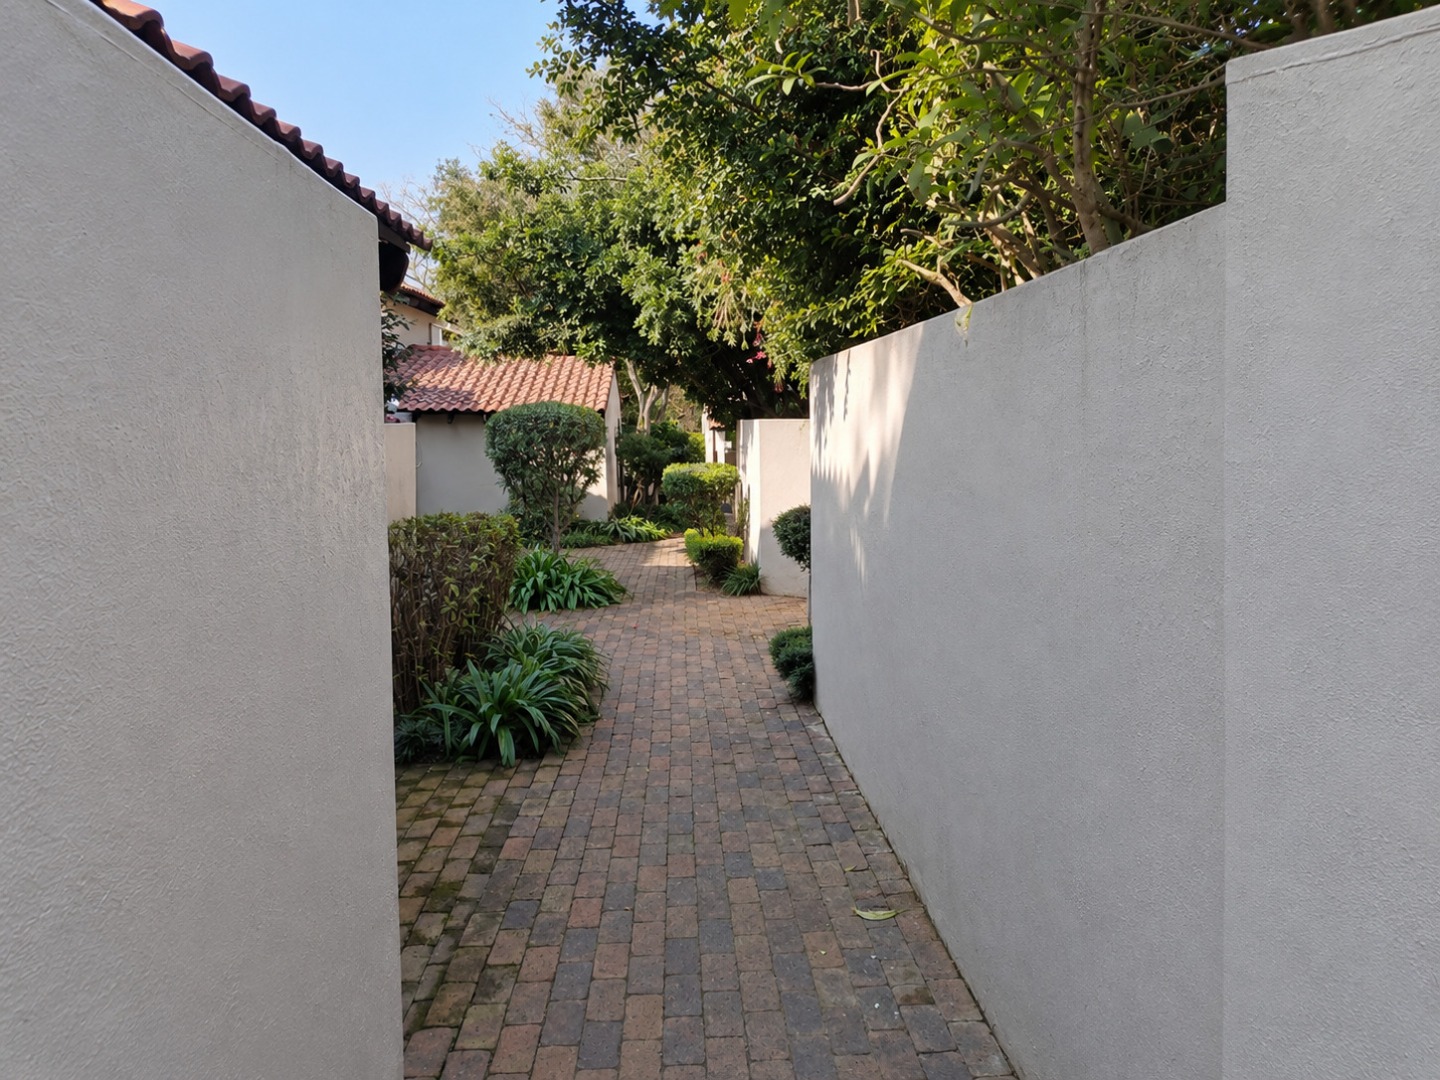
Complex amenities including swimming pool and maintained gardens
Pet-friendly subject to body corporate approval
Minutes from Sandton, Nelson Mandela Square, and the Gautrain station, this property offers excellent access to shopping, schools, and major transport routes.
Call or Whatsapp me to arrange a viewing !
Property Details
- 3 Bedrooms
- 2.5 Bathrooms
- 1 Garages
- 1 Ensuite
- 1 Lounges
- 1 Dining Area
Property Features
- Study
- Balcony
- Patio
- Pool
- Laundry
- Furnished
- Pets Allowed
- Access Gate
- Scenic View
- Kitchen
- Jetty Berth
- Pantry
- Guest Toilet
- Entrance Hall
- Paving
- Garden
- Intercom
- Family TV Room
| Bedrooms | 3 |
| Bathrooms | 2.5 |
| Garages | 1 |
| Floor Area | 212 m2 |
| Erf Size | 10 385.0 m2 |
Contact the Agent

Stella Liquito
Full Status Property Practitioner