- 4
- 4
- 2
- 611 m2
- 1 037.0 m2
Monthly Costs
Property description
Distinguished Four-Bedroom Residence in Prestigious Benmore Gardens
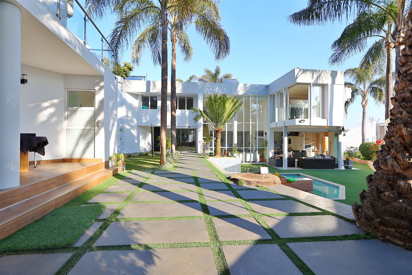
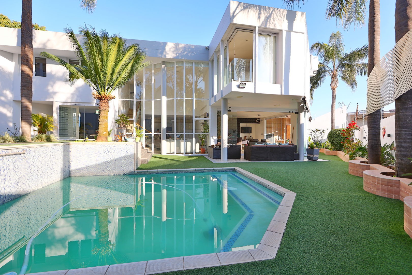
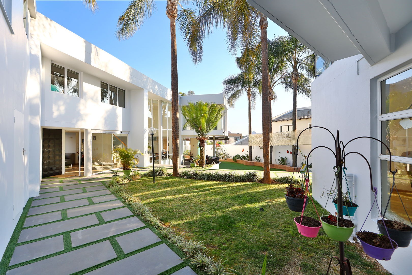
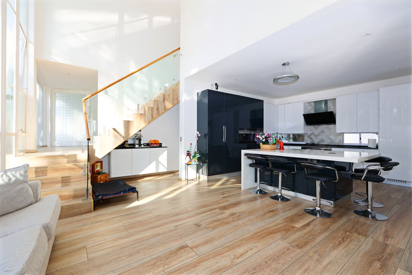
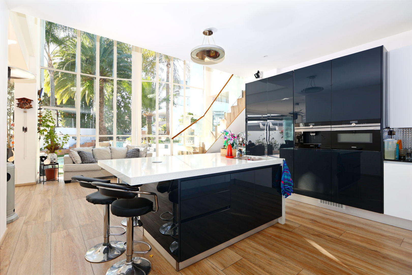
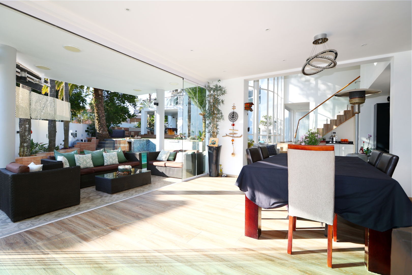
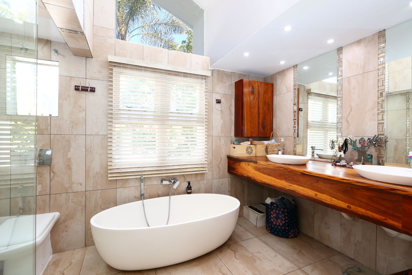
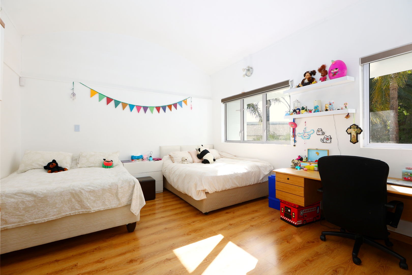
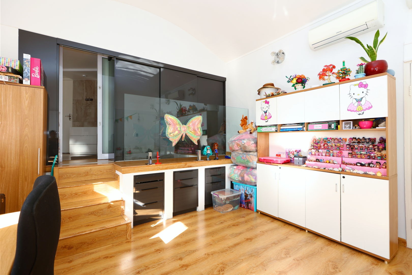
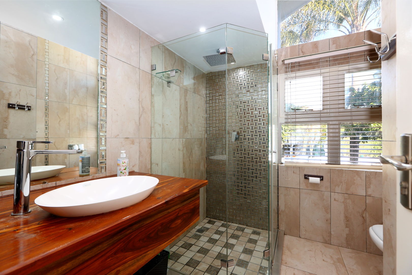
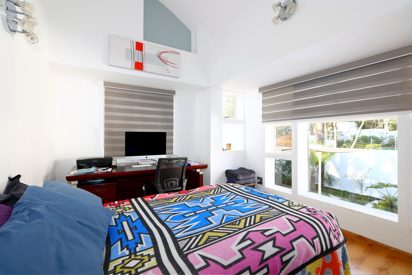
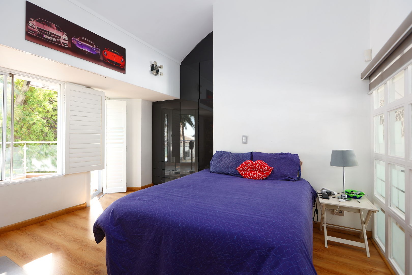
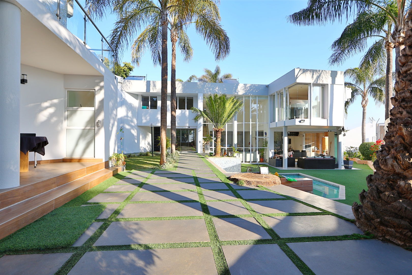
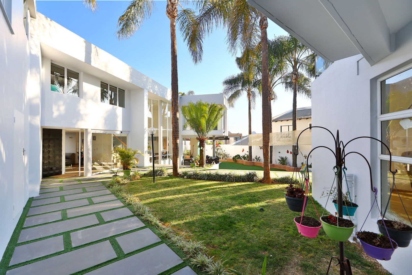
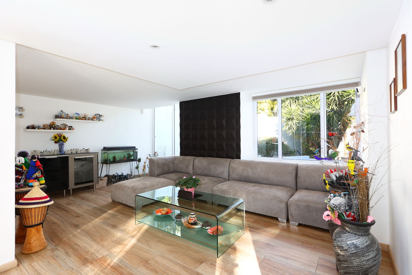
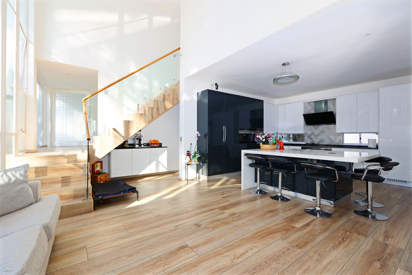
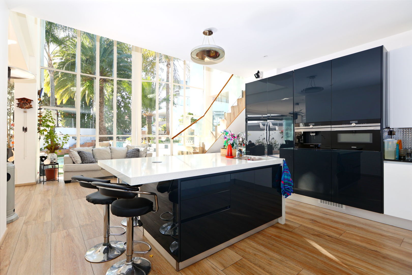
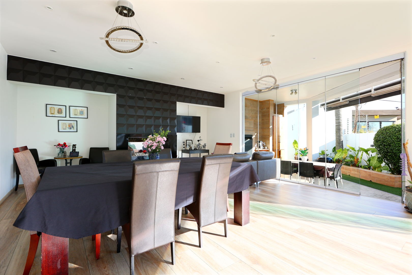
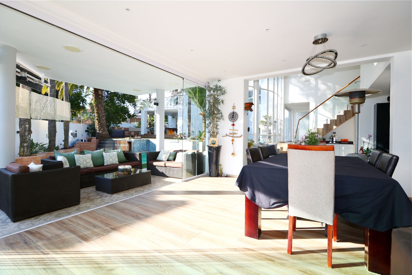
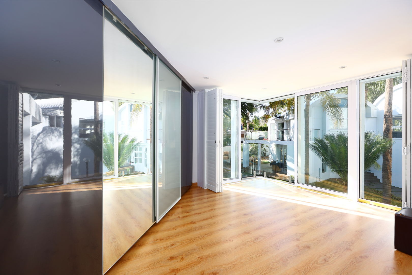
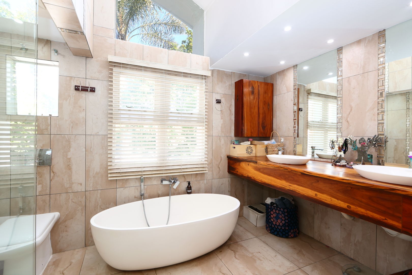
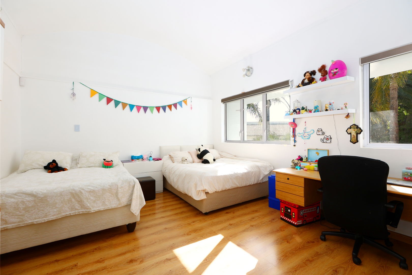
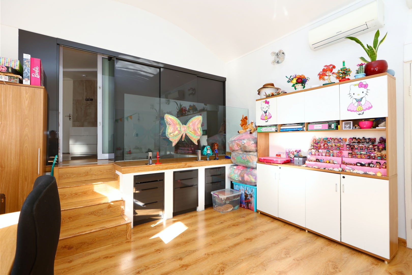
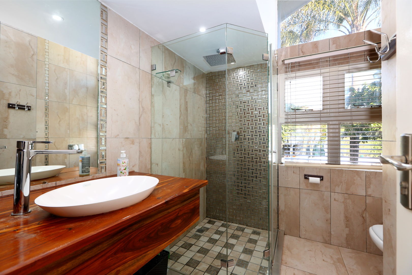
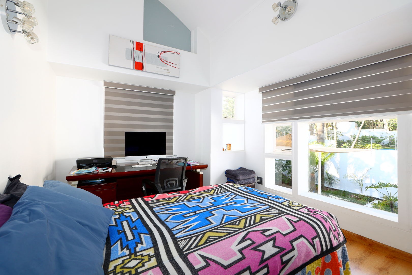
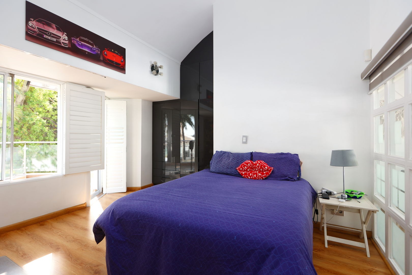
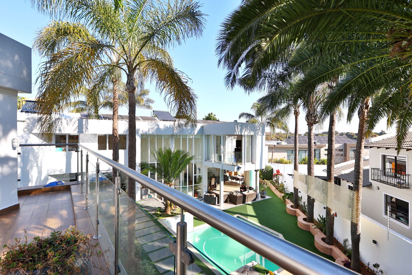
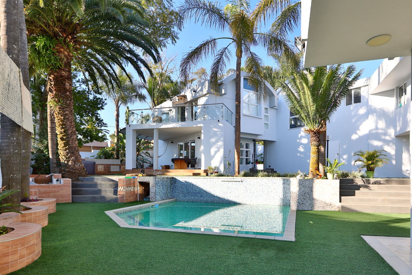
This sophisticated residential property comprises four generously proportioned bedrooms and four elegantly appointed bathrooms, situated within the highly desirable Benmore Gardens enclave of Sandton. The residence encompasses 611 square metres of meticulously designed living space positioned upon a substantial 1,037 square metre erf, providing exceptional scope for outdoor entertaining and landscaping endeavours.
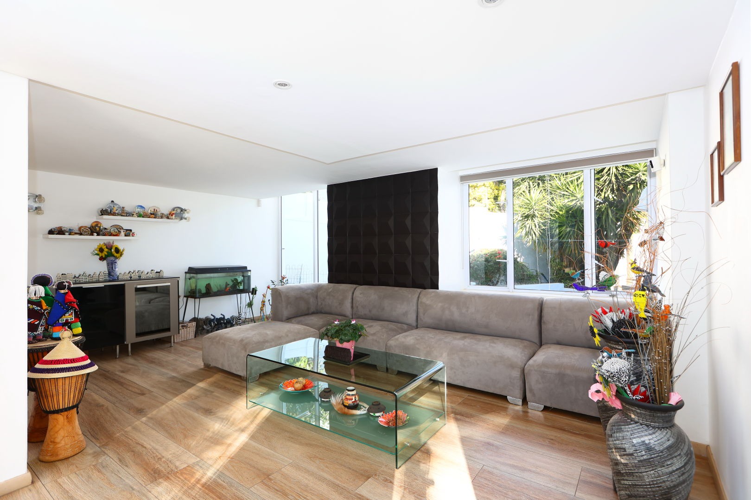
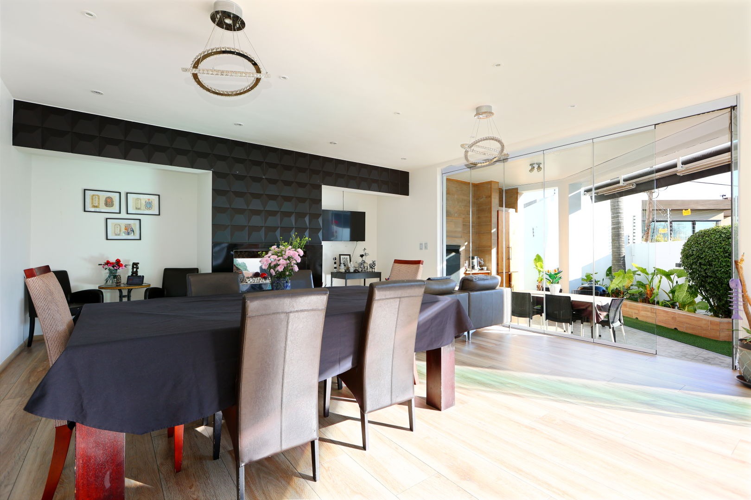
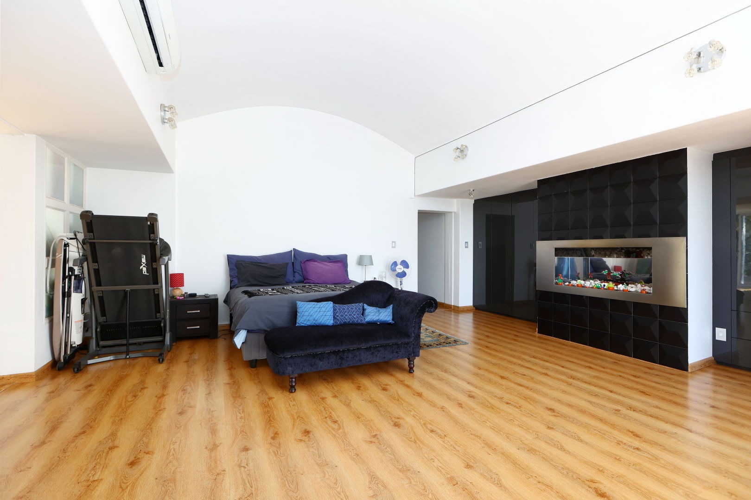
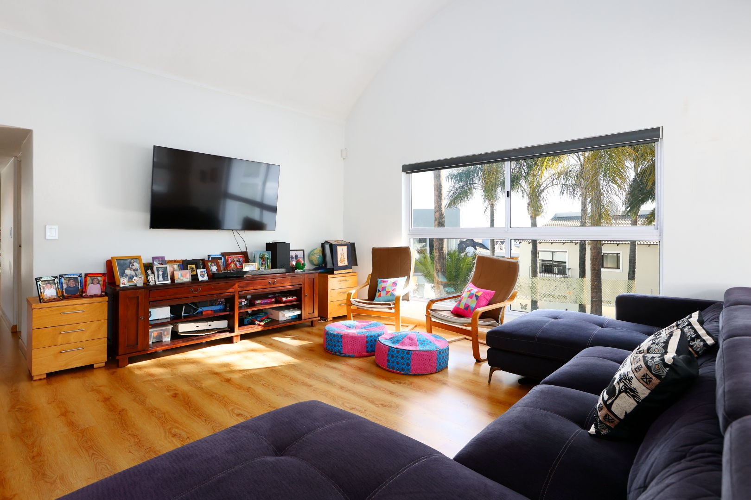
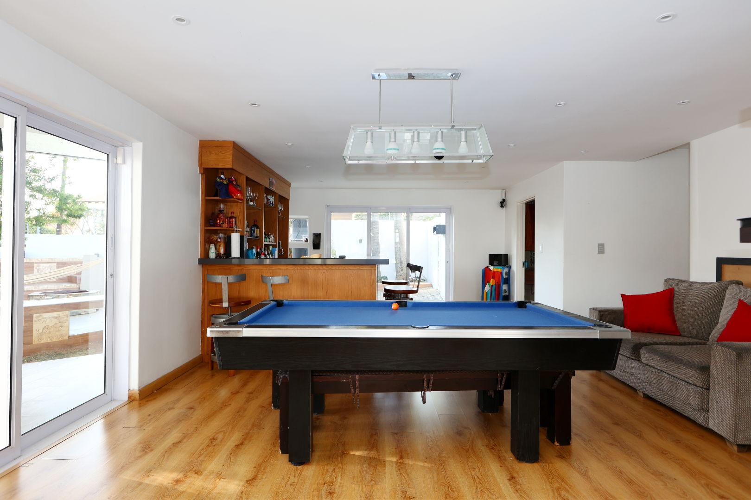
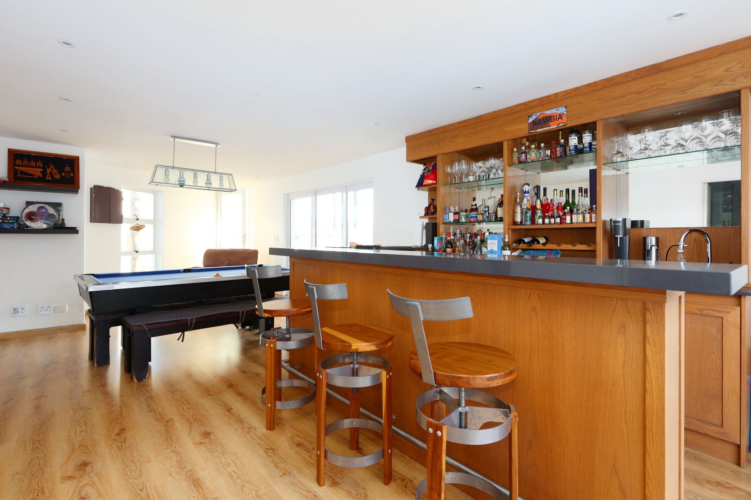
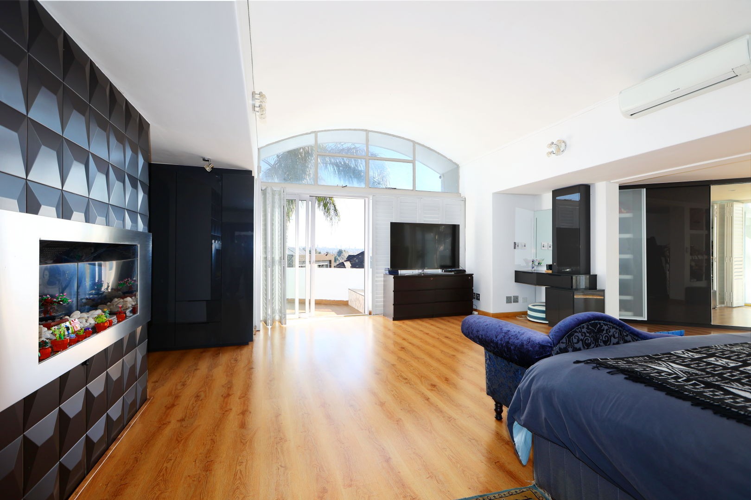
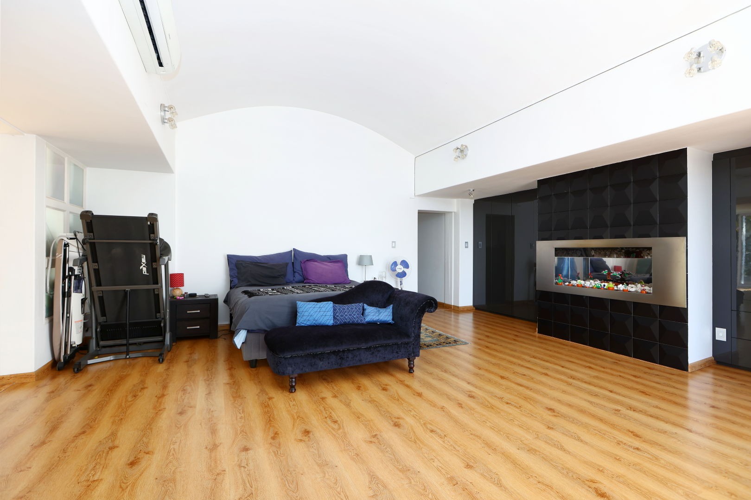

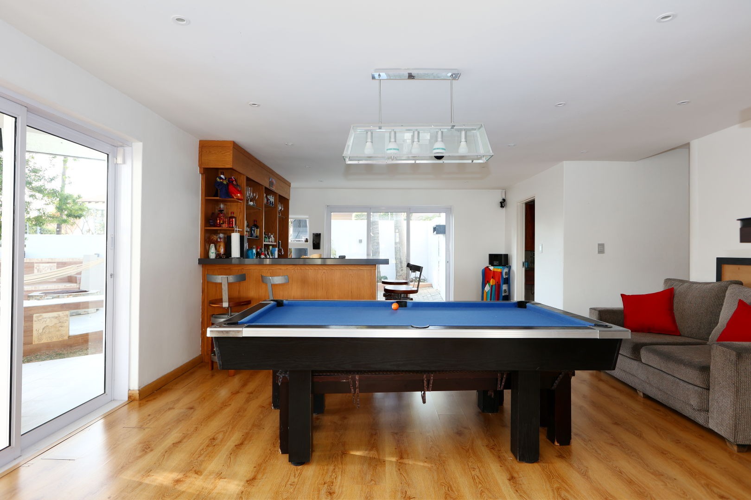
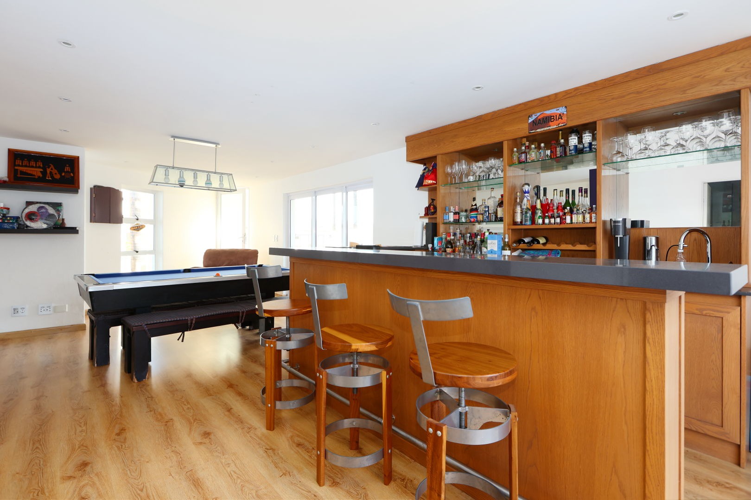
The property features three distinct lounges, facilitating versatile spatial arrangements for both formal and informal gatherings. The principal kitchen is complemented by a dedicated pantry and scullery, whilst the formal dining room accommodates sophisticated entertaining. A dedicated study provides professional workspace, and two ensuites ensure convenience for principal bedroom occupants. The residence incorporates a guest toilet and entrance hall, demonstrating thoughtful architectural planning.
Key Features
Four bedrooms with two ensuites and guest toilet
Two garages and four parking spaces
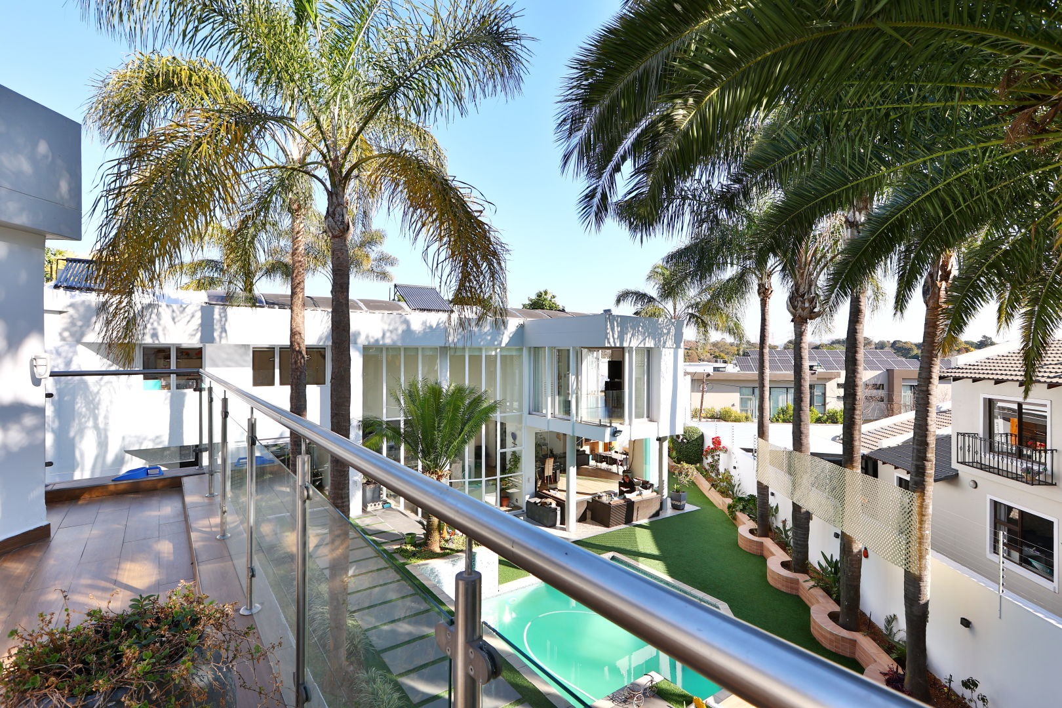
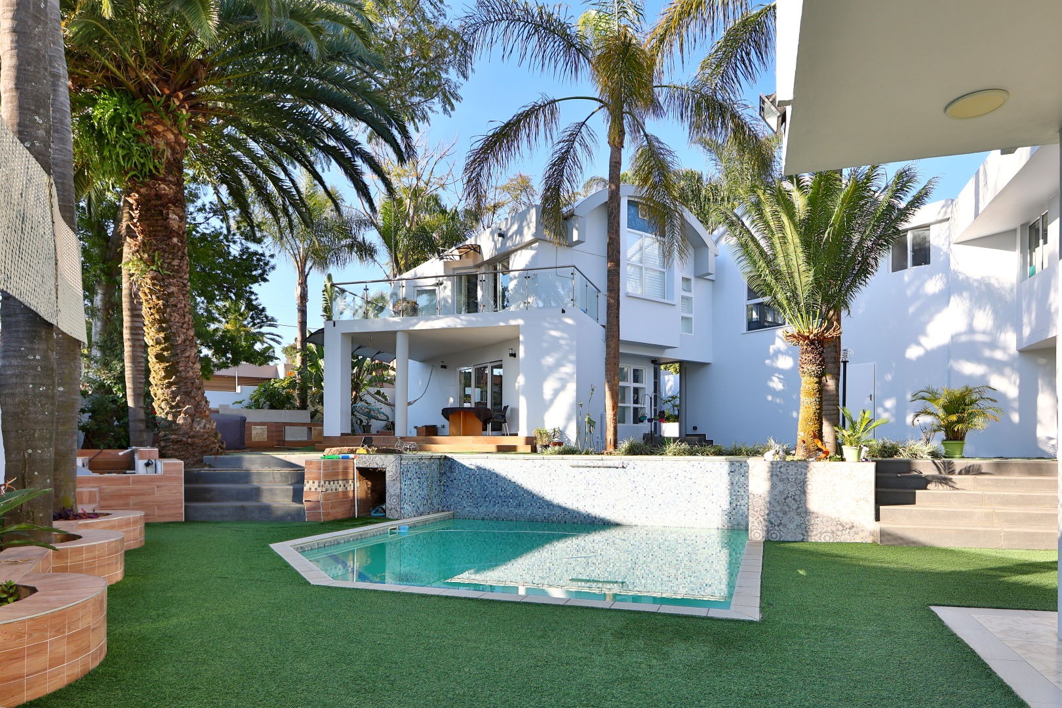
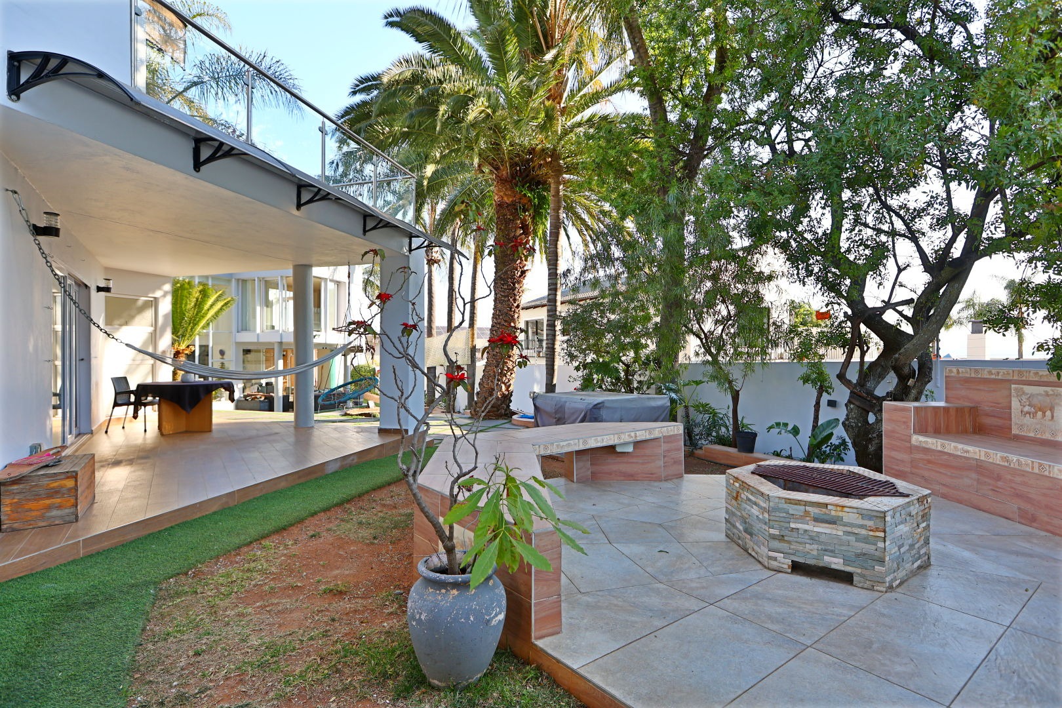
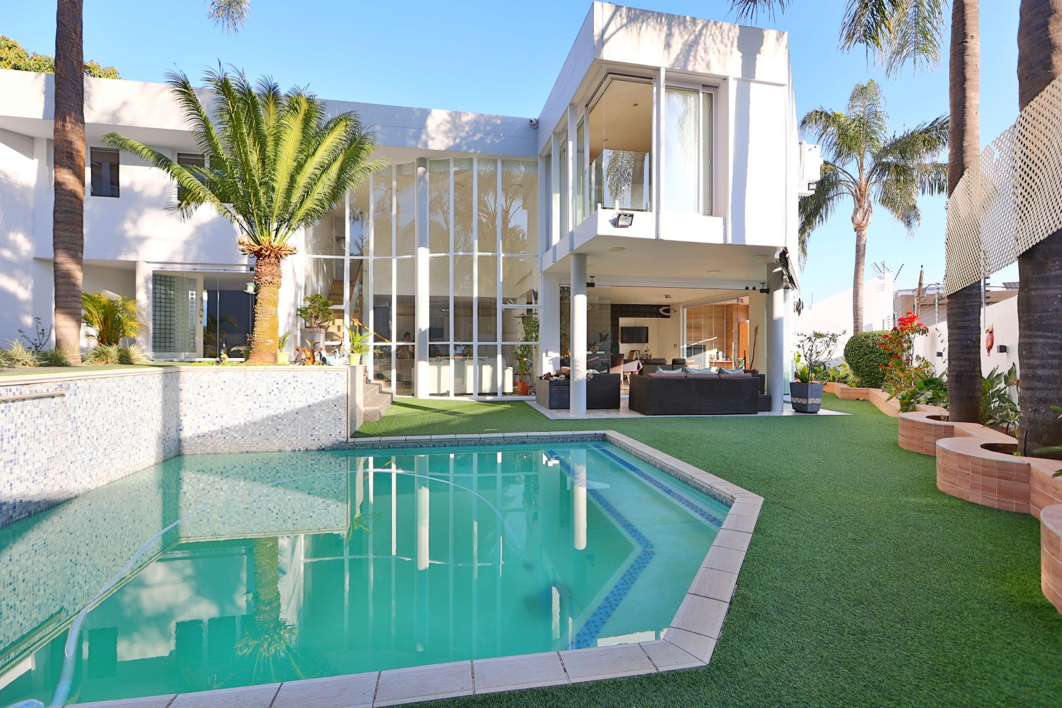
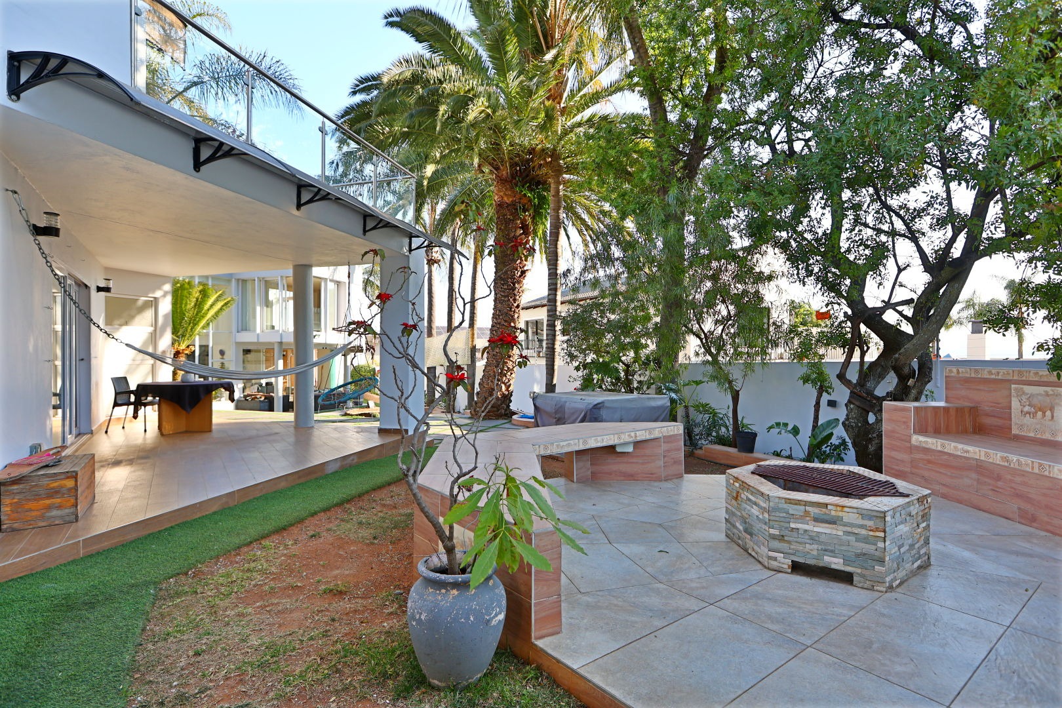
Swimming pool and entertainment areas
Staff quarters for domestic assistance
Comprehensive security infrastructure including alarm system, CCTV, electric fencing, and access gate
Air conditioning throughout
Fibre connectivity for modern communication requirements
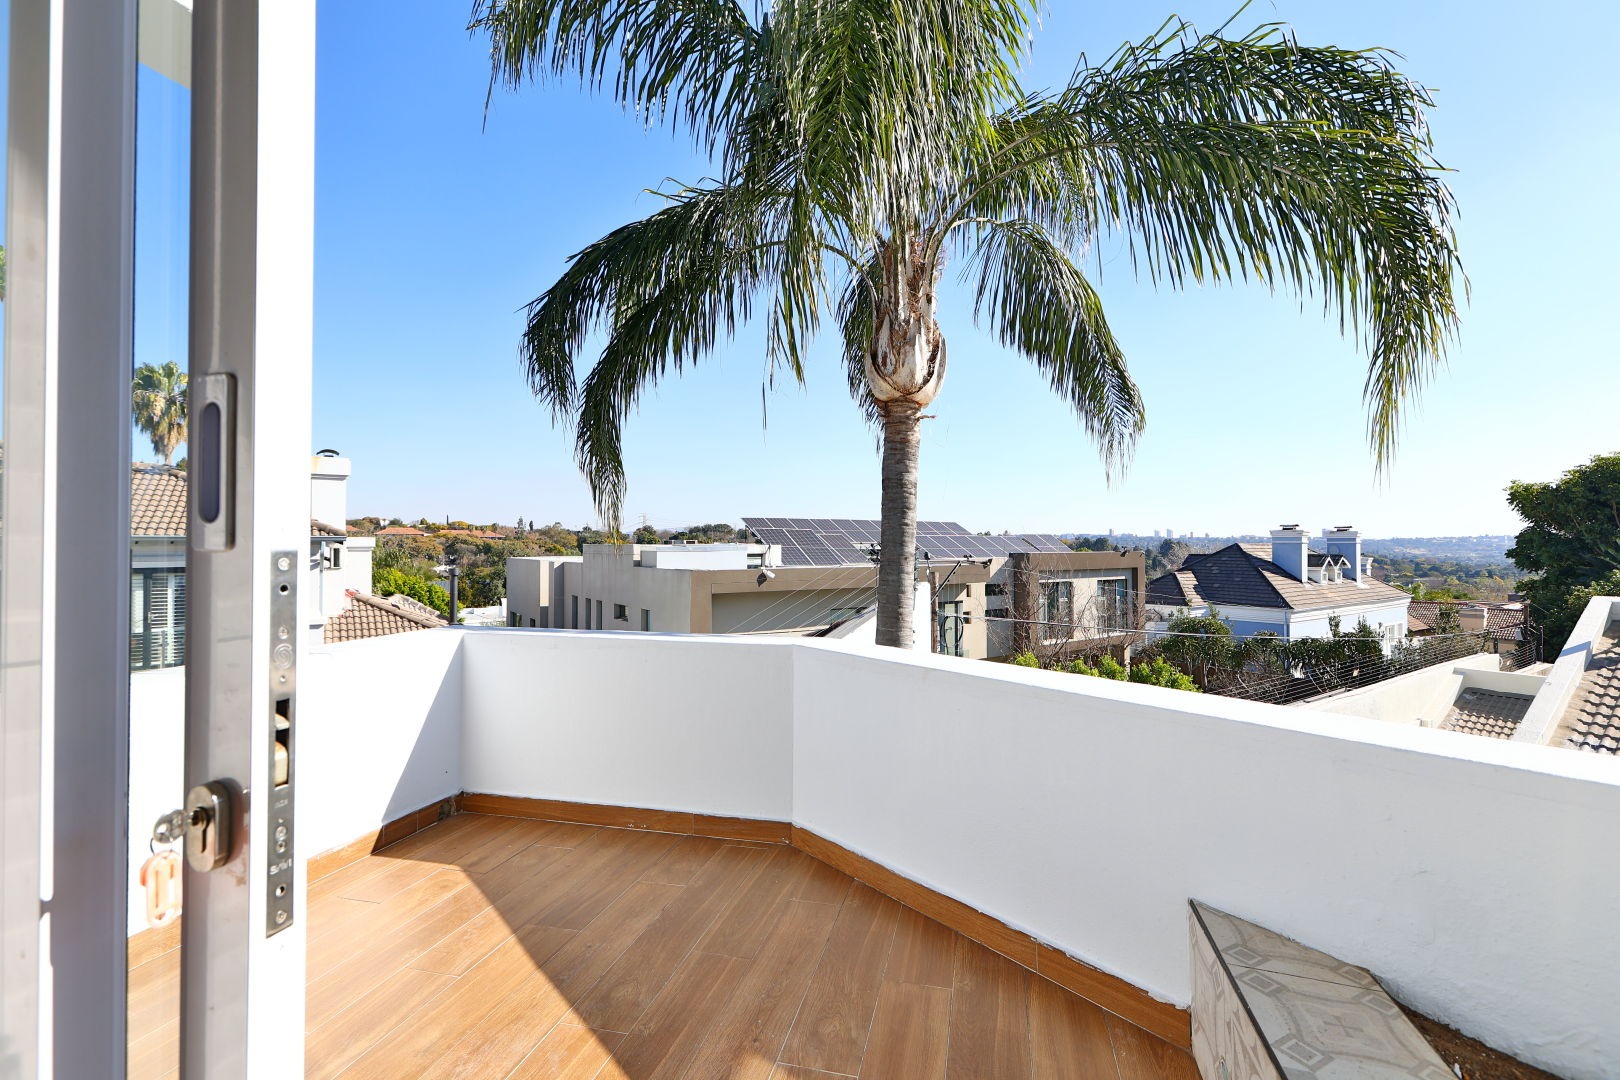
Scenic views and manicured gardens
Furnished and move-in ready
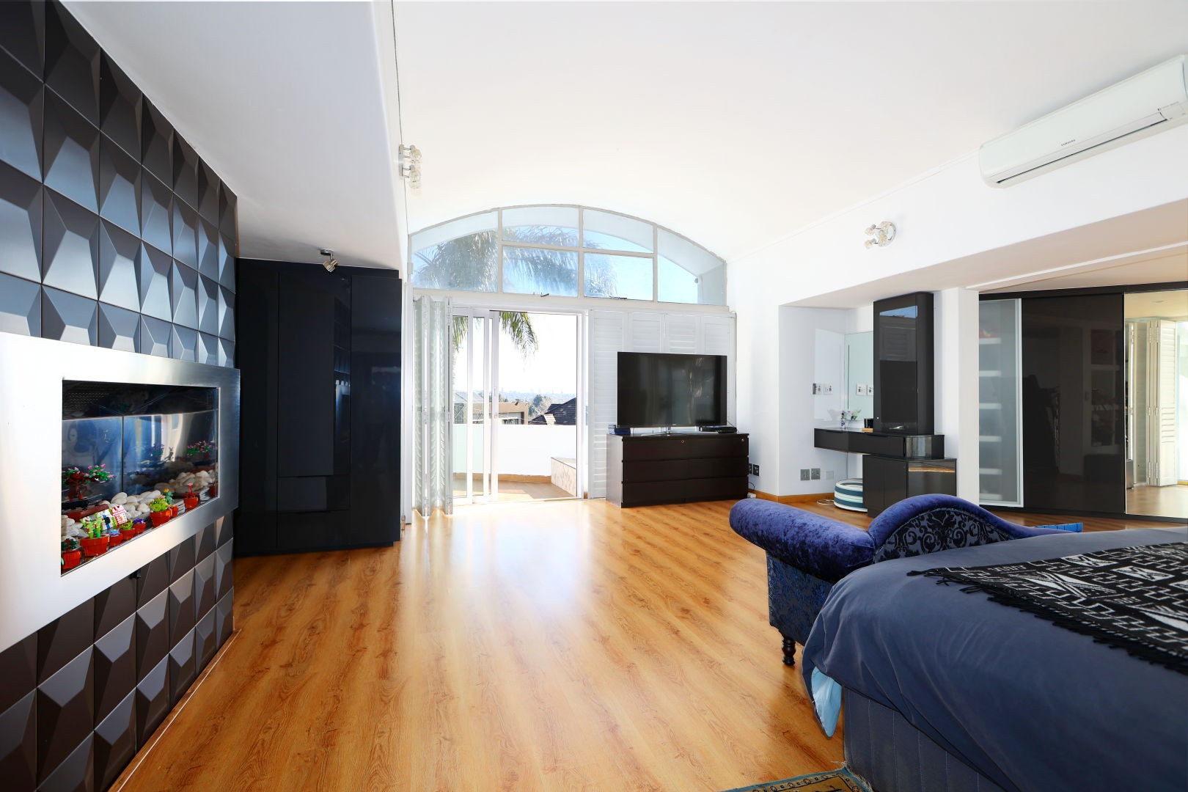
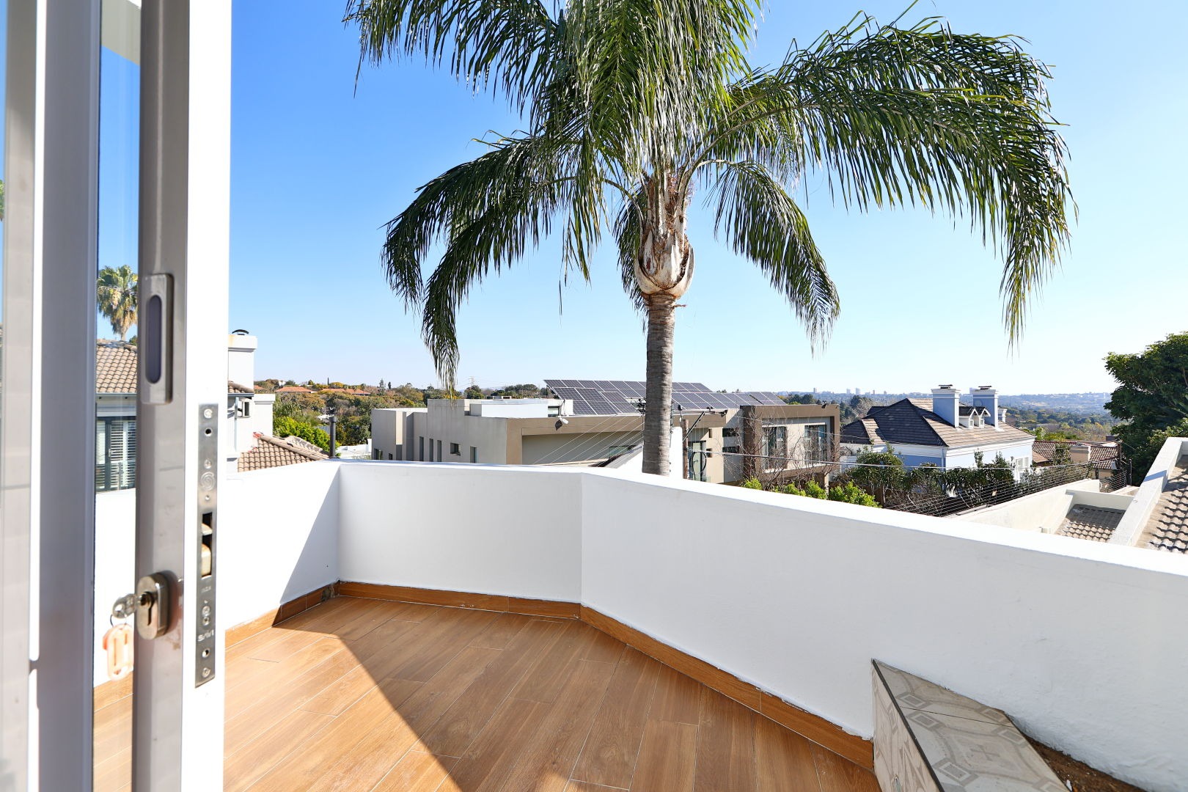
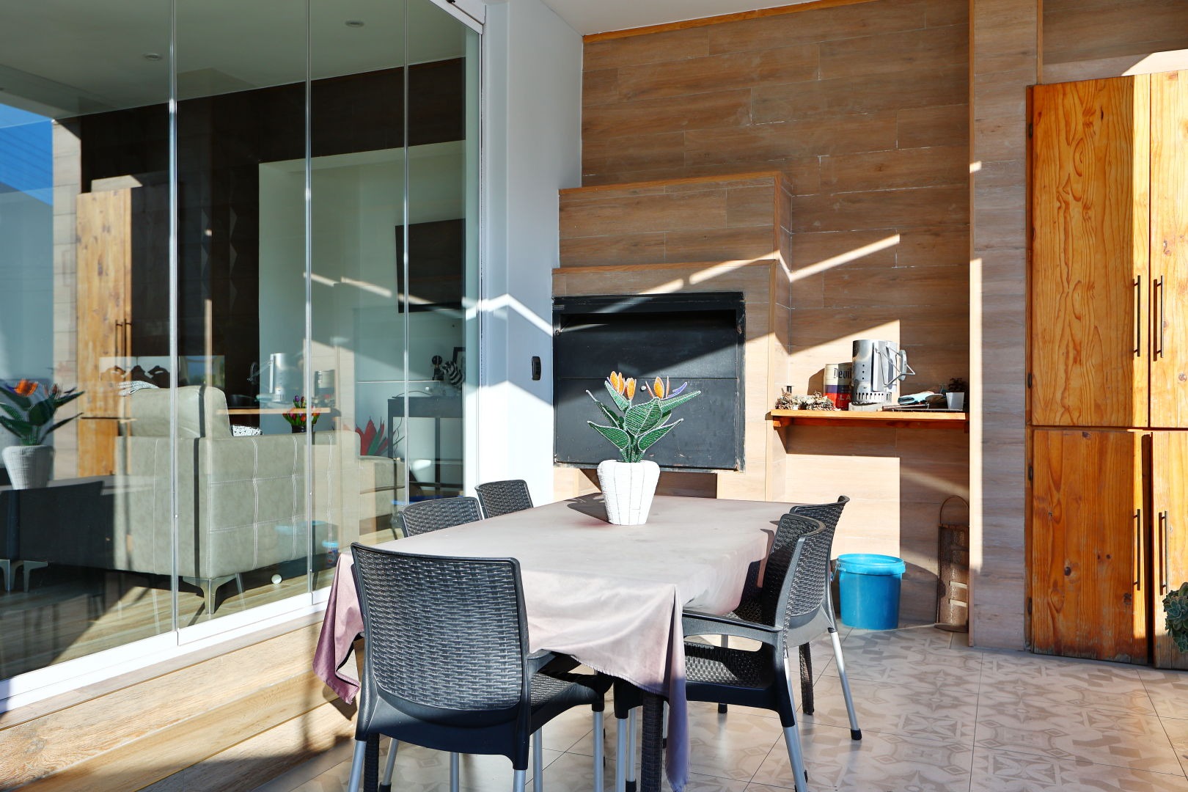
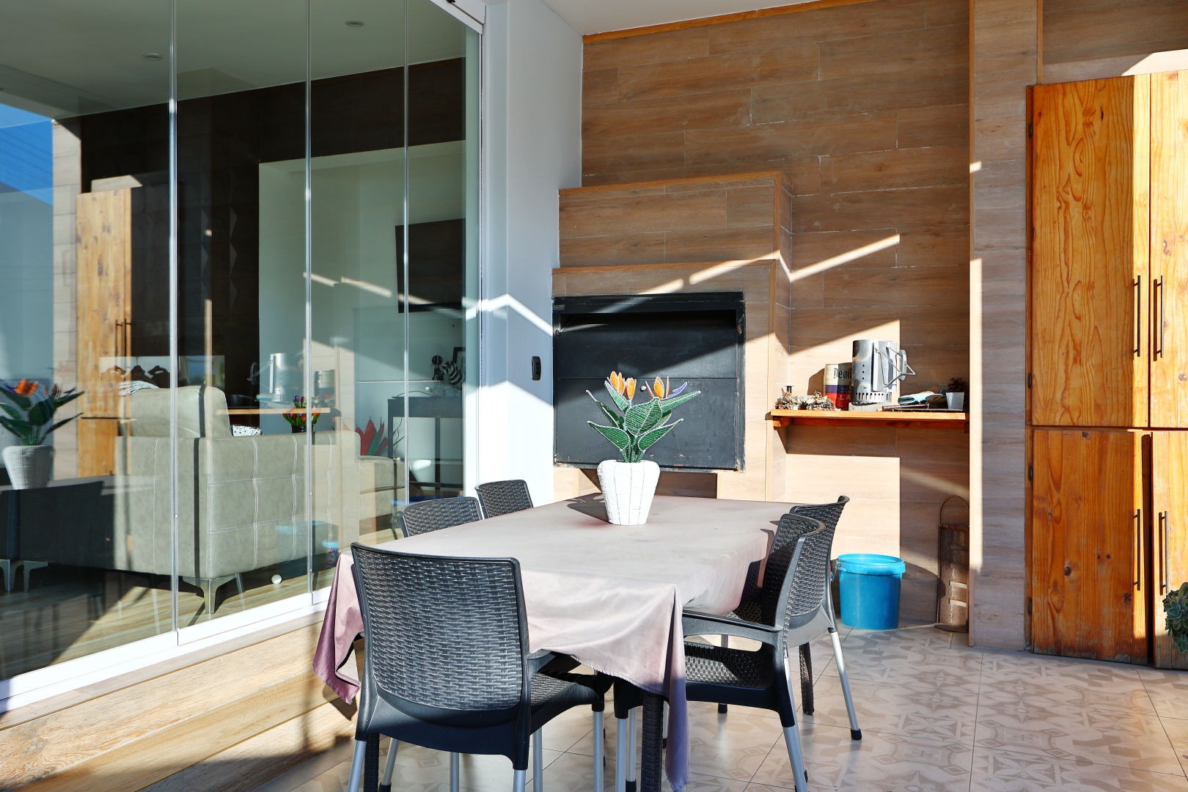
The property is comprehensively furnished and equipped with modern amenities including air conditioning, battery inverter backup, and high-speed fibre internet. Security provisions encompass an integrated alarm system, CCTV surveillance, electric fencing, and controlled access gates. The residence features a built-in braai facility, fireplace, and balcony overlooking scenic vistas. We cordially invite qualified prospective tenants to arrange a comprehensive viewing at their earliest convenience.
Property Details
- 4 Bedrooms
- 4 Bathrooms
- 2 Garages
- 2 Ensuite
- 3 Lounges
- 1 Dining Area
Property Features
- Study
- Balcony
- Patio
- Pool
- Staff Quarters
- Storage
- Furnished
- Aircon
- Pets Allowed
- Access Gate
- Alarm
- Scenic View
- Kitchen
- Built In Braai
- Fire Place
- Pantry
- Guest Toilet
- Entrance Hall
- Paving
- Garden
- Intercom
- Family TV Room
| Bedrooms | 4 |
| Bathrooms | 4 |
| Garages | 2 |
| Floor Area | 611 m2 |
| Erf Size | 1 037.0 m2 |