- 2
- 378 m2
- 378.0 m2
Monthly Costs
Property description
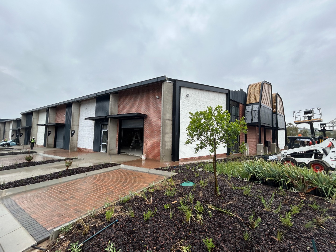
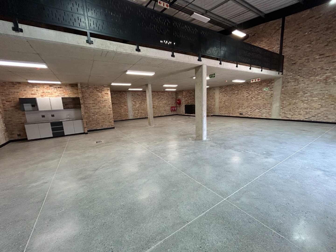
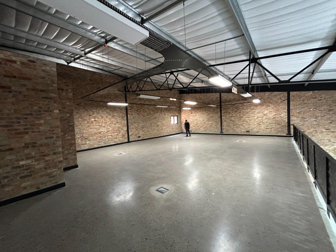
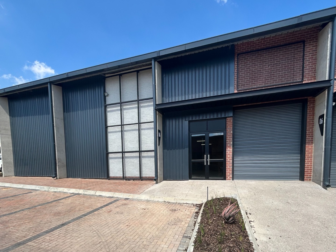
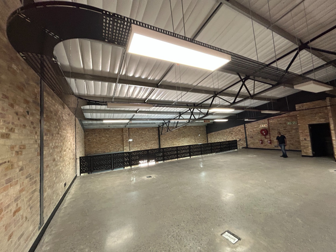
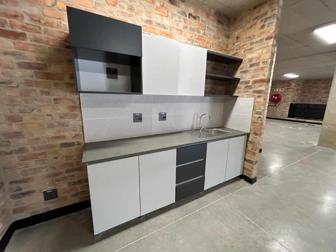
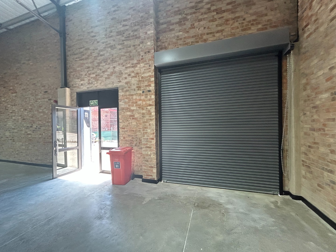
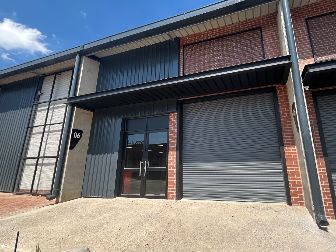
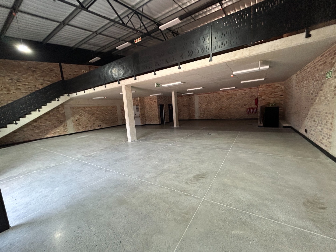
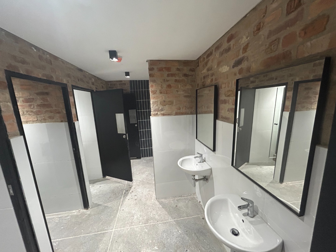
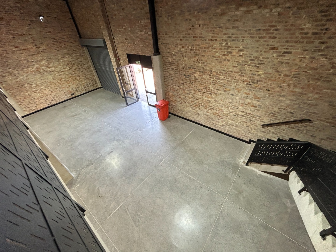
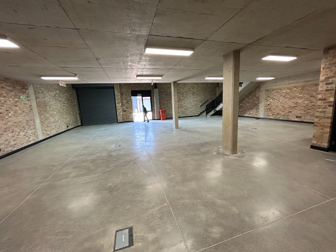
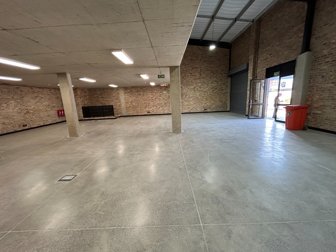
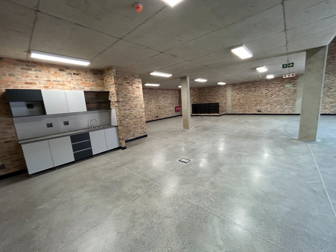
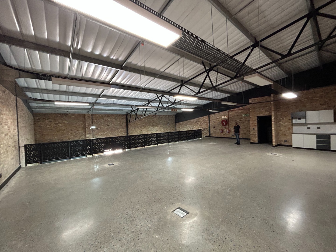
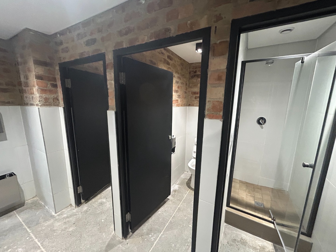
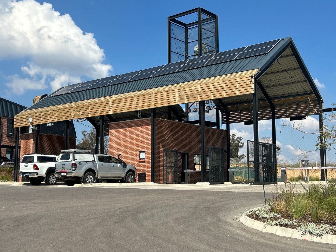
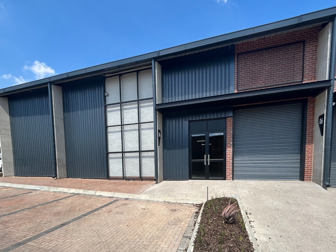
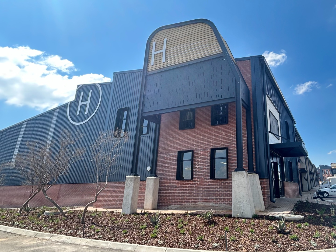
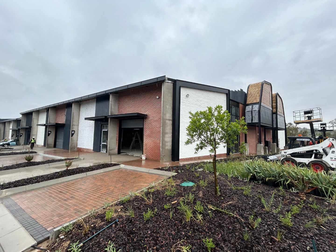
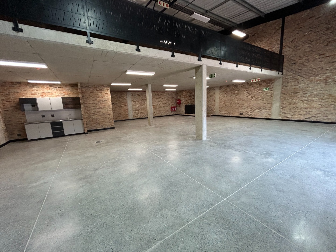
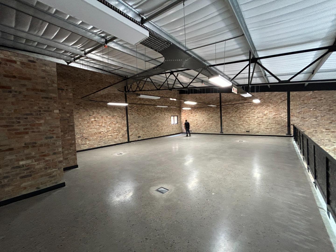
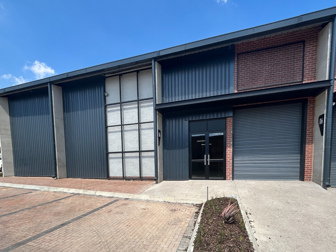
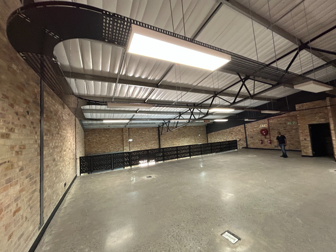
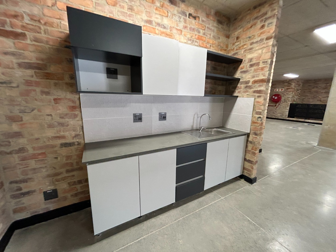
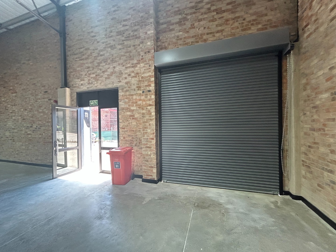
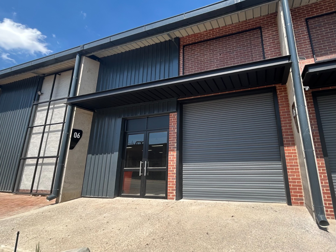
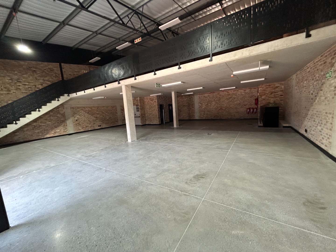
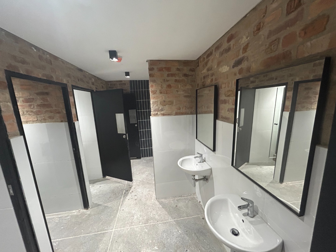
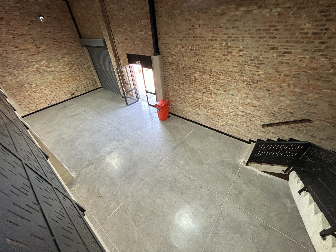
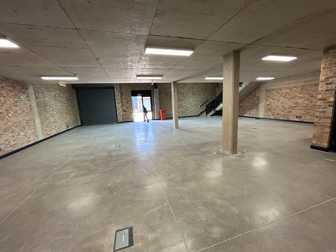
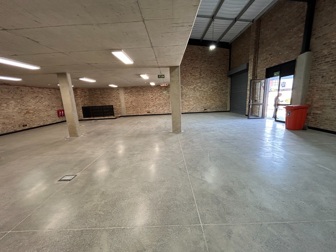
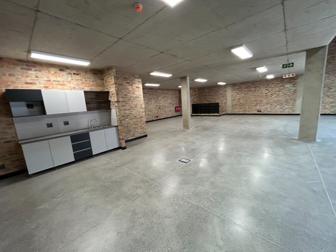
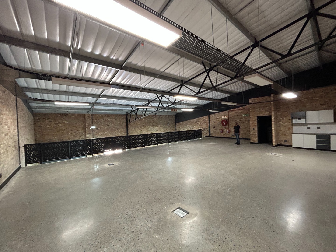
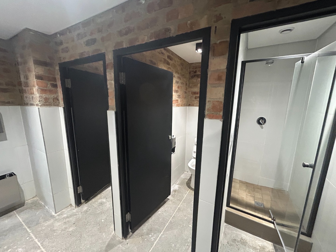
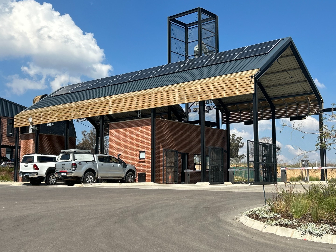
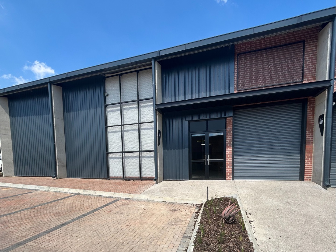
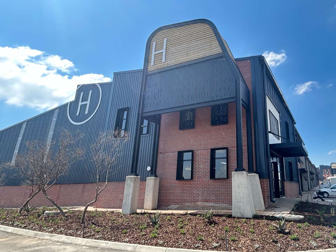
NEWLY BUILT WAREHOUSE AVAILABLE TO LET. Unit I-4 offers 378,59 sqm of versatile space, ideal for warehousing, distribution, retail storage or light-industrial use. NEW WAREHOUSE TO LET. Unit I-4 offers 378,59 sqm for warehousing, distribution, retail storage or light-industrial use. Features include polished concrete floors, generous height, modern kitchen and bathroom facilities, and roller shutter access. Located at Riversands Outlet Park North in Fourways, the secure development offers quality office, showroom and warehouse space with excellent access.
Riversands Outlet Park supports efficient operations with adaptable warehouse and distribution space, high clearance and practical loading access. Its location near major transport routes enables efficient deliveries, while controlled access strengthens security.
Key property features:
Prime position in Riversands Commercial Park, near Steyn City and Dainfern
Flexible units available from 246 sqm to 2,600 sqm
Easy connectivity to the N1 and N14 highways
Energy-efficient green-building features that help lower operating expenses
Secure gatehouse with 24-hour, state-of-the-art security
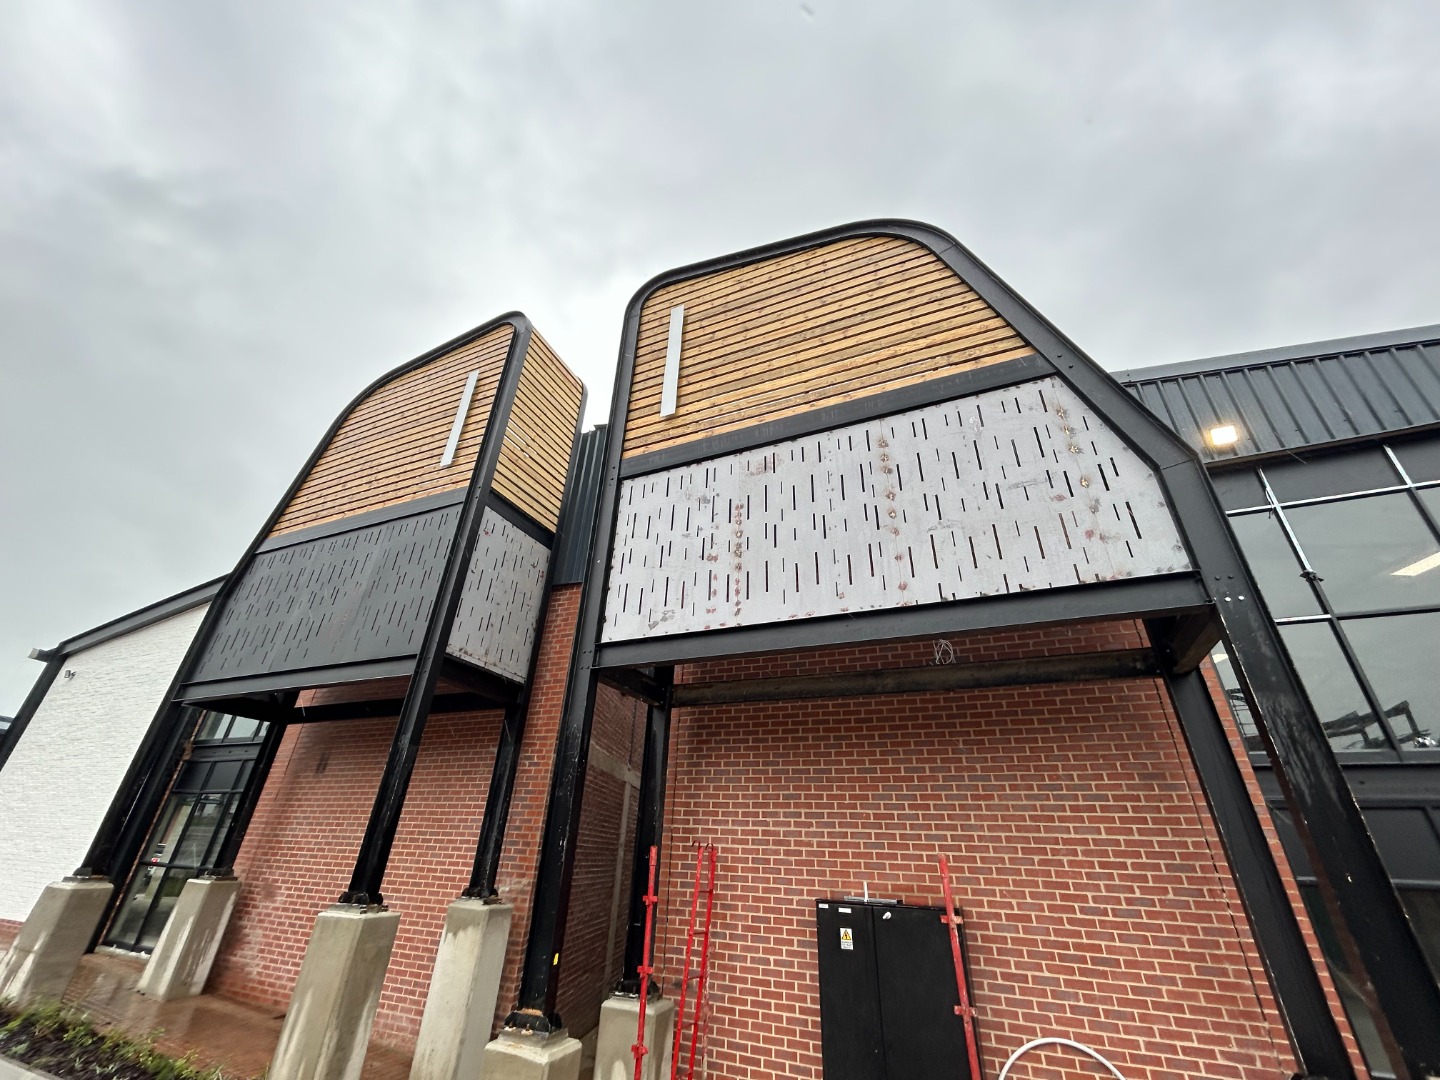
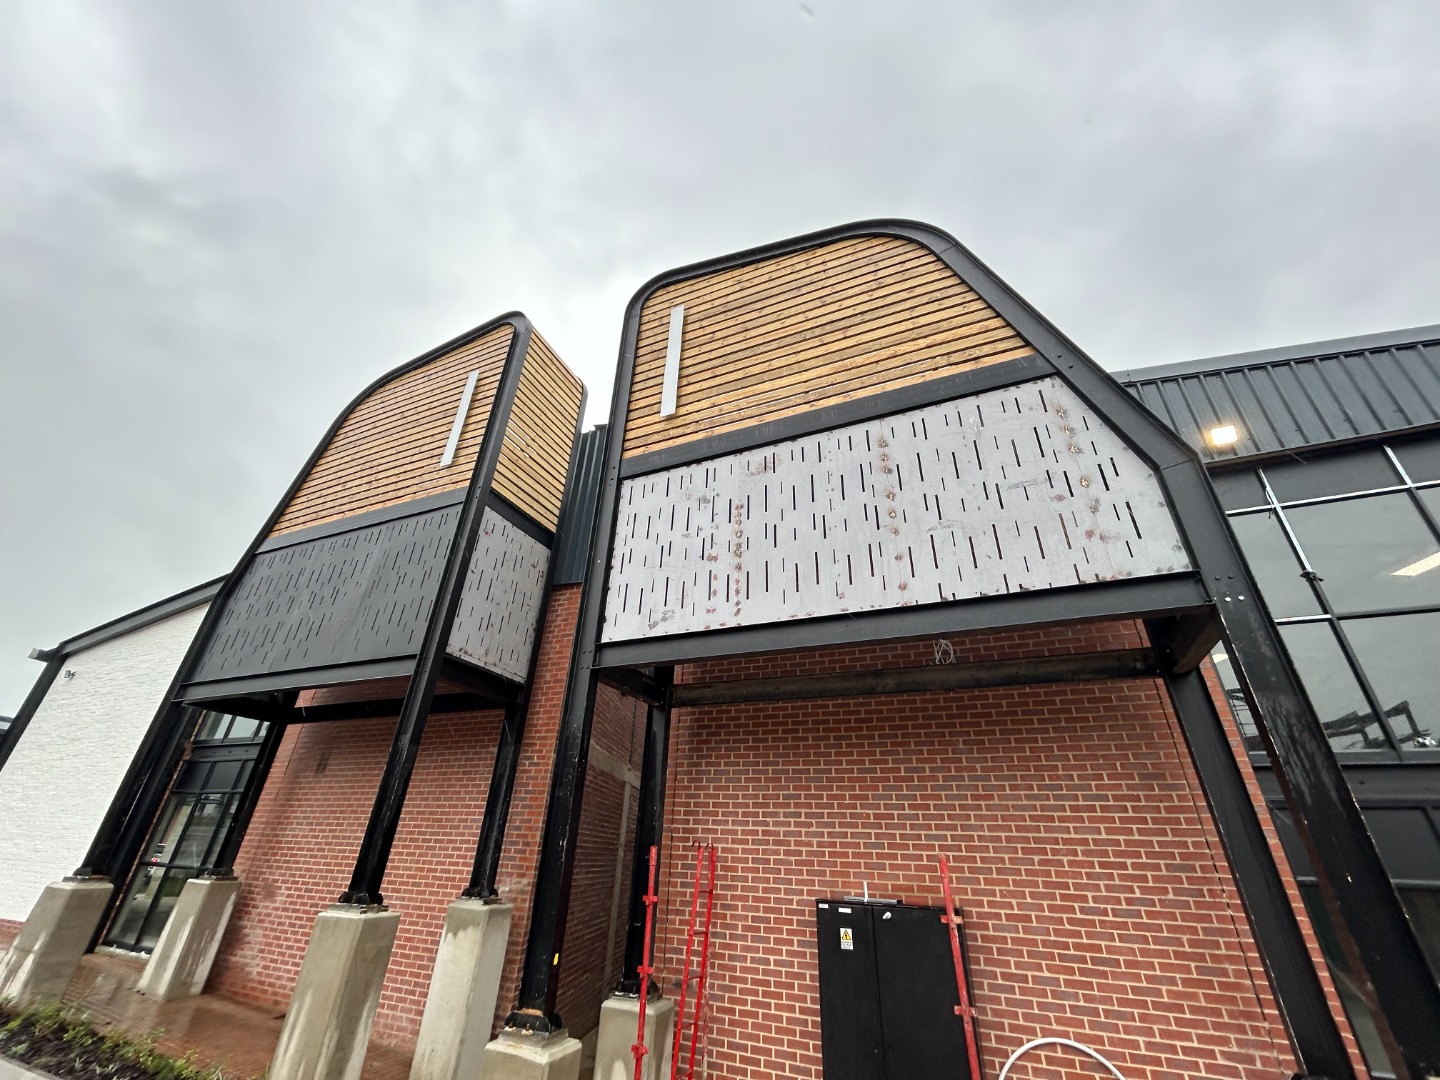
Contemporary finishes and striking architectural details
Unit I-4 warehouse area breakdown:
Mezzanine 148,44 sqm
Warehouse 230,15 sqm
Total Size 378,59sqm
Warehouse Rental
Net Rental R32,054
Operating Cost R5,425
Gross Rental R37,479
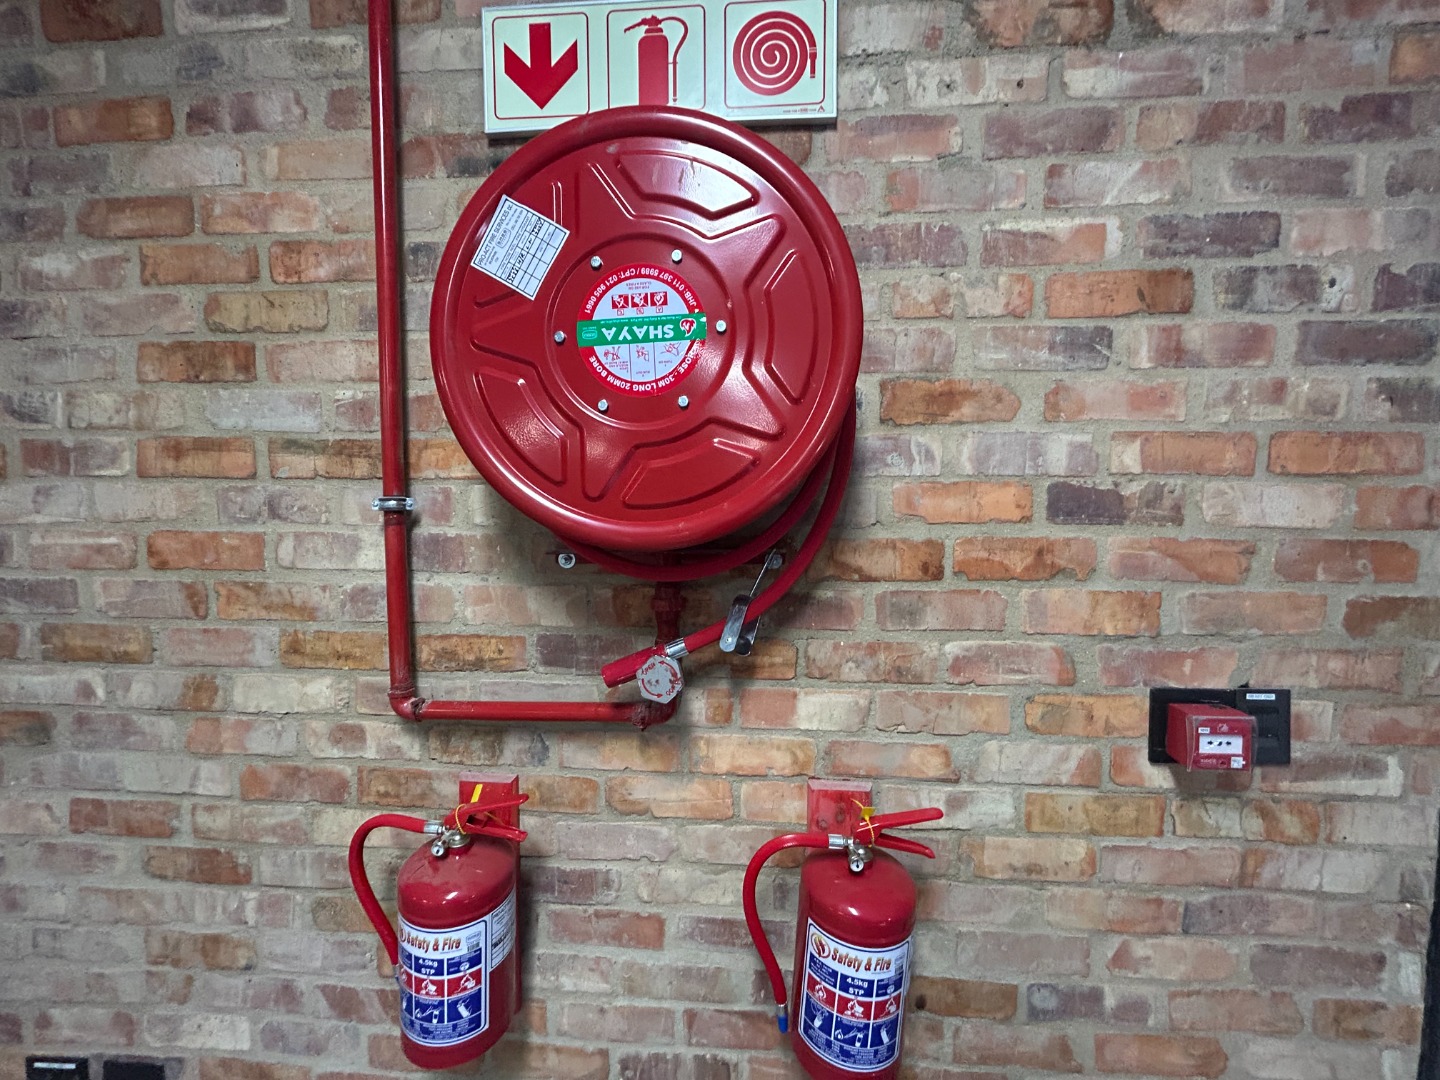
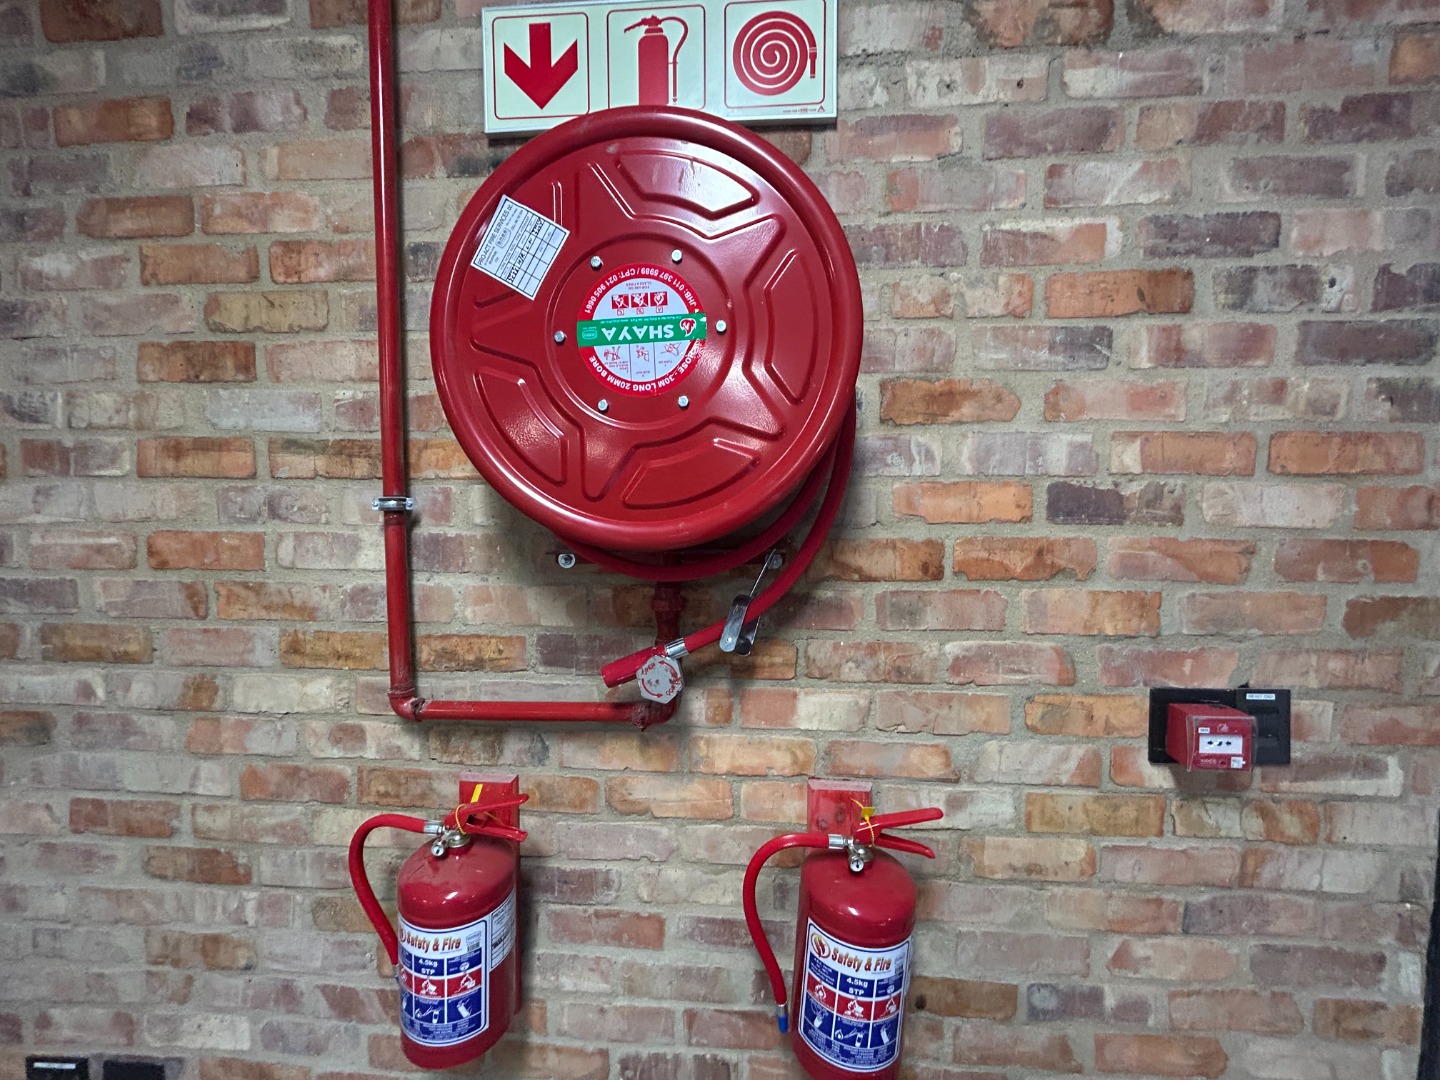
The gross rental includes rates, taxes and operating costs. VAT and consumption charges are excluded. Images used are for reference of a similar-sized unit with the same specifications and finishes.
Other unit sizes are also available. Contact RE/MAX to book a viewing or discuss your warehousing requirements.
Property Details
- 2 Bathrooms
Property Features
- Paving
Video
| Bathrooms | 2 |
| Floor Area | 378 m2 |
| Erf Size | 378.0 m2 |
Contact the Agent

Craig Brown
Full Status Property Practitioner