- 2
- 1.5
- 128 m2
Monthly Costs
Property description
Spacious Loft Apartment in Solheim, Germiston
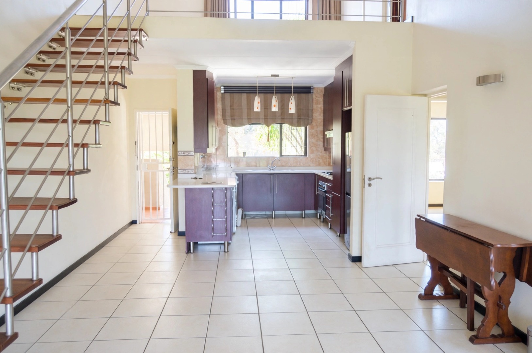
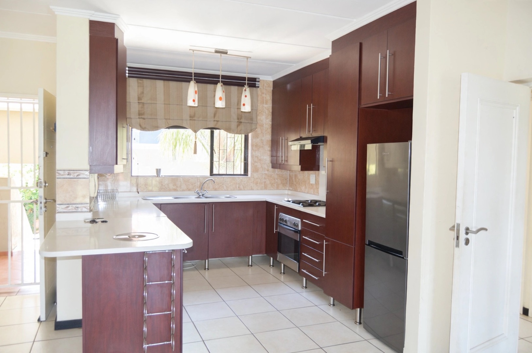
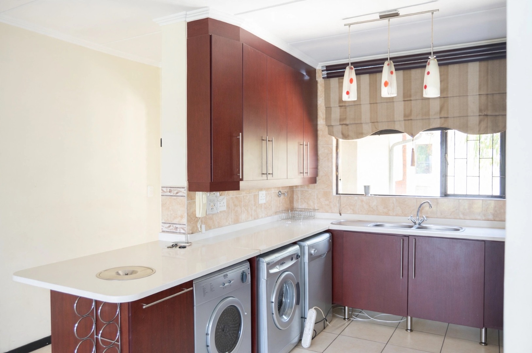
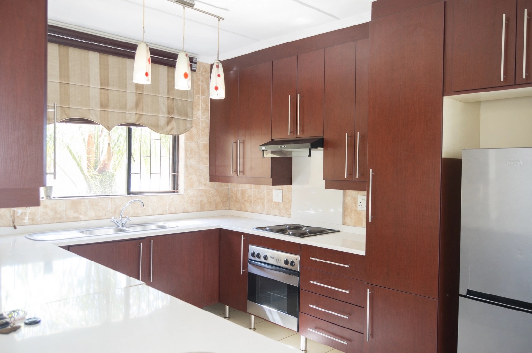
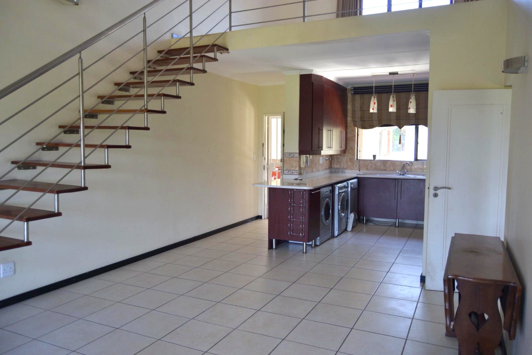
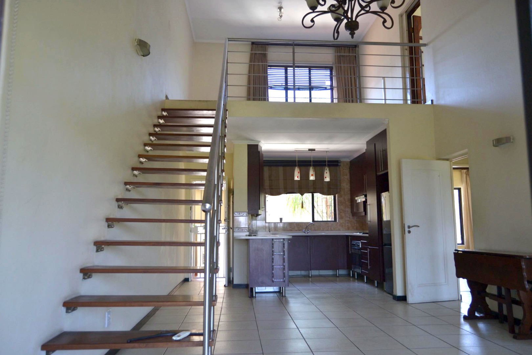
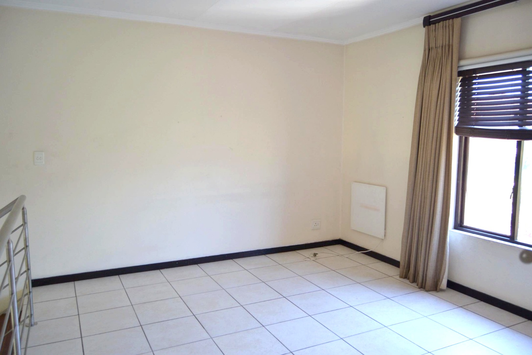
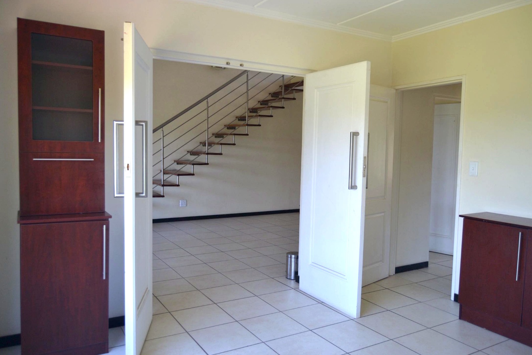
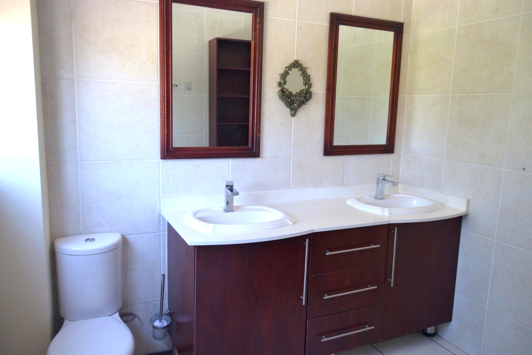
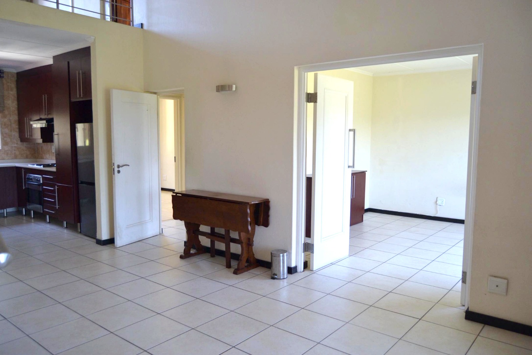
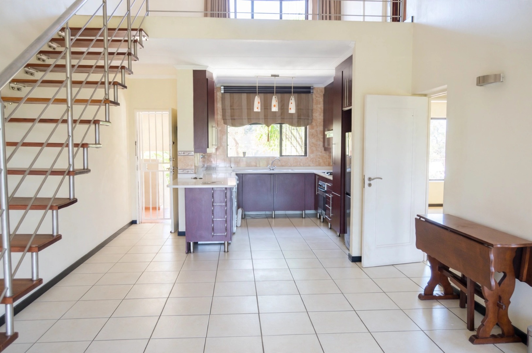
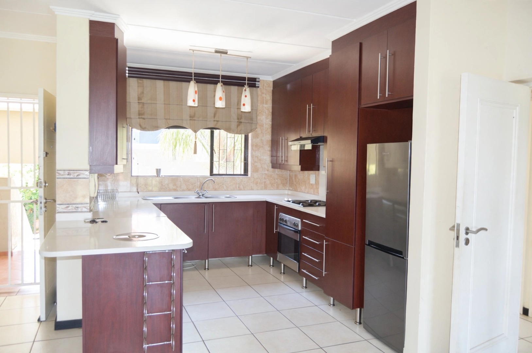
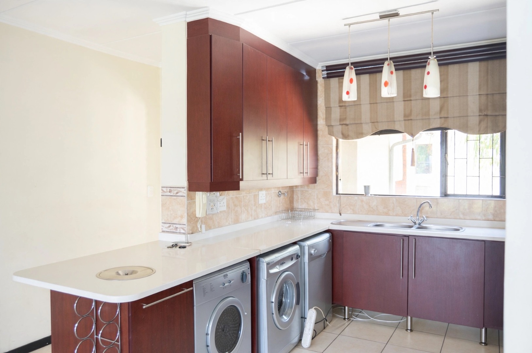
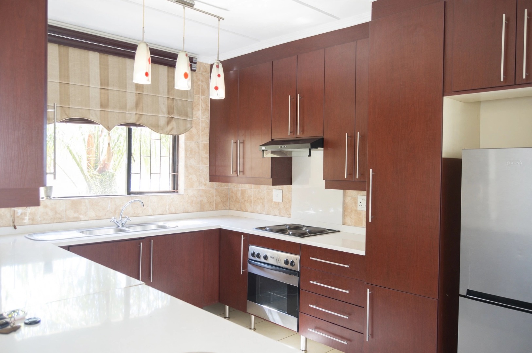
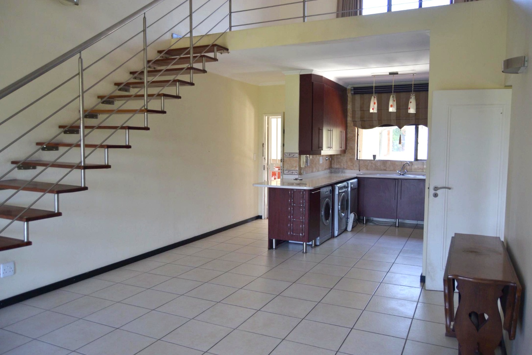
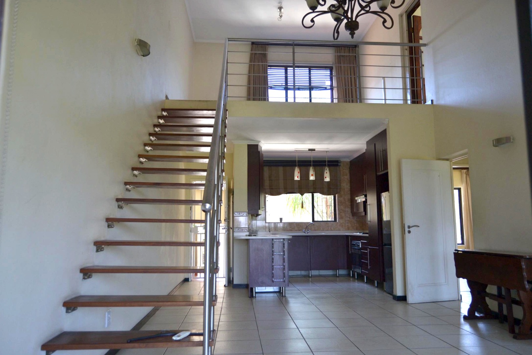
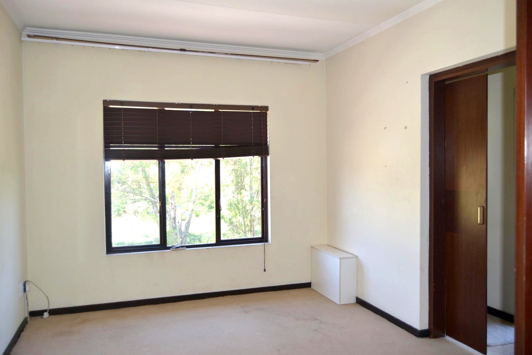
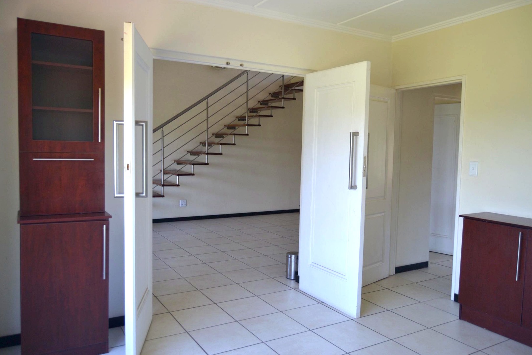
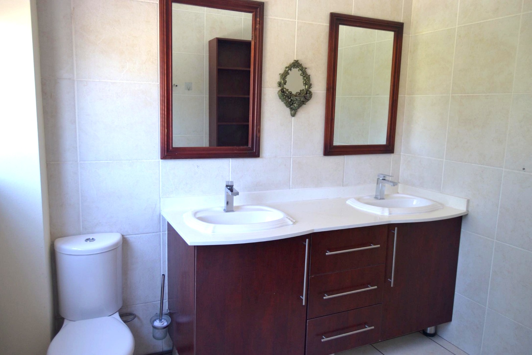
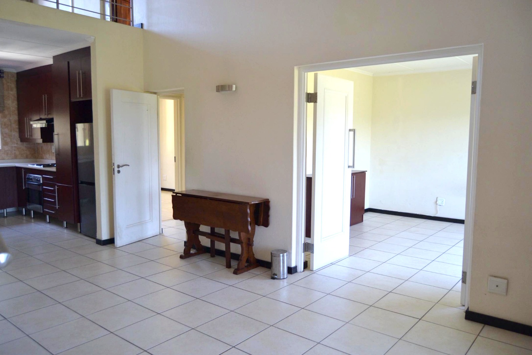
This loft apartment offers 128 square metres of living space in the Solheim area of Germiston. It has two bedrooms and one and a half bathrooms, with two lounges and a separate dining area. The open-plan kitchen is fitted with dark wood-style cabinetry, a white countertop and a built-in hob and oven, and it flows into the dining space. A staircase with stainless steel balustrading leads up to the upper level, and tiled floors run through the main living areas.
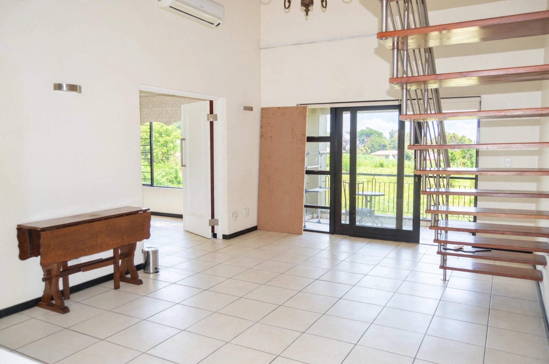
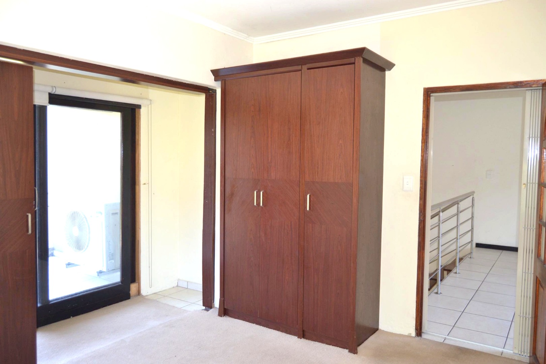
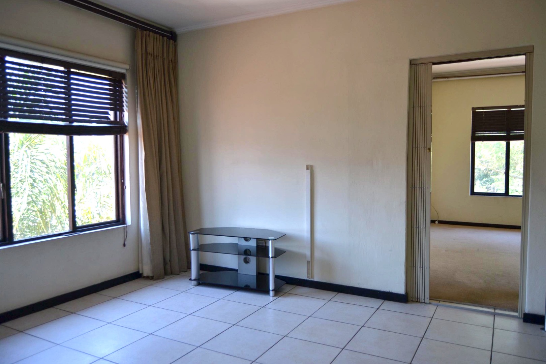
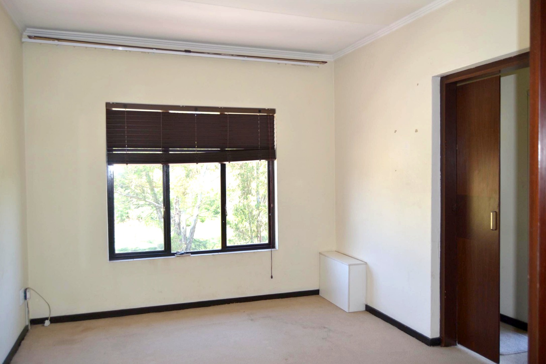
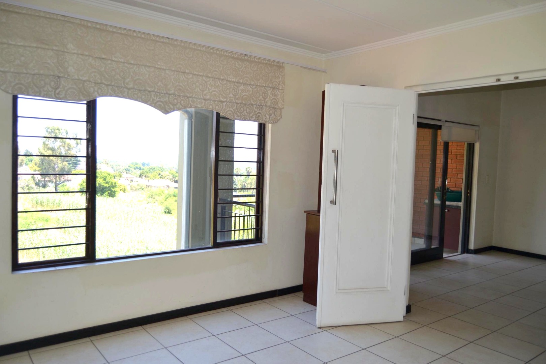
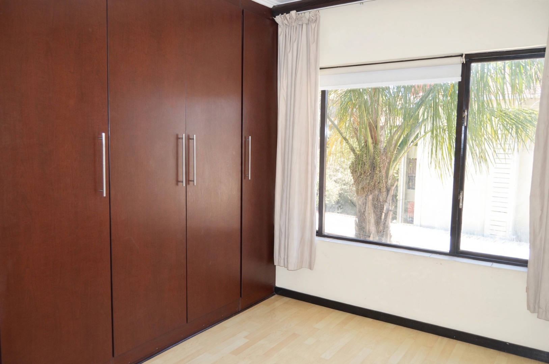
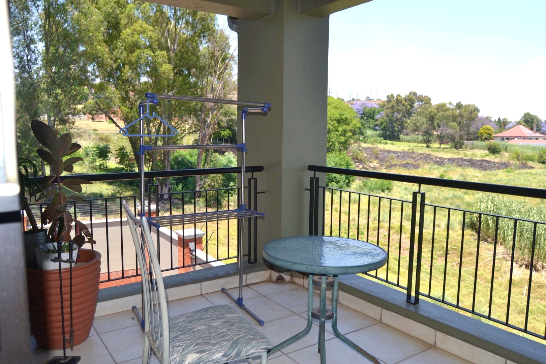
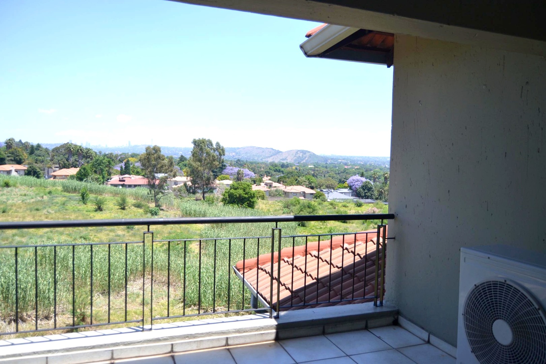
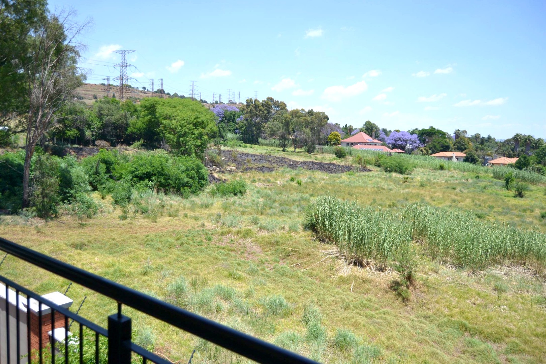
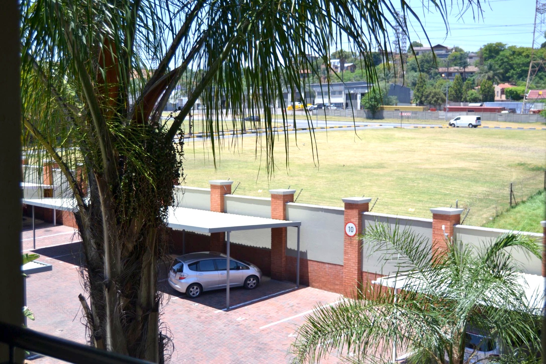
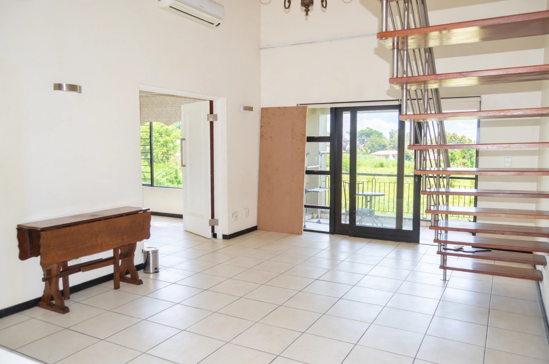
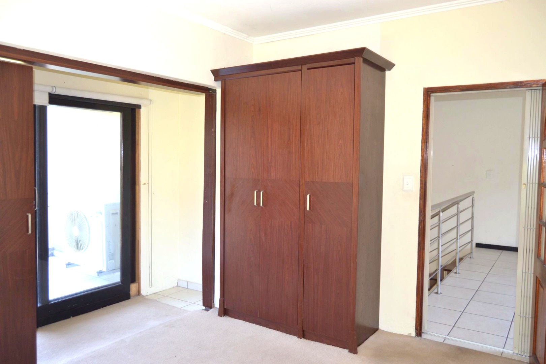
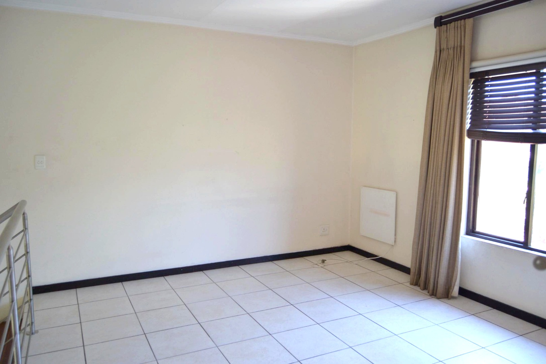
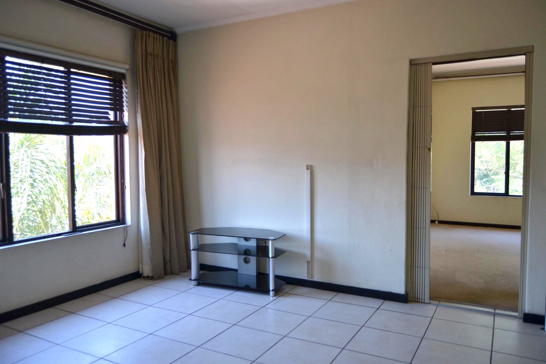
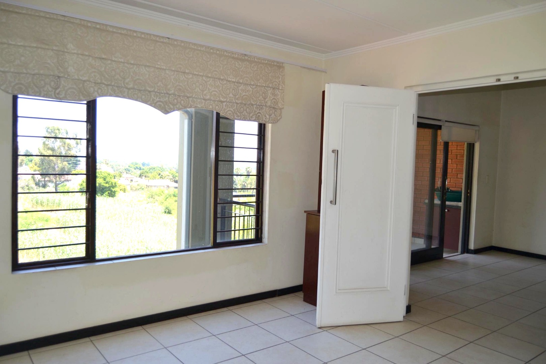
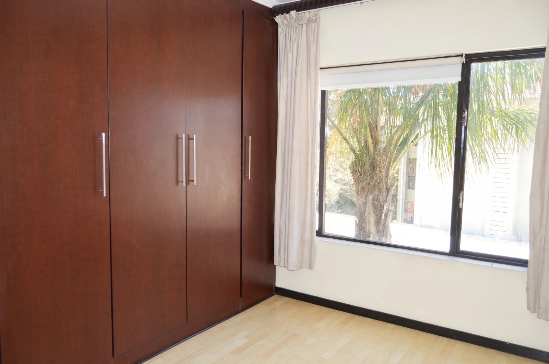
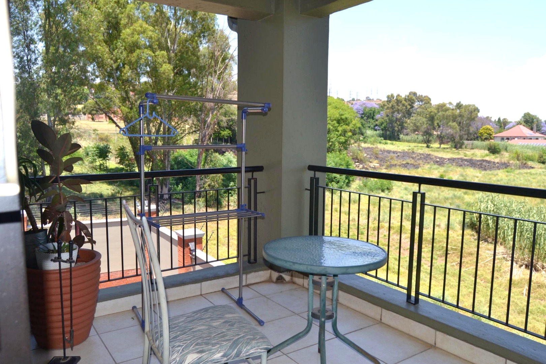
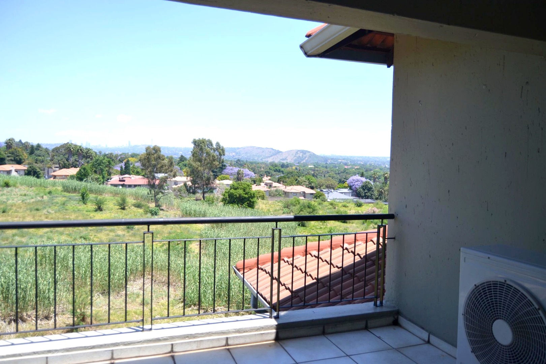
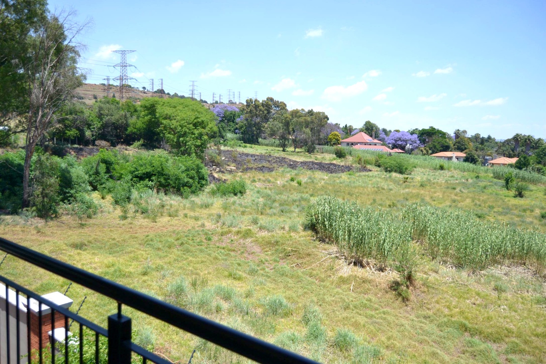
The loft design gives the lounge high ceilings and plenty of natural light, and the balcony opens onto a view of the surrounding greenery. Air conditioning is installed for added comfort, and there is a family TV room for relaxing in the evenings. The main bedroom has built-in cupboards, and the second bedroom with a window looking onto the trees beyond. Two parking bays are included.
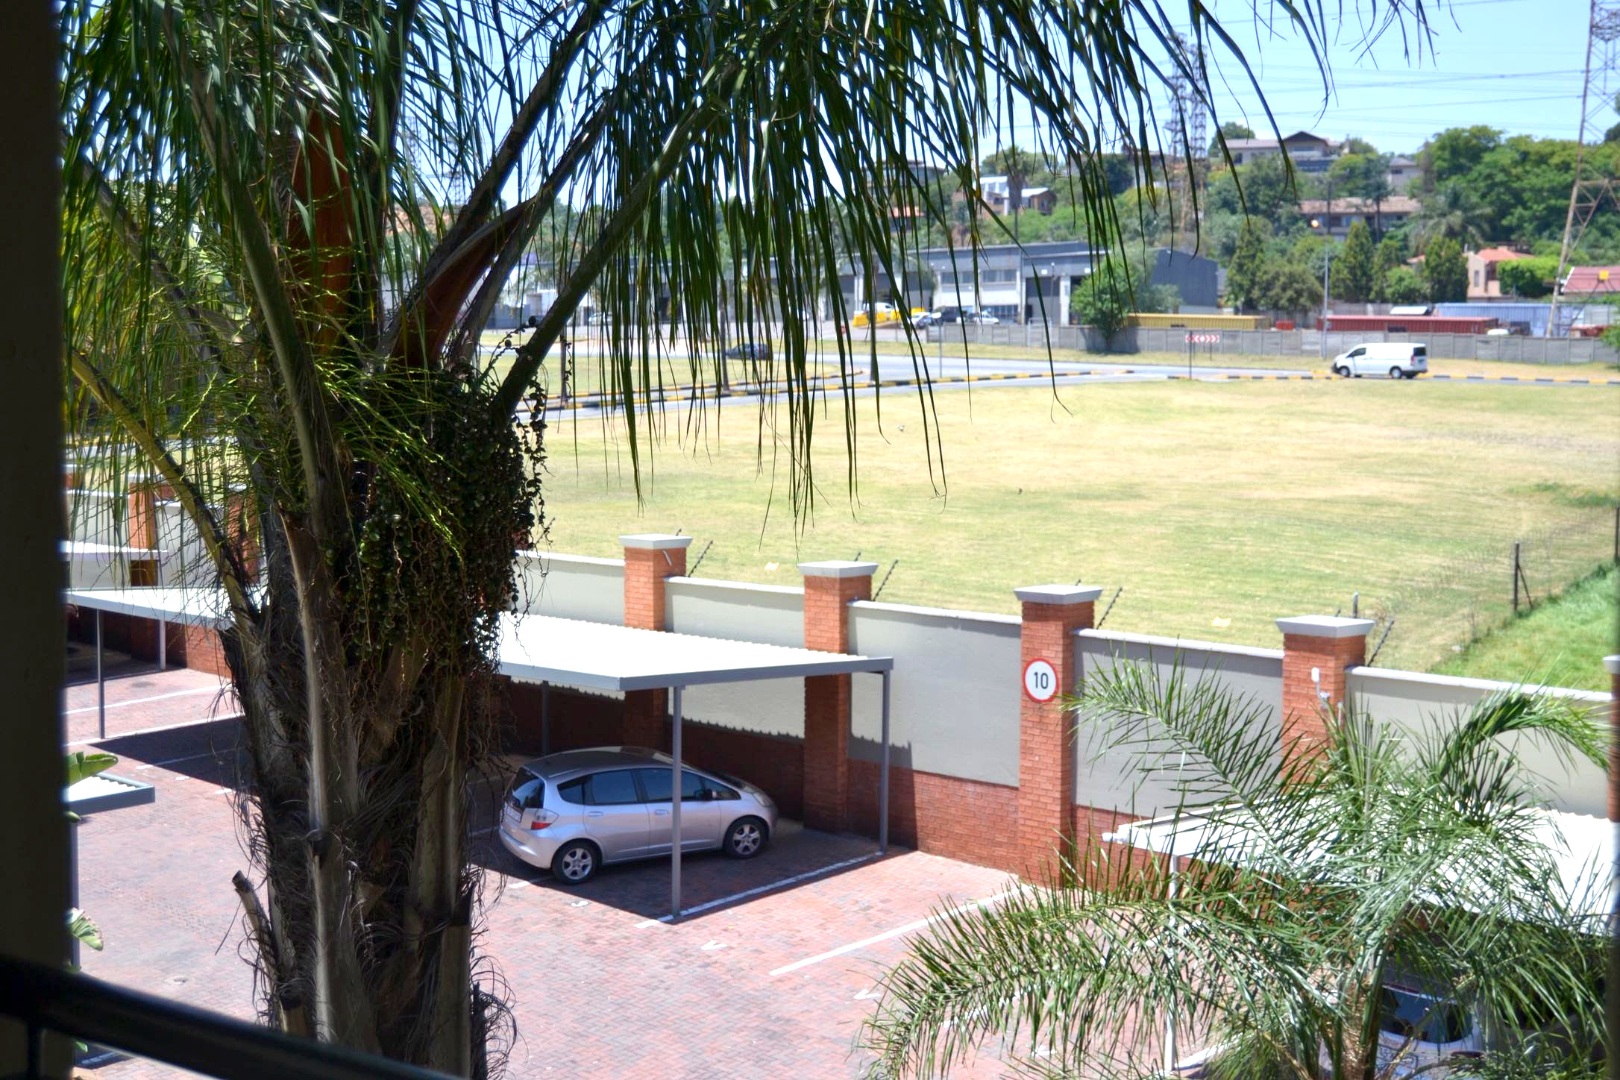
Residents have access to a communal swimming pool, a gym, a club house and a braai area for shared entertaining. The complex is gated with access control, and there is electric fencing around the grounds. Fibre internet is available at the property. Solheim is a residential suburb in Germiston, Gauteng.
Key Features
Two bedrooms, one and a half bathrooms
Two lounges and separate dining area
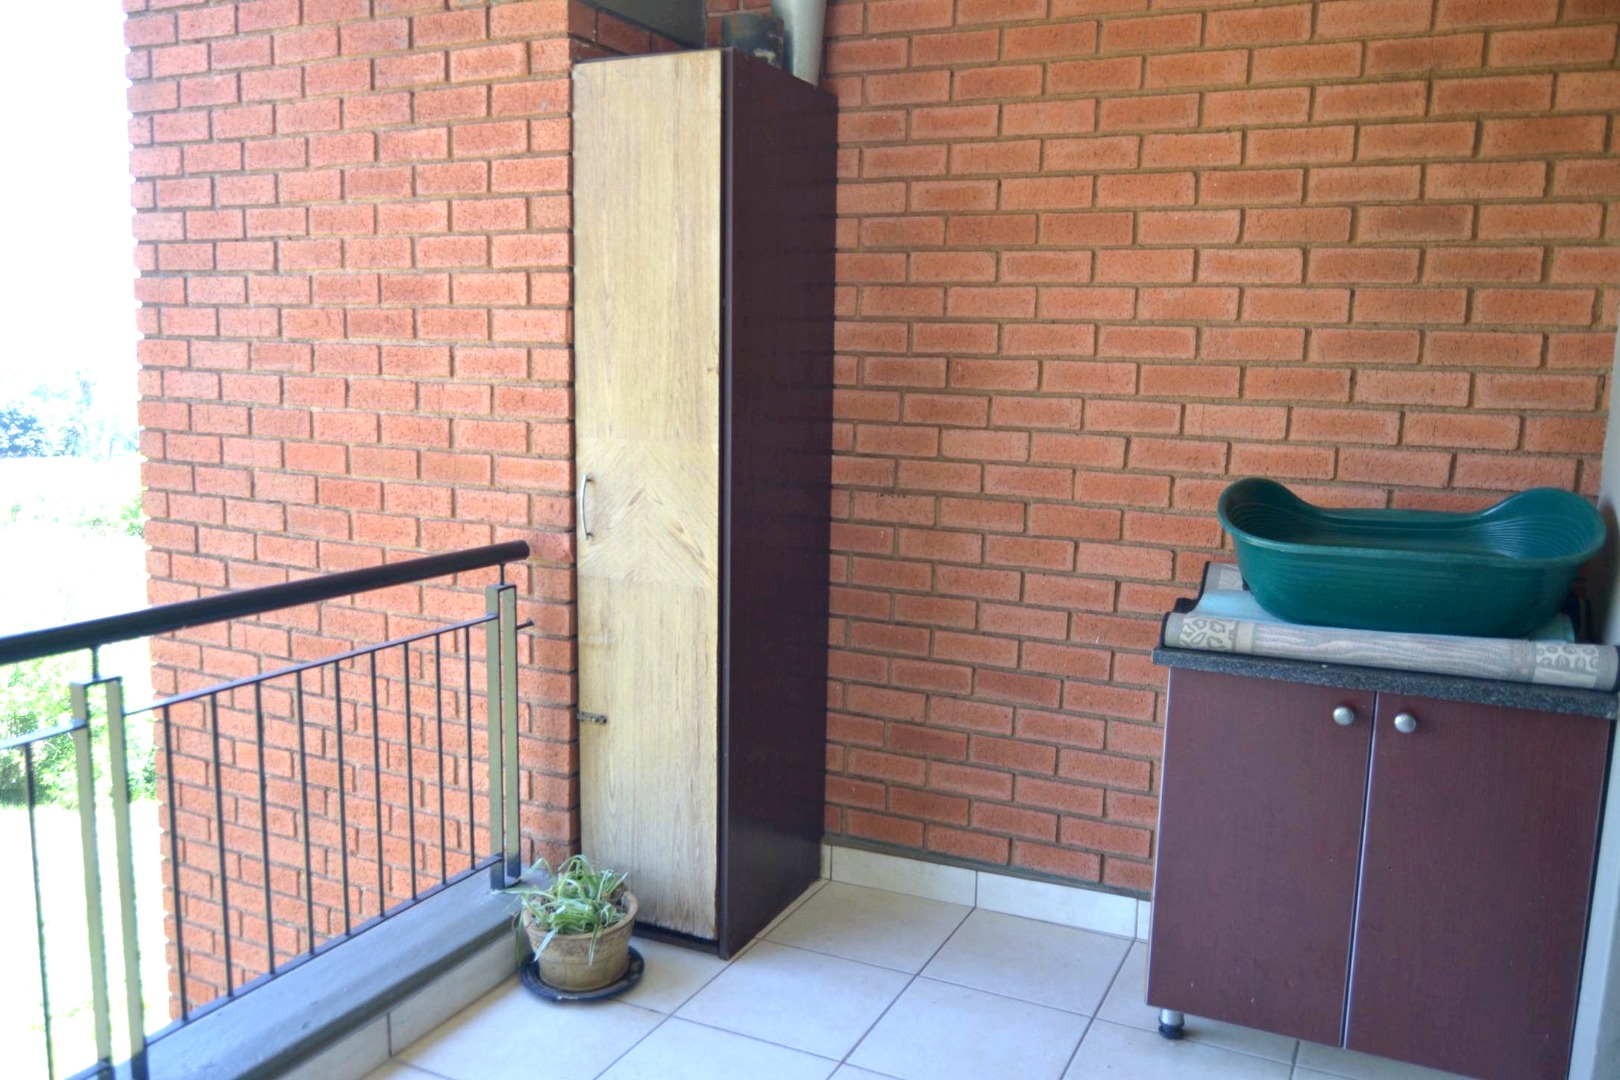
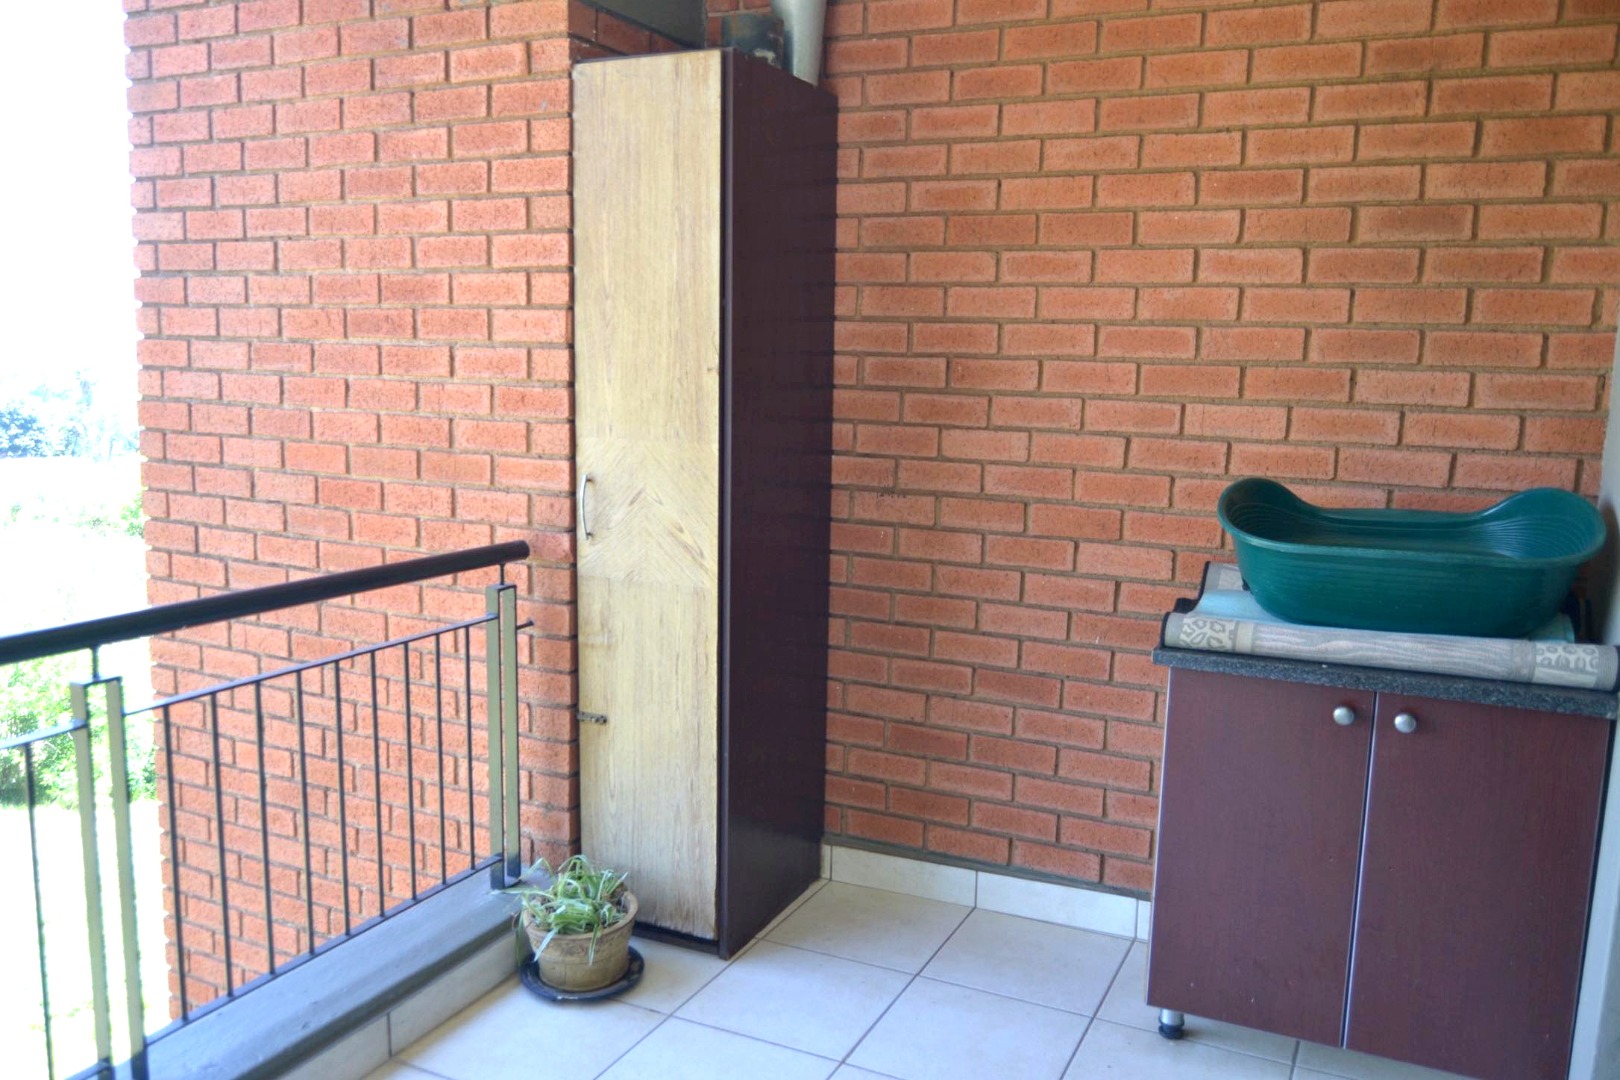
Balcony with greenery views
Communal pool, gym and club house
Gated complex with access control
Contact us today to secure this rental.
Property Details
- 2 Bedrooms
- 1.5 Bathrooms
- 2 Lounges
- 1 Dining Area
Property Features
- Balcony
- Pool
- Gym
- Club House
- Aircon
- Access Gate
- Scenic View
- Kitchen
- Family TV Room
| Bedrooms | 2 |
| Bathrooms | 1.5 |
| Floor Area | 128 m2 |
Contact the Agent

Denika Jordaan
Candidate Property Practitioner