- 3
- 2.5
- 2
- 214 m2
- 350.0 m2
Monthly Costs
Property description
Modern 3-Bedroom Ground-Floor Home in Midstream Meadows Estate
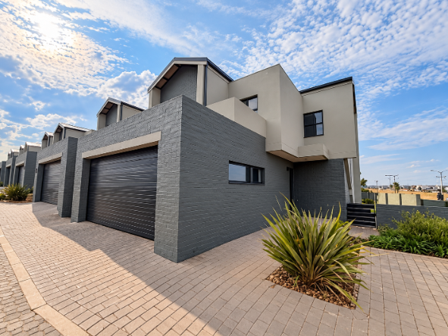
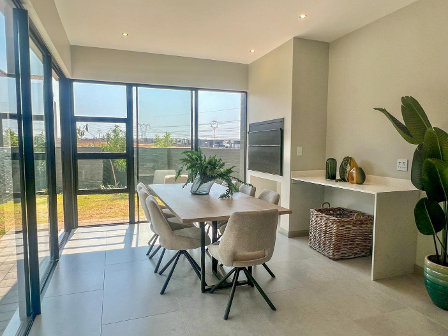
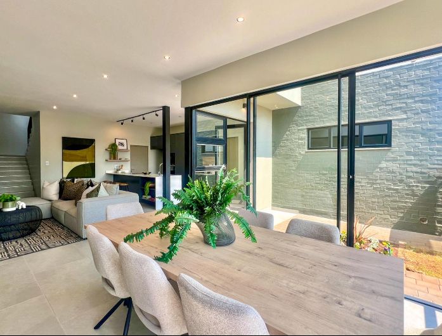
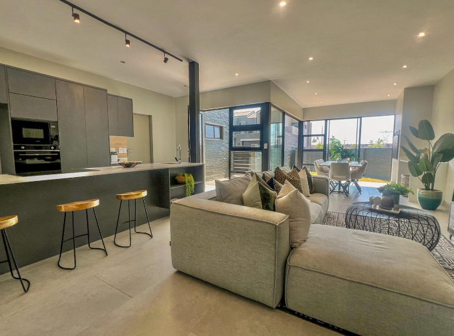
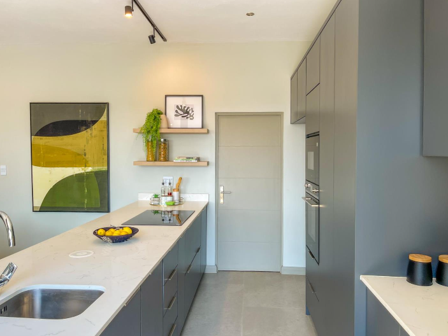
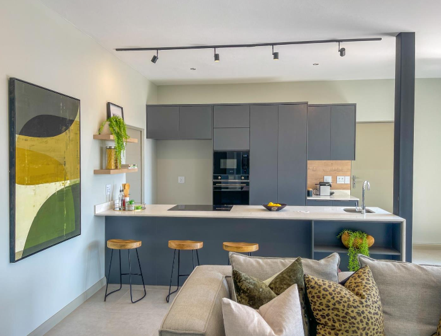
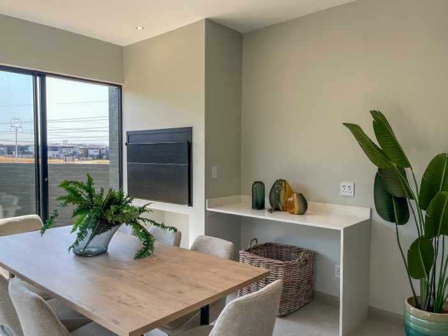
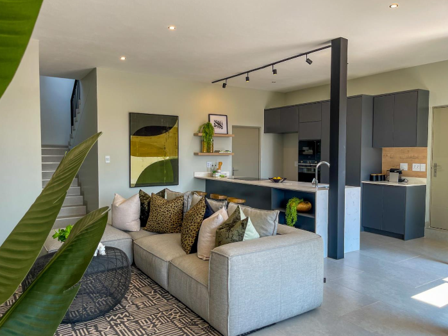
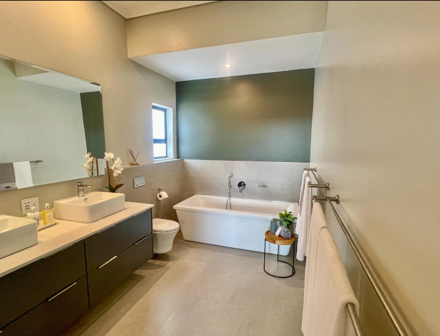
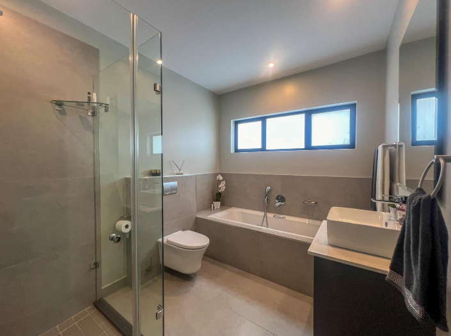
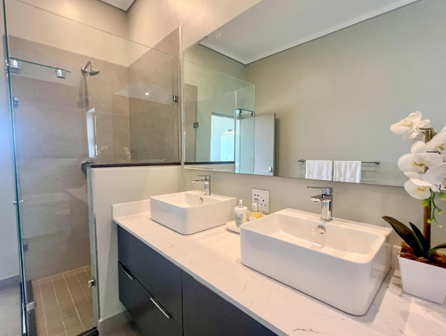
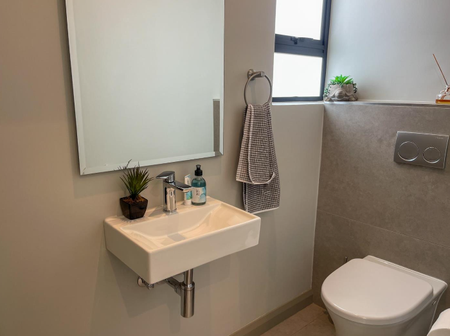
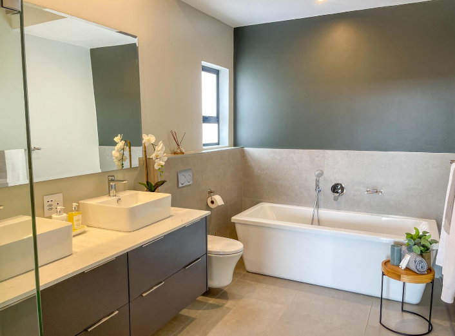
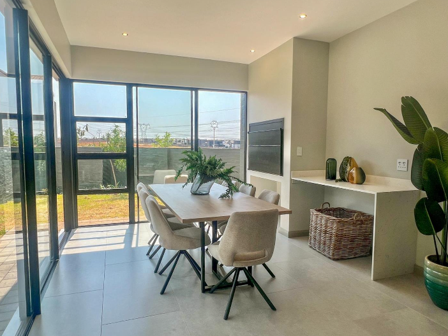
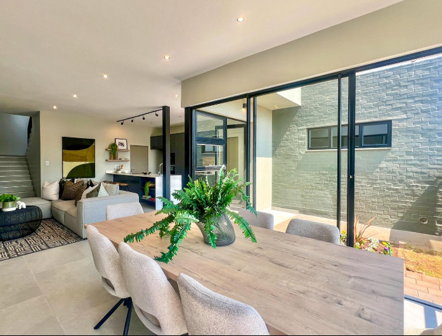
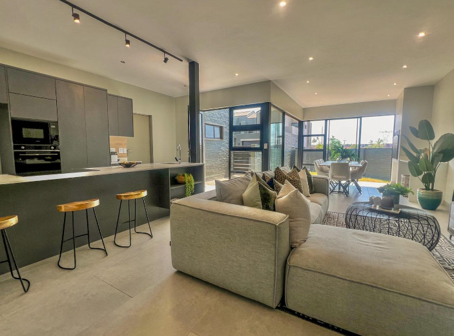
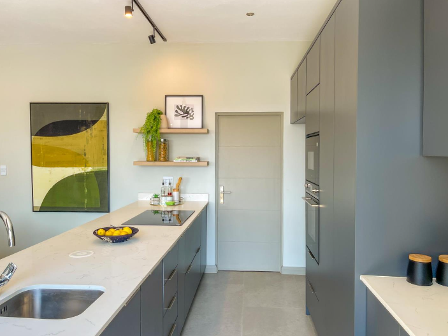
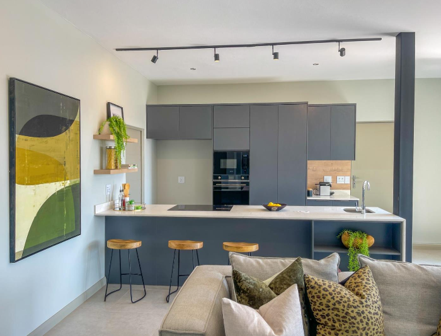
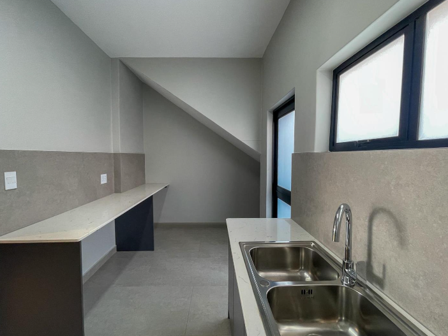
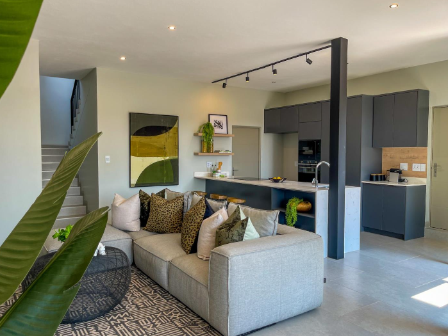
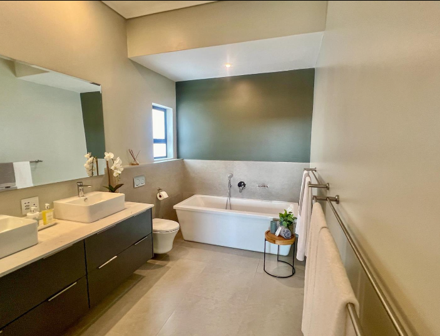
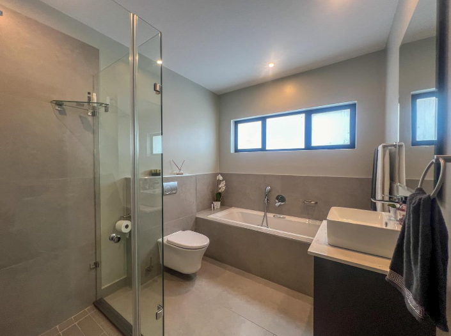
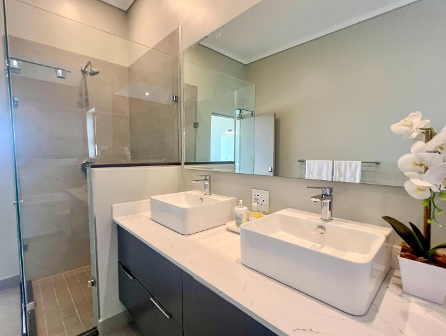
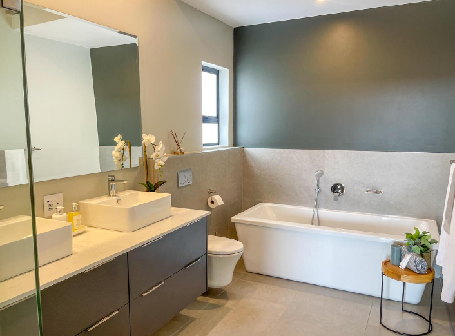
This ground-floor townhouse in Midstream Meadows Estate, Centurion, offers modern open-plan living across 214 square metres. The home has three bedrooms and two and a half bathrooms, with a practical layout that flows from the living areas to the dining space. Clean lines, neutral tones and generous natural light give the interior a calm, contemporary feel. A kitchen with sleek grey cabinetry and a stone-look countertop sits at the heart of the home. Bar seating makes it easy to share a meal or a quiet drink while cooking.
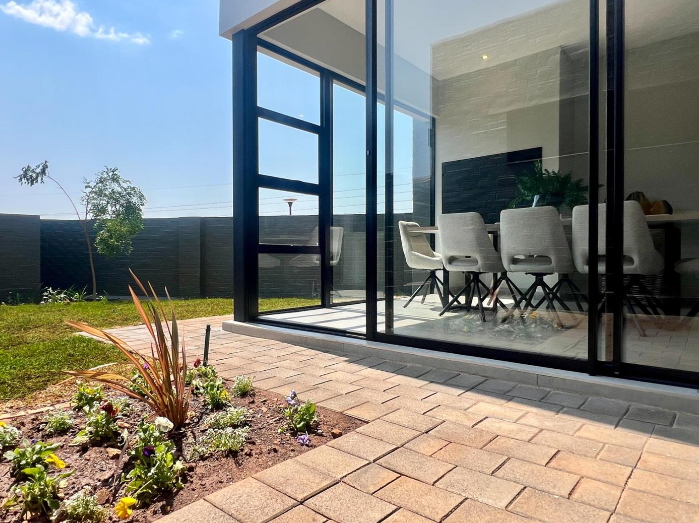
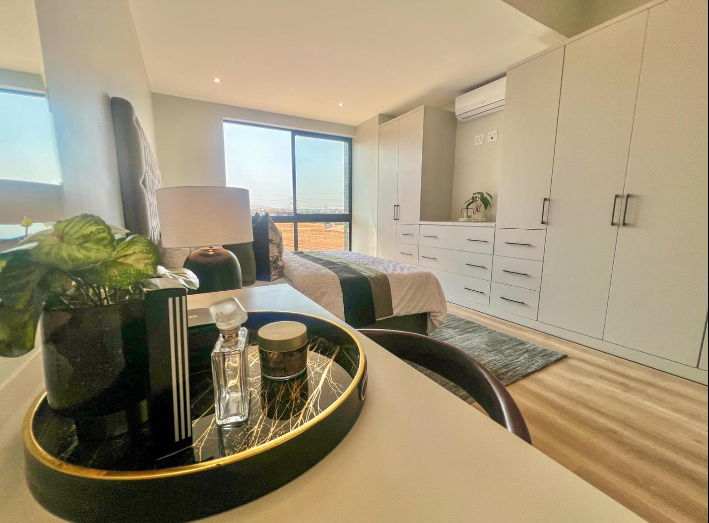
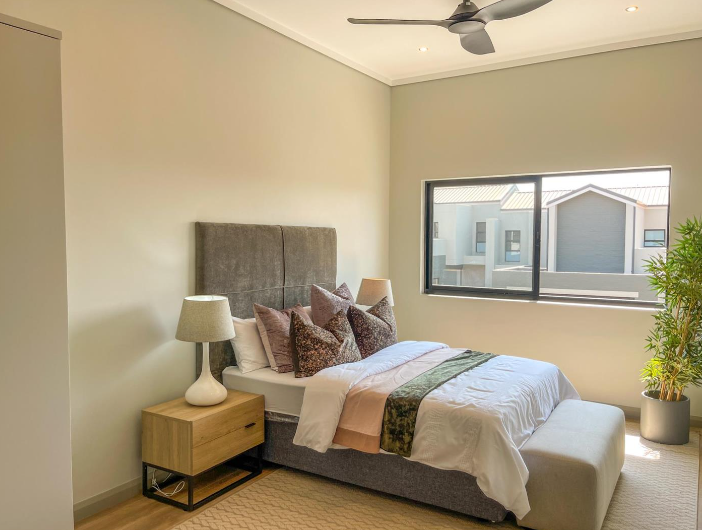
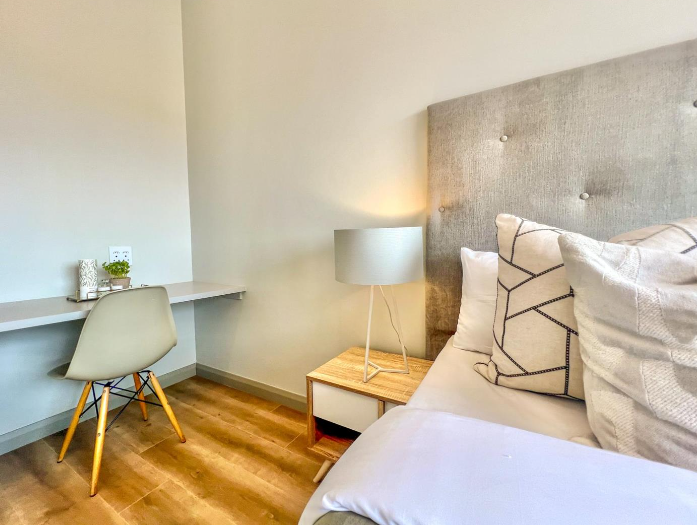
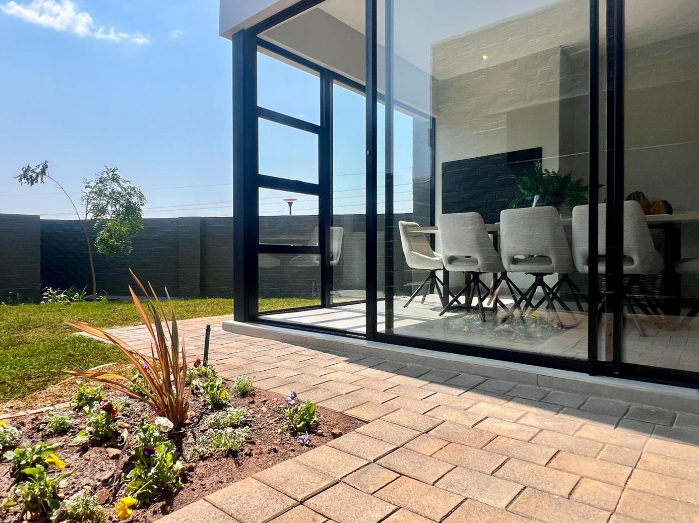
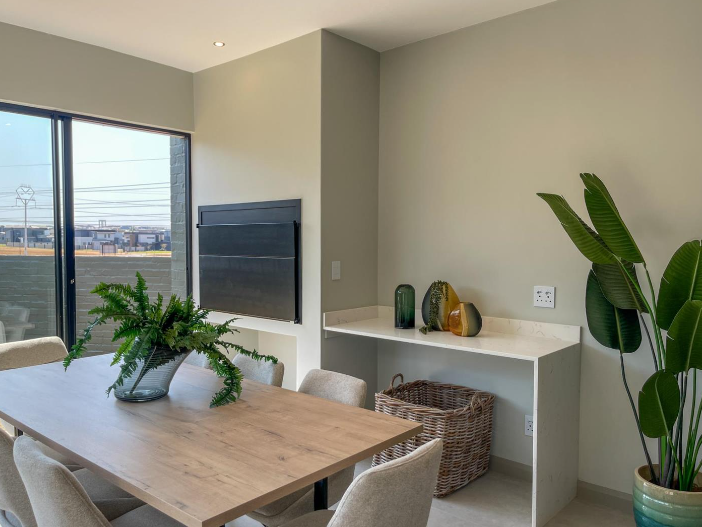
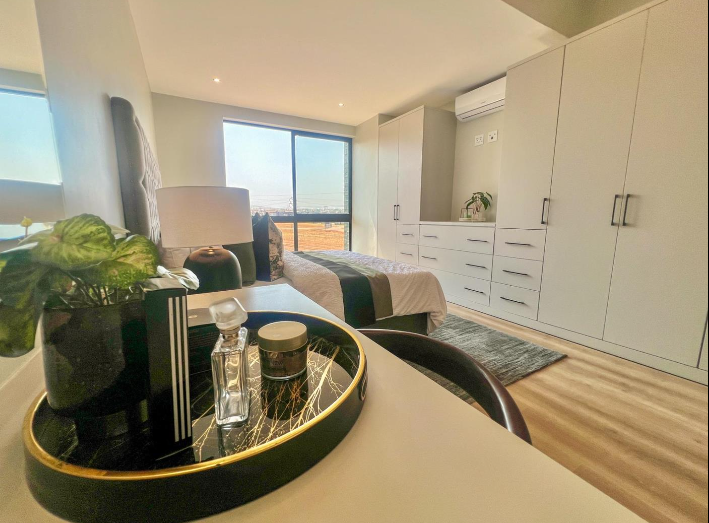
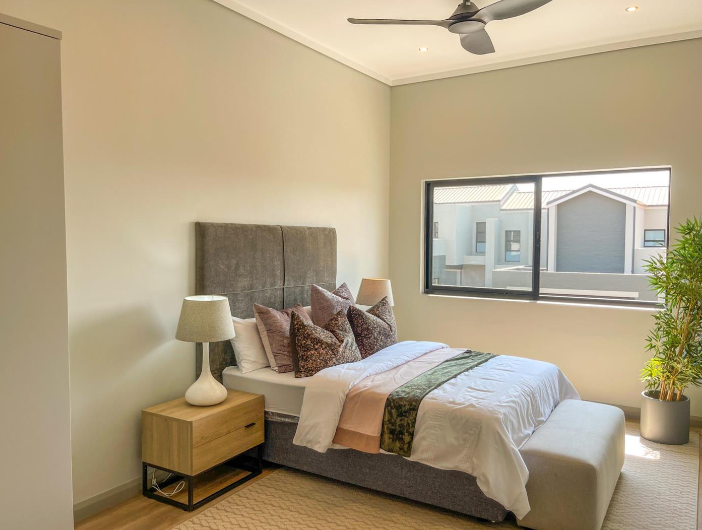
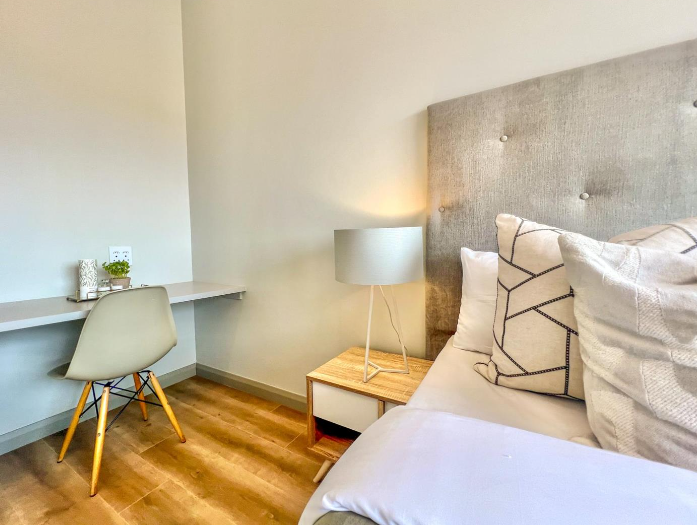
The dining area opens through sliding glass doors onto a private paved courtyard and garden. This outdoor space suits morning coffee, relaxed weekends or a simple braai. Inside, a built-in fireplace and a neat feature wall add warmth to the lounge. The bedrooms are finished in soft, understated tones, and the main bedroom includes built-in wardrobes. Wood-effect flooring adds comfort to the upper level. Together, these details make the home easy to settle into from day one.
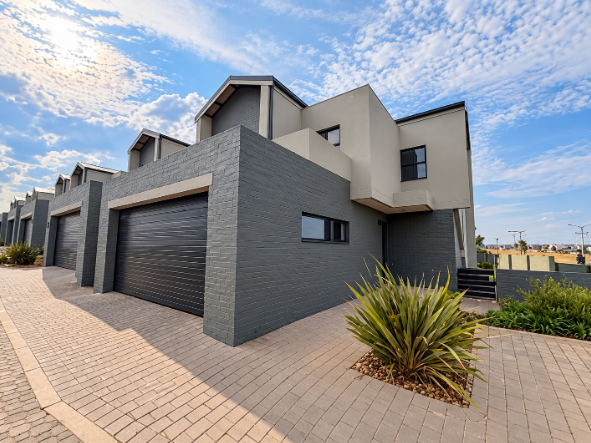
Two automated garages and two additional parking bays provide convenient parking. The double automated garage is a practical advantage for daily life. Estate living brings a sense of order and peace of mind, with the wider Midstream lifestyle amenities close by, subject to estate access and rules. Tenants can expect a home that balances comfort, space and easy access to Centurion.
Key Features
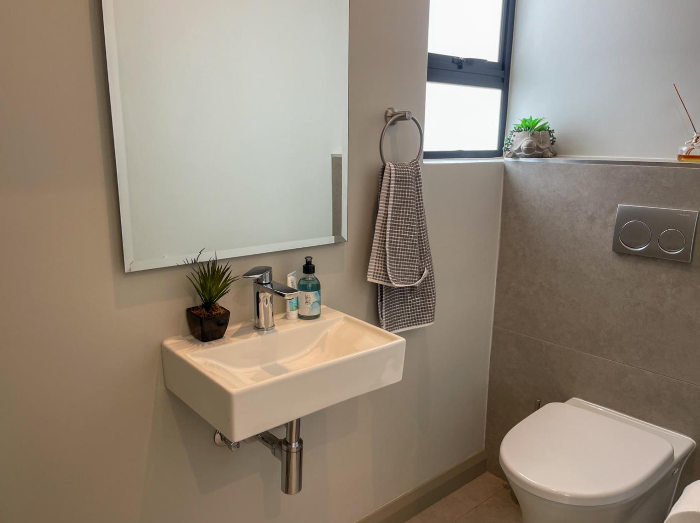
Three bedrooms, two and a half bathrooms
Ground-floor layout with private garden
Double automated garage, two parking bays
Open-plan kitchen, lounge and dining
Estate living in Midstream Meadows
Get in touch to arrange a viewing of this home.
Property Details
- 3 Bedrooms
- 2.5 Bathrooms
- 2 Garages
- 1 Lounges
- 1 Dining Area
Property Features
| Bedrooms | 3 |
| Bathrooms | 2.5 |
| Garages | 2 |
| Floor Area | 214 m2 |
| Erf Size | 350.0 m2 |
Contact the Agent

Nadia Gerber
Candidate Property Practitioner