- 3
- 2
- 1
- 136 m2
- 5 538.0 m2
Monthly Costs
Property description
Spacious Duplex Townhouse with Secure Complex Living in Jansenpark
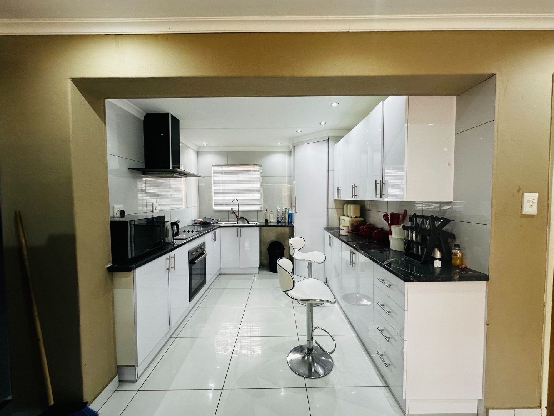
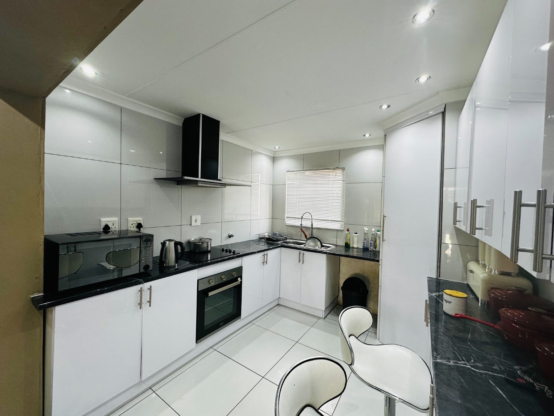
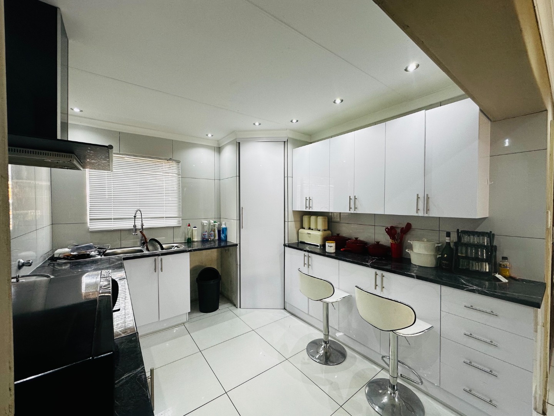
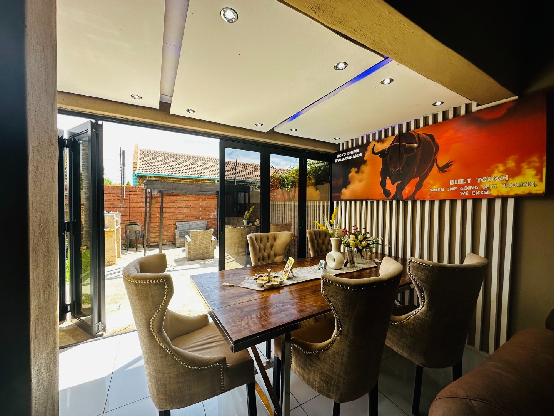
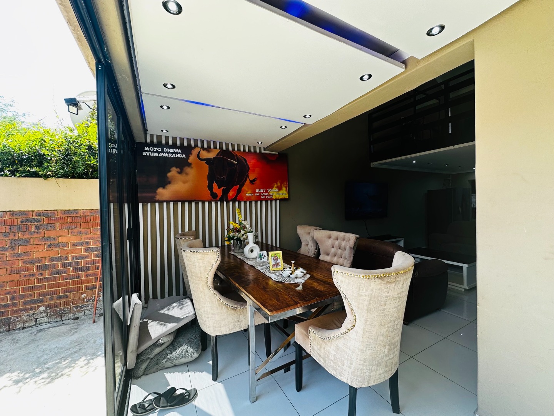
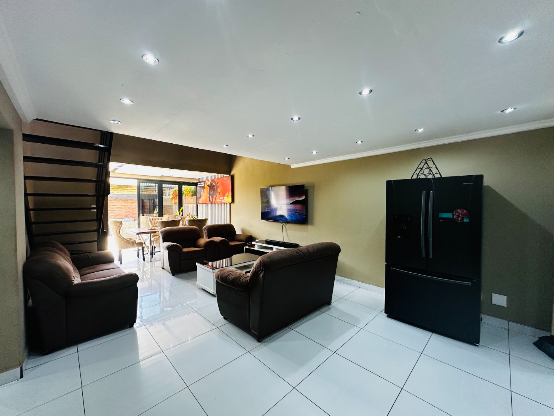
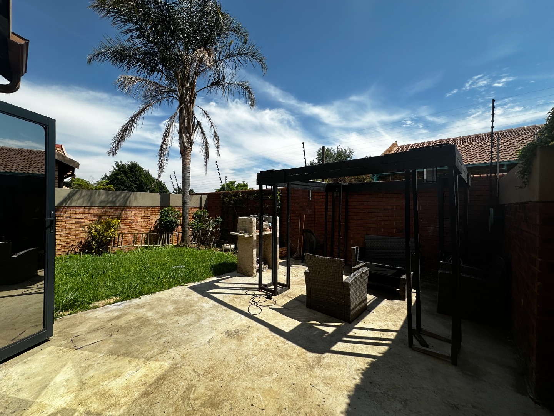
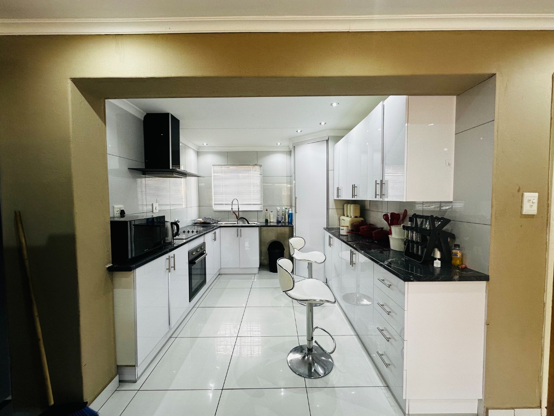
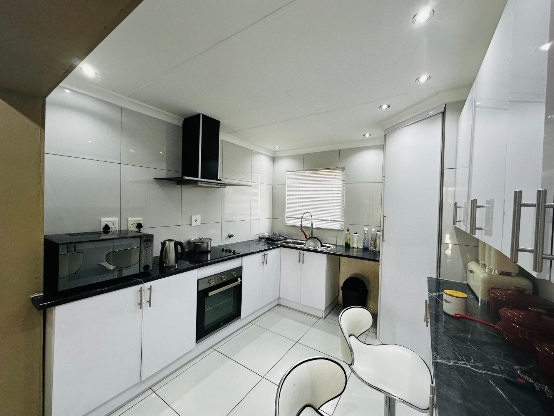
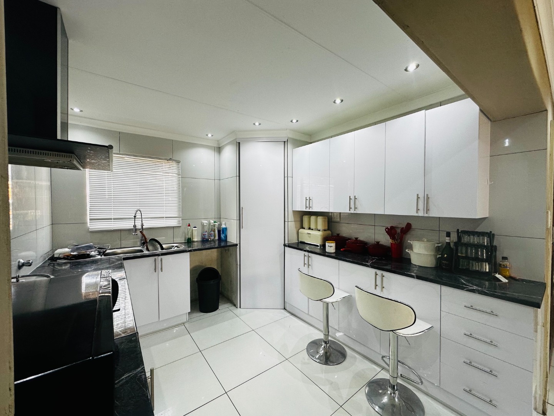
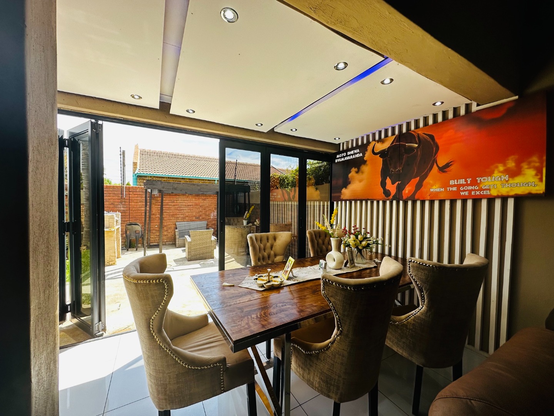
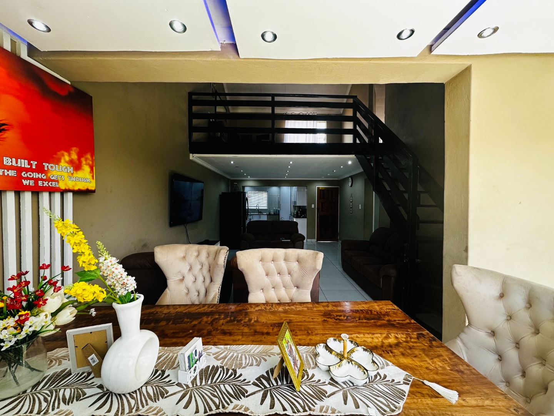
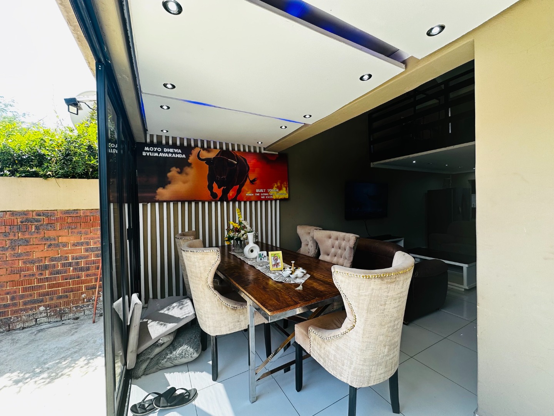
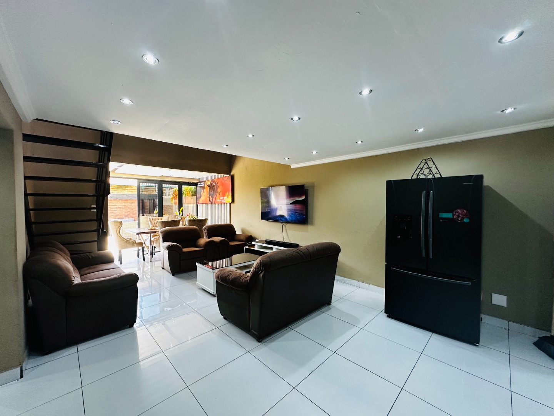
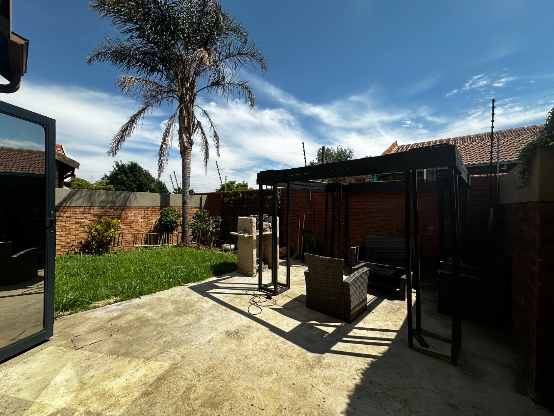
This three-bedroom duplex townhouse offers a modern kitchen with high-gloss white cabinetry, black granite-style worktops and a built-in oven and hob. A dining area flows through glass bi-fold doors onto a paved patio, making it easy to move between indoor and outdoor living. Tiled floors and recessed lighting run throughout, giving the home a clean and practical finish.
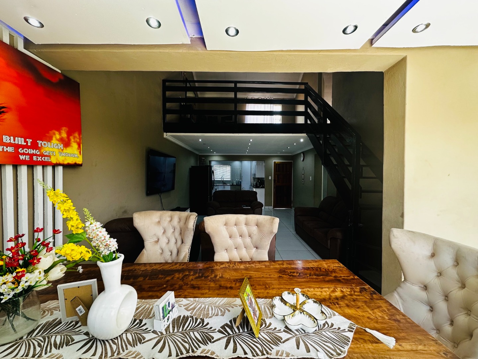
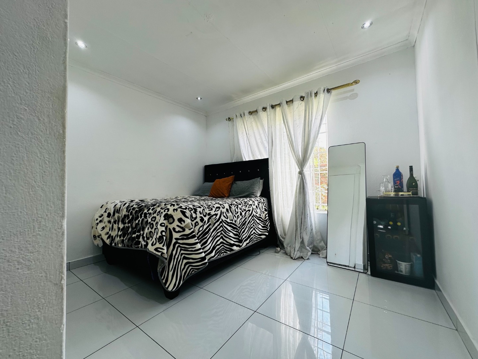
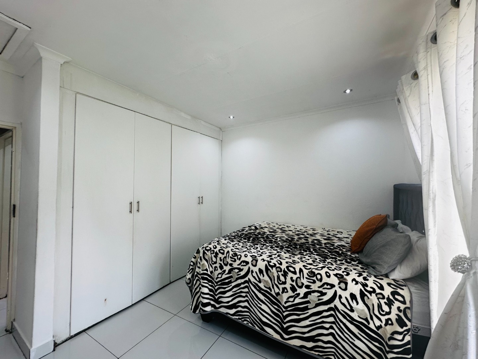
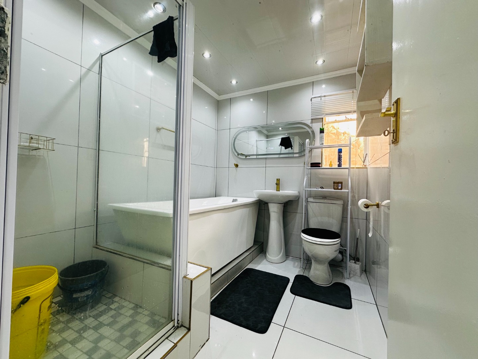
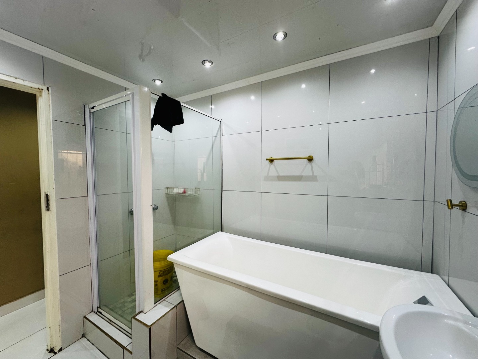
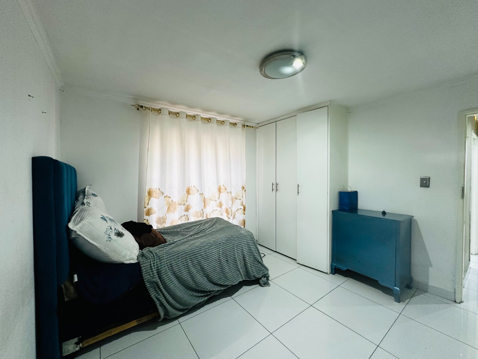
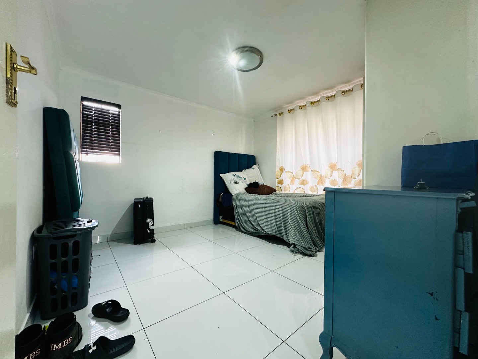
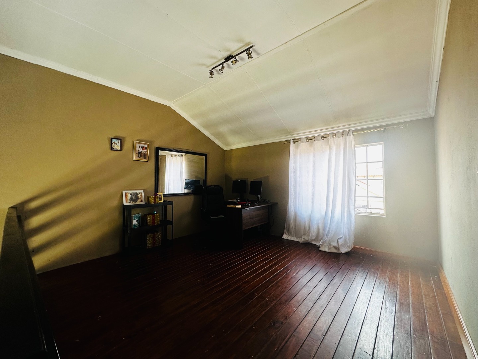
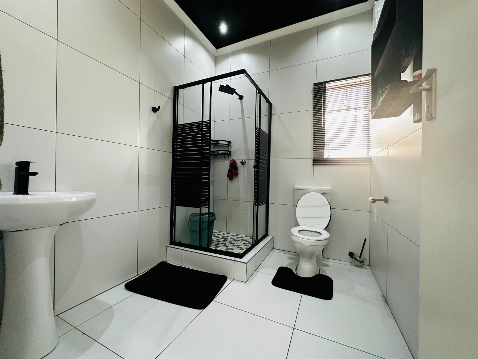
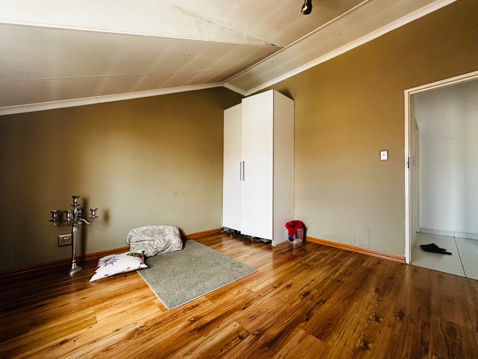
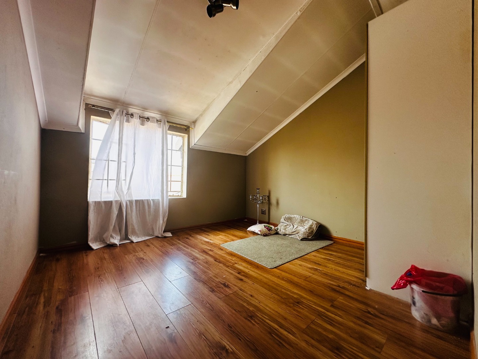
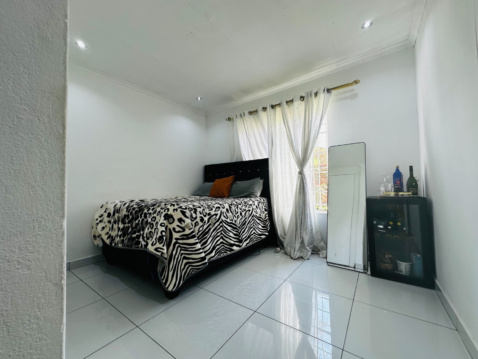
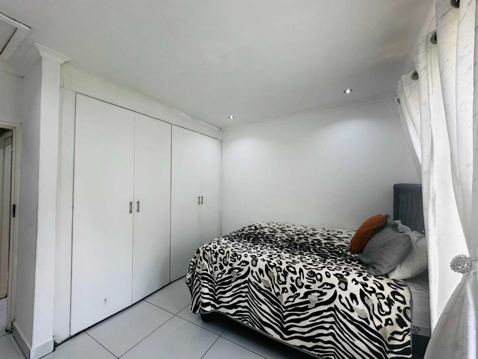
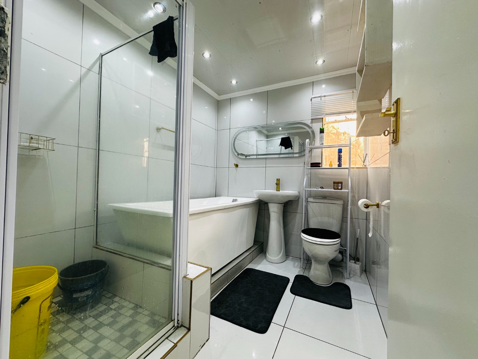
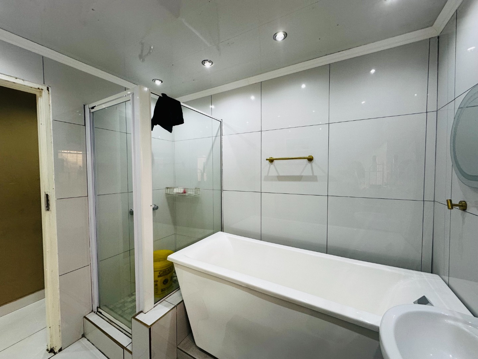
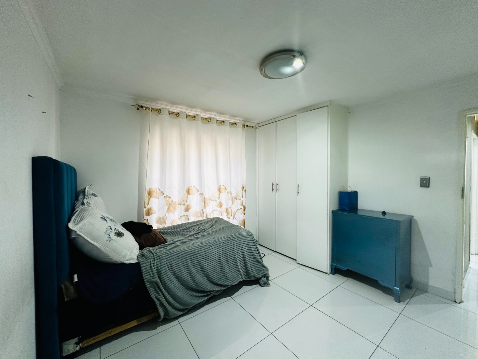
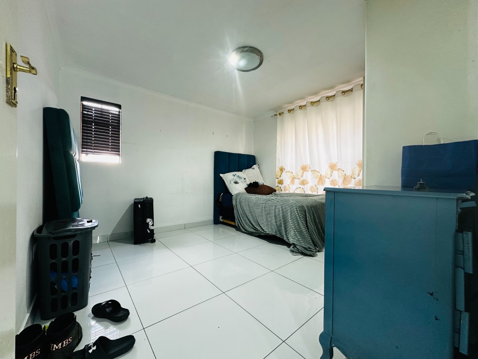
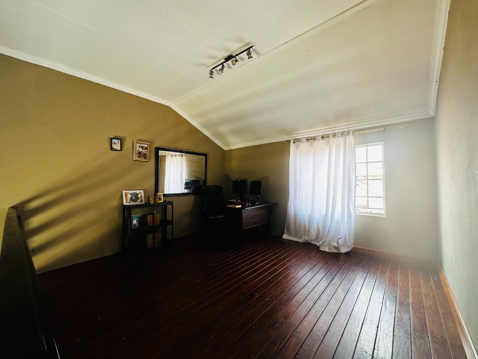
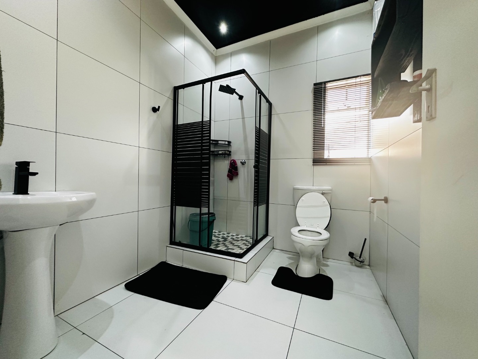
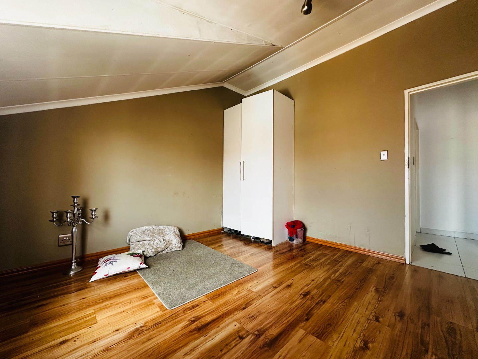
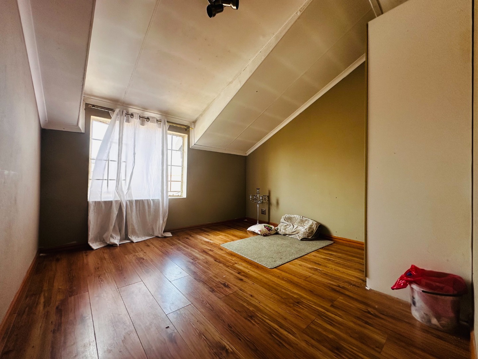
Upstairs, the bedroom and study area provide comfortable accommodation for a small family or working professionals. Two bathrooms are finished in crisp white tiling with a bath and separate shower, and built-in cupboards add useful storage in the main bedroom. A mezzanine level overlooks the lounge and adds character to the open-plan layout. The home is well suited to people who want generous space without the upkeep of a large stand.
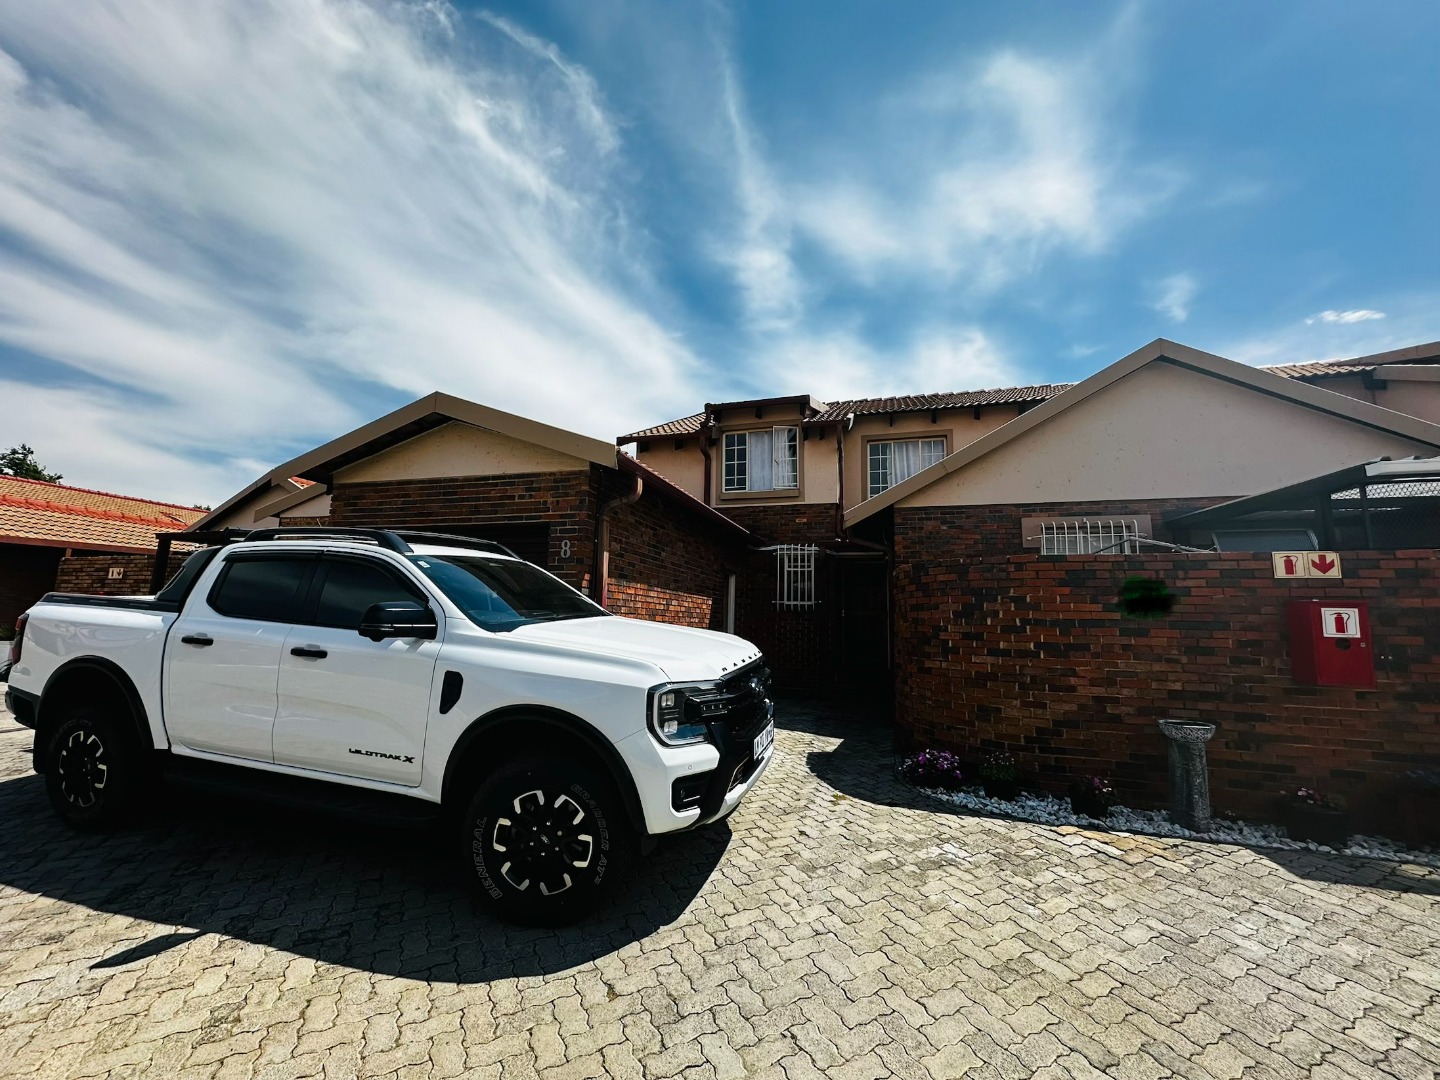
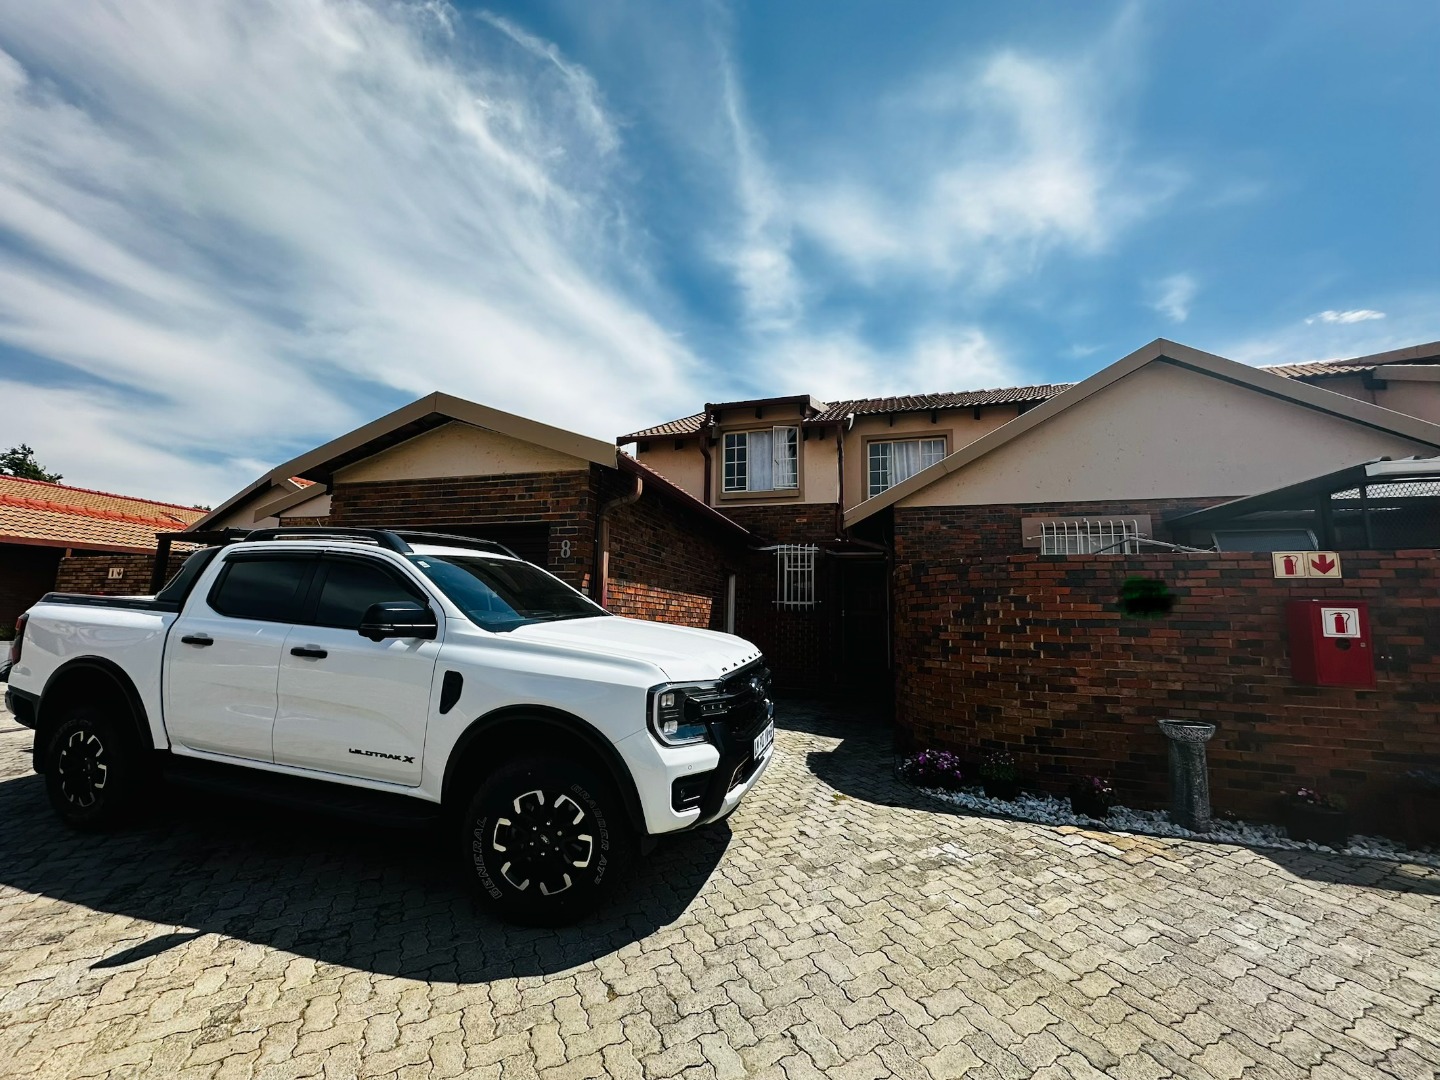
The property includes one garage and one parking bay, with a paved driveway at the front. Living within a security complex adds peace of mind for day-to-day life. The outdoor patio is ideal for relaxed evenings and weekend entertaining. The lounge and dining areas are bright and welcoming, with plenty of natural light.
Key Features
Three bedrooms and two bathrooms
Modern fitted kitchen with built-in appliances
Glass bi-fold doors to paved patio
One garage and one parking bay
Solar
Contact us today to secure this rental.
Initial Costs:
Damage deposit R13 000
Rent R13 000
Admin & Inspection R1800
Key Deposit R300
Property Details
- 3 Bedrooms
- 2 Bathrooms
- 1 Garages
- 1 Lounges
- 1 Dining Area
Property Features
- Patio
- Access Gate
- Garden
| Bedrooms | 3 |
| Bathrooms | 2 |
| Garages | 1 |
| Floor Area | 136 m2 |
| Erf Size | 5 538.0 m2 |