- 4
- 3.5
- 2
- 257 m2
Monthly Costs
Monthly Bond Repayment ZAR .
Calculated over years at % with no deposit. Change Assumptions
Affordability Calculator | Bond Costs Calculator | Bond Repayment Calculator | Apply for a BondBond Calculator

Disclaimer: The estimates contained on this webpage are provided for general information purposes and should be used as a guide only. While every effort is made to ensure the accuracy of the calculator, RE/MAX of Southern Africa cannot be held liable for any loss or damage arising directly or indirectly from the use of this calculator, including any incorrect information generated by this calculator, and/or arising pursuant to your reliance on such information.
Mun. Rates & Taxes: ZAR 2158.00
Monthly Levy: ZAR 4250.00
Special Levies: ZAR 789.00
Property description
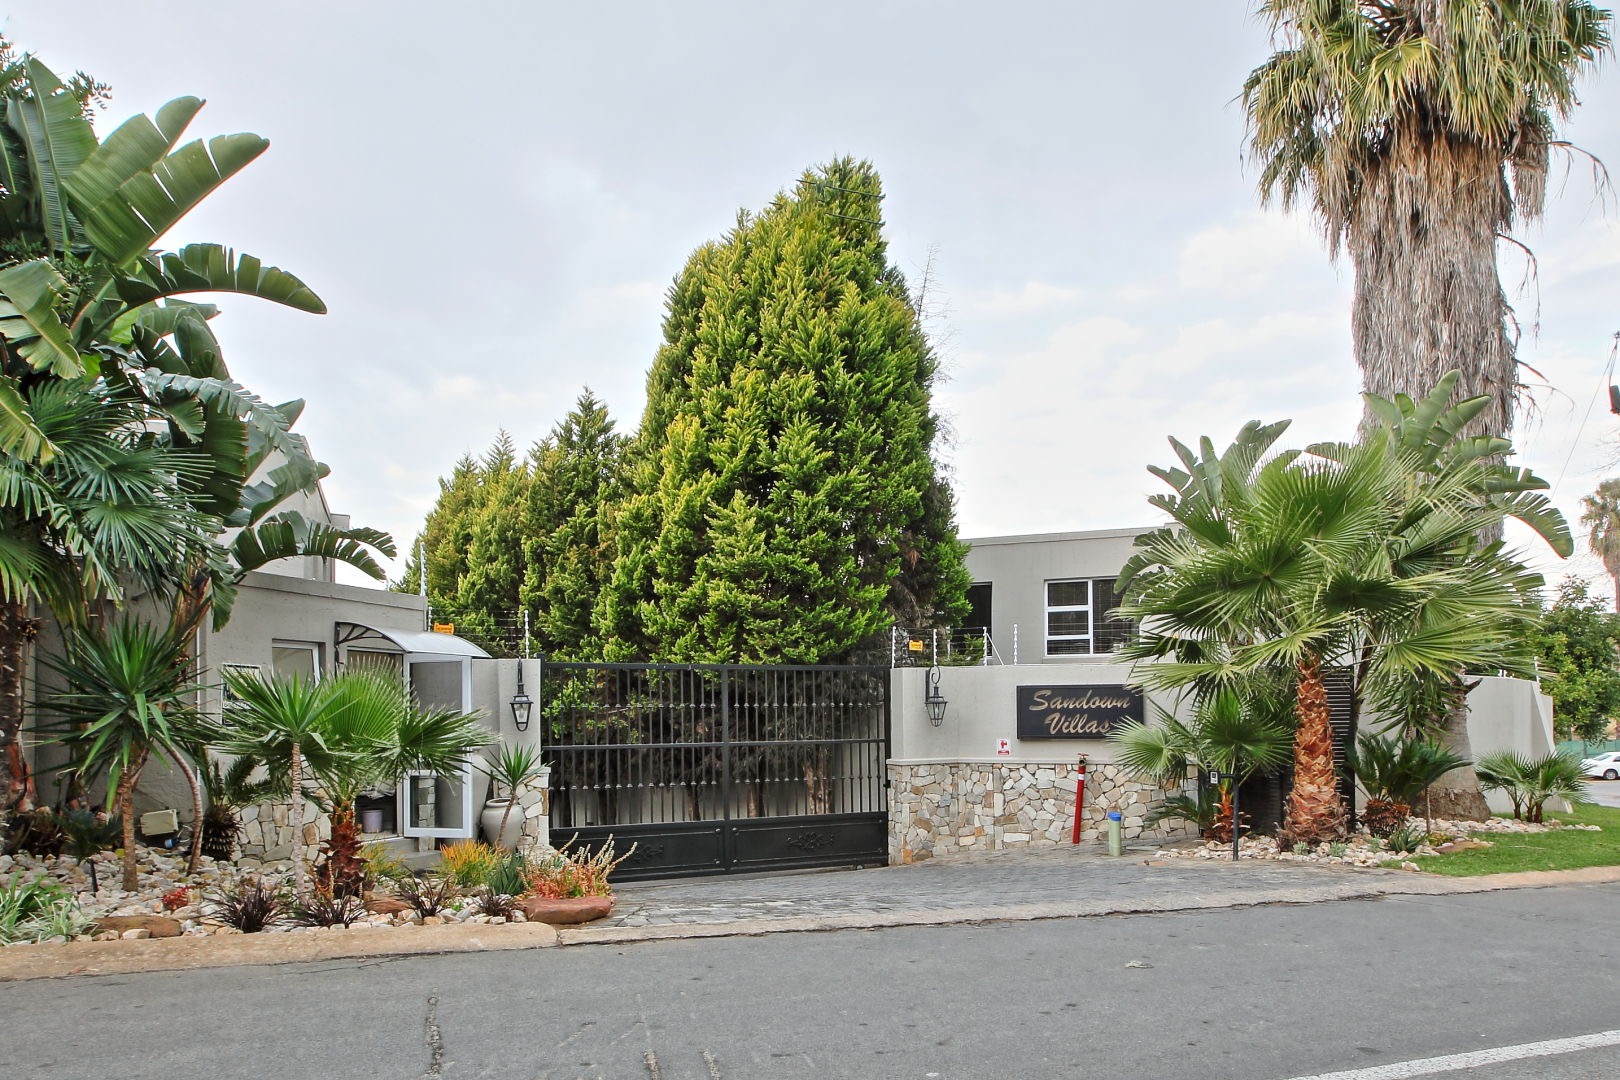
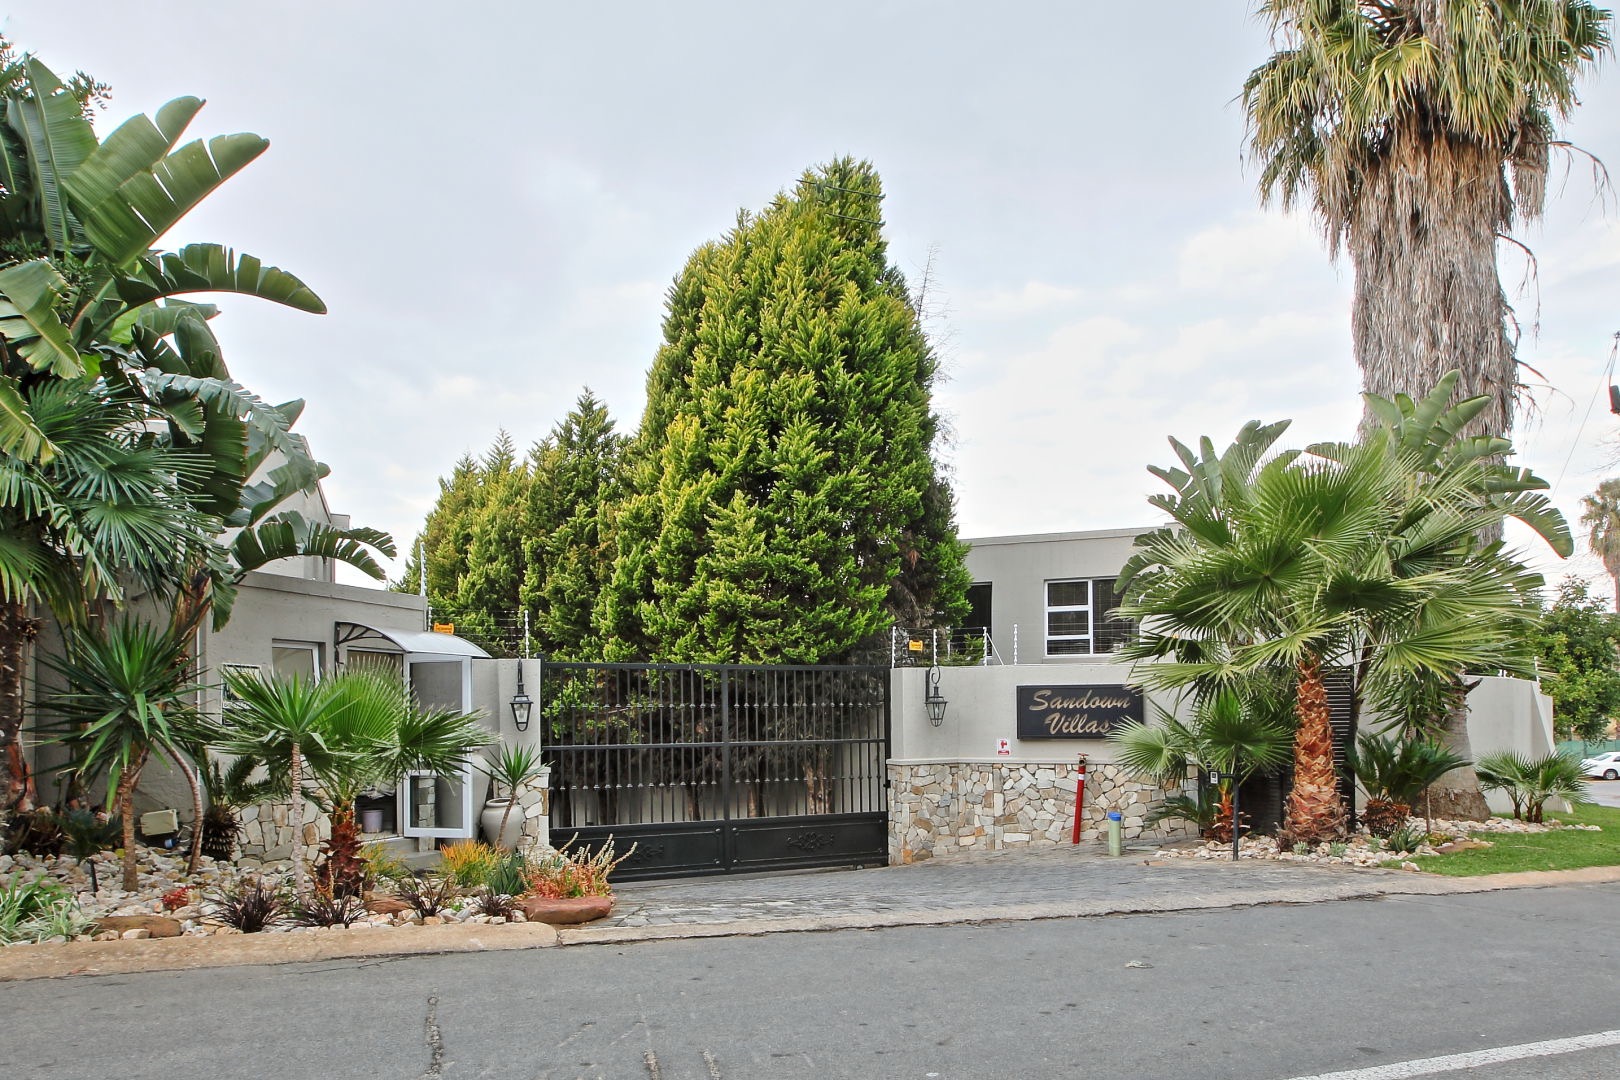
Sandown Villas: Modern Double Storey Cluster in Secure Complex
Located in the heart of Sandown, this 257 square metre double storey cluster offers an ideal blend of convenience and security. Positioned within a small, exclusive 11-home secure complex with 24/7 controlled access, this property provides peace of mind whilst maintaining a neighbourhood feel. The location offers excellent walkability to both Grayston Primary and High Schools, making it particularly attractive for families.
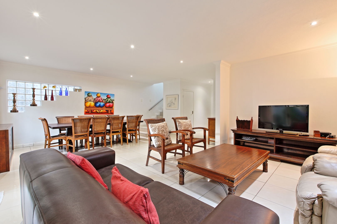
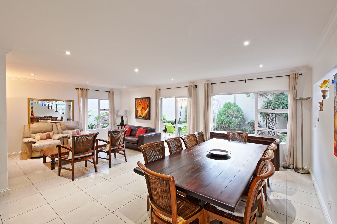
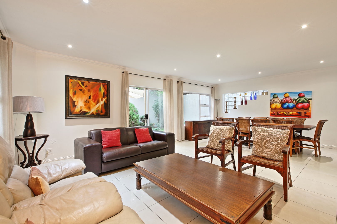
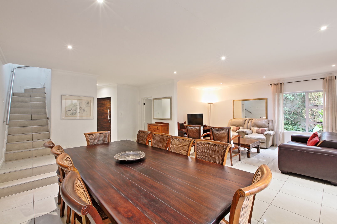
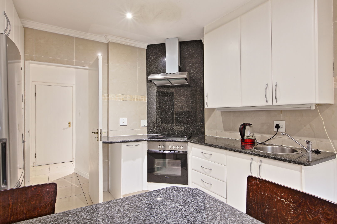
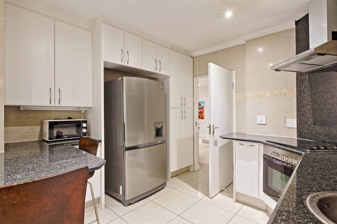
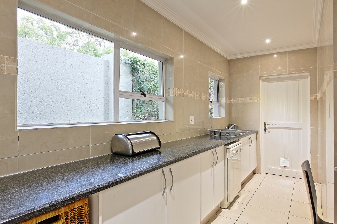
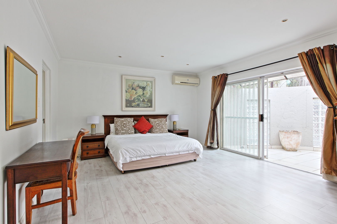
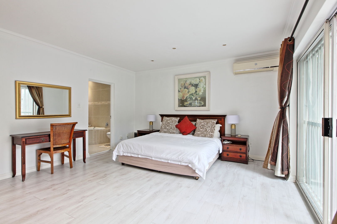
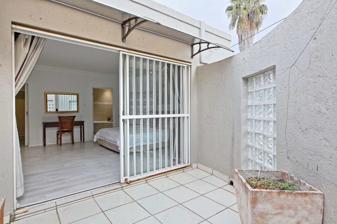
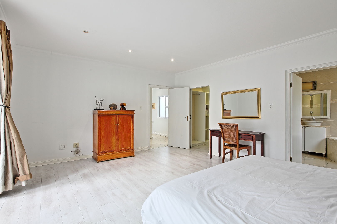
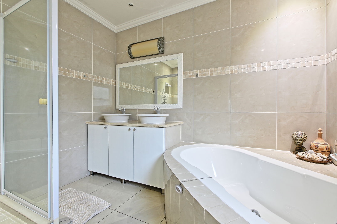
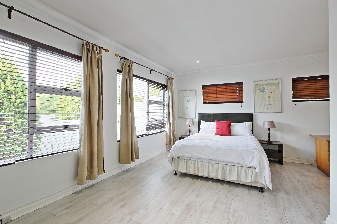
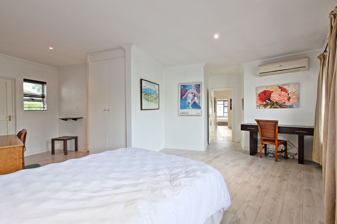
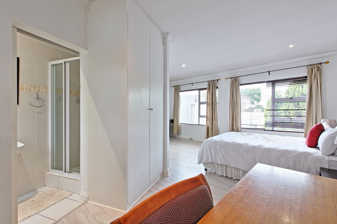
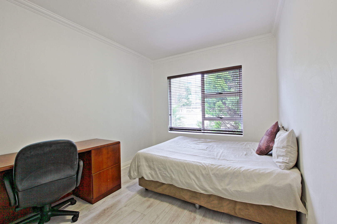
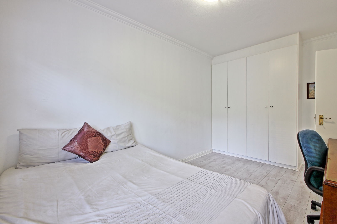
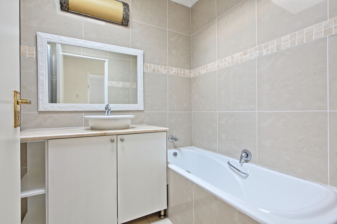
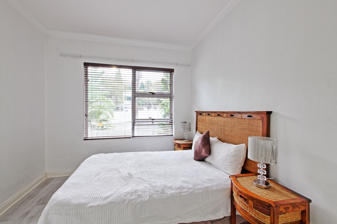
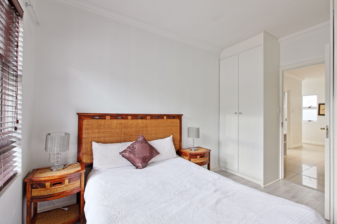
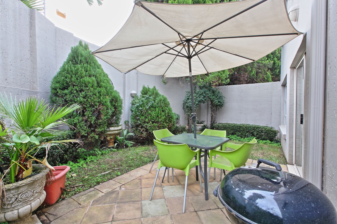
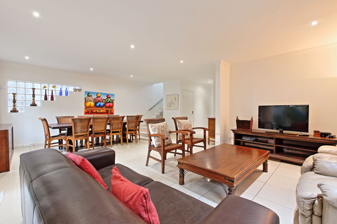
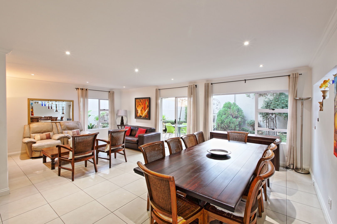
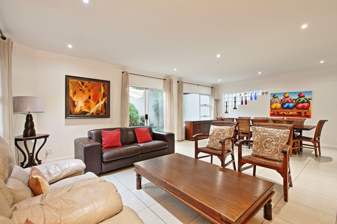
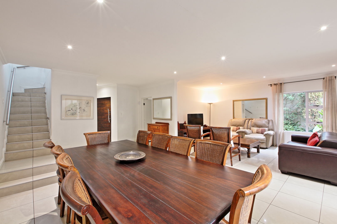
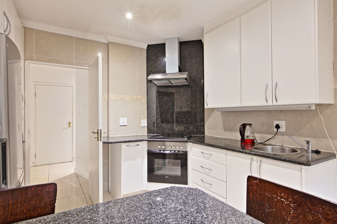
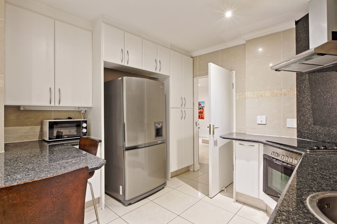
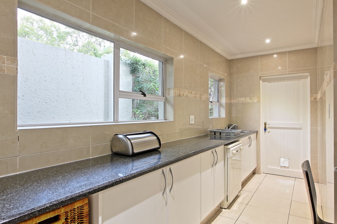
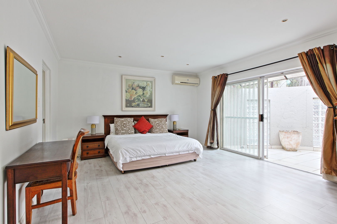
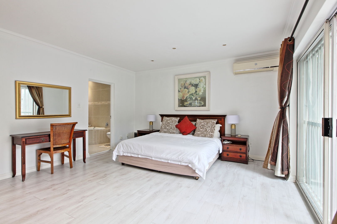
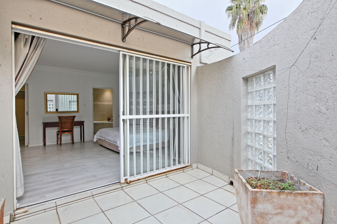
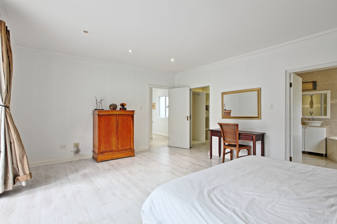
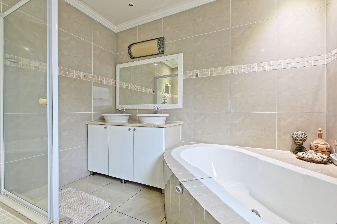
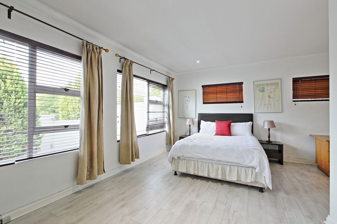
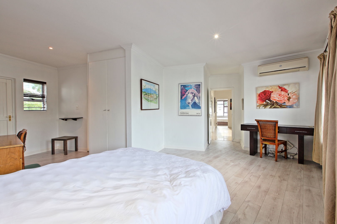
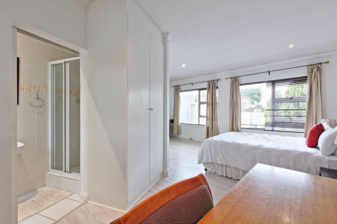
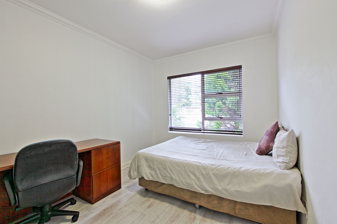
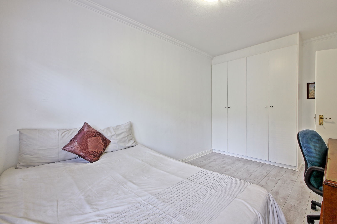
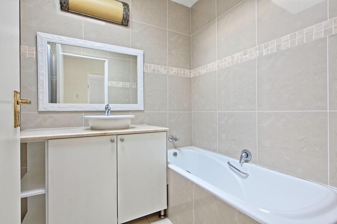
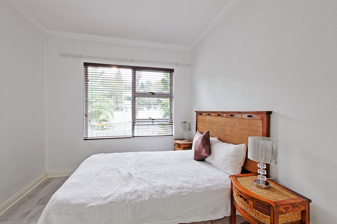
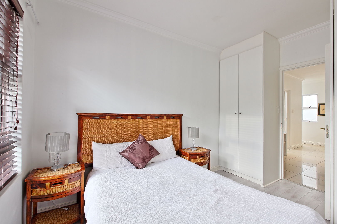
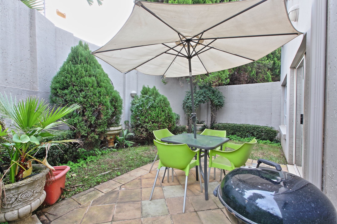
The home features light, bright and airy open-plan living areas with sliding doors that flow seamlessly onto a compact garden, creating an inviting indoor-outdoor connection. The master chef's kitchen includes a breakfast nook, perfect for casual dining and entertaining. The property comprises four spacious bedrooms, including two with ensuites, three full bathrooms, and a guest cloakroom. The fourth bedroom offers flexibility as a cottage or staff suite, providing additional versatility for your lifestyle needs.
Key Features
4 bedrooms with 2 ensuites
3.5 bathrooms plus guest cloakroom
Chef's kitchen with breakfast nook and pantry
Open-plan living with garden access
Family TV room
Double automatic garages plus 2 parking spaces
Balcony and patio areas
24/7 security with access gate and electric fencing
Pet-friendly complex
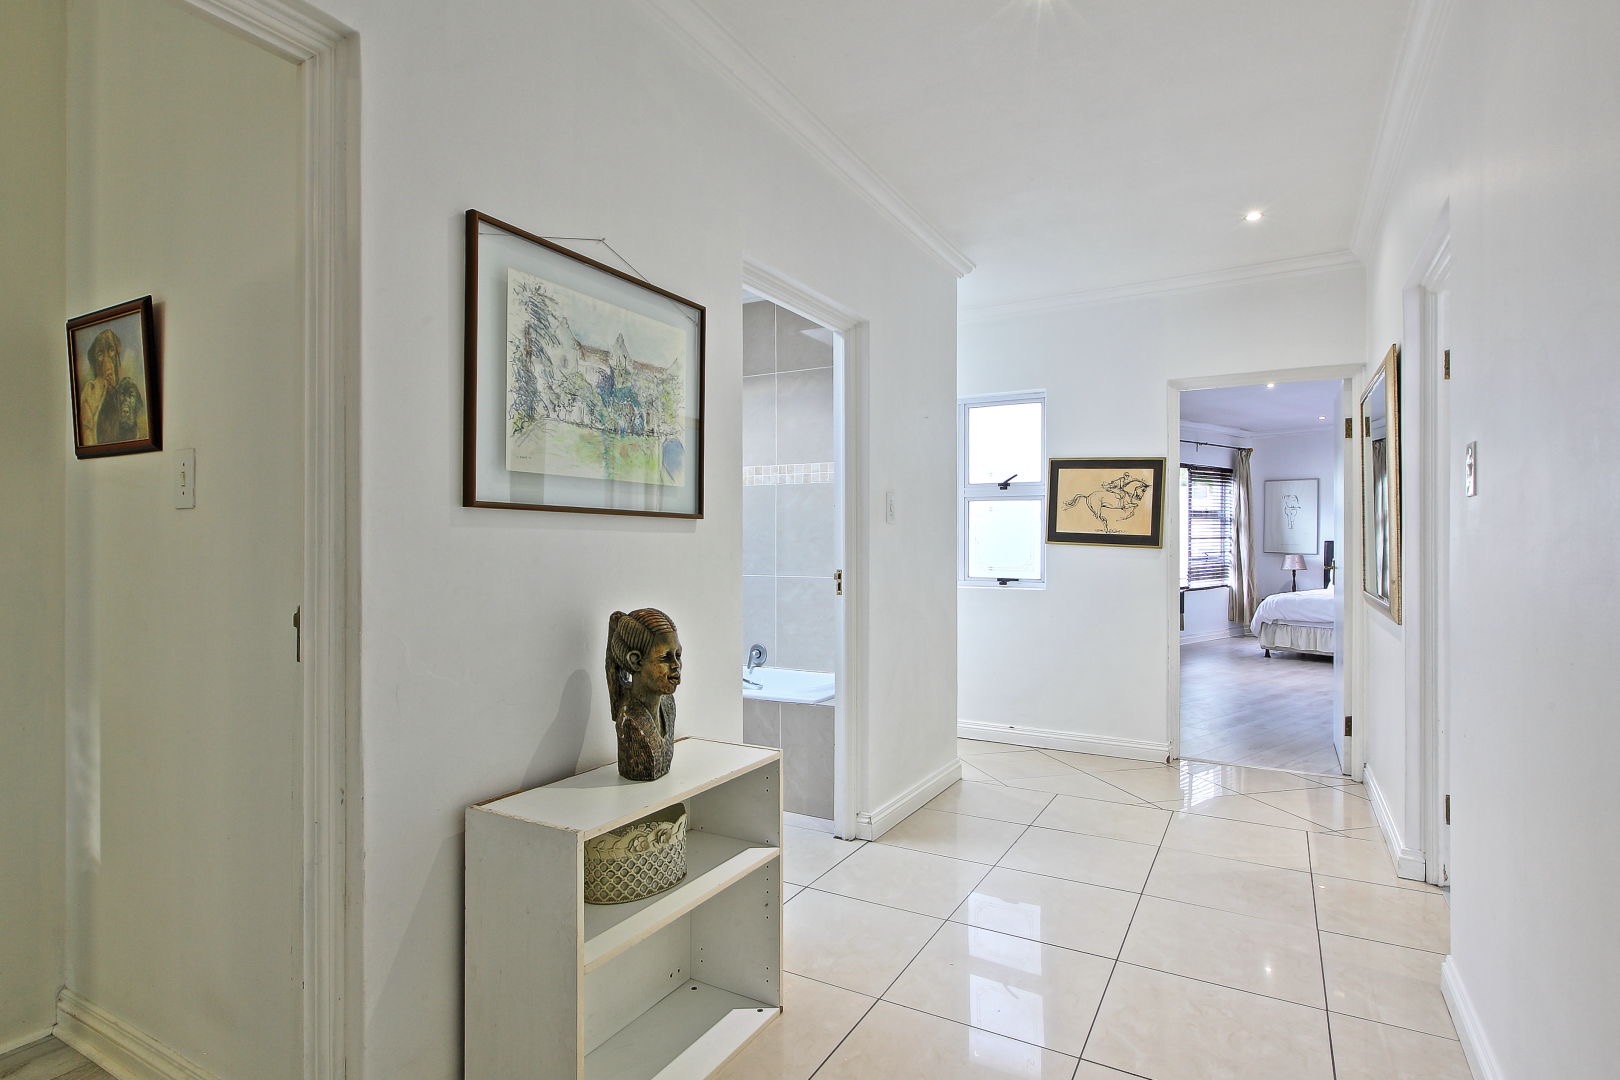
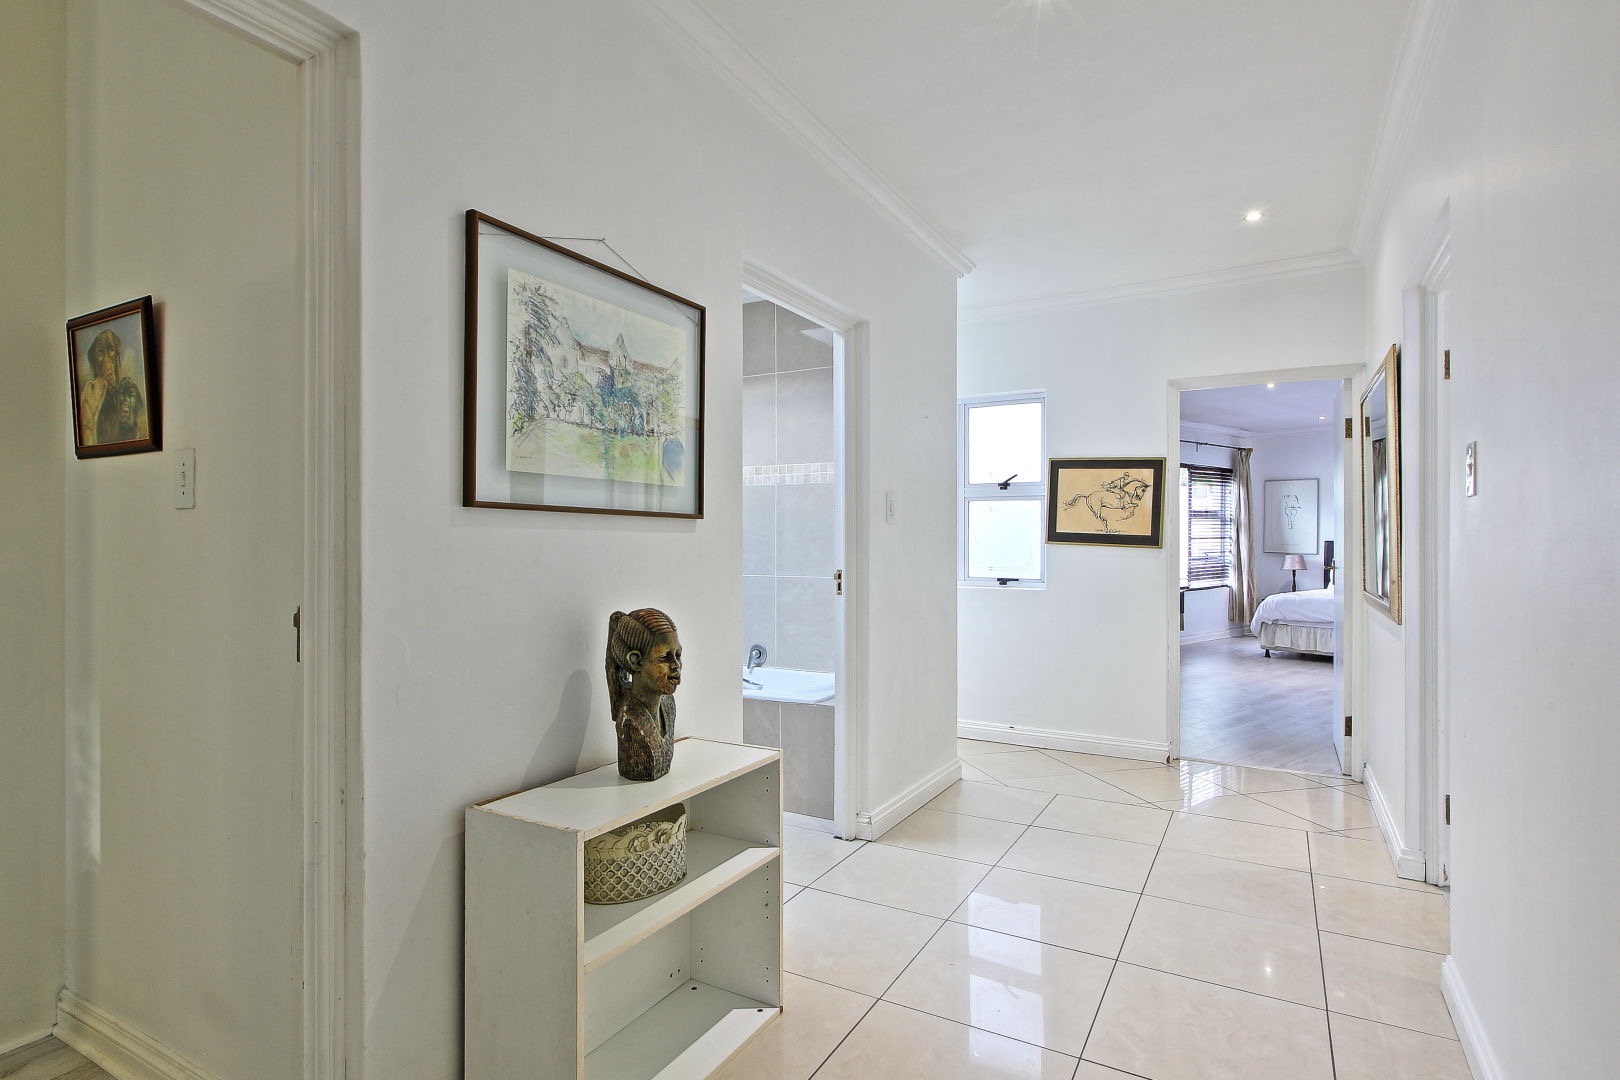
Entrance hall and secure complex amenities
This well-maintained property in a sought-after location represents excellent value for families and professionals seeking security, convenience, and quality living. Contact us today to arrange your viewing and discover why Sandown Villas is the perfect place to call home.
Property Details
- 4 Bedrooms
- 3.5 Bathrooms
- 2 Garages
- 2 Ensuite
- 1 Lounges
- 1 Dining Area
Property Features
- Balcony
- Patio
- Pets Allowed
- Security Post
- Access Gate
- Kitchen
- Pantry
- Guest Toilet
- Entrance Hall
- Garden
- Family TV Room
| Bedrooms | 4 |
| Bathrooms | 3.5 |
| Garages | 2 |
| Floor Area | 257 m2 |