- 3
- 2.5
- 2
- 184 m2
Monthly Costs
Monthly Bond Repayment ZAR .
Calculated over years at % with no deposit. Change Assumptions
Affordability Calculator | Bond Costs Calculator | Bond Repayment Calculator | Apply for a BondBond Calculator

Disclaimer: The estimates contained on this webpage are provided for general information purposes and should be used as a guide only. While every effort is made to ensure the accuracy of the calculator, RE/MAX of Southern Africa cannot be held liable for any loss or damage arising directly or indirectly from the use of this calculator, including any incorrect information generated by this calculator, and/or arising pursuant to your reliance on such information.
Mun. Rates & Taxes: ZAR 1700.00
Monthly Levy: ZAR 3500.00
Special Levies: ZAR 1165.00
Property description
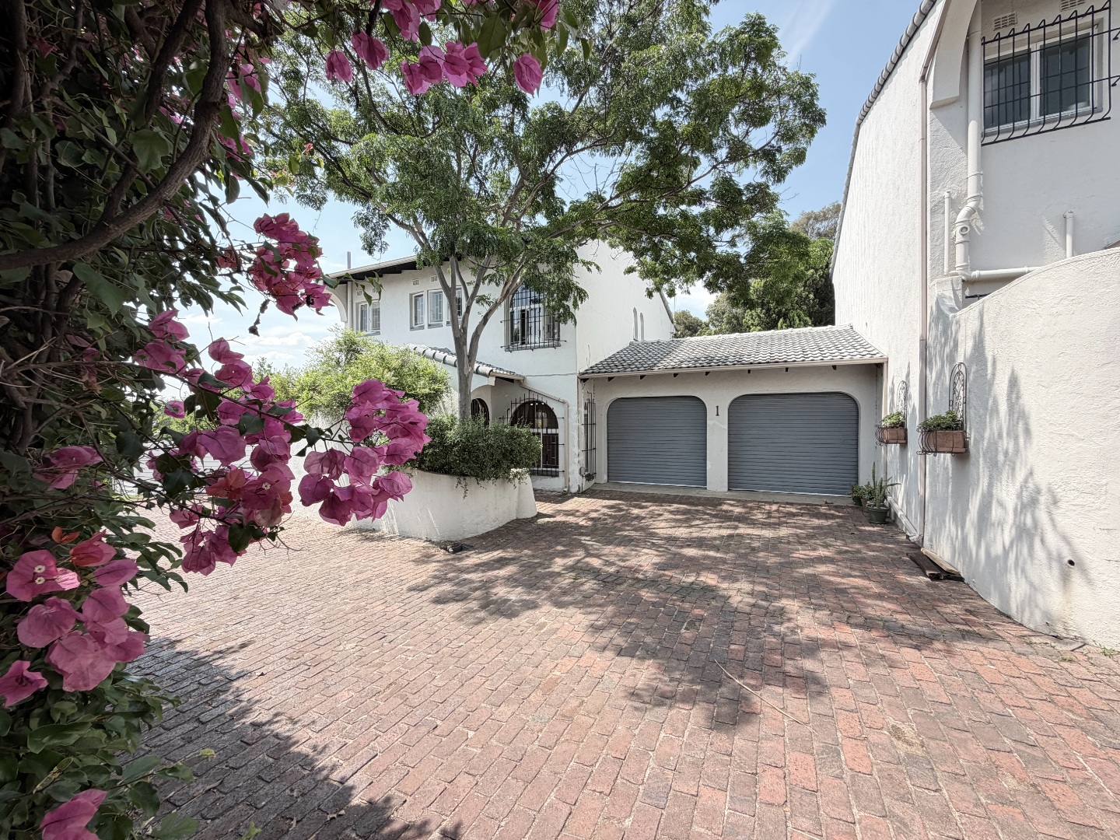
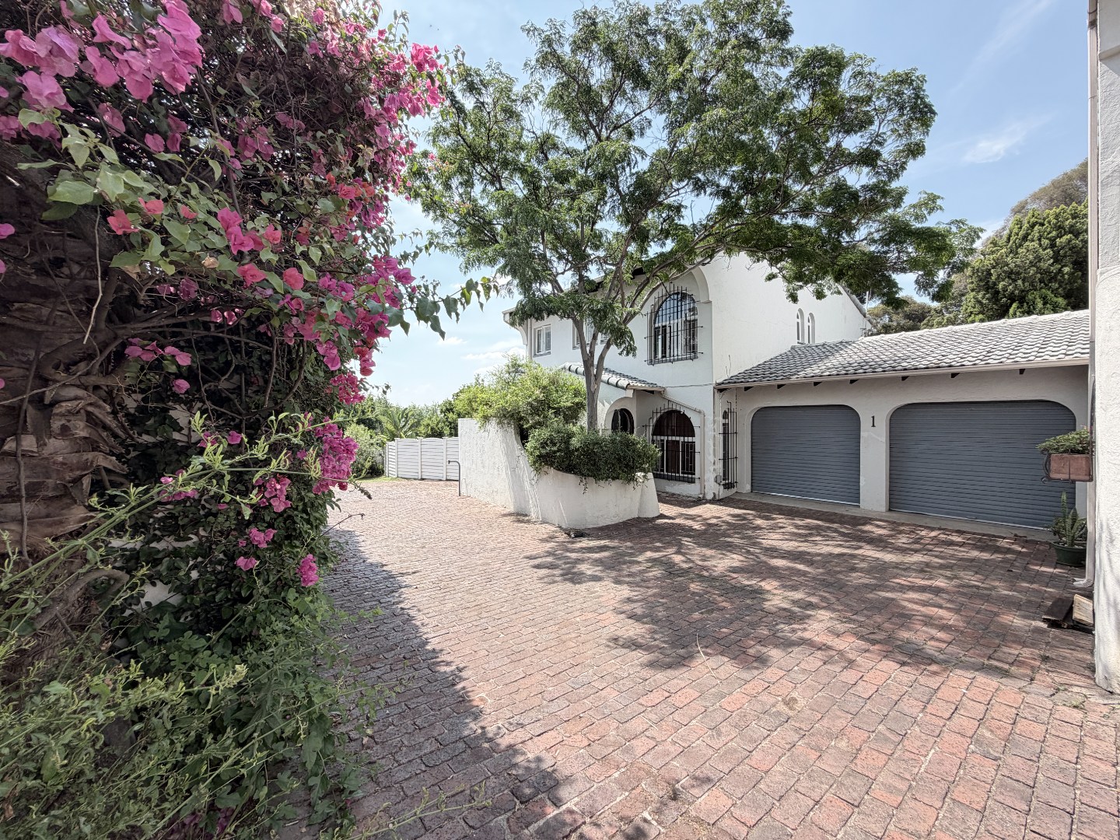
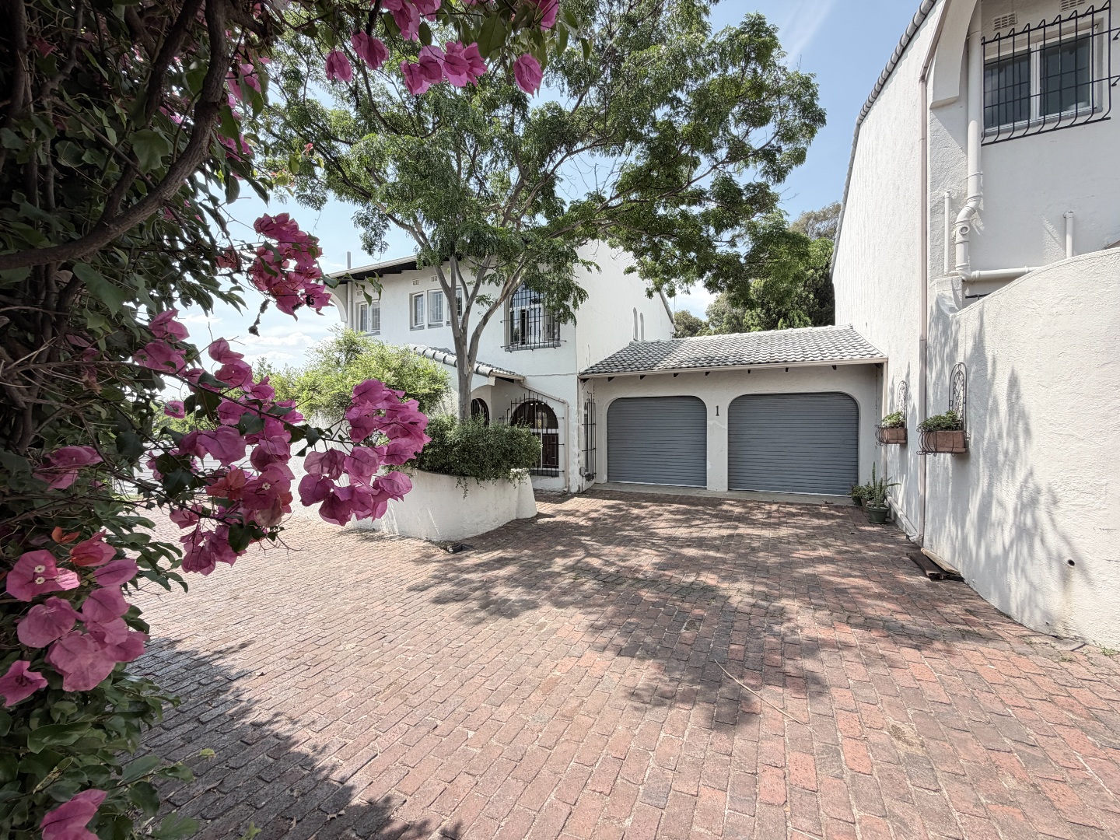
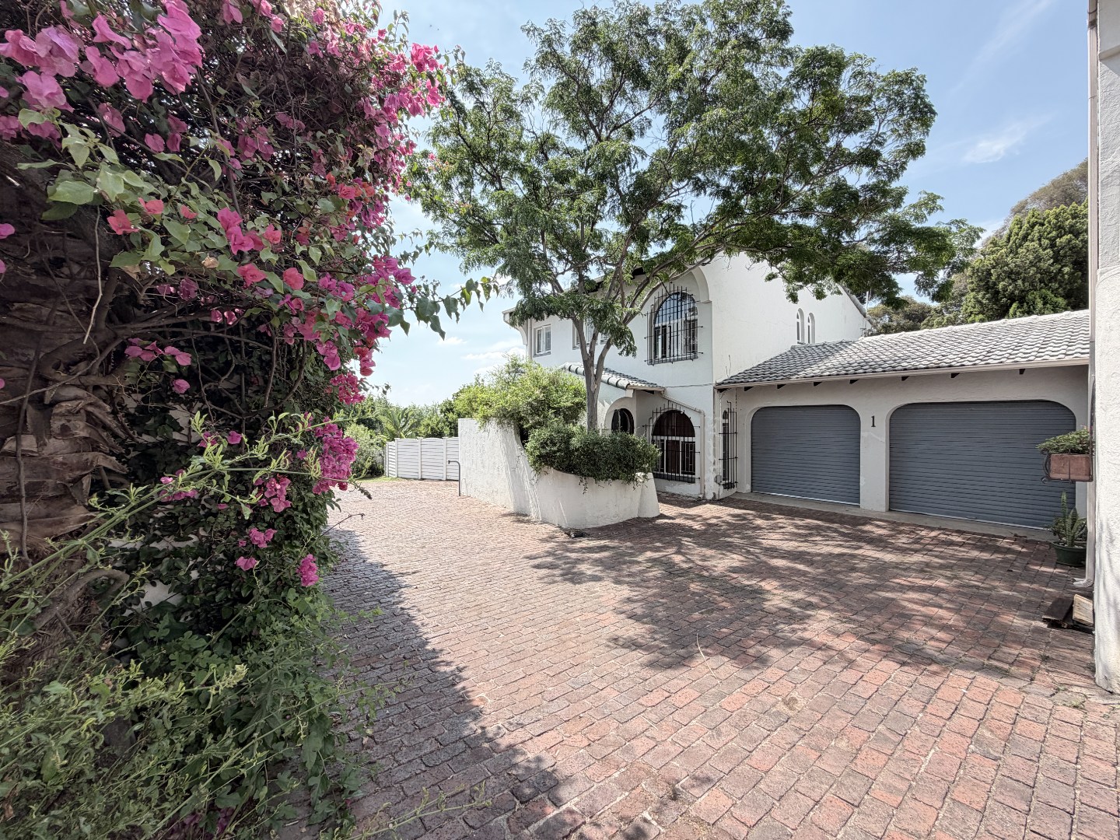
Double-Storey Townhouse with Garden and Garage in Morningside
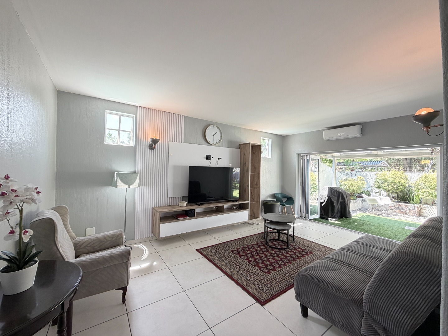
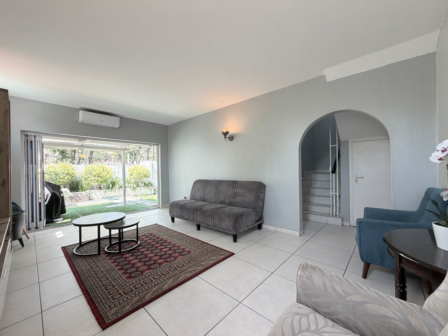
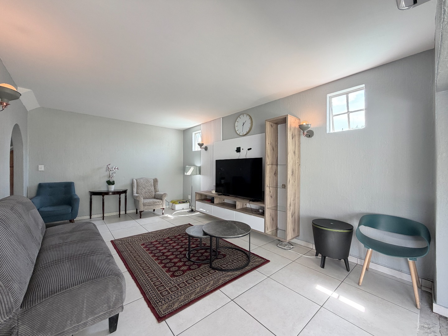
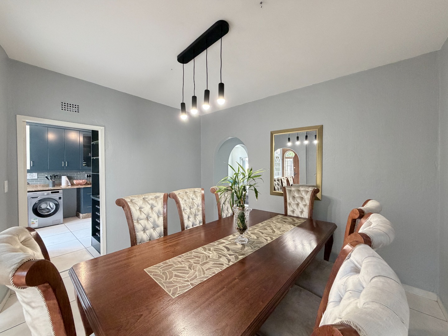
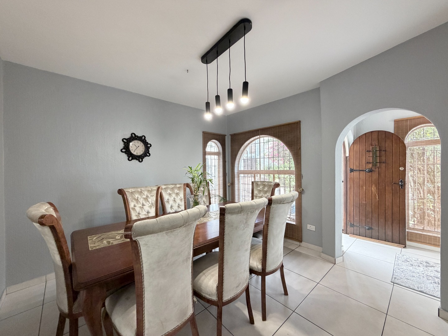
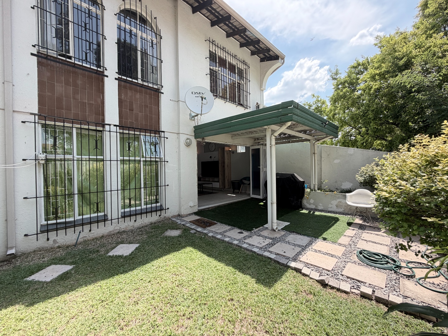
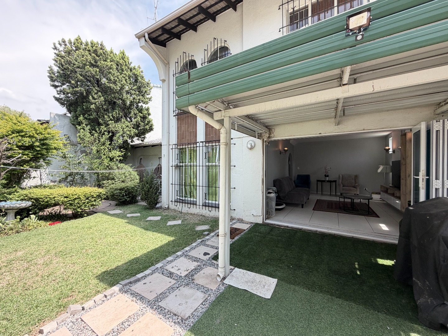
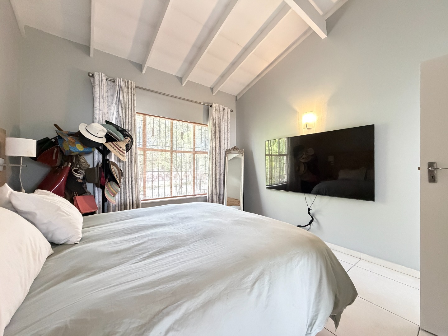
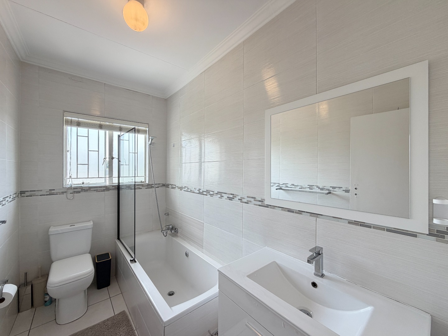
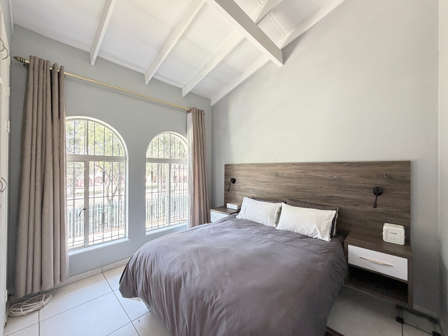
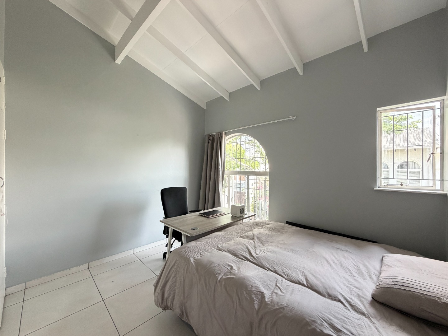
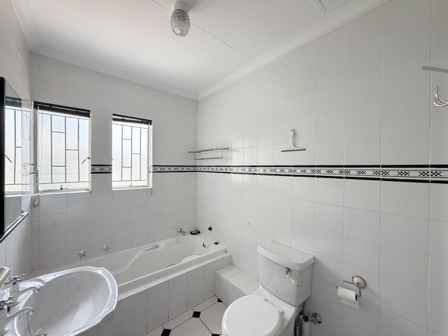
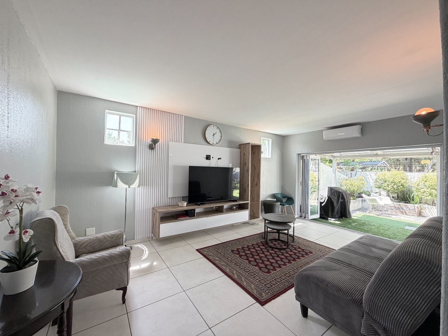
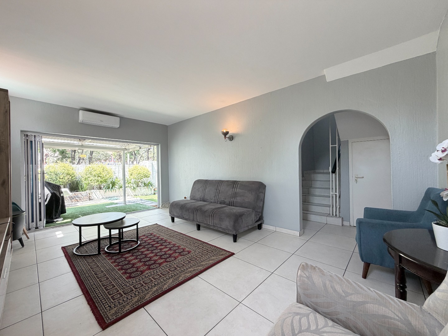
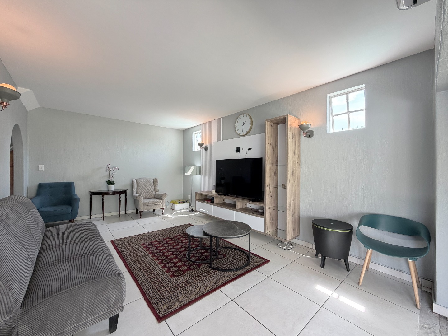
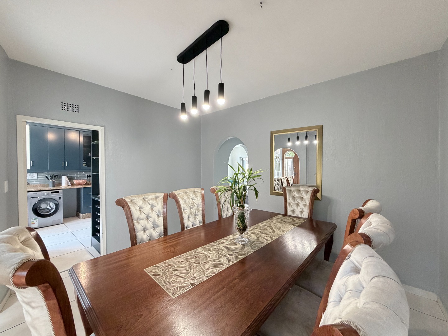
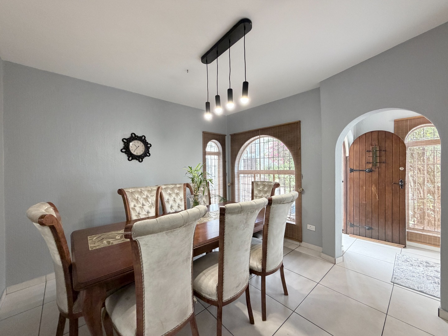
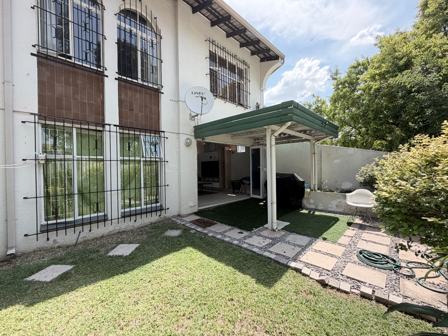
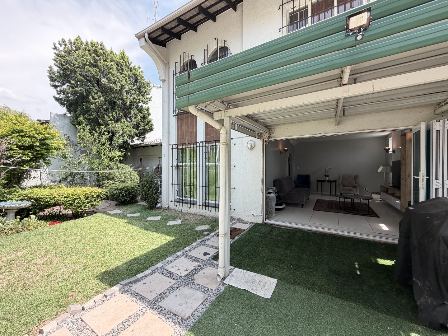
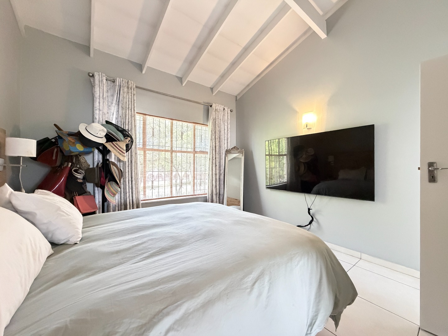
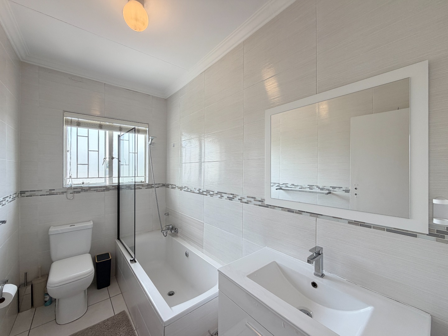
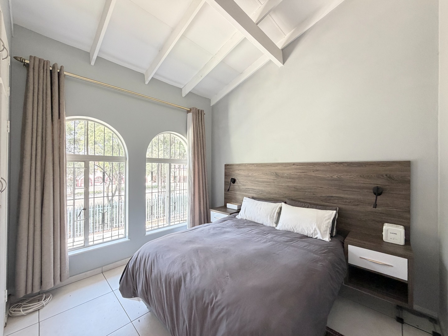
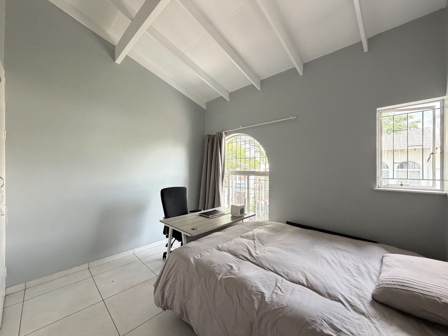
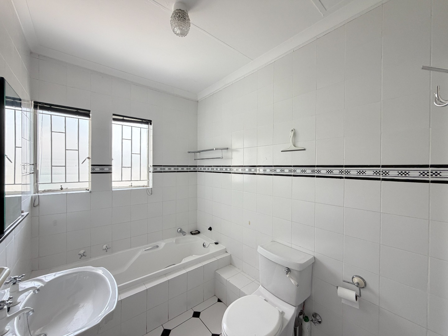
This double-storey townhouse offers 184 square metres of living space across three bedrooms and two-and-a-half bathrooms. The home opens onto a bright lounge with tiled floors and sliding doors that lead out to the garden. A separate family TV room and a formal dining area make it easy to host or unwind. Light-filled rooms and a neutral palette give the interior a calm, welcoming feel.
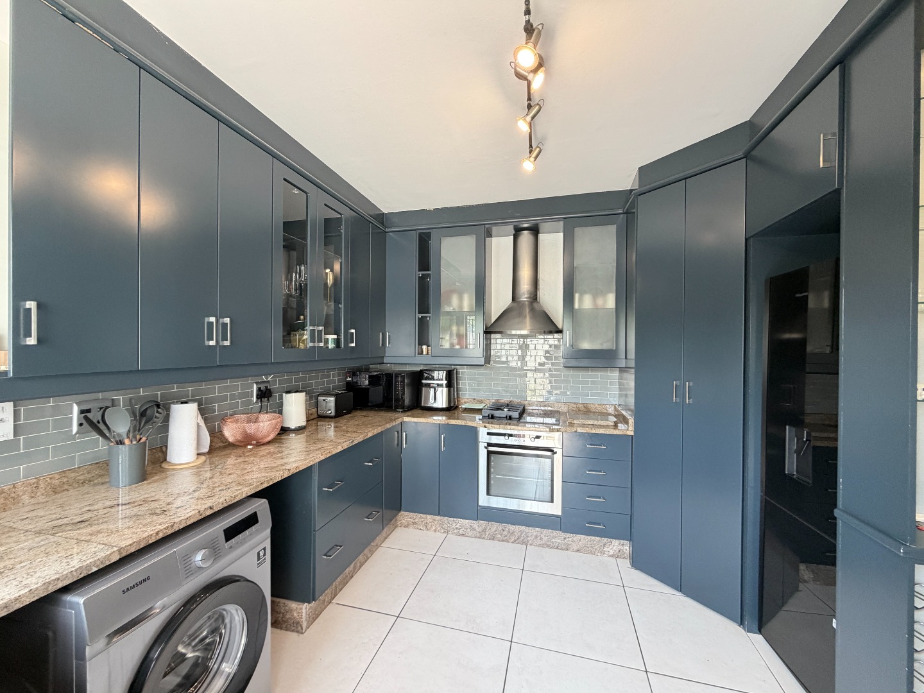
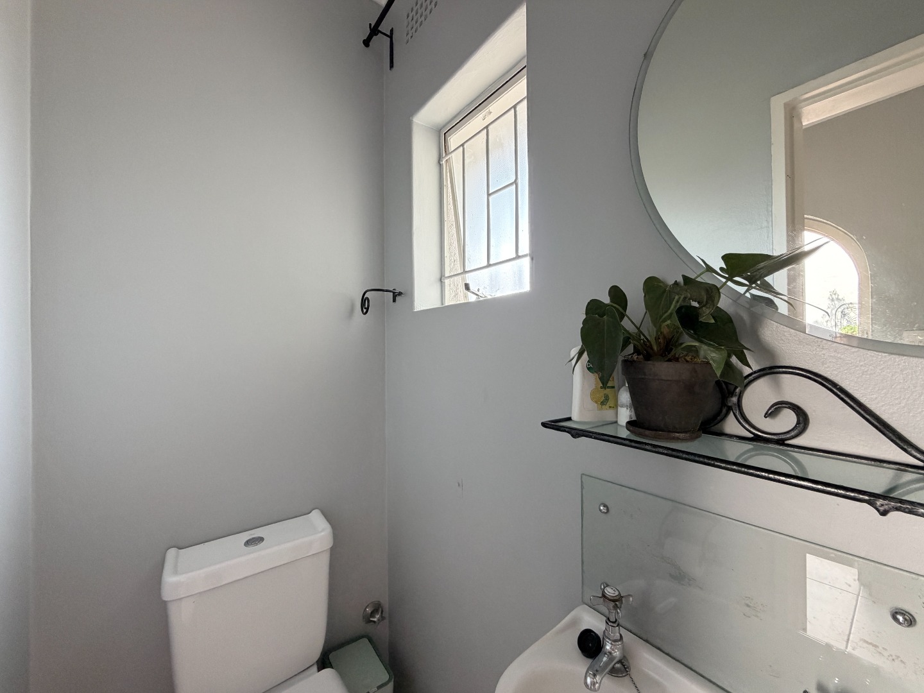
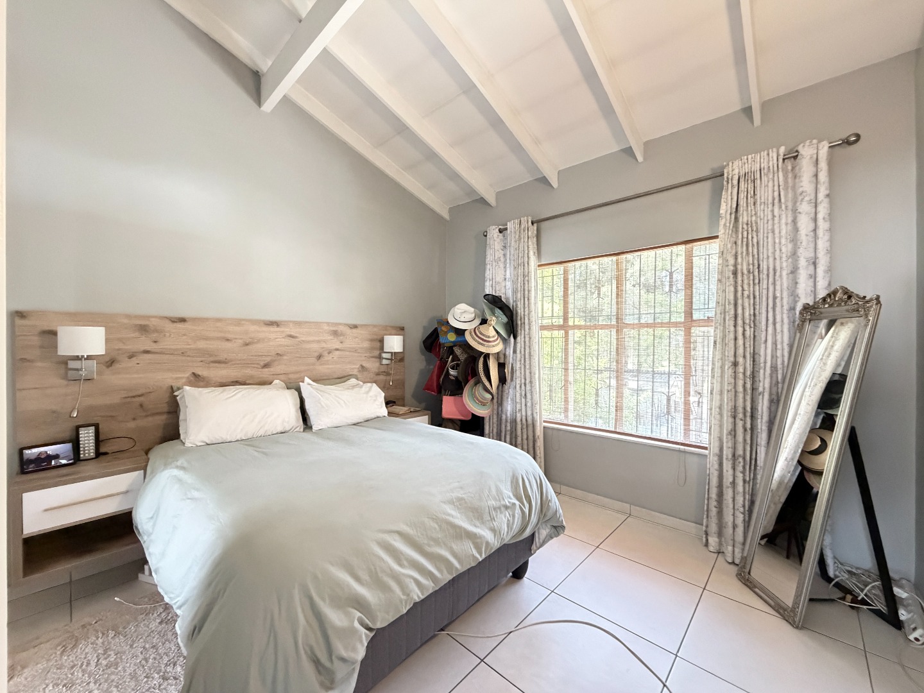
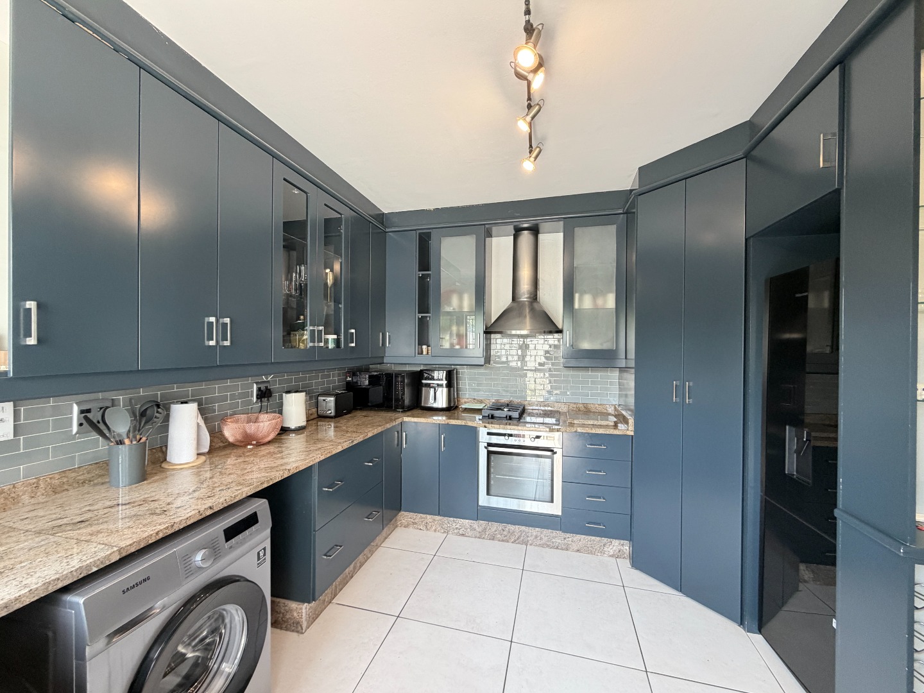
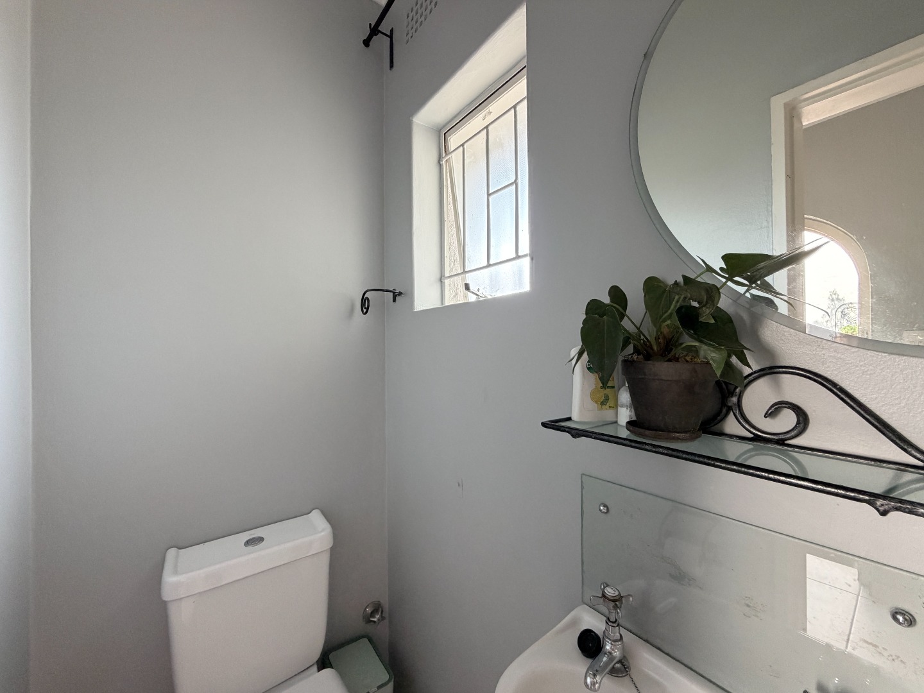
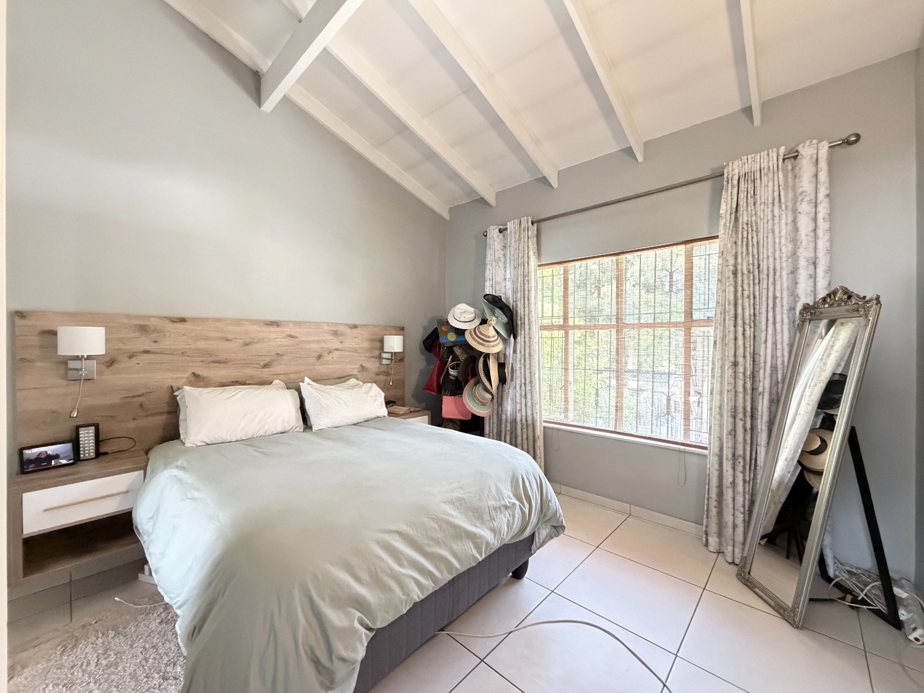
The kitchen is fitted with blue cabinetry, granite-style worktops and a built-in oven and hob, with space for a washing machine beside it. A pantry and a guest toilet add practical convenience for everyday living. The main bedroom is finished with exposed ceiling beams and generous windows overlooking the greenery outside. Each room is laid with tiles that are easy to keep clean.
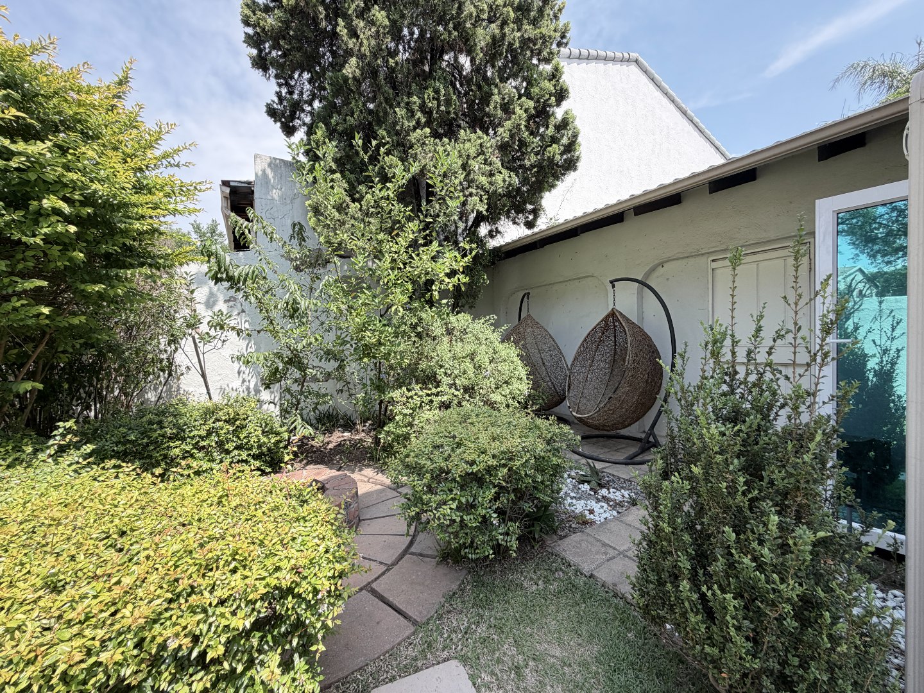
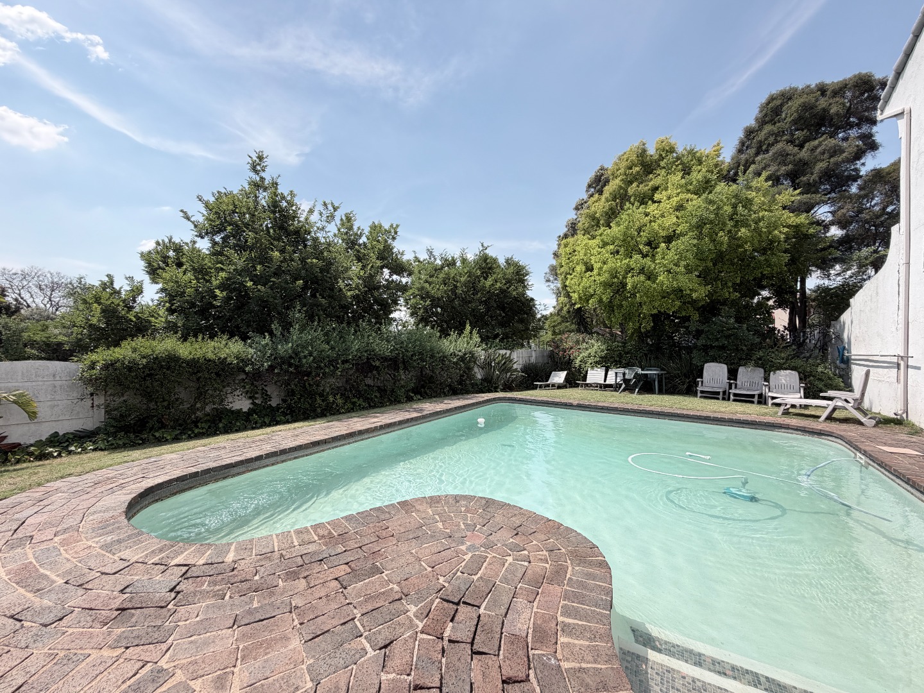
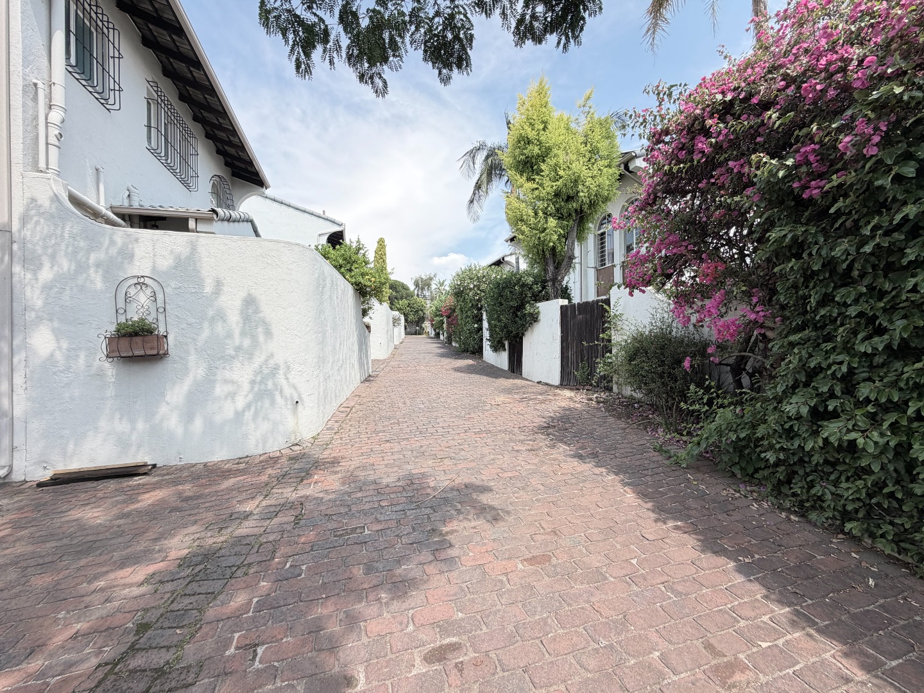
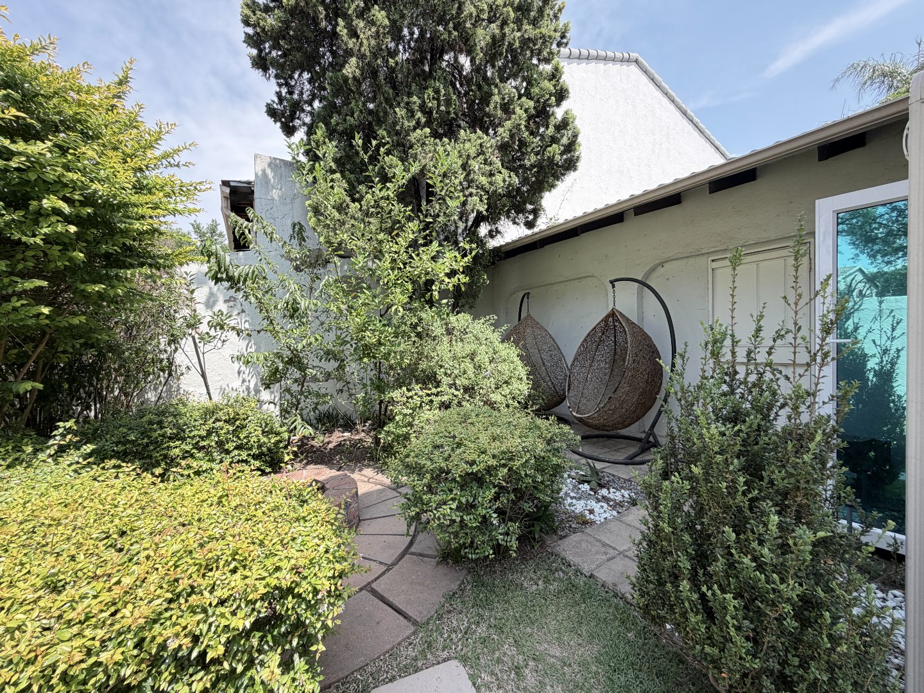
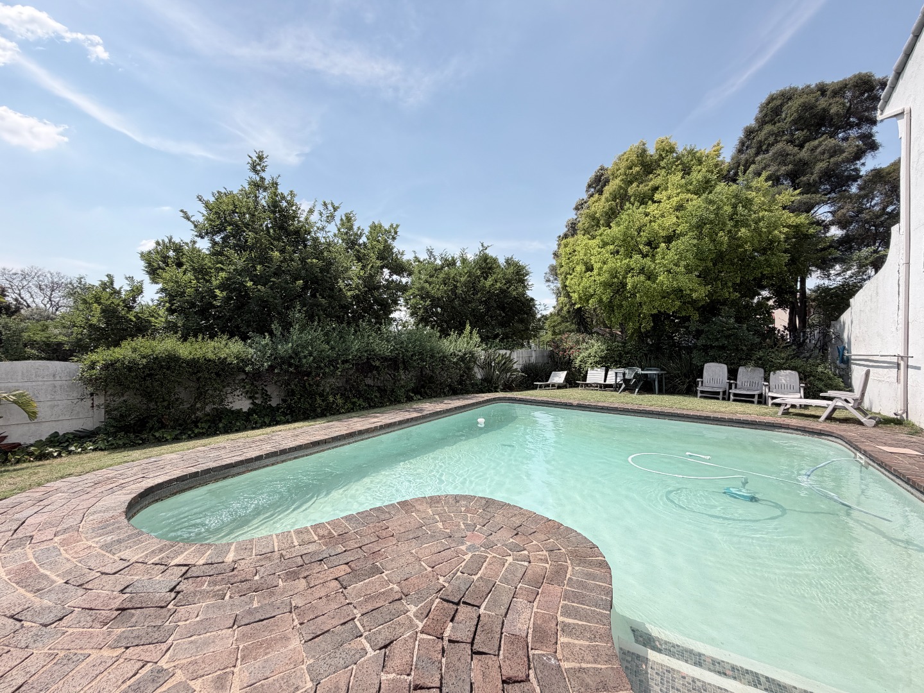
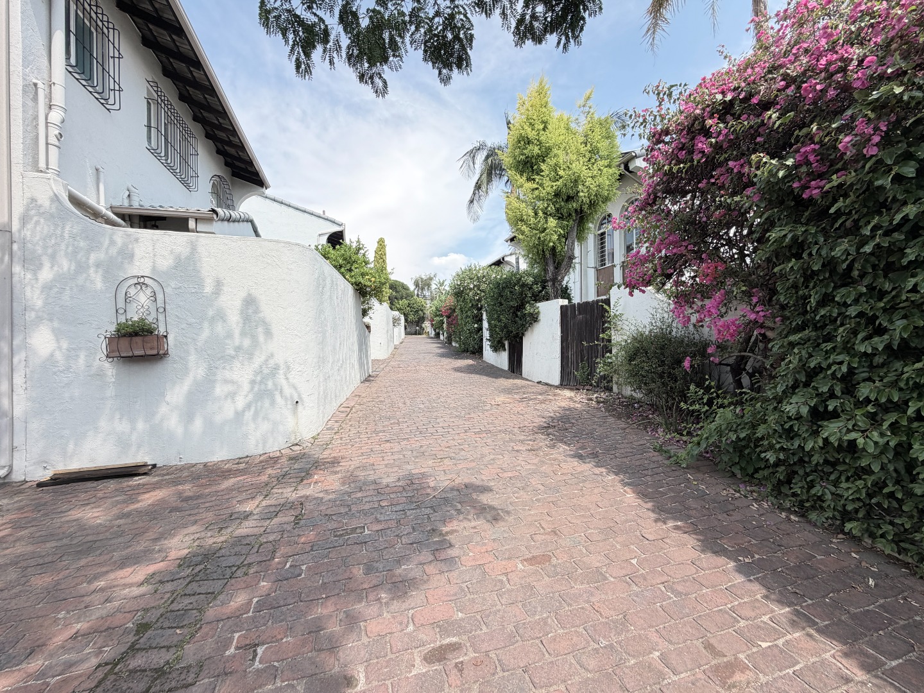
Outdoors, a paved walkway leads through lawned areas, shrubs and a covered patio that is ideal for braais and relaxed evenings. The property has a private garden, paving, a patio and a secure, totally walled boundary with burglar bars and an access gate. Two garages and two parking bays provide ample room for vehicles. Pets are welcome, making this home suitable for a range of households.
Key Features
Three bedrooms and two-and-a-half bathrooms
Two lounges and a separate dining area
Fitted kitchen with pantry
Covered patio and private garden
Two garages and two parking bays
Contact us today to arrange a viewing.
Property Details
- 3 Bedrooms
- 2.5 Bathrooms
- 2 Garages
- 1 Ensuite
- 2 Lounges
- 1 Dining Area
Property Features
- Patio
- Pets Allowed
- Fence
- Access Gate
- Kitchen
- Pantry
- Guest Toilet
- Paving
- Garden
- Family TV Room
| Bedrooms | 3 |
| Bathrooms | 2.5 |
| Garages | 2 |
| Floor Area | 184 m2 |