- 4
- 3.5
- 3
- 749 m2
- 1 075.0 m2
Monthly Costs
Monthly Bond Repayment ZAR .
Calculated over years at % with no deposit. Change Assumptions
Affordability Calculator | Bond Costs Calculator | Bond Repayment Calculator | Apply for a BondBond Calculator

Disclaimer: The estimates contained on this webpage are provided for general information purposes and should be used as a guide only. While every effort is made to ensure the accuracy of the calculator, RE/MAX of Southern Africa cannot be held liable for any loss or damage arising directly or indirectly from the use of this calculator, including any incorrect information generated by this calculator, and/or arising pursuant to your reliance on such information.
Mun. Rates & Taxes: ZAR 9000.00
Monthly Levy: ZAR 4500.00
Property description
Elegant Four-Bedroom Family Home in Dainfern Valley Estate
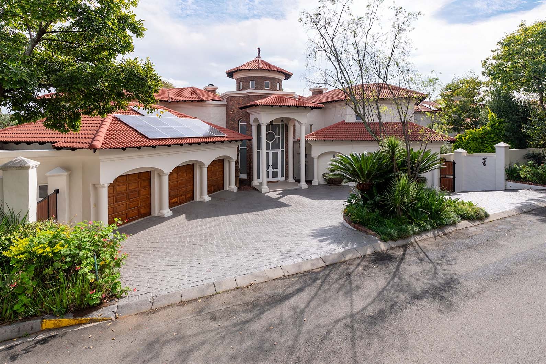
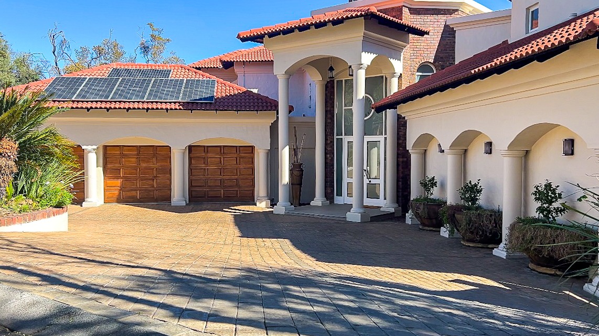
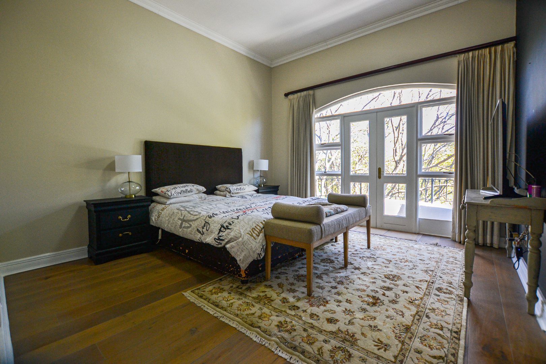
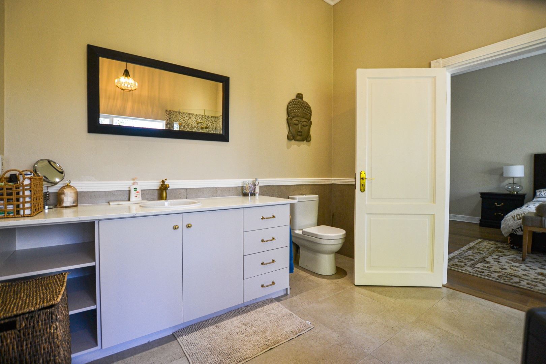
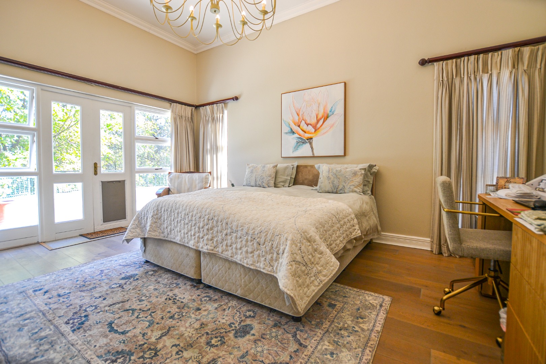
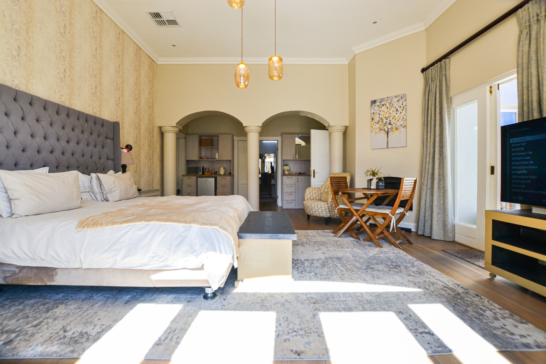
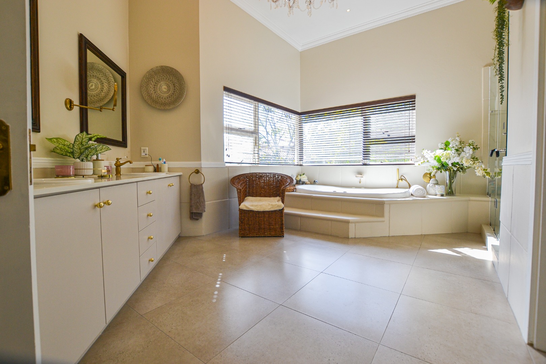
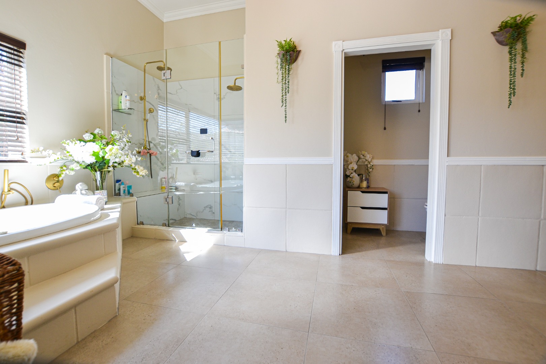
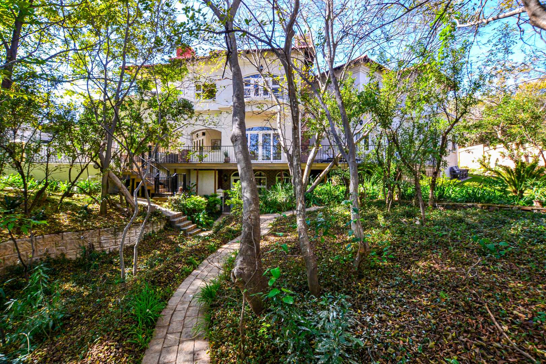
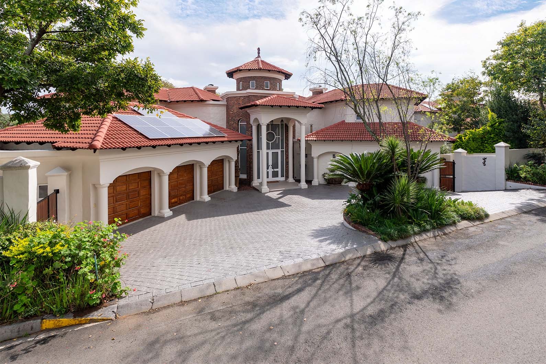
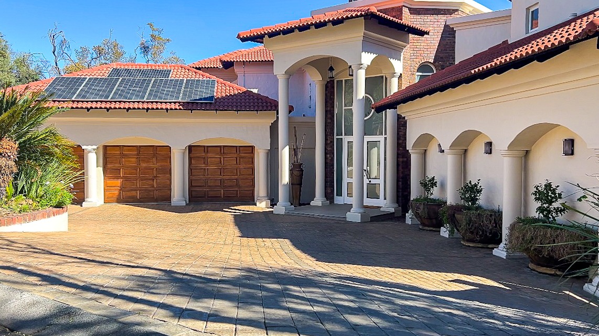
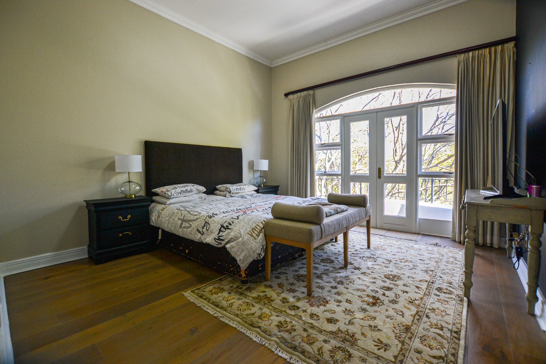
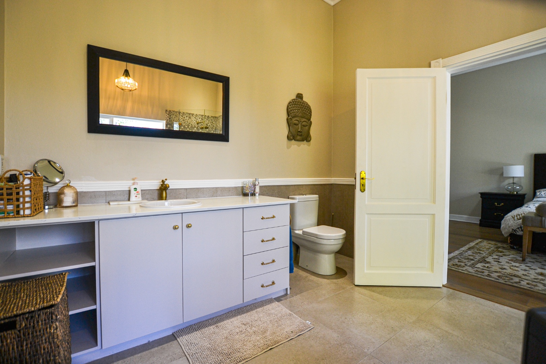
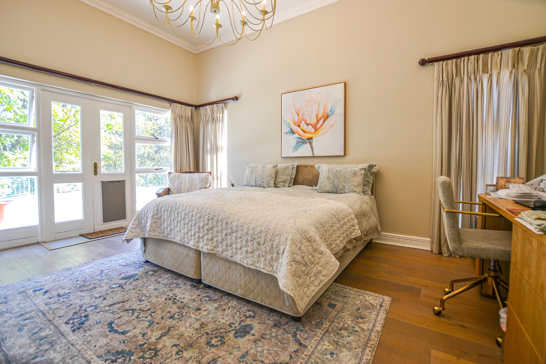
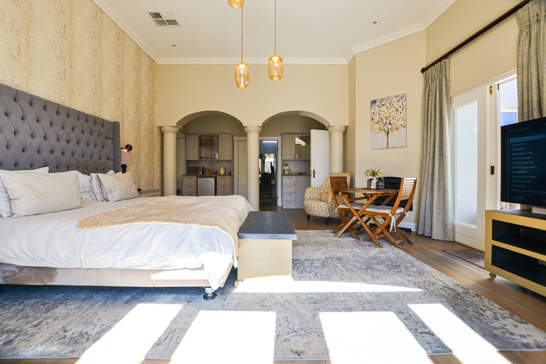
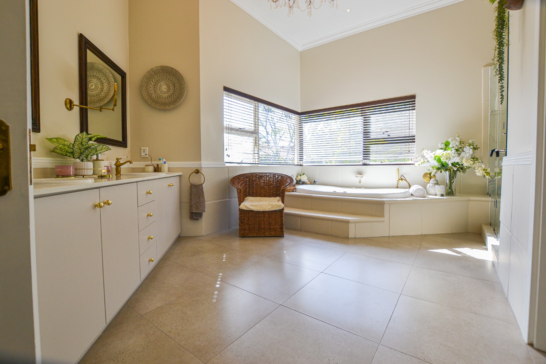
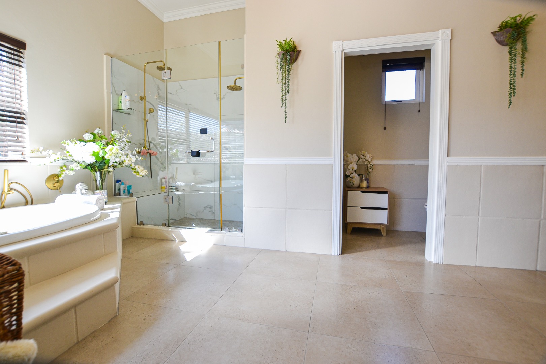
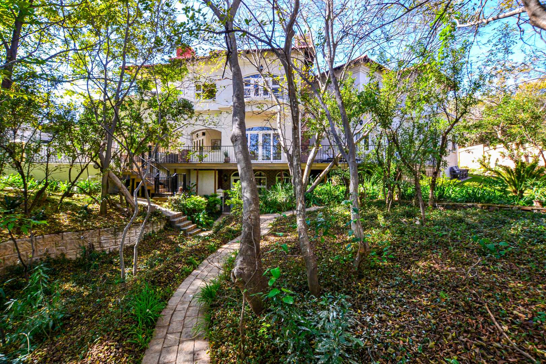
This freestanding family home in Dainfern Valley Estate, Sandton, offers 749 square metres of floor space on a 1075 square metre erf. Four bedrooms and three and a half bathrooms provide comfortable accommodation for the whole household. The home is finished with a Mediterranean-inspired facade, terracotta roofing and a paved driveway with ample parking for three garages. Its location within the estate suits families who value a settled, established residential setting.
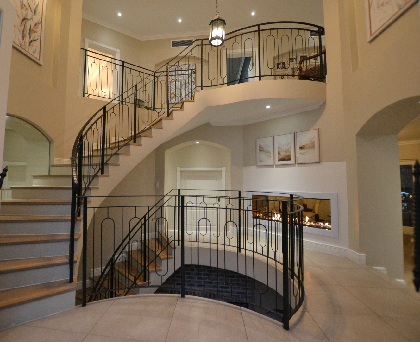
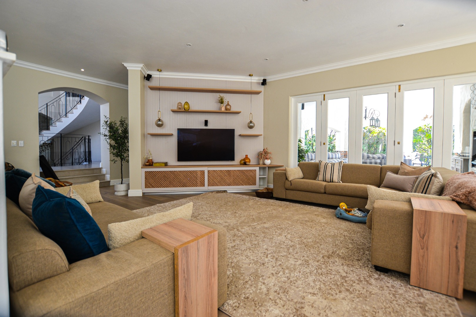
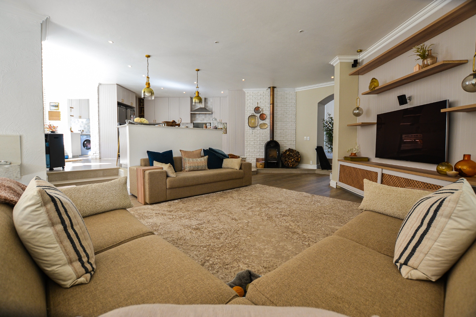
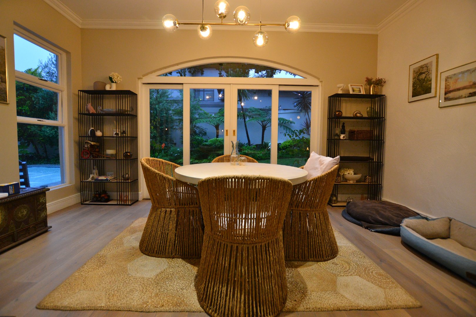
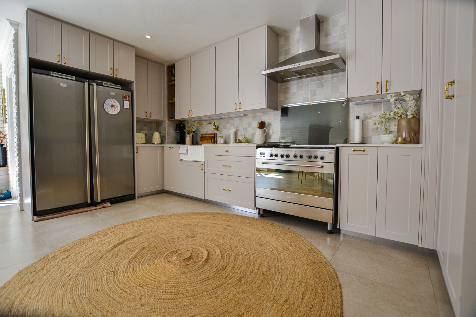
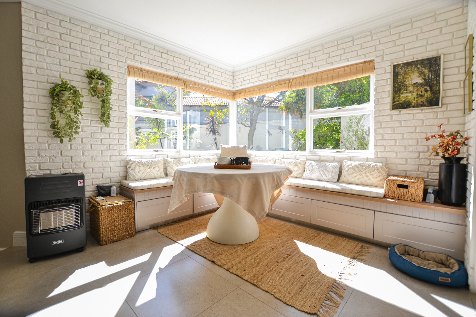
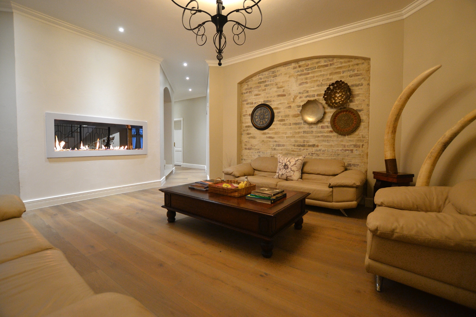
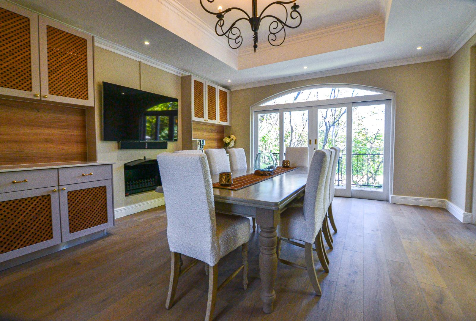
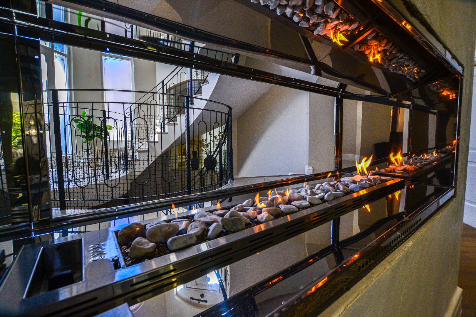
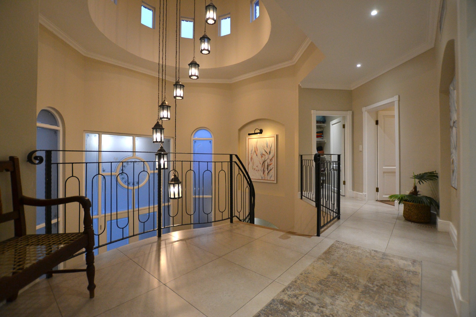
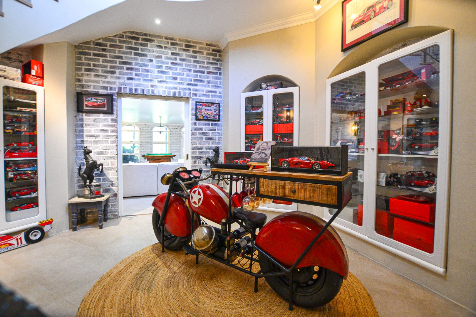
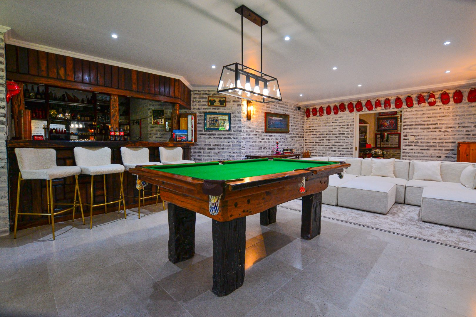
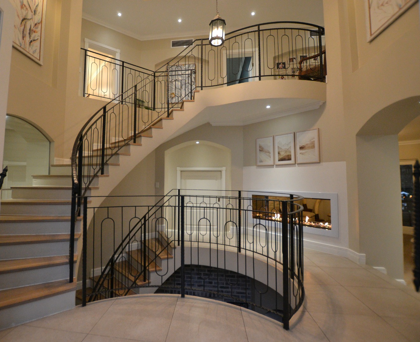
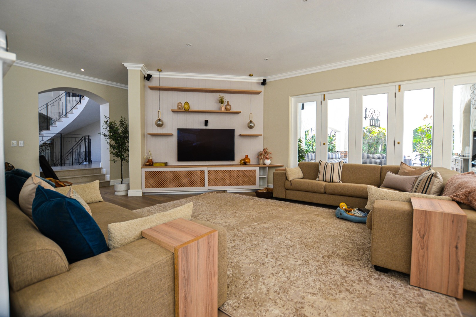
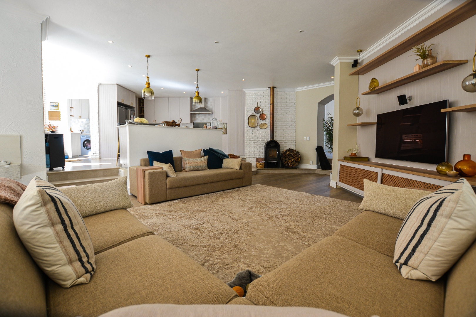
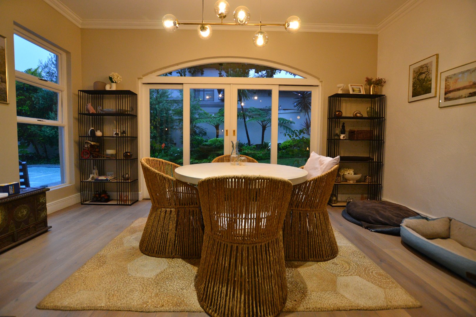
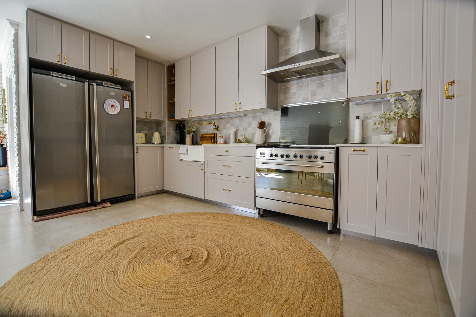
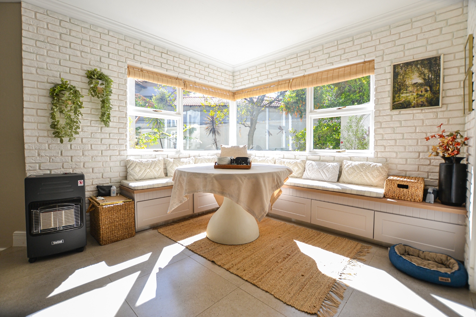
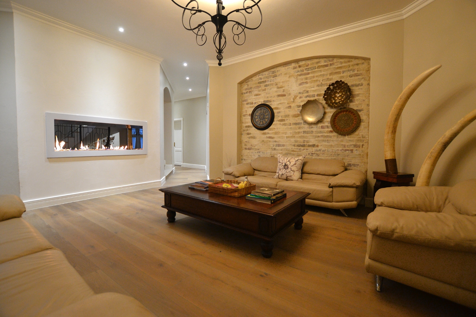
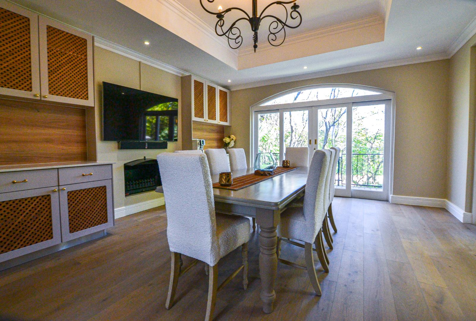
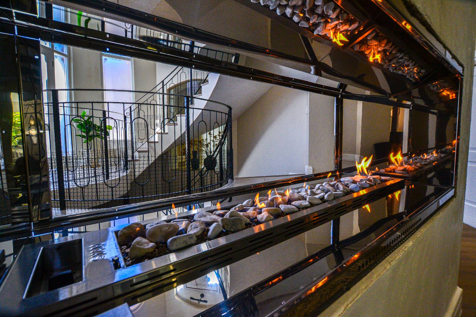
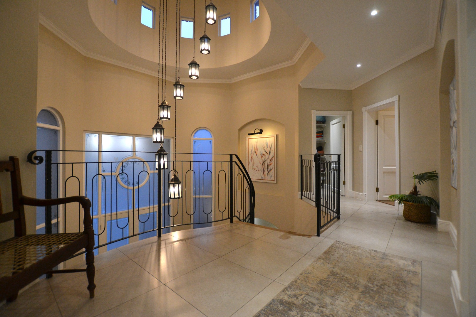
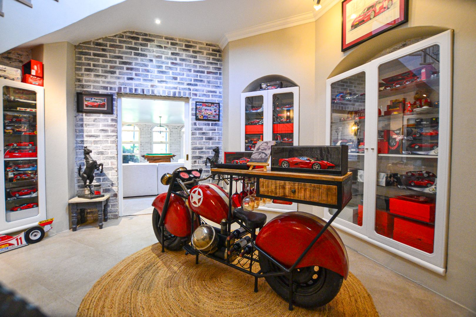
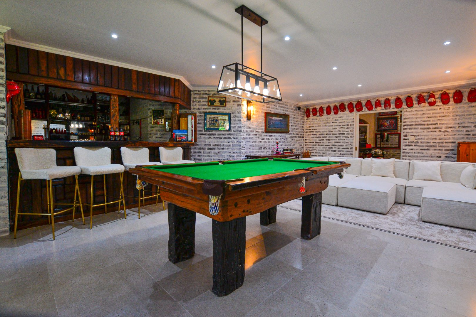
Inside, a striking curved staircase and wrought iron balustrades rise through a double-volume entrance hall. The open-plan lounge flows through to a bright kitchen and breakfast nook, with a stove and built-in shelving adding warmth to the living areas. Light, neutral tones and generous glazing with sliding doors create a relaxed setting for everyday living. A separate dining room and study provide space for both entertaining and work.
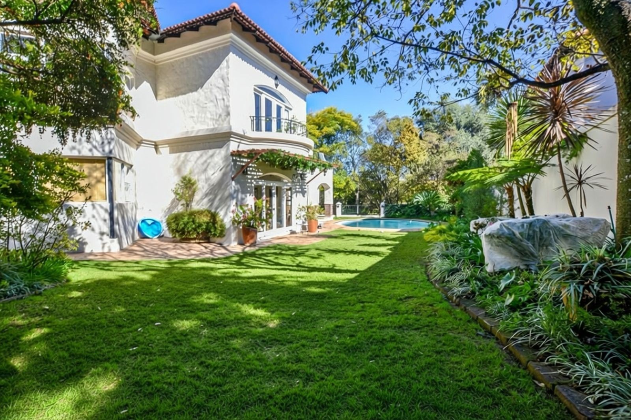
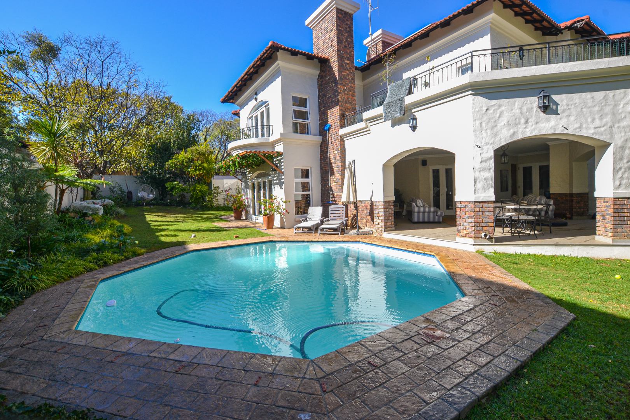
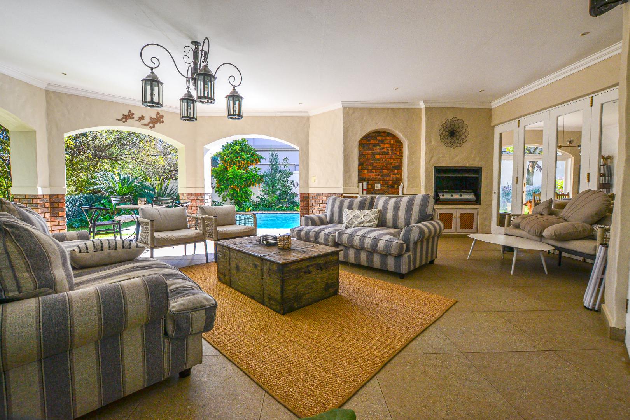
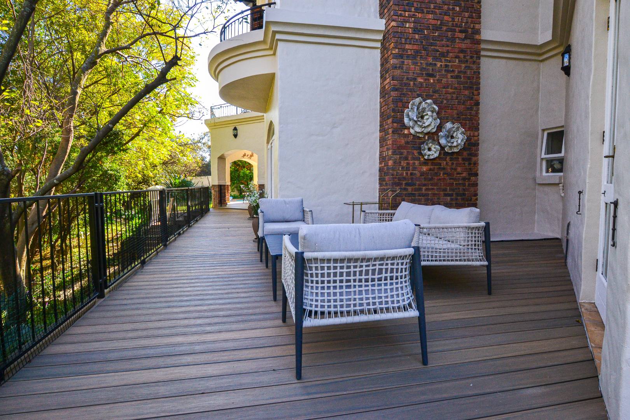
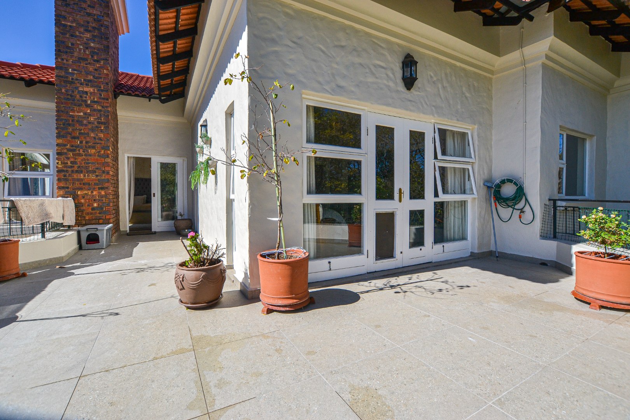
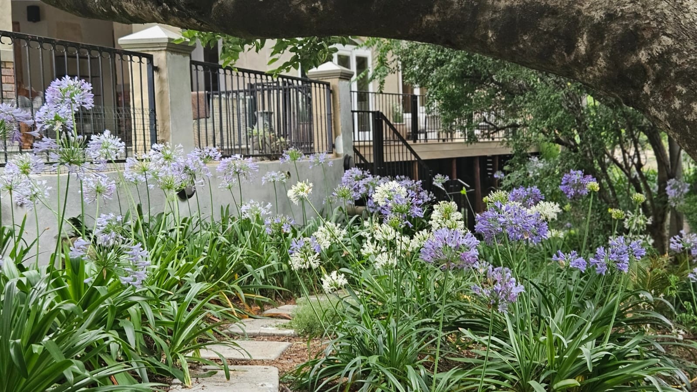
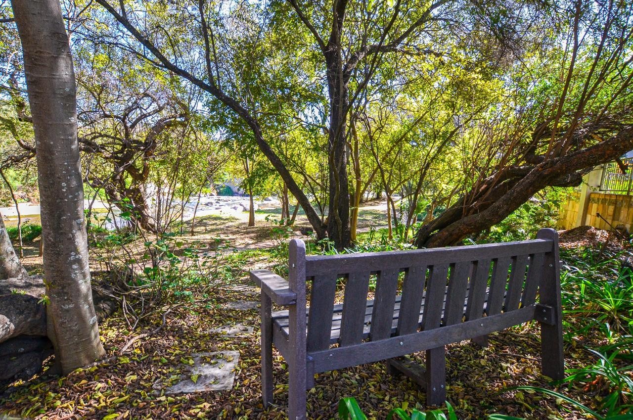
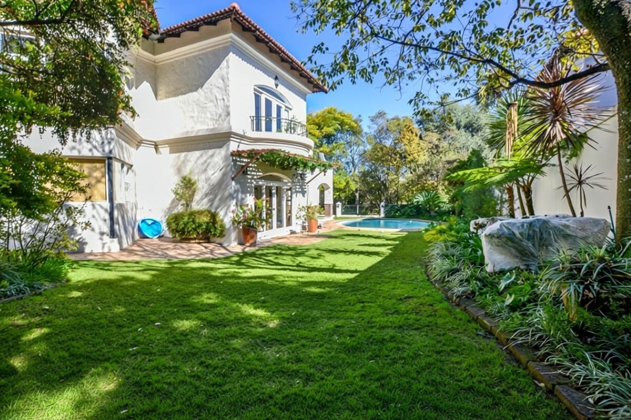
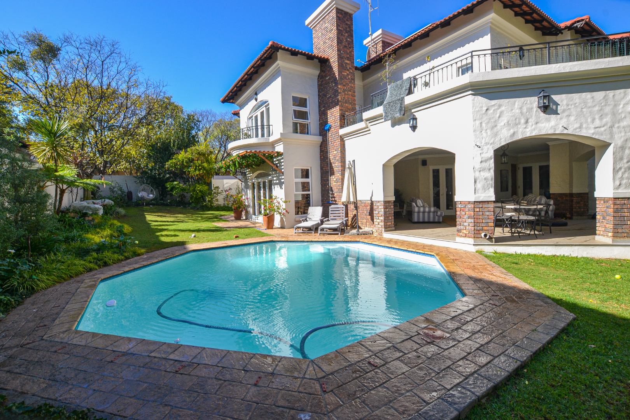
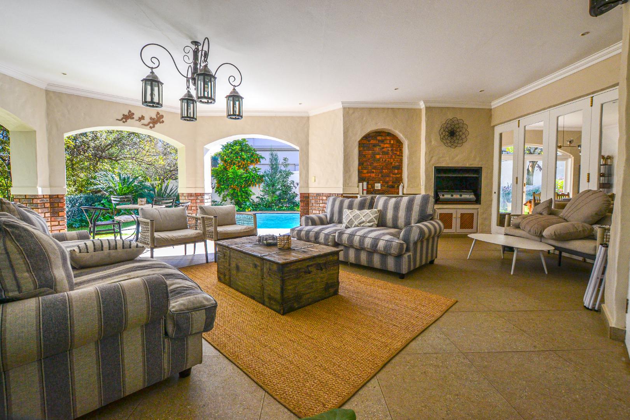
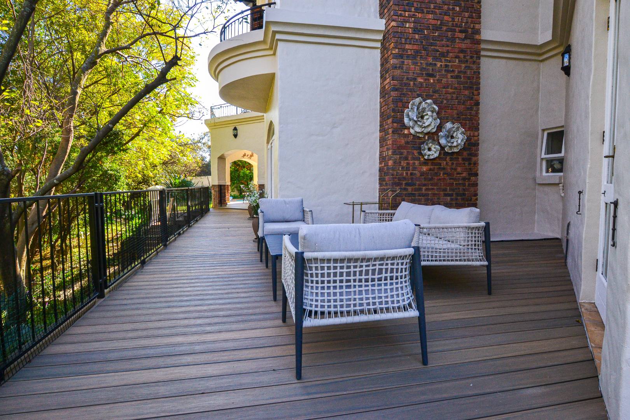
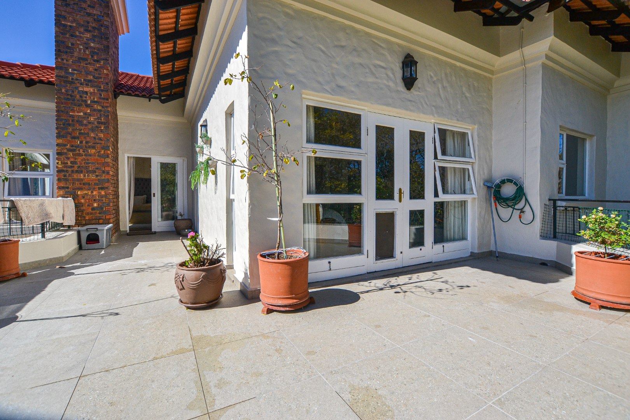
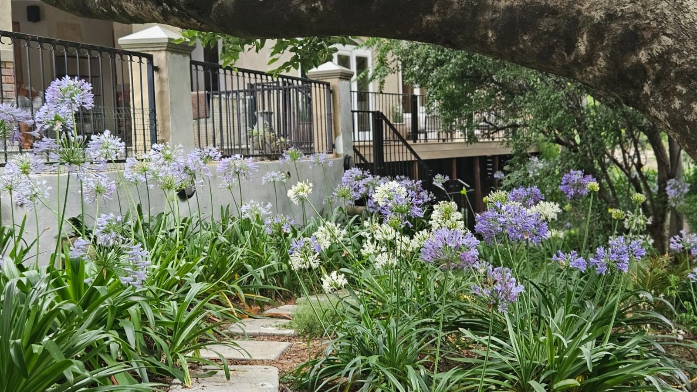
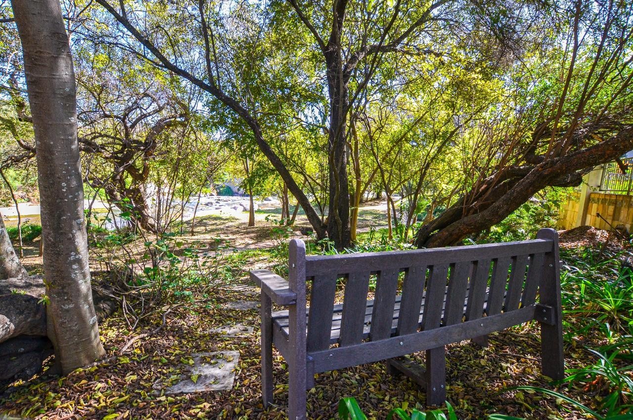
Outdoors, a sheltered covered patio overlooks a lush lawned garden with mature planting and a kidney-shaped swimming pool. Leafy surrounds and a built-in braai area make this an ideal space for family gatherings. The property is also fitted with solar panels, a battery inverter, central heating and an irrigation system to support efficient, practical living.
Key Features
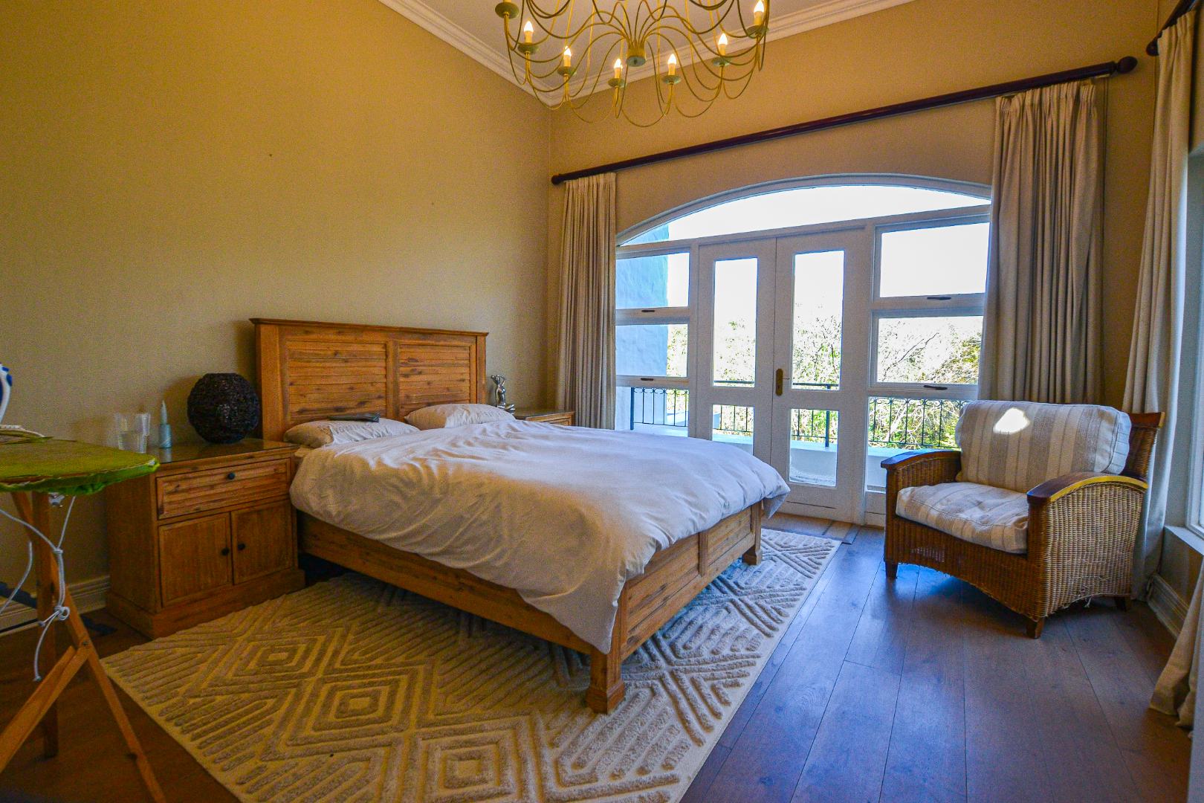
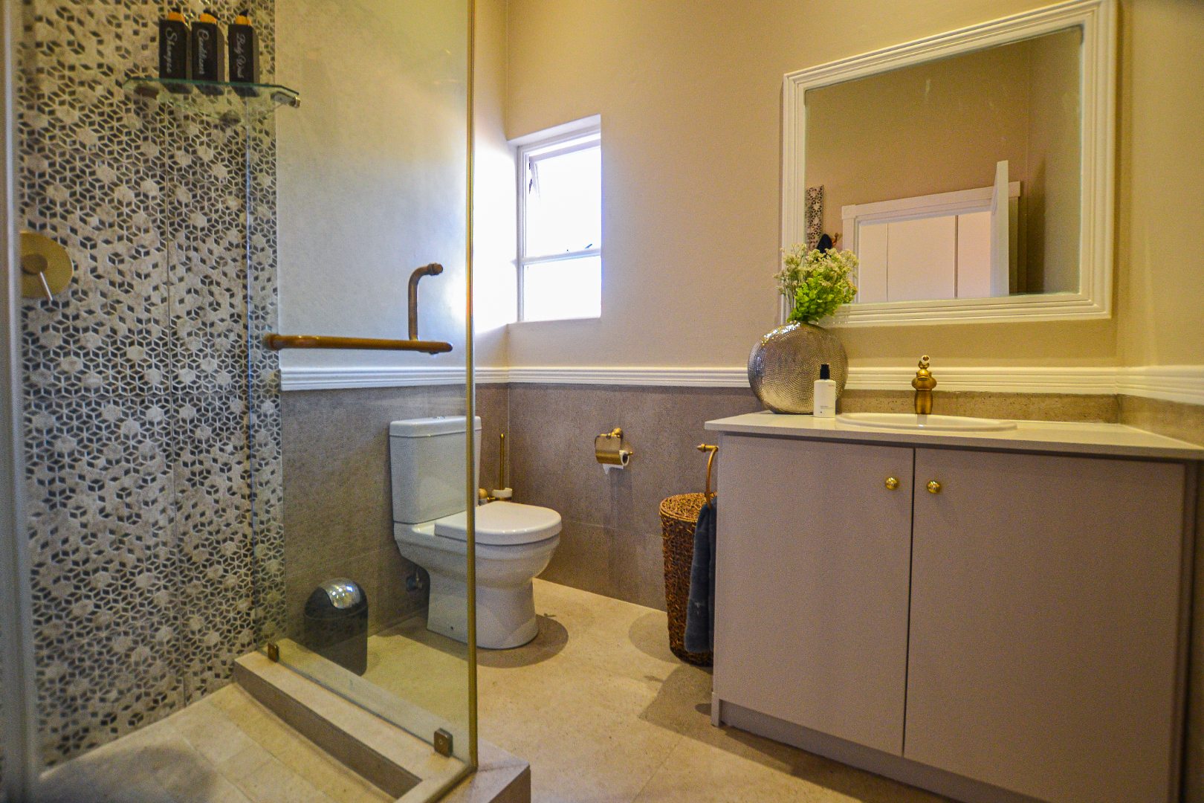
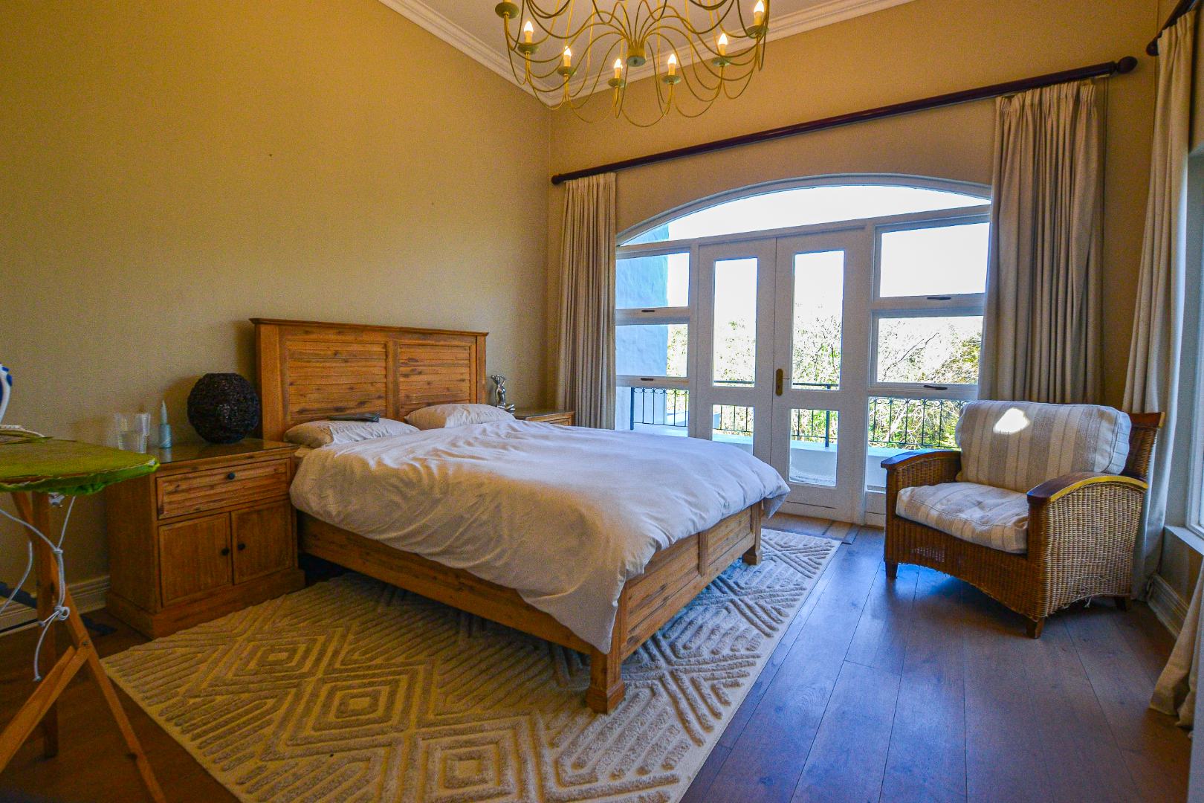
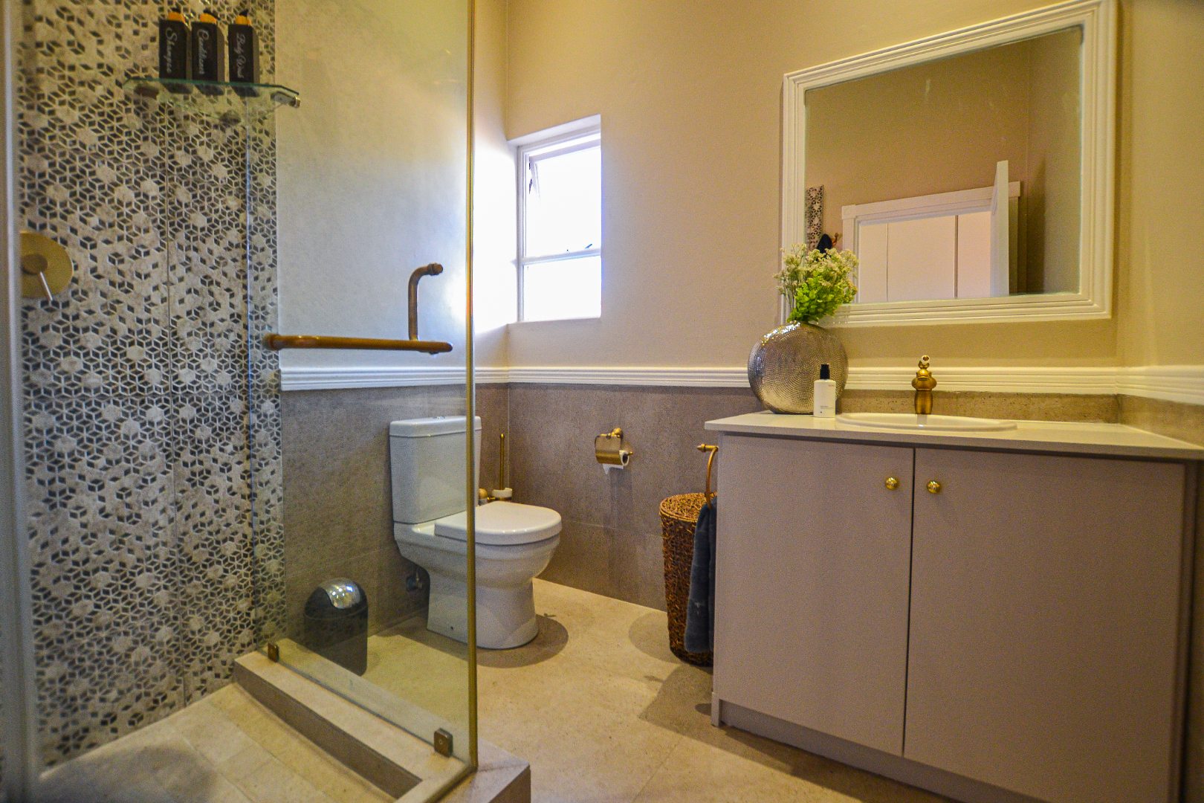
Four bedrooms, three and a half bathrooms
Swimming pool and covered patio
Solar panels and battery inverter
Three garages and paved driveway
Estate living with 24-hour security
Contact us today to arrange a viewing.
Property Details
- 4 Bedrooms
- 3.5 Bathrooms
- 3 Garages
- 3 Ensuite
- 2 Lounges
- 1 Dining Area
Property Features
- Study
- Balcony
- Patio
- Pool
- Deck
- Staff Quarters
- Storage
- Pets Allowed
- Scenic View
- Kitchen
- Built In Braai
- Fire Place
- Pantry
- Guest Toilet
- Entrance Hall
- Irrigation System
- Paving
- Garden
- Family TV Room
| Bedrooms | 4 |
| Bathrooms | 3.5 |
| Garages | 3 |
| Floor Area | 749 m2 |
| Erf Size | 1 075.0 m2 |
Contact the Agent

Denika Jordaan
Candidate Property Practitioner