- 3
- 3
- 2
- 237 m2
- 367.0 m2
Monthly Costs
Monthly Bond Repayment ZAR .
Calculated over years at % with no deposit. Change Assumptions
Affordability Calculator | Bond Costs Calculator | Bond Repayment Calculator | Apply for a BondBond Calculator

Disclaimer: The estimates contained on this webpage are provided for general information purposes and should be used as a guide only. While every effort is made to ensure the accuracy of the calculator, RE/MAX of Southern Africa cannot be held liable for any loss or damage arising directly or indirectly from the use of this calculator, including any incorrect information generated by this calculator, and/or arising pursuant to your reliance on such information.
Monthly Levy: ZAR 2100.00
Property description
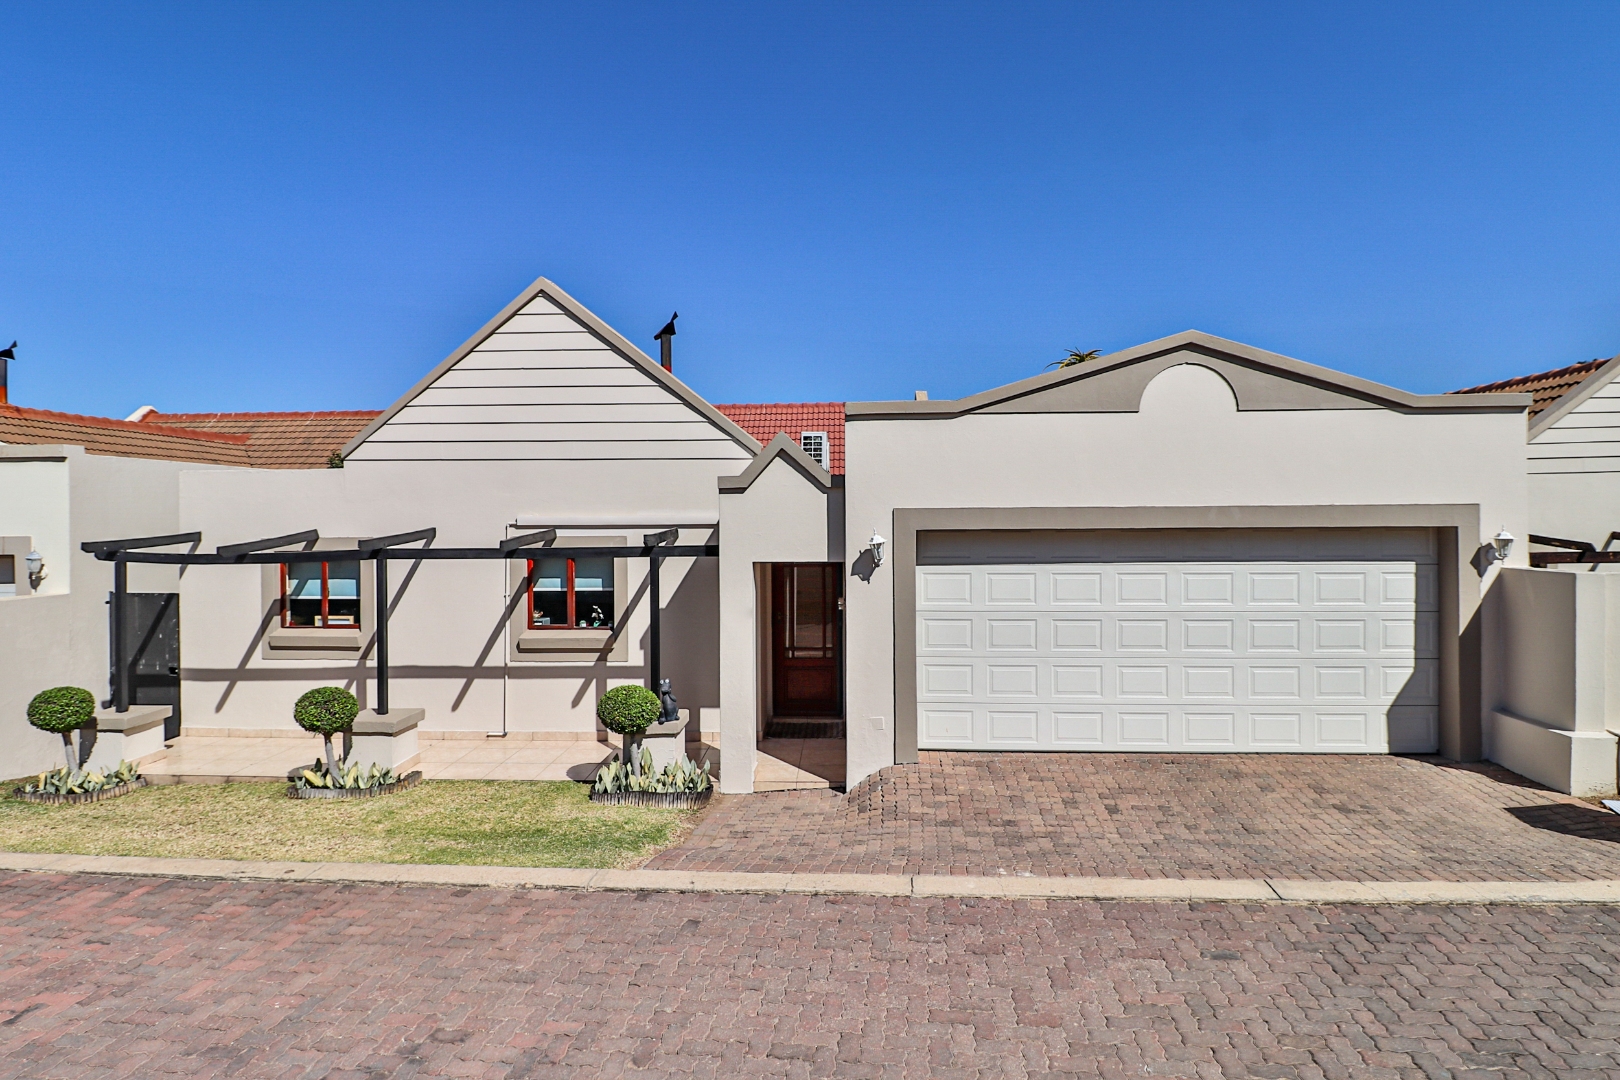
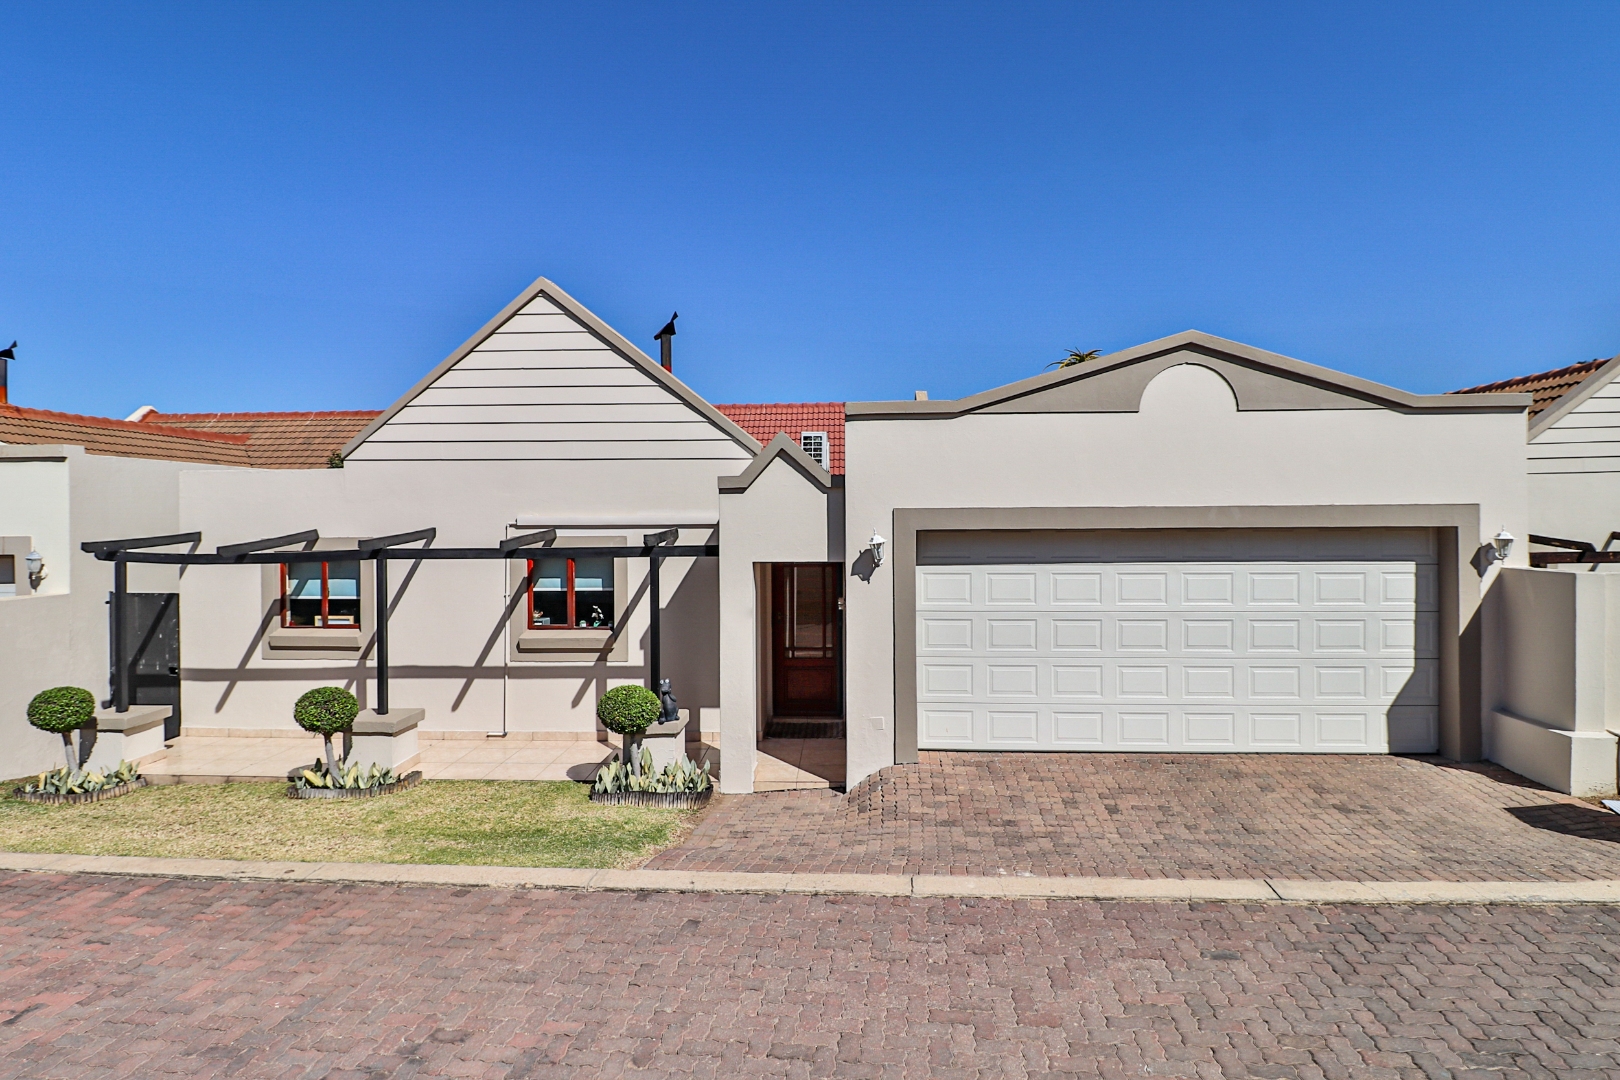
Spacious Modern 3-Bedroom Home with Vaulted Ceilings in Secure Complex
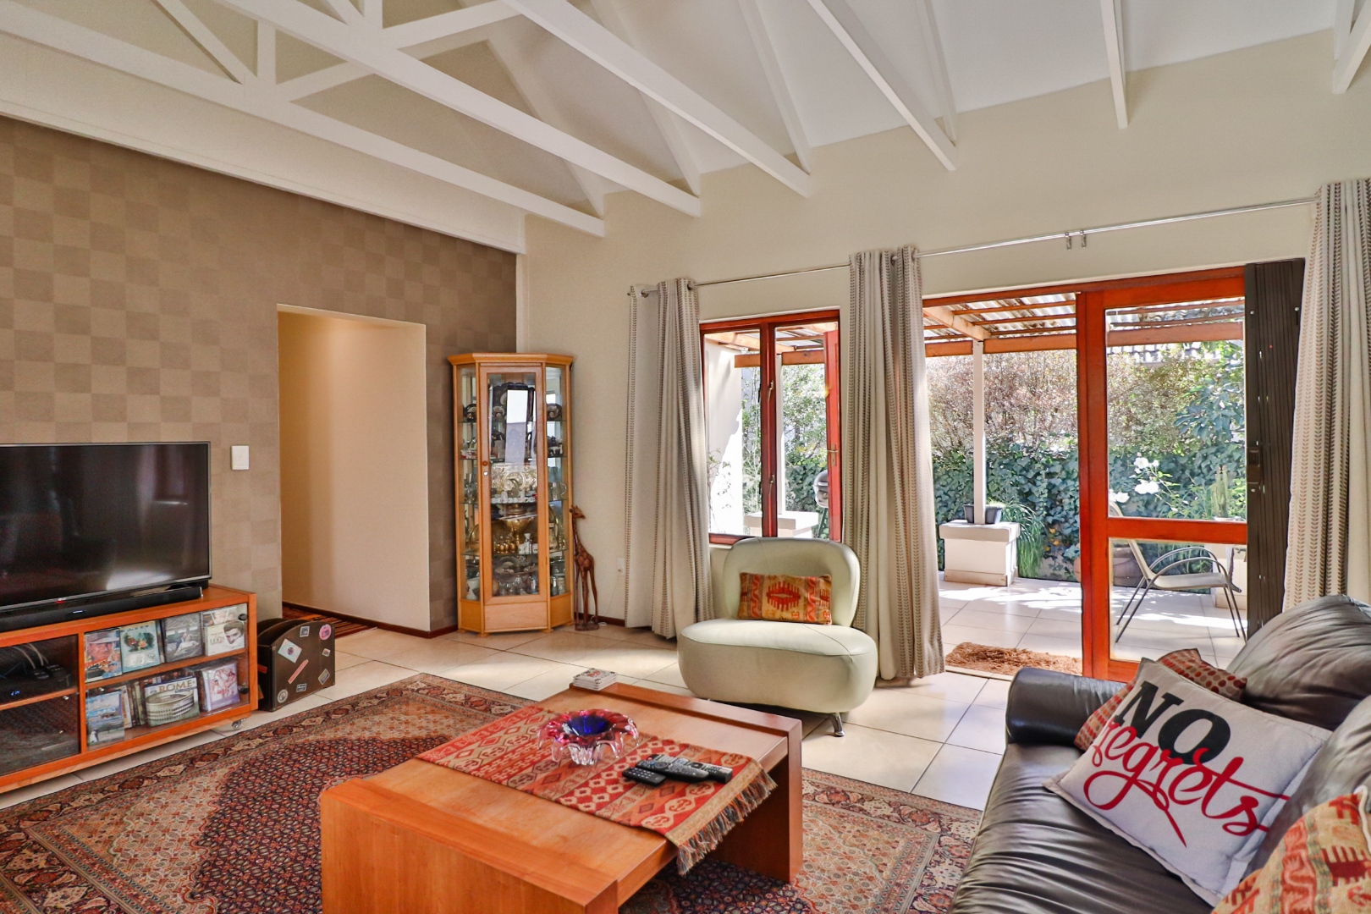
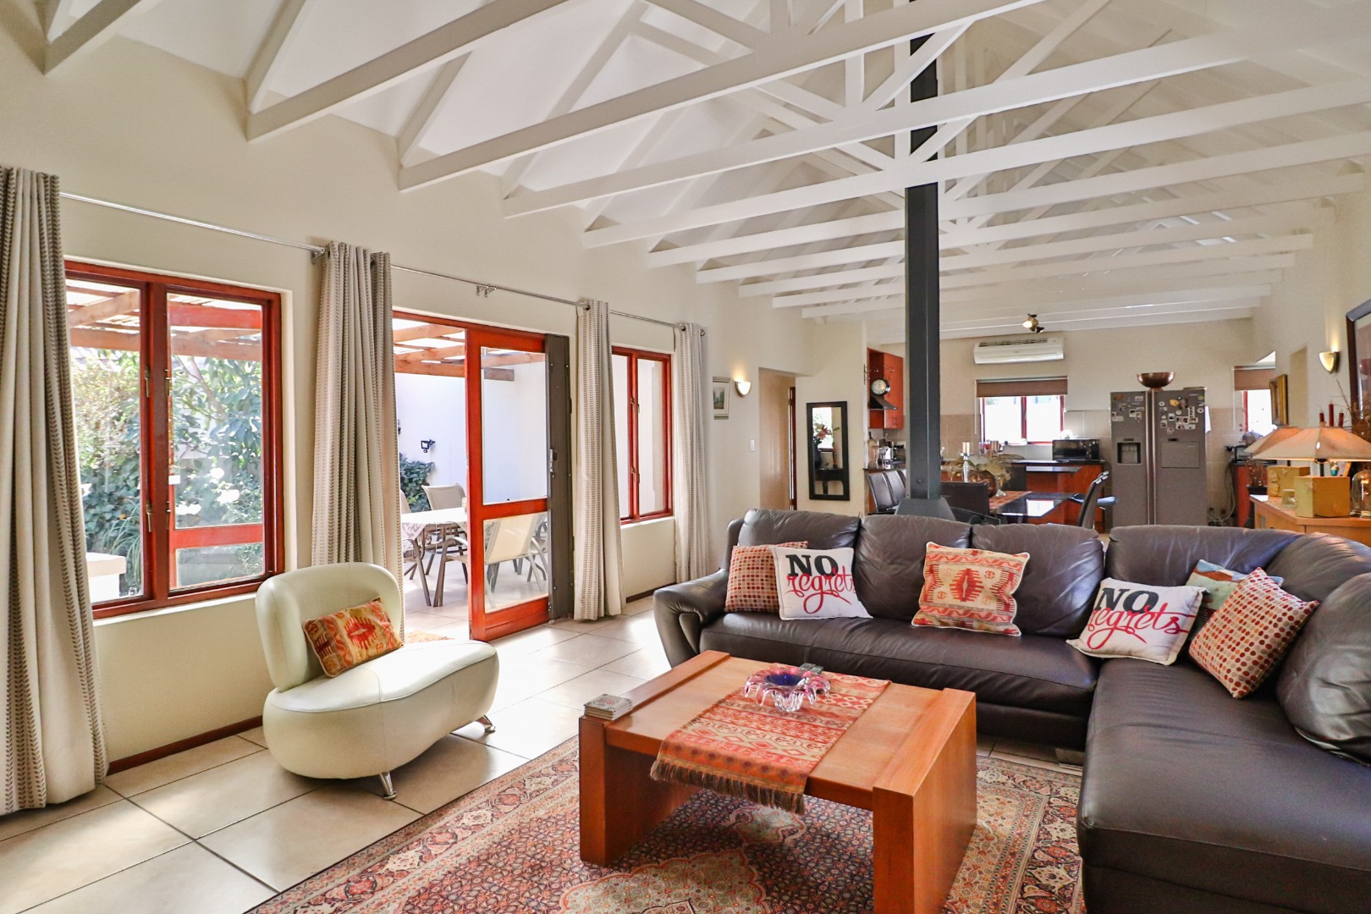
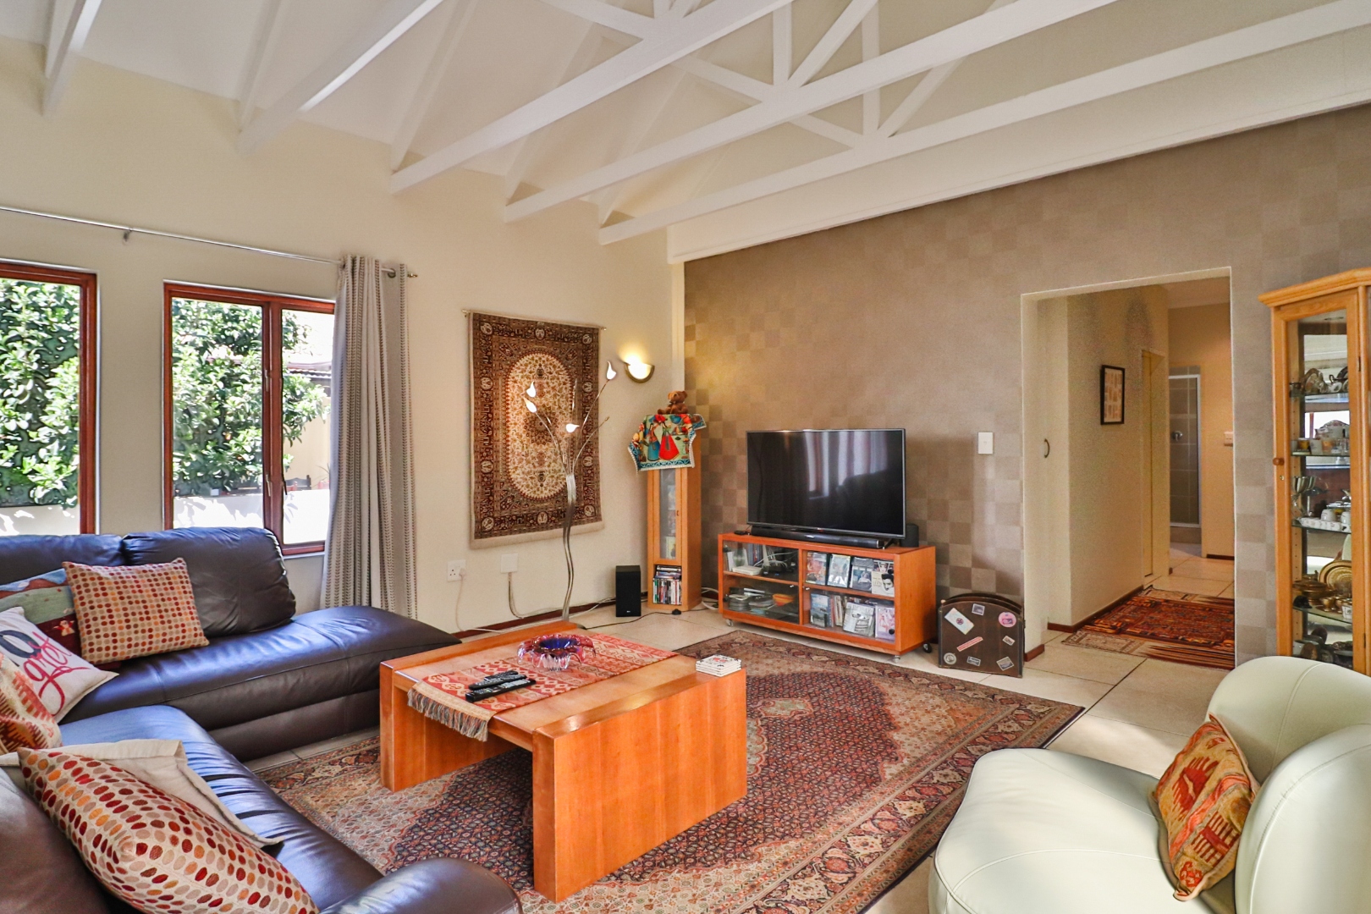
This impressive 3-bedroom residence in Craigavon, Sandton, combines modern elegance with generous proportions and exceptional light-filled living spaces. Positioned within a highly sought-after secure complex, the property offers the perfect balance of contemporary comfort and architectural distinction.
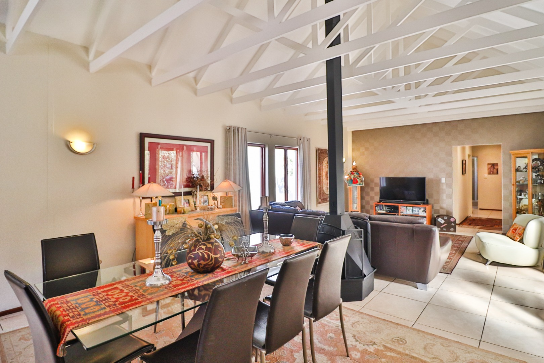
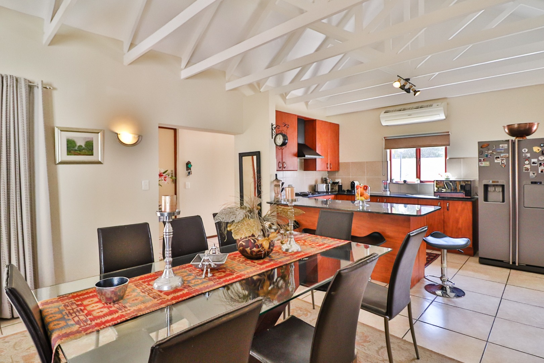
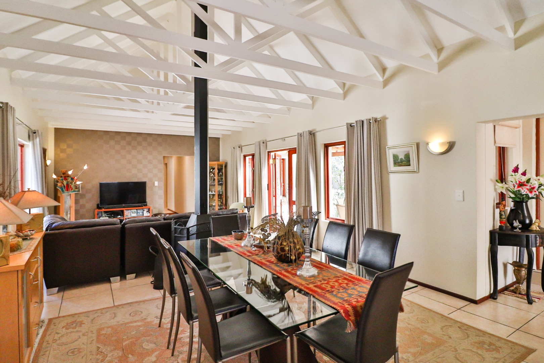
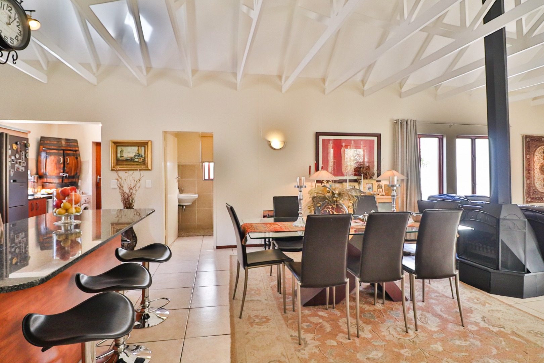
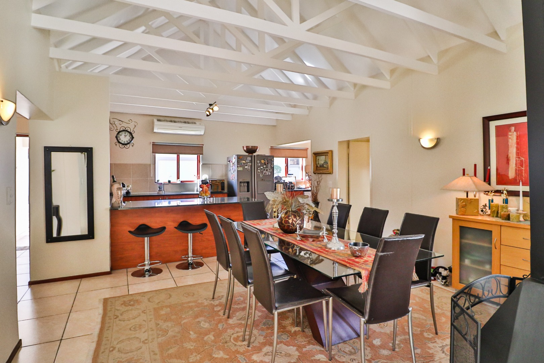
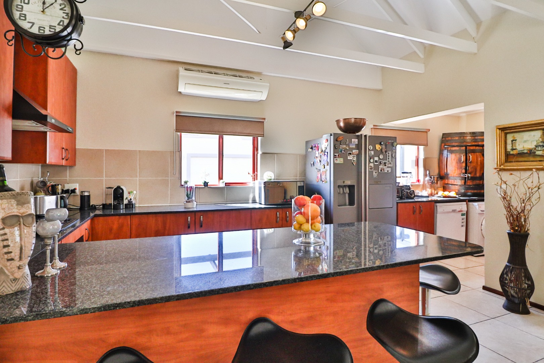
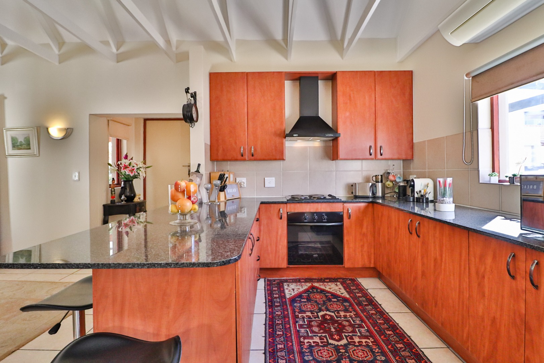
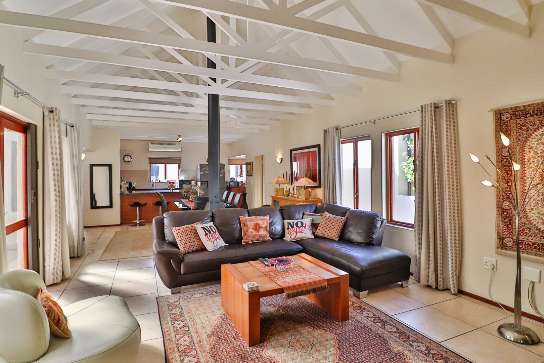
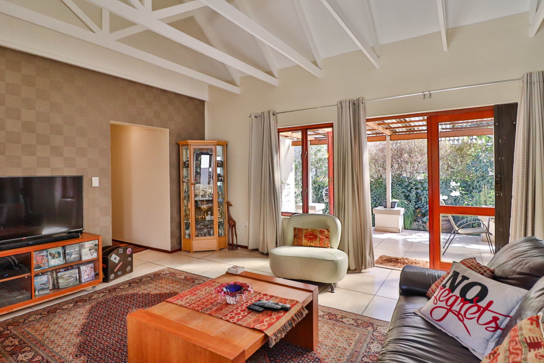
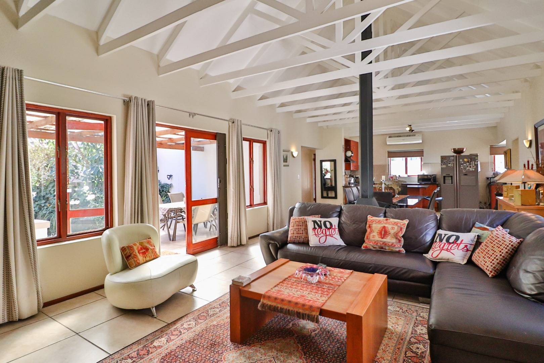
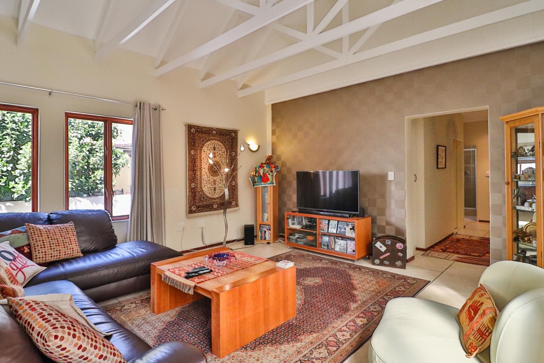
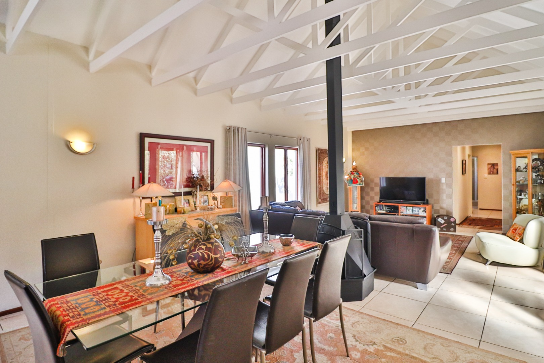
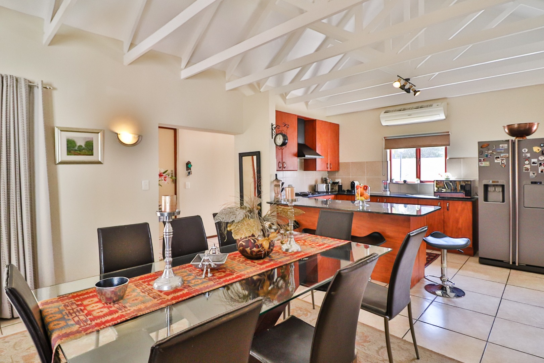
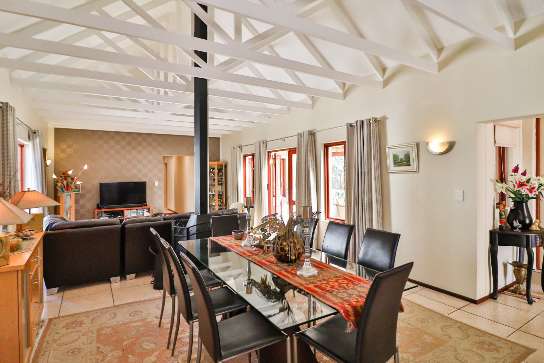
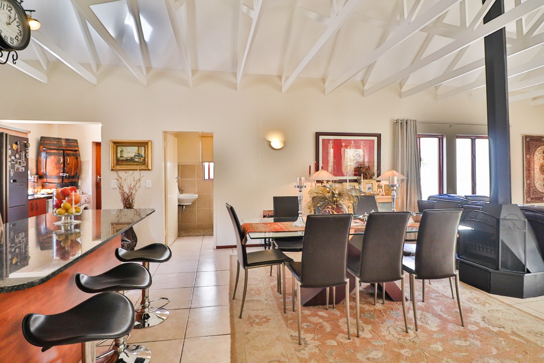
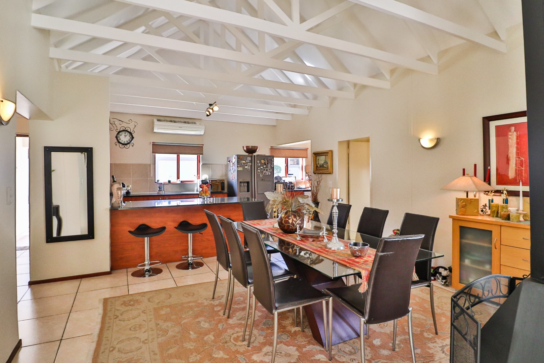
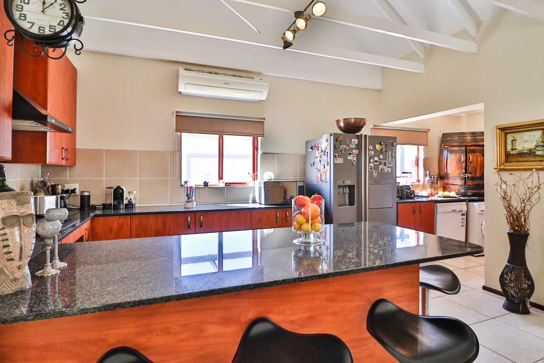
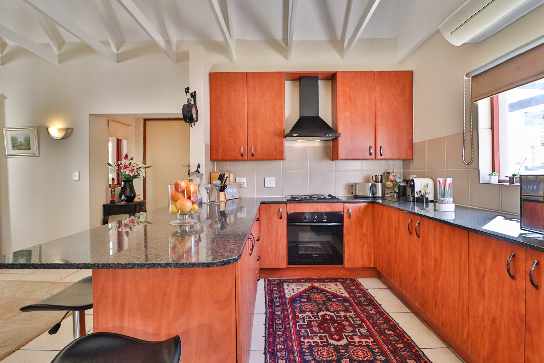
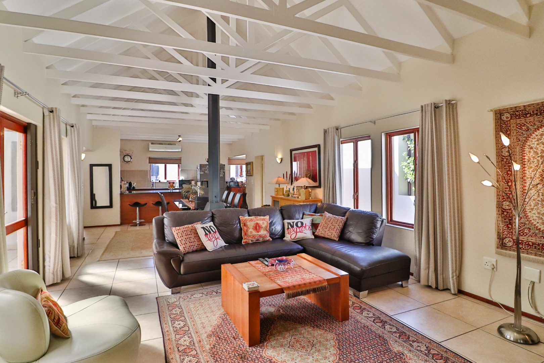
The heart of the home features an expansive open-plan lounge and dining area with dramatic vaulted ceilings and exposed white structural roof trusses. This signature architectural detail creates incredible volume and airiness throughout the living space. A stylish freestanding black wood-burning fireplace adds warmth and character, ideal for cosy winter evenings. The seamlessly integrated open-plan kitchen is fully equipped with granite countertops and a breakfast bar, providing both functionality and style.
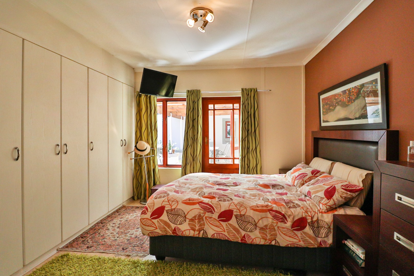
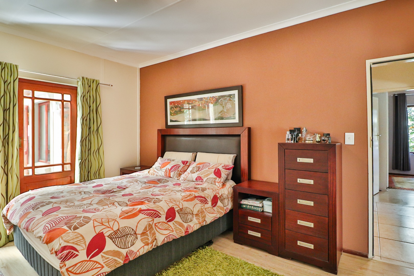
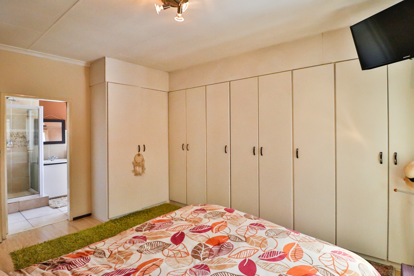
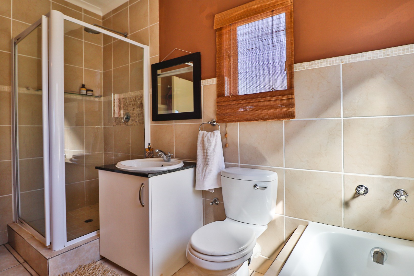
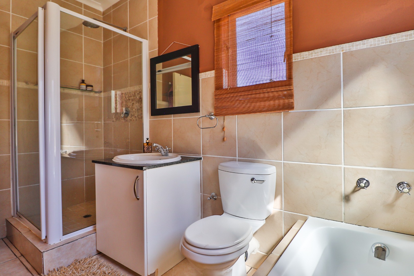
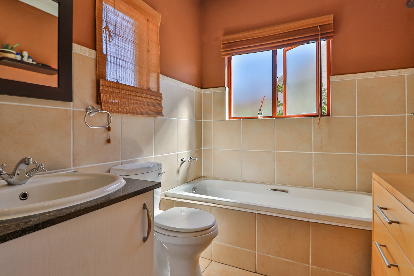
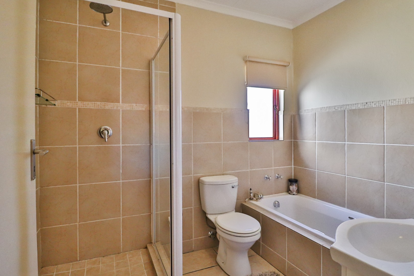
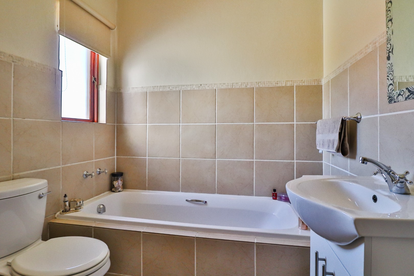
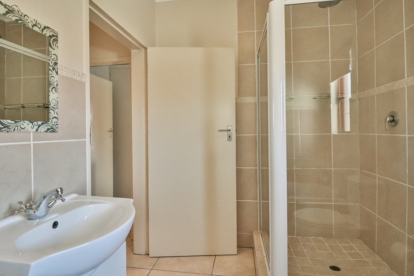
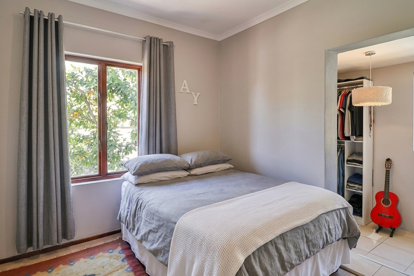
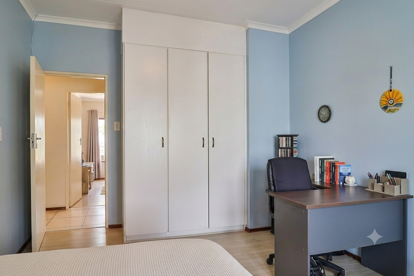
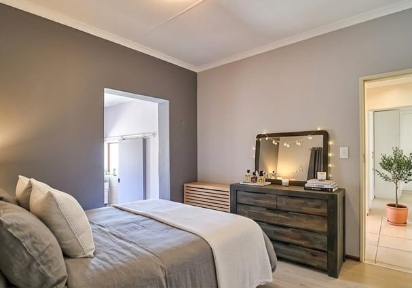
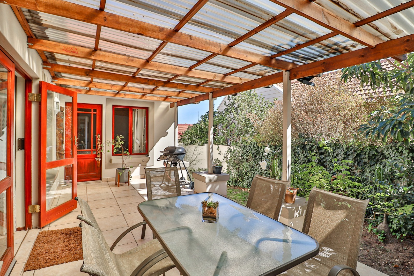
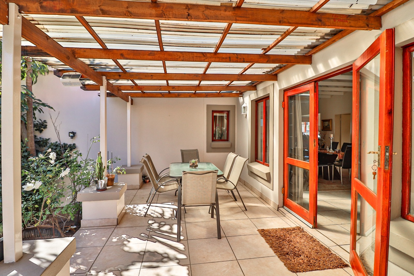
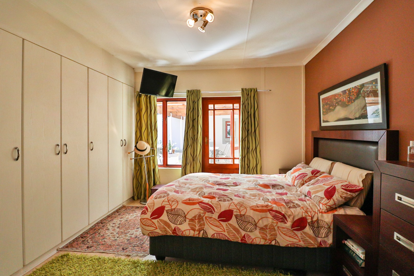
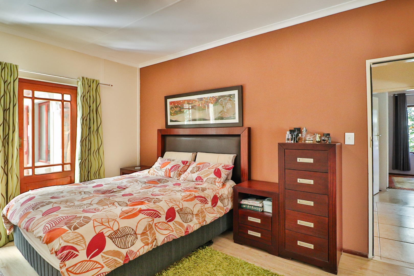
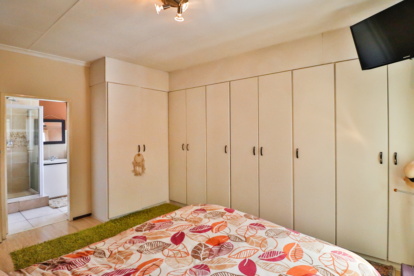
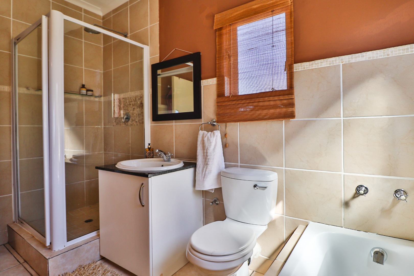
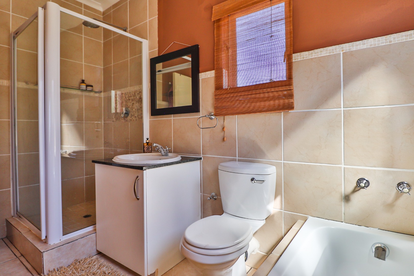
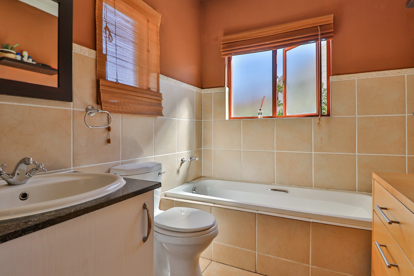
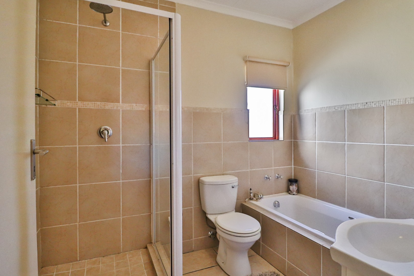
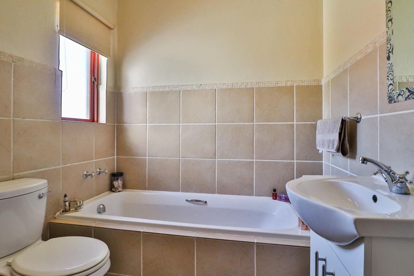
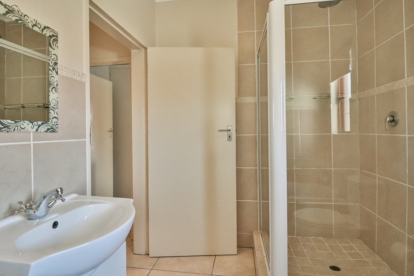
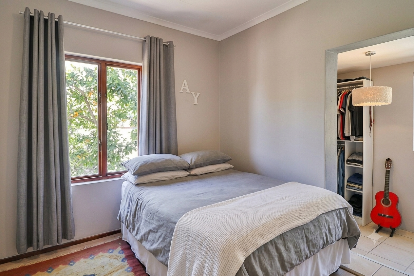
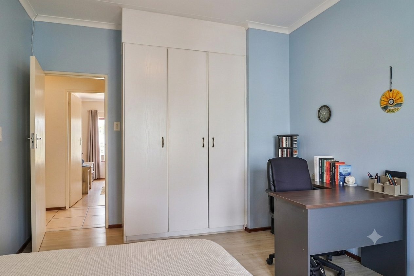
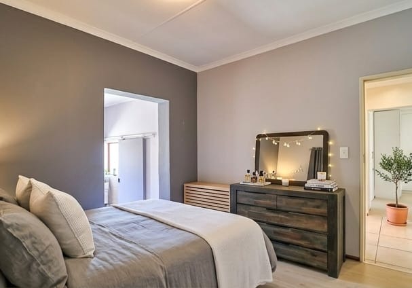
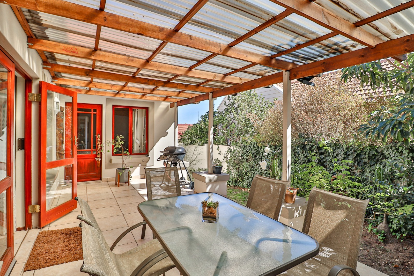
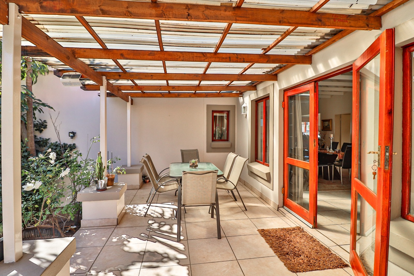
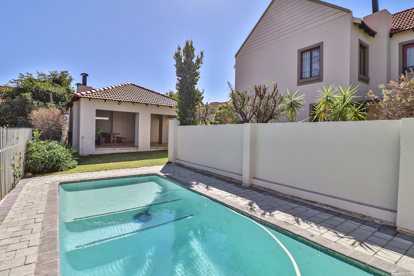
The property comprises three well-proportioned bedrooms, with the main bedroom featuring an ensuite bathroom. Built-in cupboards feature throughout all bedrooms. The home includes 3.5 bathrooms total, with an additional guest toilet for convenience. A covered entertainment patio extends the living space outdoors, perfect for entertaining or relaxing. The private garden offers peaceful outdoor retreat space.
Key Features
3 bedrooms with built-in cupboards throughout
3.5 bathrooms including main ensuite and guest toilet
Vaulted ceilings with exposed white structural trusses
Freestanding wood-burning fireplace
Open-plan kitchen with granite countertops and breakfast bar
Covered entertainment patio
Double automated garage plus additional parking
Private garden in secure complex
24/7 complex security and access gate
Fibre internet connectivity
Family TV room and laundry facilities
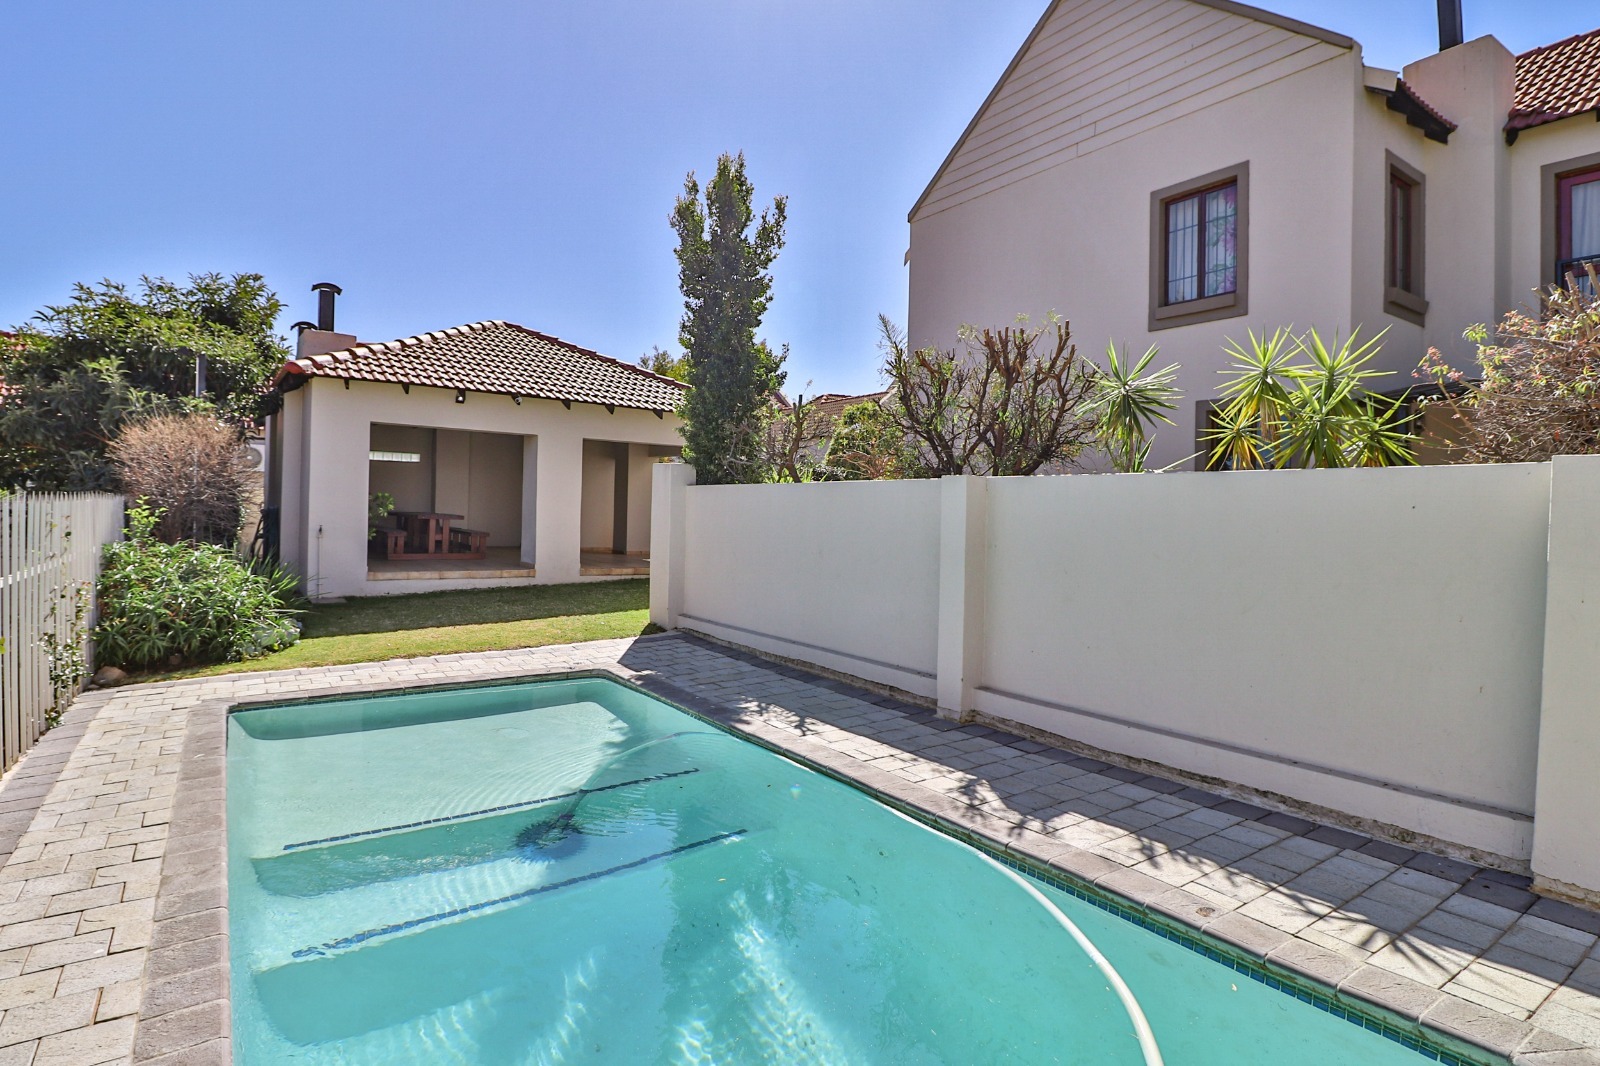
Pool in the complex
Roof balcony.
Located in the prestigious Craigavon security estate, this home offers 367 sqm of living space on a 1567 sqm erf. The complex provides excellent amenities including a clubhouse and communal facilities. Contact us today to arrange your viewing of this exceptional family home.
Property Details
- 3 Bedrooms
- 3 Bathrooms
- 2 Garages
- 1 Ensuite
- 1 Lounges
- 1 Dining Area
Property Features
- Patio
- Club House
- Laundry
- Pets Allowed
- Access Gate
- Kitchen
- Fire Place
- Guest Toilet
- Garden
- Family TV Room
| Bedrooms | 3 |
| Bathrooms | 3 |
| Garages | 2 |
| Floor Area | 237 m2 |
| Erf Size | 367.0 m2 |