- 4
- 4
- 2
- 3 953.0 m2
Monthly Costs
Monthly Bond Repayment ZAR .
Calculated over years at % with no deposit. Change Assumptions
Affordability Calculator | Bond Costs Calculator | Bond Repayment Calculator | Apply for a BondBond Calculator

Disclaimer: The estimates contained on this webpage are provided for general information purposes and should be used as a guide only. While every effort is made to ensure the accuracy of the calculator, RE/MAX of Southern Africa cannot be held liable for any loss or damage arising directly or indirectly from the use of this calculator, including any incorrect information generated by this calculator, and/or arising pursuant to your reliance on such information.
Mun. Rates & Taxes: ZAR 7642.18
Property description
Timeless Elegance in the Heart of Bryanston East
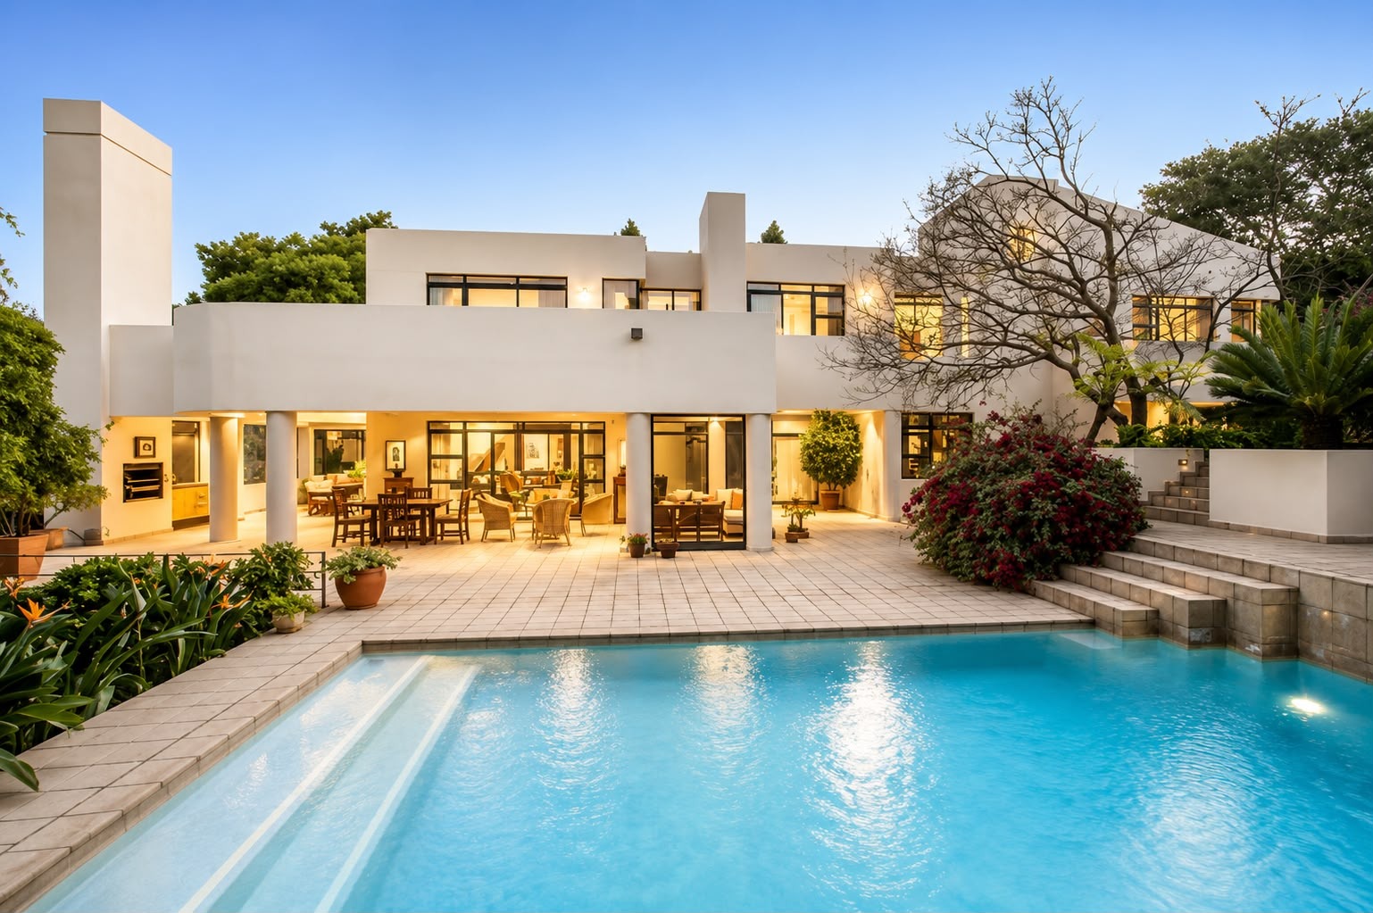
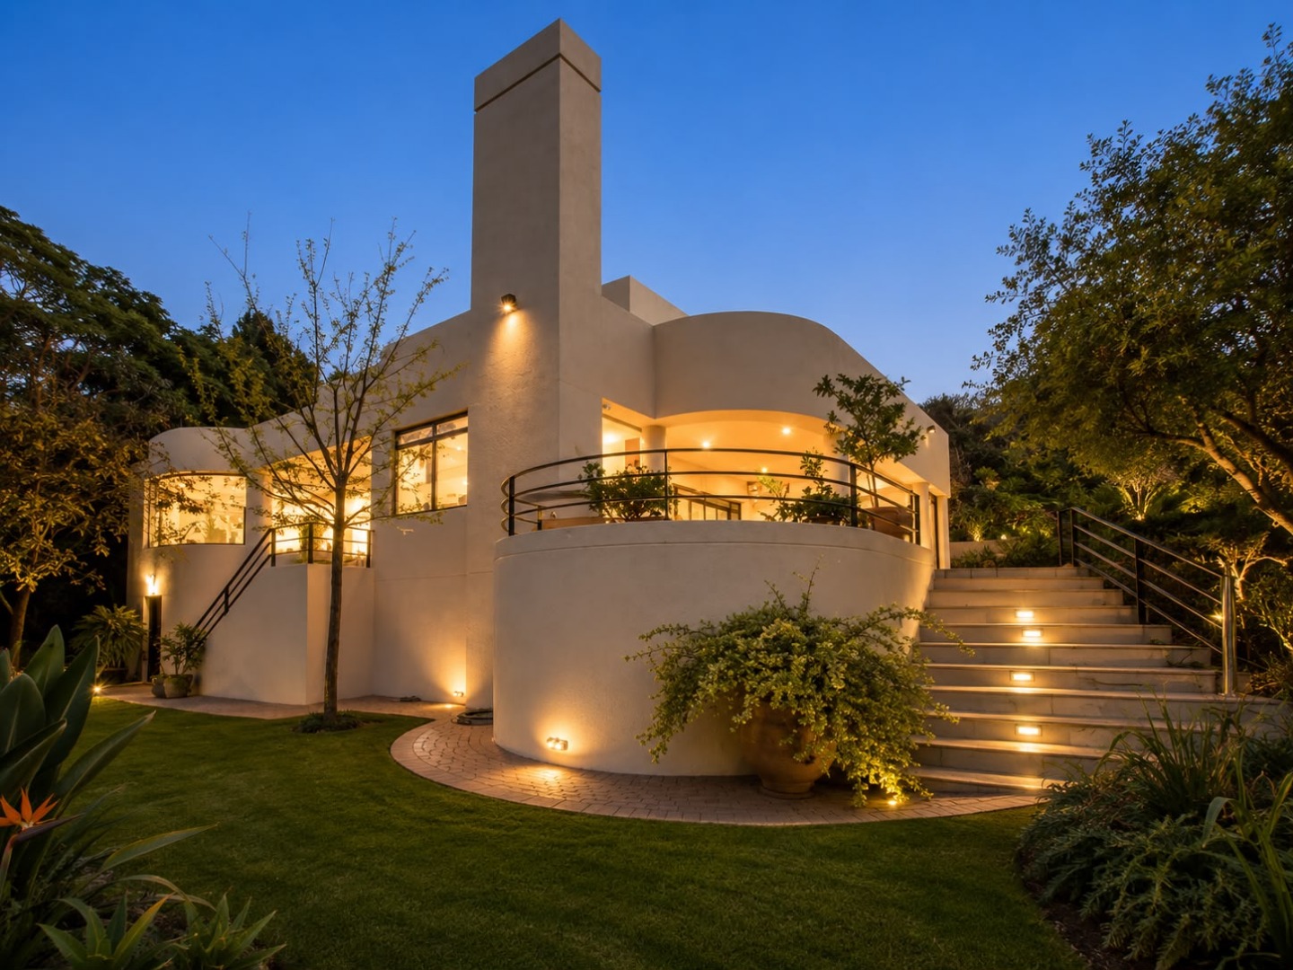
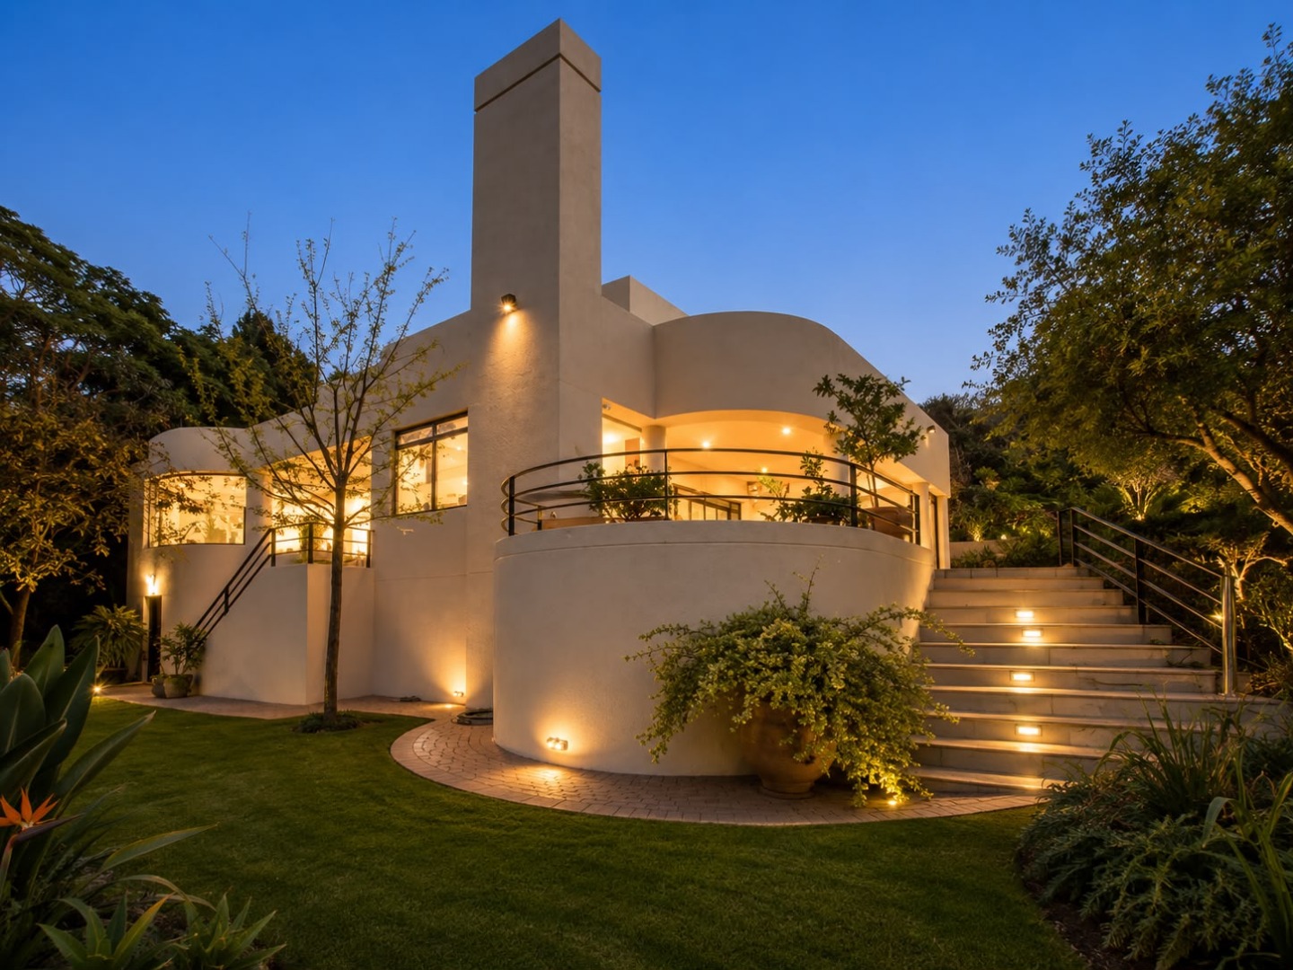
Nestled within one of Bryanston East's most prestigious and tree-lined avenues, this magnificent four-bedroom residence is a celebration of timeless architecture, gracious proportions, and effortless family living.
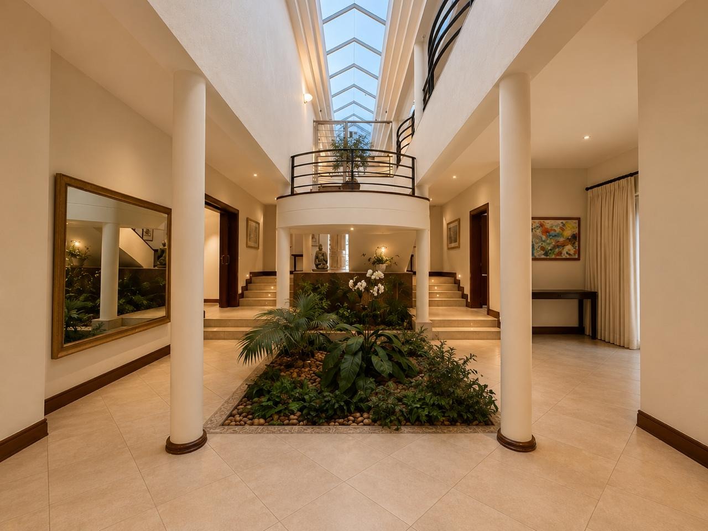
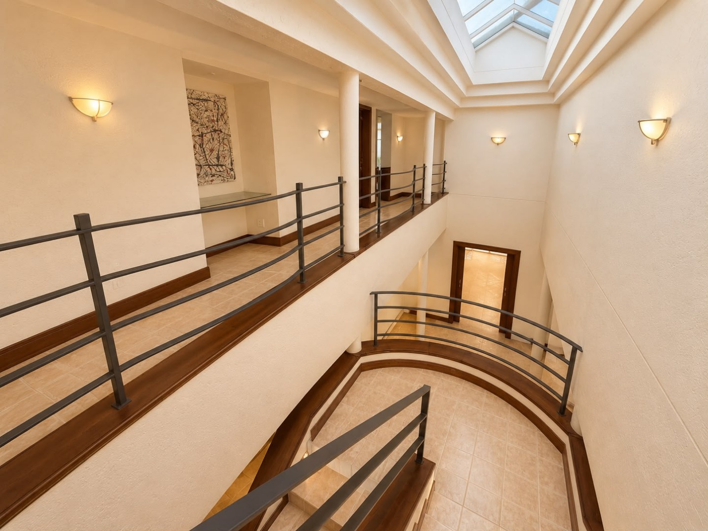
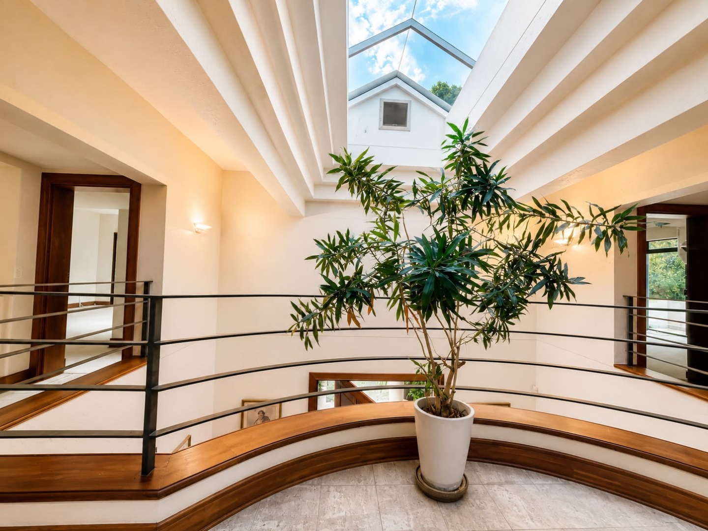
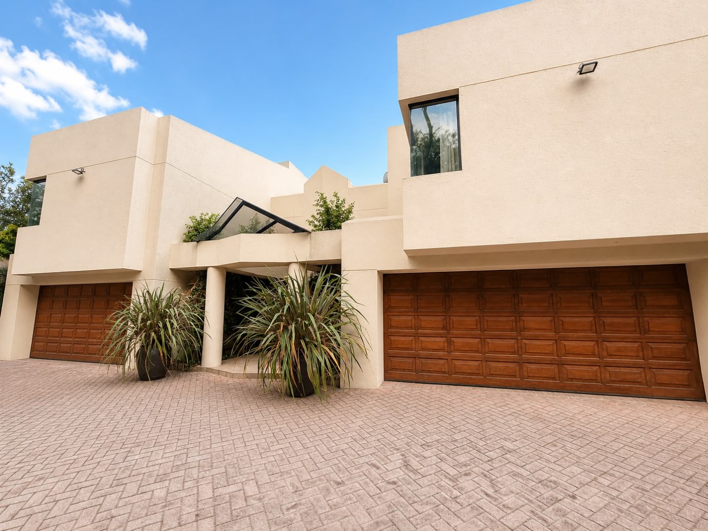
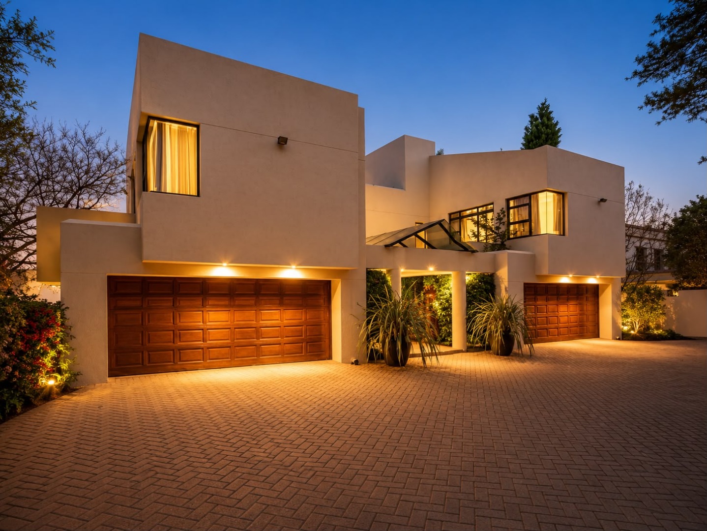
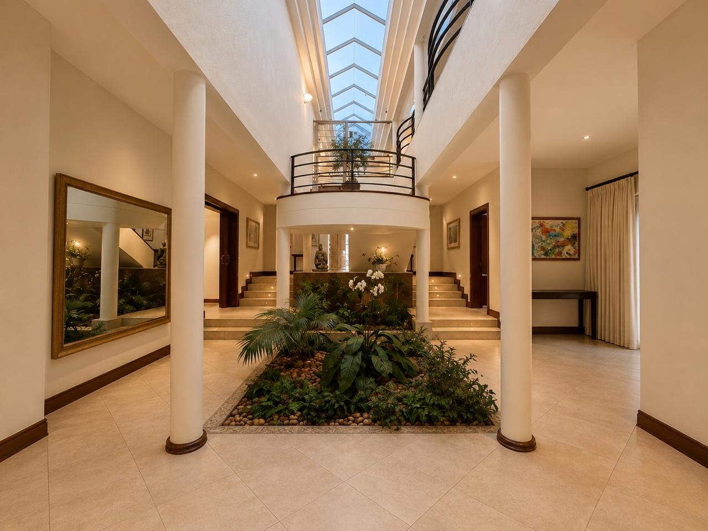
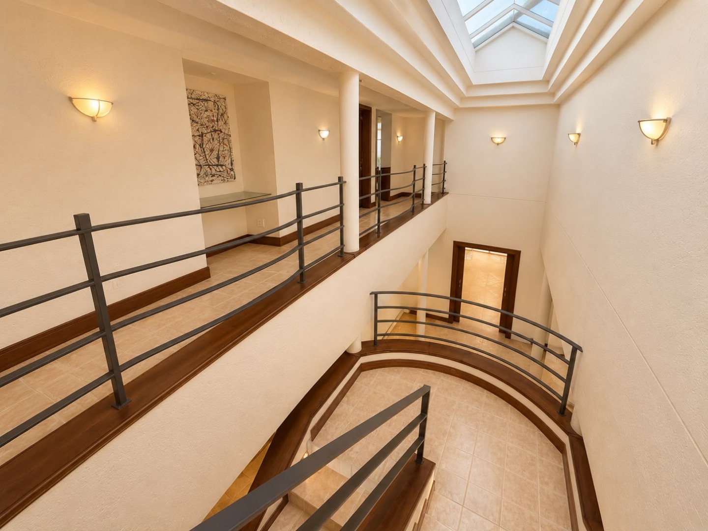
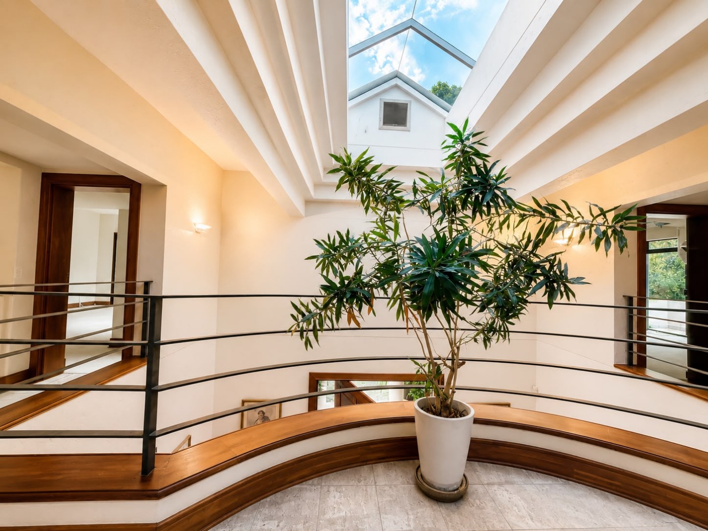
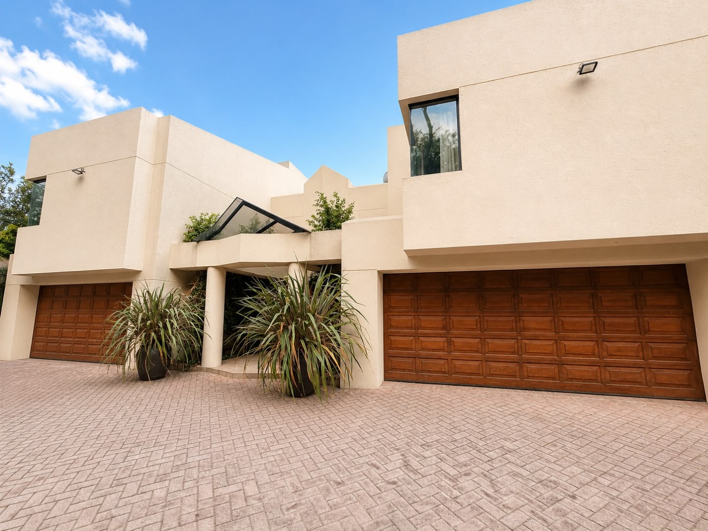
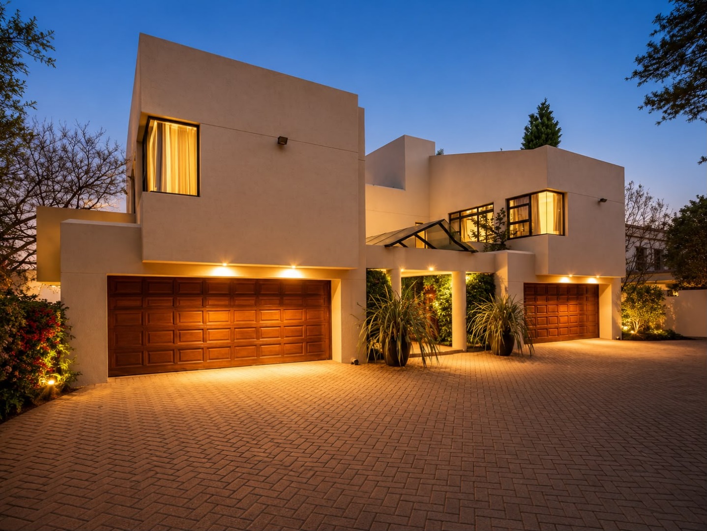
A sweeping private driveway welcomes you home, leading to an impressive façade framed by symmetrical double garages accommodating four vehicles under roof. From the moment you step inside, the home's grandeur is undeniable. A breathtaking double-volume entrance hall, crowned by a striking skylight and elegant staircase, fills the space with natural light, creating an atmosphere of warmth and sophistication.
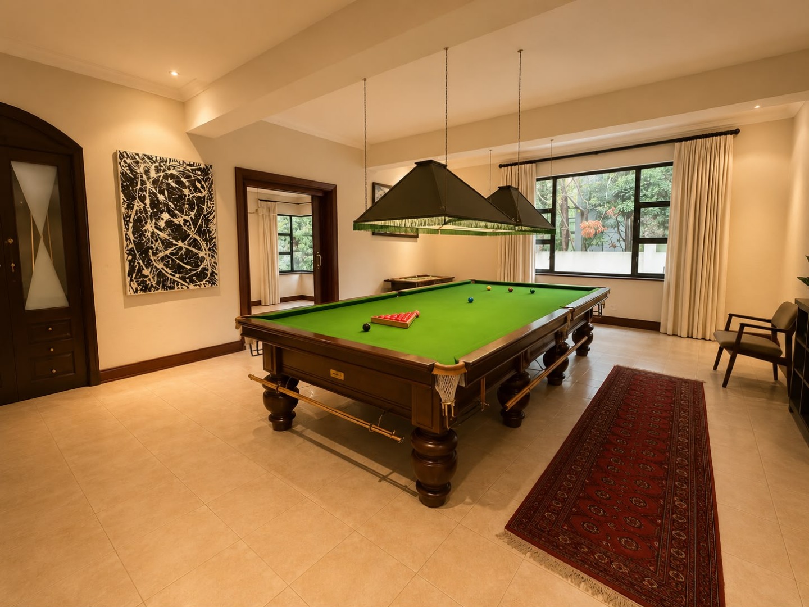
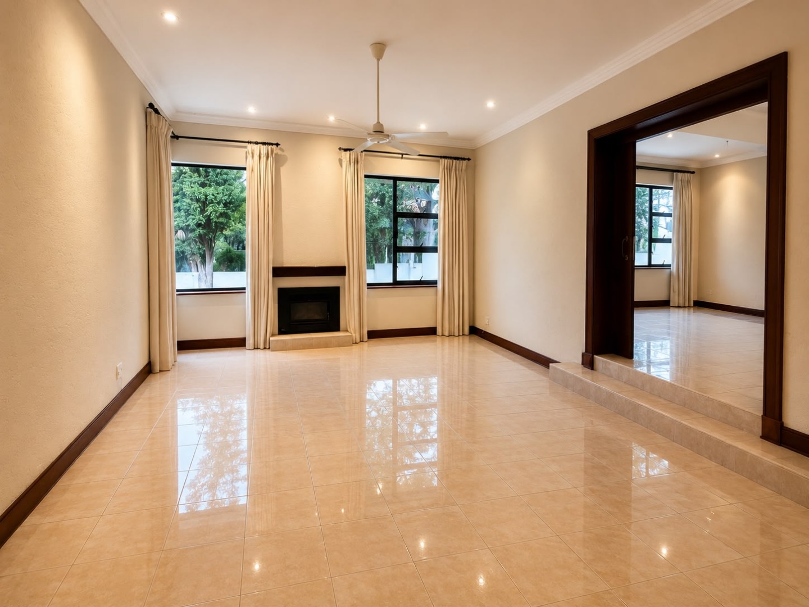
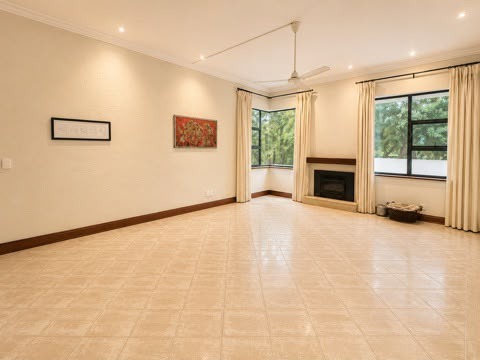
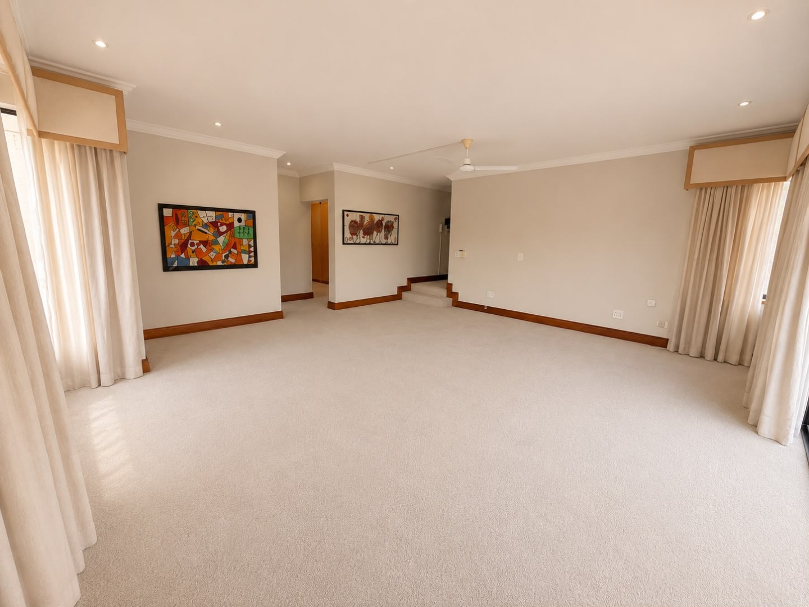
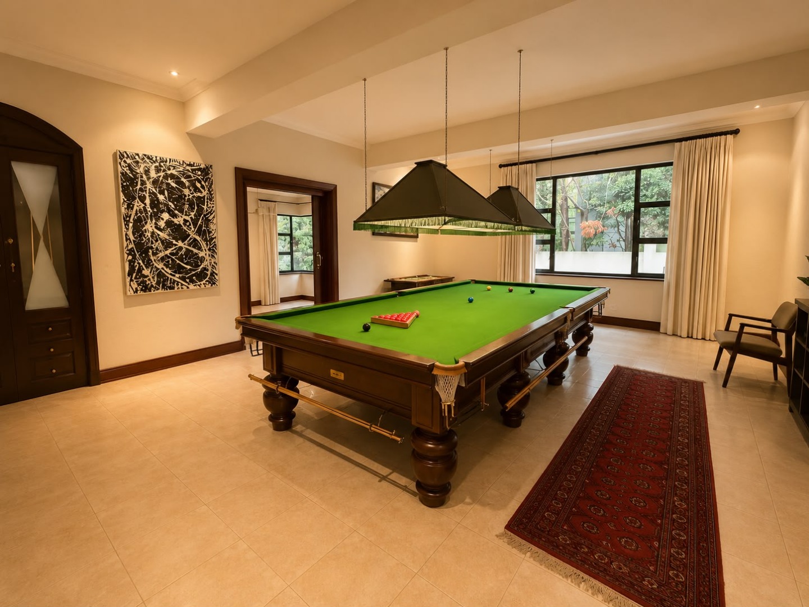
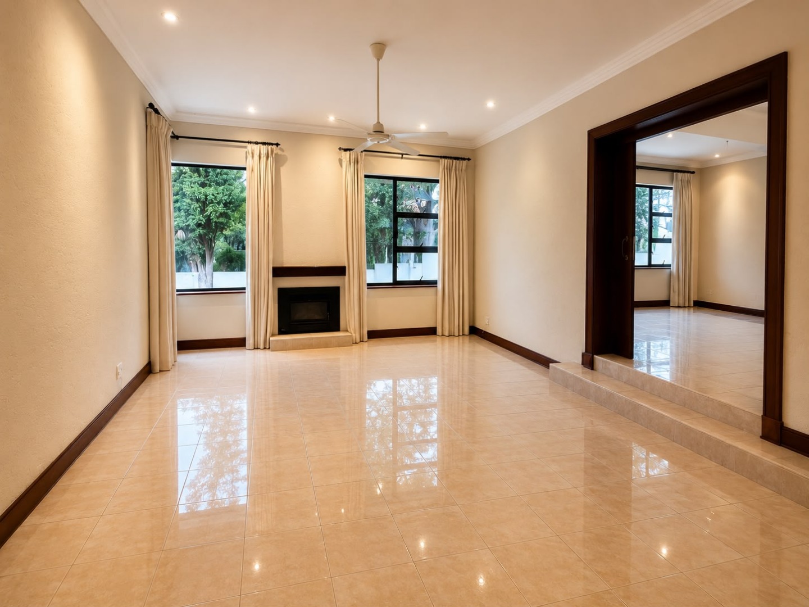
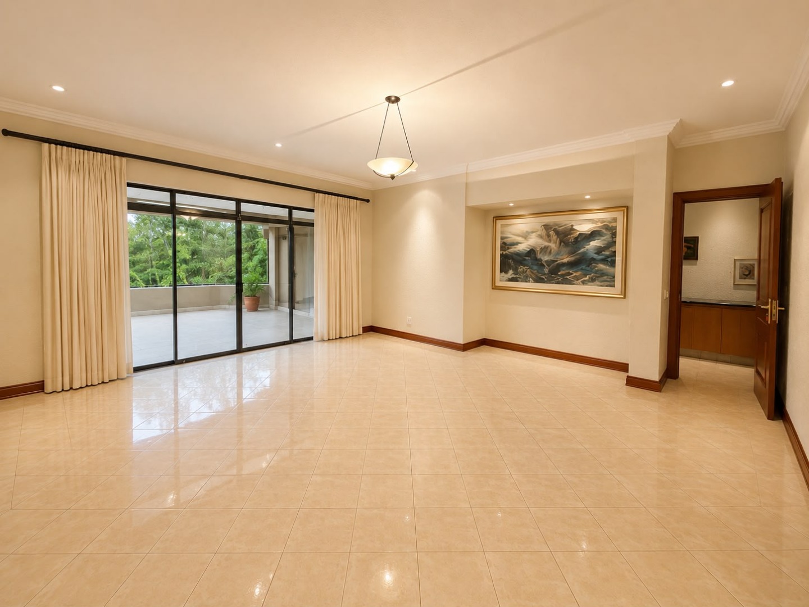
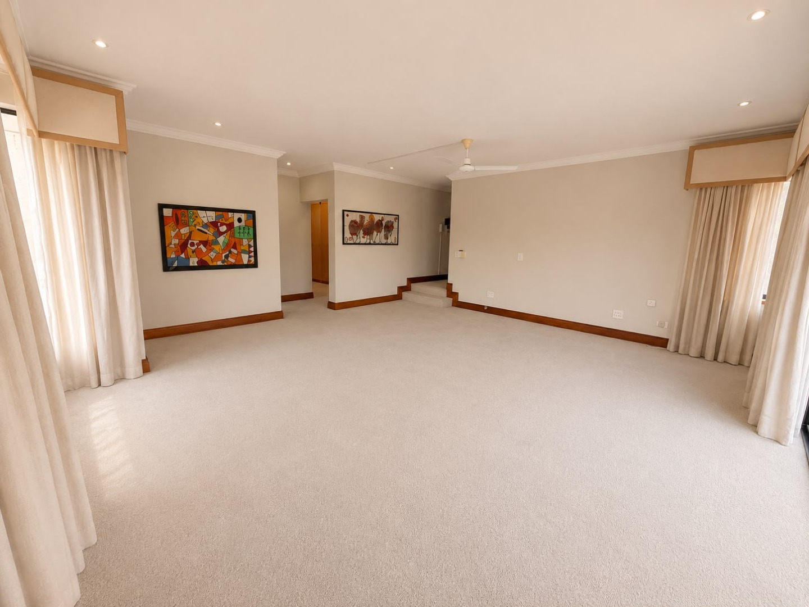
Designed for both grand entertaining and intimate family moments, the home offers a seamless flow of beautifully appointed living spaces. A formal lounge with a feature fireplace invites cozy evenings, while the distinguished snooker room, complete with a snooker table included in the sale, offers a refined retreat for entertaining guests. The elegant formal dining room effortlessly connects the various living spaces, creating a home that is as functional as it is beautiful.
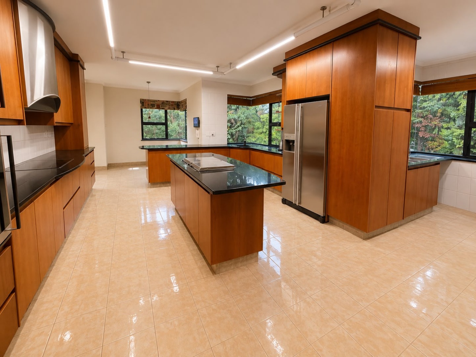
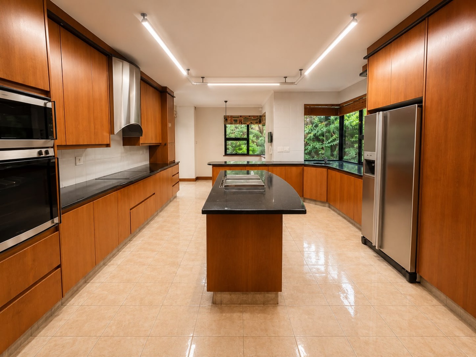
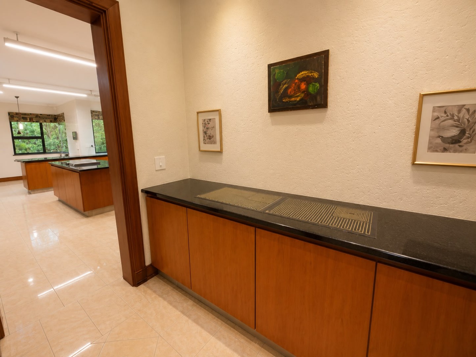
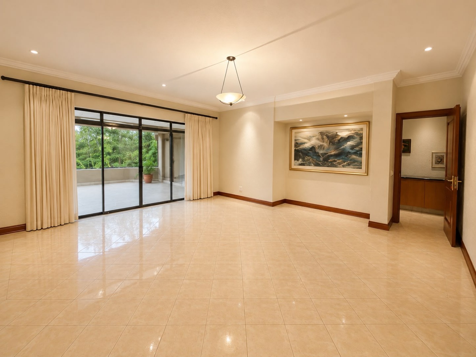
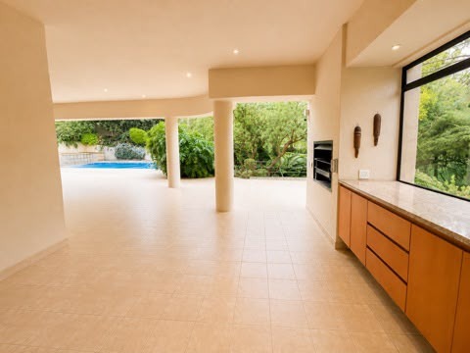
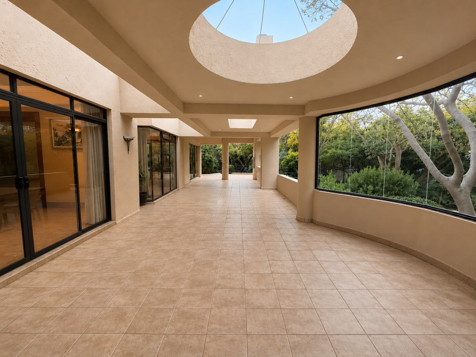
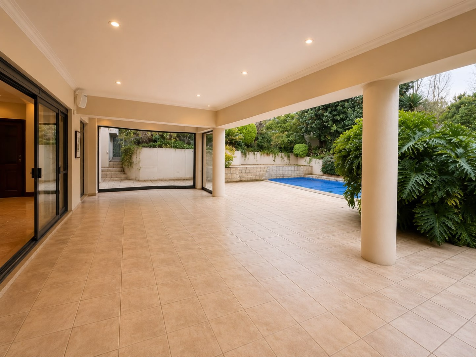
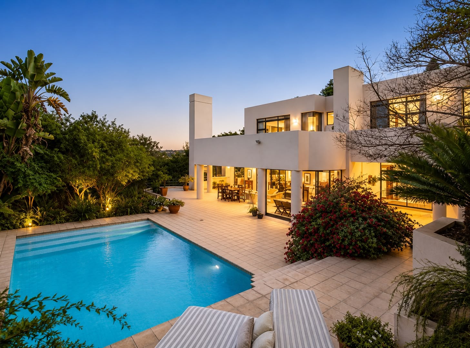
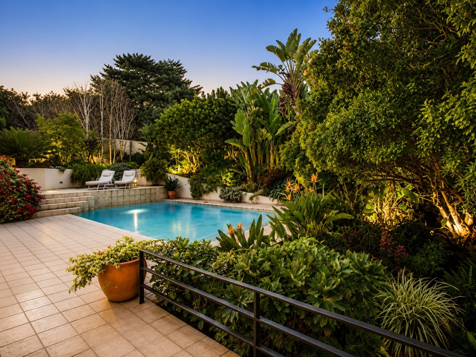
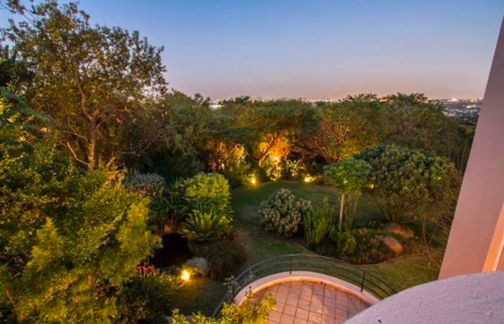
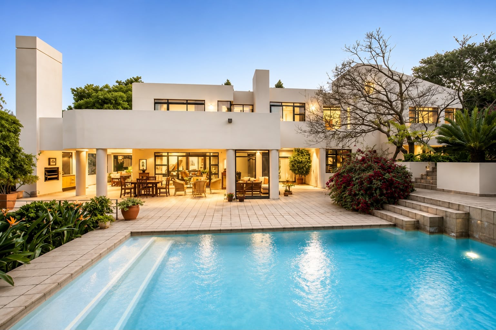
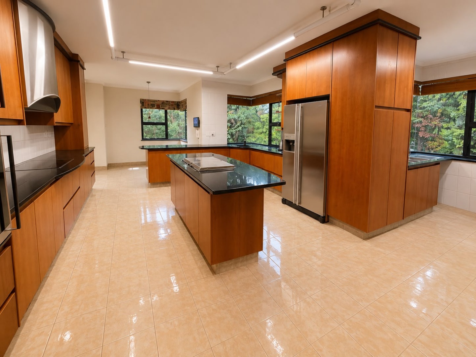
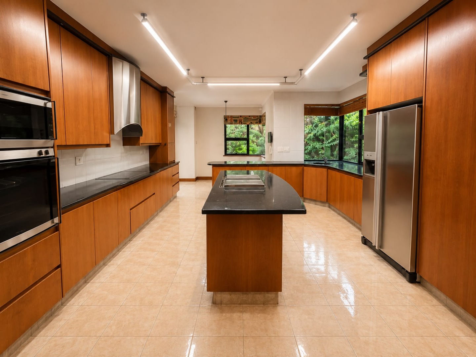
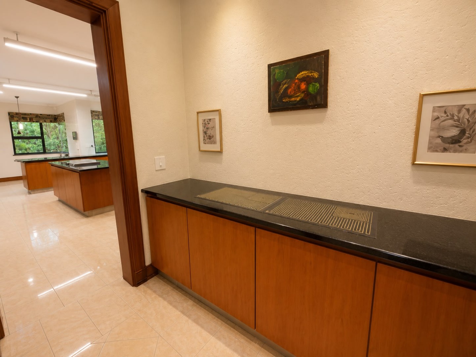
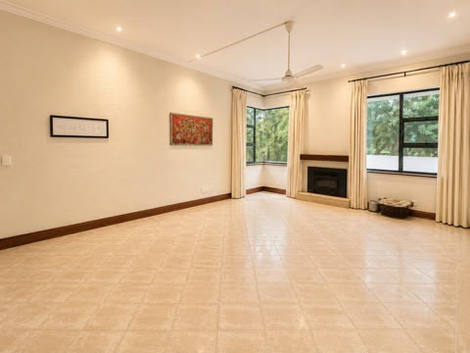
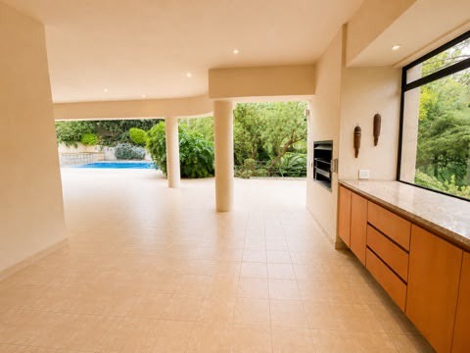
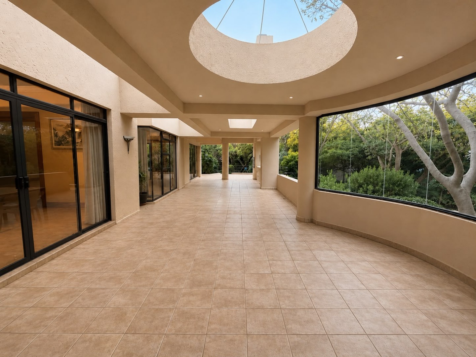
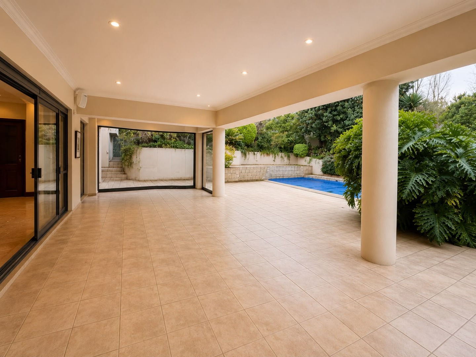
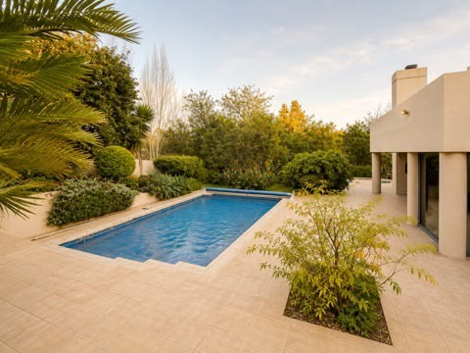
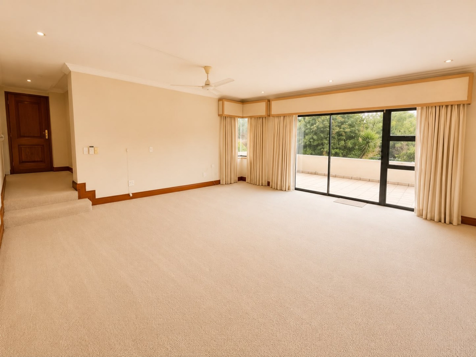
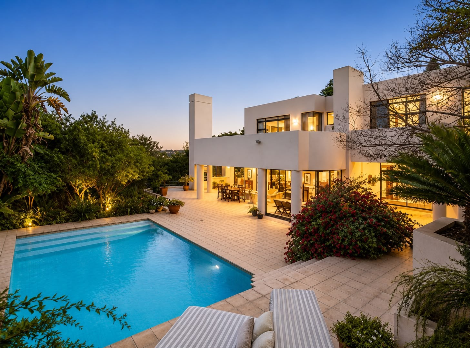
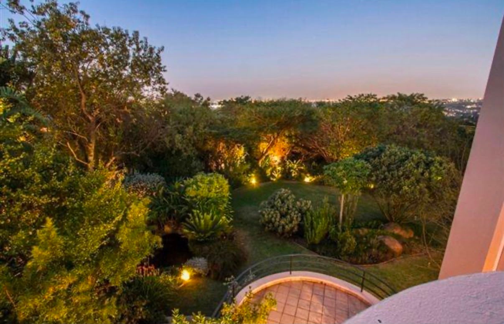
At the heart of the residence lies a spacious gourmet kitchen, featuring solid wood cabinetry, granite countertops, a central island, and an open-plan scullery. The adjoining breakfast area opens onto a charming covered patio, while an additional informal lounge flows seamlessly onto a generous balcony overlooking the sparkling pool and lush gardens beyond.
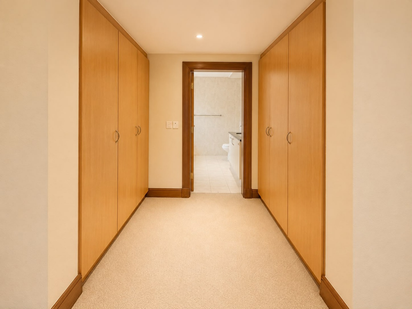
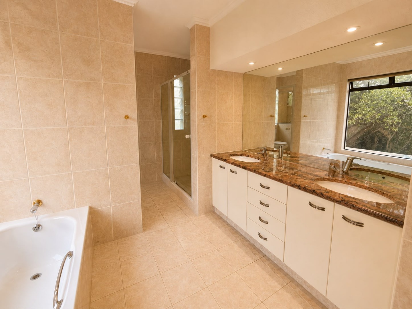
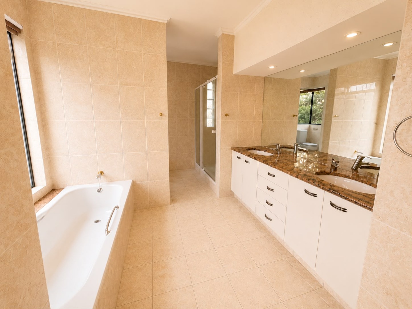
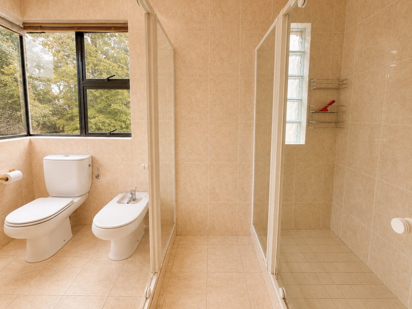
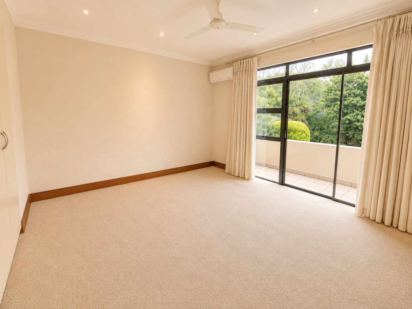
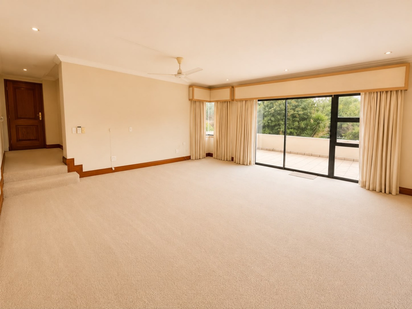
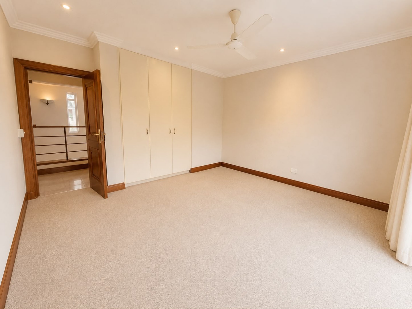
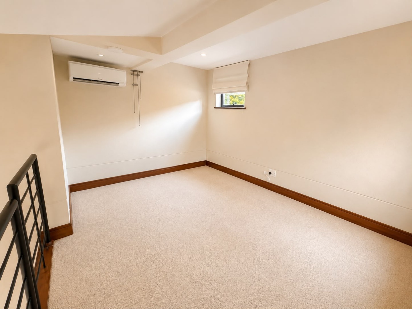
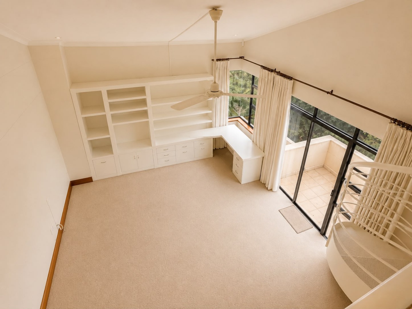
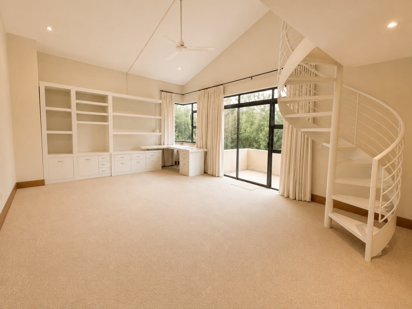
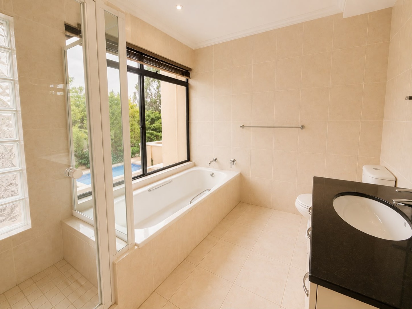
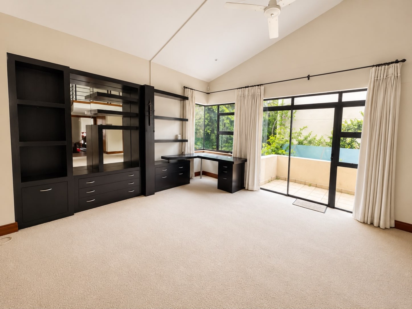
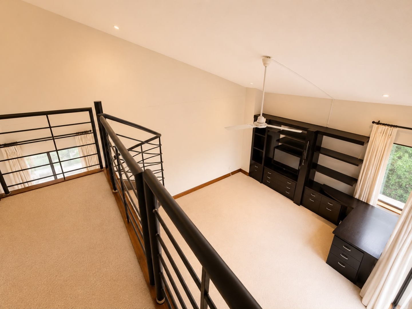
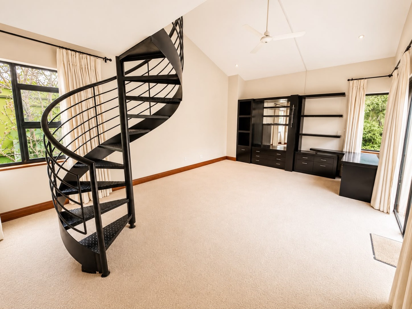
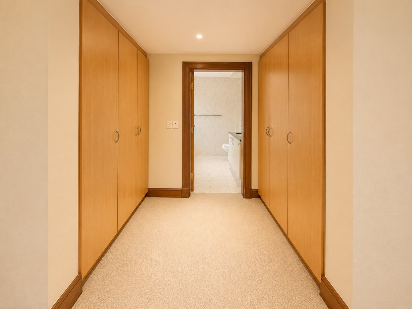
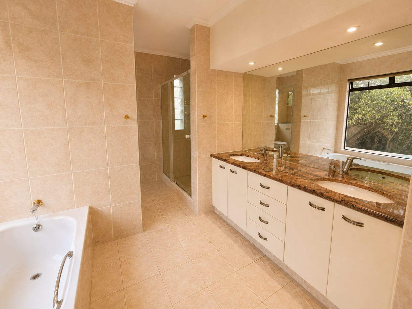
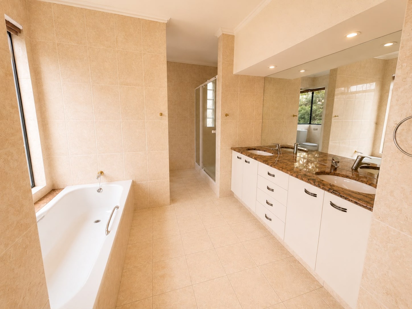
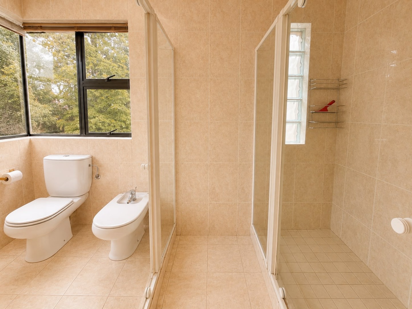
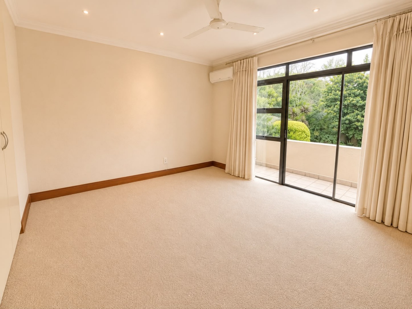
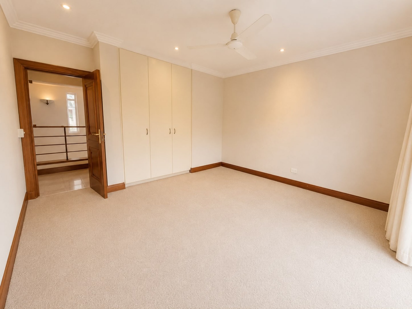
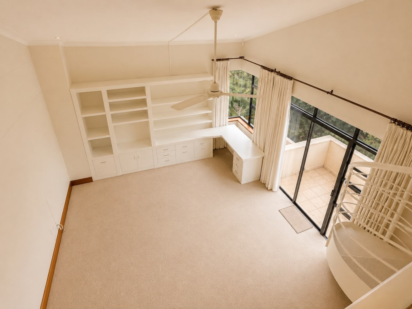
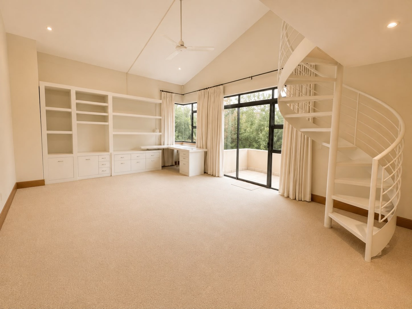
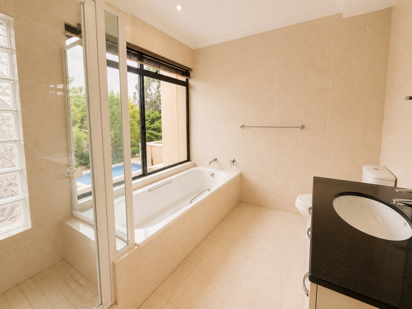
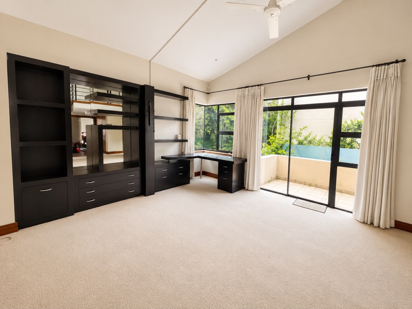
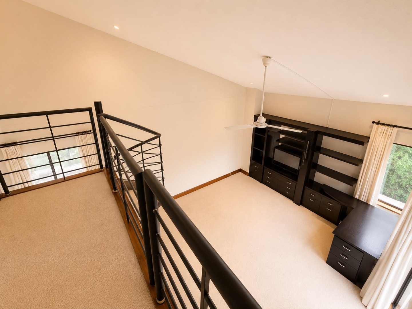
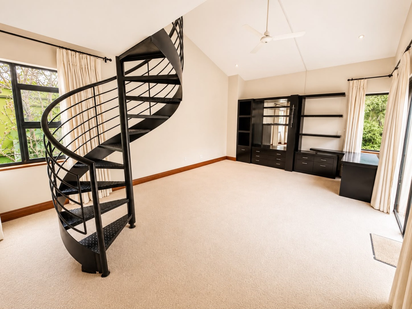
Upstairs, four luxurious en-suite bedrooms provide exceptional privacy and comfort. The expansive main suite is a true sanctuary, offering generous proportions, abundant natural light, and a tranquil atmosphere designed for relaxation.
Additional features include:
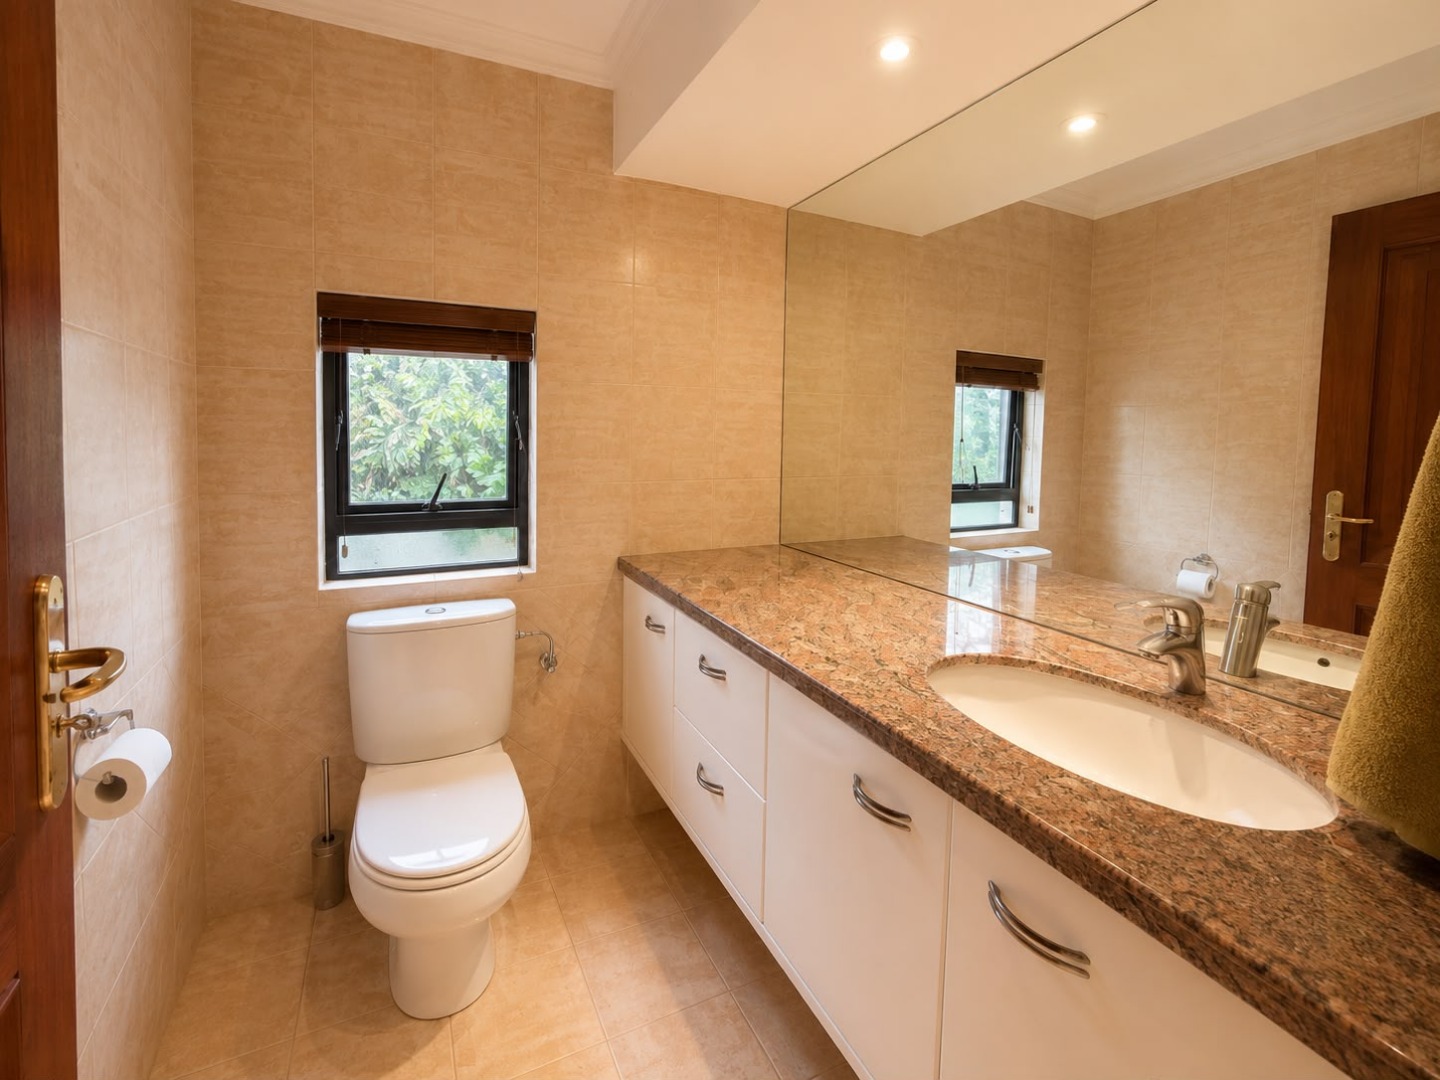
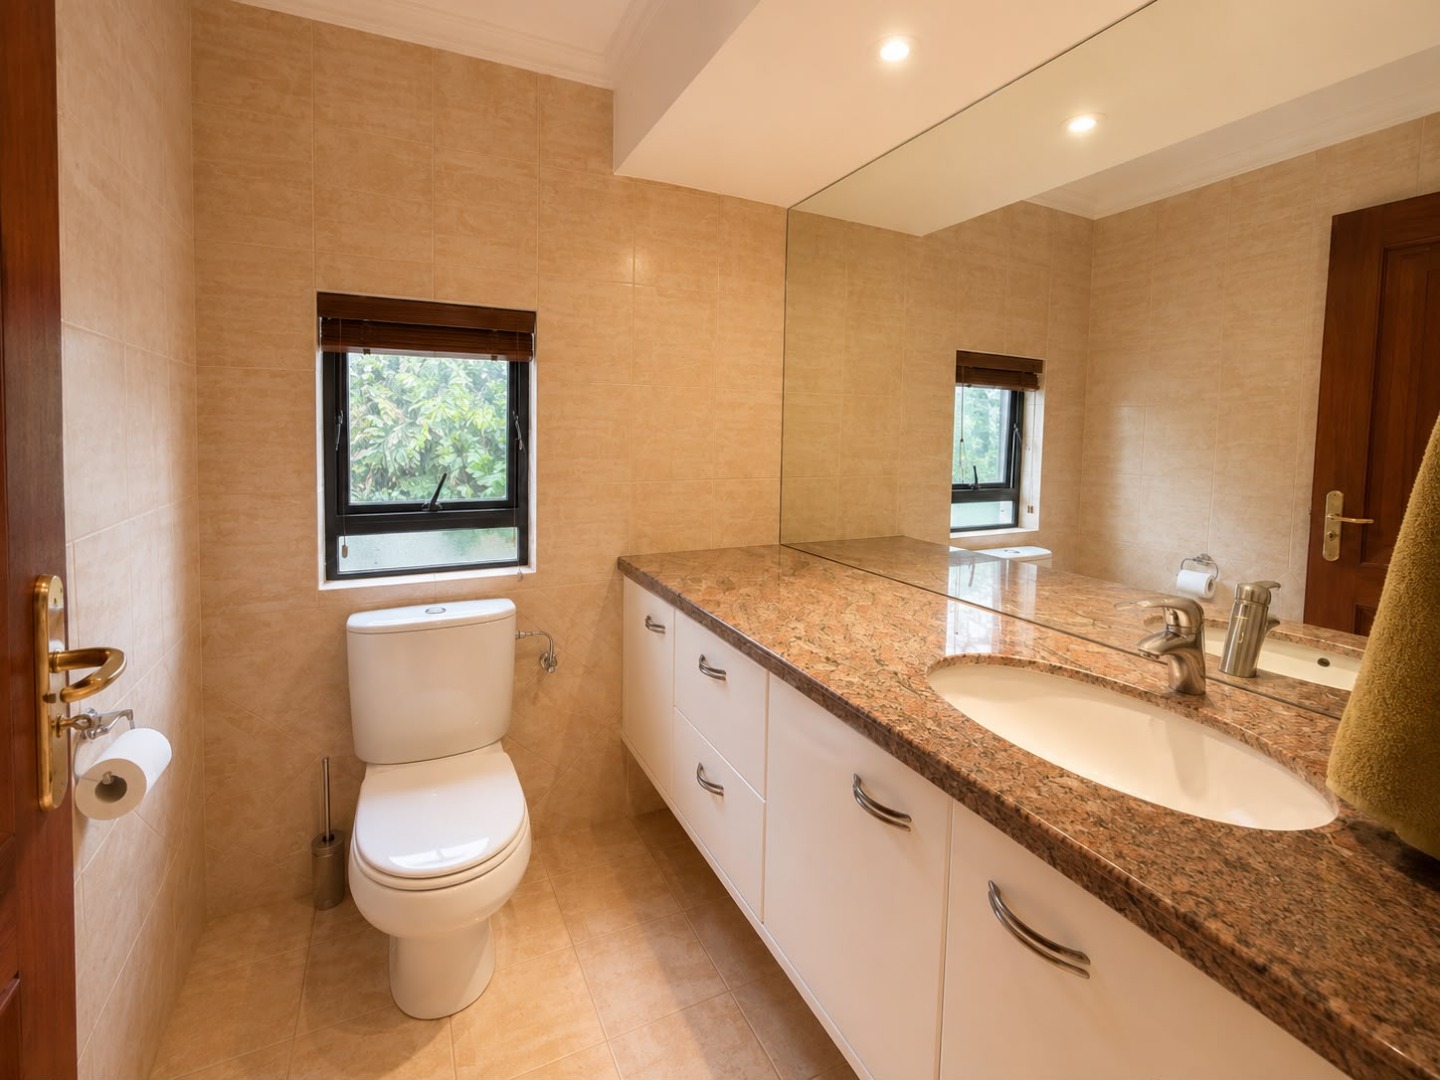
* Guest cloakroom
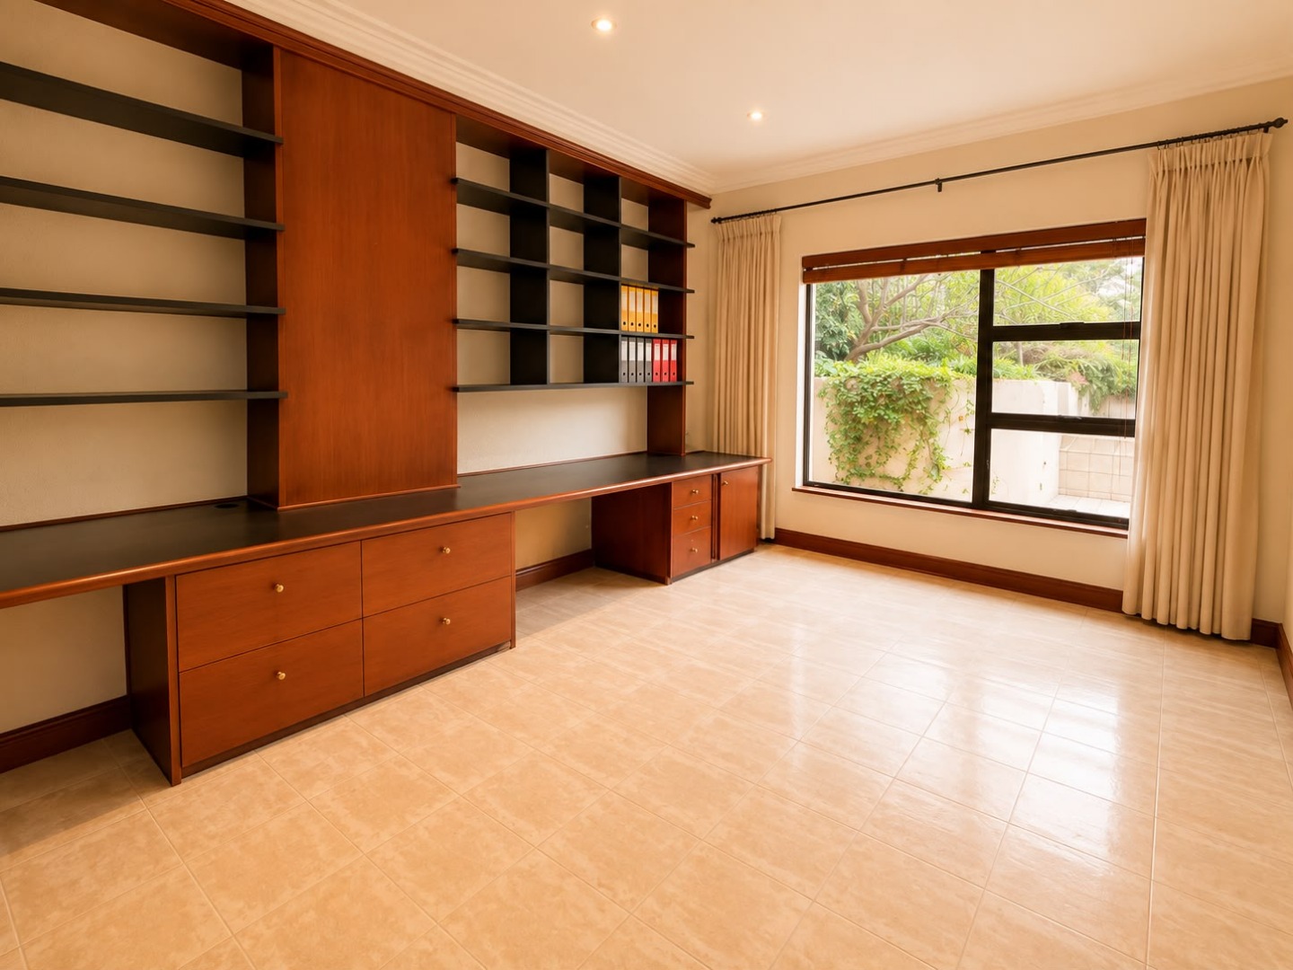
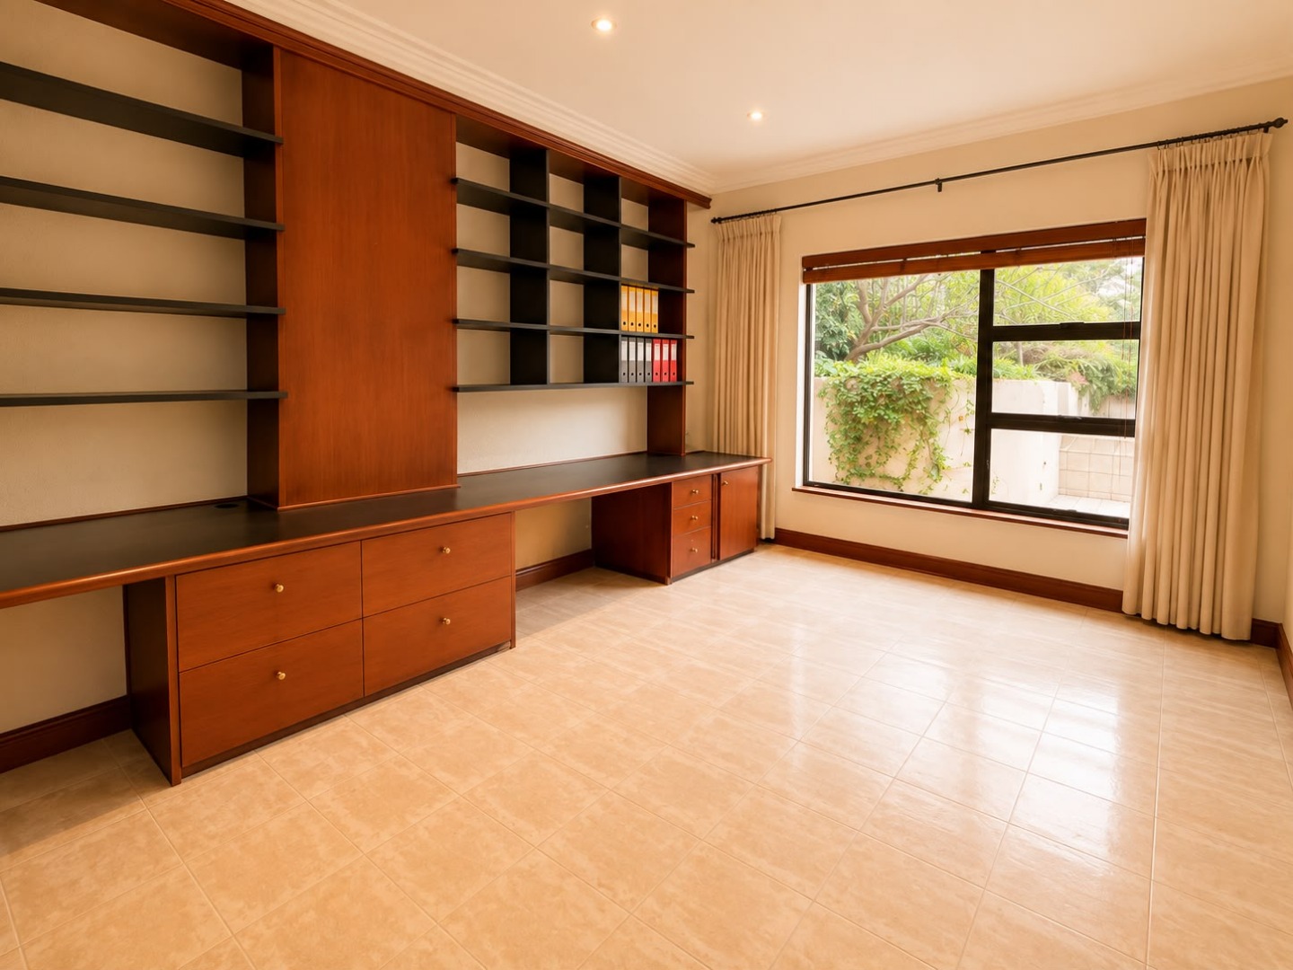
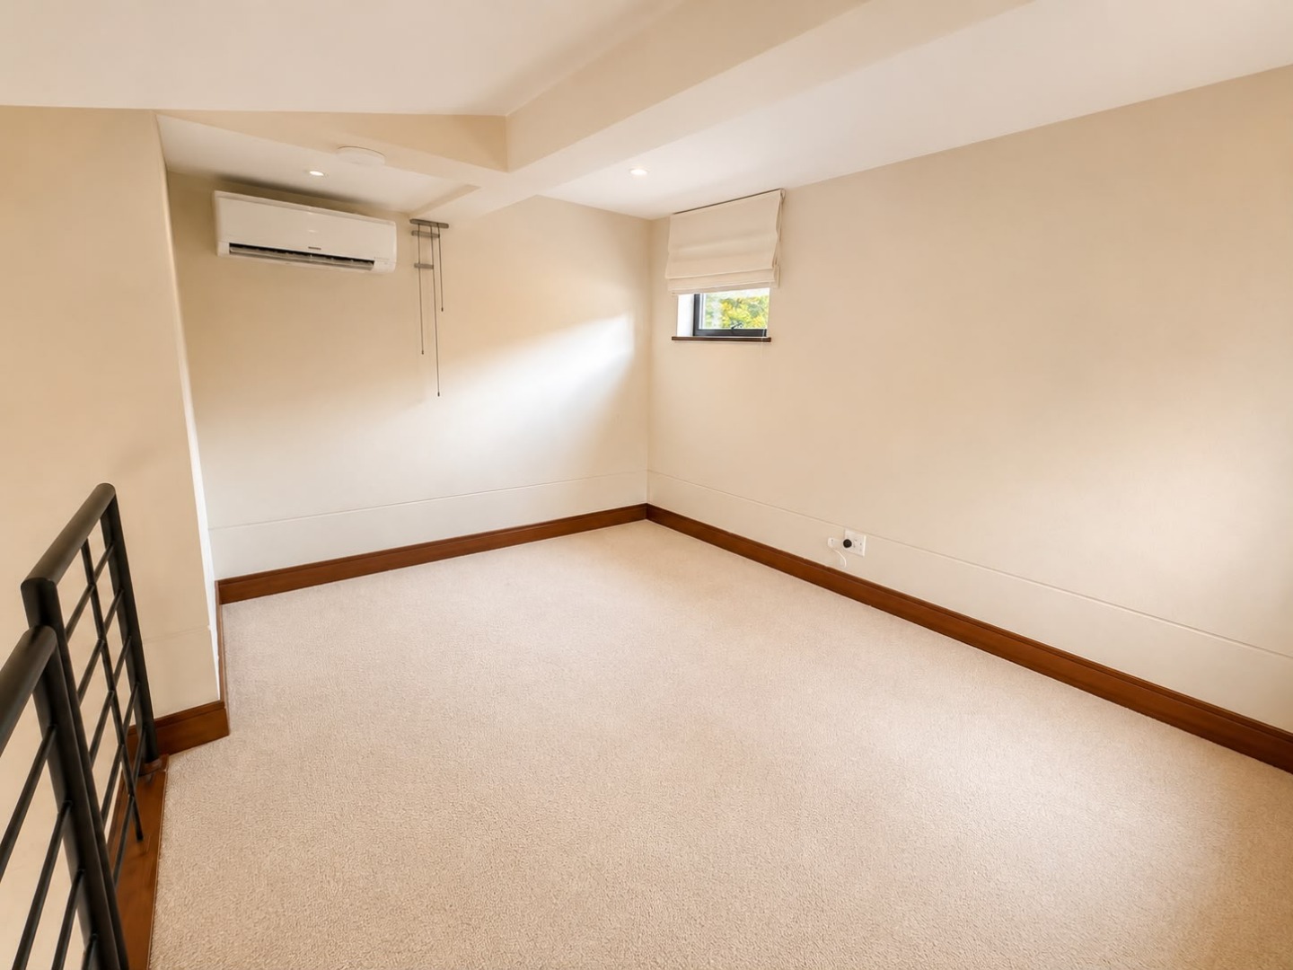
* Open-plan study area
* Private sauna
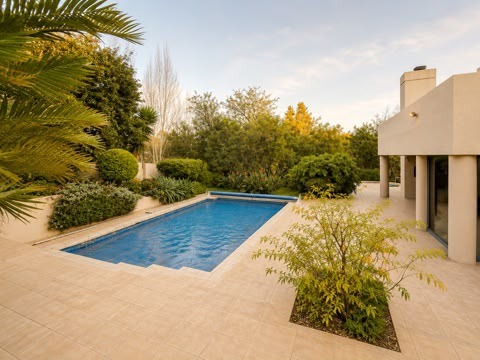
* Sparkling swimming pool
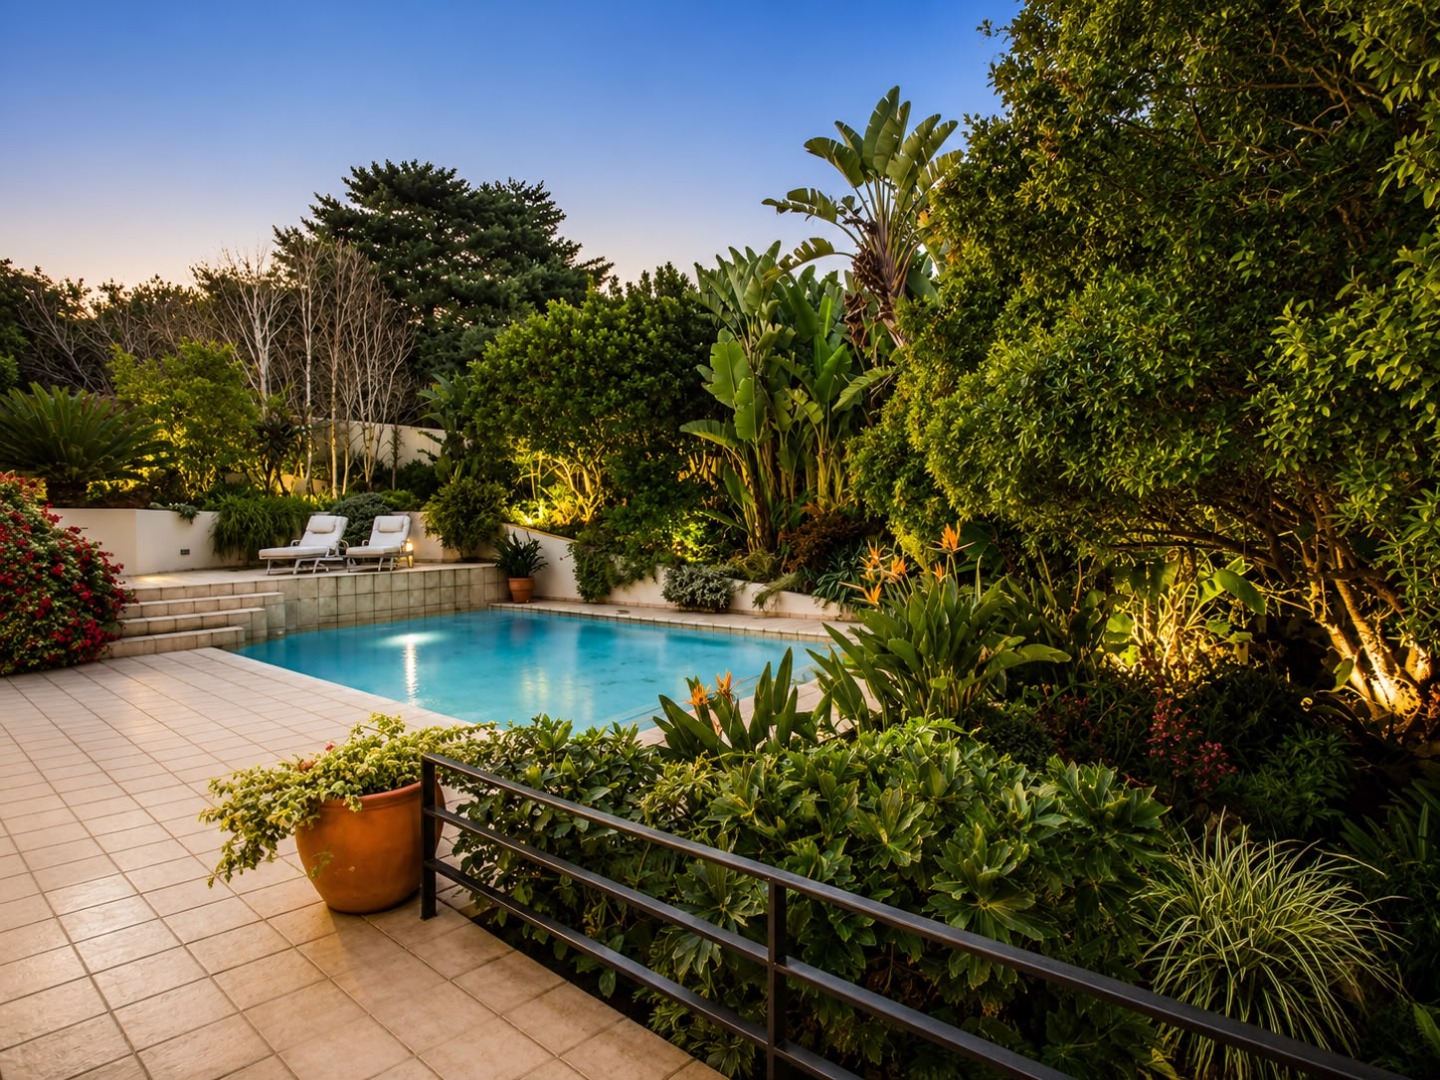
* Expansive landscaped garden, perfect for children and entertaining
* Staff accommodation with bathroom
* 5kVA inverter with 9 solar panels
* Borehole with JoJo tanks for irrigation
This exceptional home offers the perfect balance of grandeur and warmth, where elegant interiors meet beautiful outdoor spaces in one of Bryanston East's most sought-after locations.
Whether hosting unforgettable gatherings, enjoying peaceful family moments, or simply soaking in the serenity of your surroundings, this is a residence designed to be cherished for generations.
A rare opportunity to own a timeless Bryanston East masterpiece.
Contact me today to arrange your exclusive private viewing.
Property Details
- 4 Bedrooms
- 4 Bathrooms
- 2 Garages
- 1 Lounges
- 1 Dining Area
Property Features
- Study
- Patio
- Pool
- Staff Quarters
- Pets Allowed
- Security Post
- Access Gate
- Scenic View
- Kitchen
- Fire Place
- Guest Toilet
- Entrance Hall
- Paving
- Garden
- Family TV Room
| Bedrooms | 4 |
| Bathrooms | 4 |
| Garages | 2 |
| Erf Size | 3 953.0 m2 |
Contact the Agent

Desray Rath
Full Status Property Practitioner