- 3
- 2.5
- 2
- 148 m2
Monthly Costs
Monthly Bond Repayment ZAR .
Calculated over years at % with no deposit. Change Assumptions
Affordability Calculator | Bond Costs Calculator | Bond Repayment Calculator | Apply for a BondBond Calculator

Disclaimer: The estimates contained on this webpage are provided for general information purposes and should be used as a guide only. While every effort is made to ensure the accuracy of the calculator, RE/MAX of Southern Africa cannot be held liable for any loss or damage arising directly or indirectly from the use of this calculator, including any incorrect information generated by this calculator, and/or arising pursuant to your reliance on such information.
Mun. Rates & Taxes: ZAR 975.00
Monthly Levy: ZAR 4531.00
Property description
Negotiating all written offers from R2 595 000 asking R2 795 000.
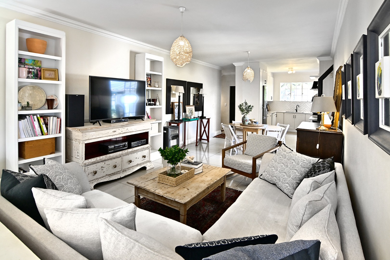
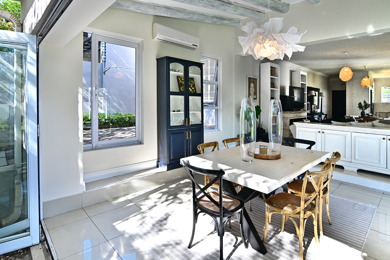
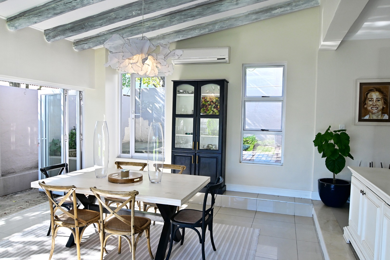
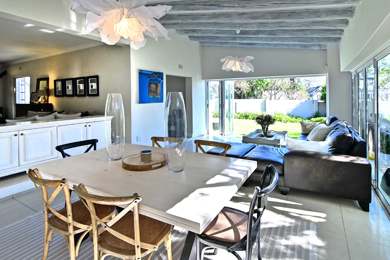
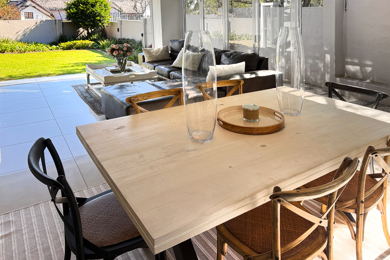
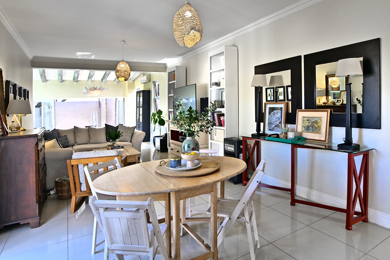
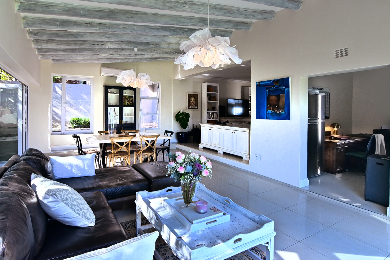
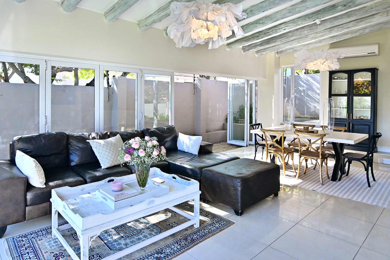
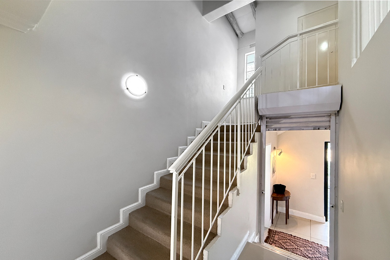
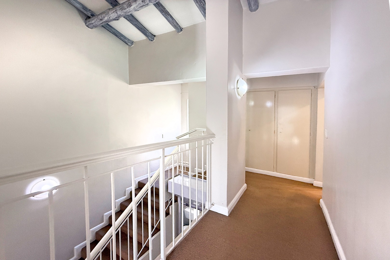
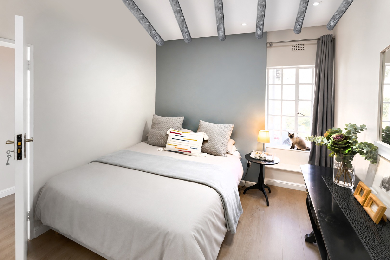
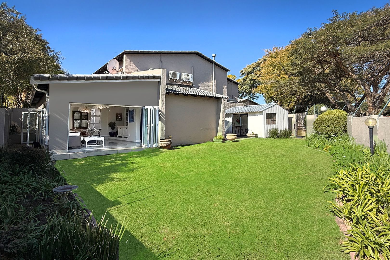
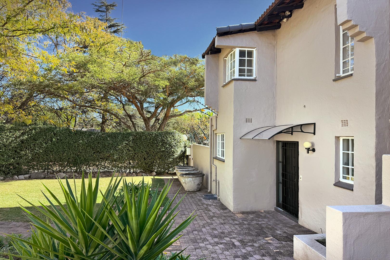
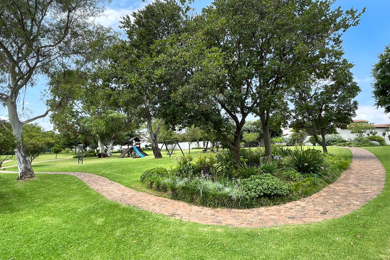
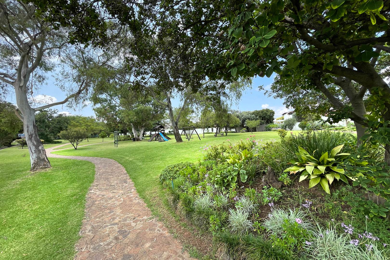
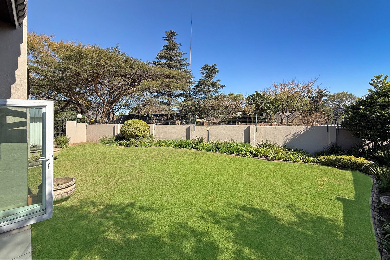
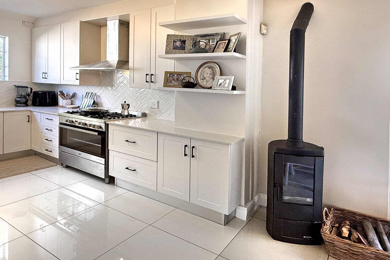
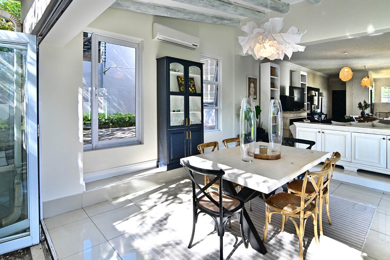
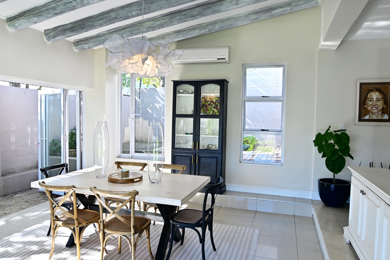
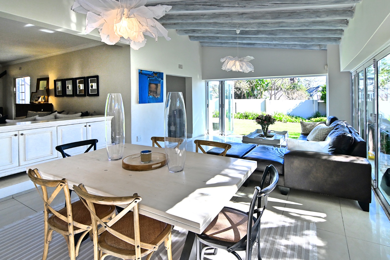
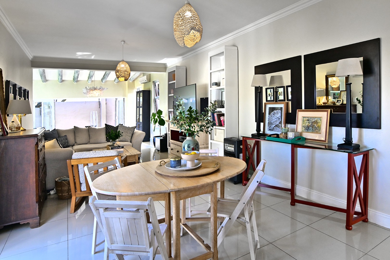
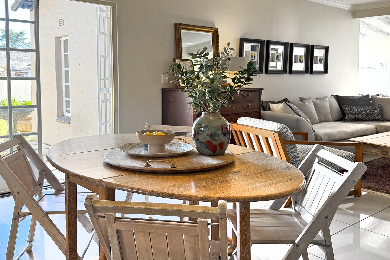
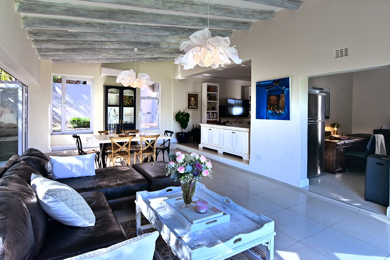
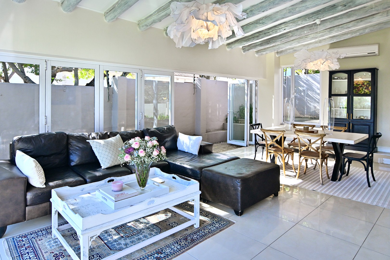
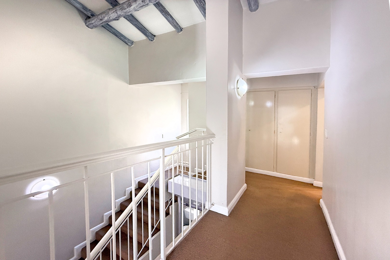
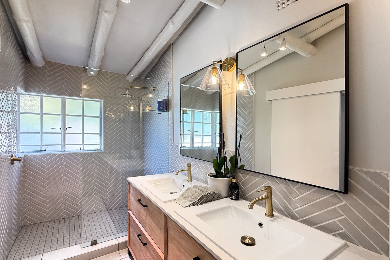
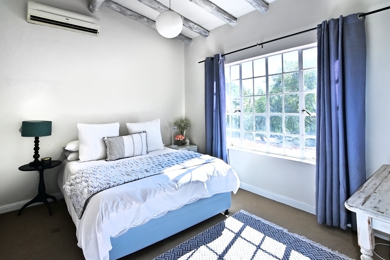
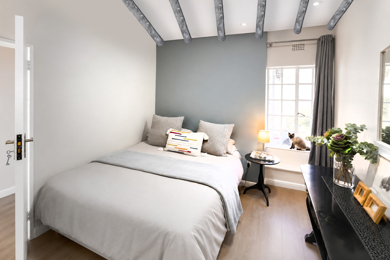
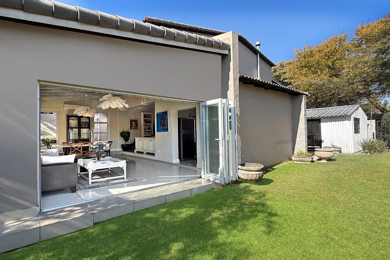
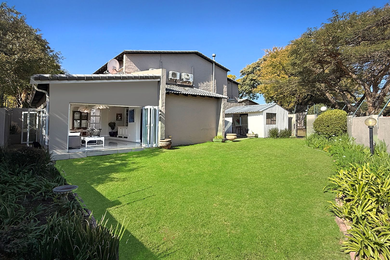
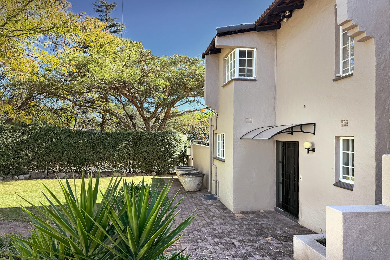
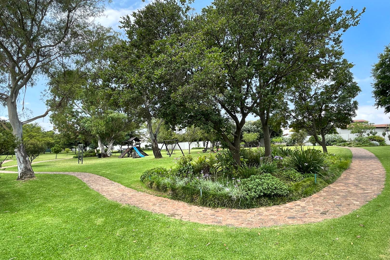
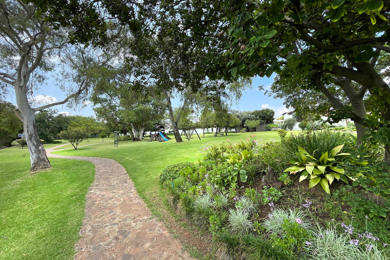
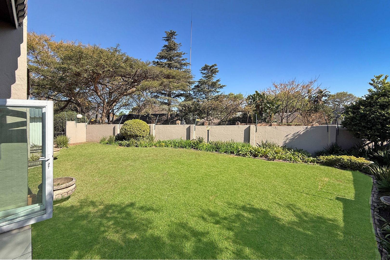
This distinctive, spacious, home with striking high wood-beamed ceilings and an abundance of light is set in a large, manicured garden ideal for those yearning for a relaxed, comfortable and secure lifestyle.
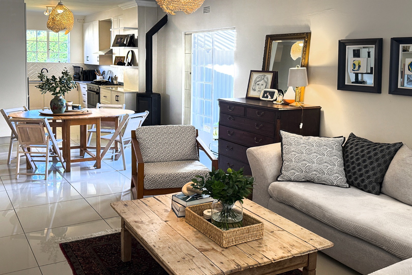
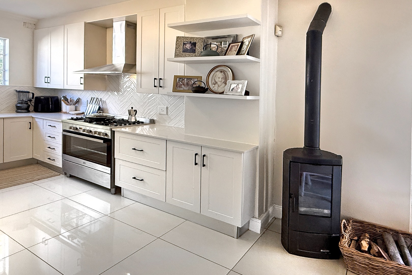
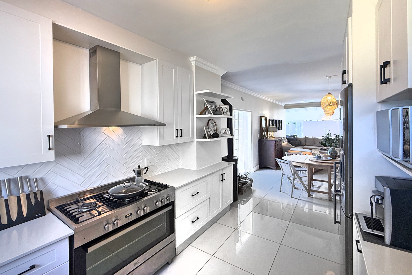
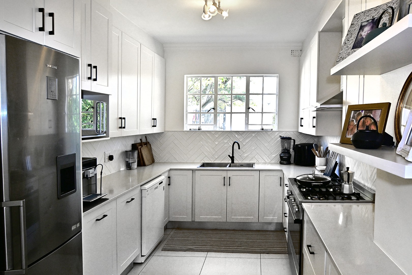
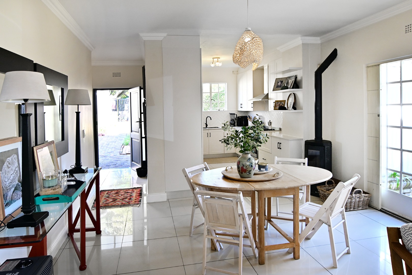
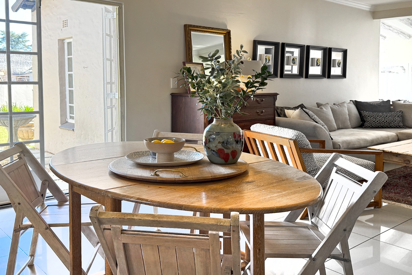
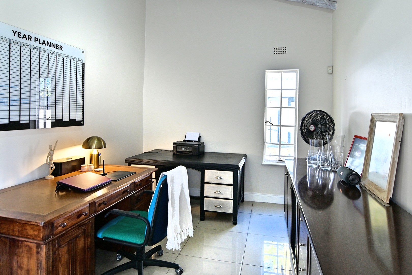
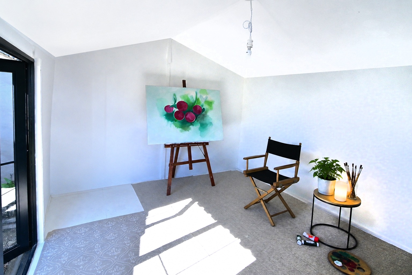
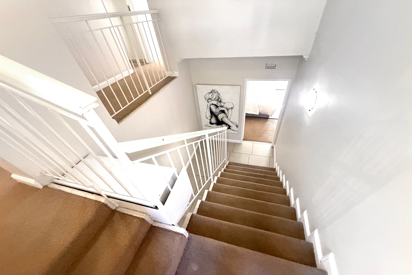
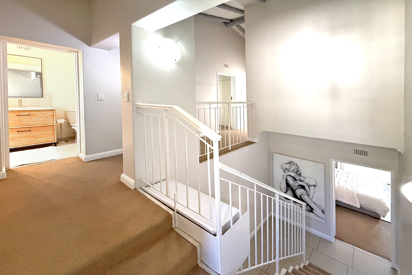
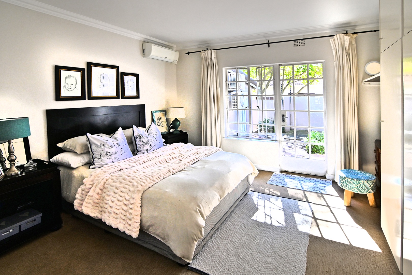
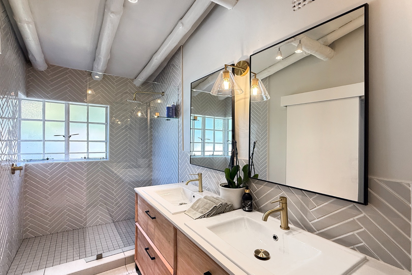
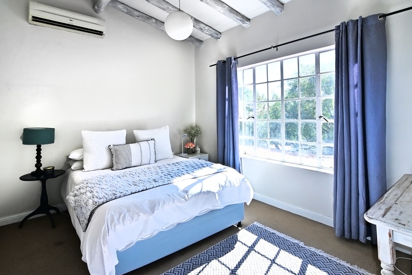
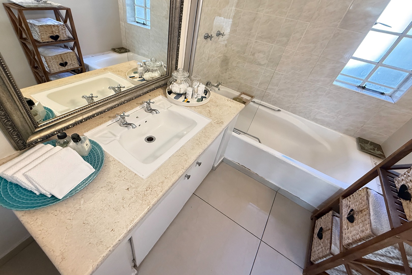
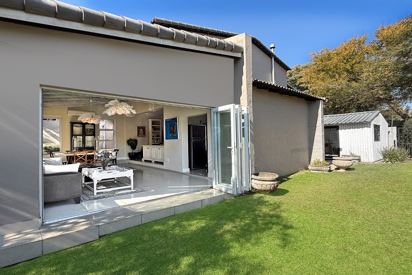
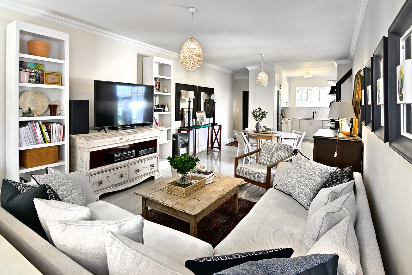
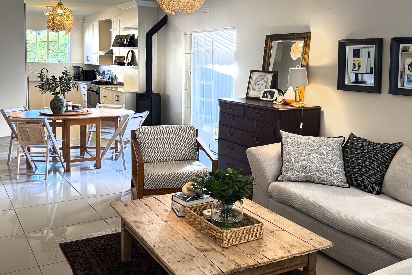
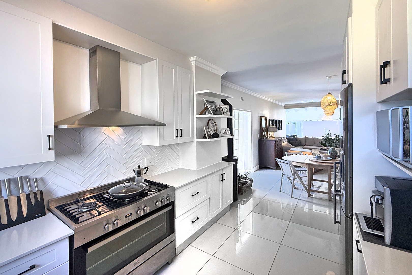
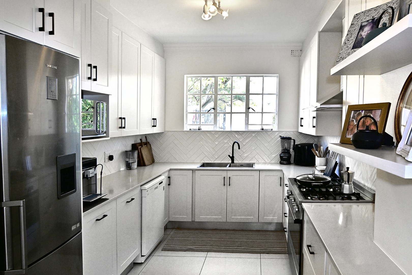
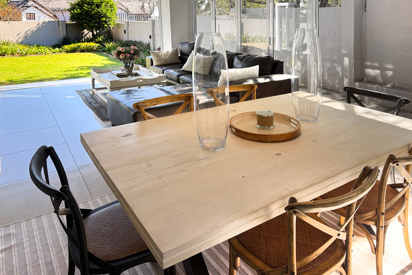
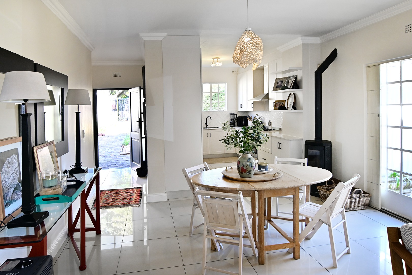
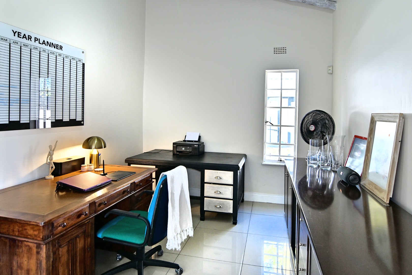
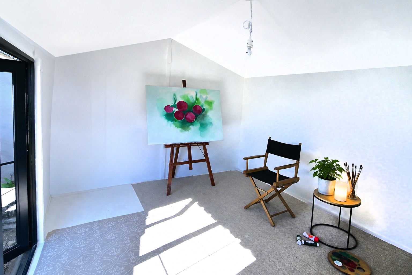
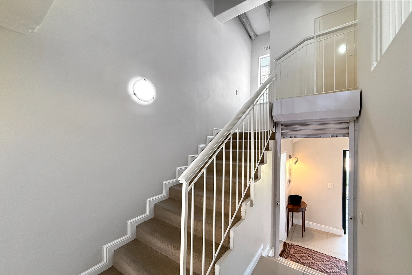
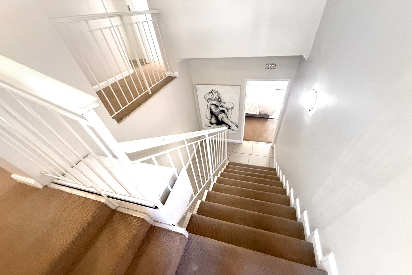
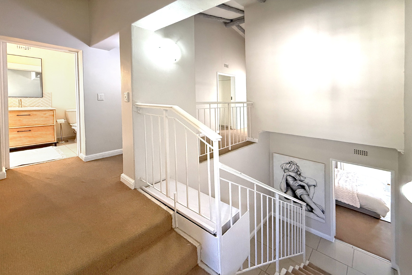
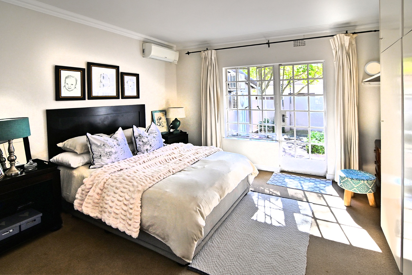
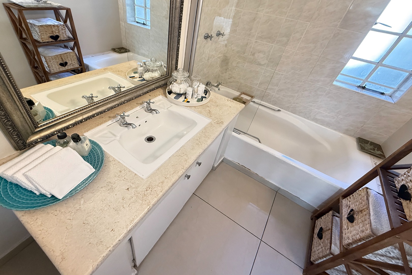
The house, which is set in a mature and well-managed lifestyle complex, comprises an expansive ground floor layout which flows seamlessly from the modern kitchen, dining space, to the covered and glass fold-back doors family and lounge space, then to study/office and the spacious manicured garden. The main bedroom en-suite is situated a couple of steps up from ground floor level and then further up to two additional bedrooms and the second bathroom. Outside facilities include an 18m2 Studio, double auto garage, laundry room and staff room
HIGHLIGHTS:
• SITUATED CLOSE TO MANY SCHOOLS, SHOPPING CENTRES, AND ACCESS TO THE N1 FOR DESTINATION IN ALL DIRECTIONS.
• WELL-DESIGNED OPEN PLAN KITCHEN/FAMILY/DINING/STUDY/COVERED PATIO SPACE WITH FOLD-BACK GLASS DOORS TO THE GARDEN.
• WOOD BURNING HEATER.
• AIR CONDITIONING IN LIVING SPACE AND MAIN BEDROOM.
• LARGE PRIVATE GARDEN.
• SEPARATE 18m2 STUDIO IN GARDEN ADJOINING HOUSE.
• SEPARATE LAUNDRY ROOM.
• SEPARATE STAFF ROOM.
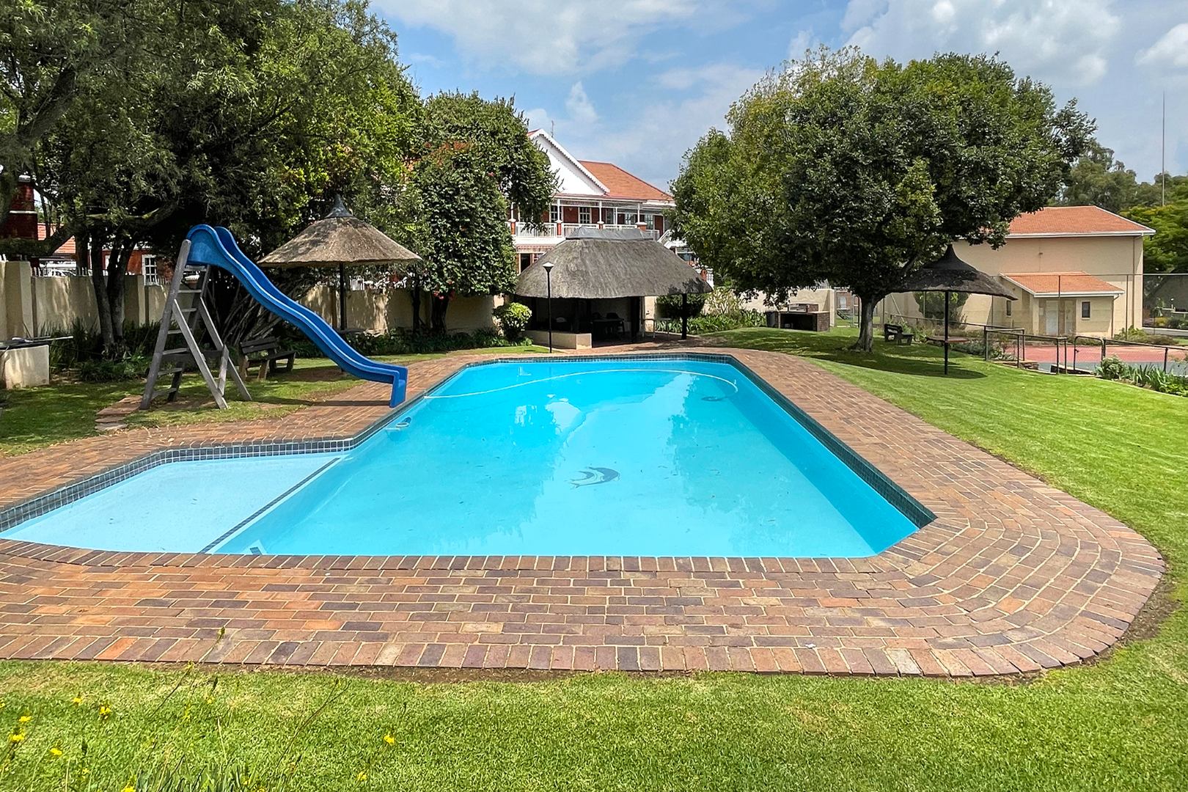
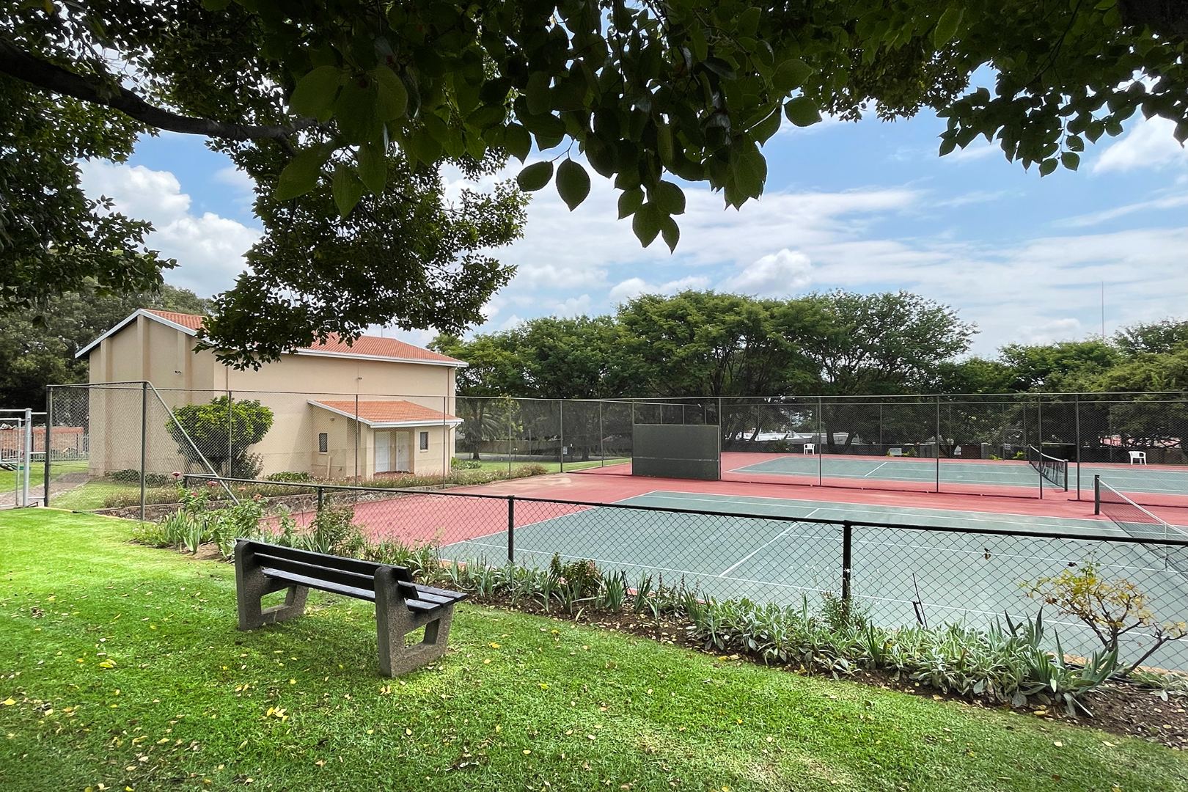
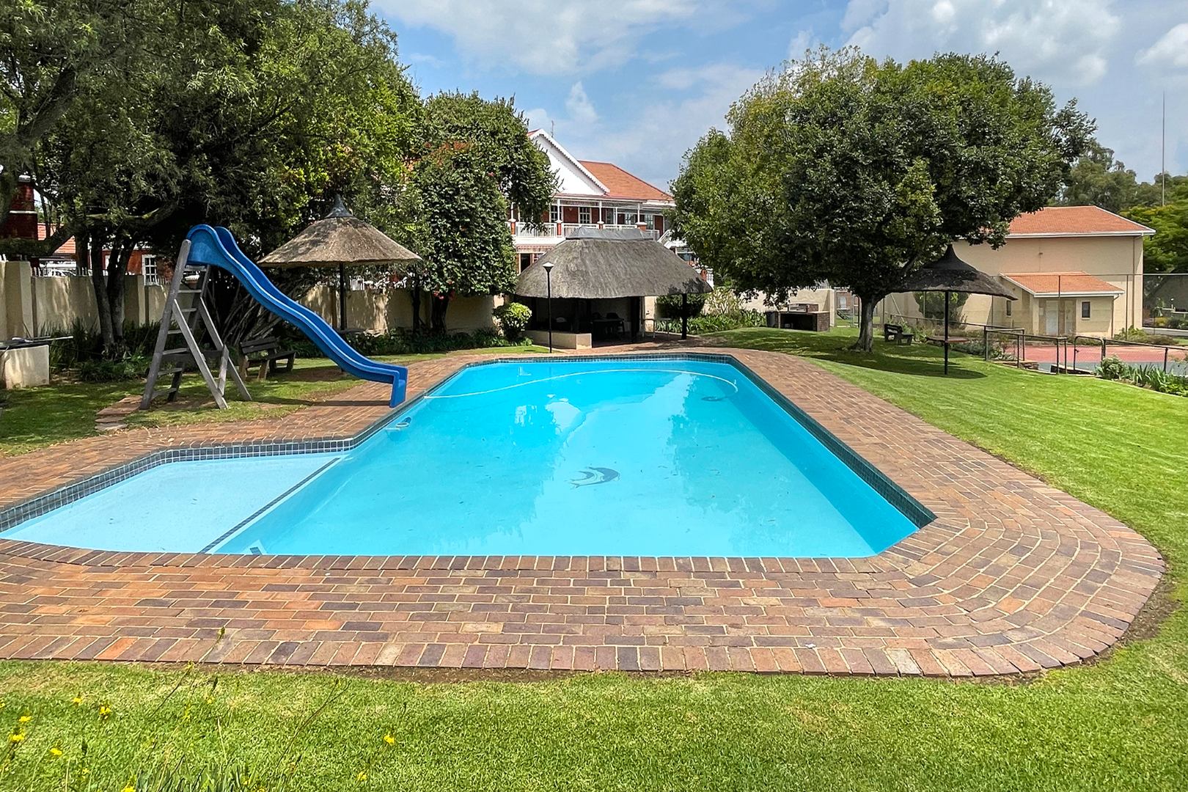
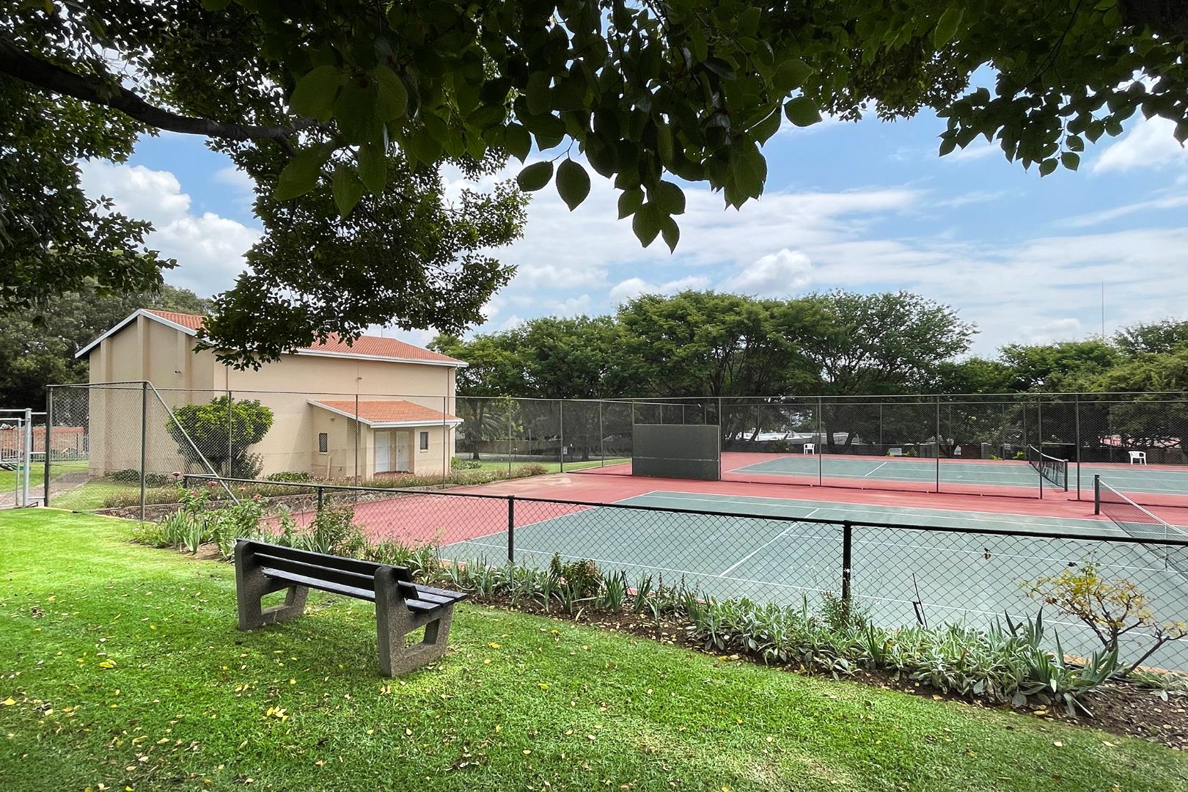
• LIFESTYLE FACILTIES JUST A FEW METERS FROM YOUR FRONT DOOR.
• 24/7 GUARDED ETRANCE TO ENSURE YOUR SECURITY.
• FIBRE INTERNET CONNECTION.
Property Details
- 3 Bedrooms
- 2.5 Bathrooms
- 2 Garages
- 1 Ensuite
- 2 Lounges
- 1 Dining Area
Property Features
- Study
- Squash Court
- Tennis Court
- Laundry
- Storage
- Aircon
- Satellite
- Pets Allowed
- Fence
- Security Post
- Access Gate
- Alarm
- Kitchen
- Fire Place
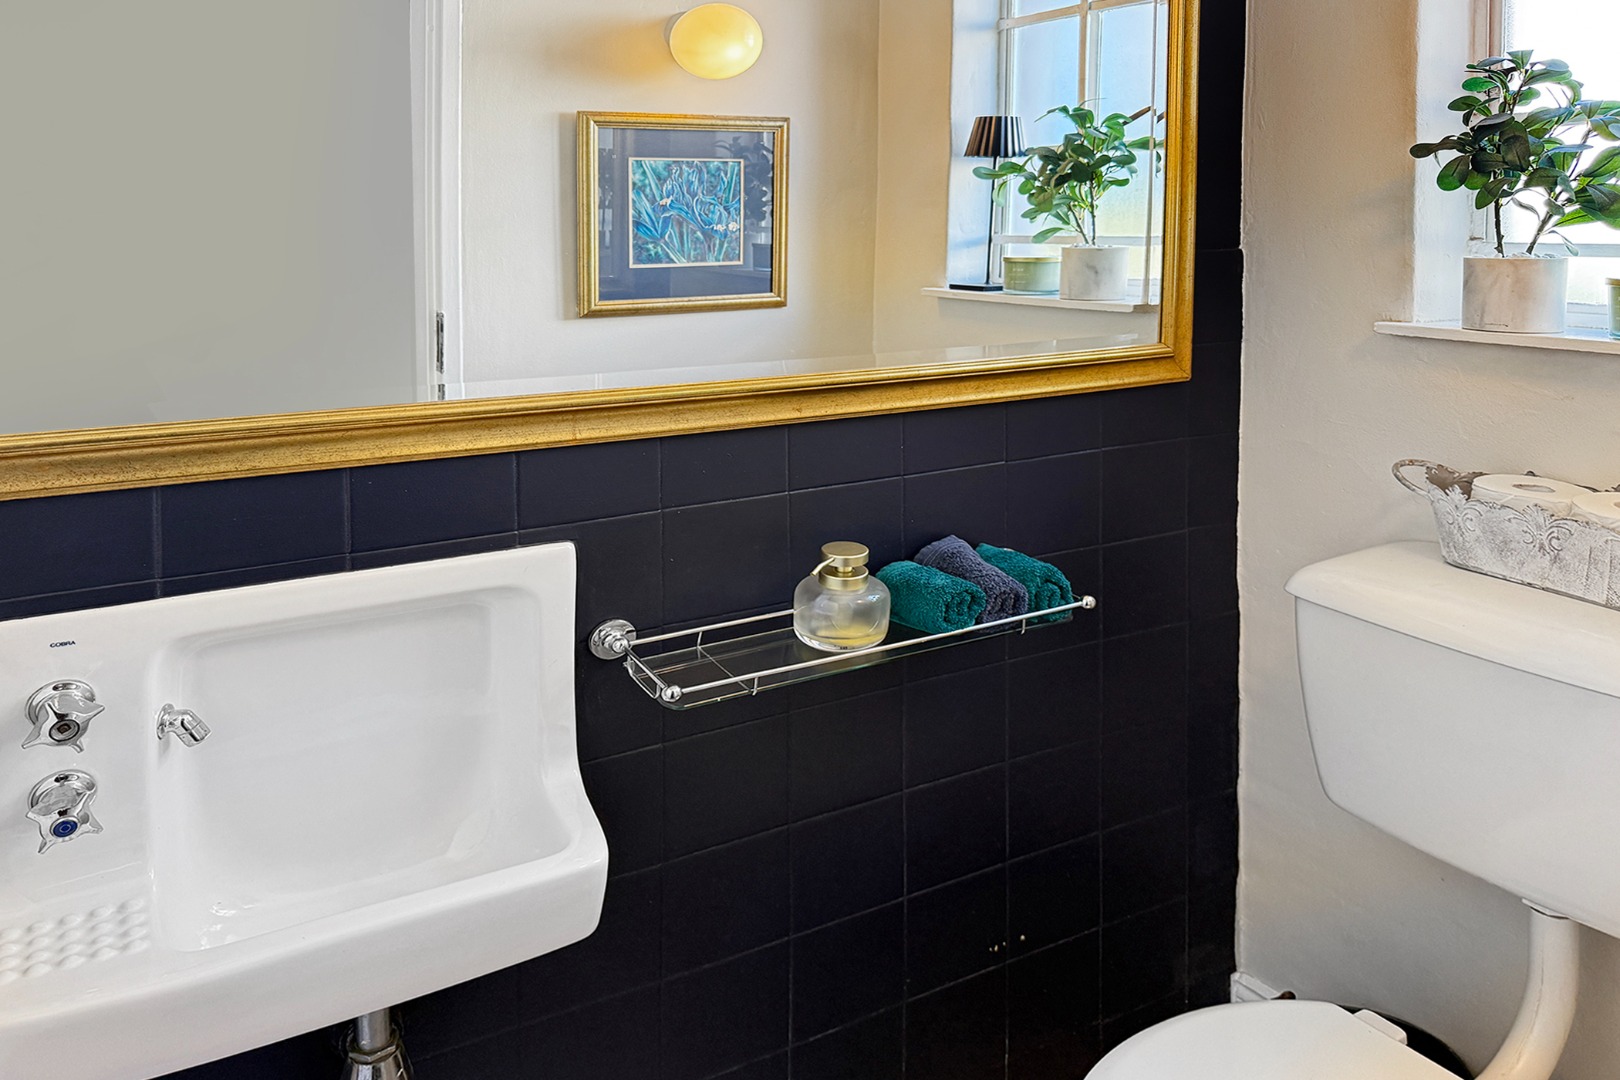
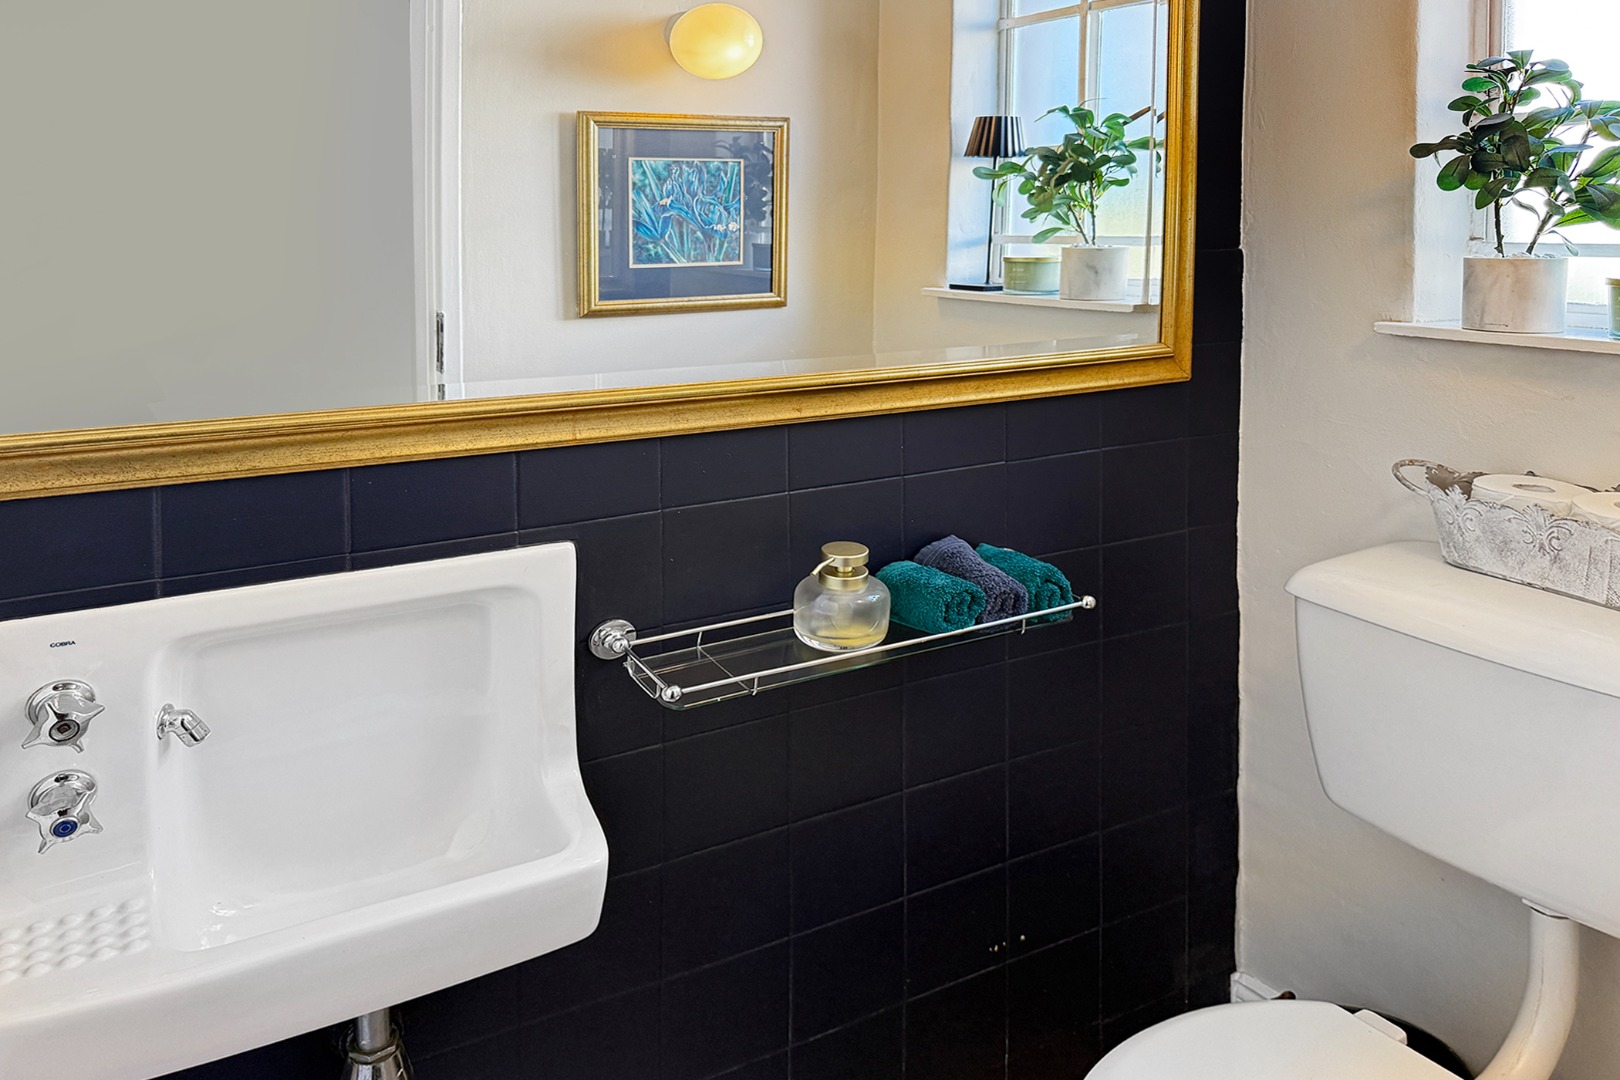
- Guest Toilet
- Entrance Hall
- Paving
- Garden
- Family TV Room
- Outside Studio
- Wooden beam ceilings
Virtual Tour
| Bedrooms | 3 |
| Bathrooms | 2.5 |
| Garages | 2 |
| Floor Area | 148 m2 |
Contact the Agent

George Aldrich
Full Status Property Practitioner