- 2
- 2
- 153 m2
Monthly Costs
Monthly Bond Repayment ZAR .
Calculated over years at % with no deposit. Change Assumptions
Affordability Calculator | Bond Costs Calculator | Bond Repayment Calculator | Apply for a BondBond Calculator

Disclaimer: The estimates contained on this webpage are provided for general information purposes and should be used as a guide only. While every effort is made to ensure the accuracy of the calculator, RE/MAX of Southern Africa cannot be held liable for any loss or damage arising directly or indirectly from the use of this calculator, including any incorrect information generated by this calculator, and/or arising pursuant to your reliance on such information.
Property description
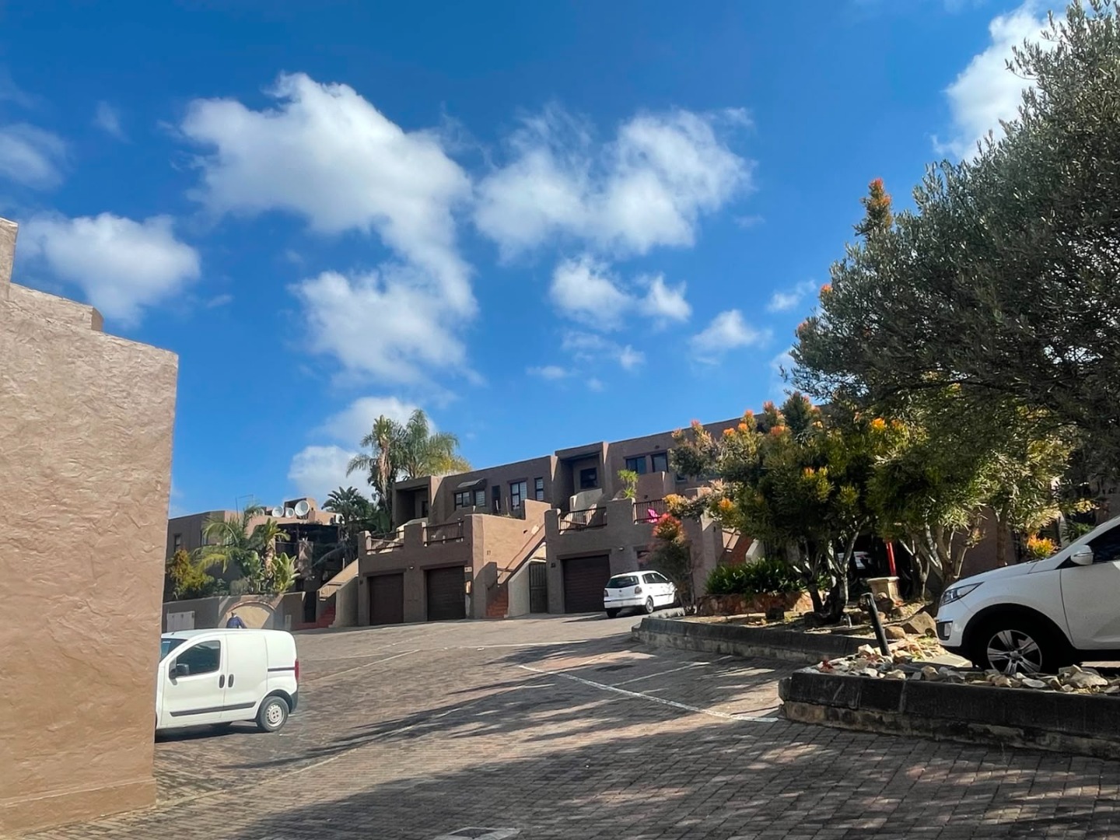
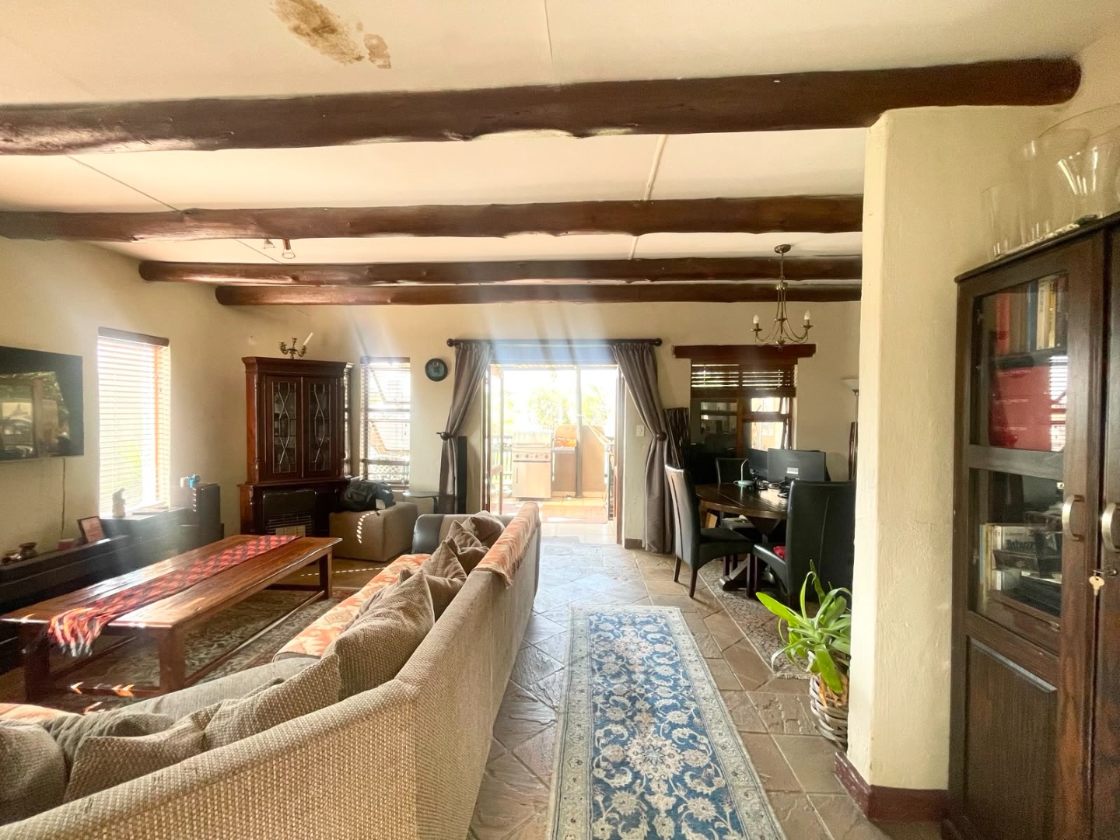
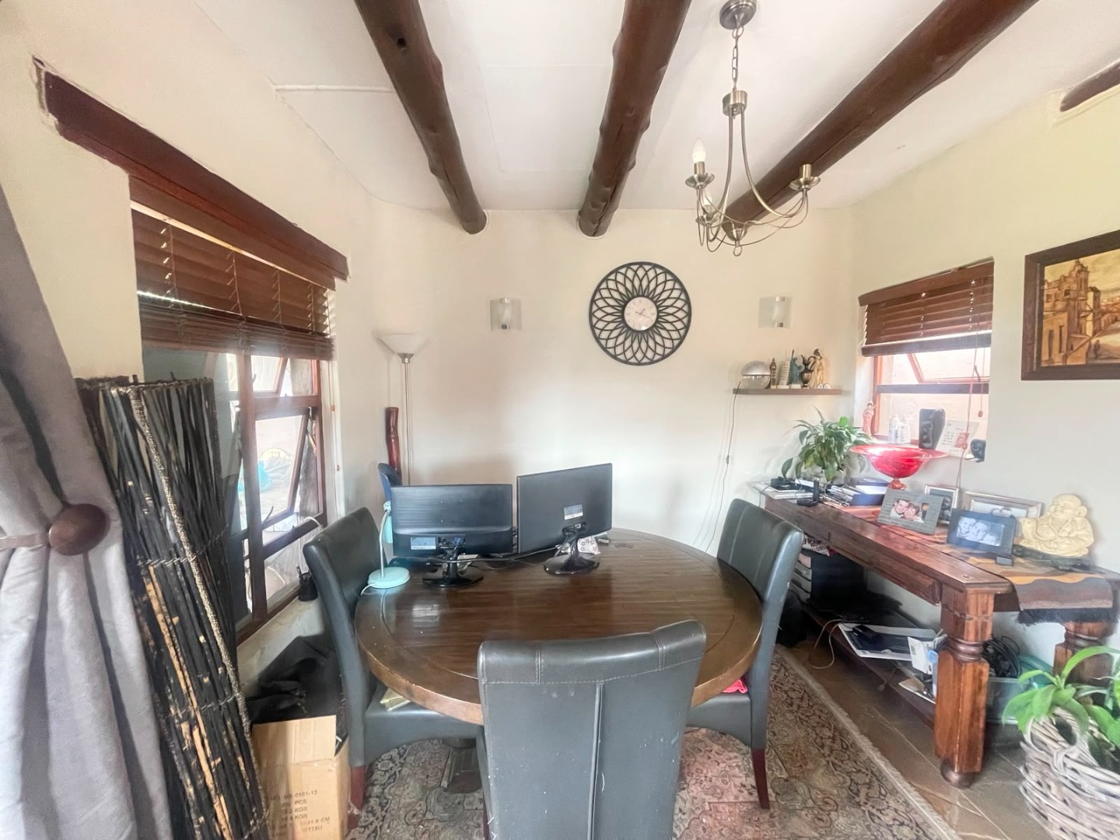
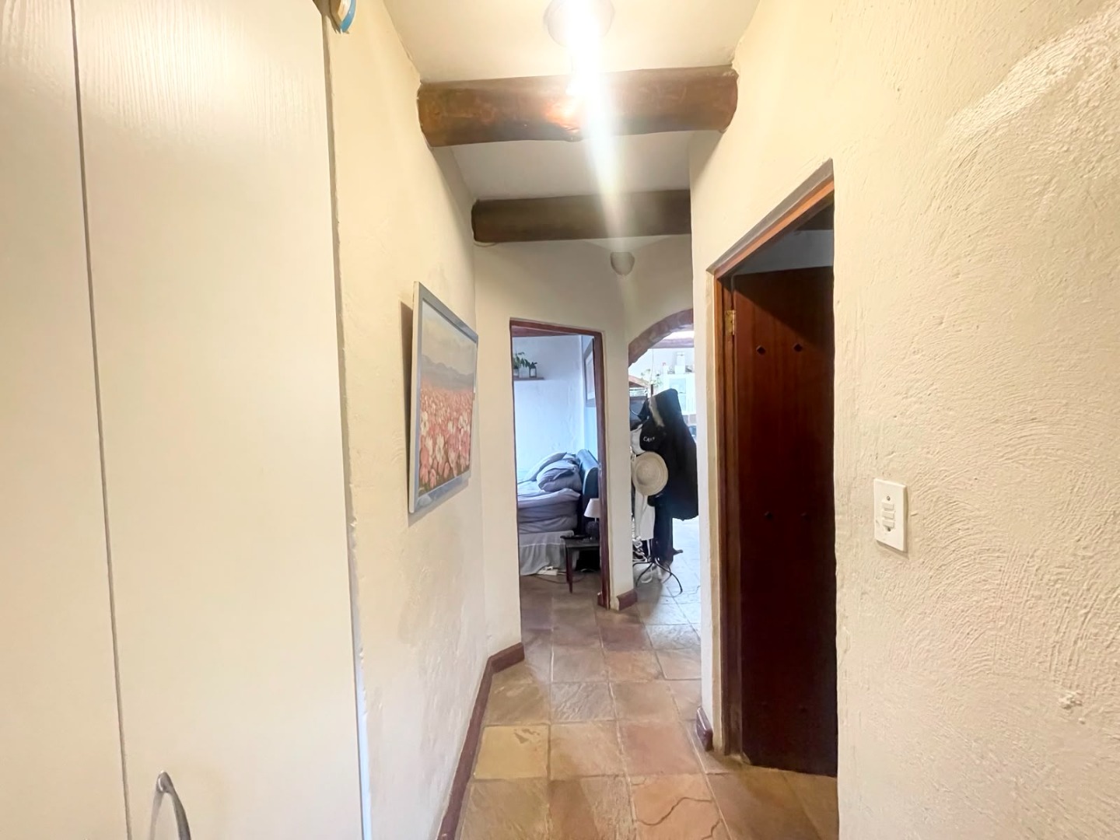
Set within a secure, well-managed complex with 24-hour security and access control, this beautiful first-floor home offers the perfect combination of space, privacy, convenience, and lifestyle. With no neighbour above, residents can enjoy added peace and tranquillity in a sought-after location close to excellent schools, shopping centres, major routes, and public transport. Some shopping centres are even within walking distance, while Northgate Mall and Fourways Mall are just a short drive away.
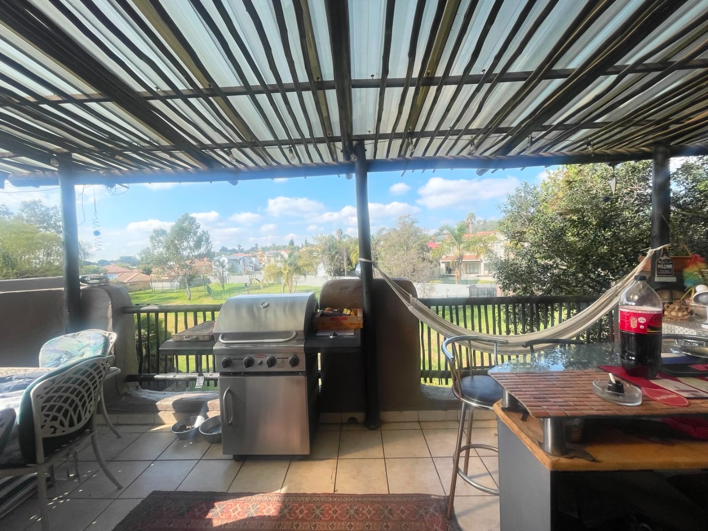
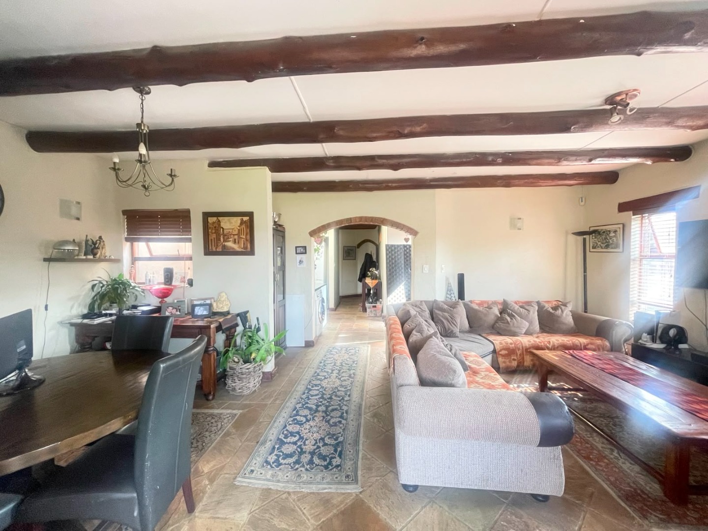
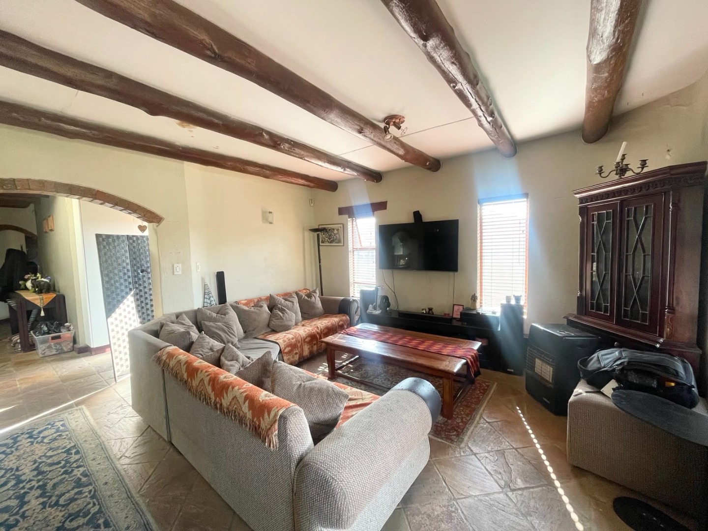
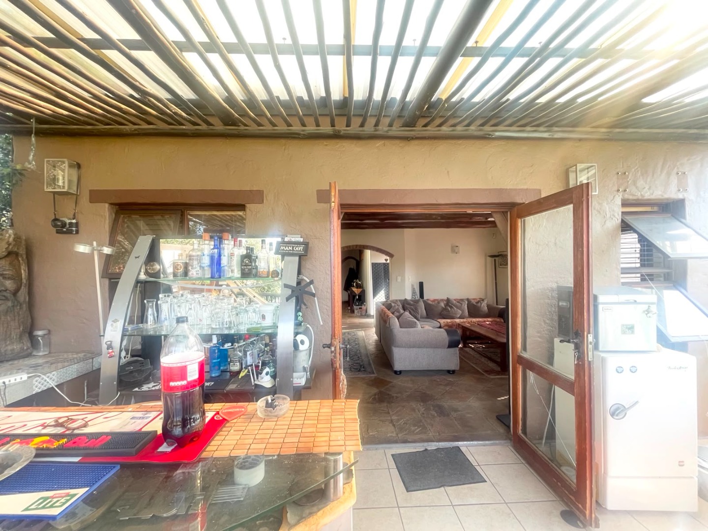
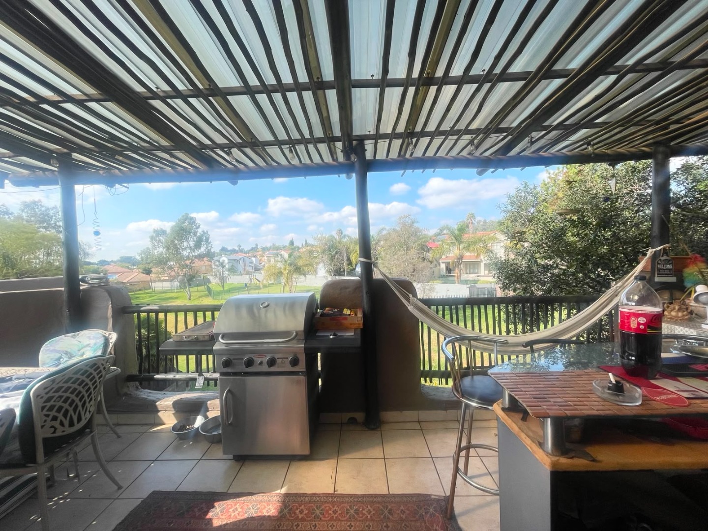
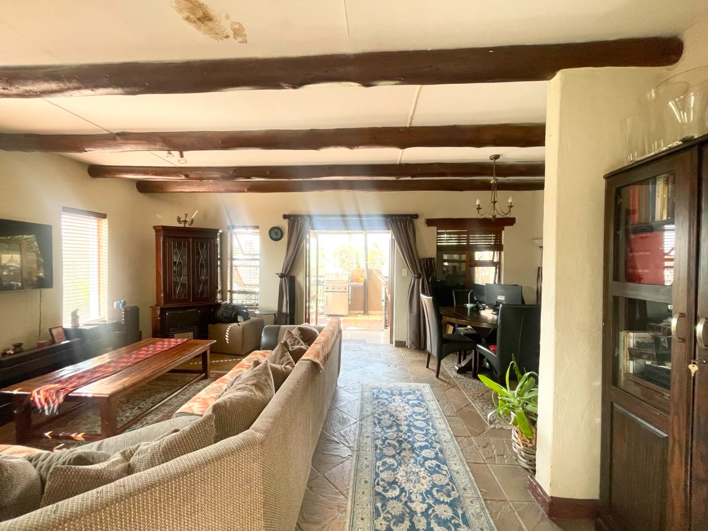
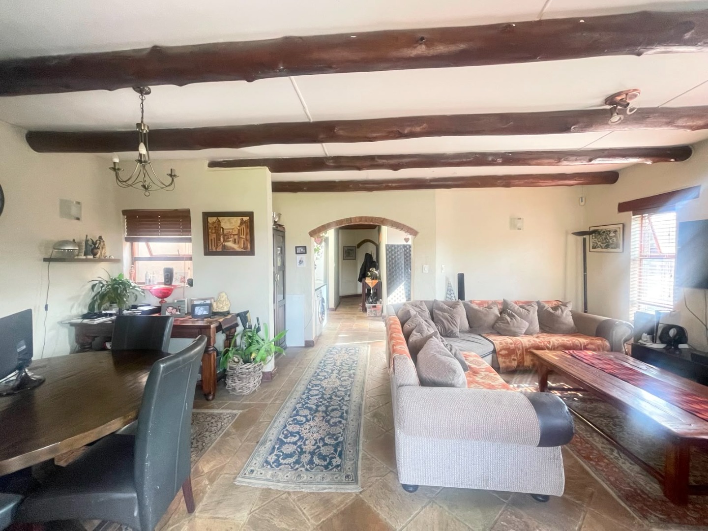
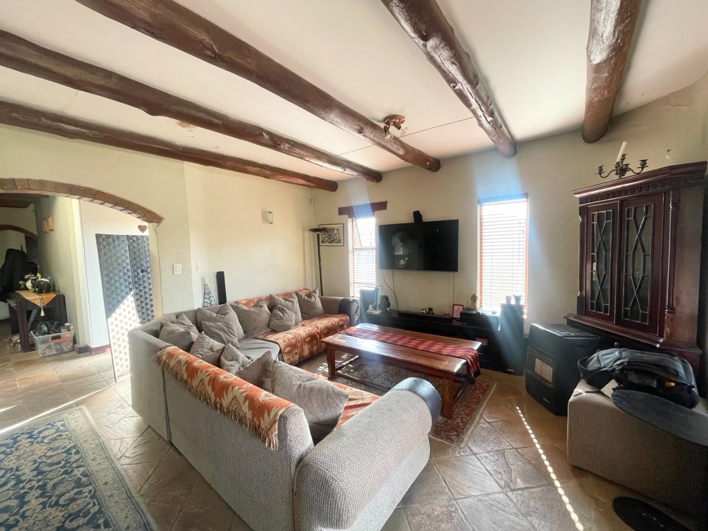
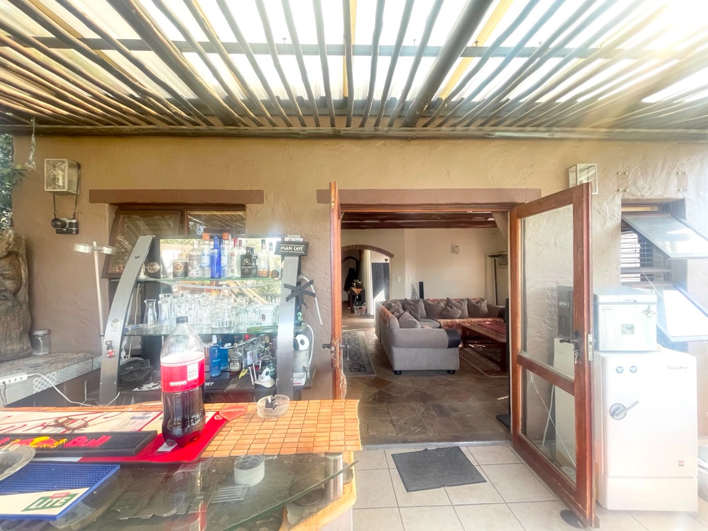
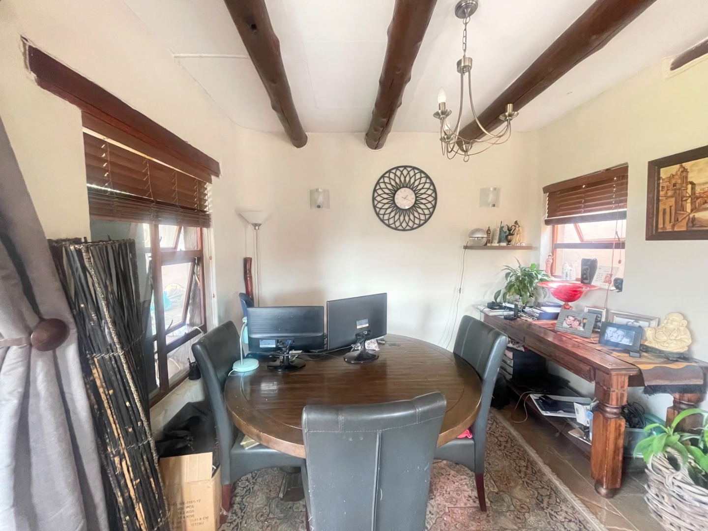
As you enter the home, you are welcomed by a spacious reception area leading into a generously sized open-plan lounge and dining room. The living area flows seamlessly onto an exceptionally large covered balcony, creating the perfect setting for entertaining family and friends or simply relaxing while taking in the beautiful views. The balcony is large enough to accommodate outdoor furniture and comfortably host gatherings.
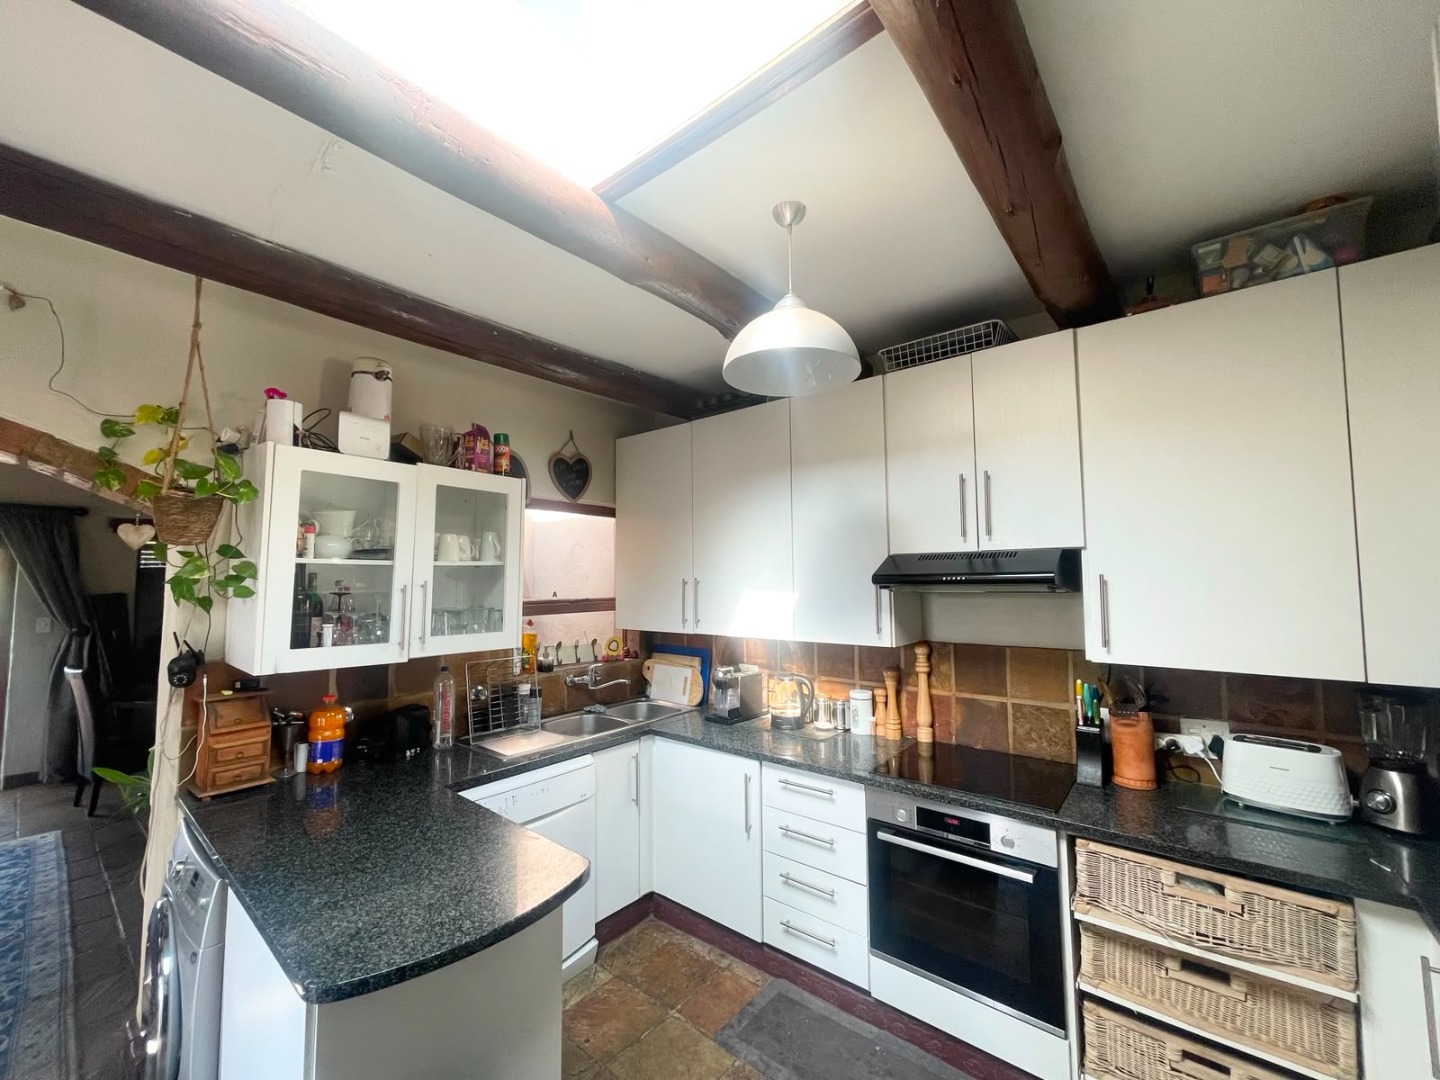
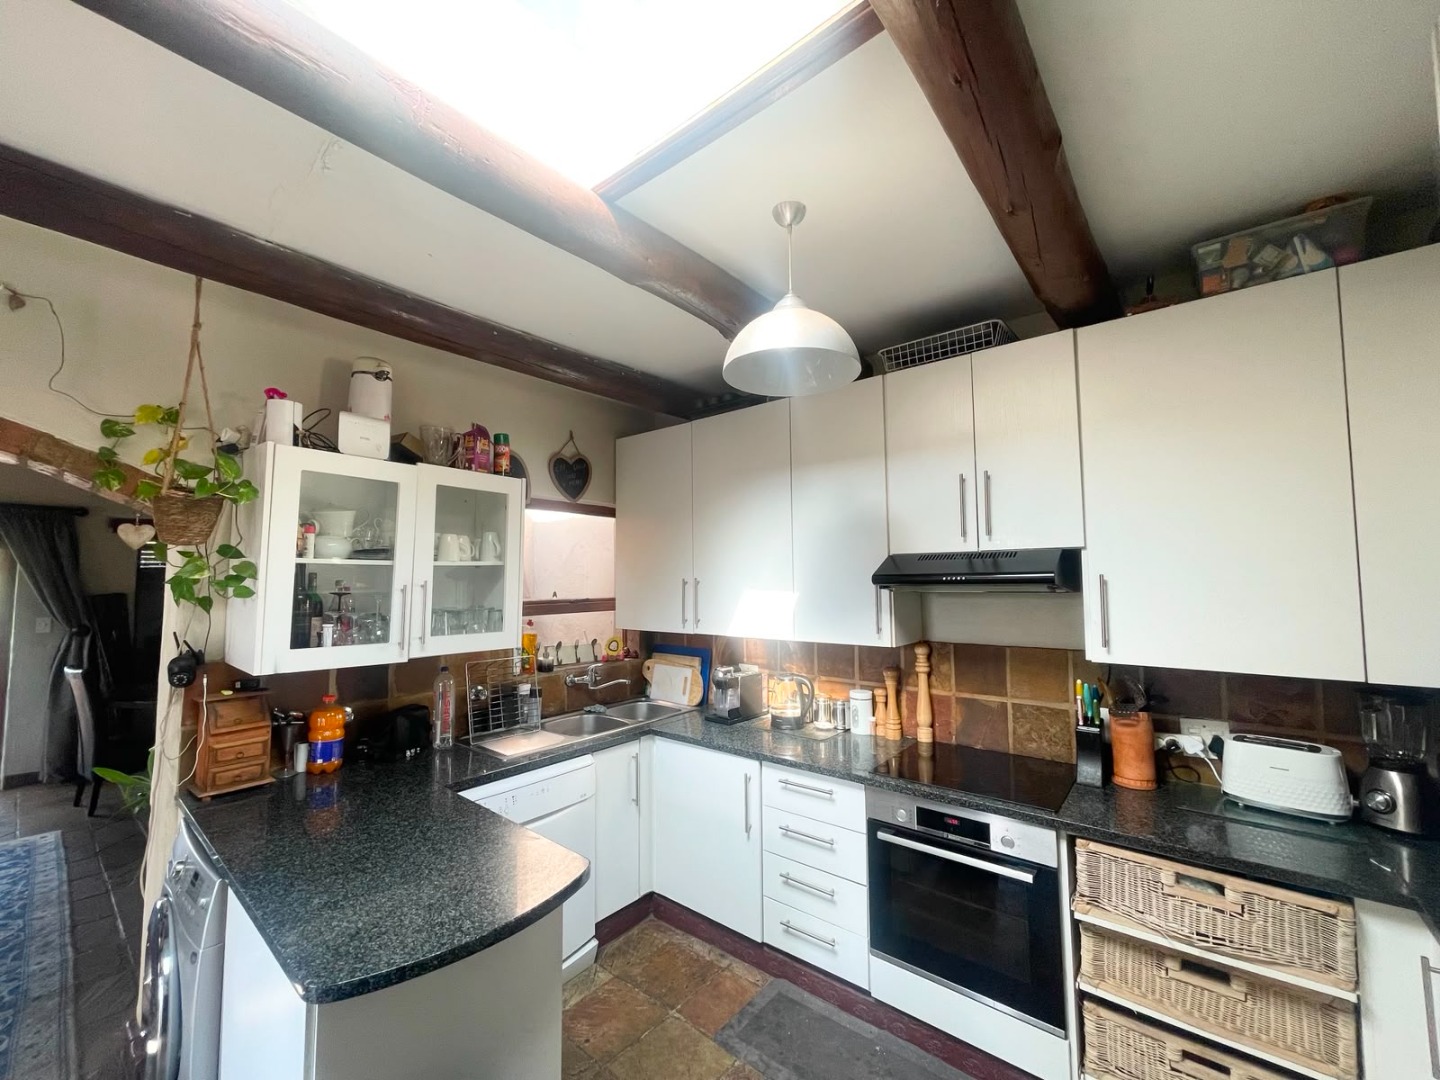
The kitchen is practical and well-designed, offering ample cupboard space and plenty of room for all your storage needs.
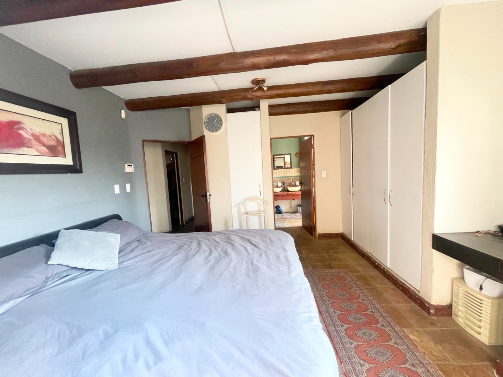
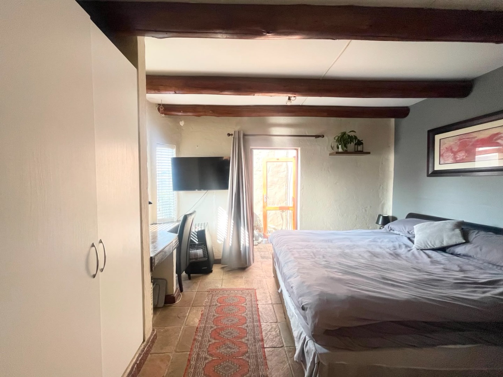
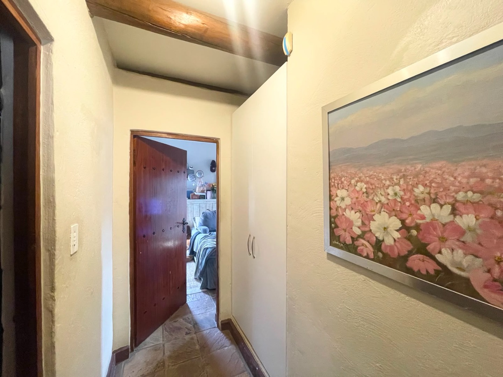
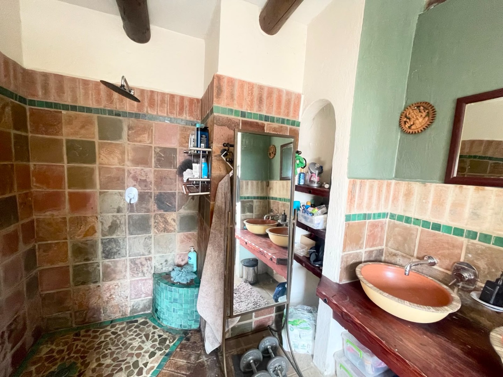
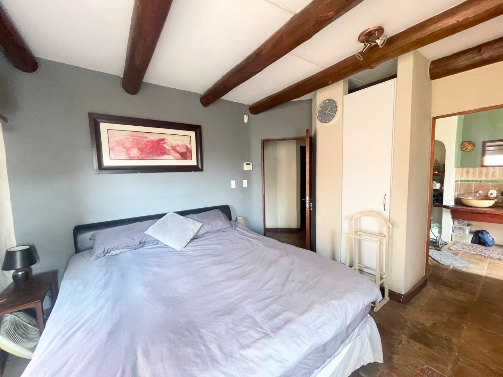
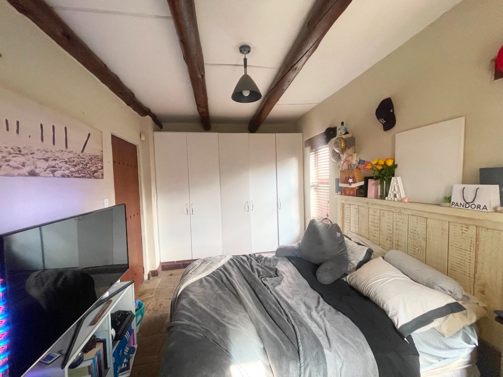
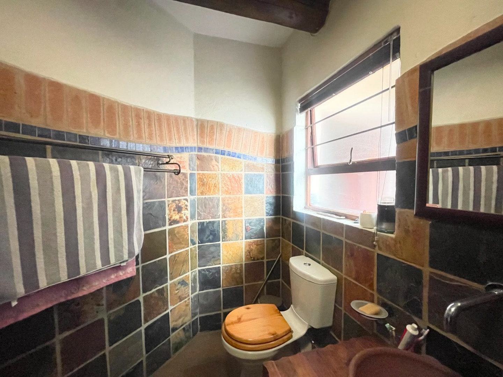
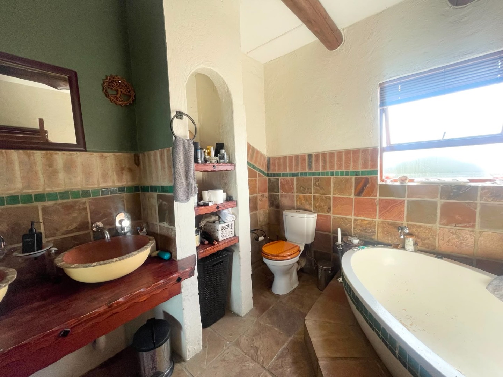
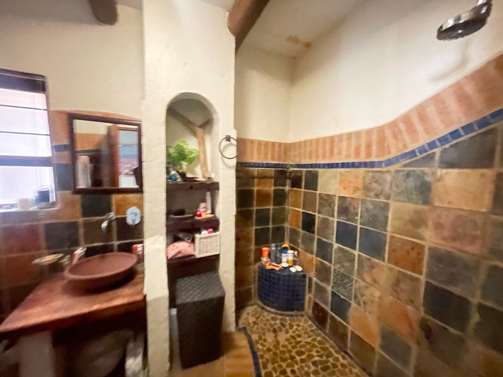
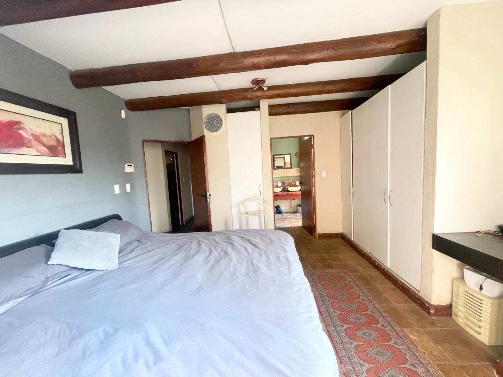
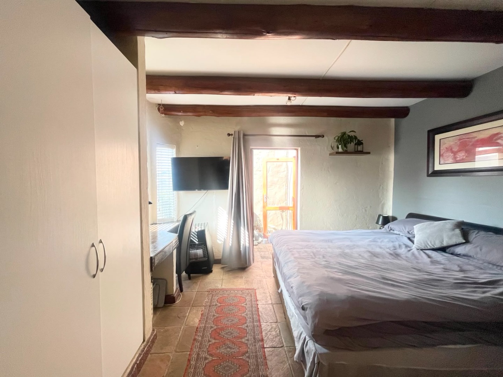
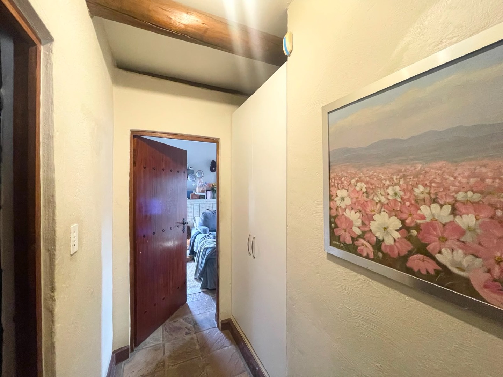
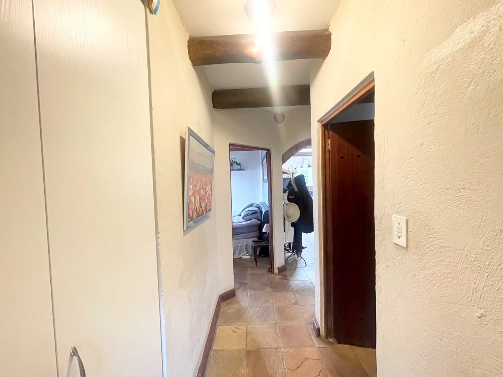
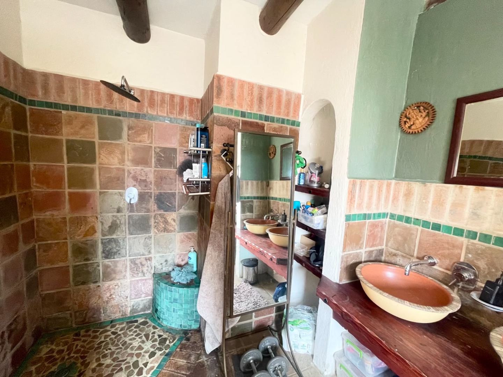
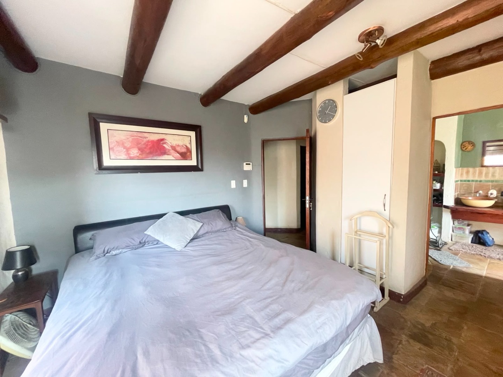
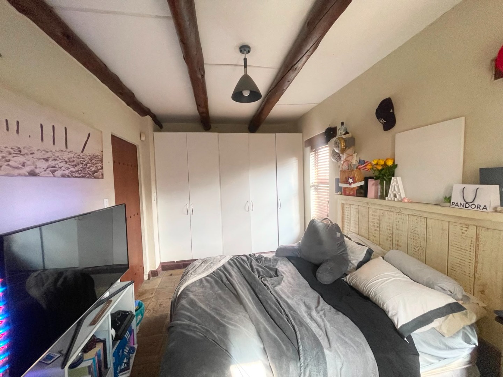
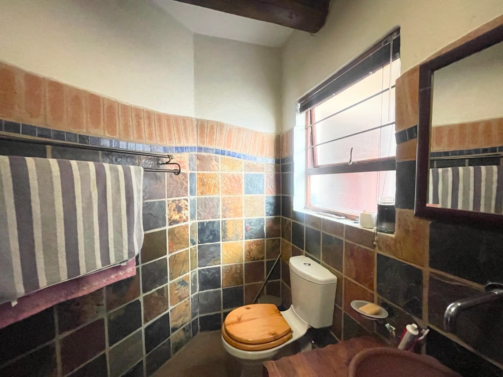
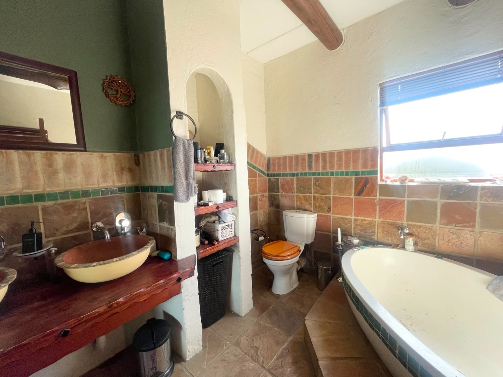
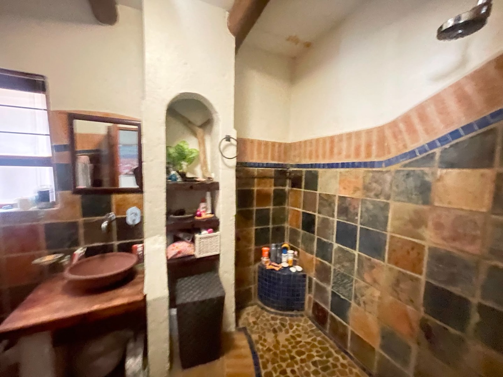
Both bedrooms are exceptionally spacious and easily accommodate large beds with additional furniture. The main bedroom is a private retreat featuring its own balcony, where you can enjoy your morning coffee or unwind at the end of the day. It also boasts a full en-suite bathroom complete with both a bath and a shower. The second bathroom is fitted with a shower and conveniently serves the rest of the home.
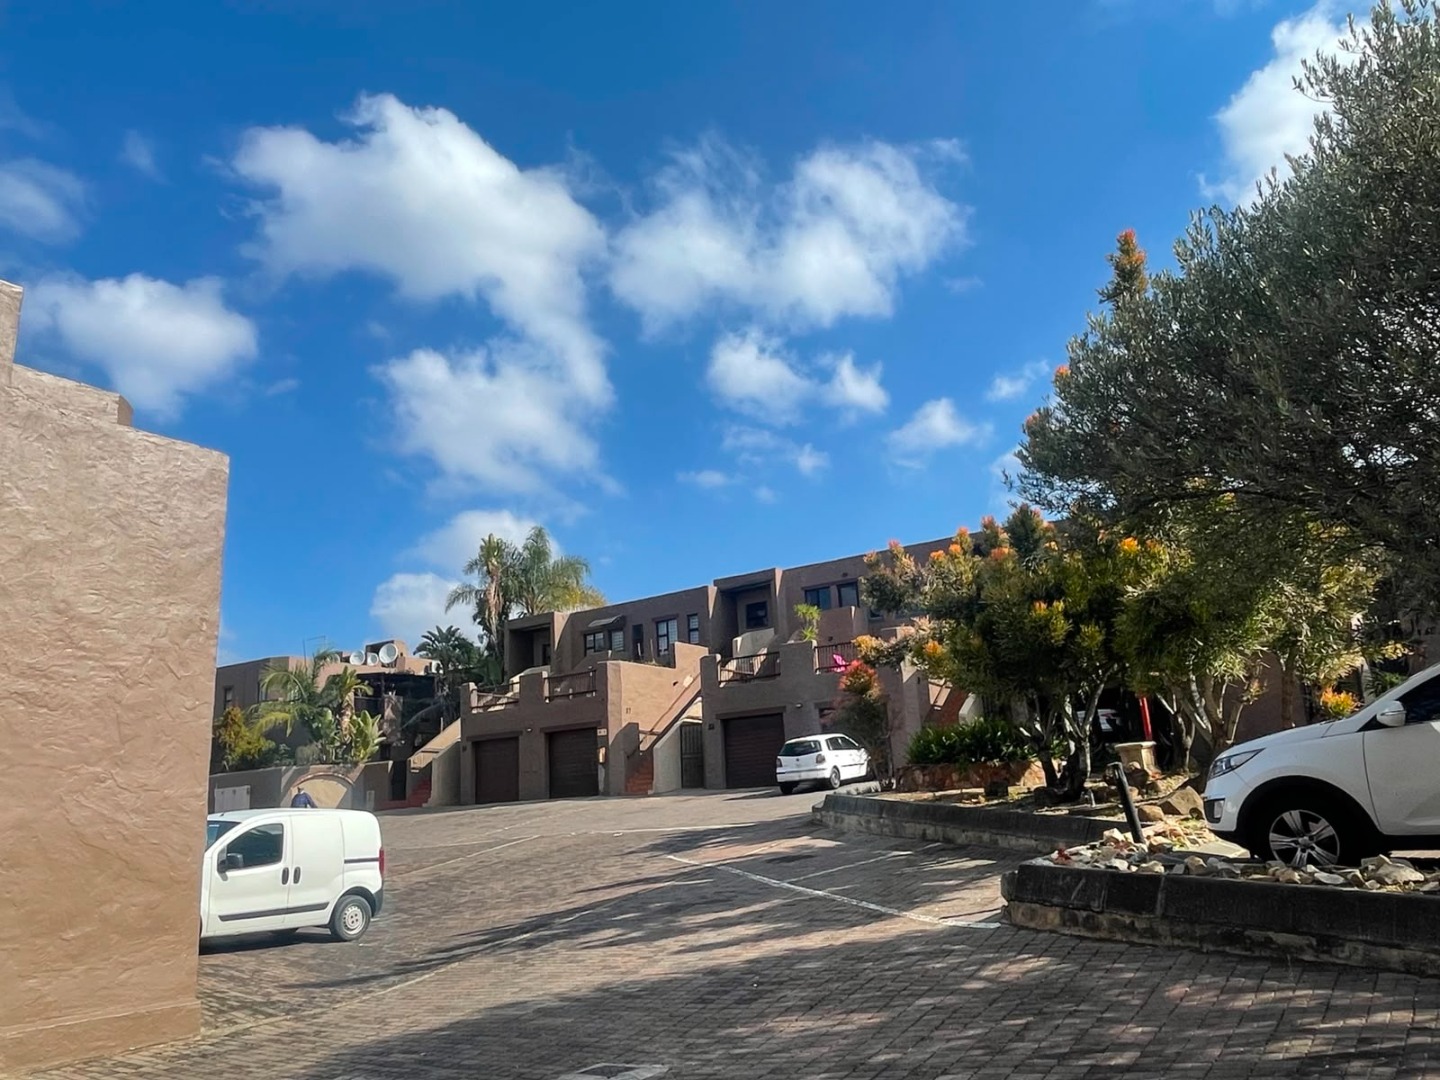
Parking is provided by a dedicated parking bay within a shared double garage, while the complex offers an abundance of visitor parking, making it easy to accommodate family and guests.
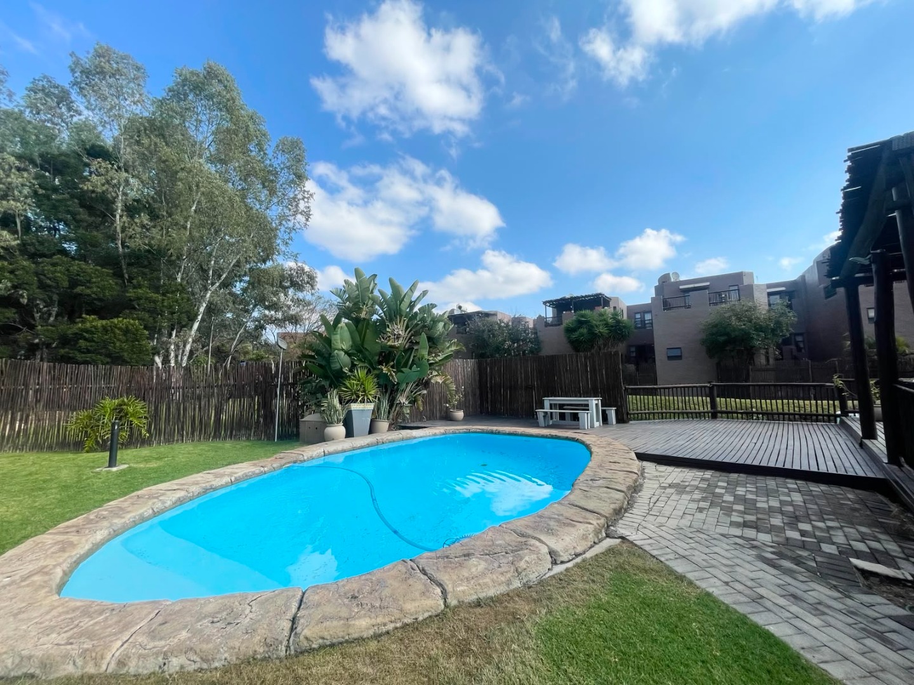
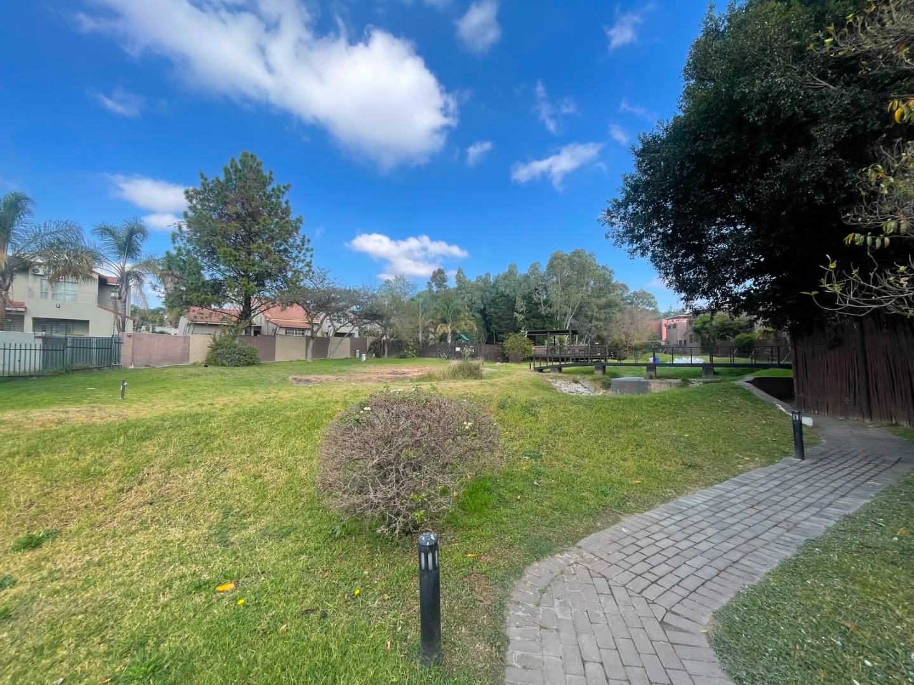
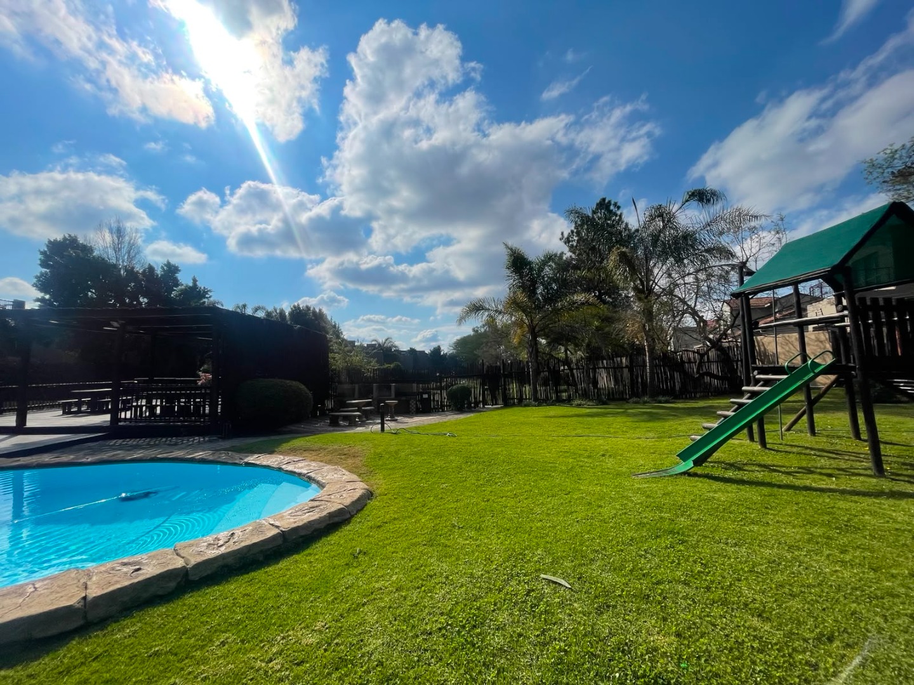
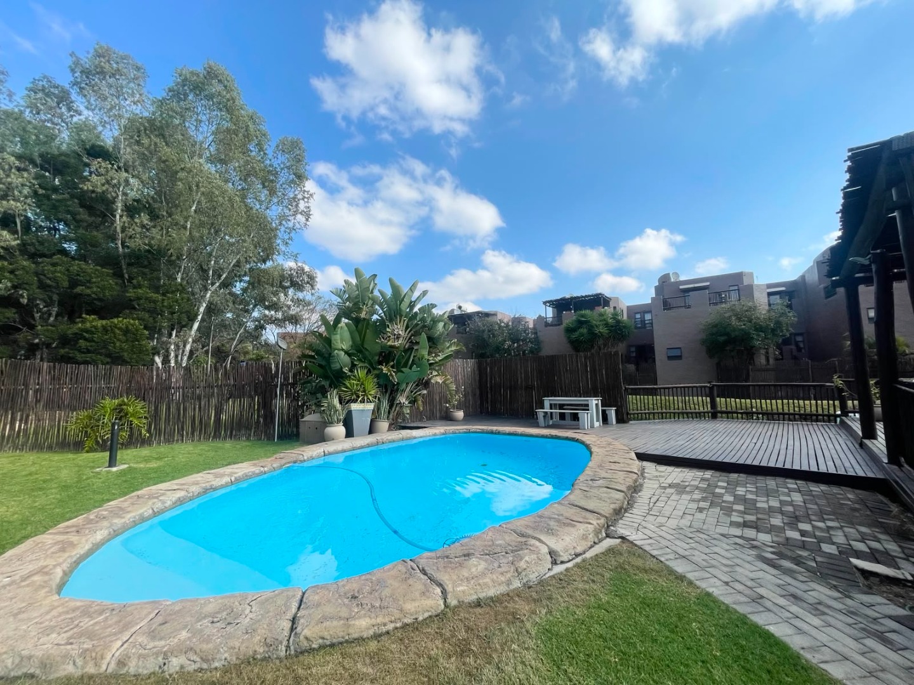
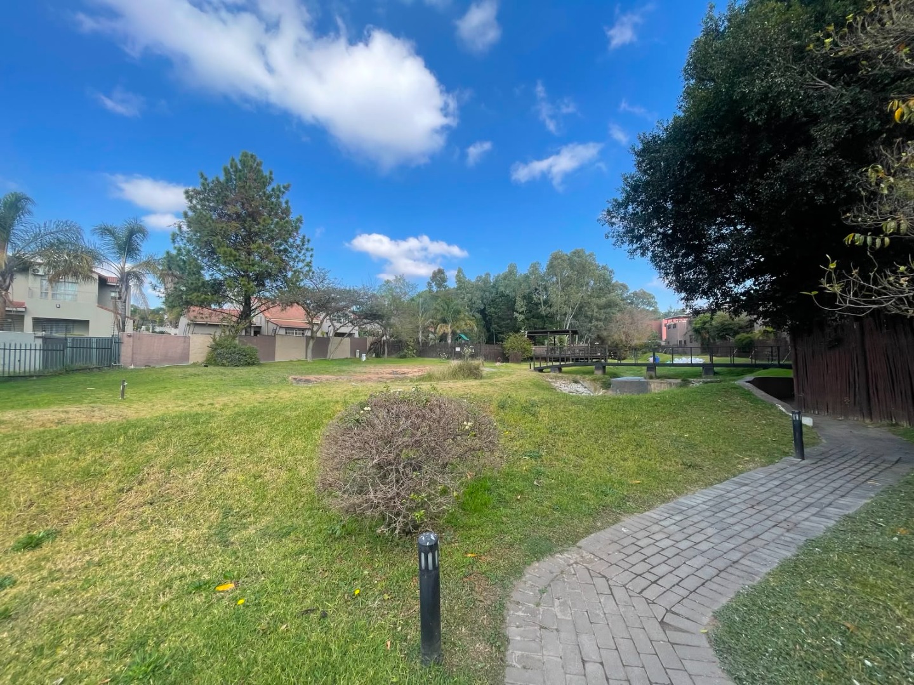
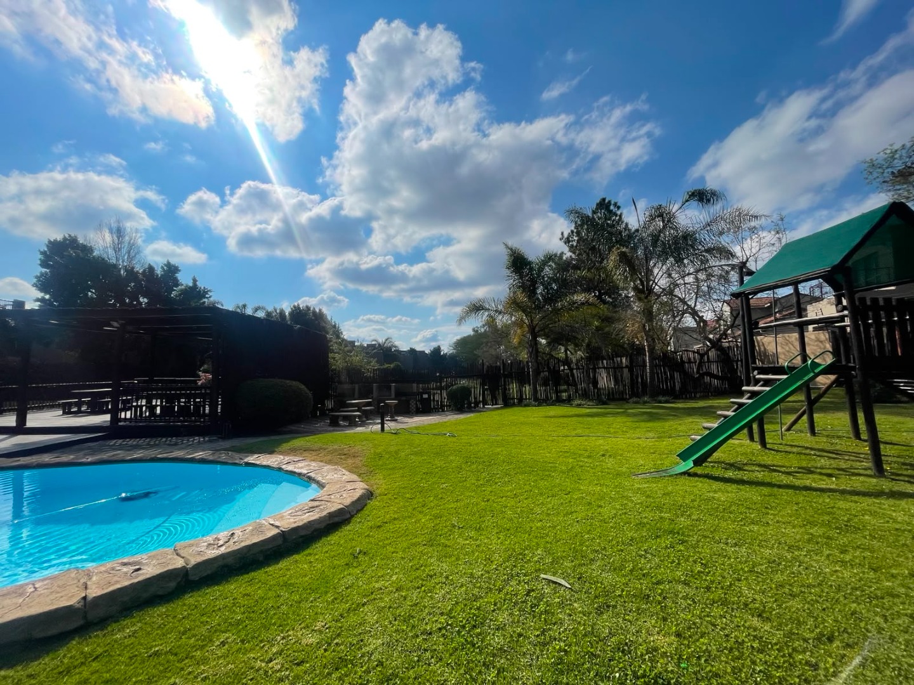
Residents enjoy access to fantastic lifestyle amenities, including a sparkling communal swimming pool, a large dog-walking area, and a dedicated children's play area. These beautifully maintained facilities create a welcoming environment for families, professionals, and pet owners alike.
Rarely do apartments offer this combination of generous proportions, privacy, outdoor living, and lifestyle amenities. From the expansive entertainment balcony and oversized bedrooms to the beautiful views, excellent security, communal pool, dog-walking area, and children's play facilities, this home presents an exceptional opportunity to enjoy spacious and comfortable living in one of the area's most convenient and sought-after locations.
Key Features:
• No neighbour above
• 2 exceptionally spacious bedrooms
• Main bedroom with private balcony
• Main en-suite bathroom with bath and shower
• Second bathroom with shower
• Spacious open-plan lounge and dining area
• Exceptionally large covered entertainment balcony with beautiful views
• Kitchen with ample cupboard space
• Dedicated parking bay in a shared double garage
• Plenty of visitor parking
• 24-hour security and access control
• Communal swimming pool
• Large dog-walking area
• Children's play area
• Close to shopping centres, schools, public transport, and major routes
• Minutes from Northgate Mall and Fourways Mall
Property Details
- 2 Bedrooms
- 2 Bathrooms
- 1 Ensuite
- 1 Lounges
- 1 Dining Area
Property Features
- Balcony
- Pool
- Pets Allowed
- Scenic View
- Kitchen
- Entrance Hall
- Paving
- Family TV Room
| Bedrooms | 2 |
| Bathrooms | 2 |
| Floor Area | 153 m2 |
Contact the Agent

Thandi Mulaudzi
Full Status Property Practitioner