- 5
- 3
- 2
- 402 m2
- 8 560.0 m2
Monthly Costs
Monthly Bond Repayment ZAR .
Calculated over years at % with no deposit. Change Assumptions
Affordability Calculator | Bond Costs Calculator | Bond Repayment Calculator | Apply for a BondBond Calculator

Disclaimer: The estimates contained on this webpage are provided for general information purposes and should be used as a guide only. While every effort is made to ensure the accuracy of the calculator, RE/MAX of Southern Africa cannot be held liable for any loss or damage arising directly or indirectly from the use of this calculator, including any incorrect information generated by this calculator, and/or arising pursuant to your reliance on such information.
Mun. Rates & Taxes: ZAR 352.00
Property description
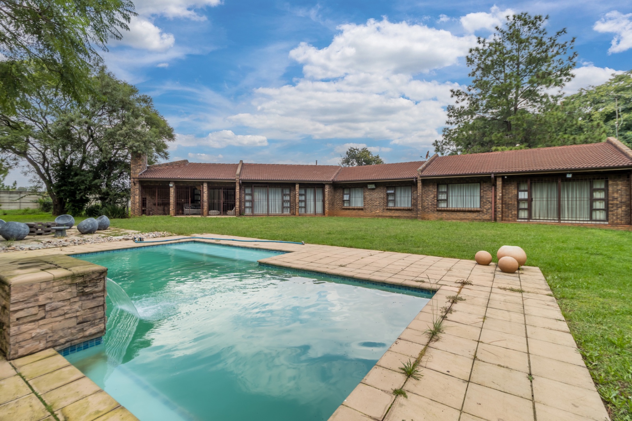
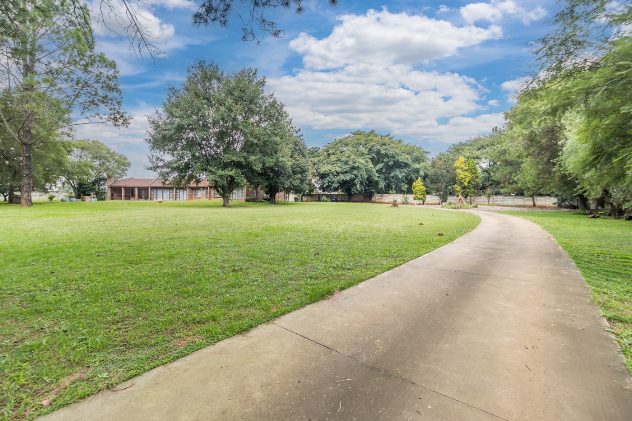
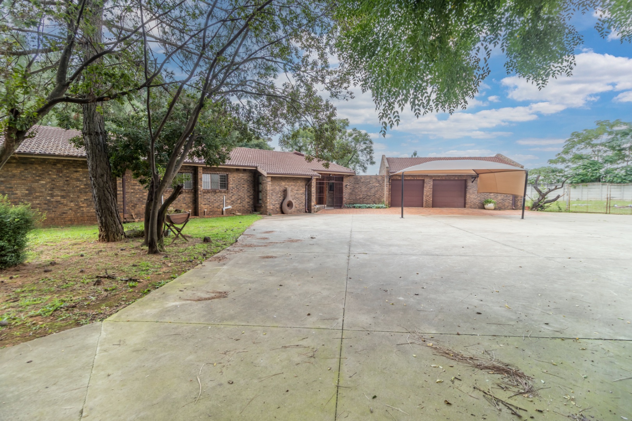
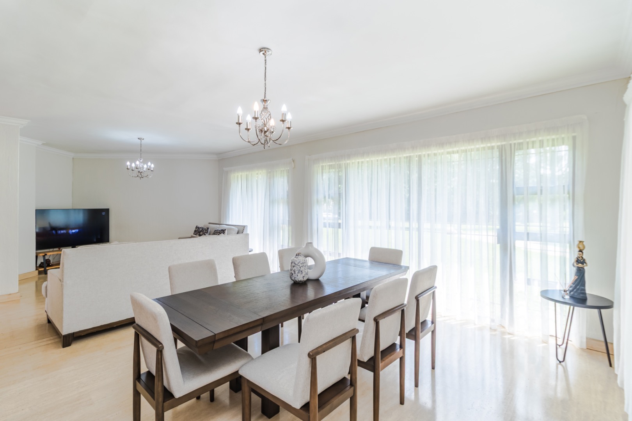
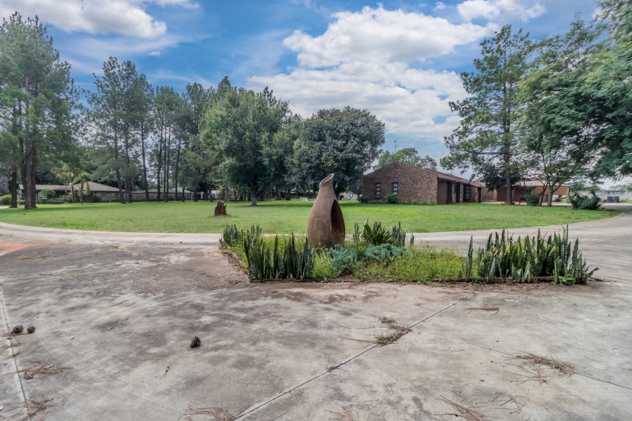
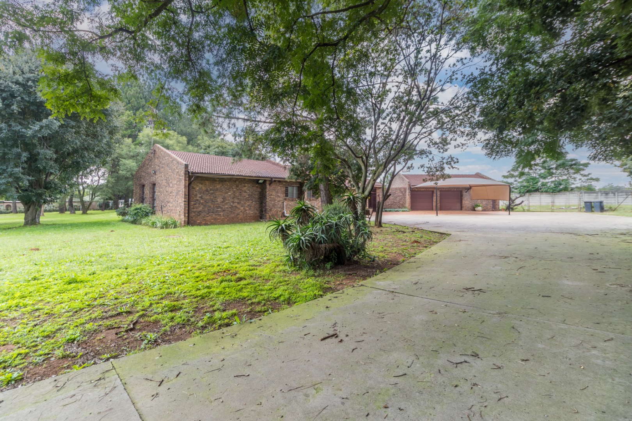
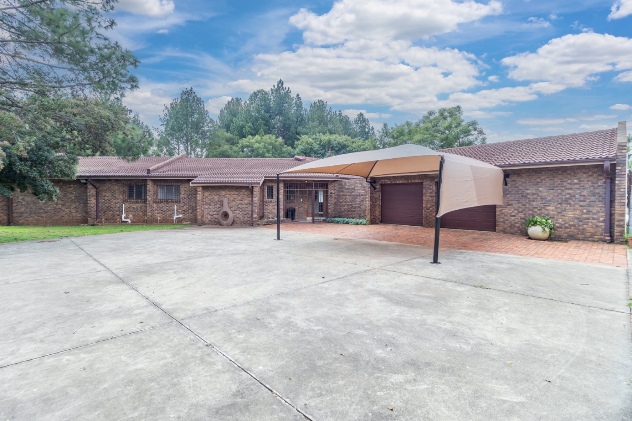
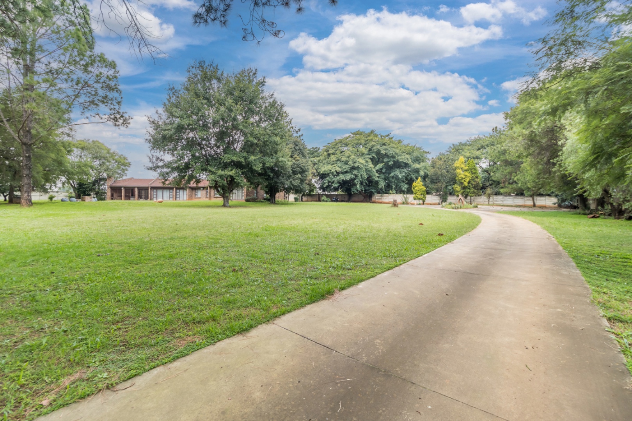
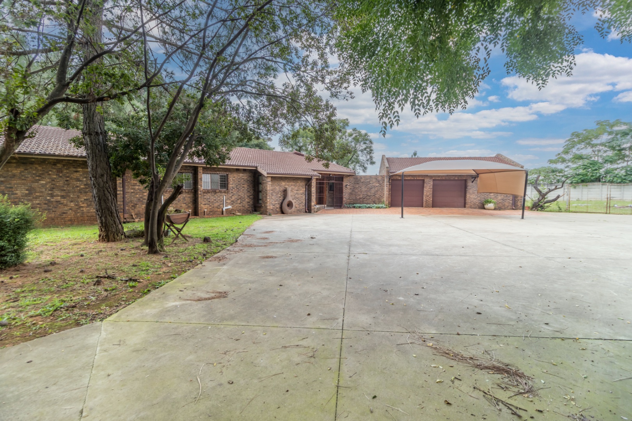
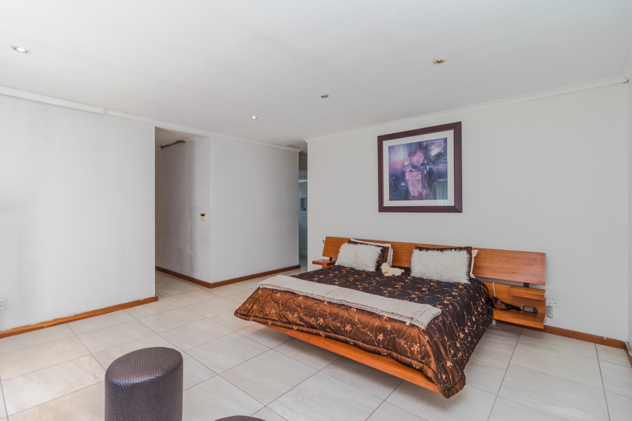
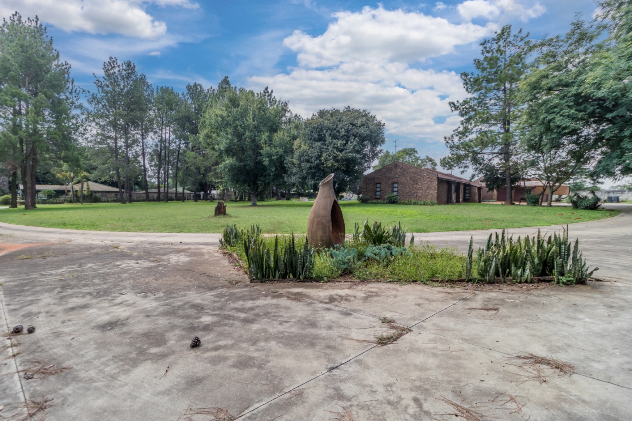
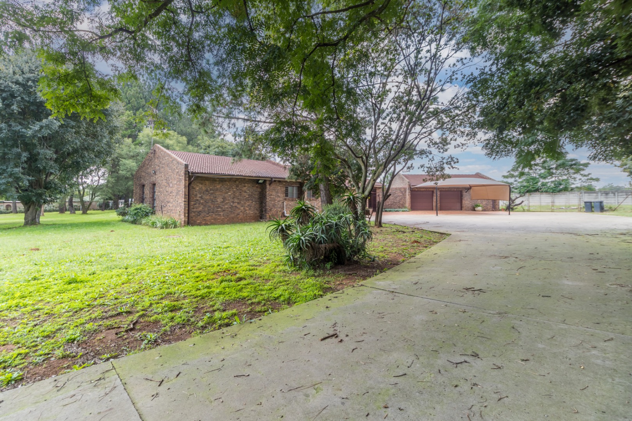
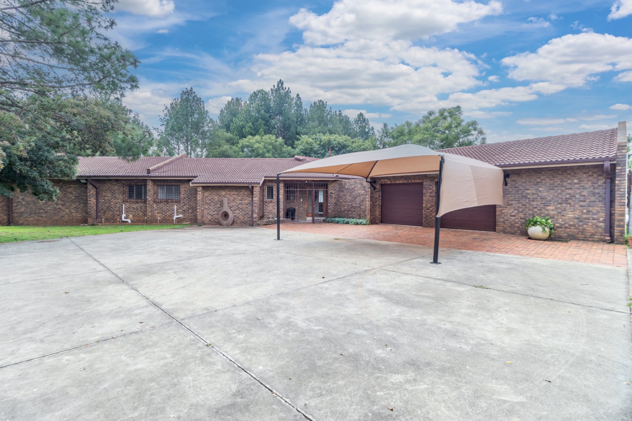
Set on an expansive erf of over 8,500sqm in the sought-after area of Glen Austin, this beautifully newly renovated home offers the perfect blend of space, privacy, and modern open-plan living. Tucked away at the end of a quiet street, the property enjoys a peaceful and tranquil setting, enhanced by a long driveway leading up to the residence, with ample parking for multiple vehicles as well as a double garage.
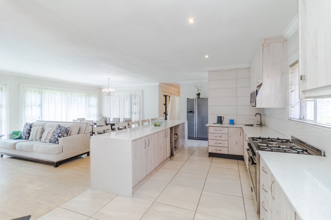
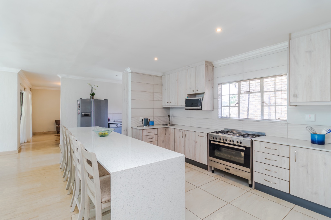
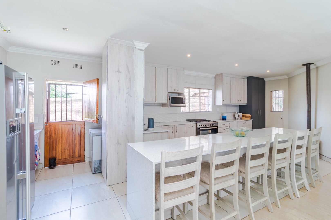
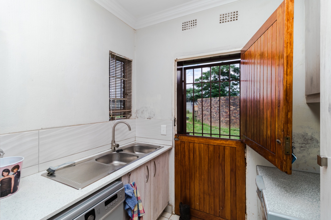
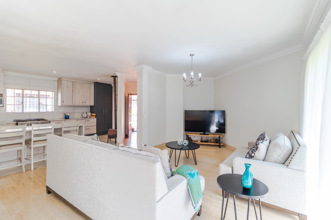
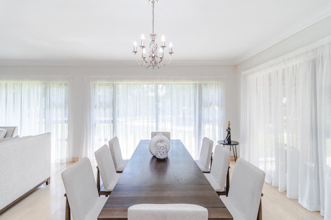
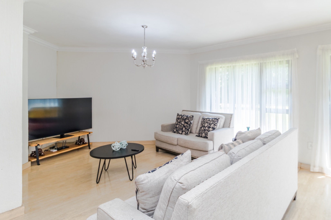
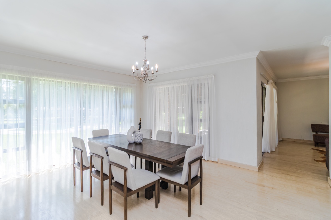
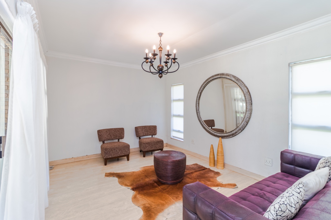
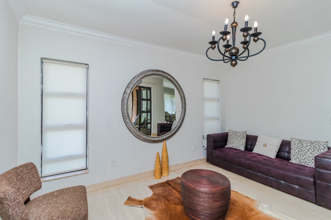
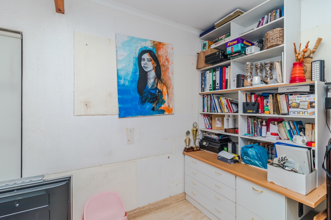
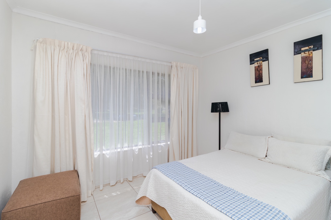
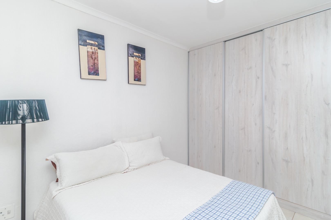
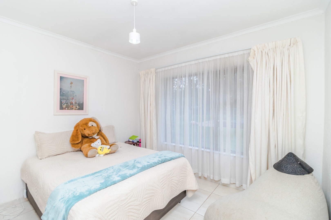
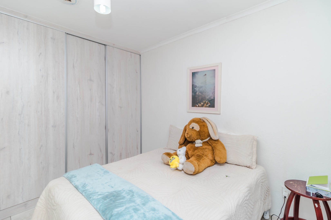
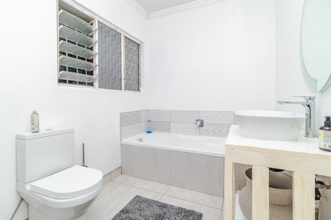
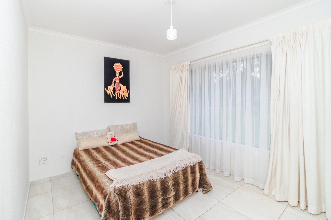
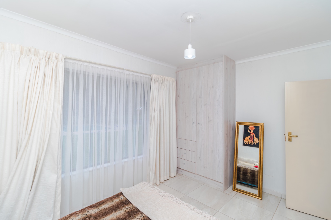
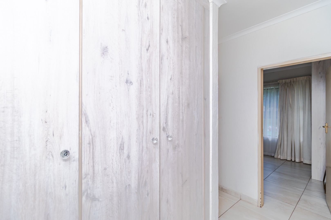
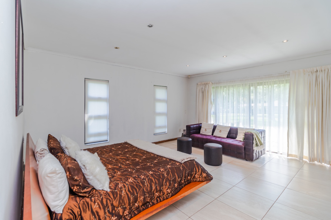
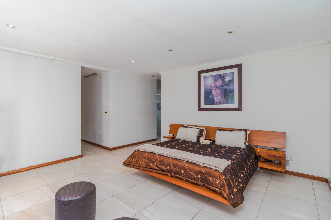
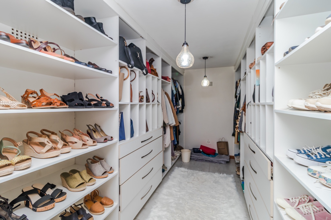
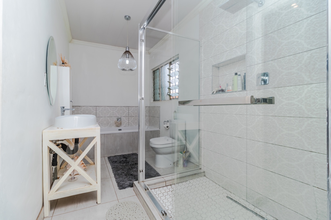
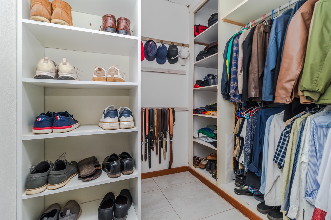
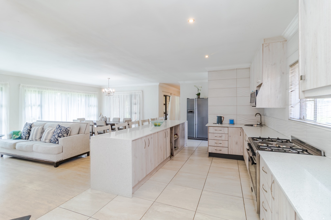
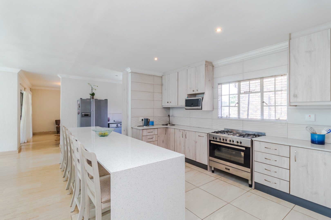
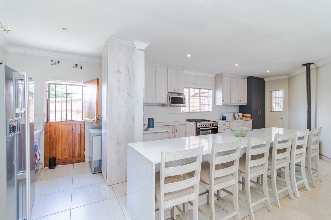
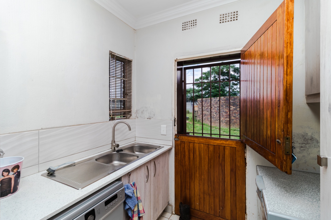
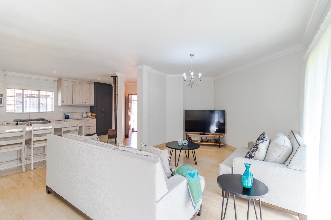
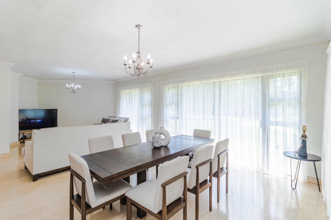
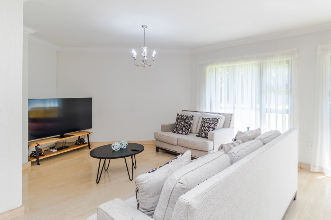
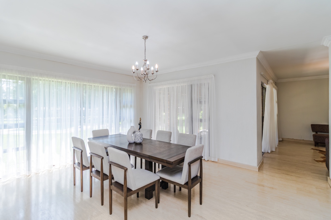
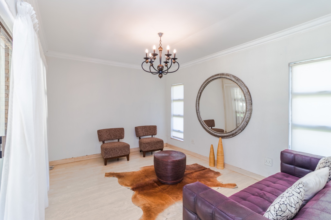
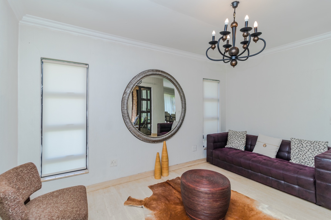
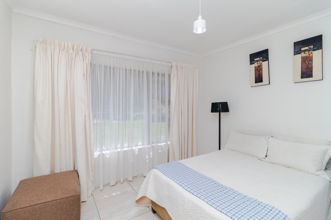
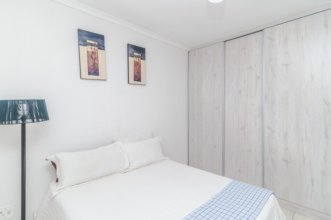
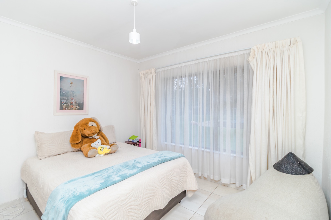
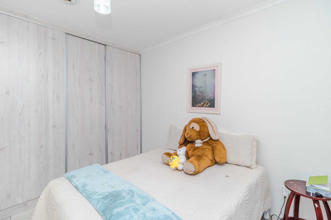
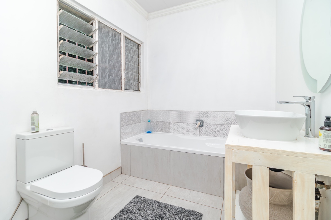
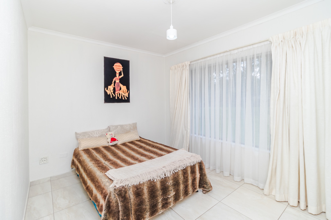
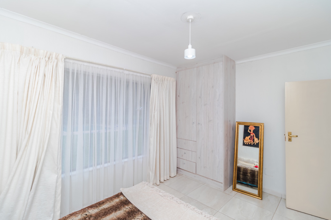
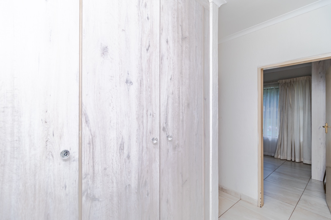
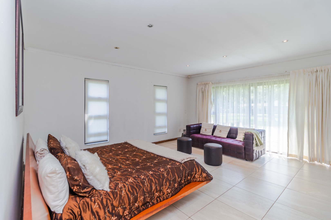
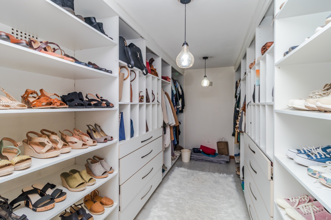
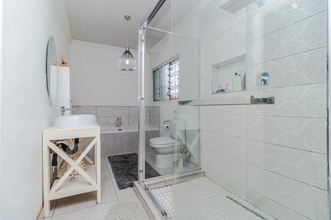
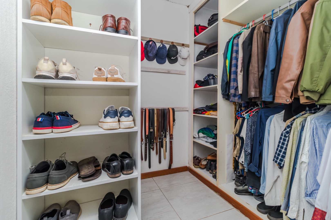
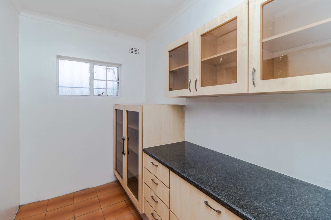
Boasting approximately 400sqm under roof, the home features a spacious and light-filled open-plan design, ideal for both comfortable family living and entertaining. There are two generous lounges that flow seamlessly into a large granite kitchen with sleek finishes, ample cabinetry, and excellent workspace. The property offers five well-sized bedrooms and three bathrooms, including two walk-in closets that add a touch of luxury and practicality to the home.
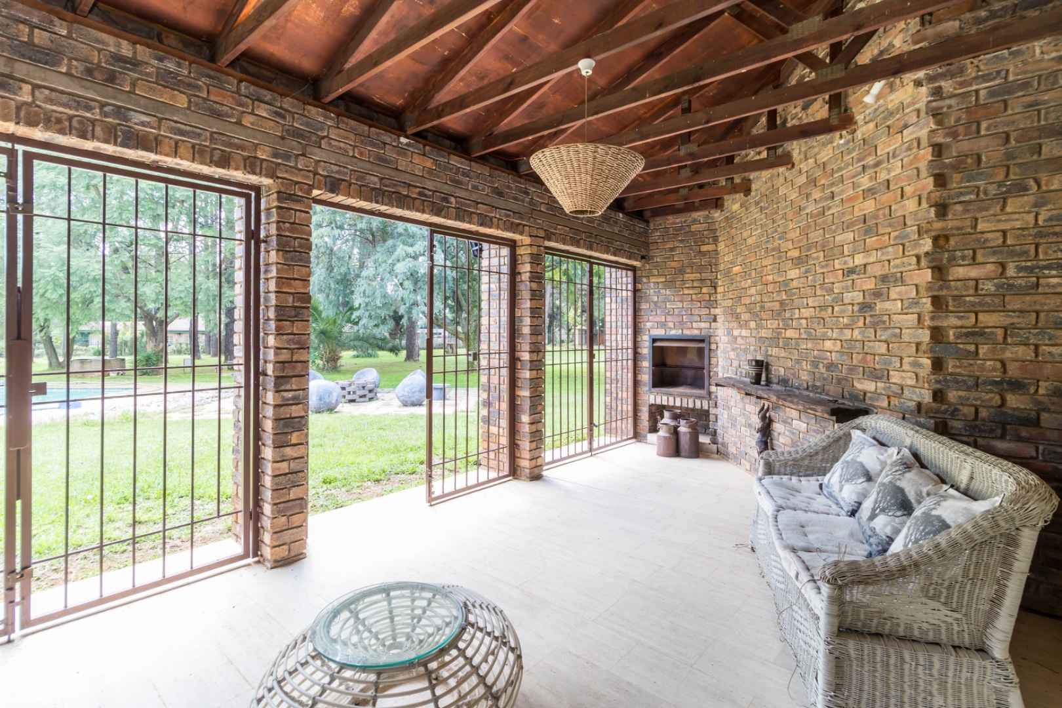
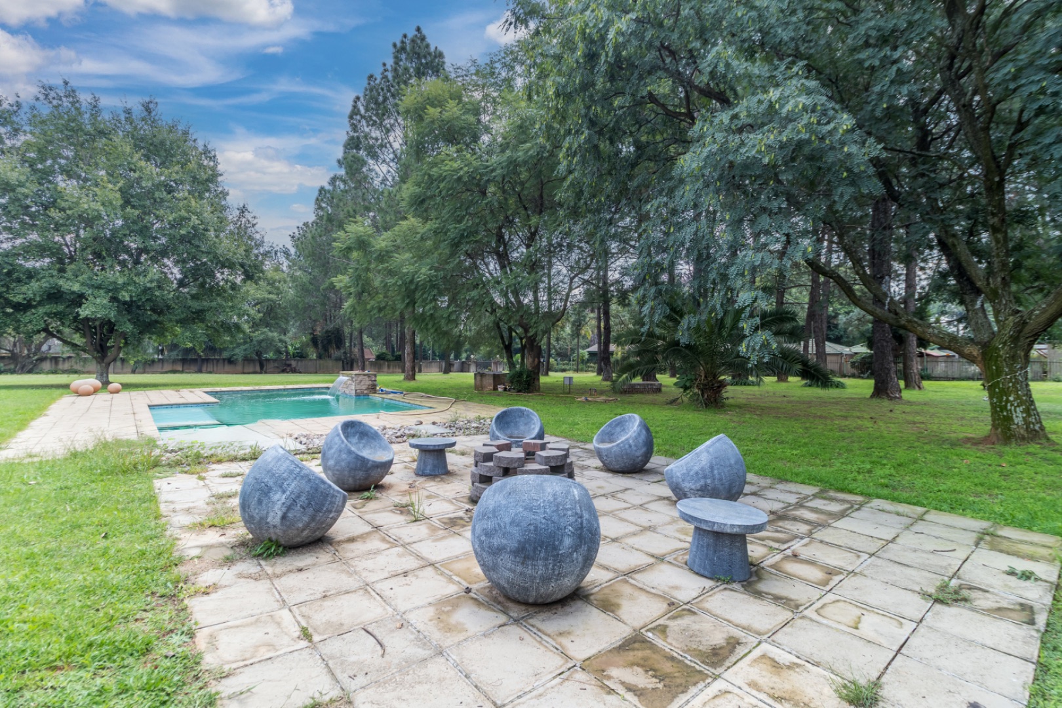
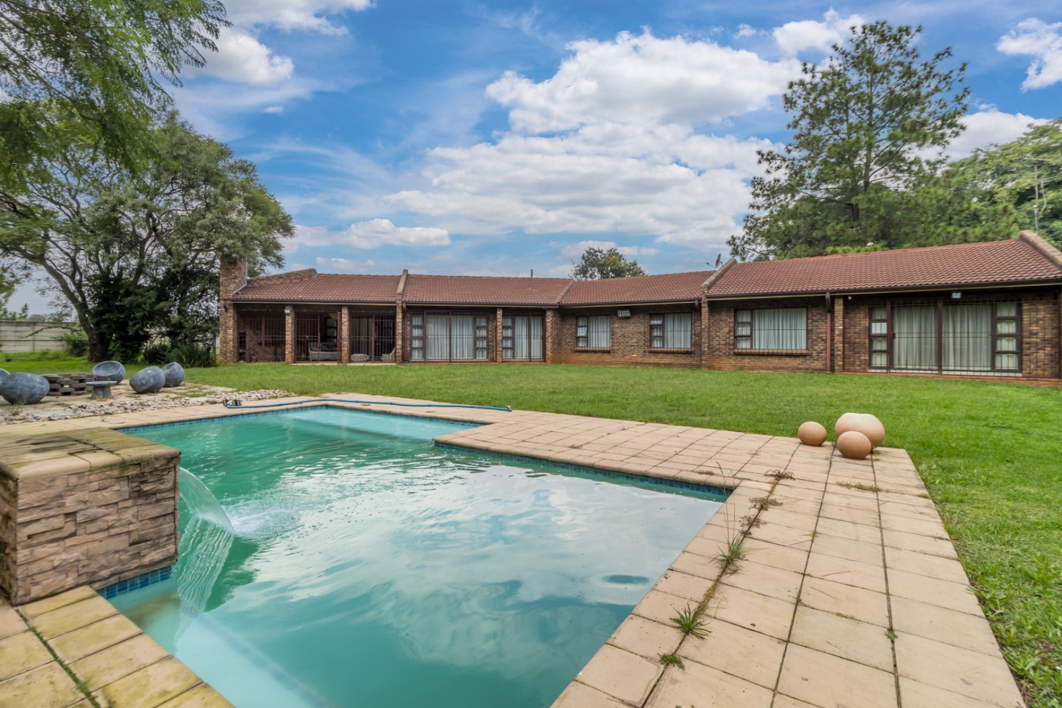
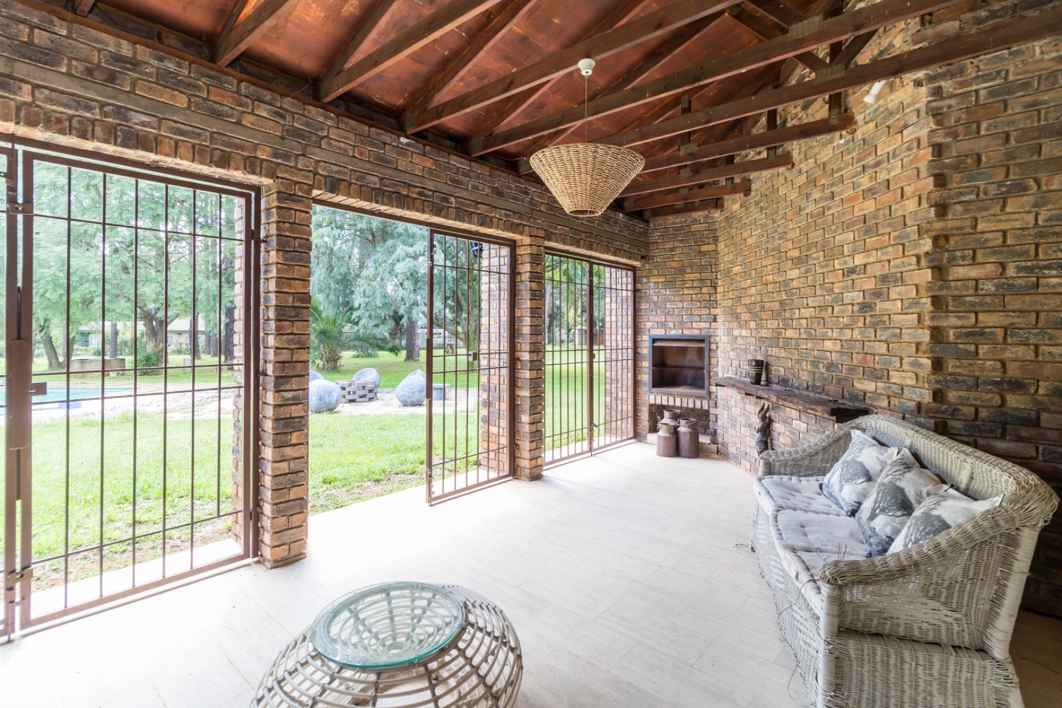
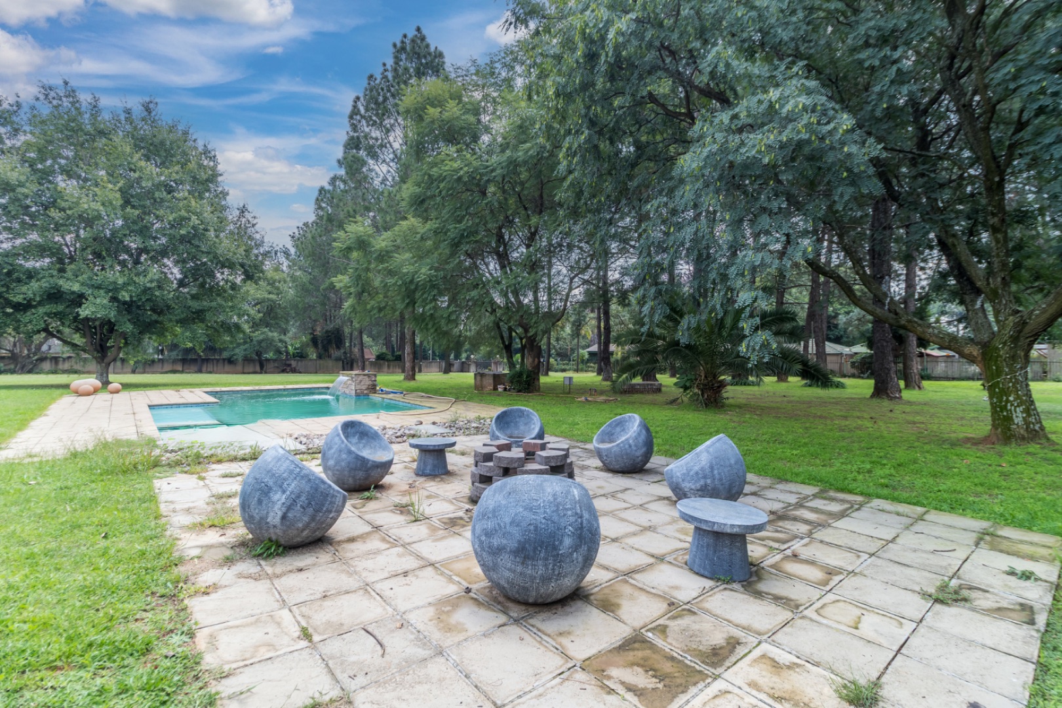
The outdoor space truly sets this property apart, with an enormous garden surrounded by 32 mature pine trees, creating a peaceful park-like atmosphere. A sparkling swimming pool is complemented by a built-in braai area, making it perfect for entertaining and relaxed outdoor living.
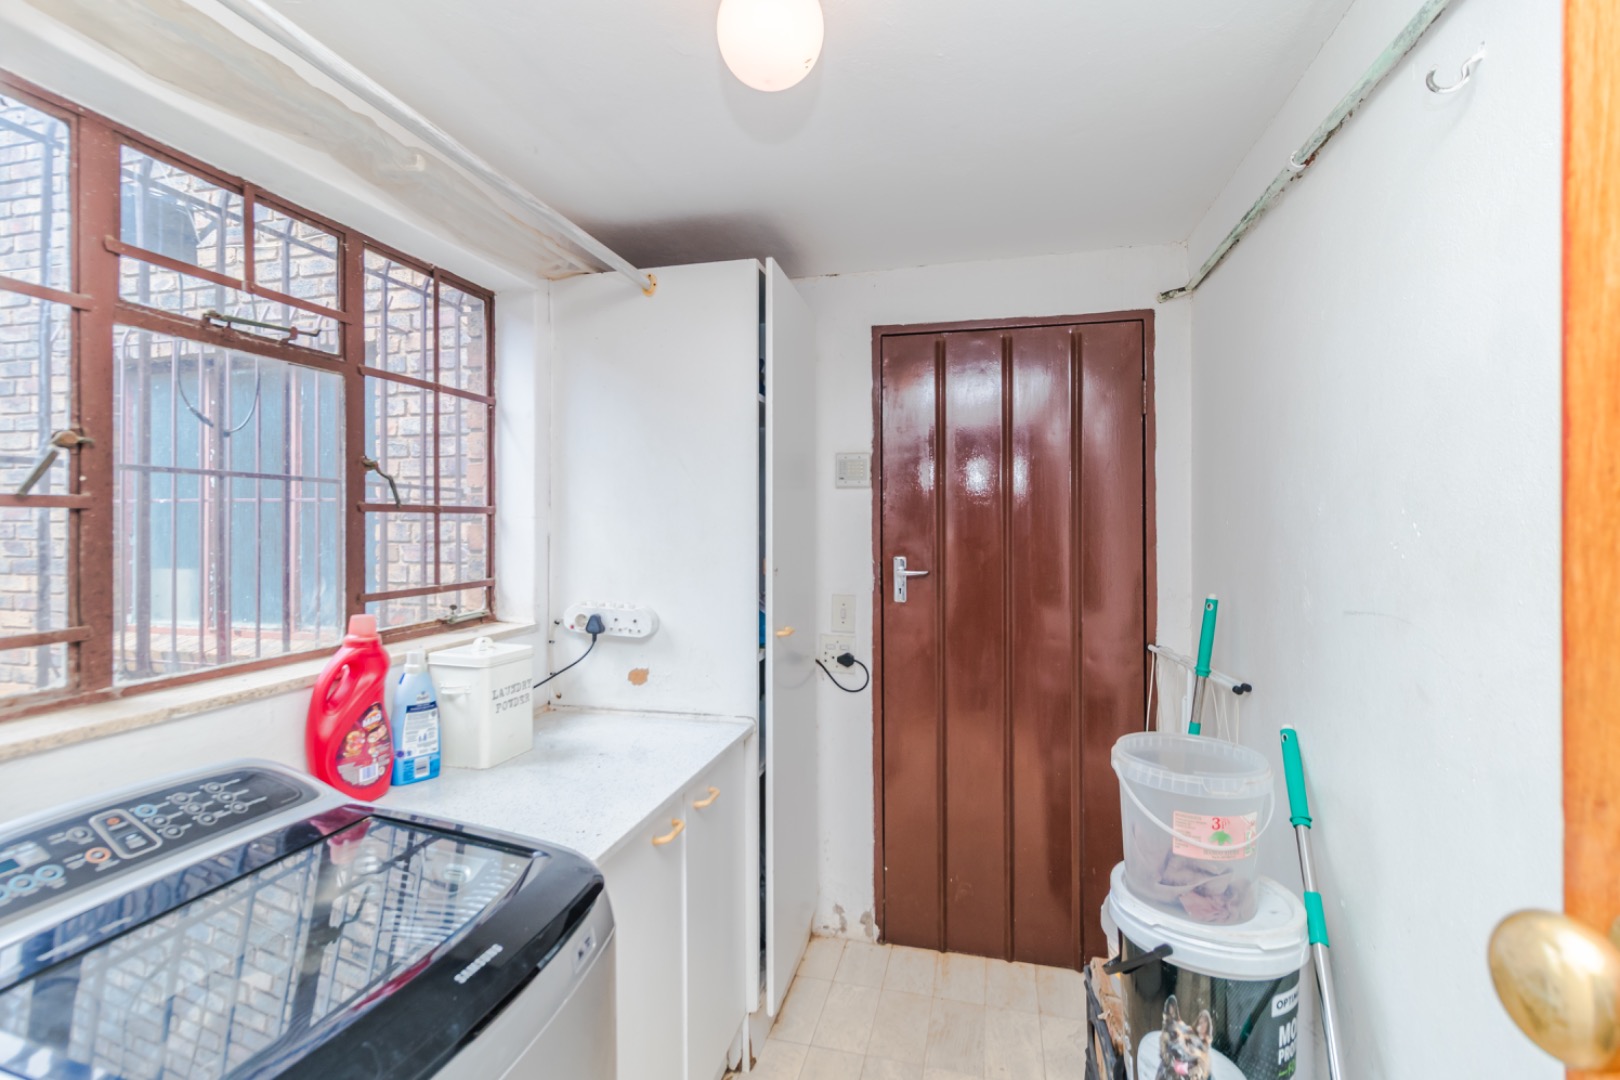
Additional features include staff quarters, outside storage, a borehole for reliable water supply, burglar bars, and excellent overall functionality.
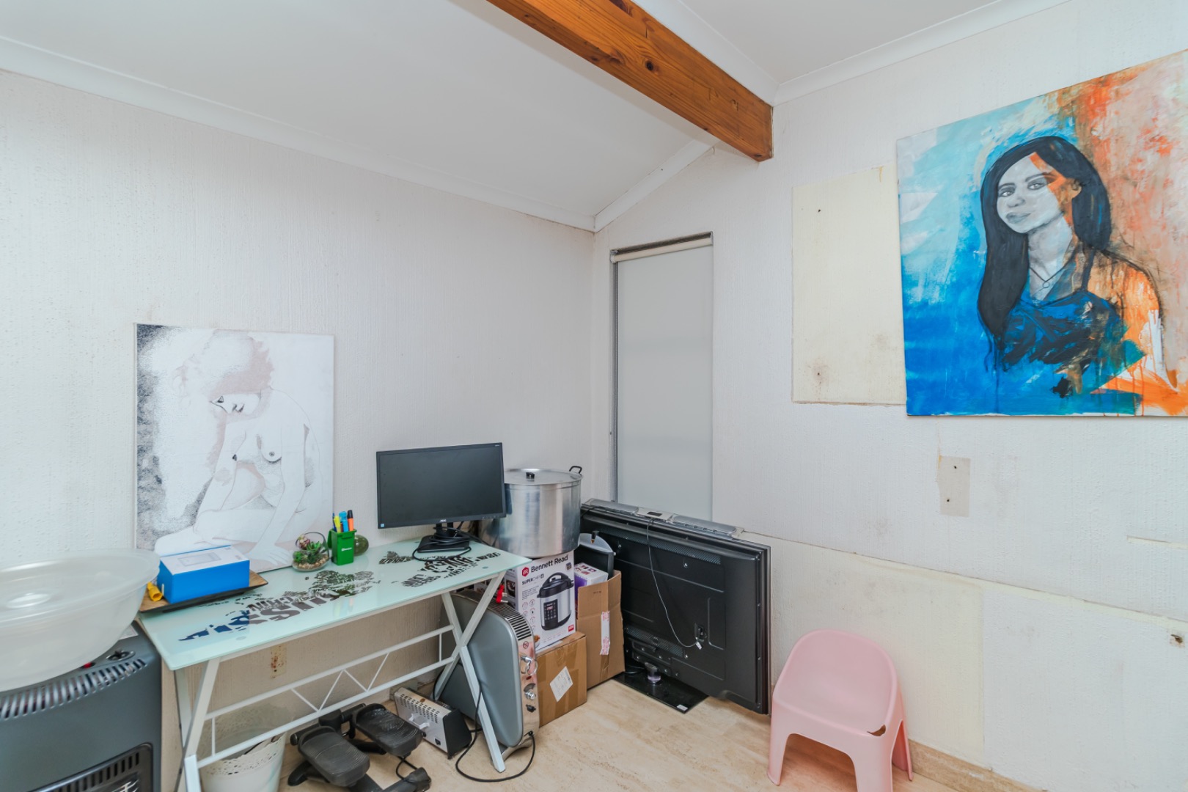
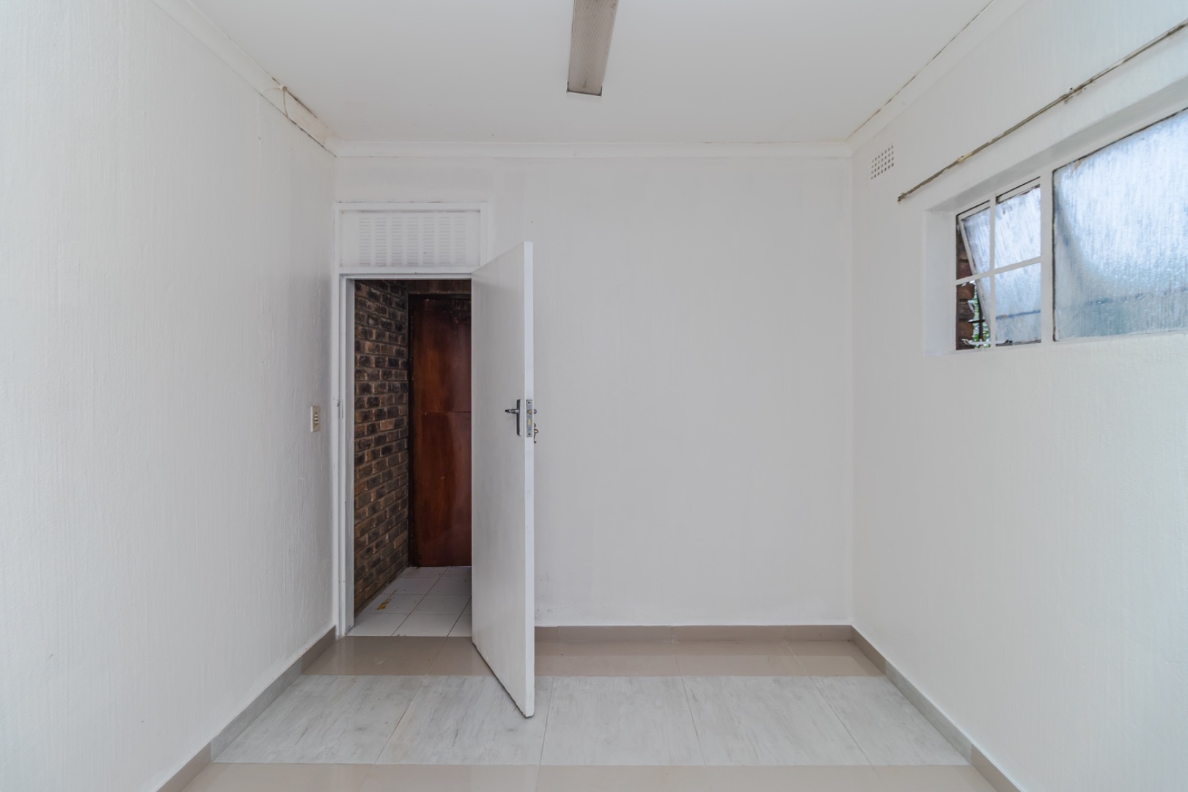
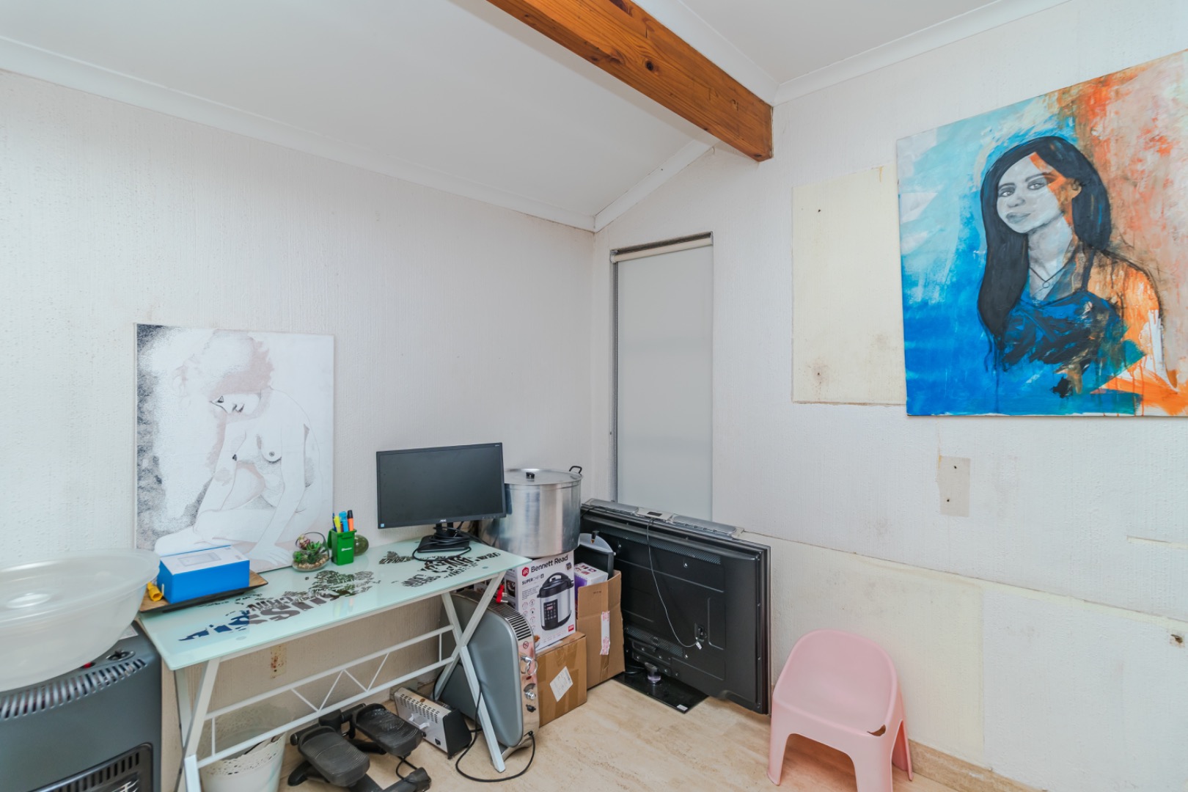
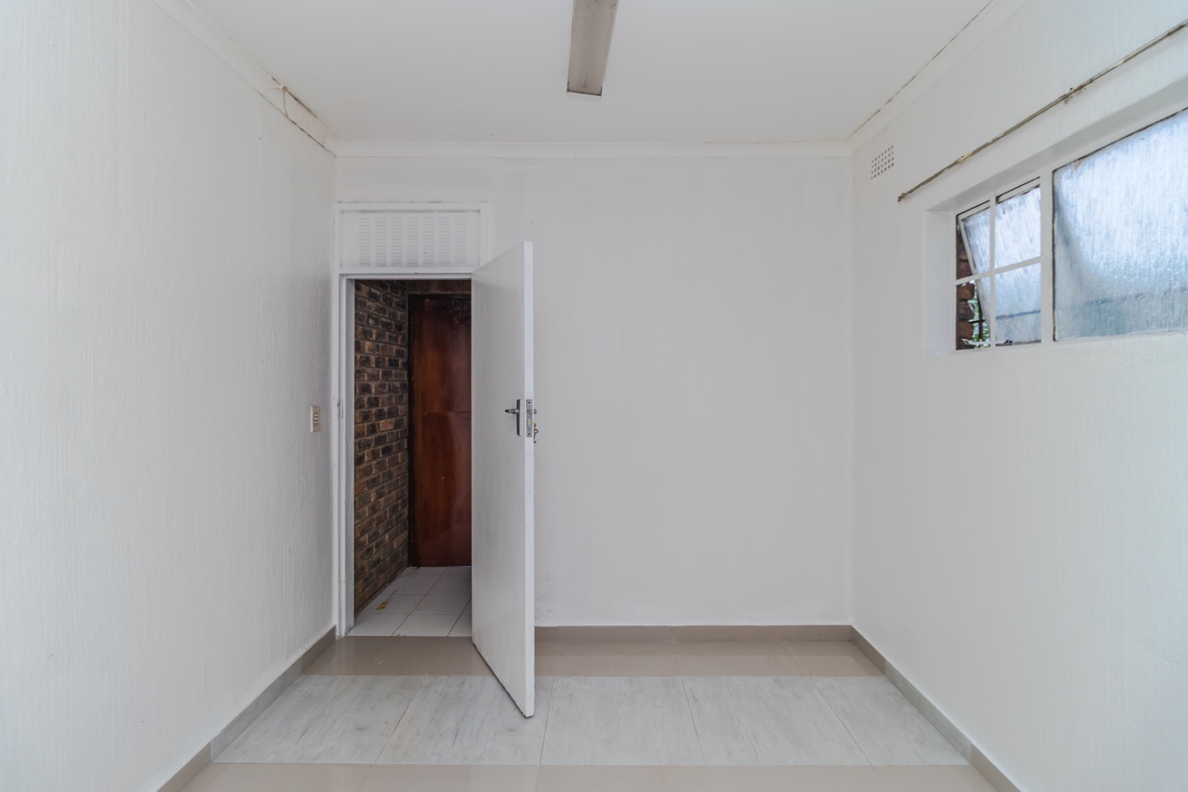
Adding even more versatility, the property includes a separate outbuilding that can be utilised for small-scale chicken farming or easily converted into a granny flat, studio, gym, or additional accommodation depending on your needs.
Zoned agricultural, this unique property presents an excellent opportunity for buyers seeking space, lifestyle flexibility, home business potential, or small-scale farming possibilities, all while enjoying the convenience of a prime location. The home can also be sold fully furnished, offering a rare turnkey opportunity in one of Midrand's most desirable lifestyle areas.
Property Details
- 5 Bedrooms
- 3 Bathrooms
- 2 Garages
- 1 Ensuite
- 2 Lounges
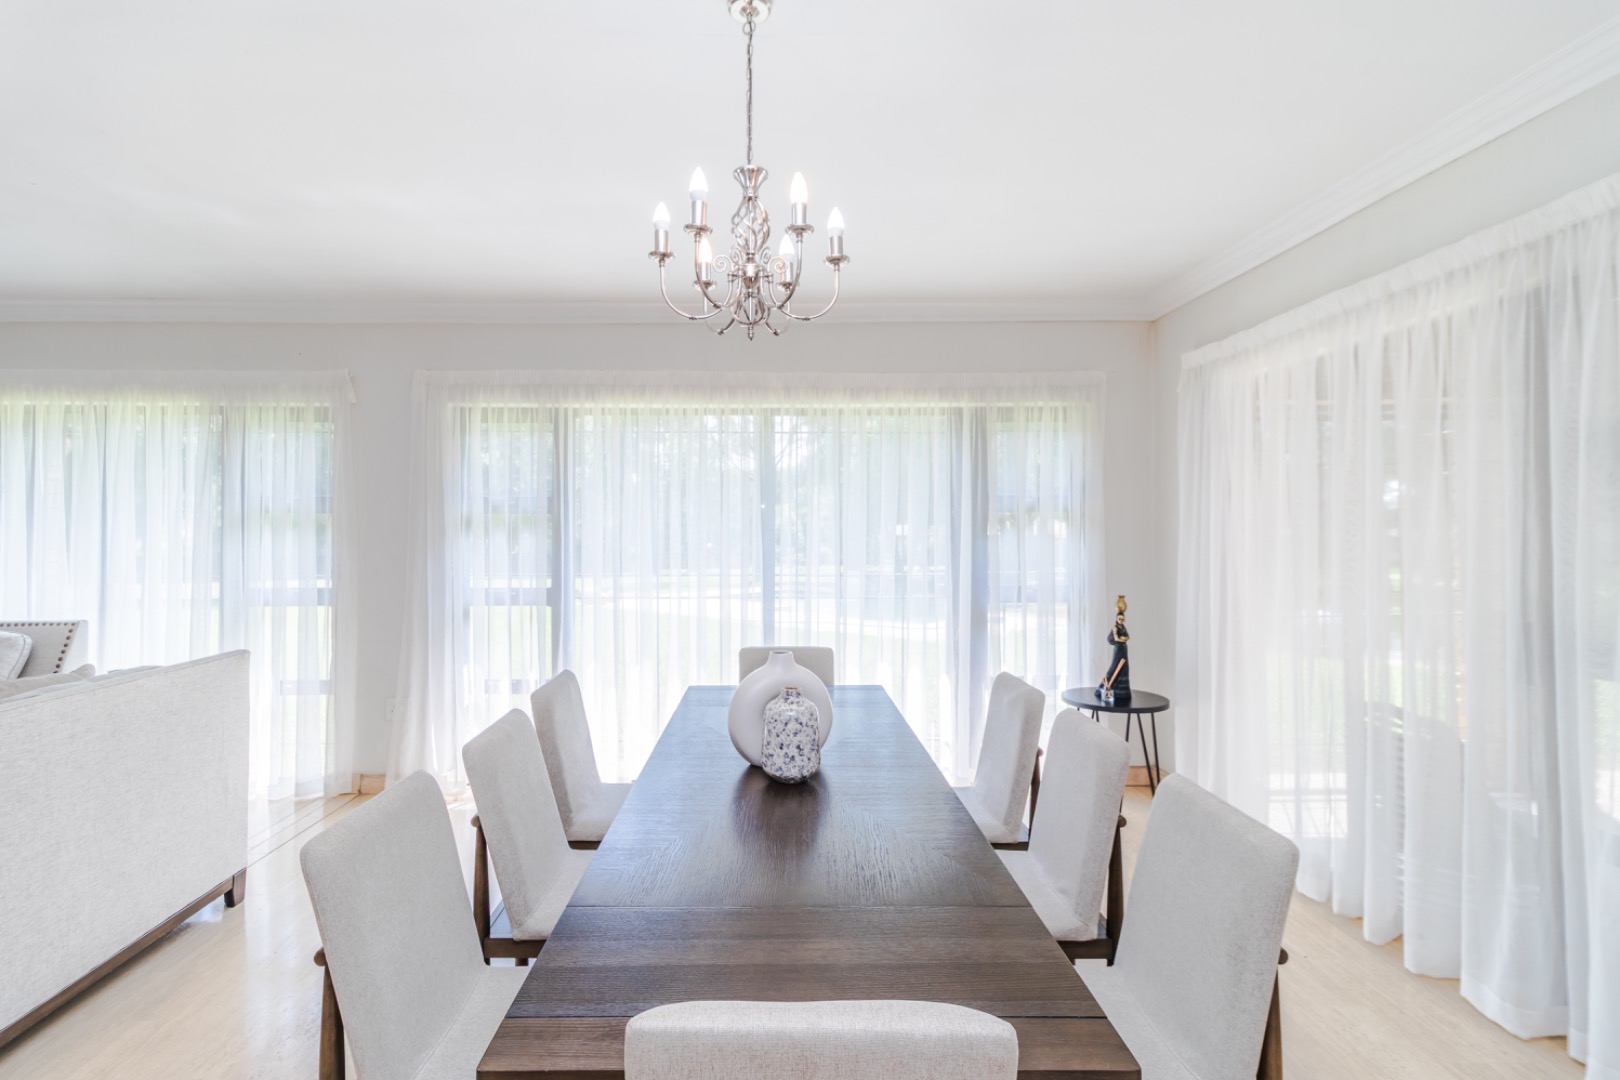
- 1 Dining Area
Property Features
- Balcony
- Pool
- Staff Quarters
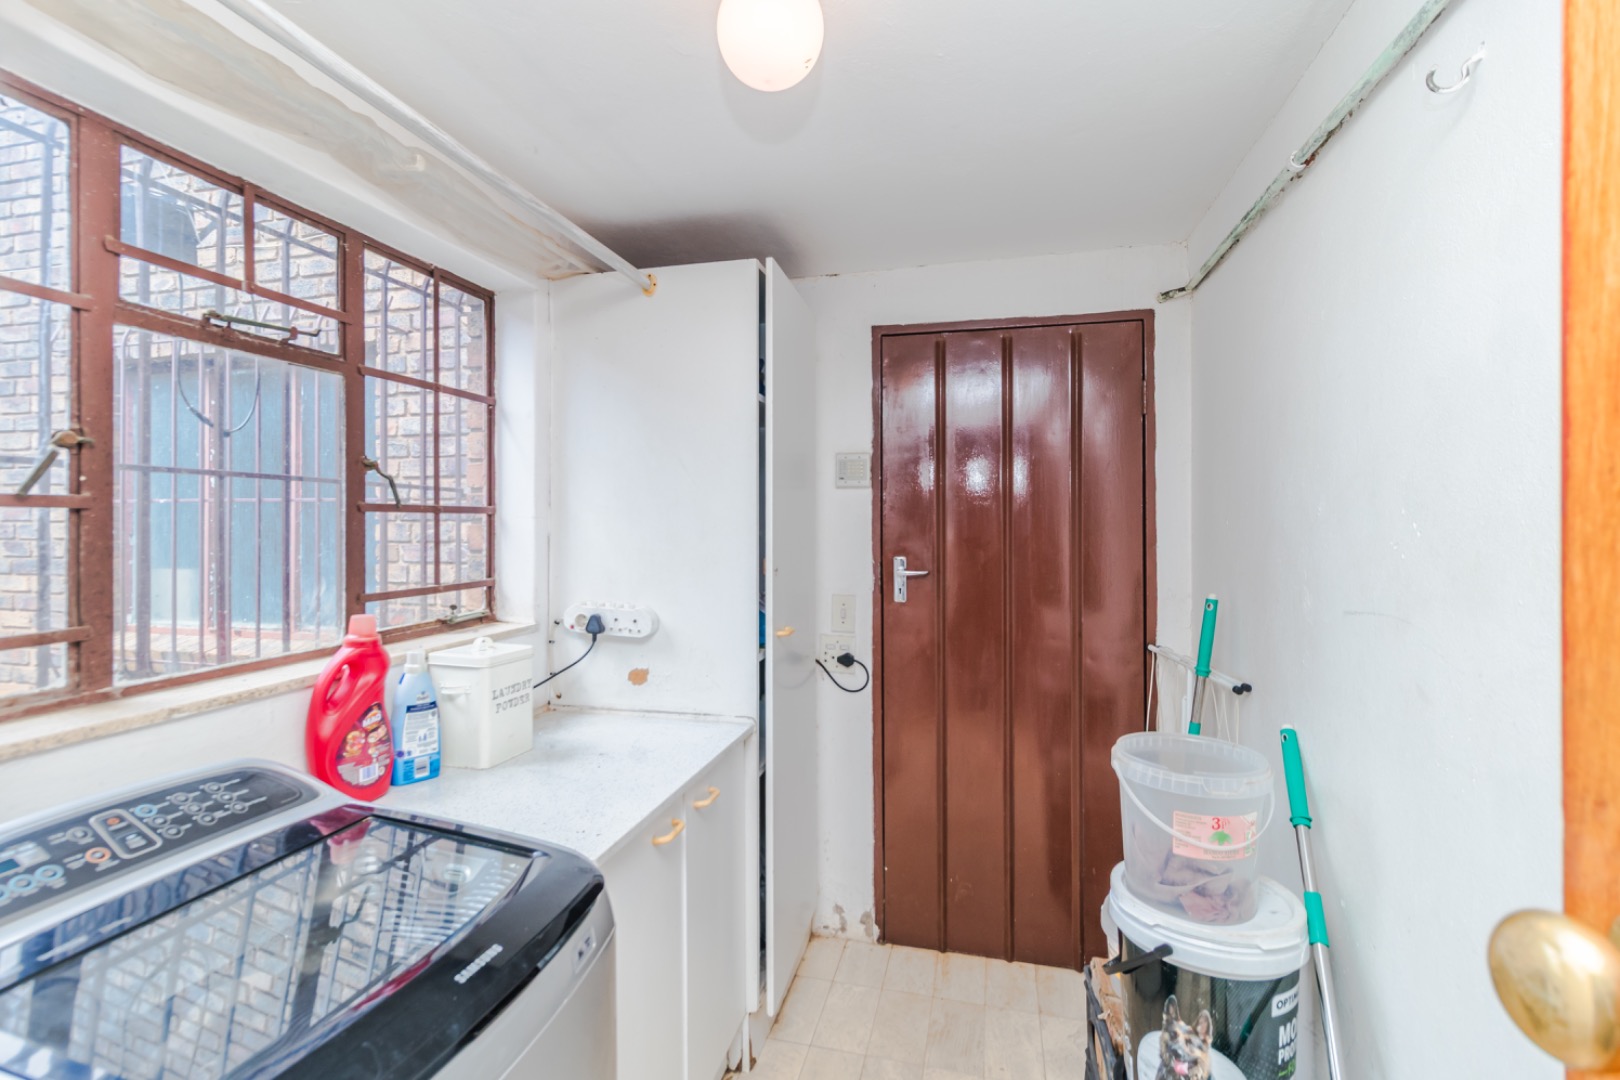
- Laundry
- Pets Allowed
- Fence
- Access Gate
- Alarm
- Kitchen
- Built In Braai
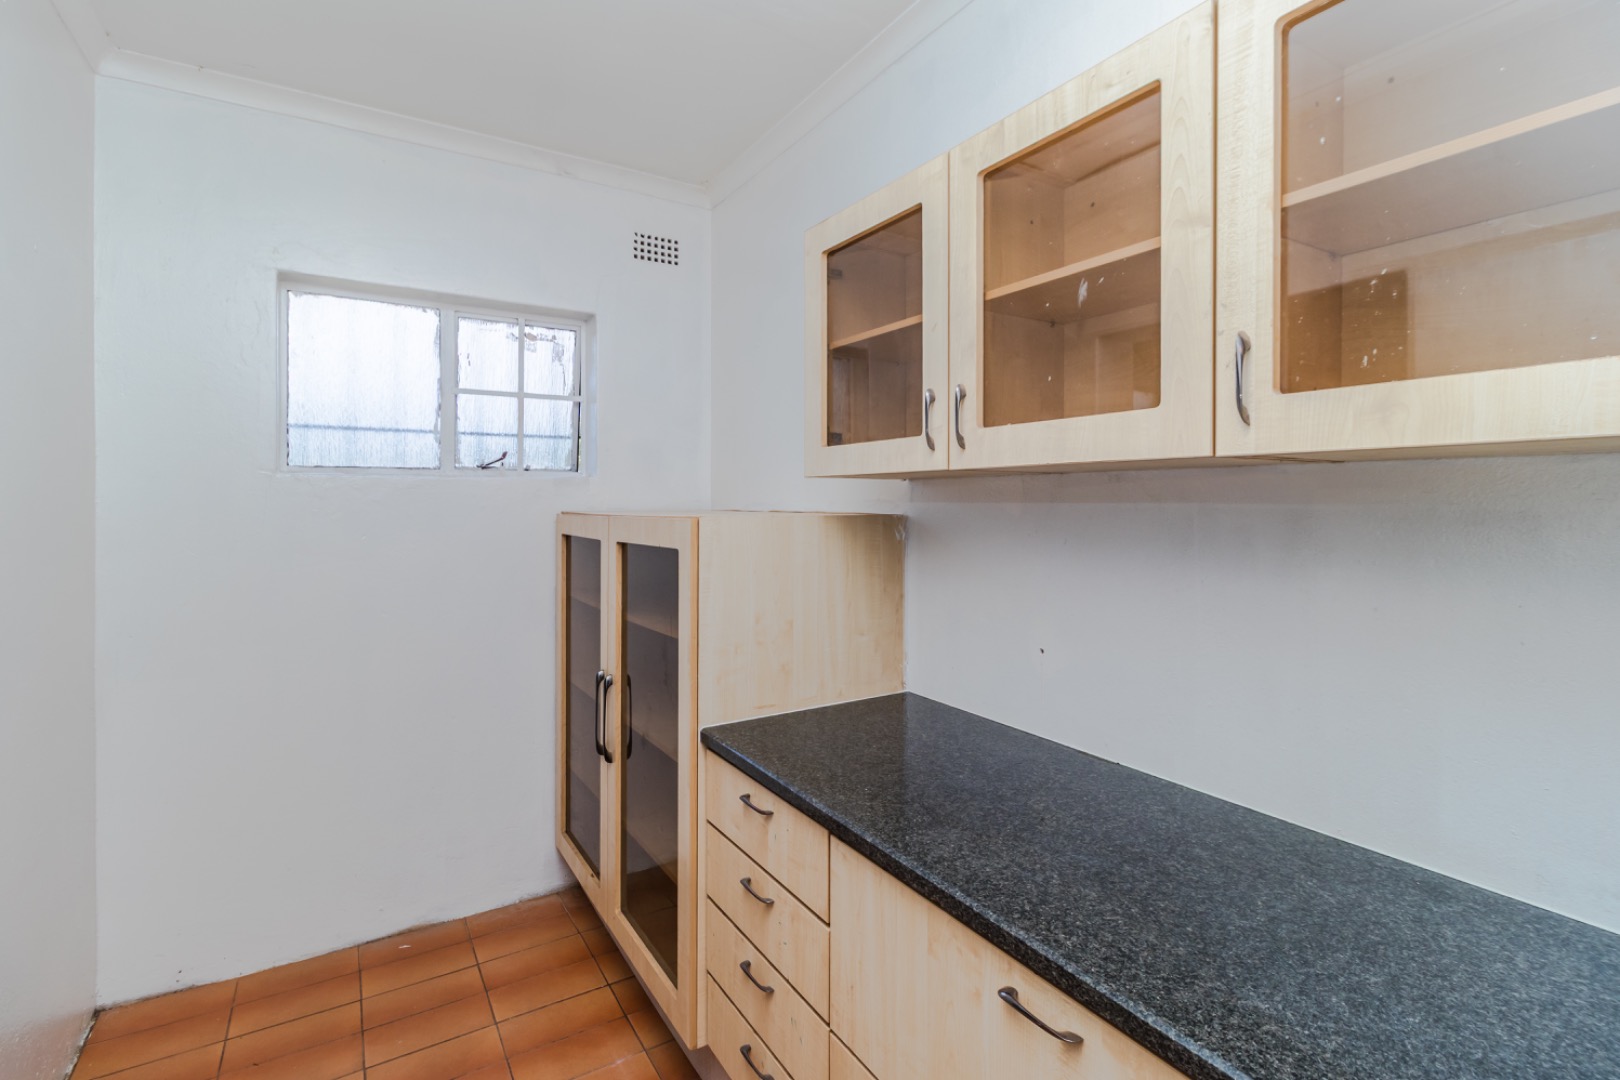
- Pantry
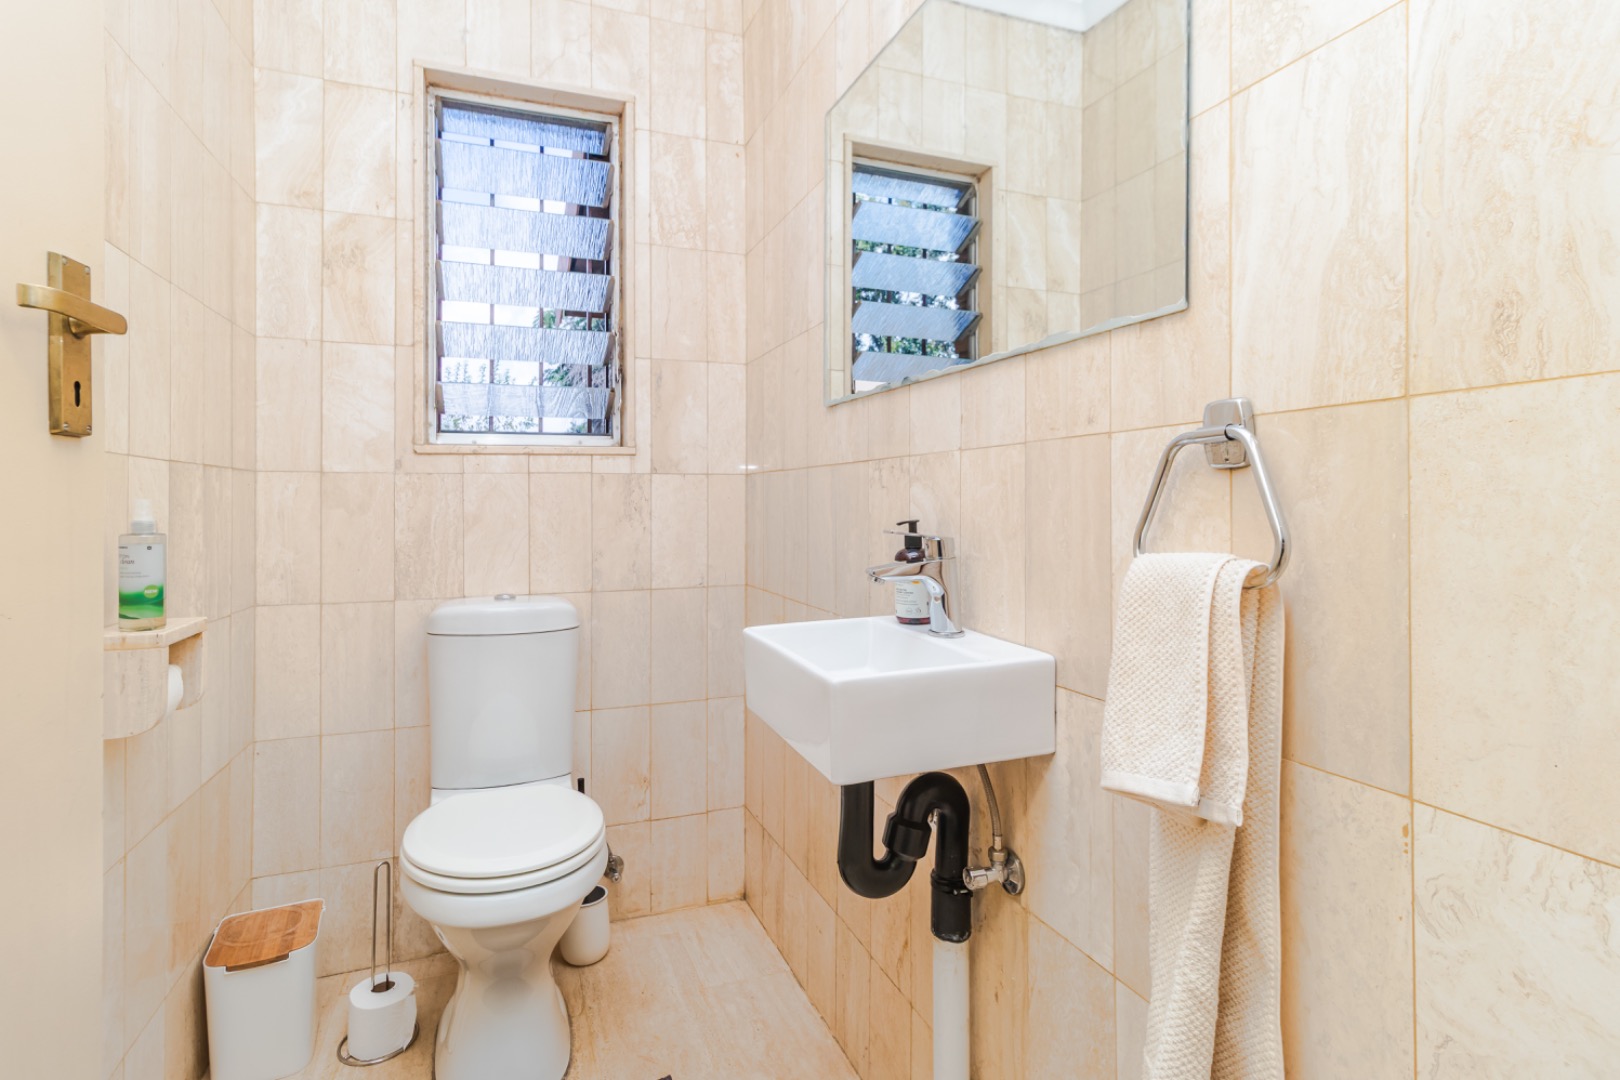
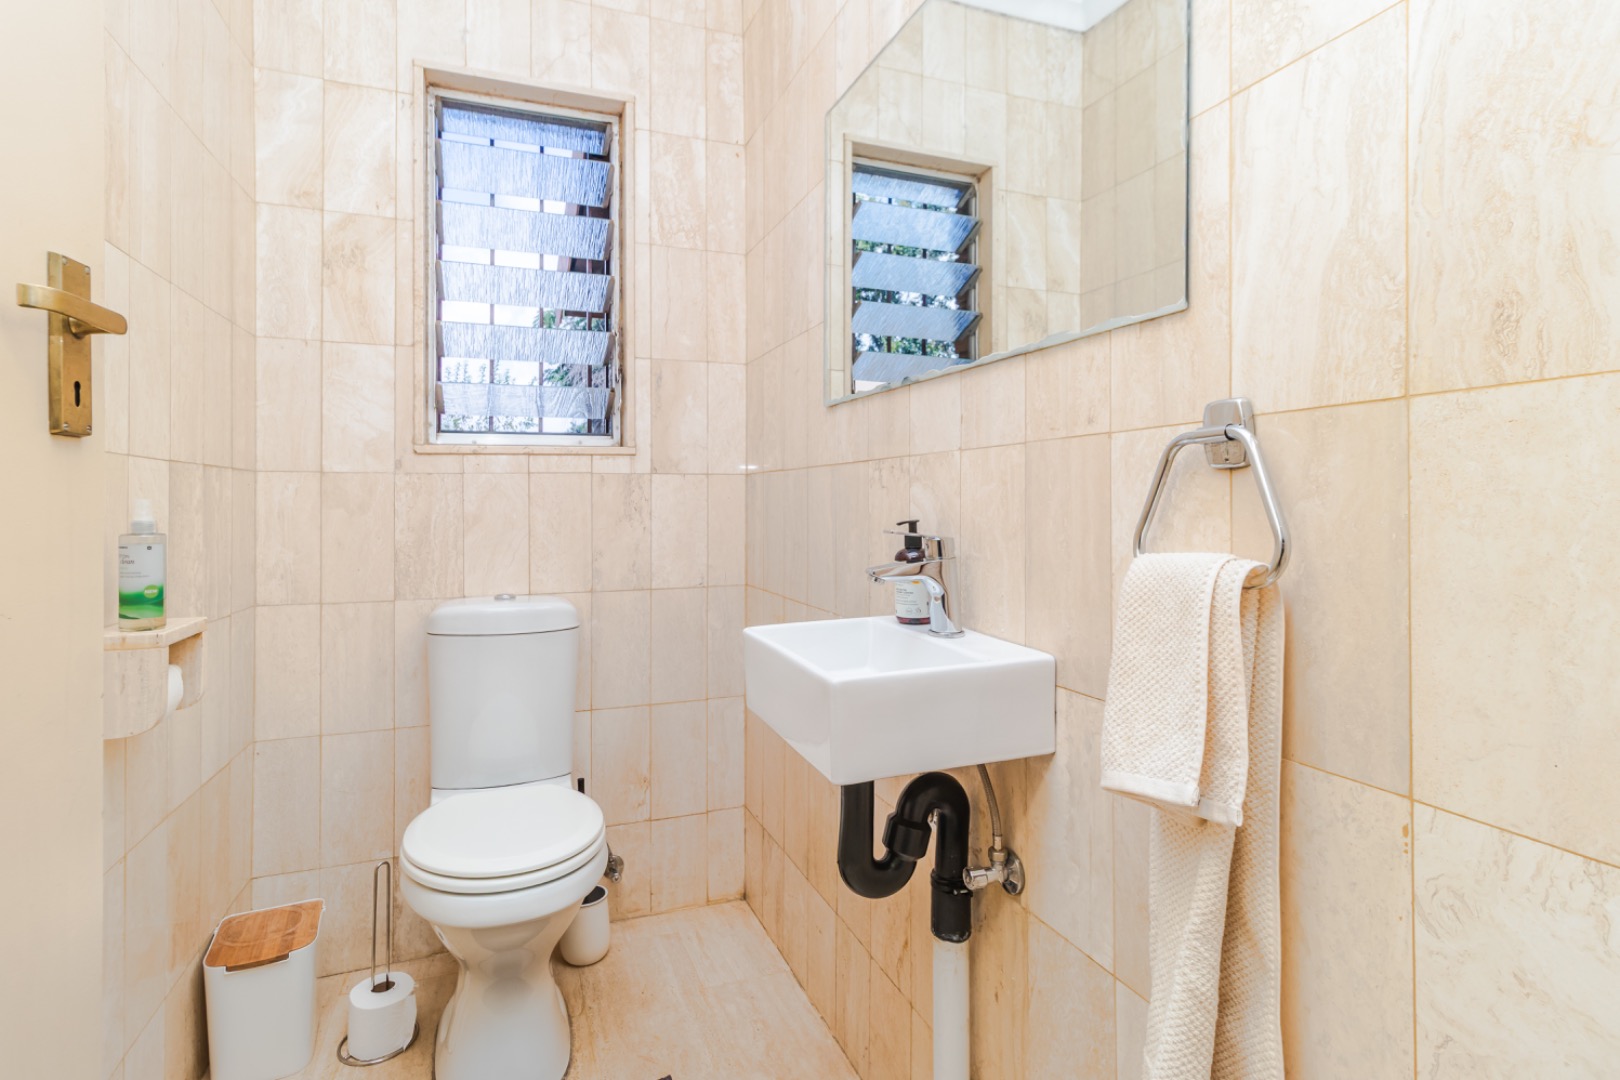
- Guest Toilet
- Entrance Hall
- Garden
| Bedrooms | 5 |
| Bathrooms | 3 |
| Garages | 2 |
| Floor Area | 402 m2 |
| Erf Size | 8 560.0 m2 |
Contact the Agent

Cooper van Heerden
Full Status Property Practitioner