- 2
- 1
- 86 m2
- 25.0 m2
Monthly Costs
Monthly Bond Repayment ZAR .
Calculated over years at % with no deposit. Change Assumptions
Affordability Calculator | Bond Costs Calculator | Bond Repayment Calculator | Apply for a BondBond Calculator

Disclaimer: The estimates contained on this webpage are provided for general information purposes and should be used as a guide only. While every effort is made to ensure the accuracy of the calculator, RE/MAX of Southern Africa cannot be held liable for any loss or damage arising directly or indirectly from the use of this calculator, including any incorrect information generated by this calculator, and/or arising pursuant to your reliance on such information.
Property description
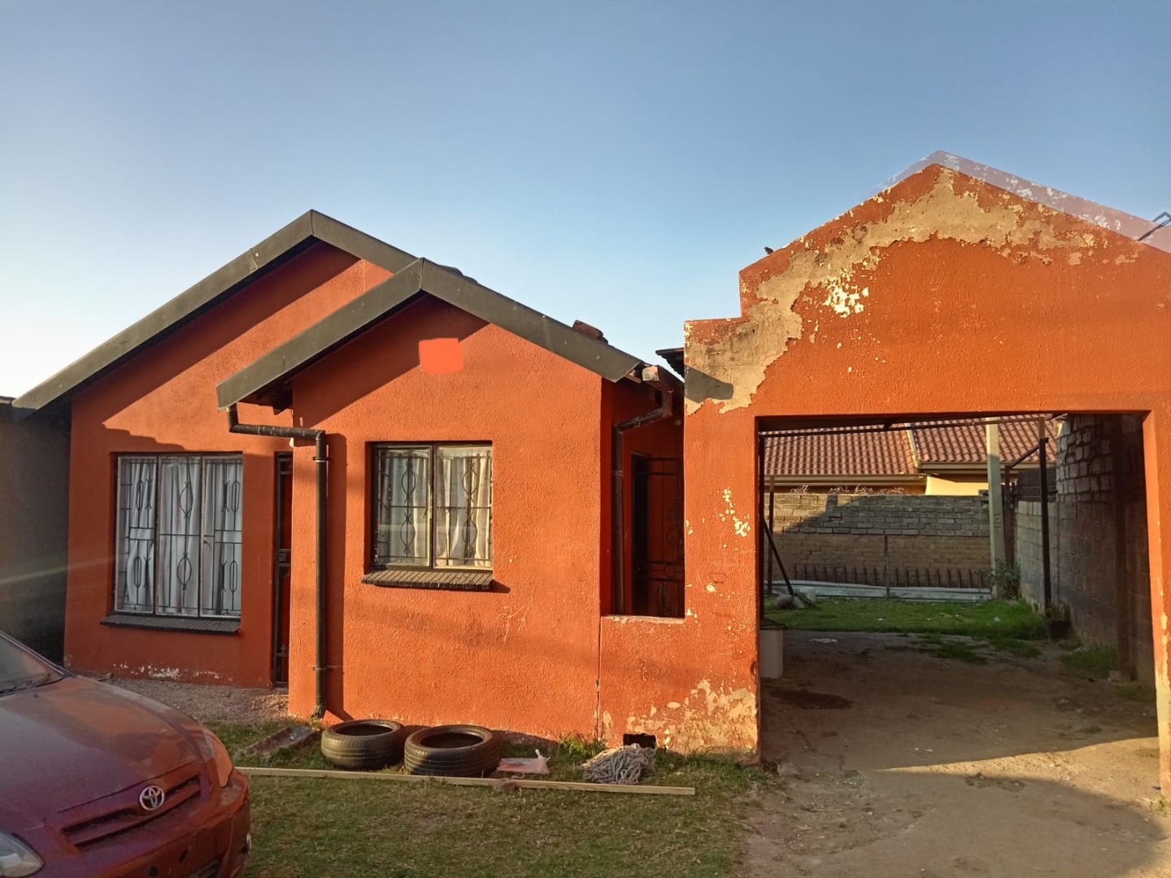
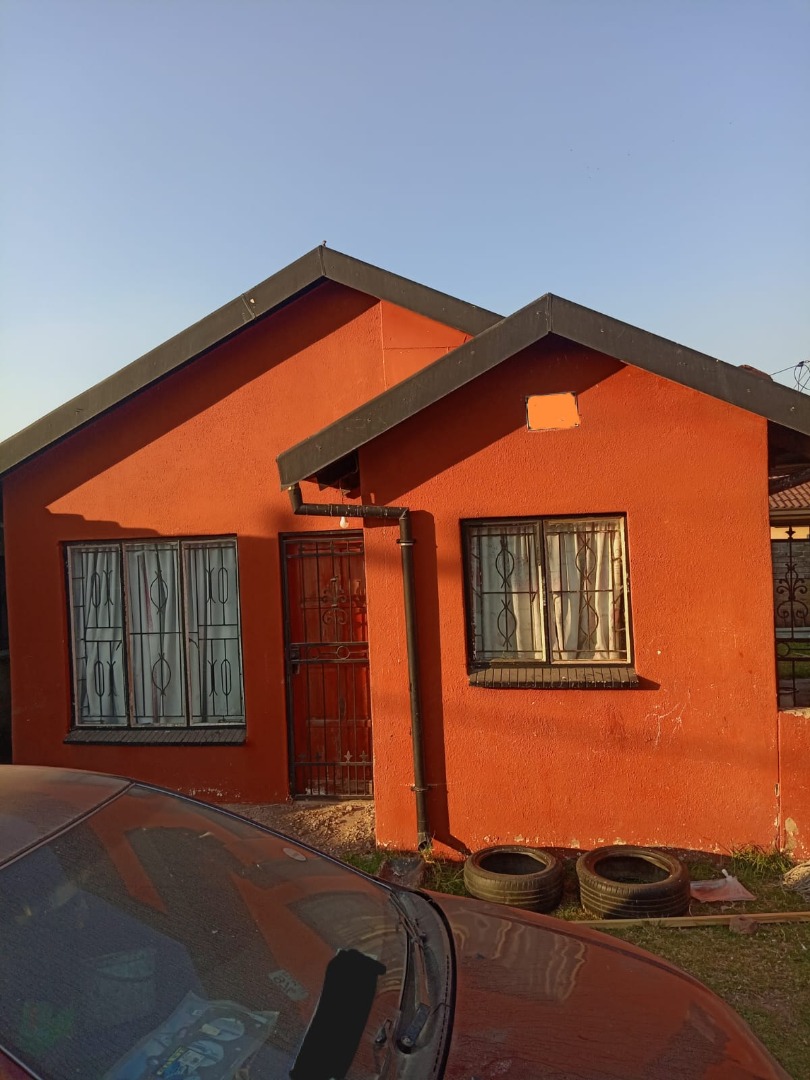
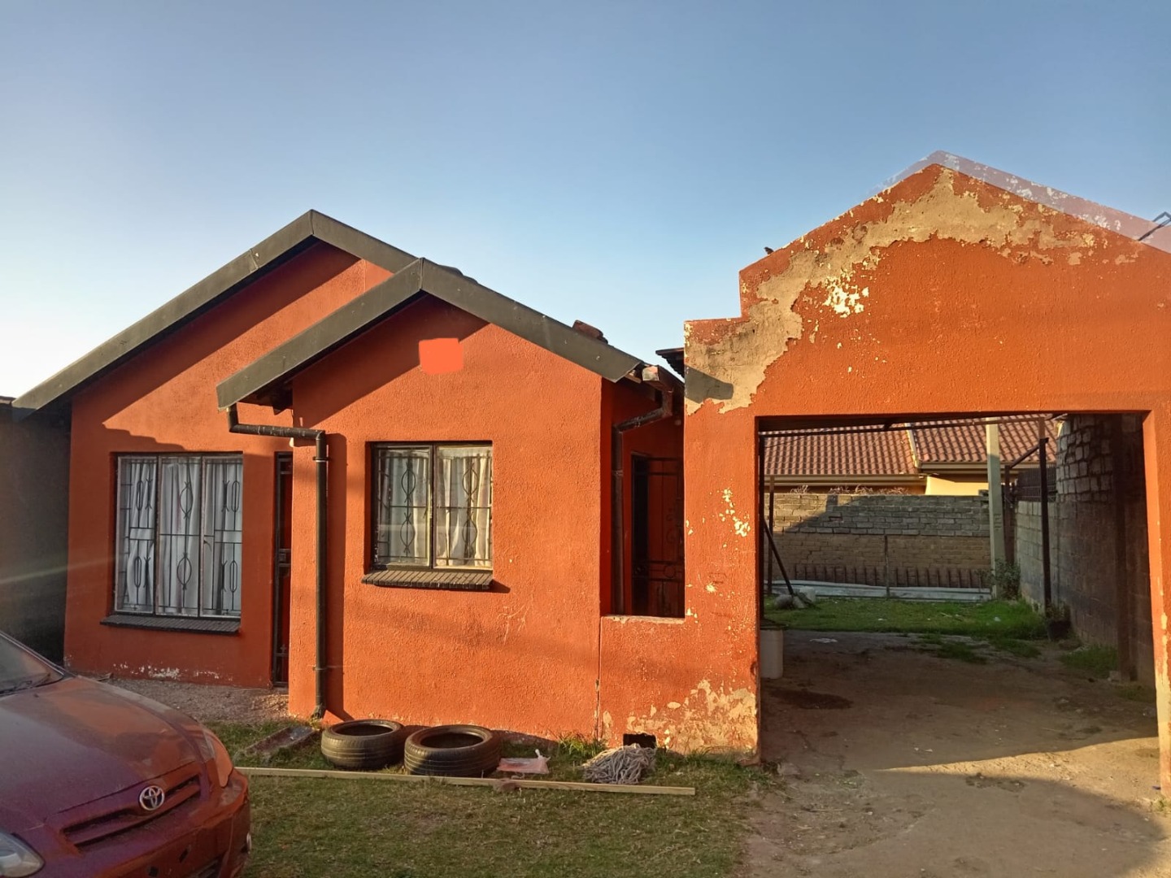
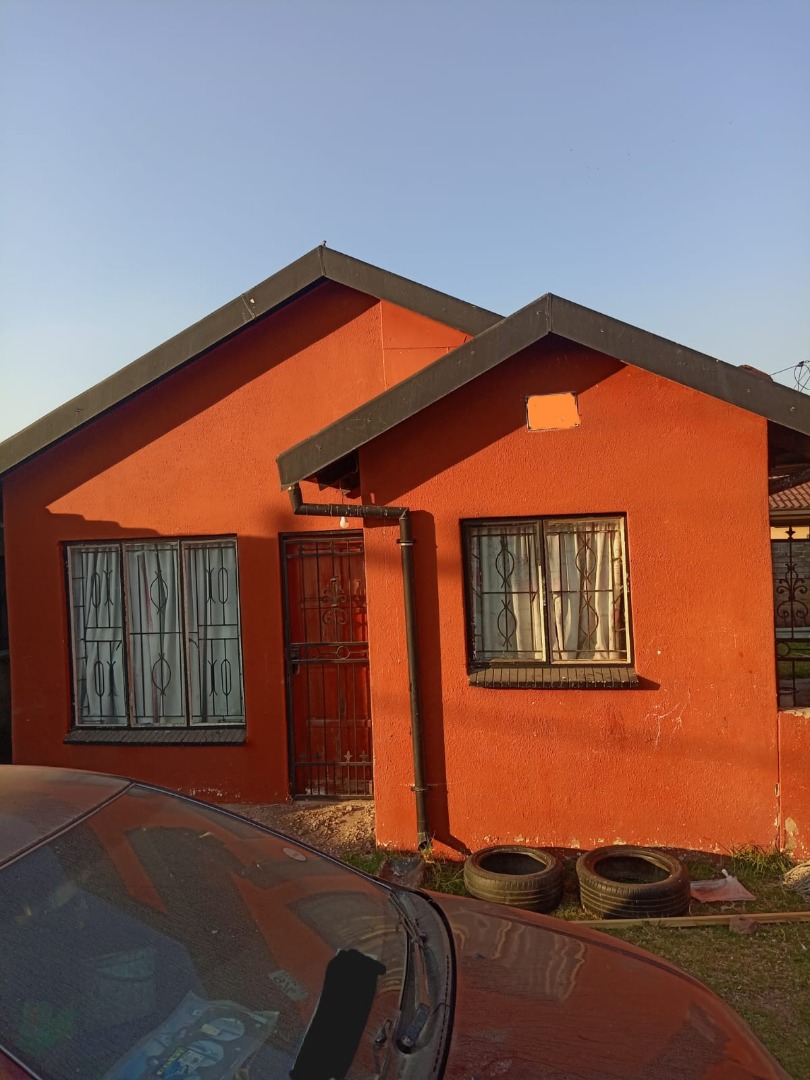
2-Bedroom Home in Secure Ebony Park Community
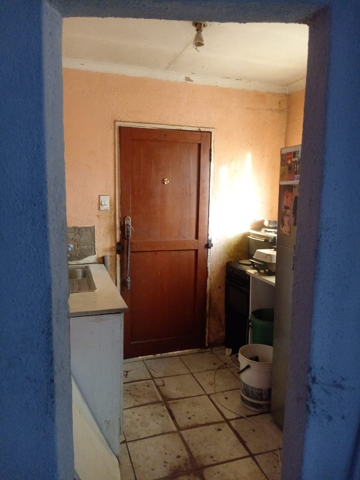
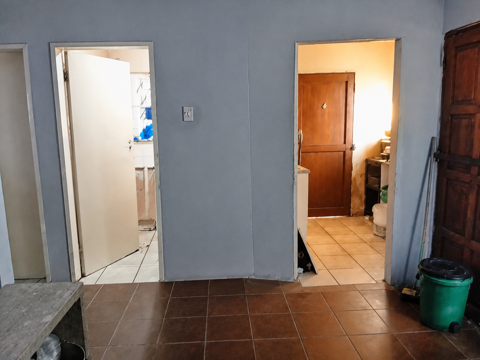
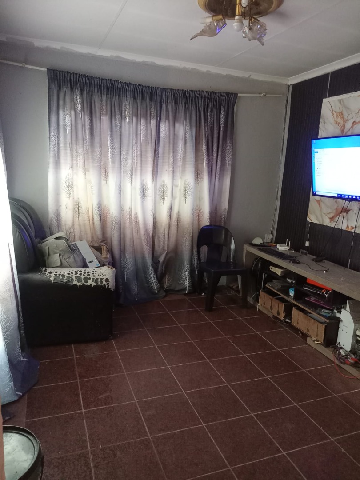
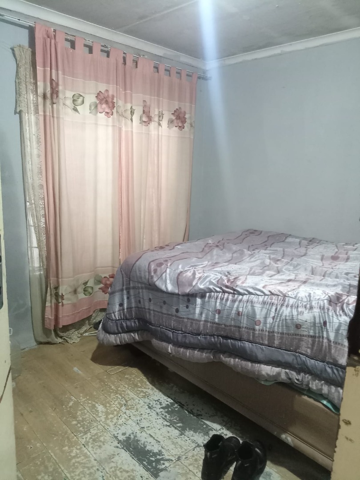
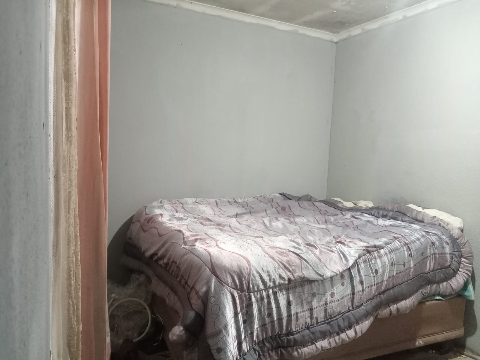
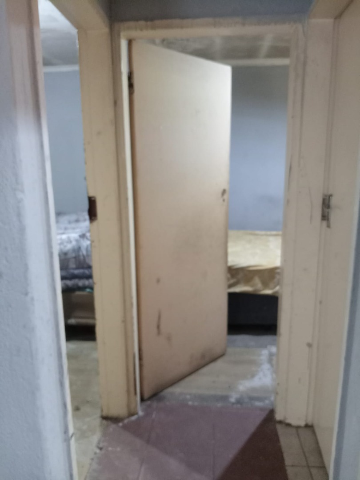
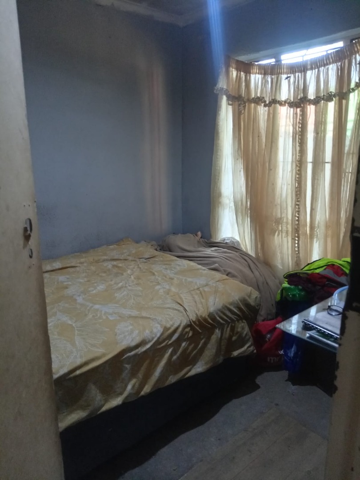
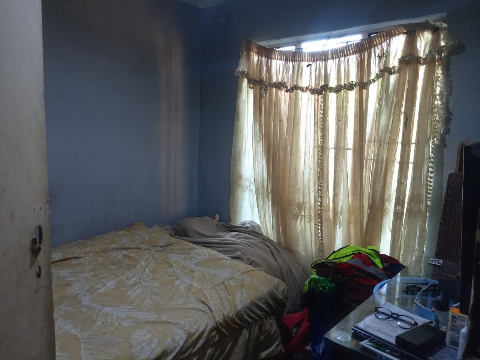
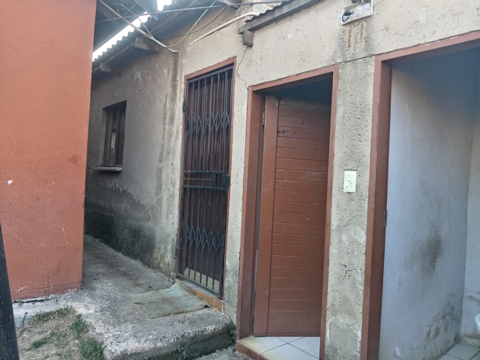
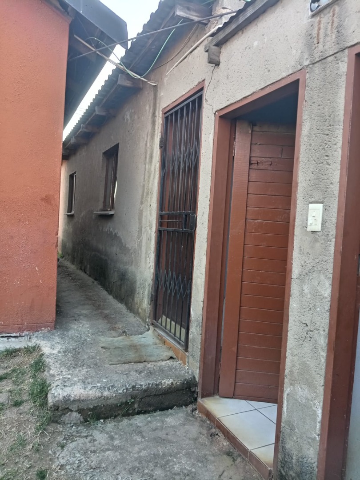
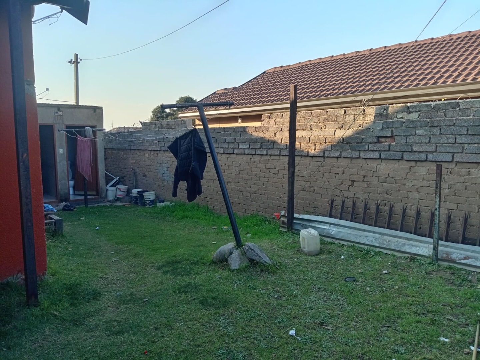
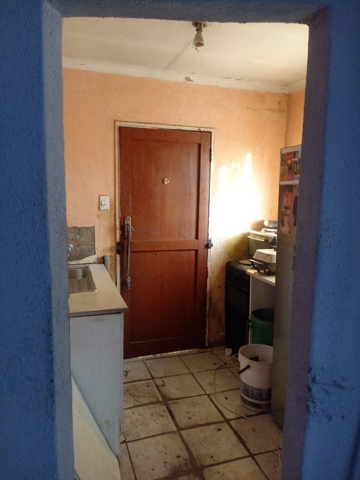
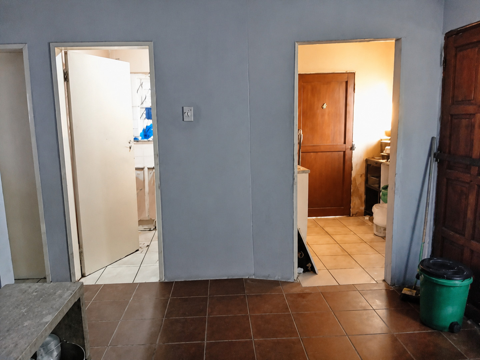
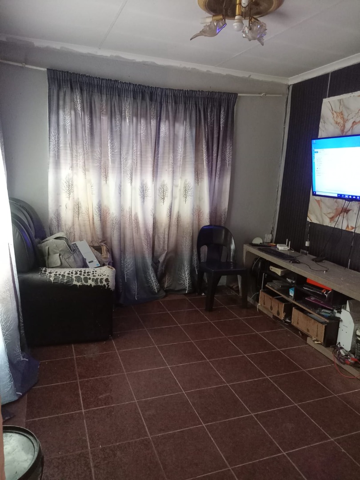
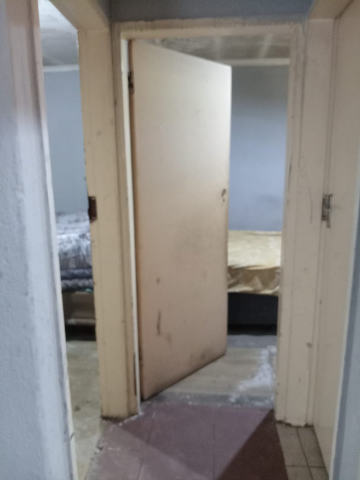
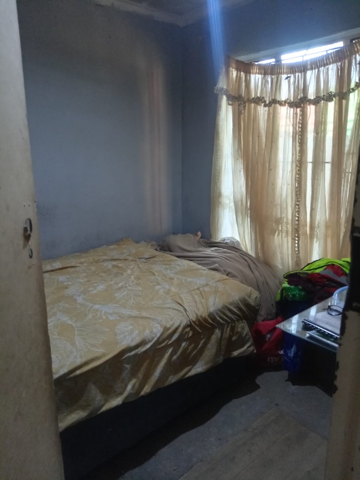
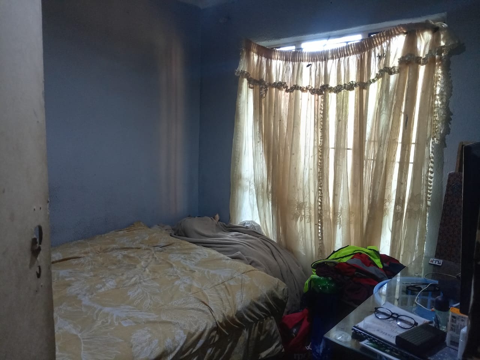
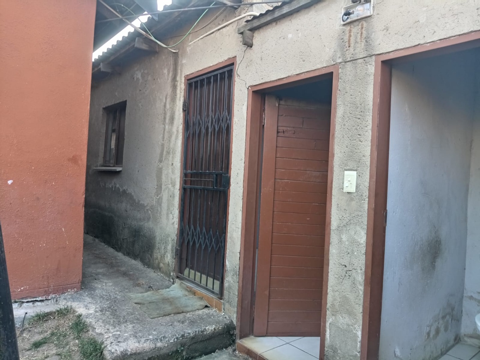
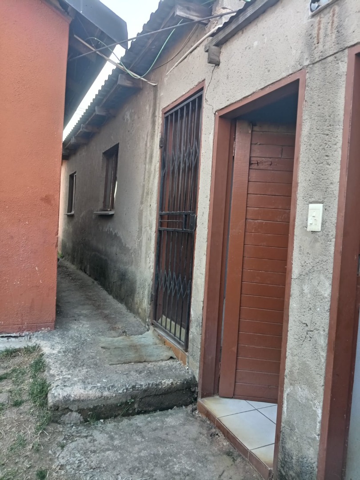
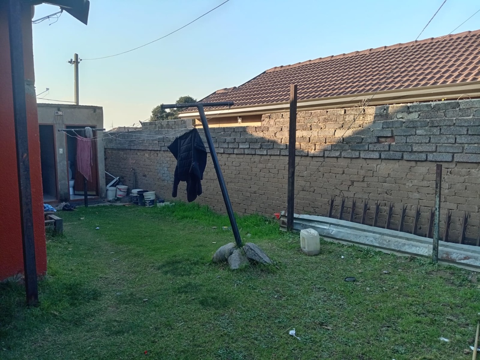
This well-proportioned 2-bedroom residence offers practical living in the established Ebony Park gated community. The 86 sqm floor plan provides efficient use of space with a dedicated lounge and kitchen, ideal for couples or small families seeking security and convenience in Midrand.
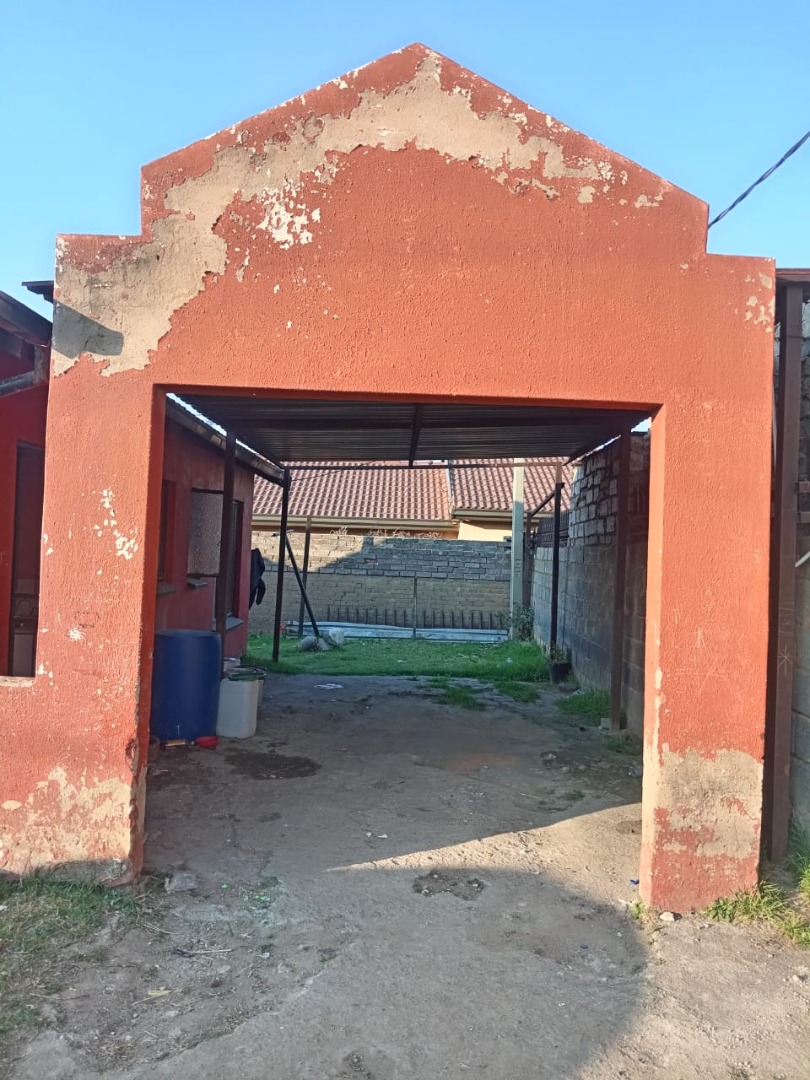
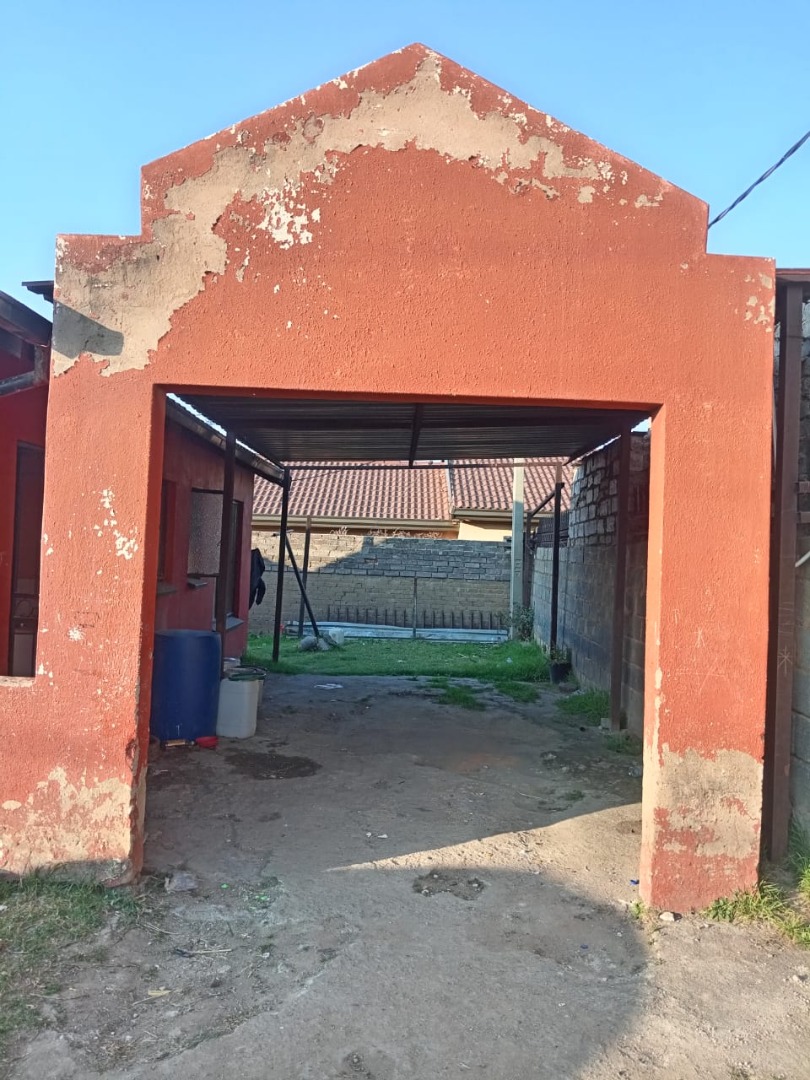
The property benefits from gated community living with controlled access, providing peace of mind and a sense of security. The compact layout maximises functionality, making it easy to maintain and manage. Pet-friendly policies add flexibility for animal lovers, while the accessible location places you within reach of Midrand's amenities and employment hubs.
Key Features
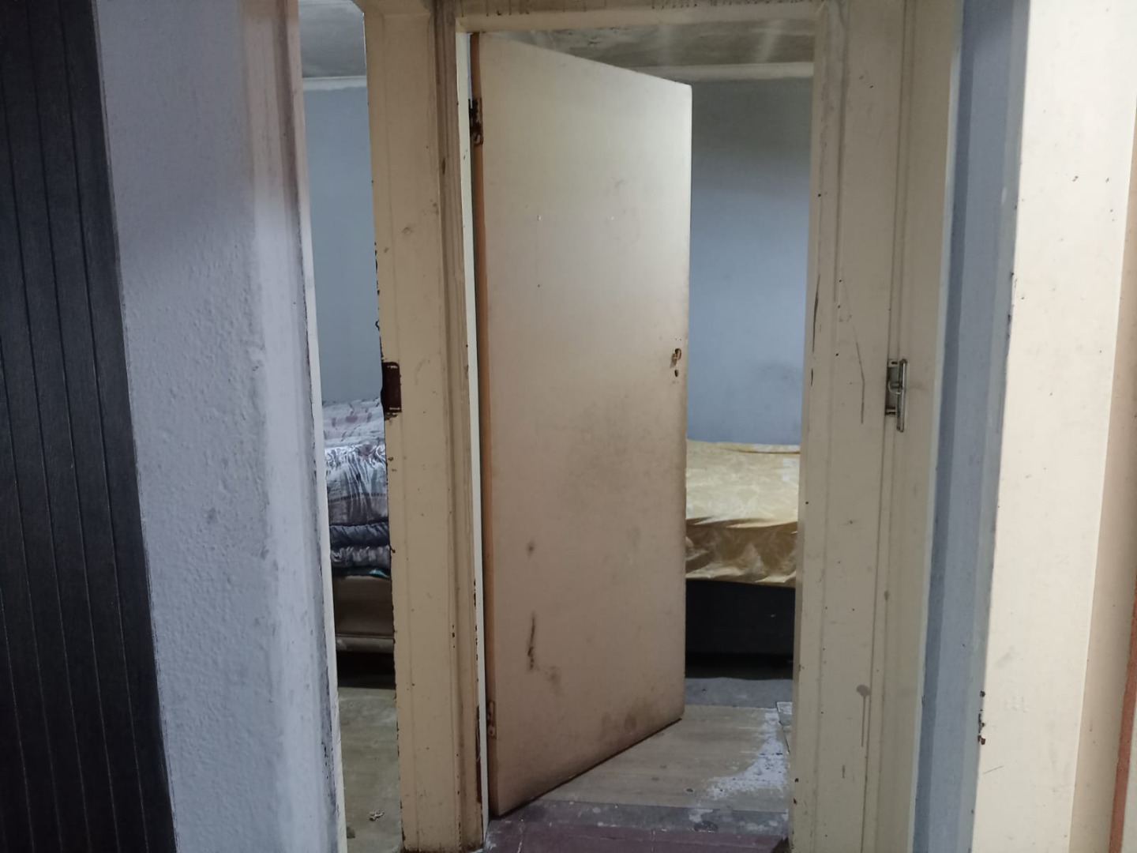
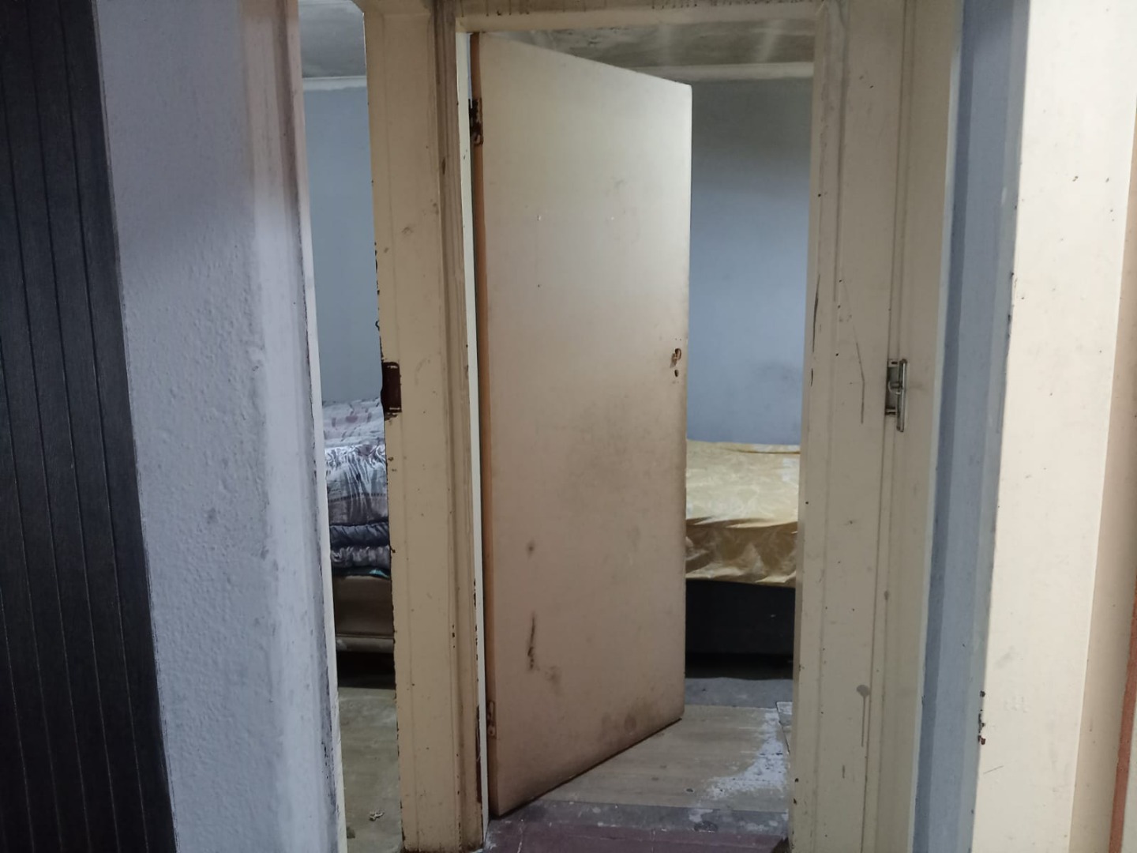
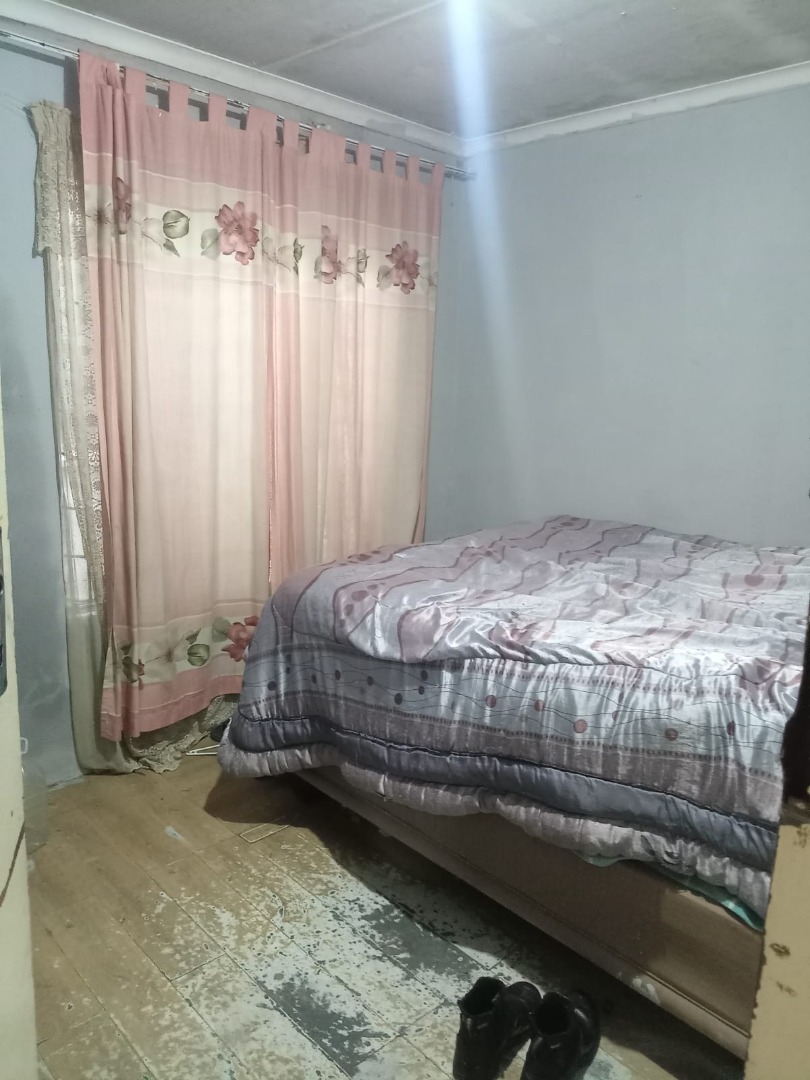
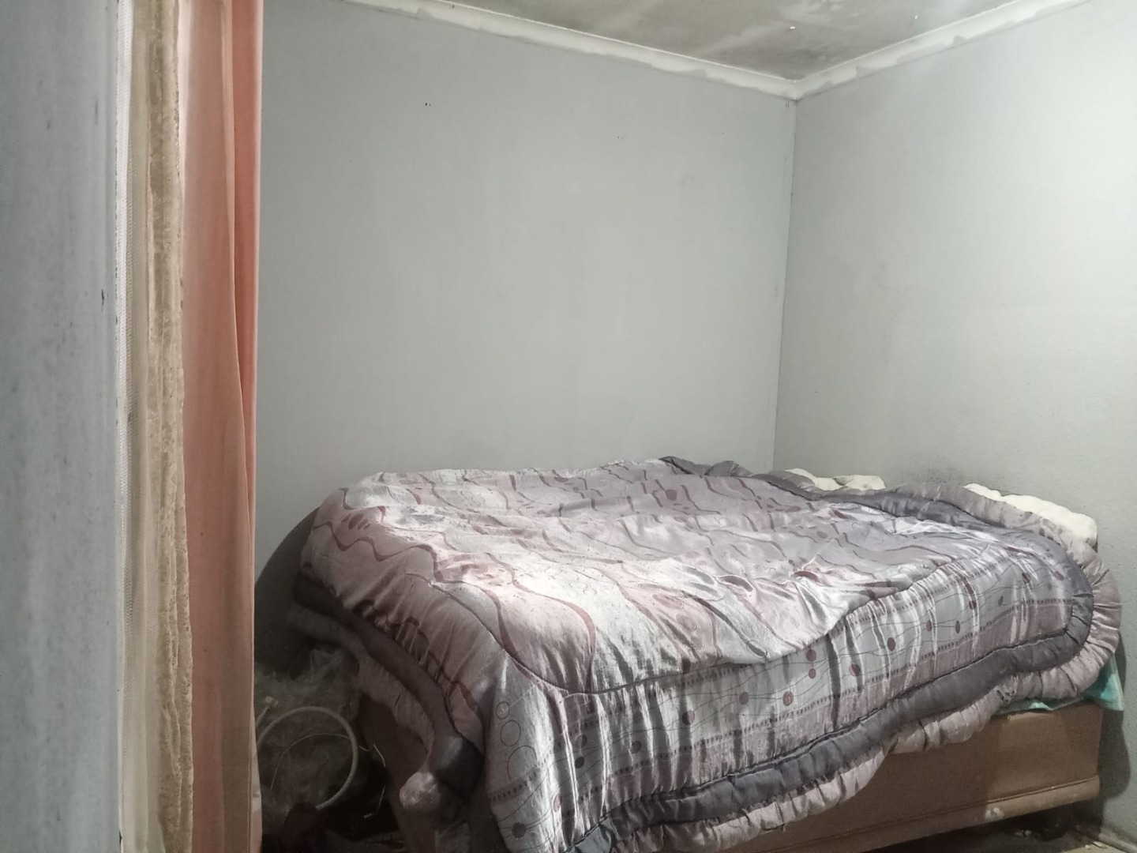
2 bedrooms with practical proportions
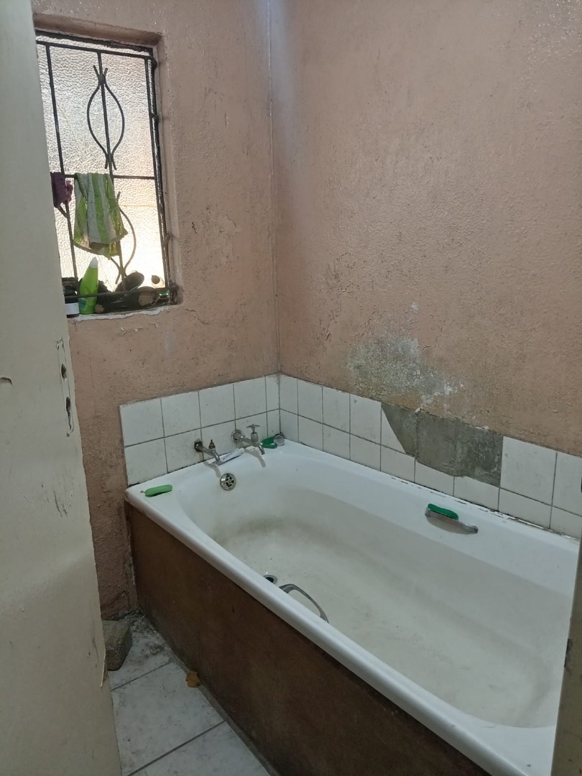
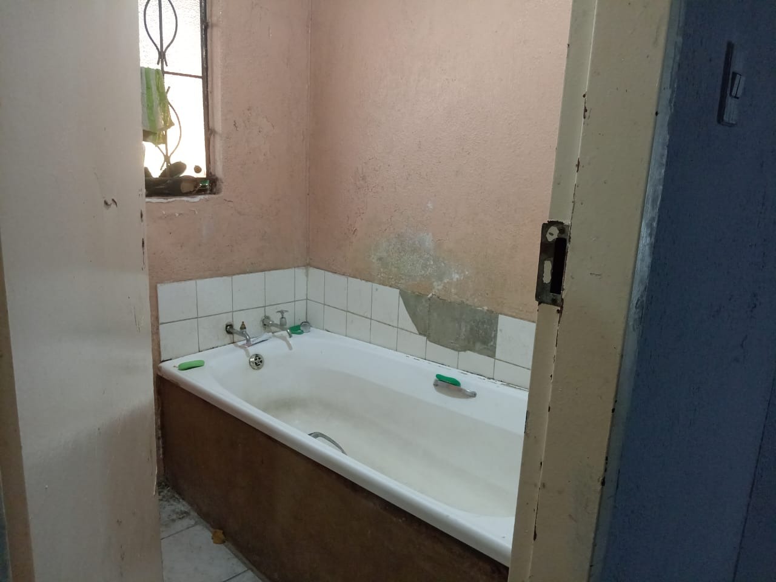
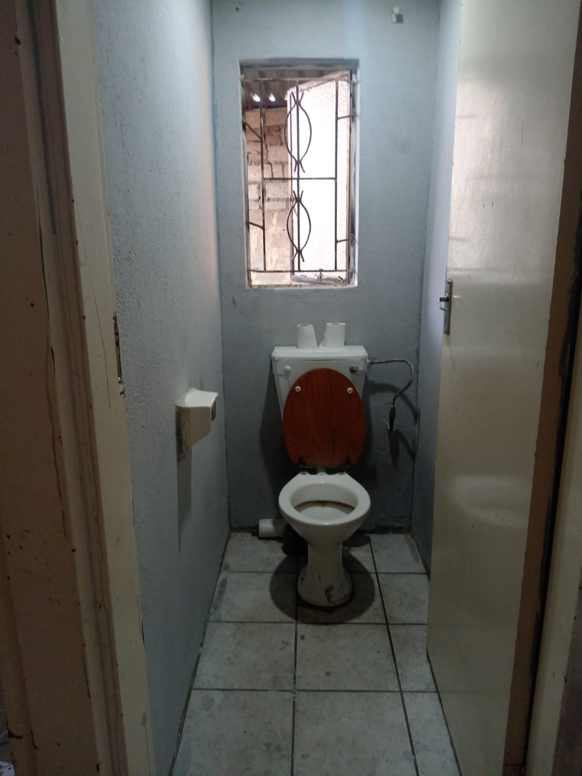
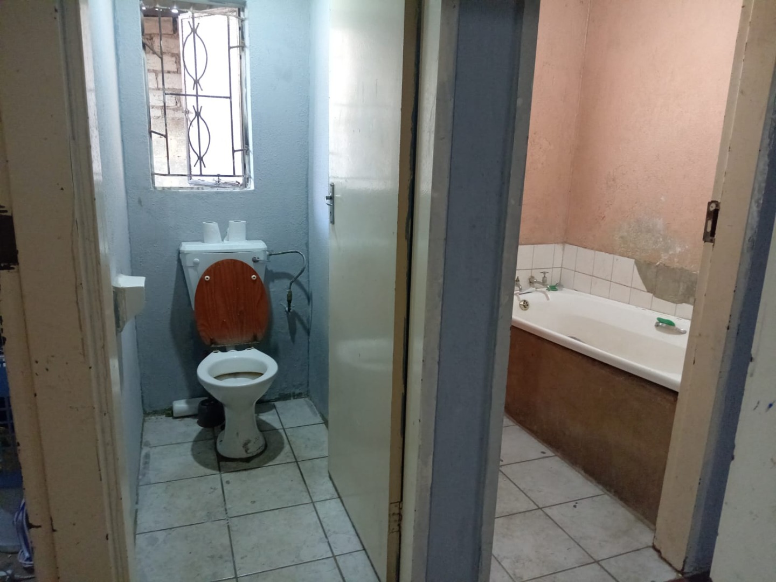
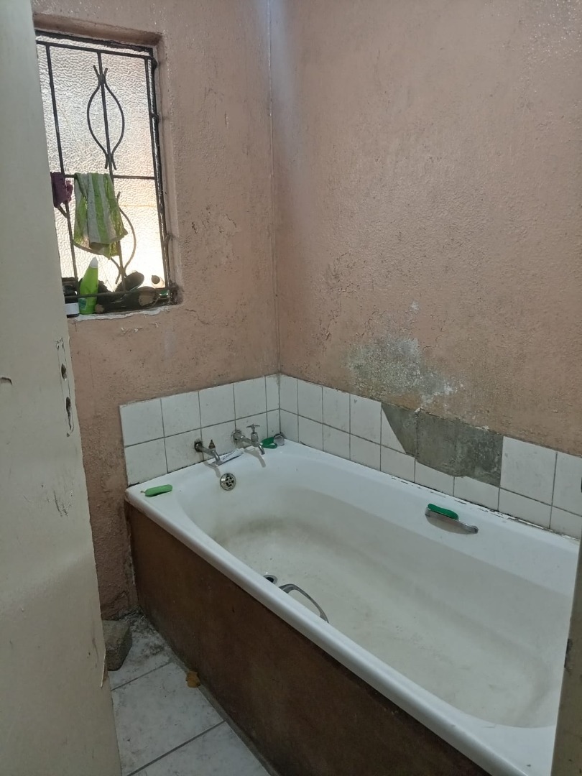
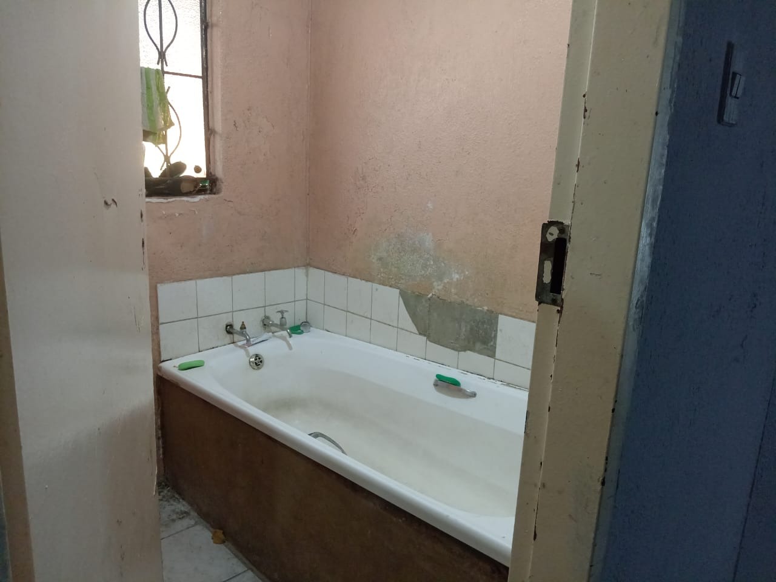
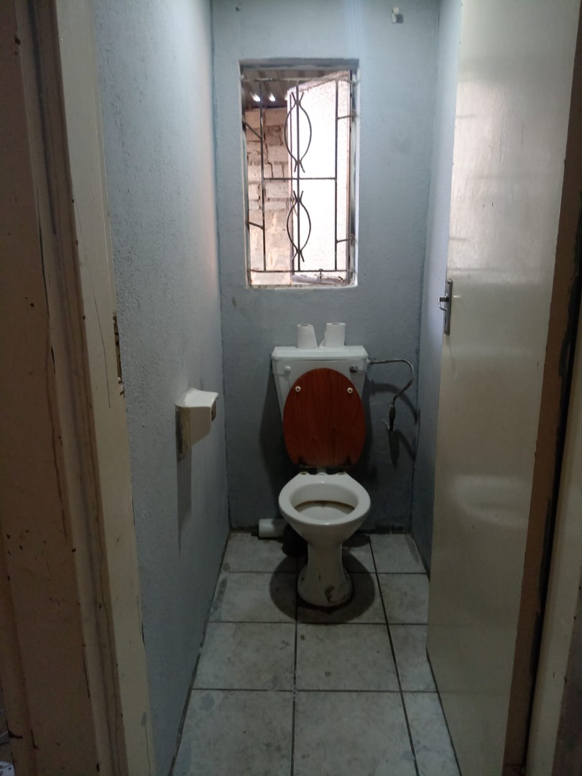
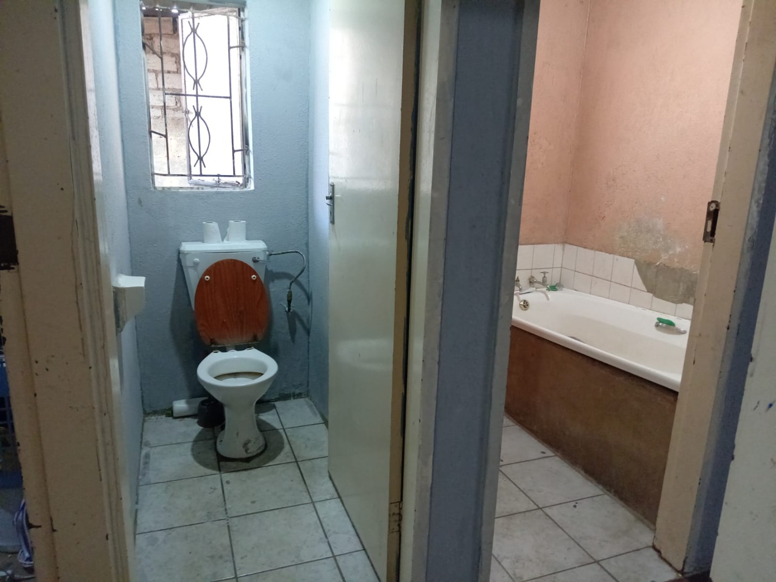
1 bathroom for daily convenience
Open-plan lounge and kitchen area
Gated community with controlled access
Pet-friendly environment
86 sqm floor area, efficiently designed
Located in established Ebony Park, Midrand
This property represents solid value in a secure, well-managed community. Contact us today to arrange a viewing and discover how this home could suit your lifestyle.
Property Details
- 2 Bedrooms
- 1 Bathrooms
- 1 Lounges
Property Features
- Pets Allowed
- Access Gate
| Bedrooms | 2 |
| Bathrooms | 1 |
| Floor Area | 86 m2 |
| Erf Size | 25.0 m2 |