- 3
- 2
- 260 m2
- 495.0 m2
Monthly Costs
Monthly Bond Repayment ZAR .
Calculated over years at % with no deposit. Change Assumptions
Affordability Calculator | Bond Costs Calculator | Bond Repayment Calculator | Apply for a BondBond Calculator

Disclaimer: The estimates contained on this webpage are provided for general information purposes and should be used as a guide only. While every effort is made to ensure the accuracy of the calculator, RE/MAX of Southern Africa cannot be held liable for any loss or damage arising directly or indirectly from the use of this calculator, including any incorrect information generated by this calculator, and/or arising pursuant to your reliance on such information.
Mun. Rates & Taxes: ZAR 2227.00
Property description
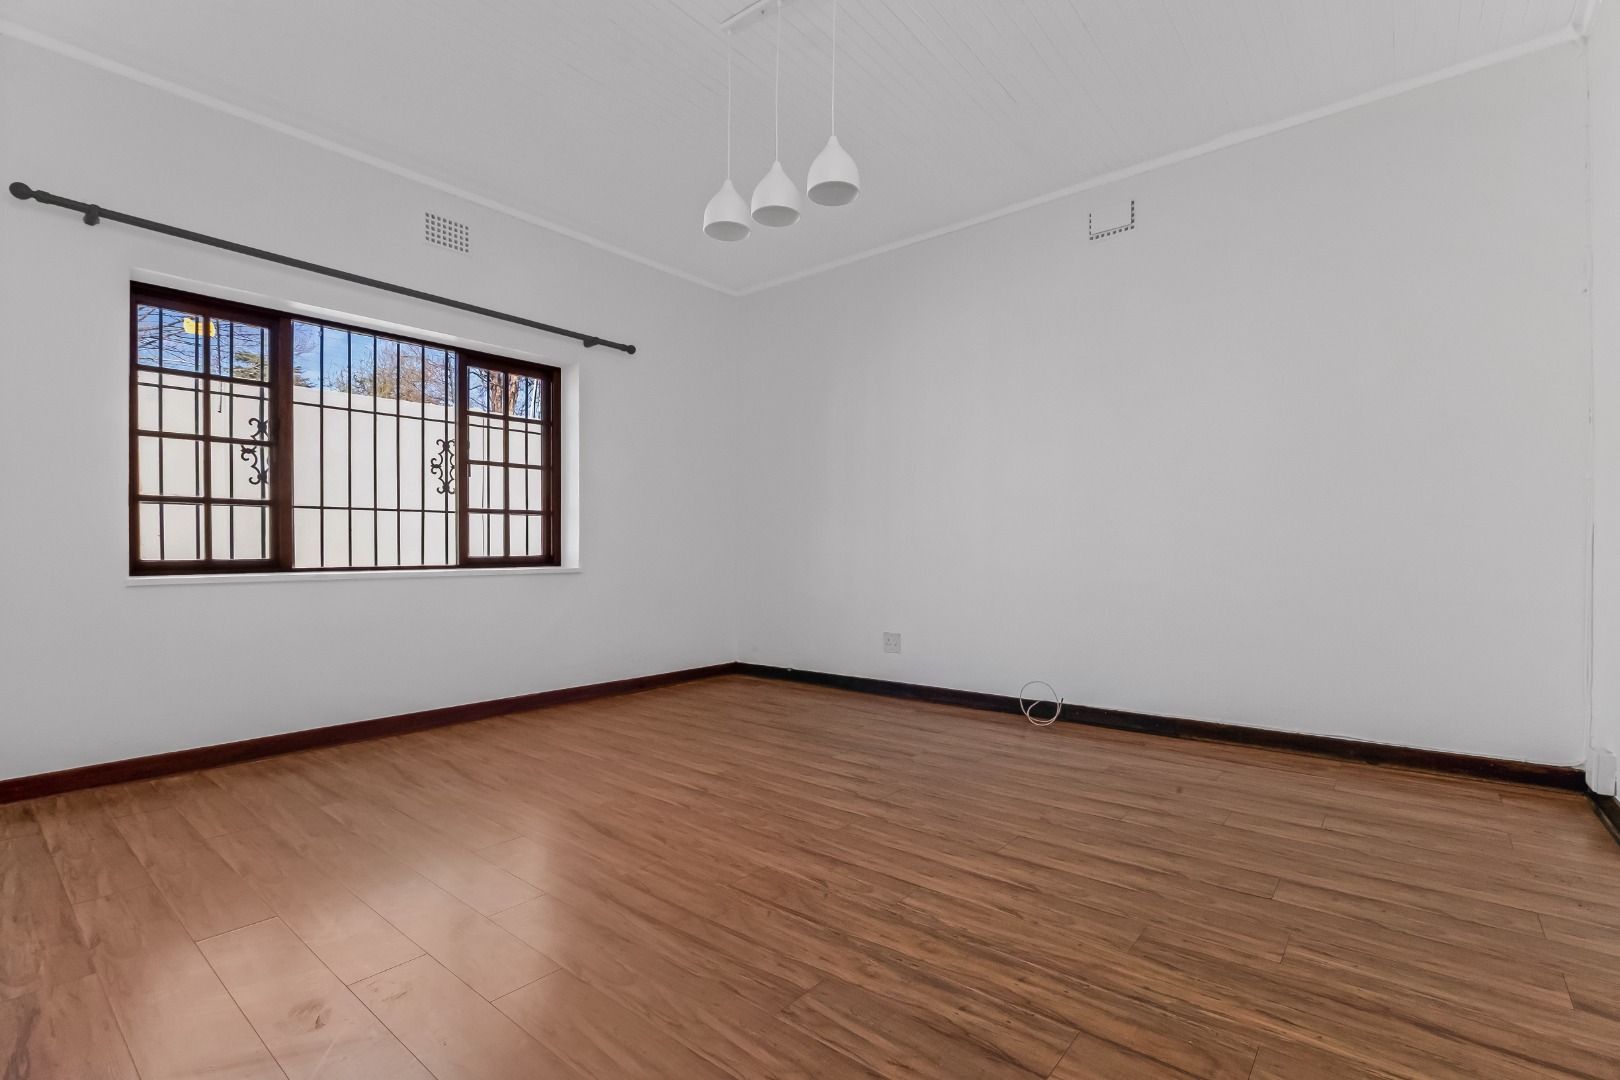
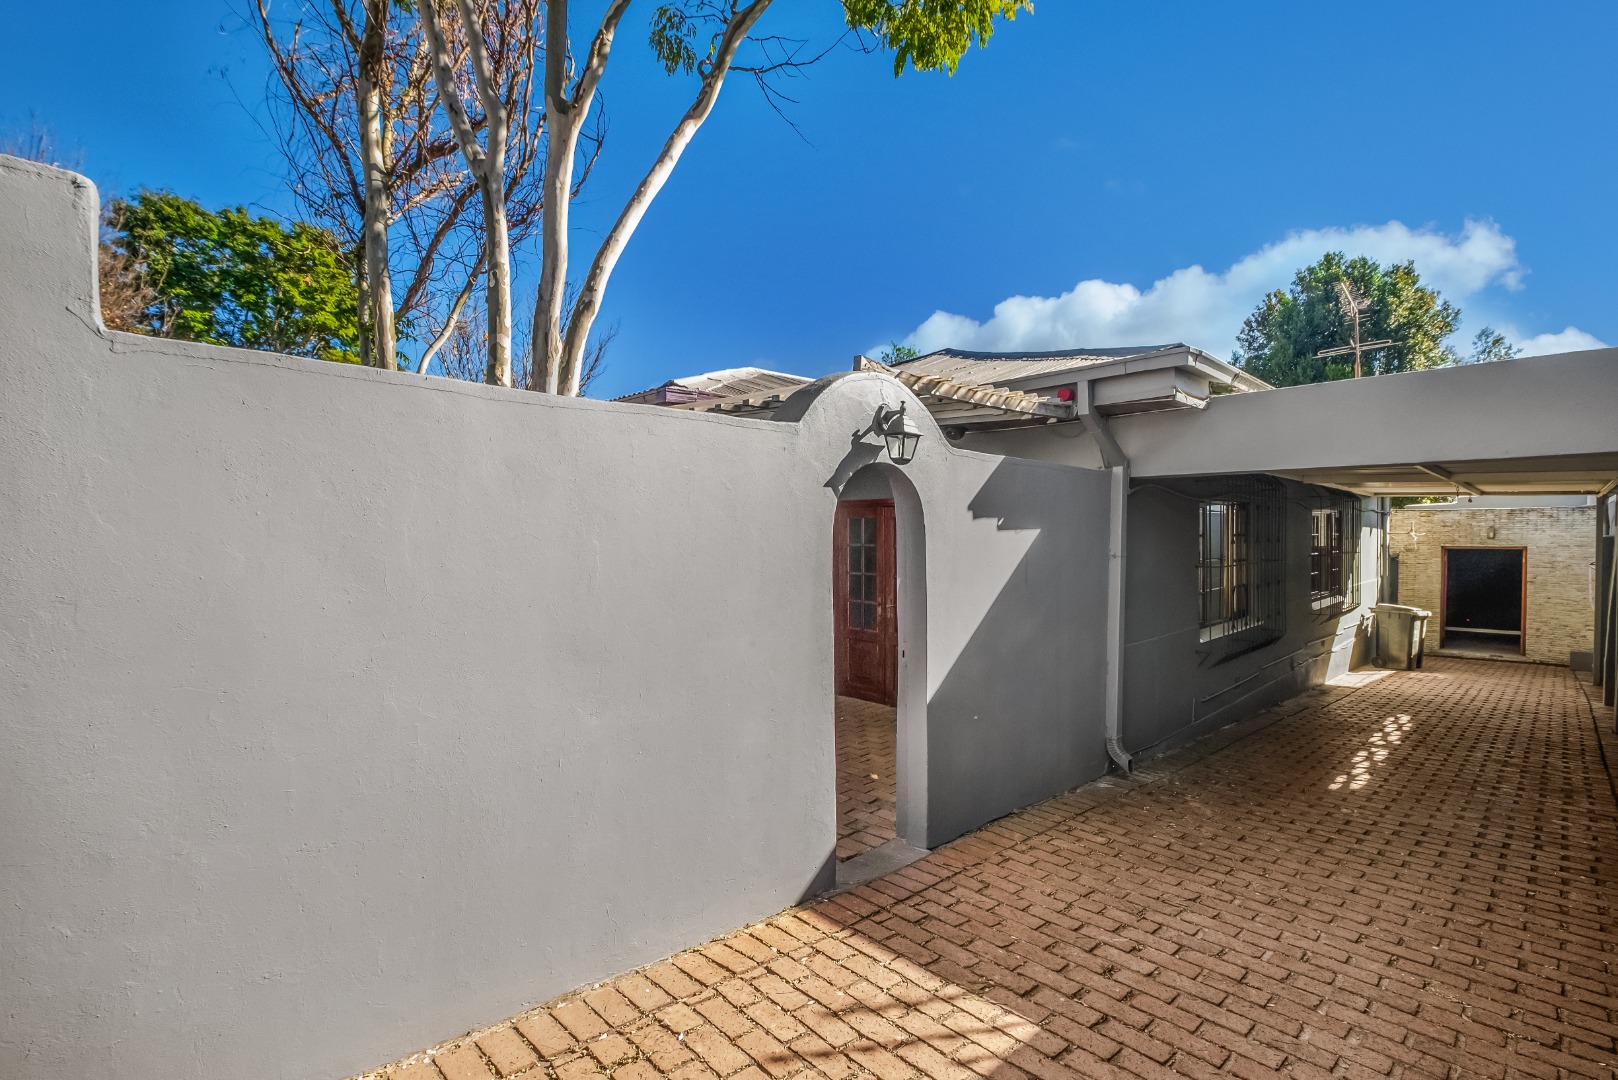
Nestled in a quiet cul-de-sac just a one-minute stroll from Verity Park, this beautifully designed three-bedroom home offers the perfect balance of comfort, style and versatile living in one of Parkhurst's most sought-after locations.
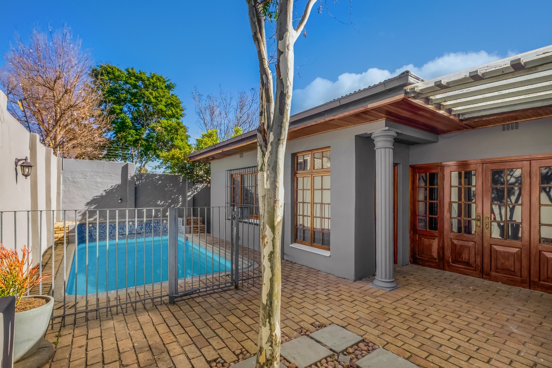
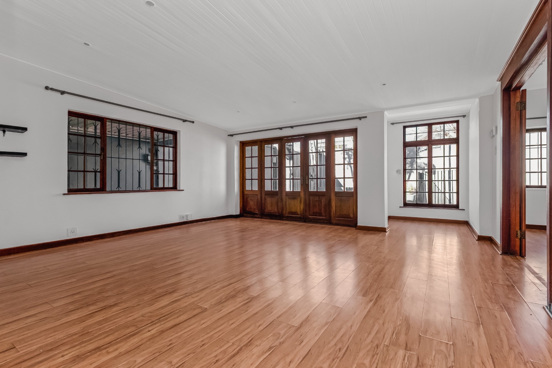
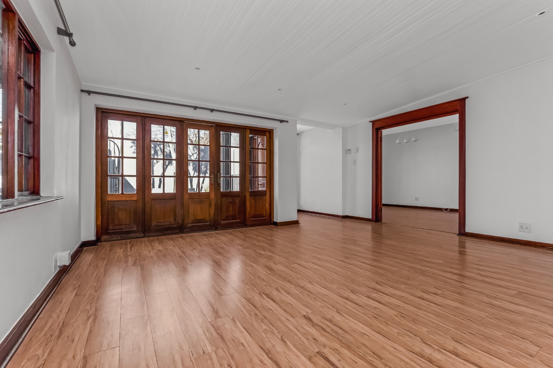
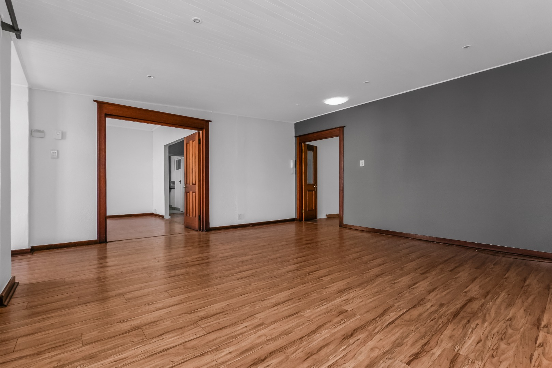
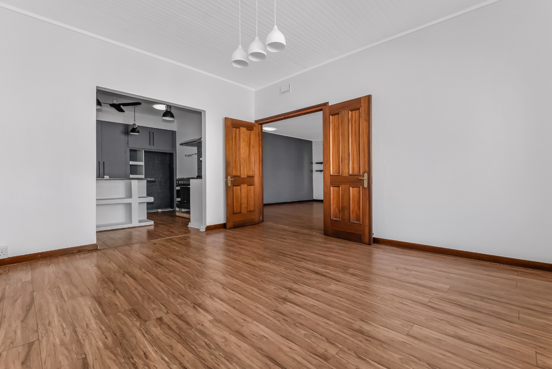
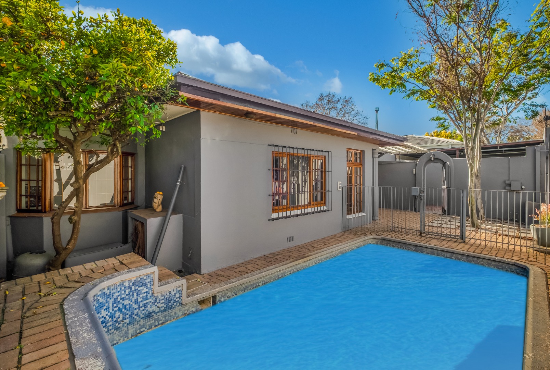
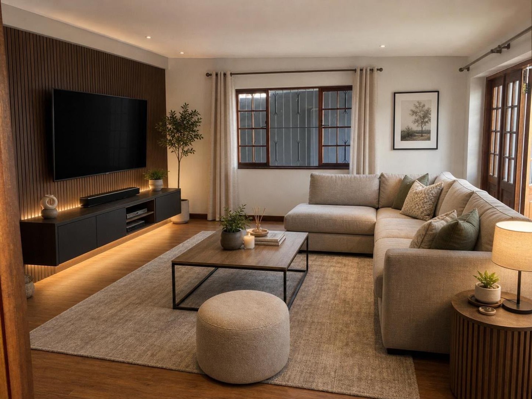
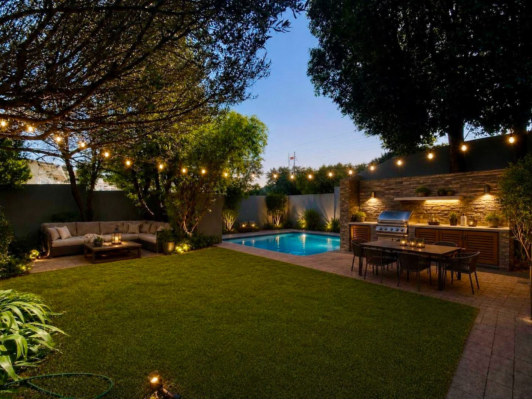
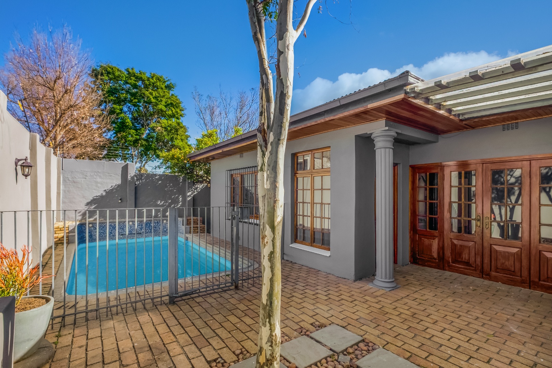
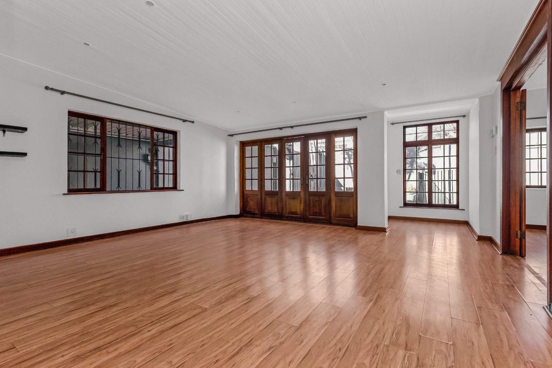
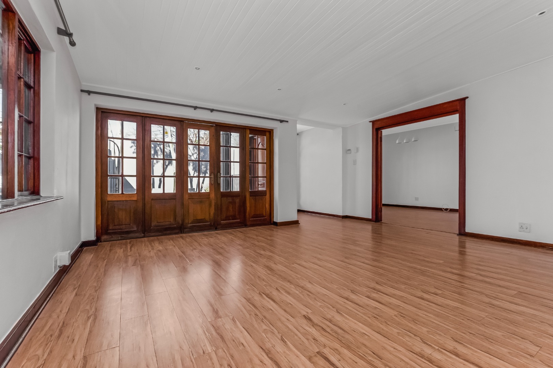
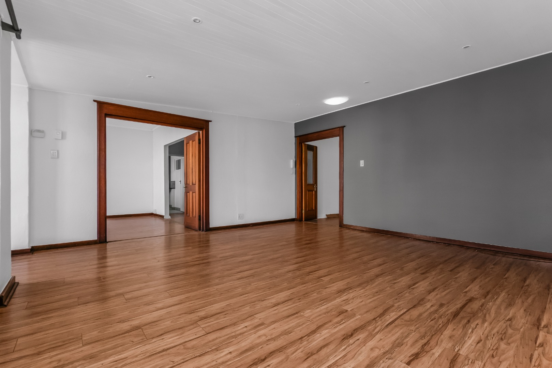
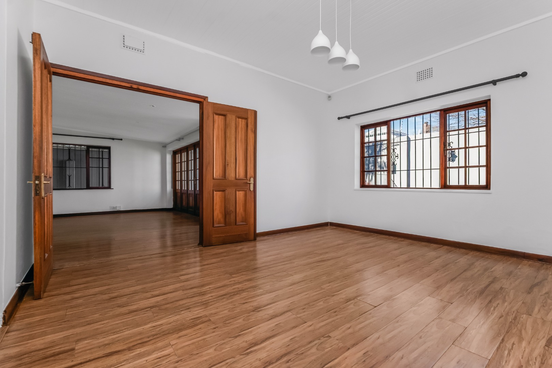
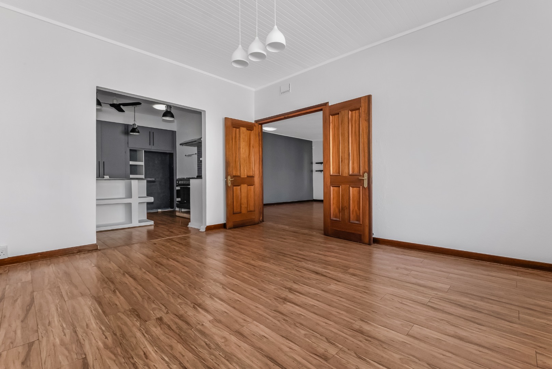
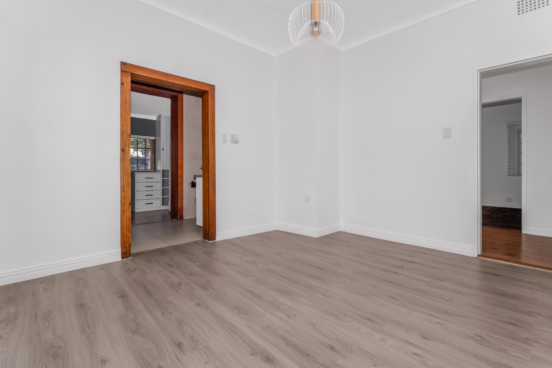
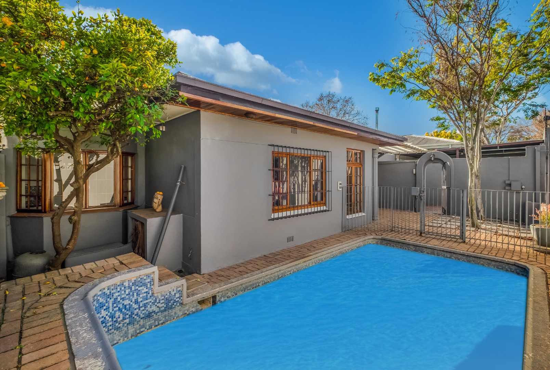
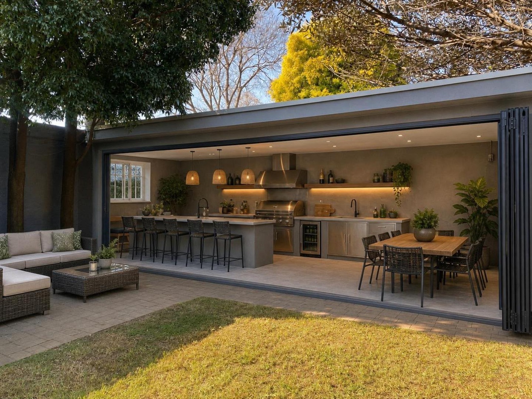
Step through the front door into a spacious open-plan lounge, where striking wooden stacking doors create a seamless flow onto the front garden and sparkling pool area. Whether you're hosting weekend braais, entertaining friends or simply enjoying family time, this indoor-outdoor living space is designed to be enjoyed all year round.
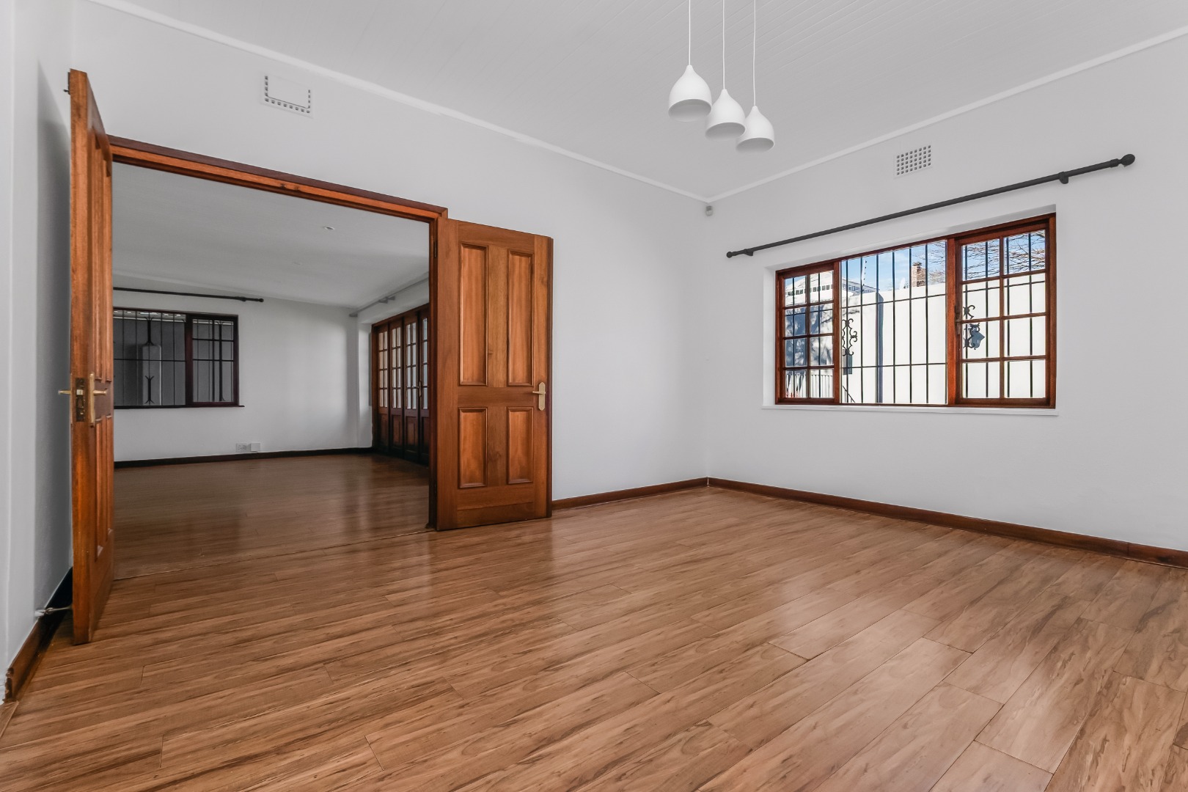
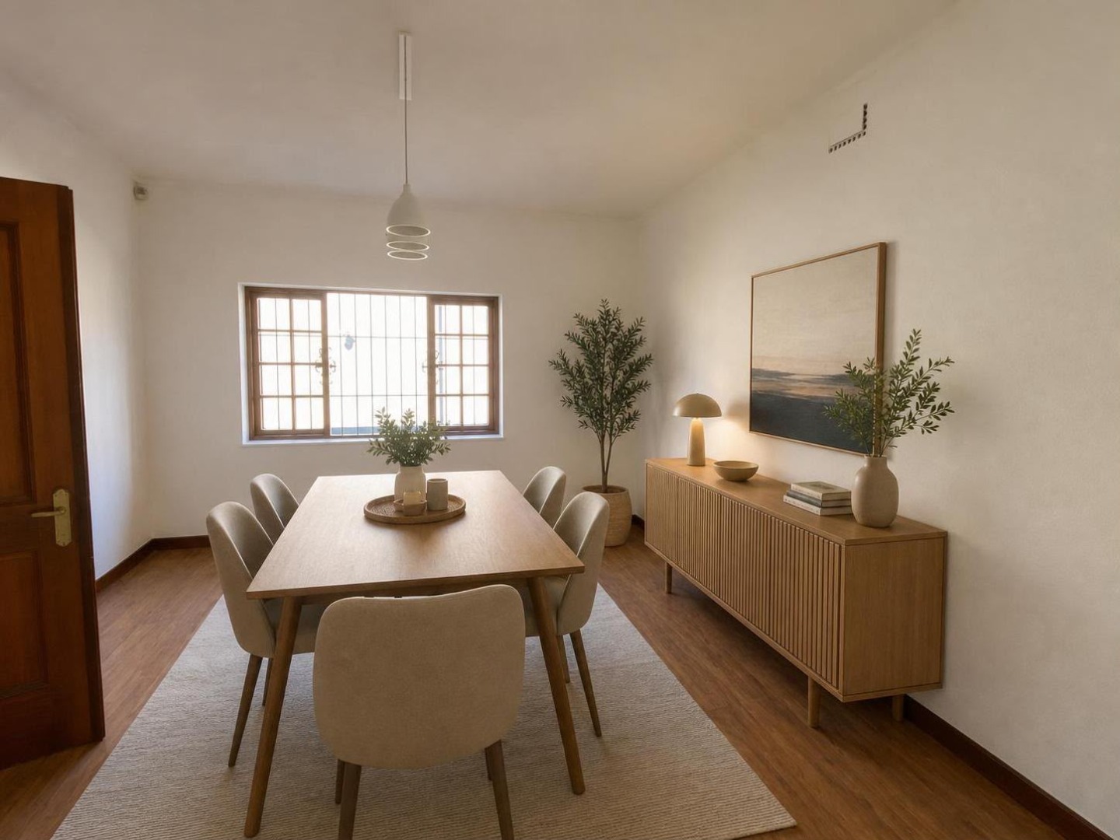
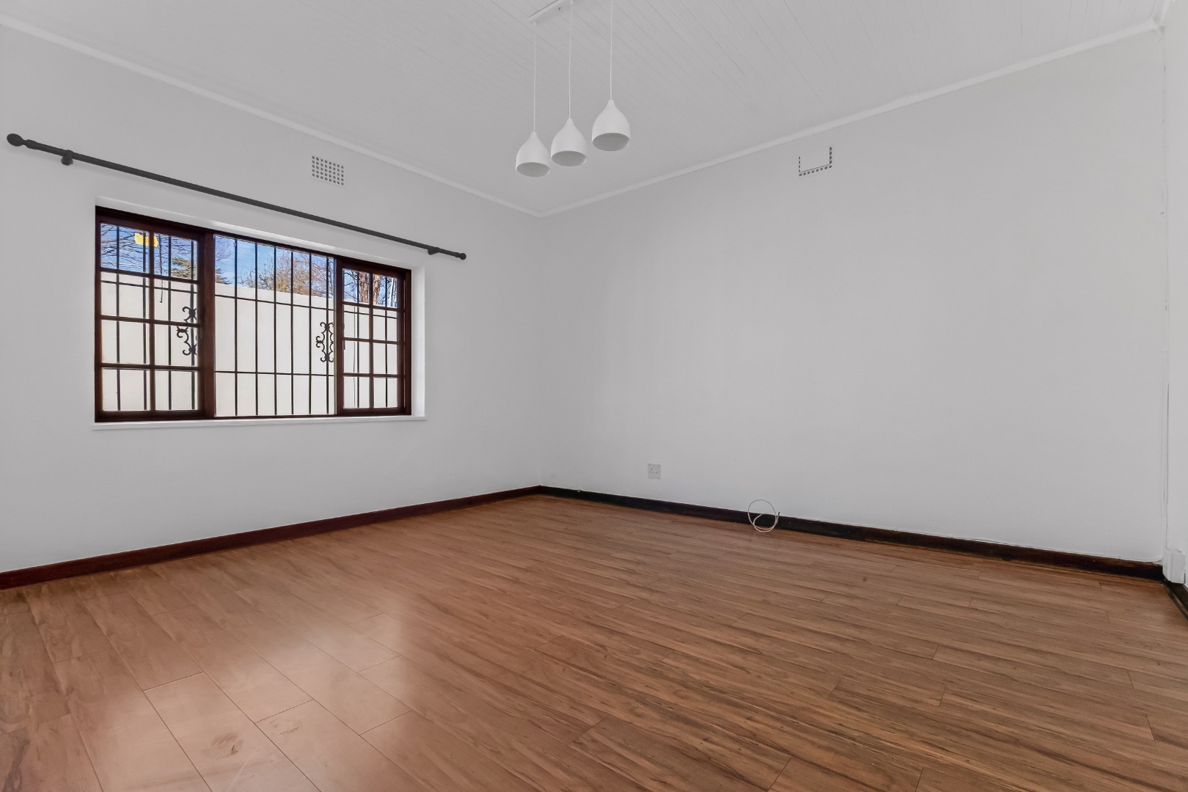
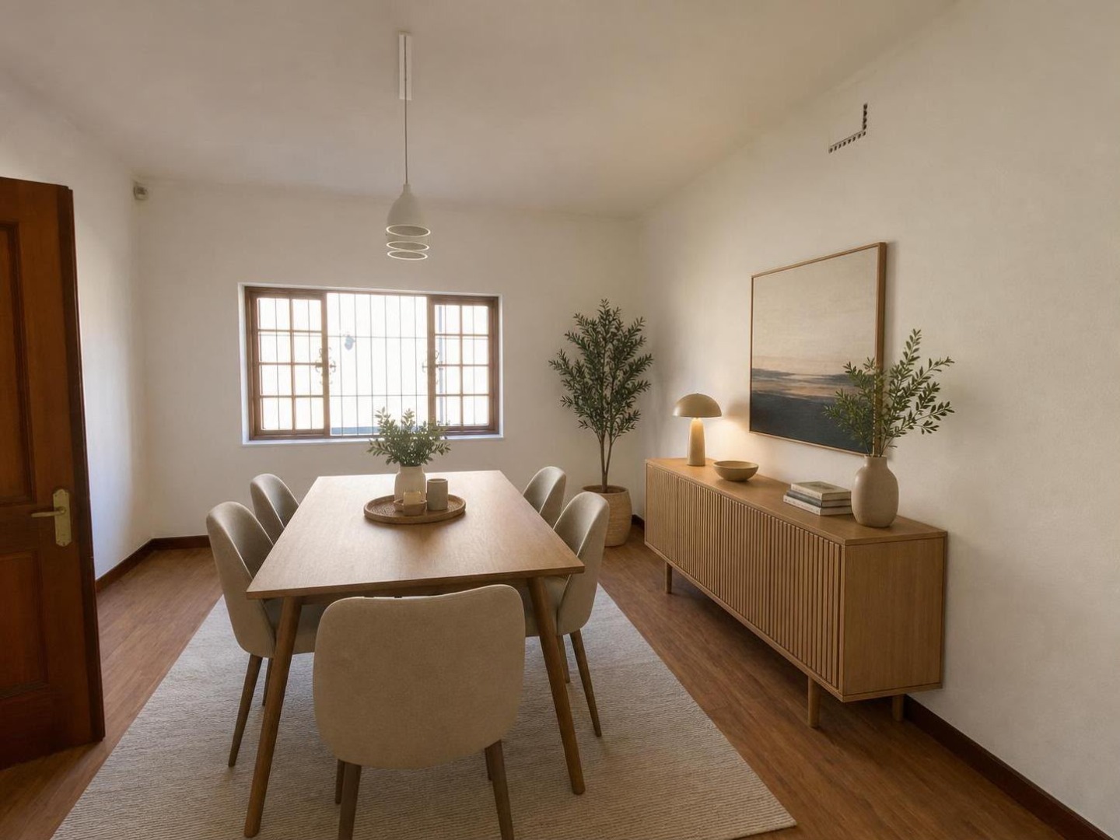
The lounge flows effortlessly into the dining area, which overlooks the pool and garden, creating a warm and inviting atmosphere.
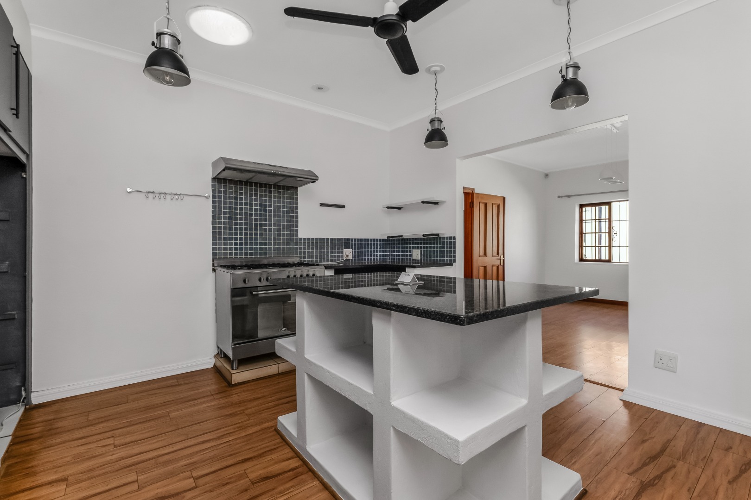
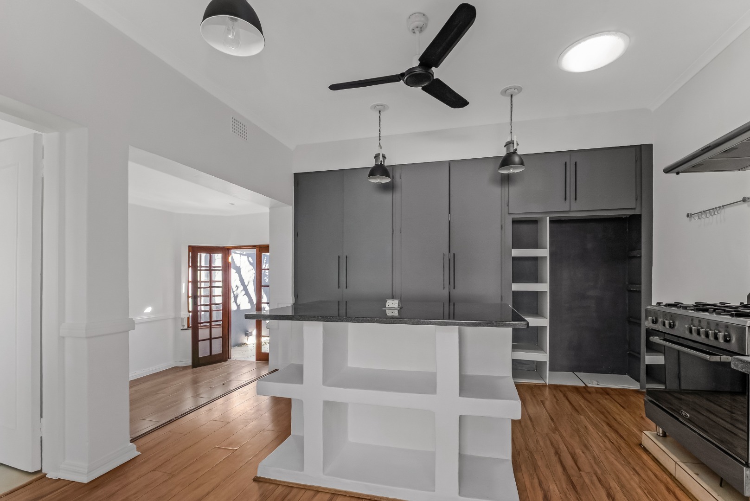
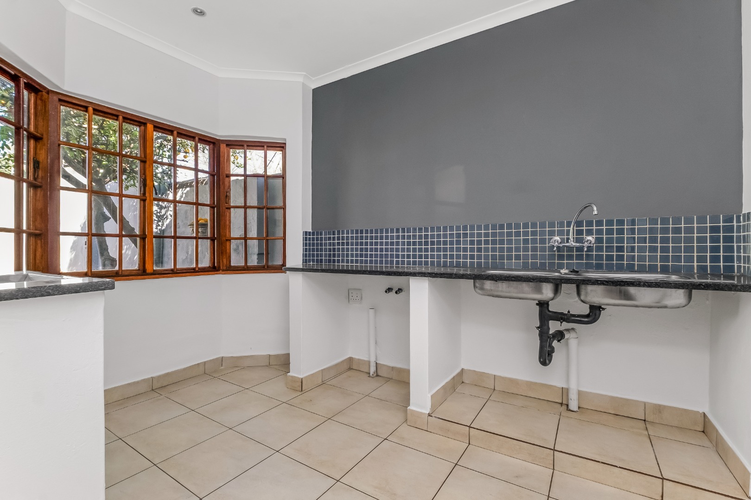
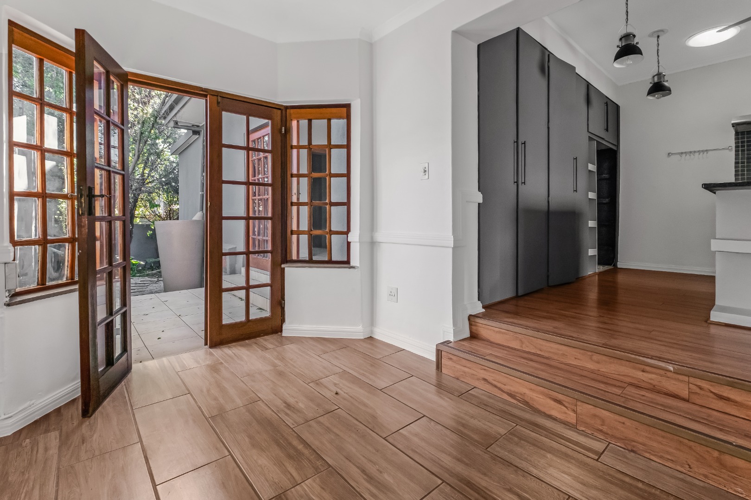
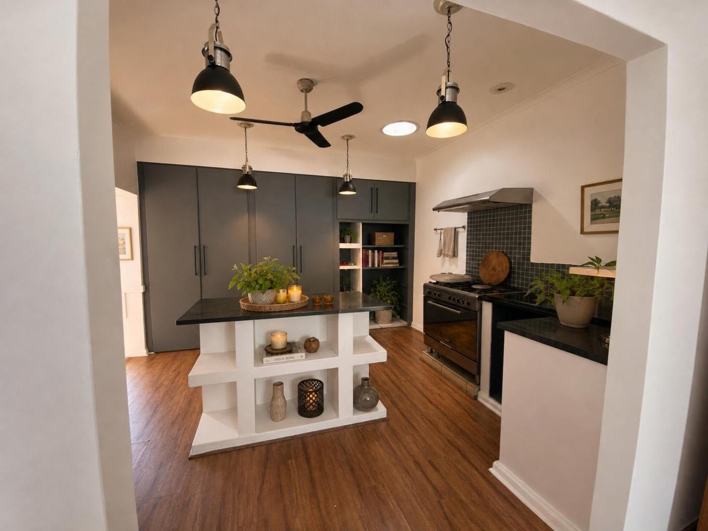
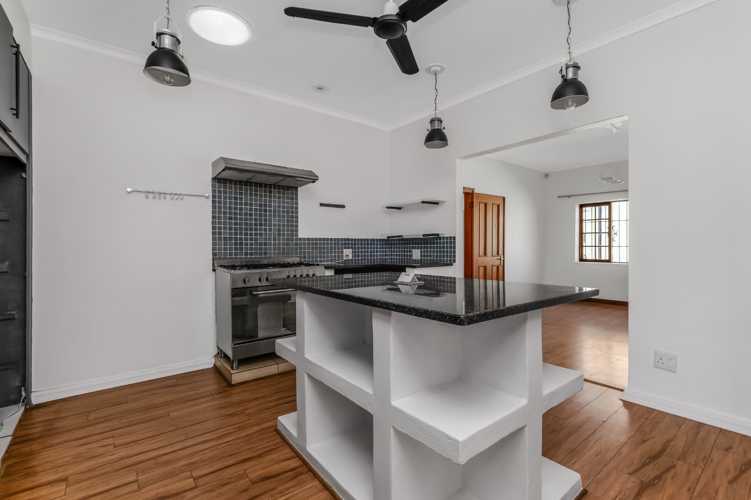
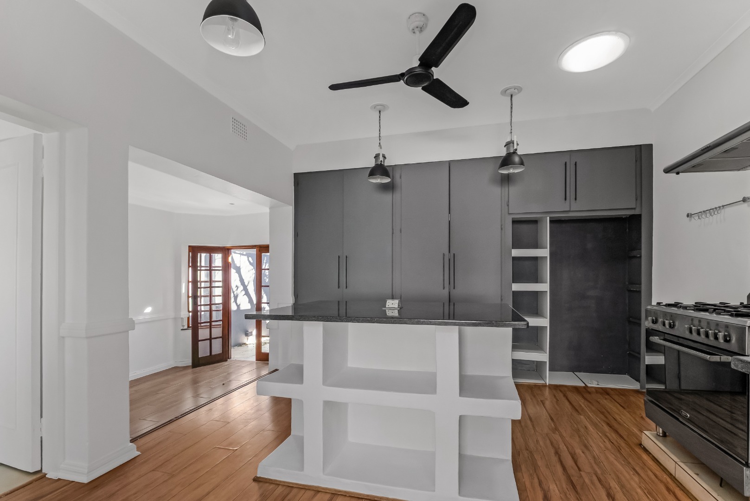
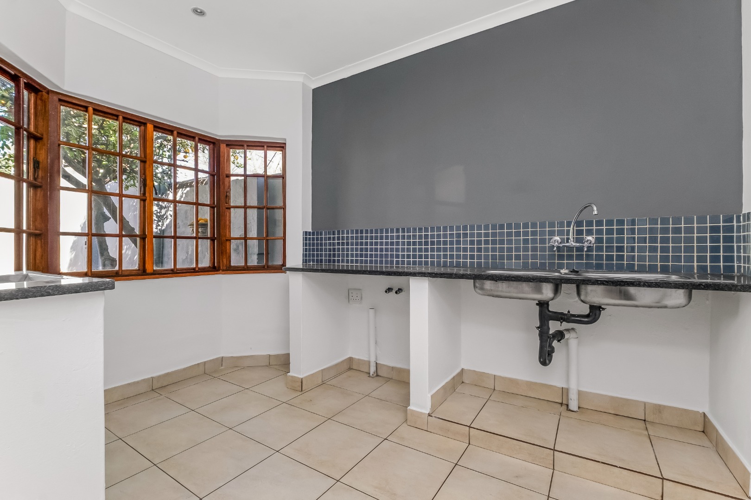
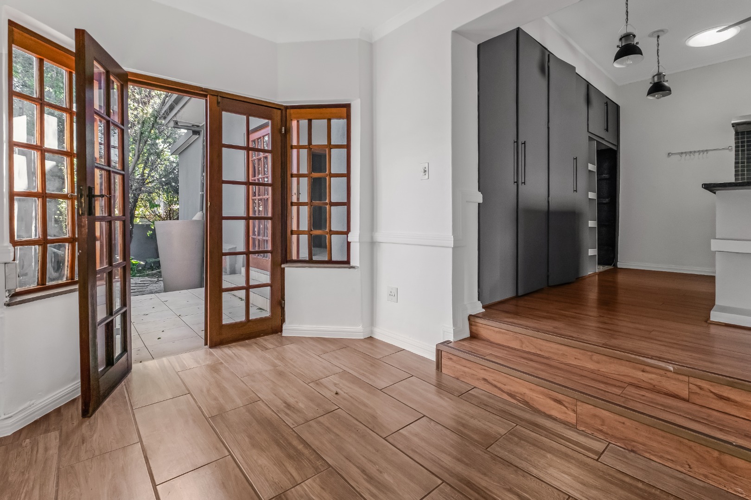
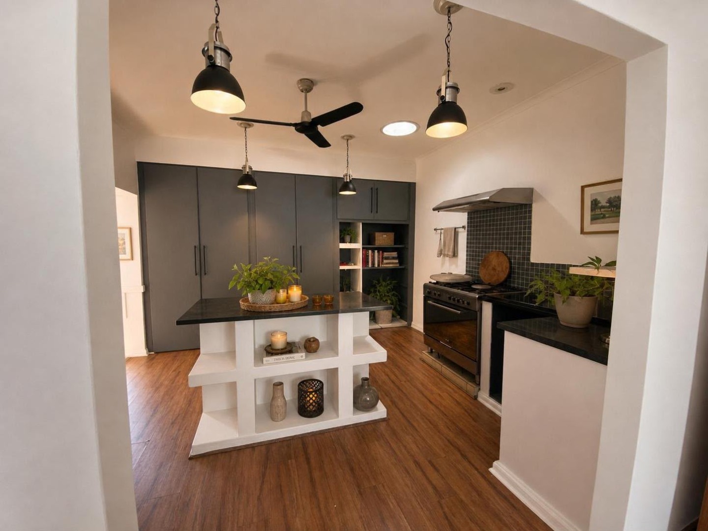
At the heart of the home is a well-appointed open-plan kitchen featuring solid granite countertops, a generous centre island and ample cupboard space. A separate scullery accommodates two under-counter appliances, while a cosy breakfast area opens through its own set of doors to the private back garden.
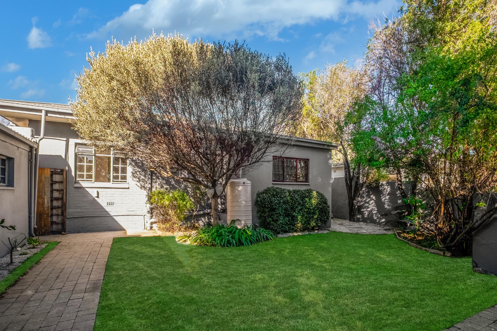
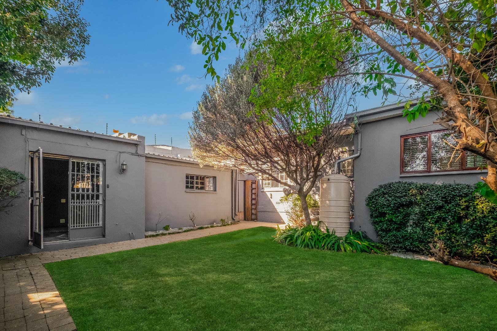
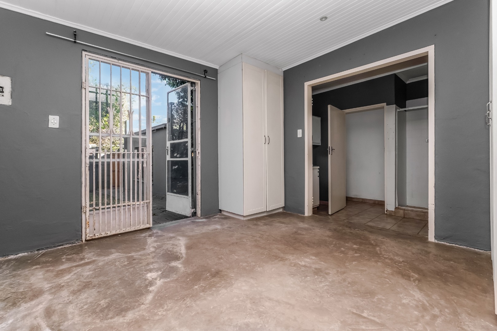
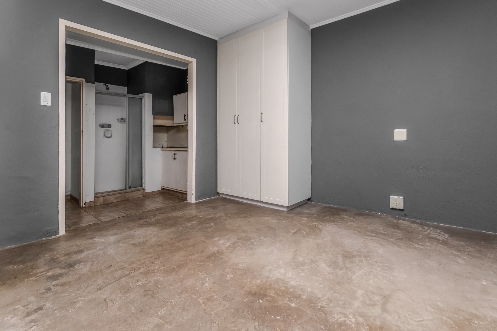
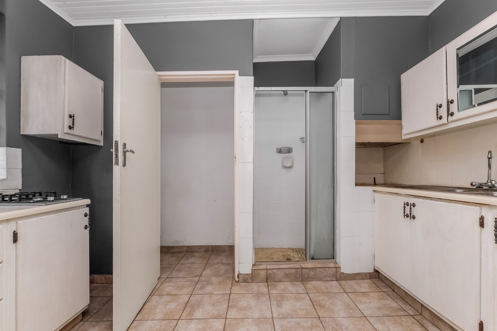
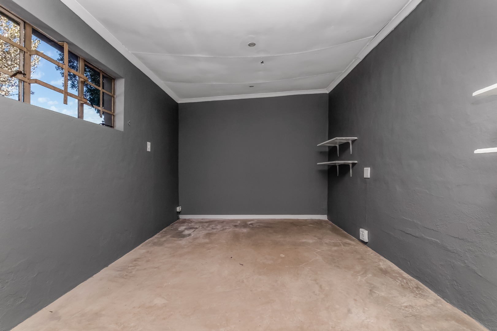
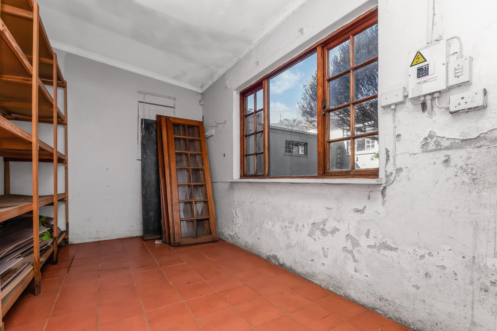
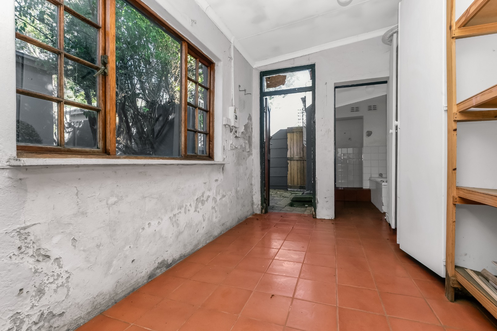
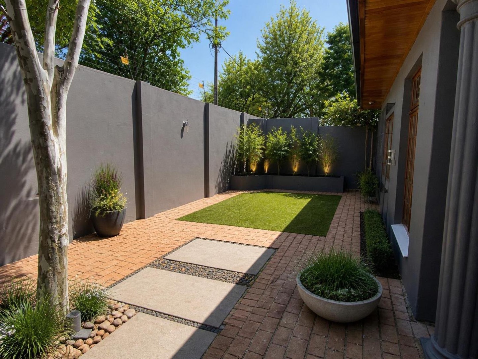
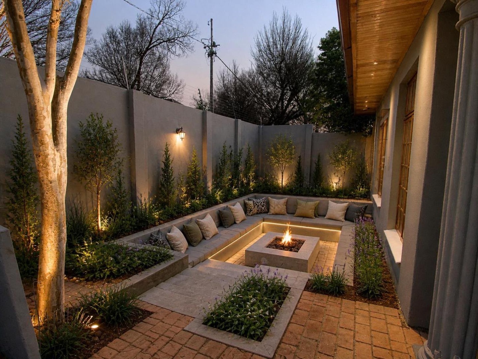
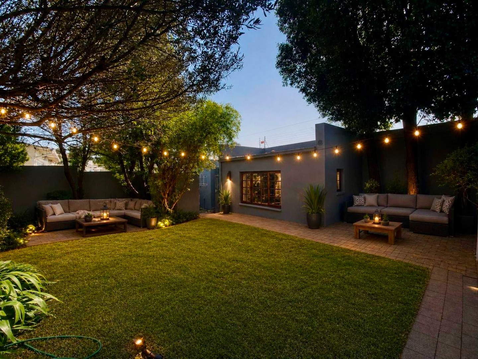
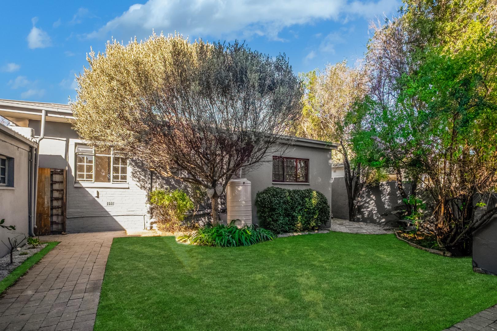
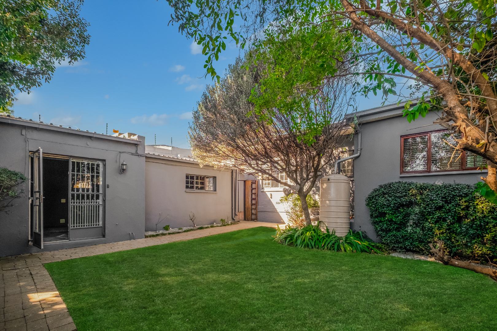
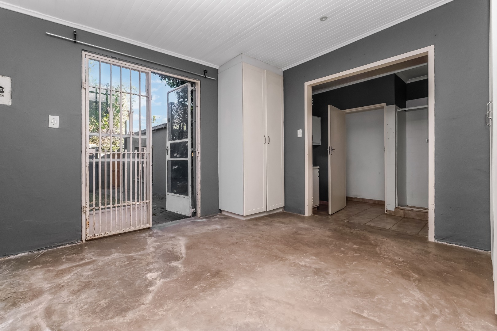
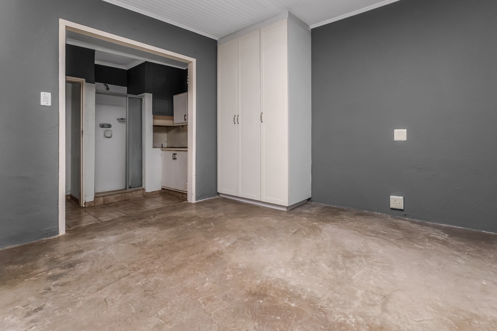
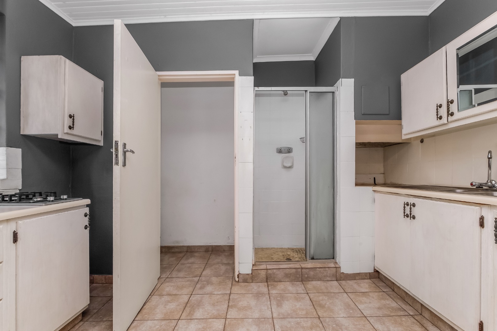
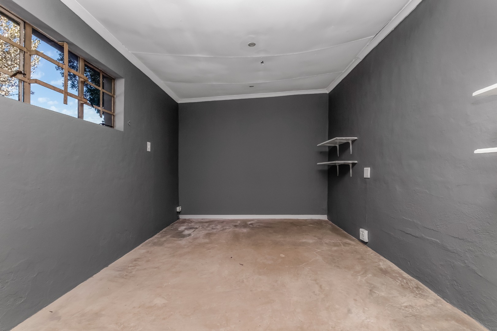
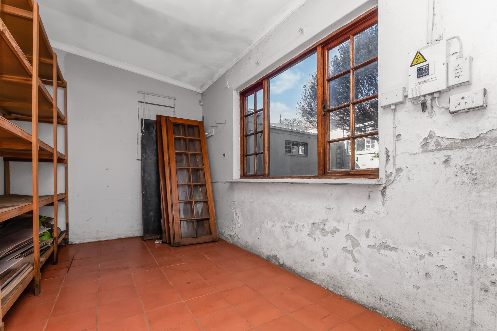
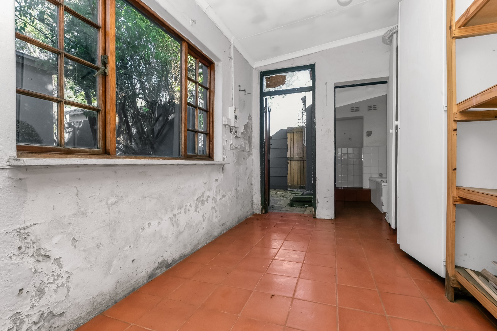
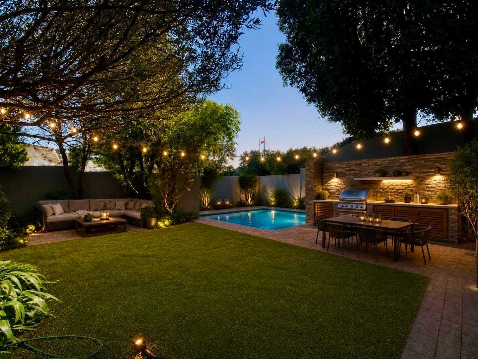
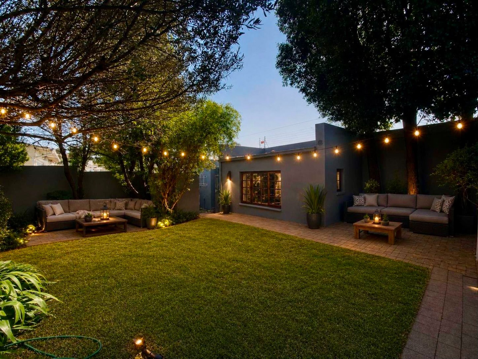
The rear garden offers exceptional flexibility with a separate flatlet that can be used as guest accommodation, a work-from-home office, studio or transformed into an additional entertainment space. There is also a domestic room that could comfortably accommodate live-in staff or be converted into private home offices or extra storage.
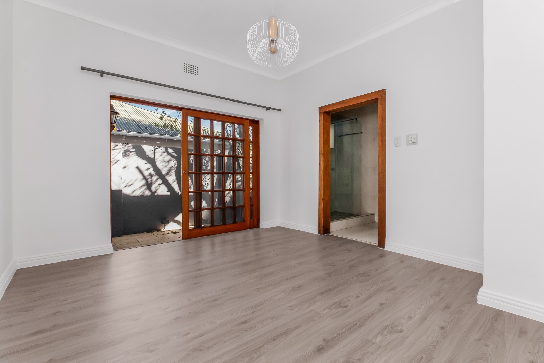
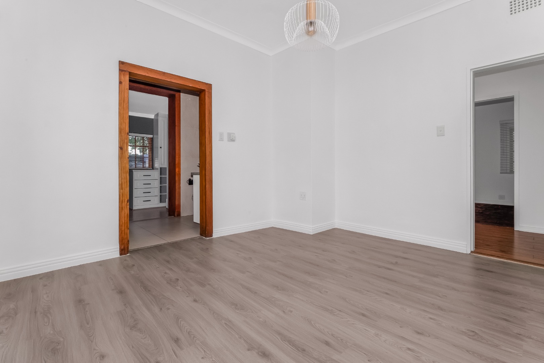
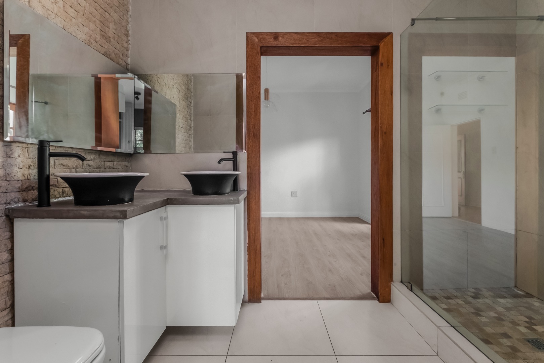
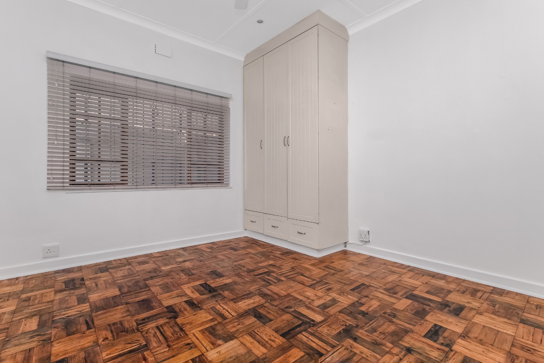
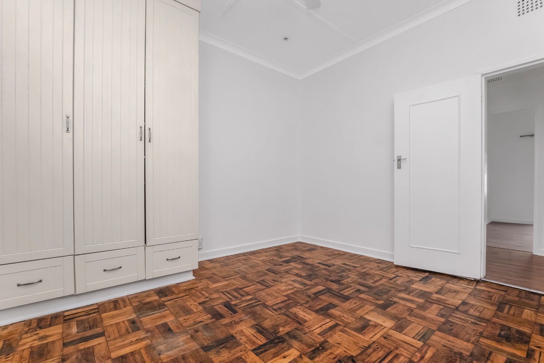
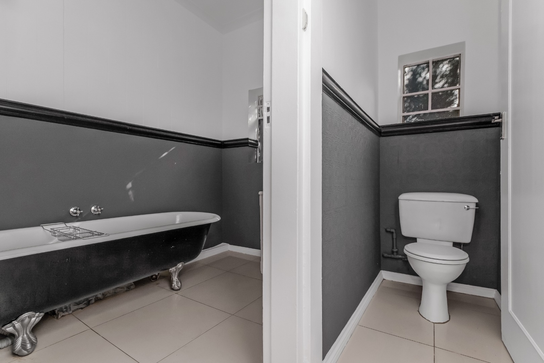
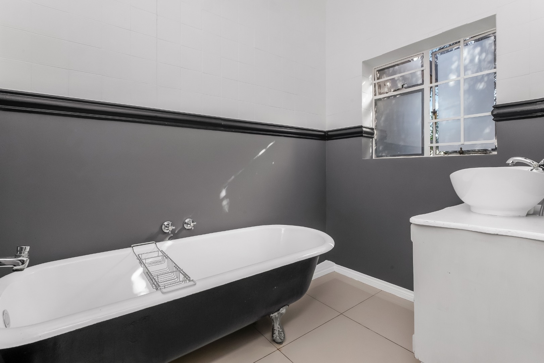
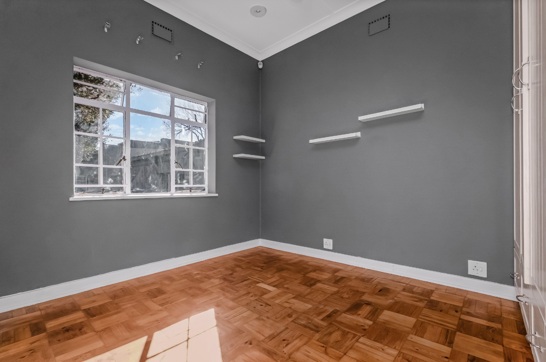
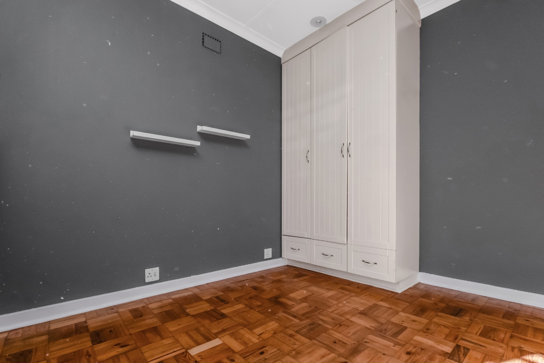
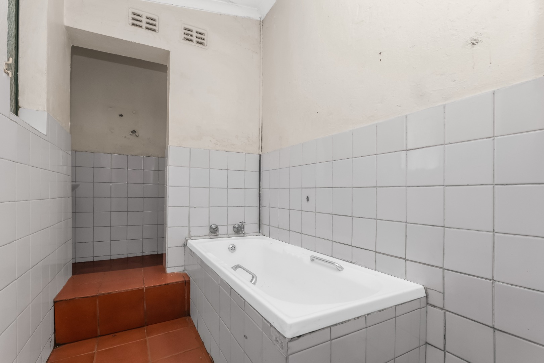
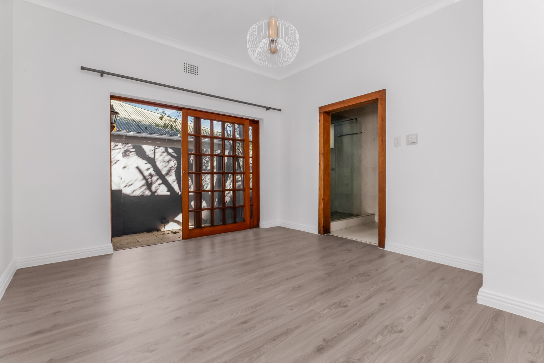
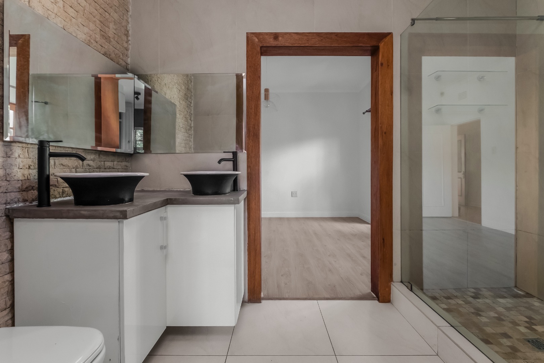
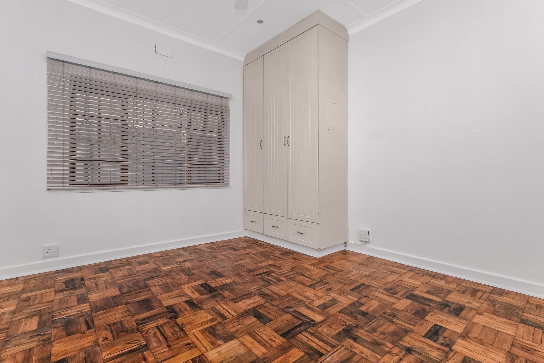
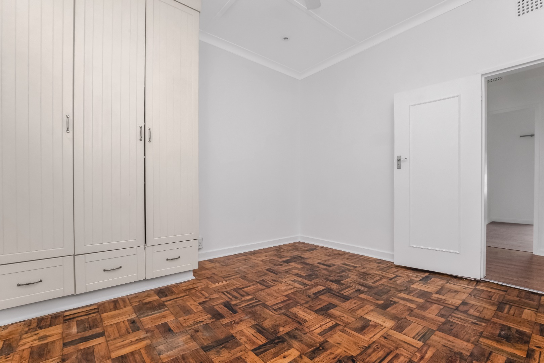
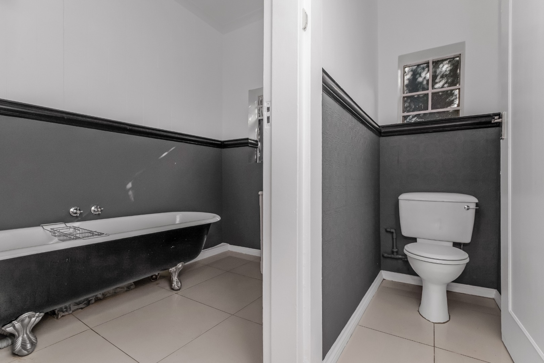
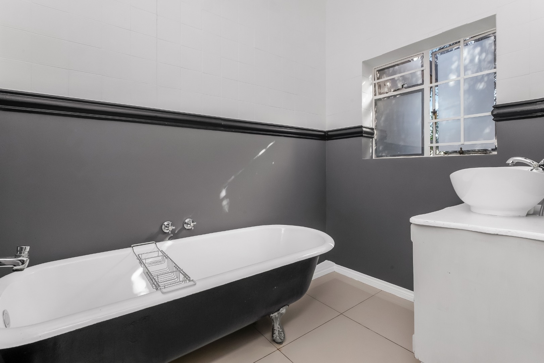
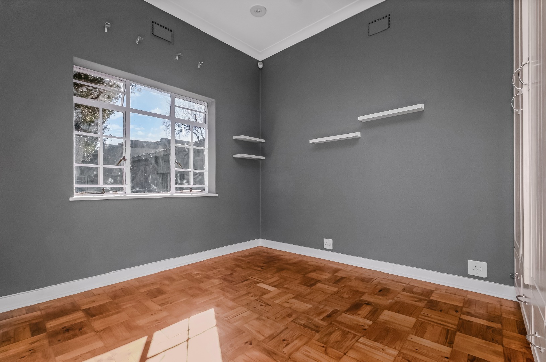
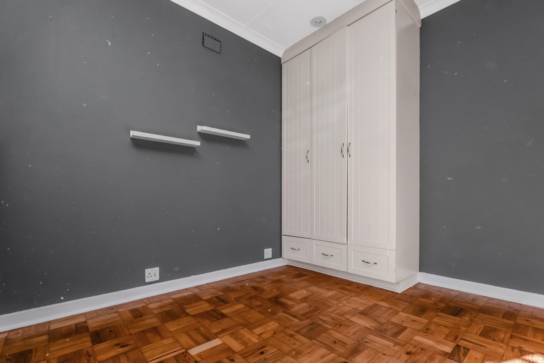
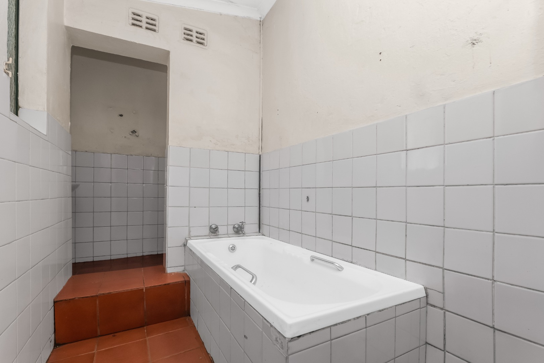
The spacious main bedroom is a peaceful retreat, complete with a walk-in closet, en-suite bathroom with shower, and sliding doors opening onto a private patio. Two additional bedrooms feature built-in cupboards and are serviced by a modern family bathroom with a bathtub and shower attachment.
Additional features include:
- Sparkling swimming pool
- Separate flatlet with multiple potential uses
- Domestic quarters with home office potential
- Electric fencing
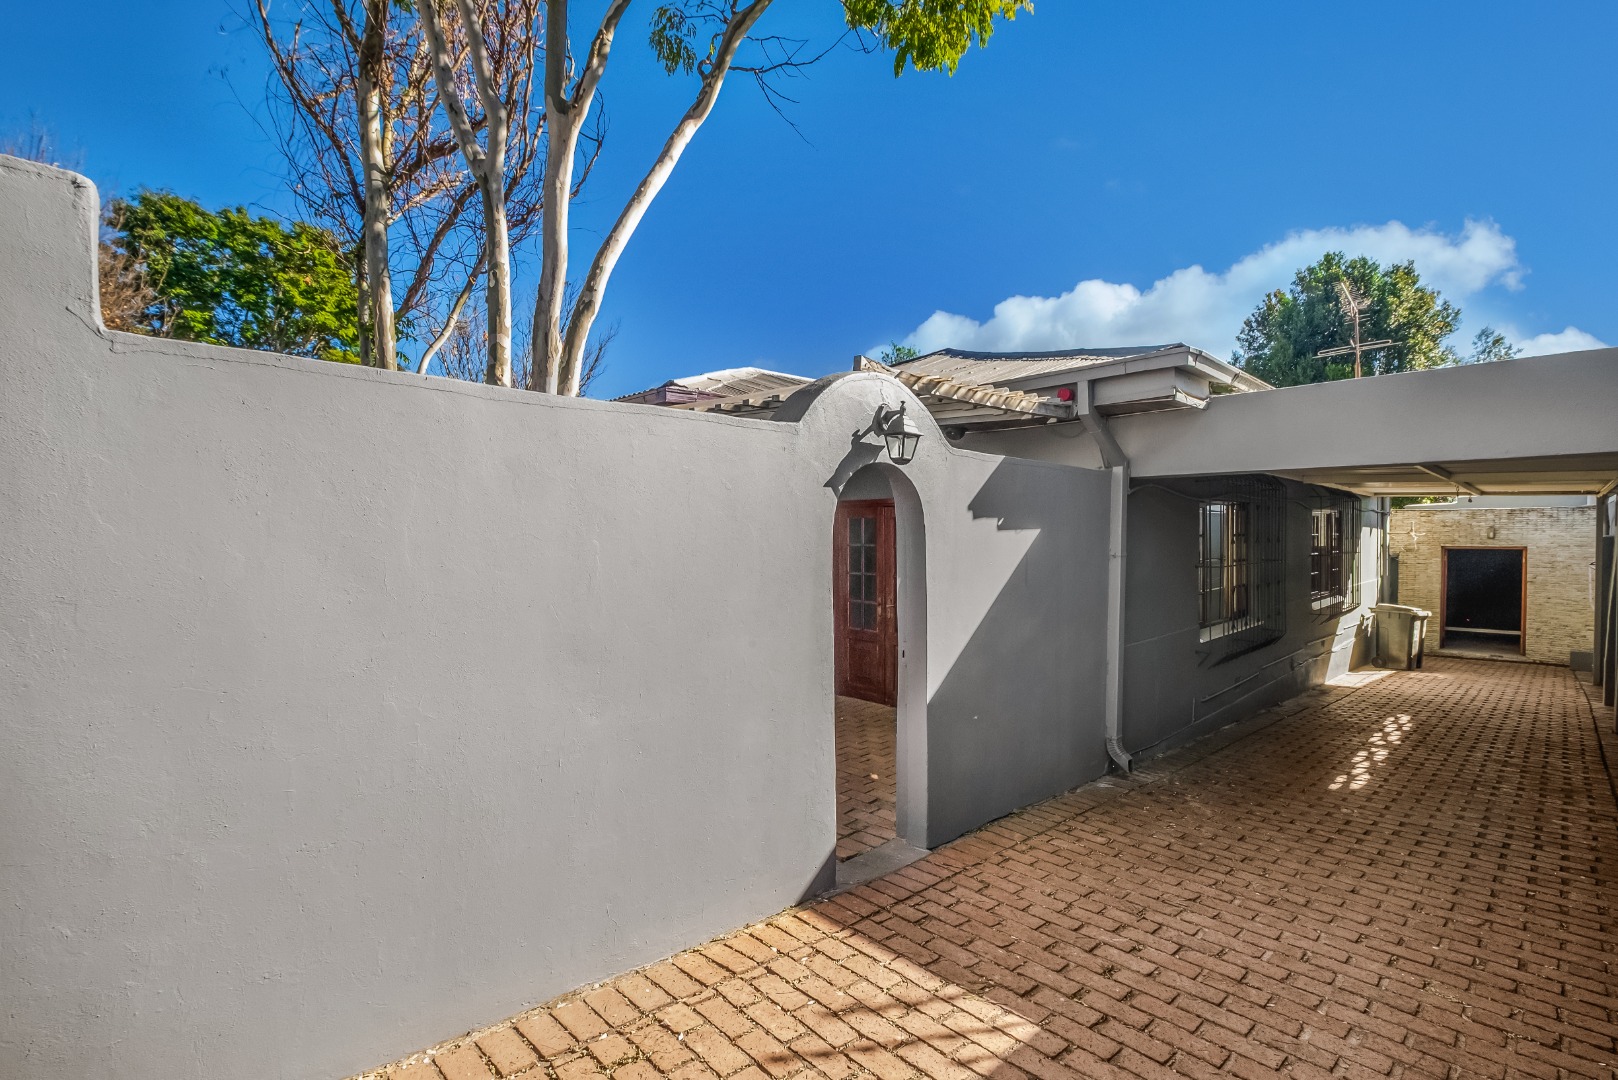
- Tandem parking for four vehicles, including a double carport
- Quiet cul-de-sac location with a guardhouse on the corner
- Just a one-minute walk to Verity Park
- Approximately a seven-minute walk to the popular 4th Street cafés, restaurants and boutique shopping
Perfectly positioned to enjoy the best of Parkhurst's vibrant lifestyle while offering peace, privacy and versatile living, this home is ideal for families, professionals and those who love to entertain.
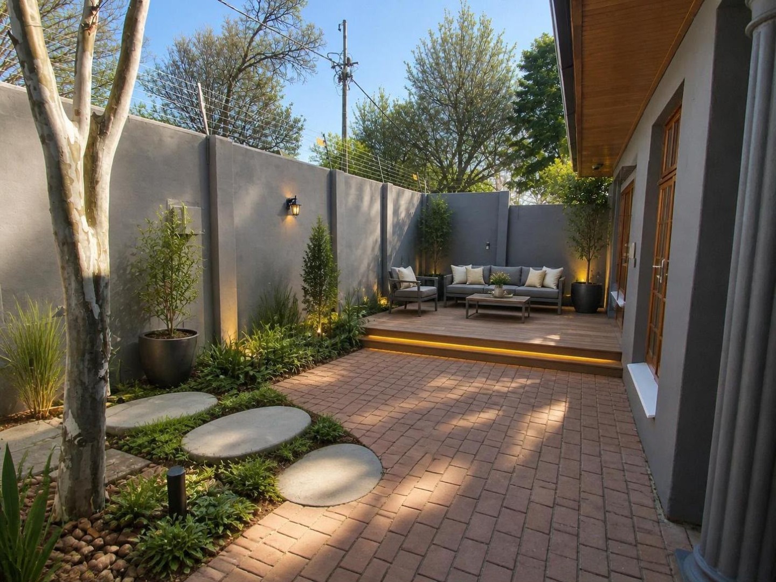
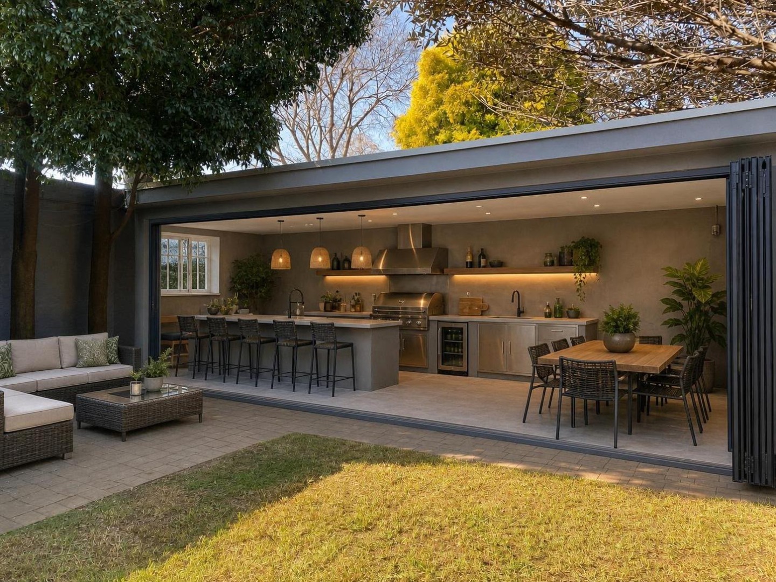
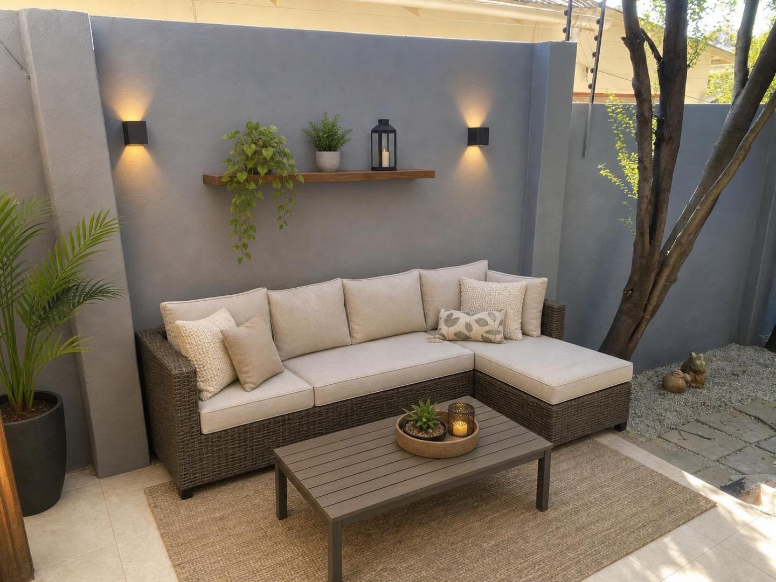
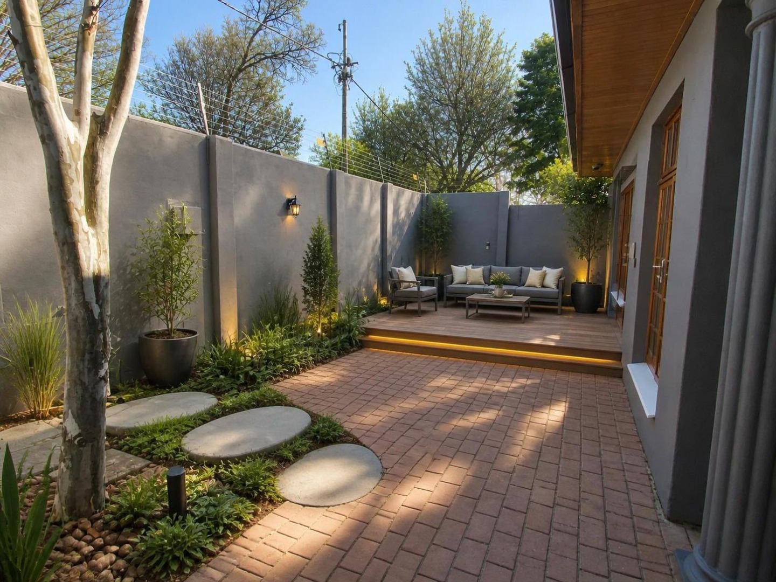
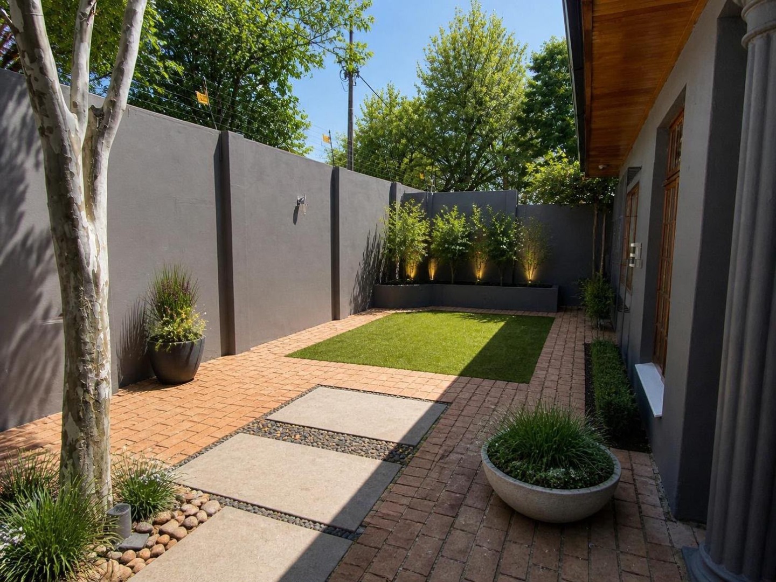
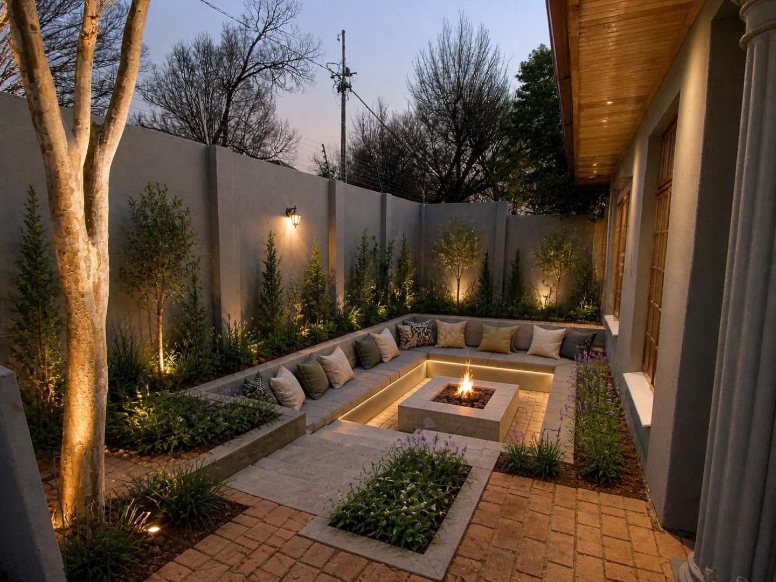
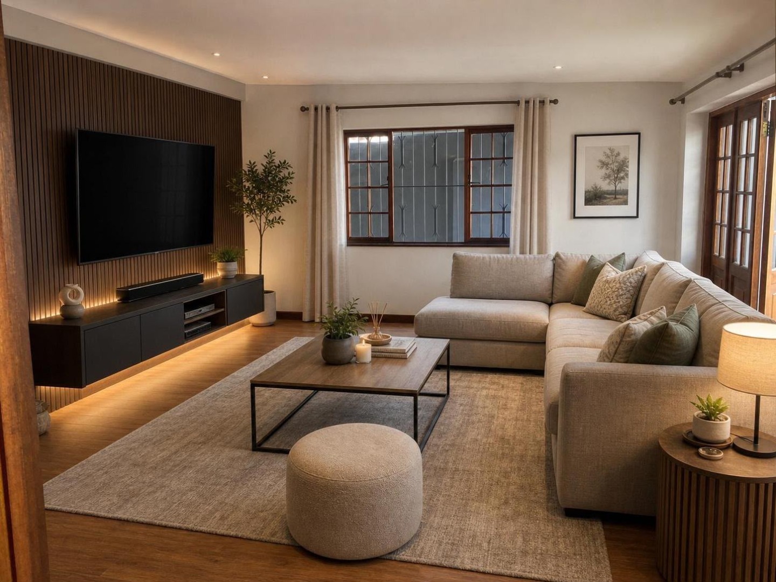
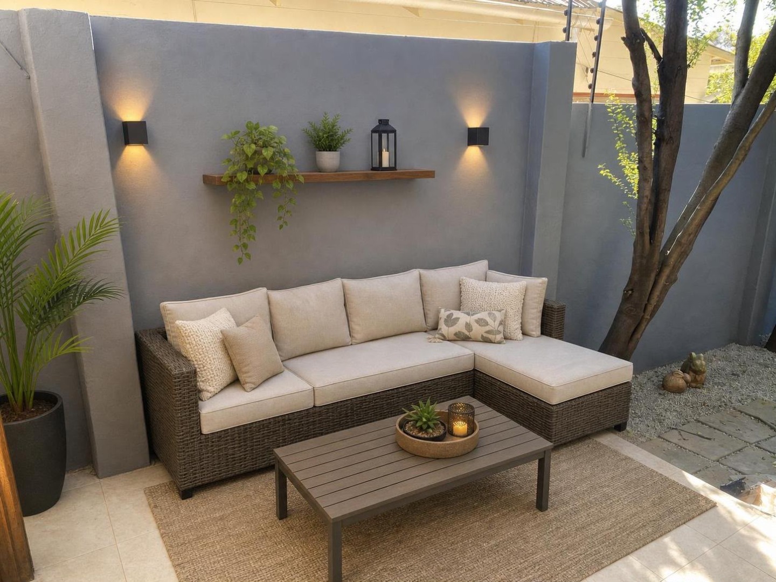
This home has immense potential, AI renders have been inserted from picture 32 - 41 to showcase some ideas!!!
Contact us today to arrange your private viewing.
Property Details
- 3 Bedrooms
- 2 Bathrooms
- 1 Lounges
- 1 Dining Area
Property Features
- Pool
- Staff Quarters
- Pets Allowed
- Garden
| Bedrooms | 3 |
| Bathrooms | 2 |
| Floor Area | 260 m2 |
| Erf Size | 495.0 m2 |
Contact the Agent

Marco De Lemos
Full Status Property Practitioner