- 3
- 1.5
- 68 m2
- 1 199.0 m2
Monthly Costs
Monthly Bond Repayment ZAR .
Calculated over years at % with no deposit. Change Assumptions
Affordability Calculator | Bond Costs Calculator | Bond Repayment Calculator | Apply for a BondBond Calculator

Disclaimer: The estimates contained on this webpage are provided for general information purposes and should be used as a guide only. While every effort is made to ensure the accuracy of the calculator, RE/MAX of Southern Africa cannot be held liable for any loss or damage arising directly or indirectly from the use of this calculator, including any incorrect information generated by this calculator, and/or arising pursuant to your reliance on such information.
Mun. Rates & Taxes: ZAR 450.00
Monthly Levy: ZAR 2500.00
Property description
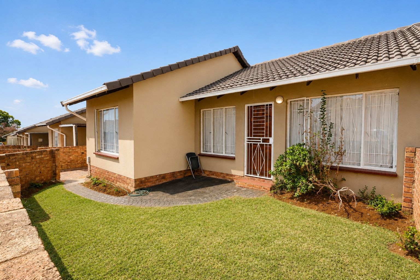
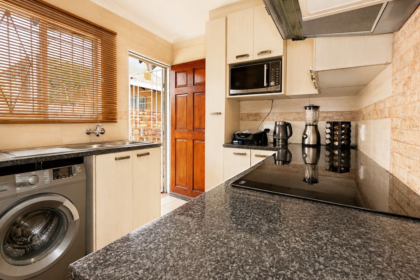
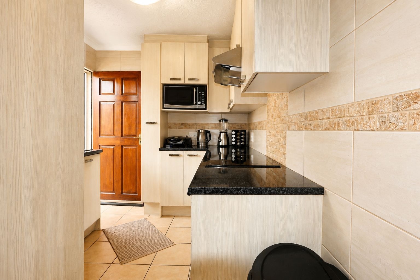
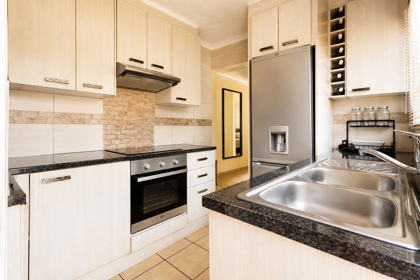
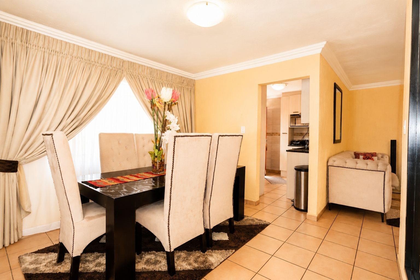
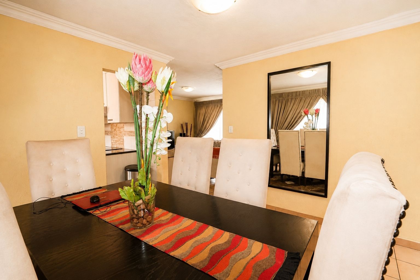
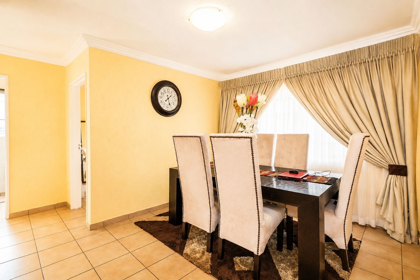
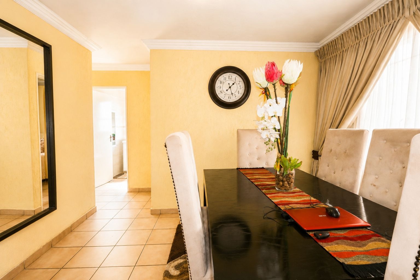
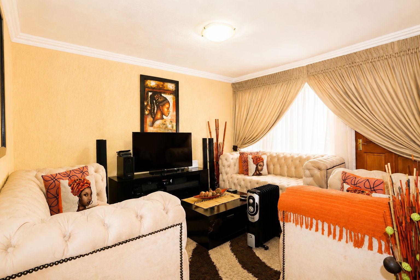
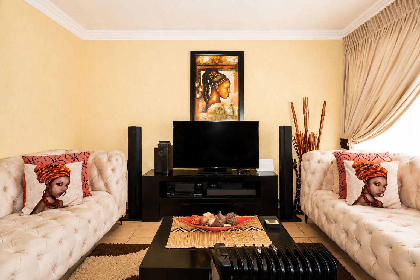
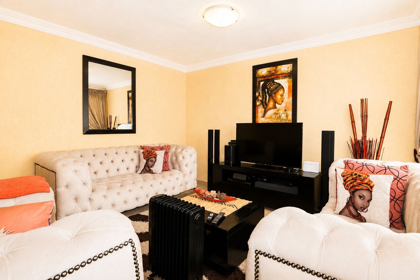
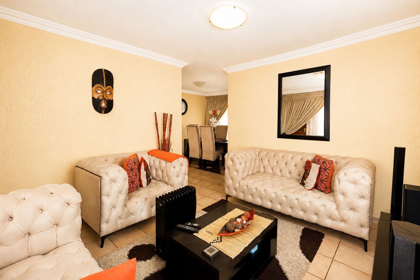
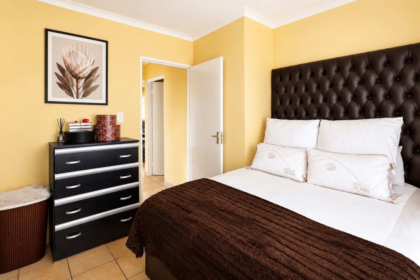
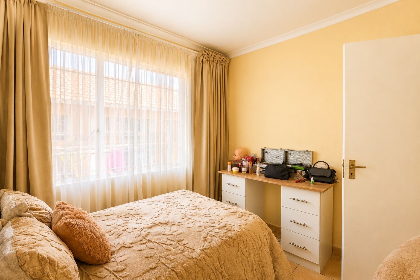
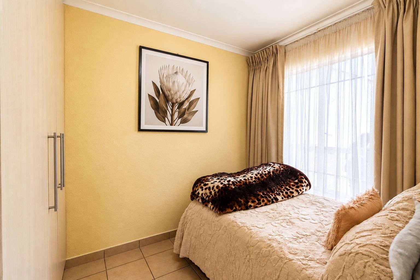
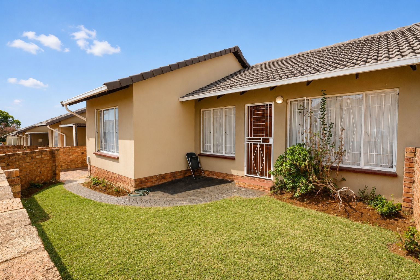
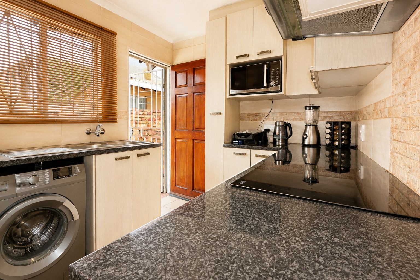
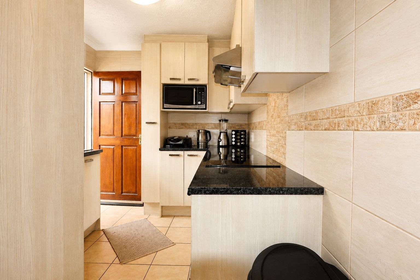
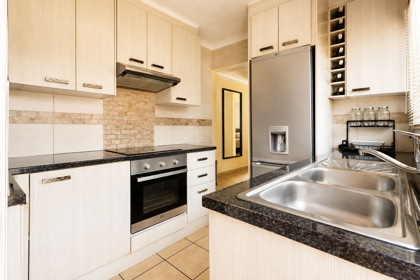
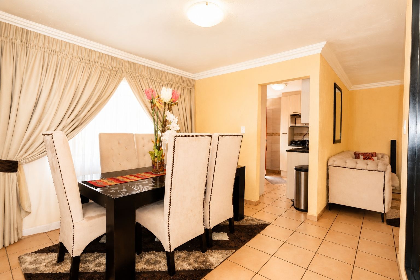
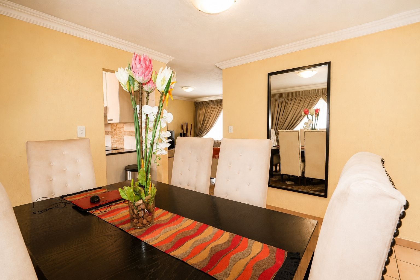
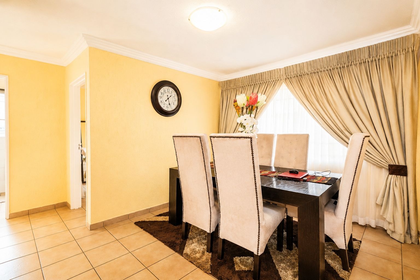
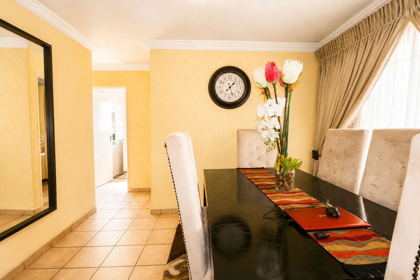
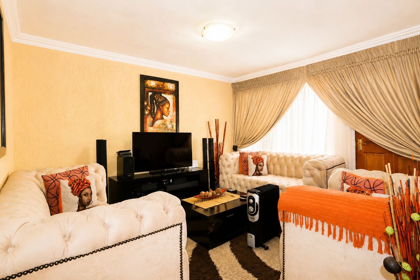
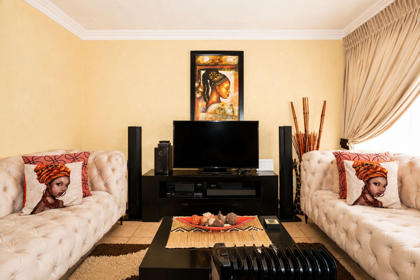
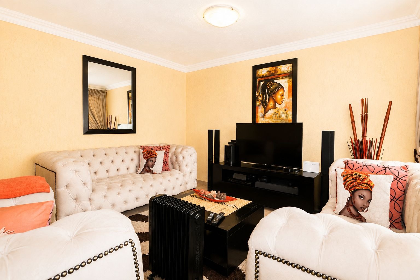
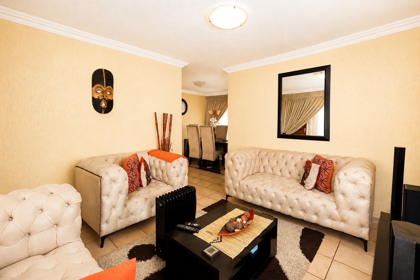
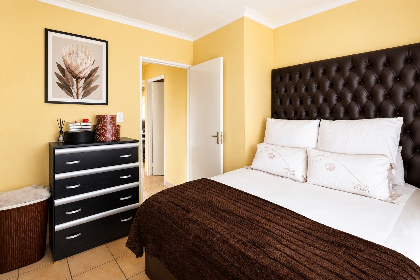
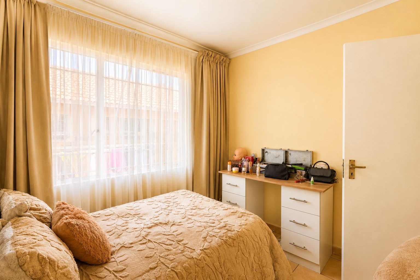
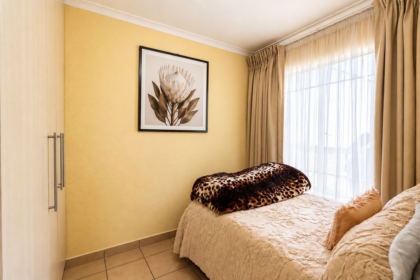
This three-bedroom cluster home in Ormonde, Johannesburg, offers practical family living in a secure complex. The open-plan living and dining area is filled with natural light and gives you a comfortable space to unwind or host guests. Tiled floors run through the living areas, and the lounge is finished in warm tones with plush seating. The kitchen is fitted with cream cabinetry, a granite-style worktop, a built-in oven and hob, and a separate laundry area.
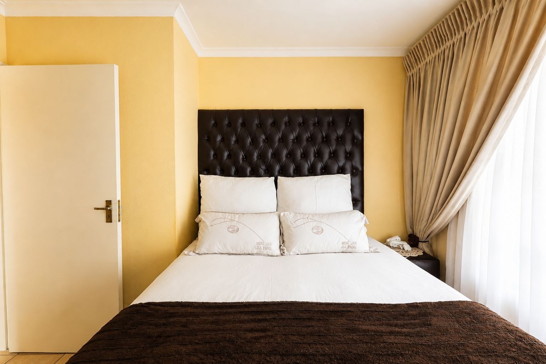
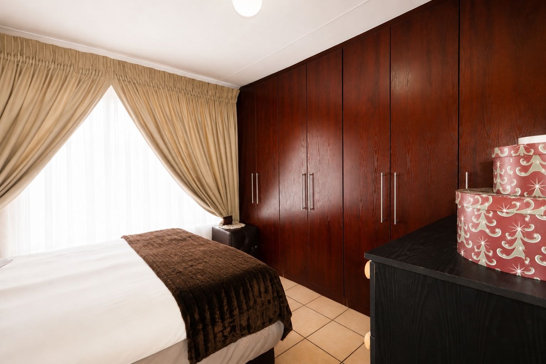
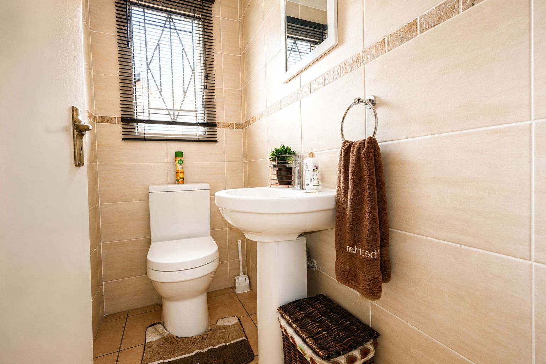
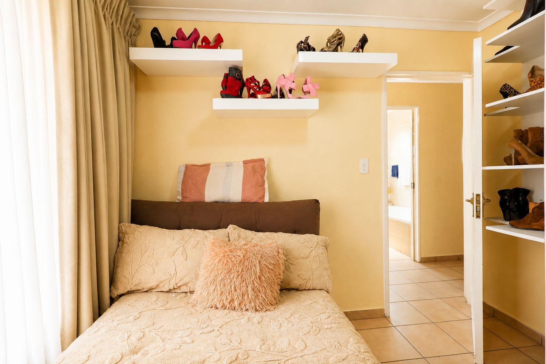
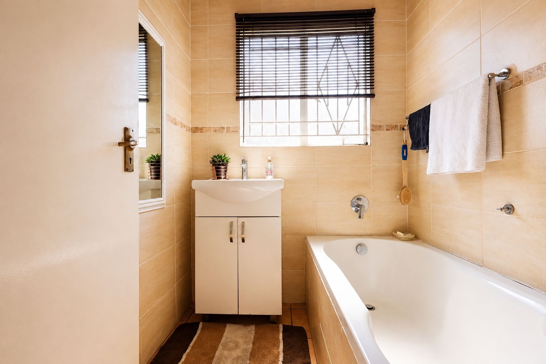
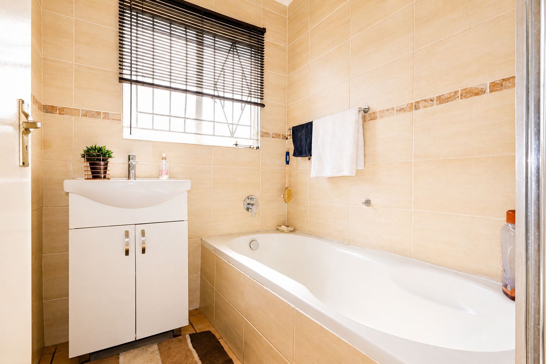
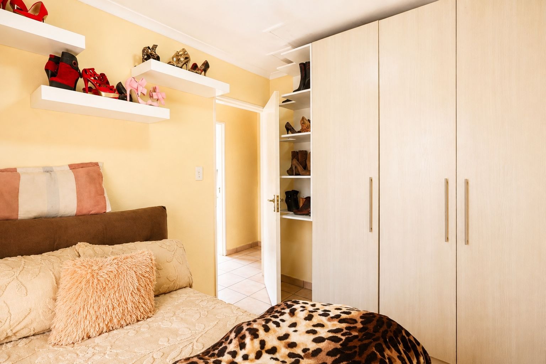
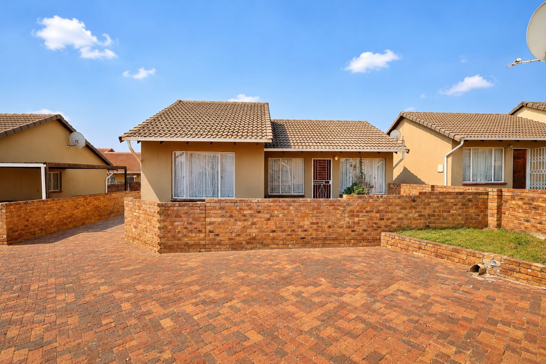
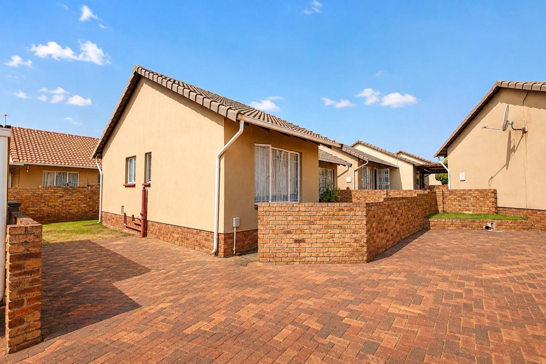
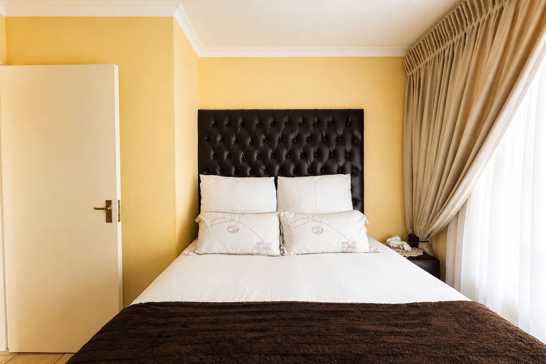
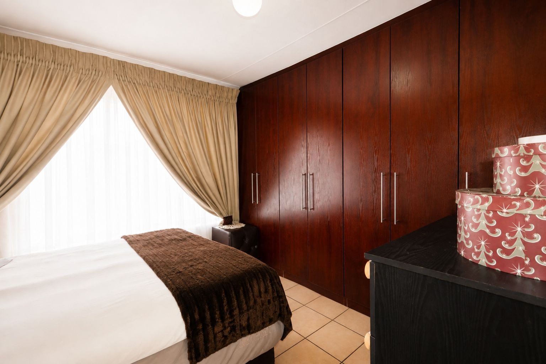
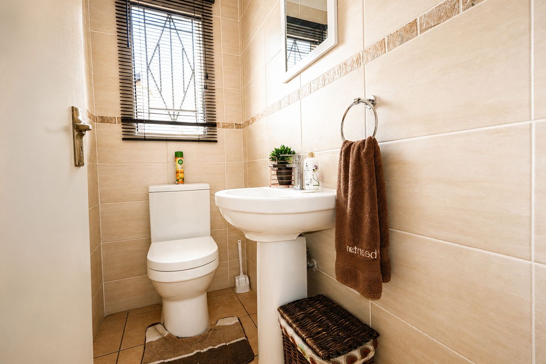
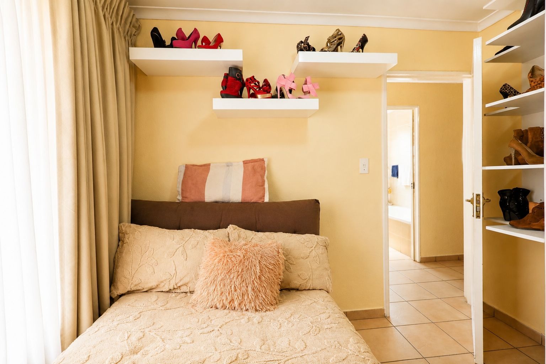
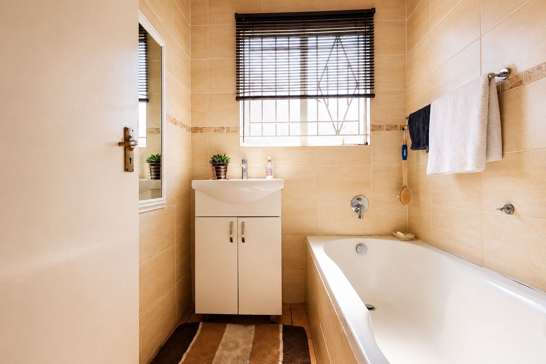
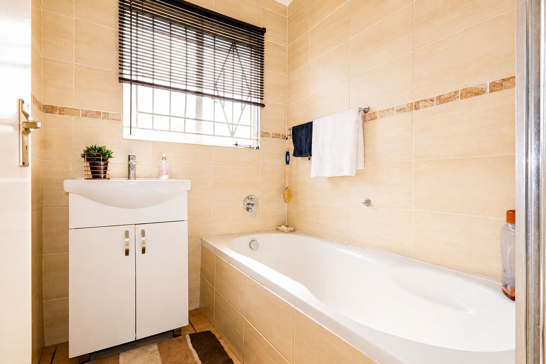
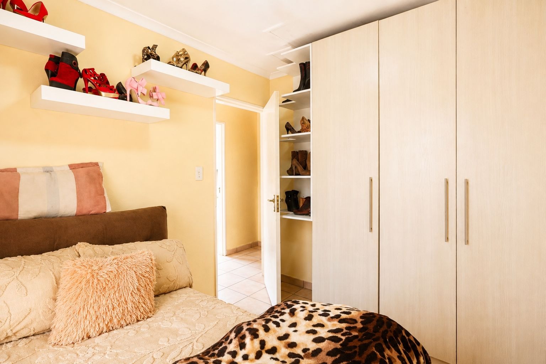
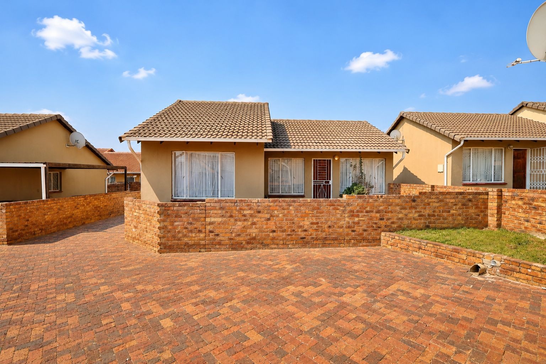
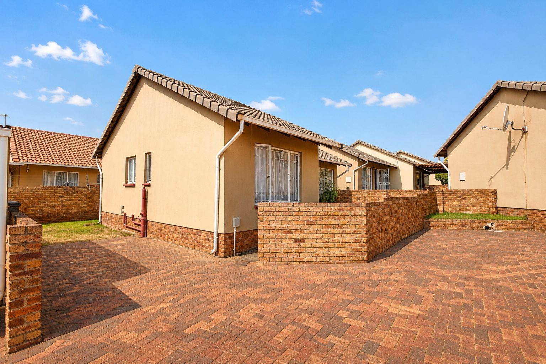
The home has three bedrooms and one and a half bathrooms, so there is room for a growing household. A private garden gives you a green outdoor space for children to play, for relaxing, or for weekend braais. The paved entrance area and neat lawn add to the kerb appeal. Burglar bars are fitted to the windows, and the property has fibre connectivity and an access gate.
Parking is well catered for, with two parking spaces on the property. The complex layout adds a sense of community while still giving you privacy at home. Ormonde is an established suburb in Johannesburg South, close to major routes that connect to the wider city. Everyday amenities are within reach, which makes this home practical for both daily life and long-term ownership.
Key Features
Three bedrooms and one and a half bathrooms
Open-plan lounge and dining area
Private garden with paved entrance
Two parking spaces on property
Access gate, burglar bars and fibre
Contact us today to arrange a viewing.
Property Details
- 3 Bedrooms
- 1.5 Bathrooms
- 1 Lounges
- 1 Dining Area
Property Features
- Satellite
- Access Gate
- Paving
- Garden
| Bedrooms | 3 |
| Bathrooms | 1.5 |
| Floor Area | 68 m2 |
| Erf Size | 1 199.0 m2 |
Contact the Agent

Edgar Nche
Full Status Property Practitioner