- 4
- 2.5
- 2
- 740.0 m2
Monthly Costs
Monthly Bond Repayment ZAR .
Calculated over years at % with no deposit. Change Assumptions
Affordability Calculator | Bond Costs Calculator | Bond Repayment Calculator | Apply for a BondBond Calculator

Disclaimer: The estimates contained on this webpage are provided for general information purposes and should be used as a guide only. While every effort is made to ensure the accuracy of the calculator, RE/MAX of Southern Africa cannot be held liable for any loss or damage arising directly or indirectly from the use of this calculator, including any incorrect information generated by this calculator, and/or arising pursuant to your reliance on such information.
Mun. Rates & Taxes: ZAR 1090.00
Property description
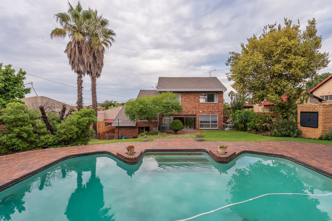
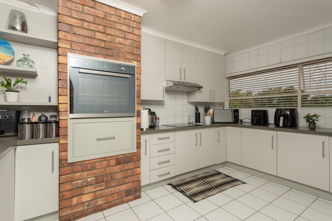
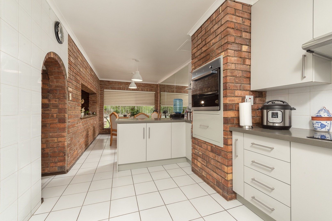
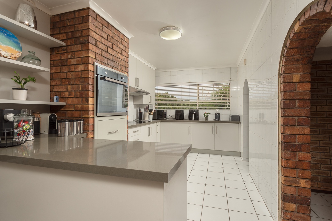
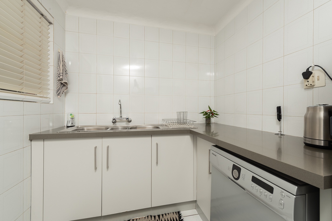
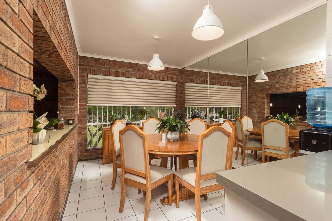
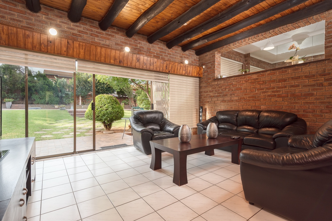
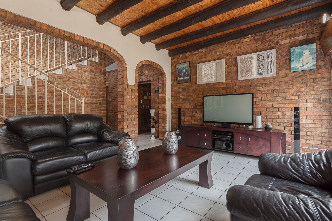
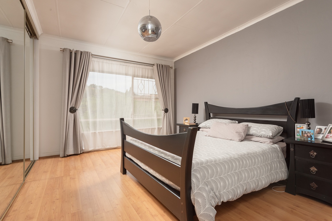
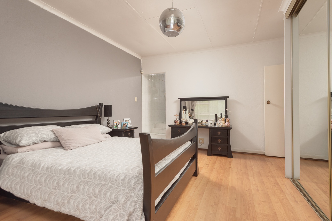
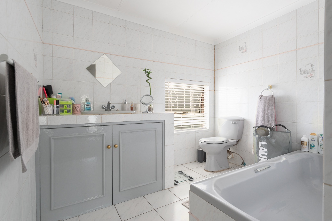
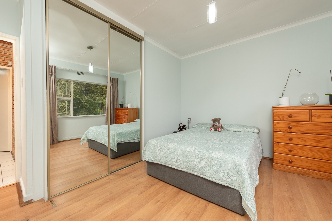
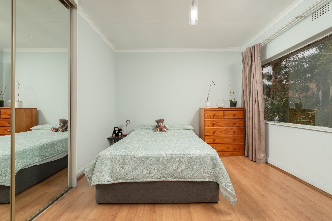
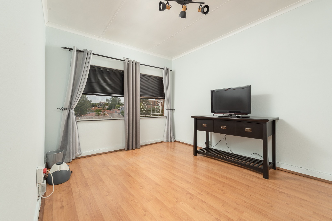
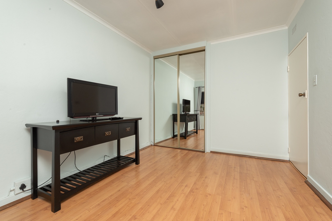
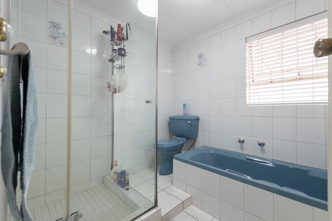
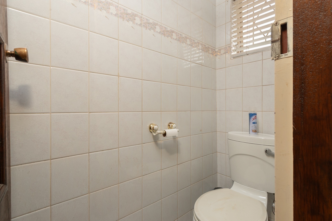
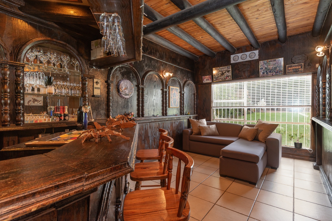
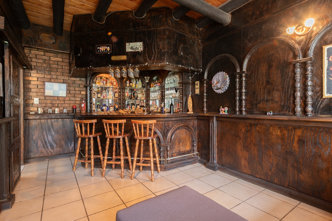
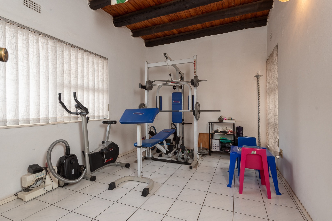
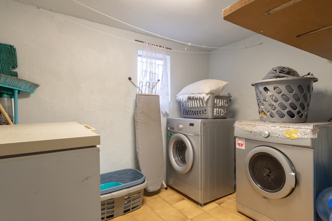
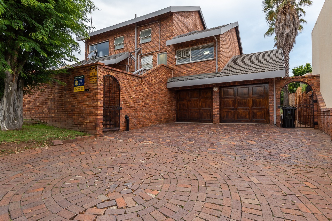
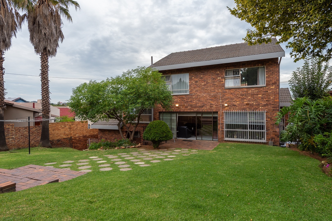
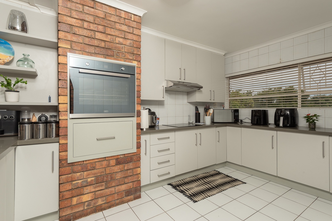
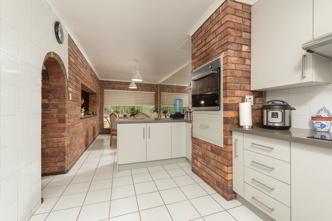
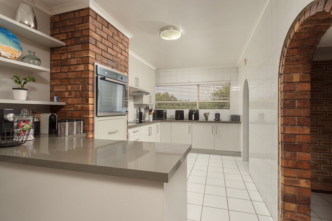
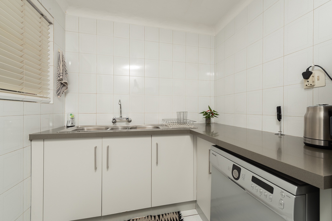
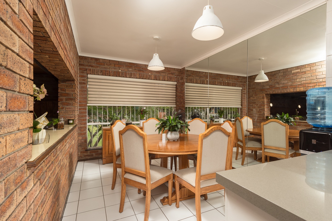
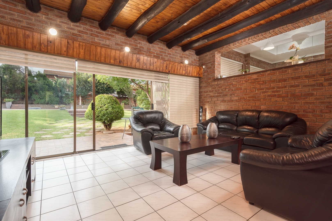
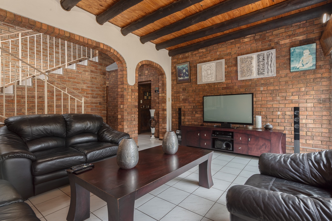
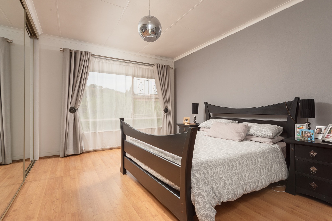
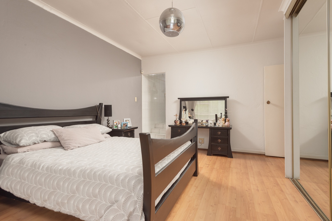
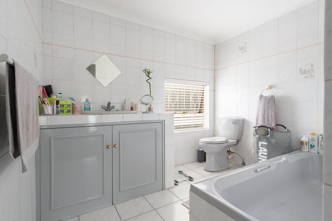
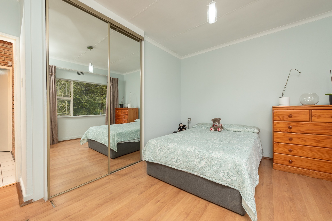
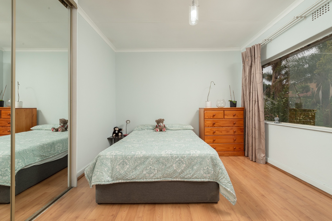
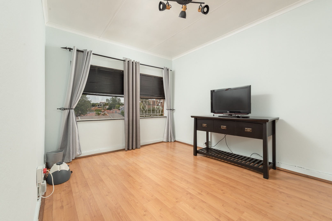
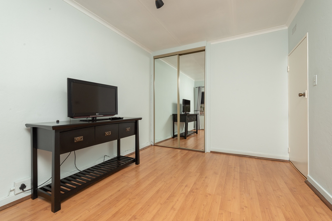
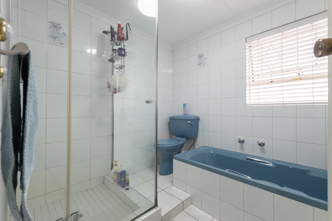
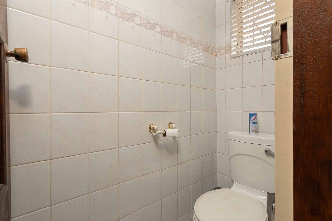
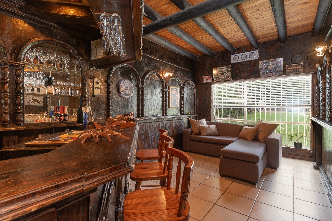
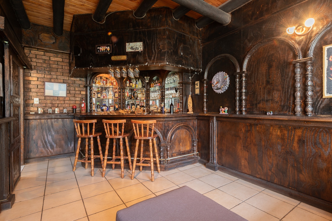
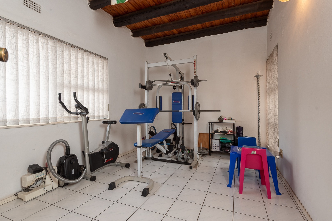
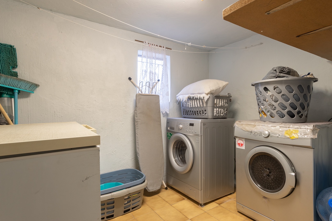
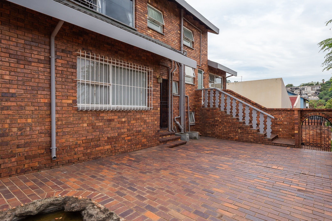
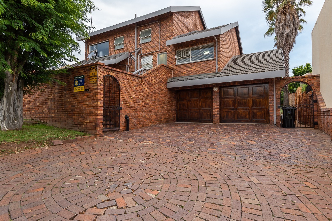
Offering plenty of space both inside and out, this Oakdene home presents a practical family layout, a large garden, a swimming pool, and versatile rooms that can adapt as your needs change. Set on a 744m² stand, the home features three well-proportioned bedrooms with built-in cupboards, including a main bedroom with an en-suite bathroom. A separate flexible room can be used as a study, home gym, hobby room, or fourth bedroom, while a full family bathroom and guest toilet add further convenience. The living spaces include a dedicated bar area for entertaining, together with a functional kitchen and dining area, a separate scullery, and a laundry room.
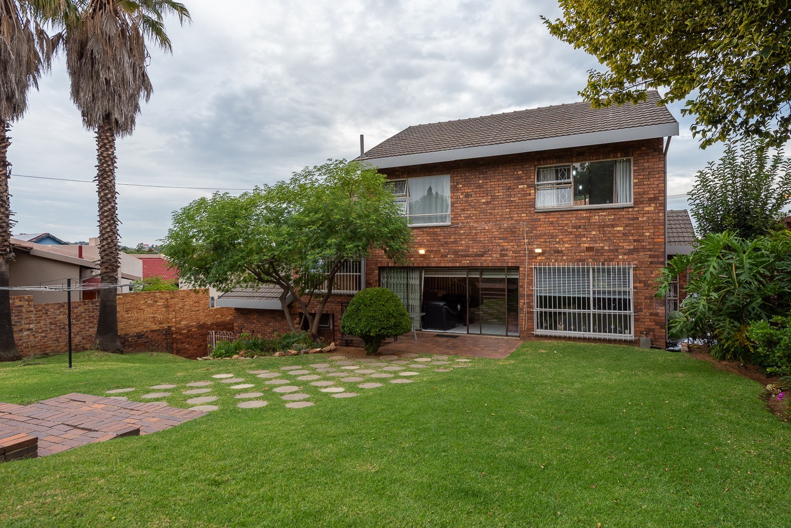
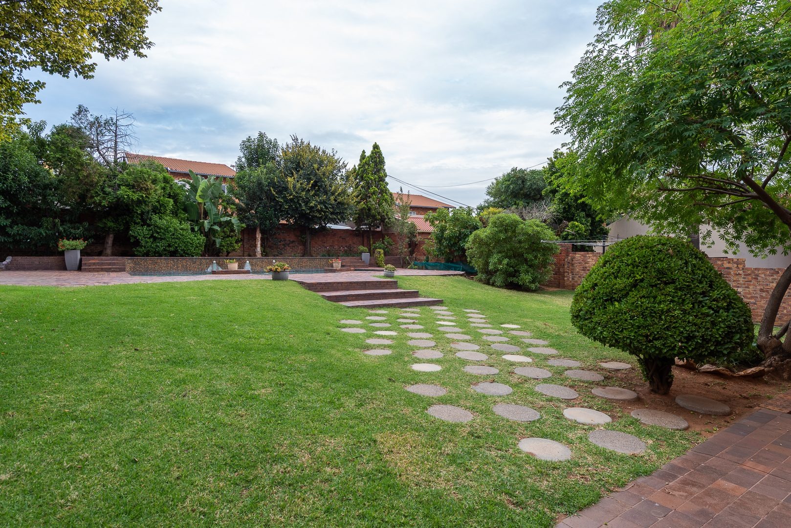
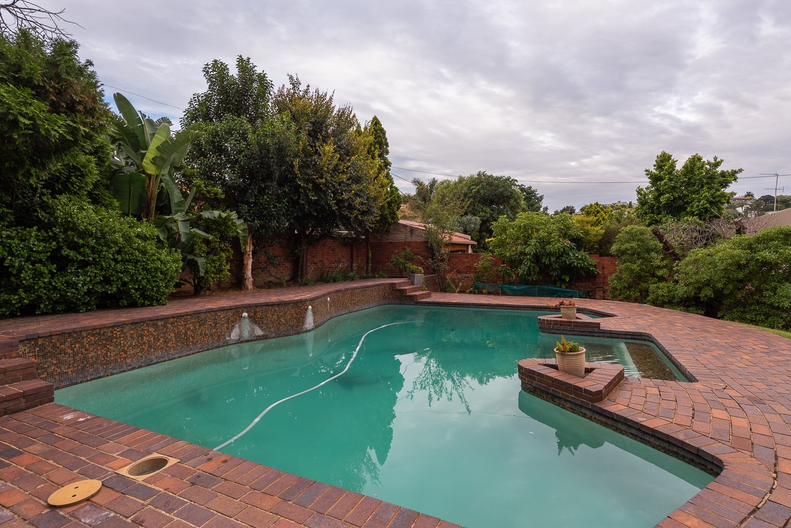
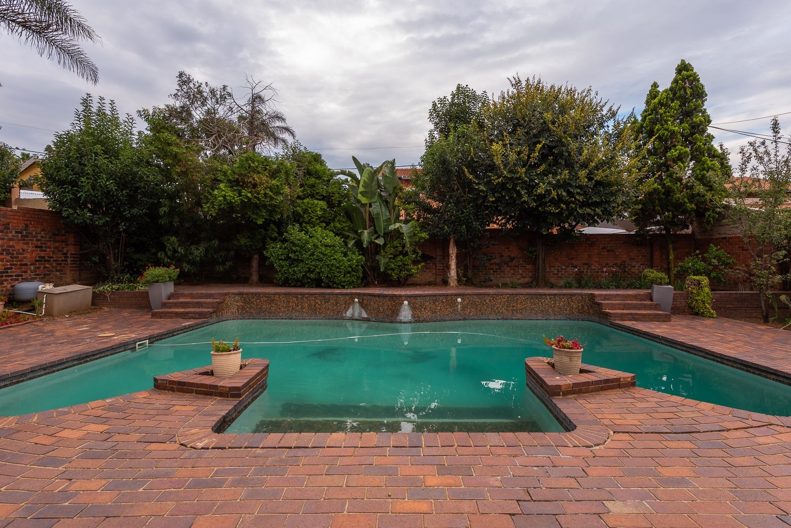
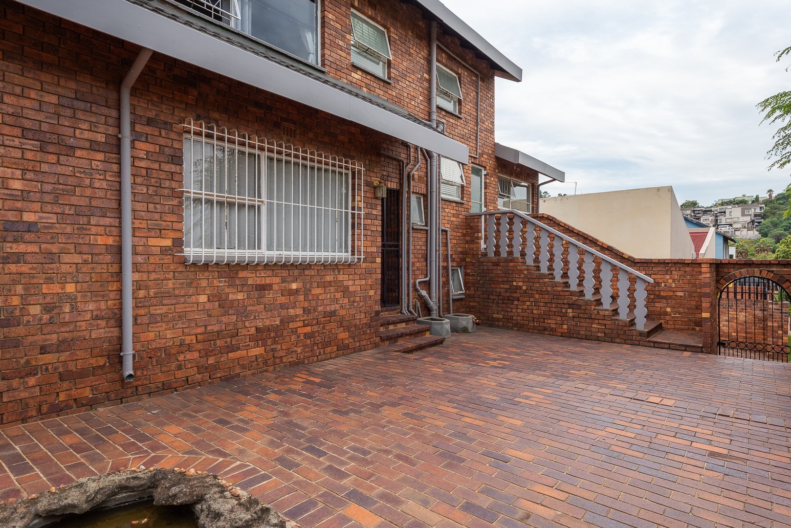
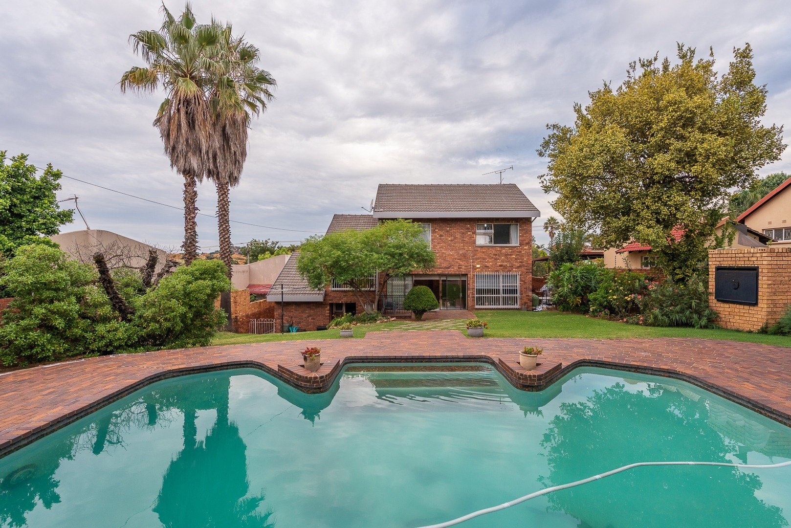
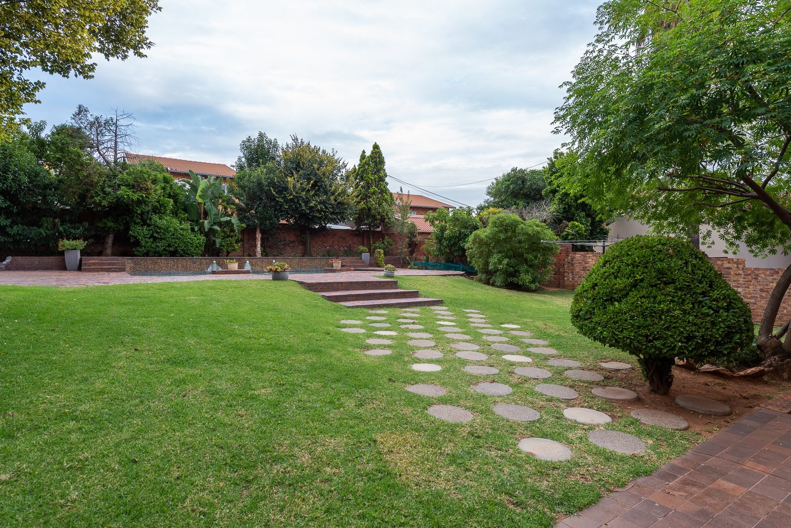
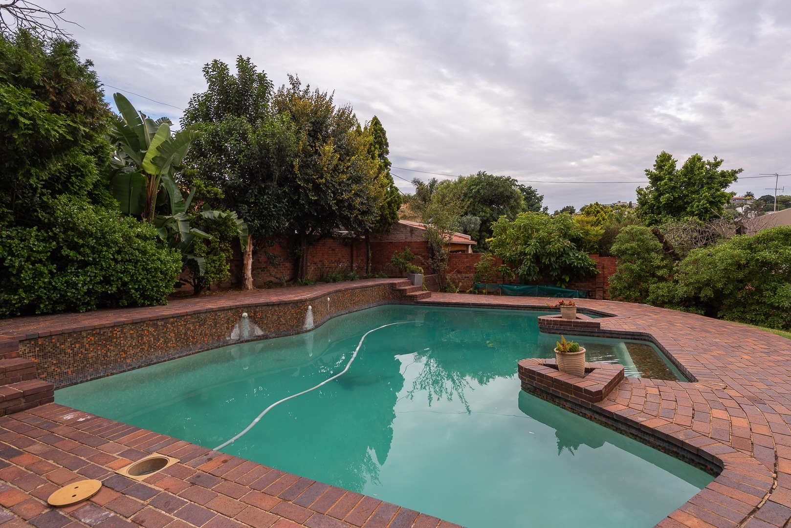
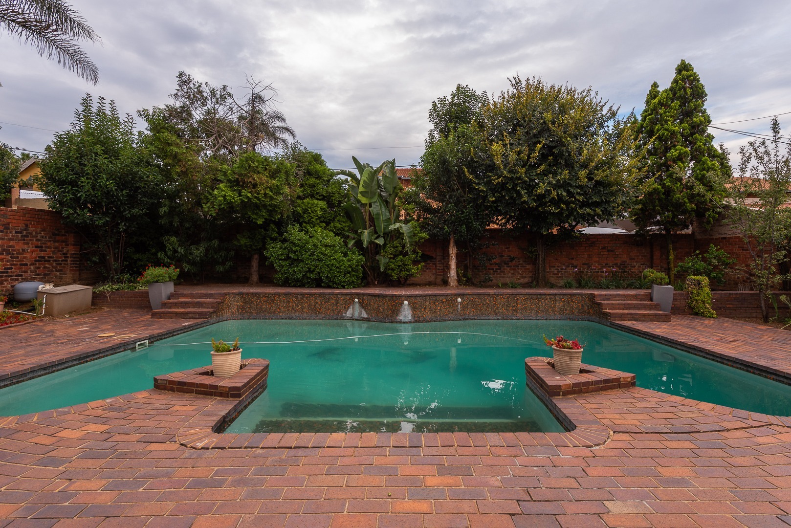
Outside, the generous garden provides plenty of room for children, pets, and relaxed outdoor living, while the swimming pool creates an inviting setting for warm summer days and weekend entertaining. Two external storage rooms and an outside toilet add valuable extra functionality and offer the potential to be adapted for staff accommodation or other practical uses. With a spacious layout, flexible living areas, and ample outdoor space, this home offers a solid opportunity for buyers looking to settle in Oakdene and make the property their own.
Property Details
- 4 Bedrooms
- 2.5 Bathrooms
- 2 Garages
- 1 Ensuite
- 1 Lounges
- 1 Dining Area
Property Features
- Pool
- Staff Quarters
- Laundry
- Storage
- Pets Allowed
- Access Gate
- Scenic View
- Kitchen
- Guest Toilet
- Paving
- Garden
| Bedrooms | 4 |
| Bathrooms | 2.5 |
| Garages | 2 |
| Erf Size | 740.0 m2 |
Contact the Agent

Calvin Ferreira
Full Status Property Practitioner