- 835 m2
- 2 068.0 m2
Monthly Costs
Monthly Bond Repayment ZAR .
Calculated over years at % with no deposit. Change Assumptions
Affordability Calculator | Bond Costs Calculator | Bond Repayment Calculator | Apply for a BondBond Calculator

Disclaimer: The estimates contained on this webpage are provided for general information purposes and should be used as a guide only. While every effort is made to ensure the accuracy of the calculator, RE/MAX of Southern Africa cannot be held liable for any loss or damage arising directly or indirectly from the use of this calculator, including any incorrect information generated by this calculator, and/or arising pursuant to your reliance on such information.
Property description
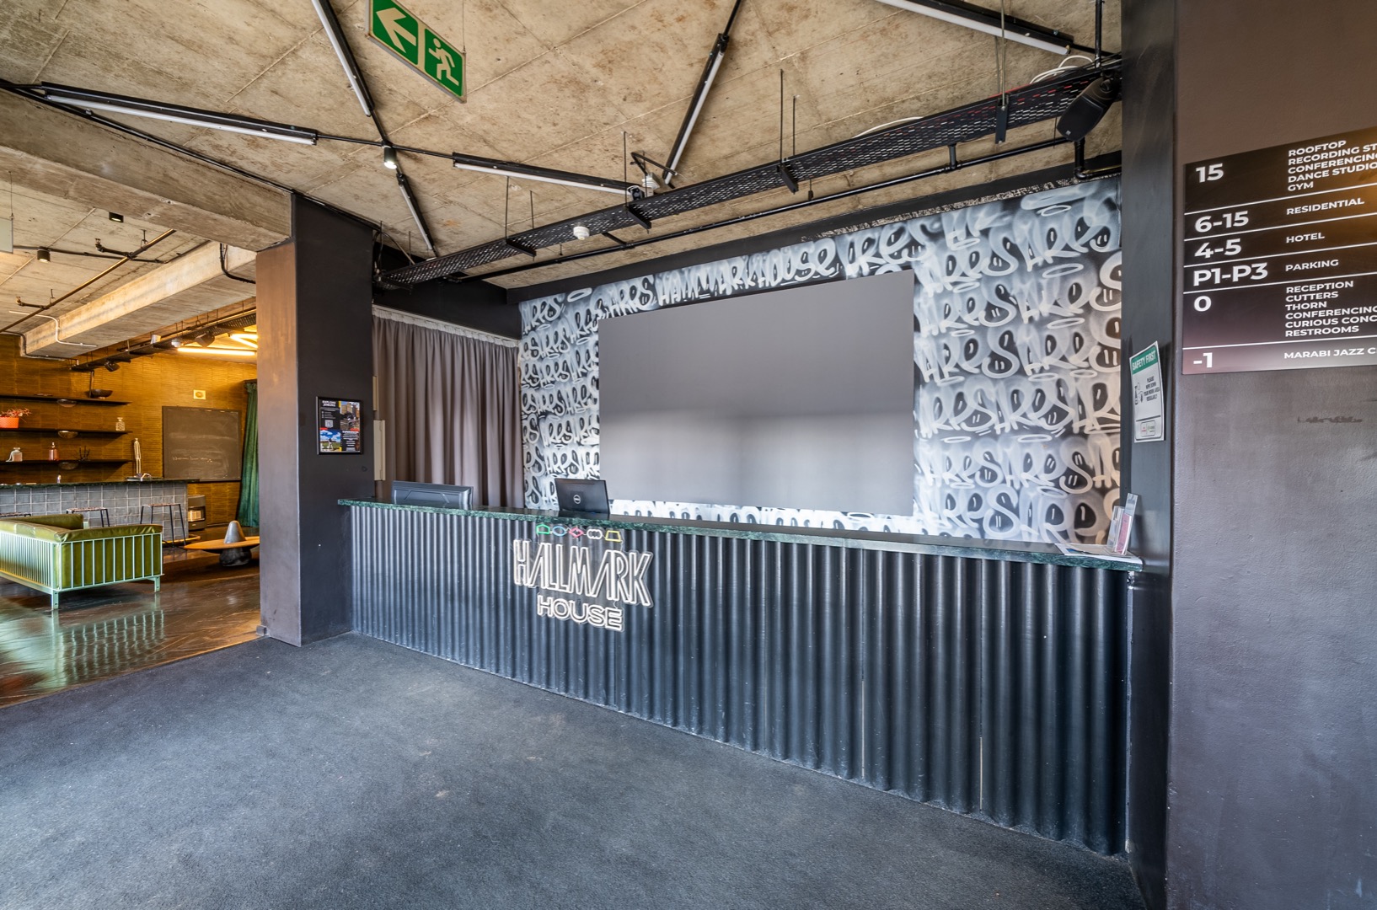
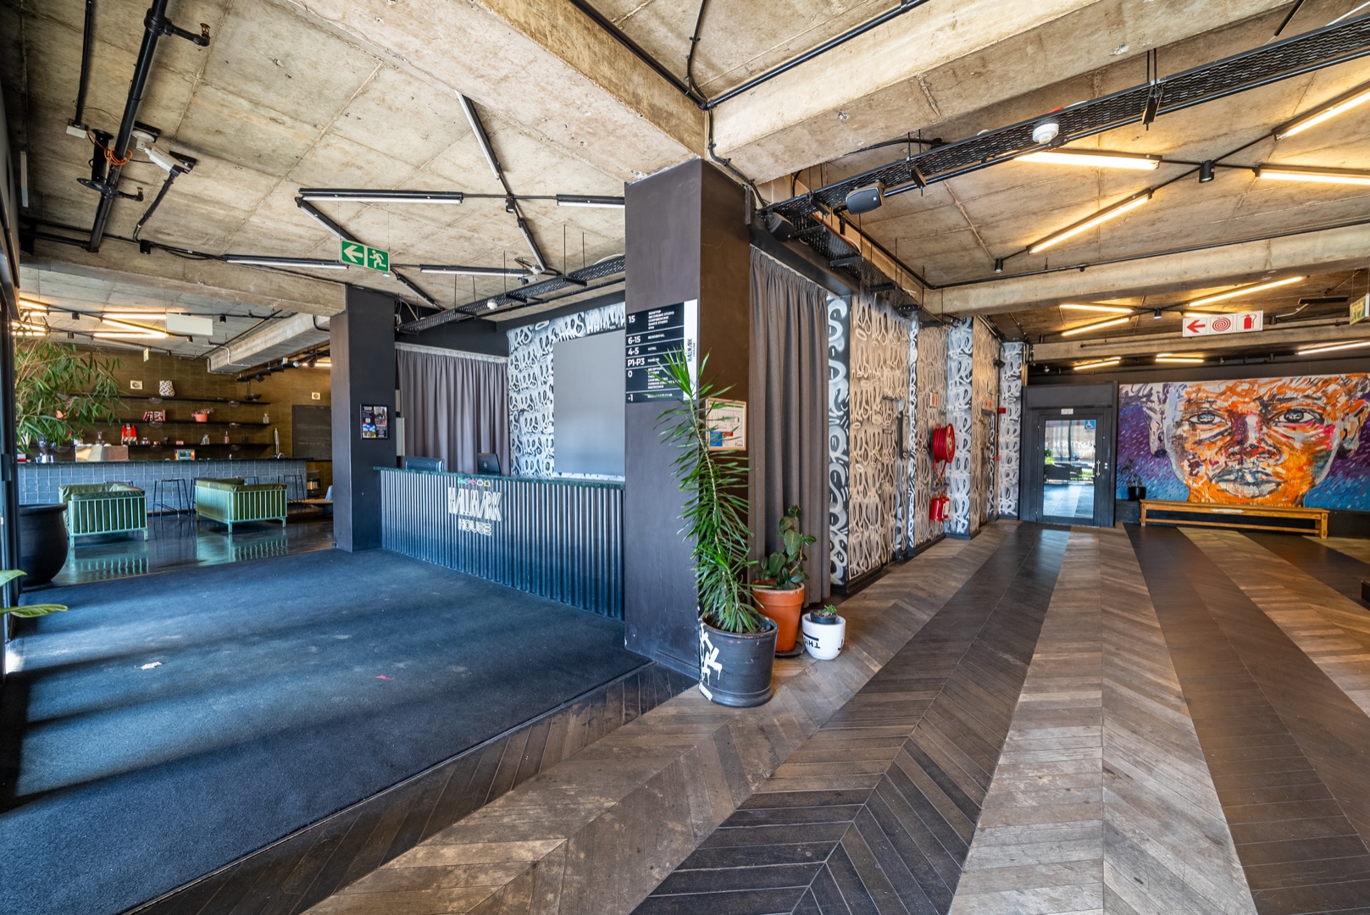
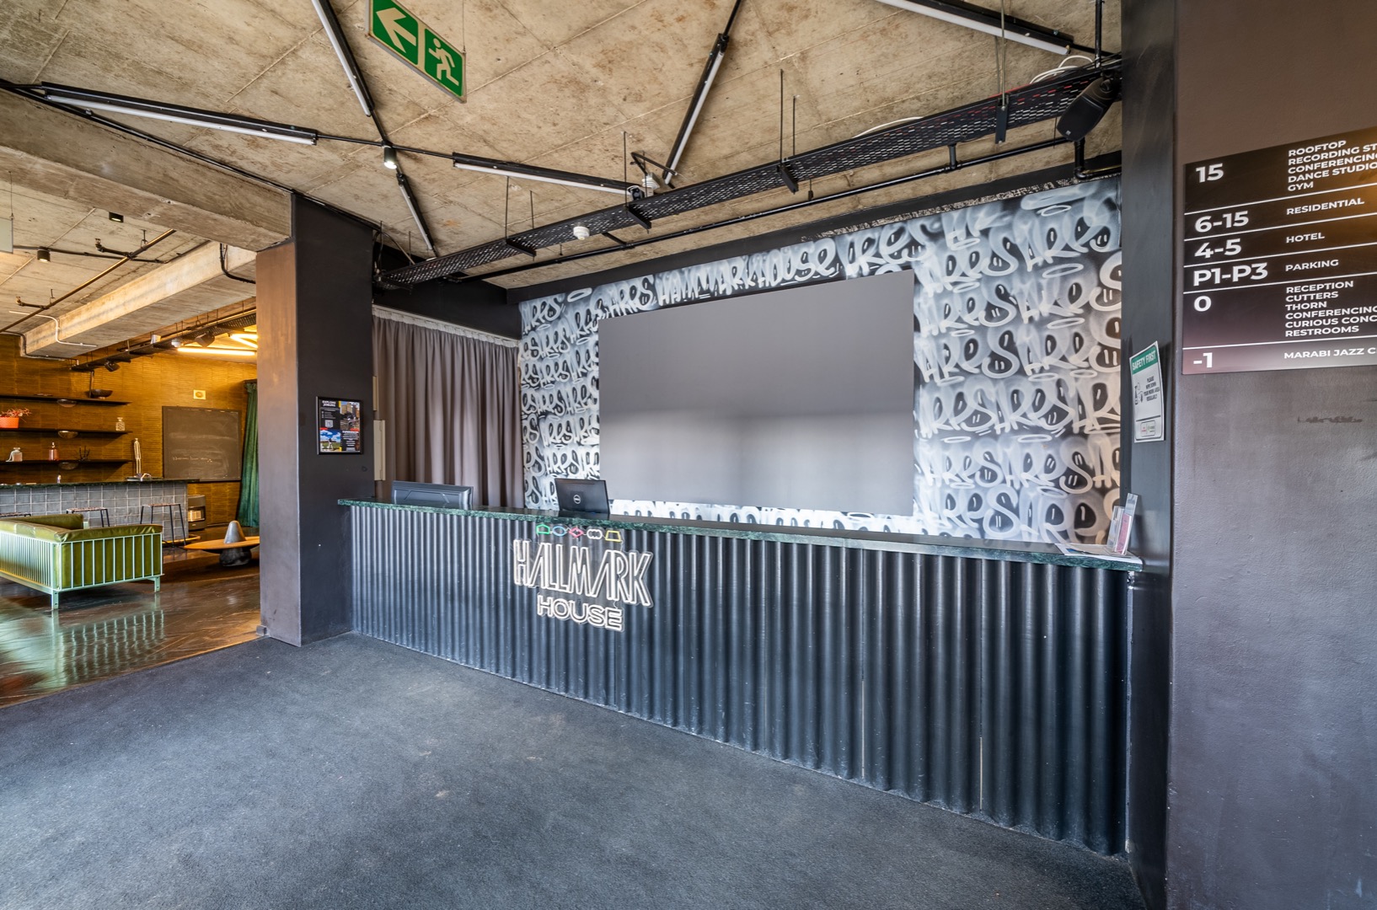
Positioned at street level within the iconic Hallmark House, this exceptional ground floor retail opportunity offers investors and owner-occupiers the chance to secure space in one of Johannesburg's most celebrated mixed-use developments.
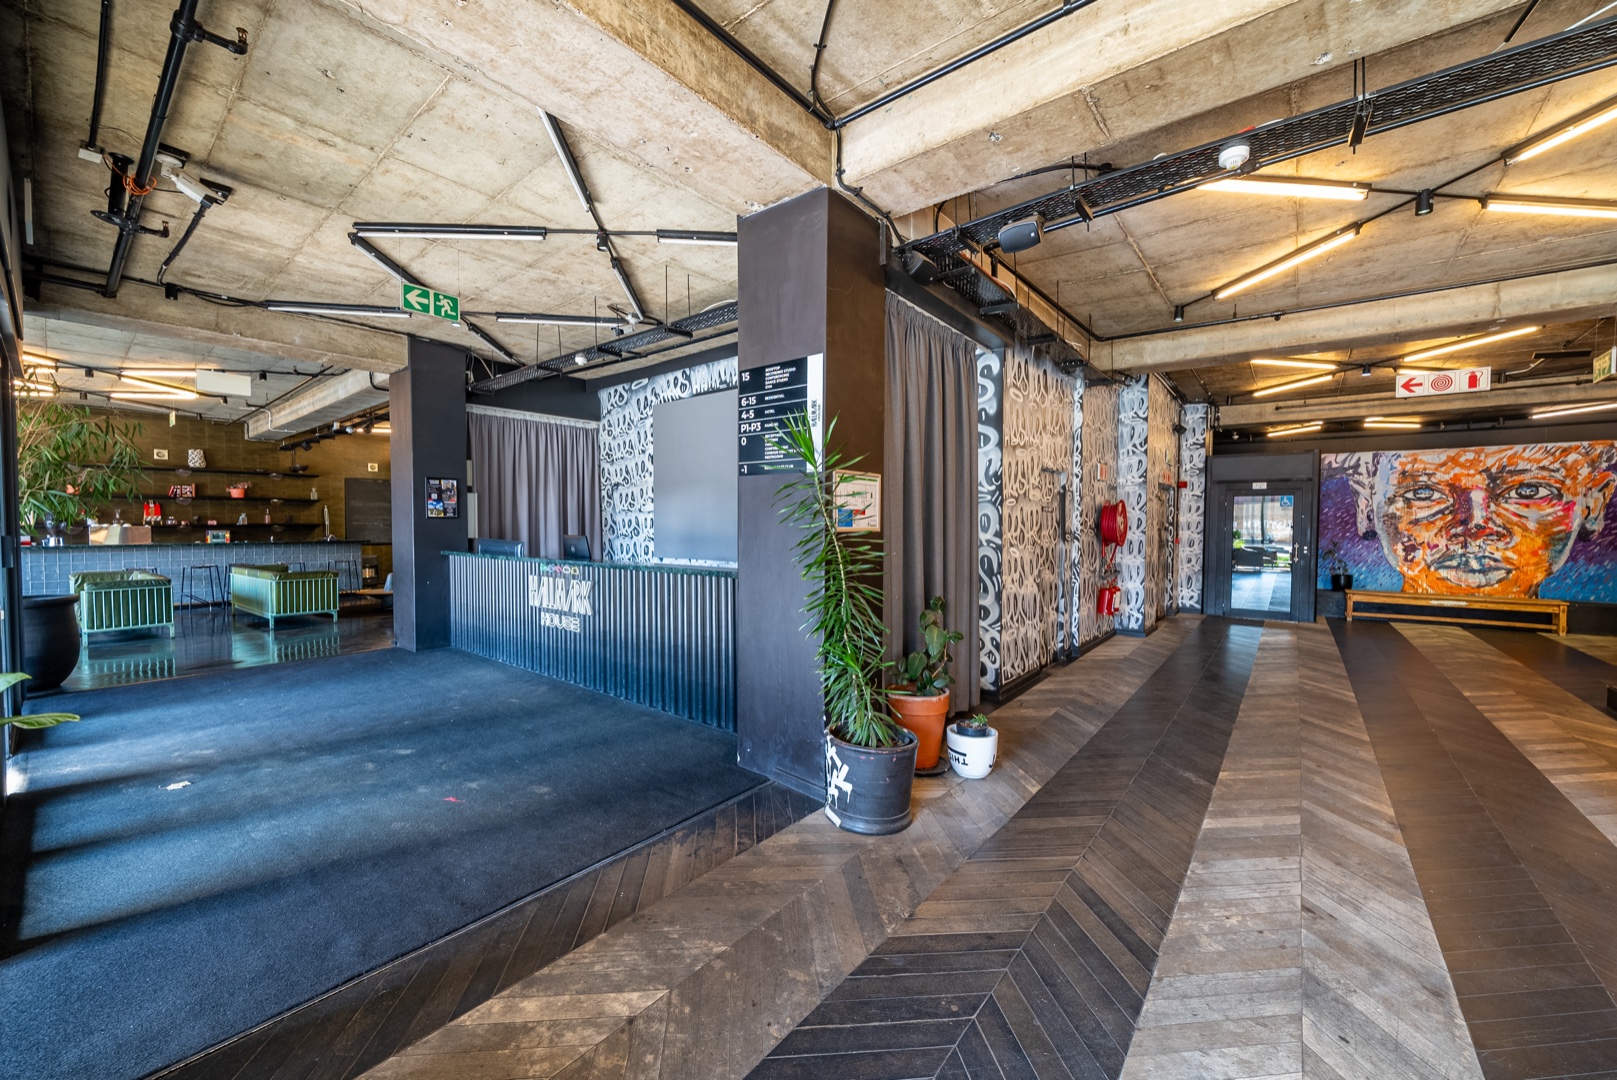
Designed by internationally acclaimed architect David Adjaye, Hallmark House has become a landmark destination in the vibrant Maboneng Precinct, seamlessly blending hospitality, residential living, creative industries and entertainment into a thriving urban community.
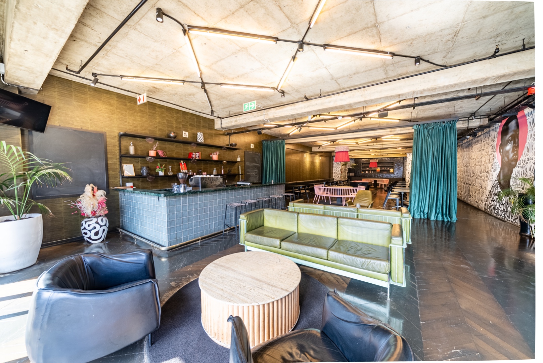
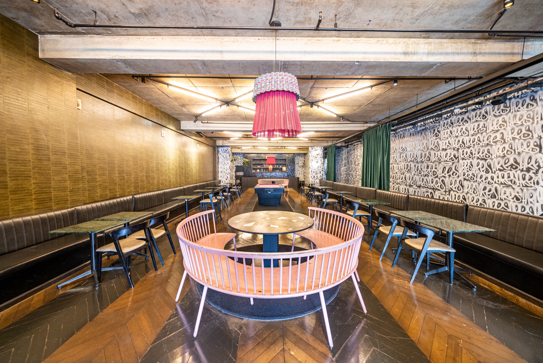
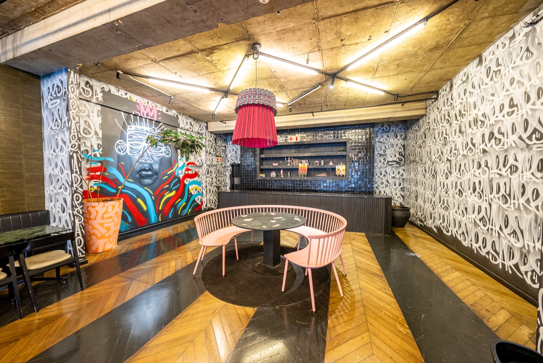
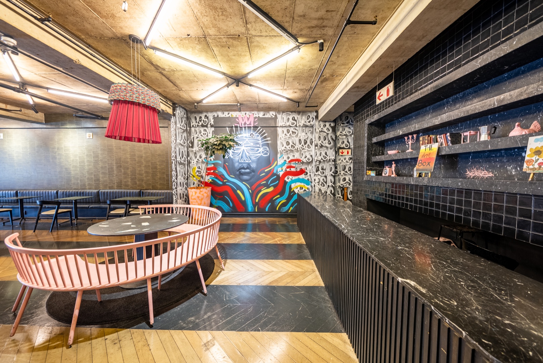
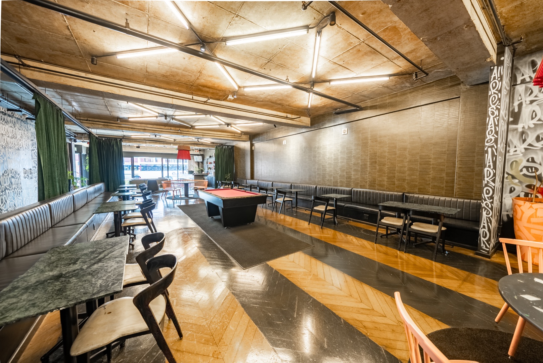
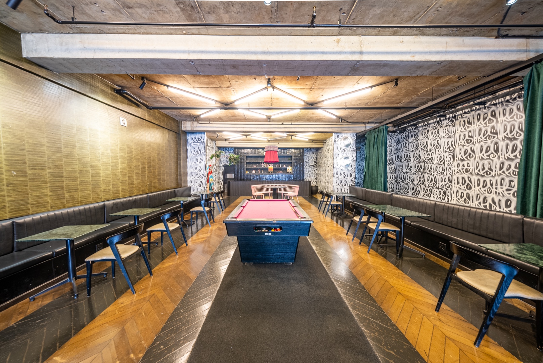
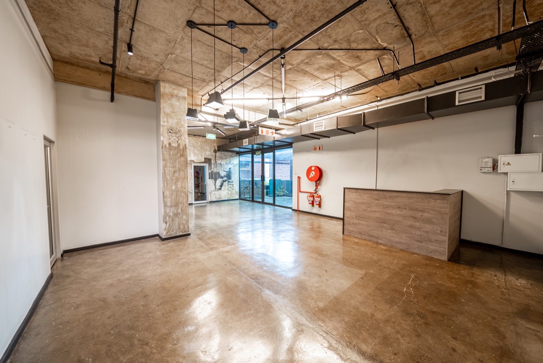
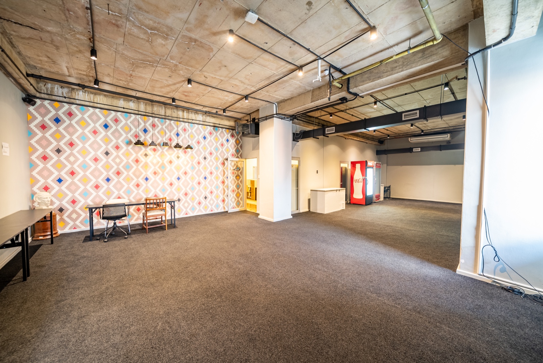
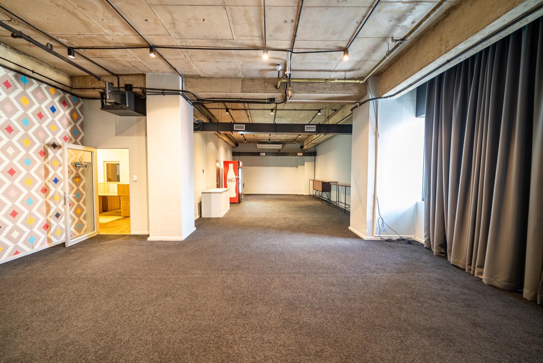
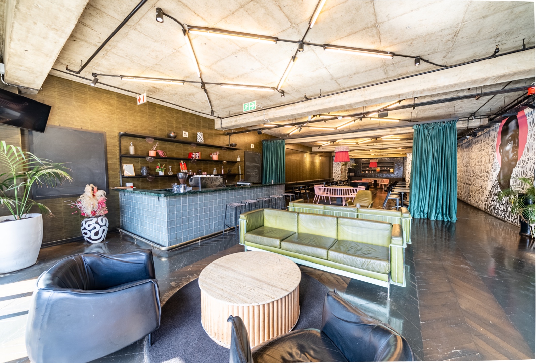
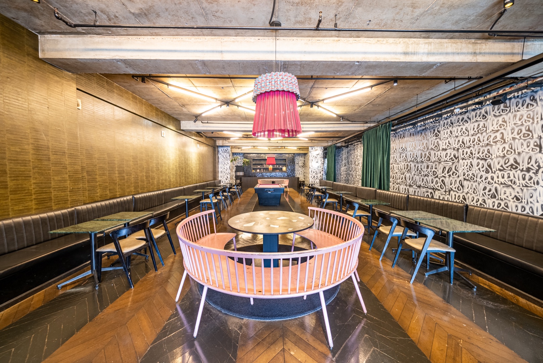
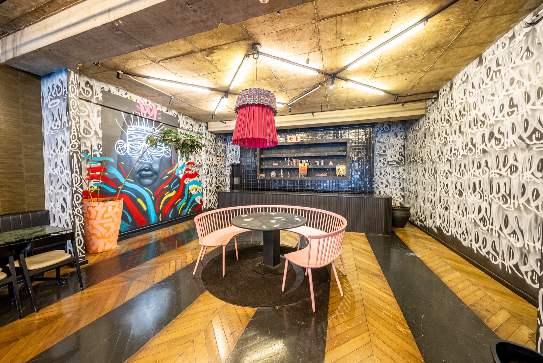
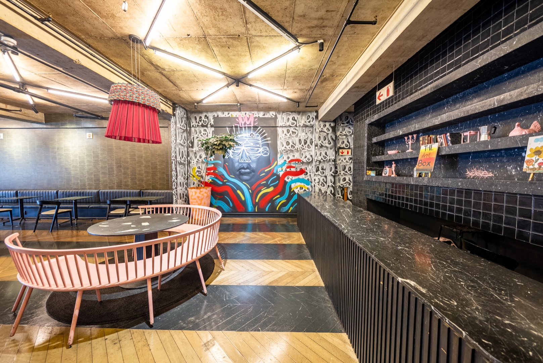
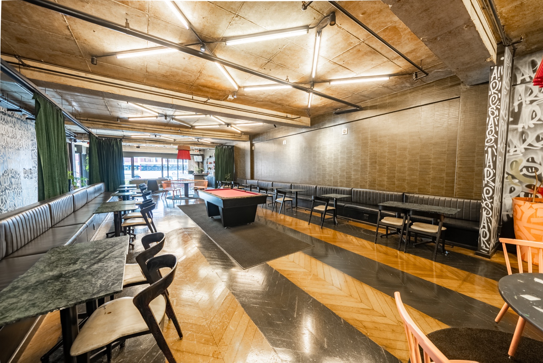
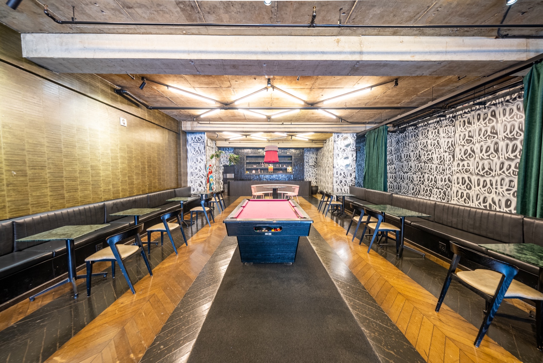
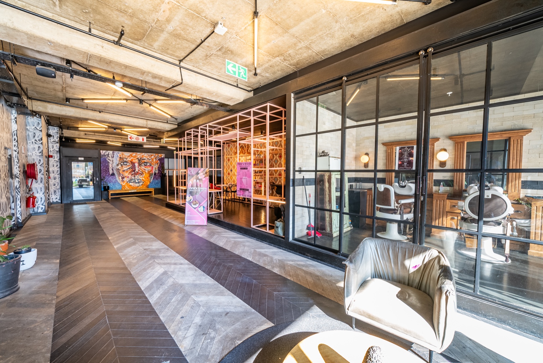
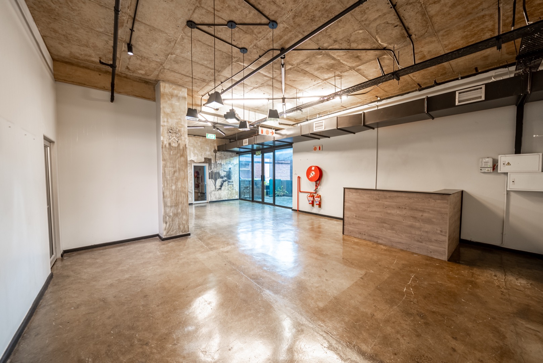
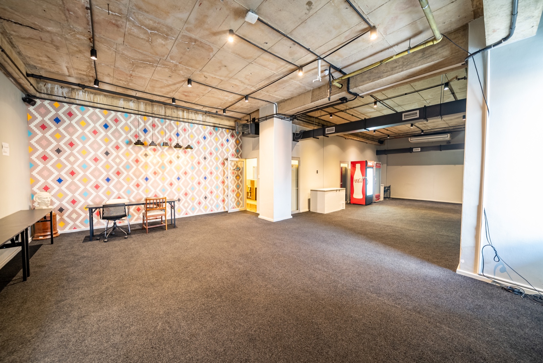
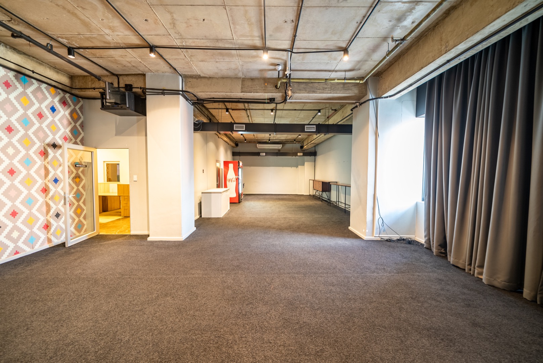
The versatile ground floor space has been thoughtfully configured to accommodate a variety of commercial uses and is ideally suited for restaurants, cafés, specialty retail, lifestyle brands, co-working environments, wellness concepts or service-oriented businesses.
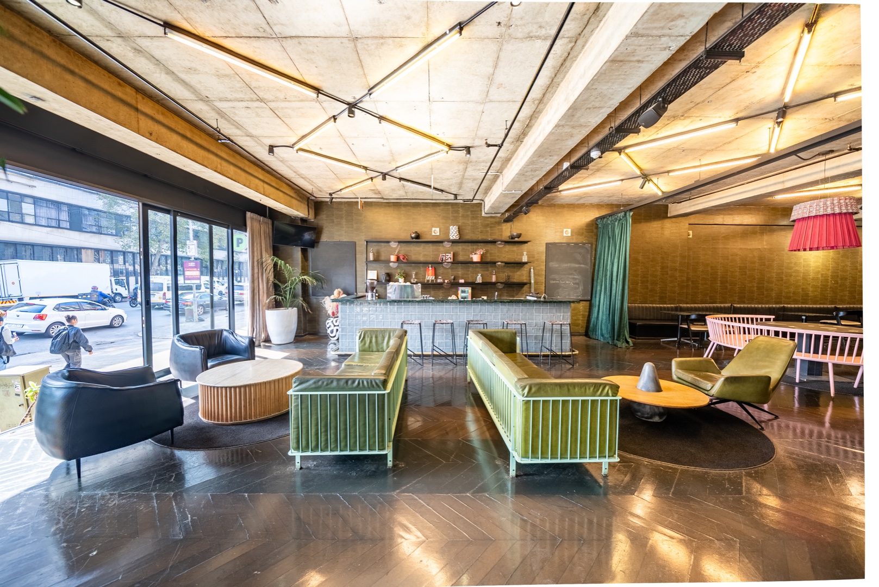
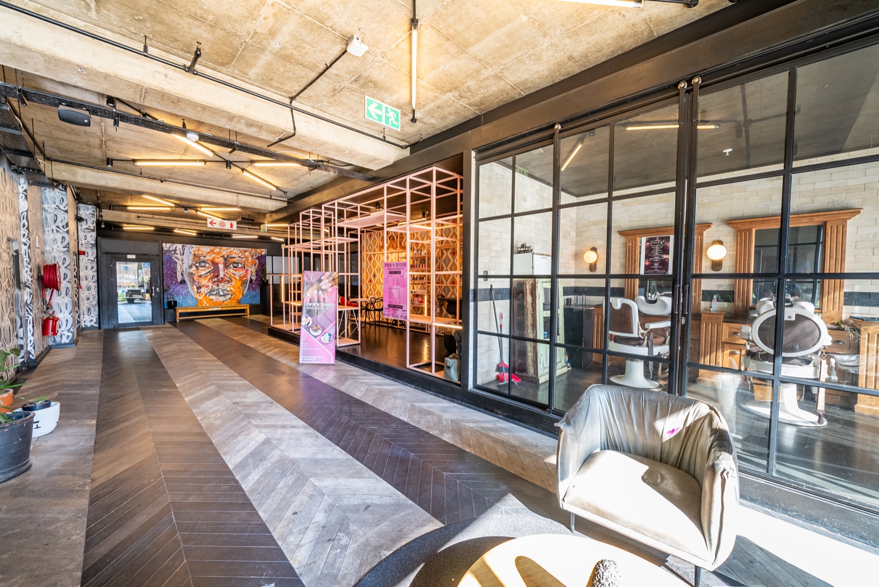
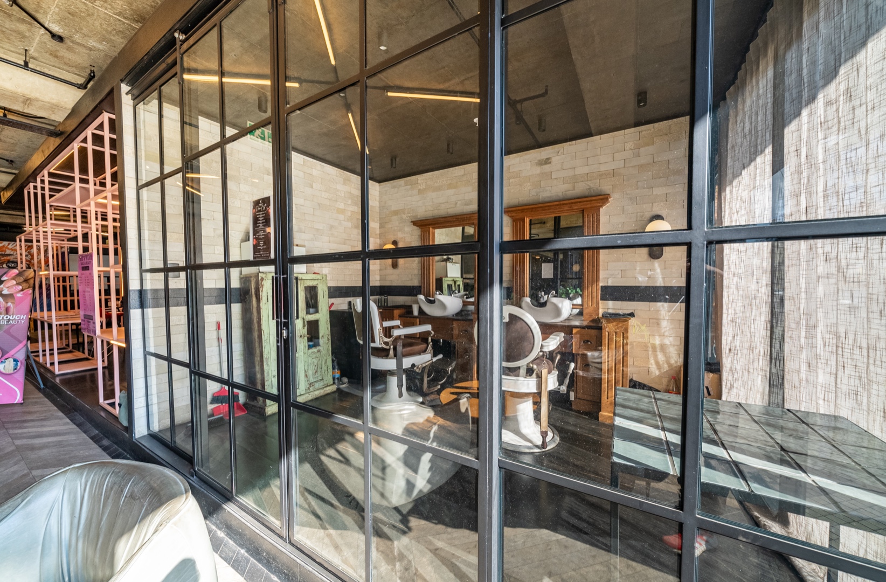
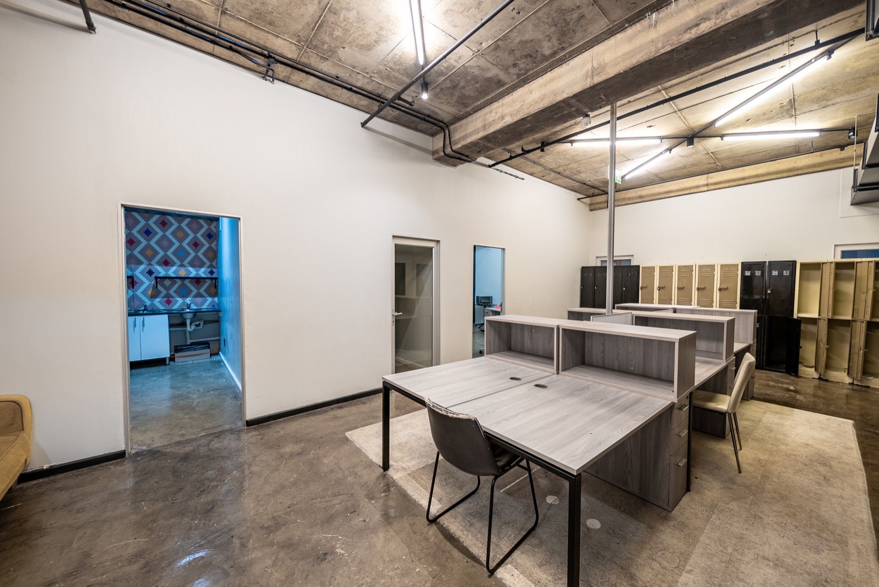
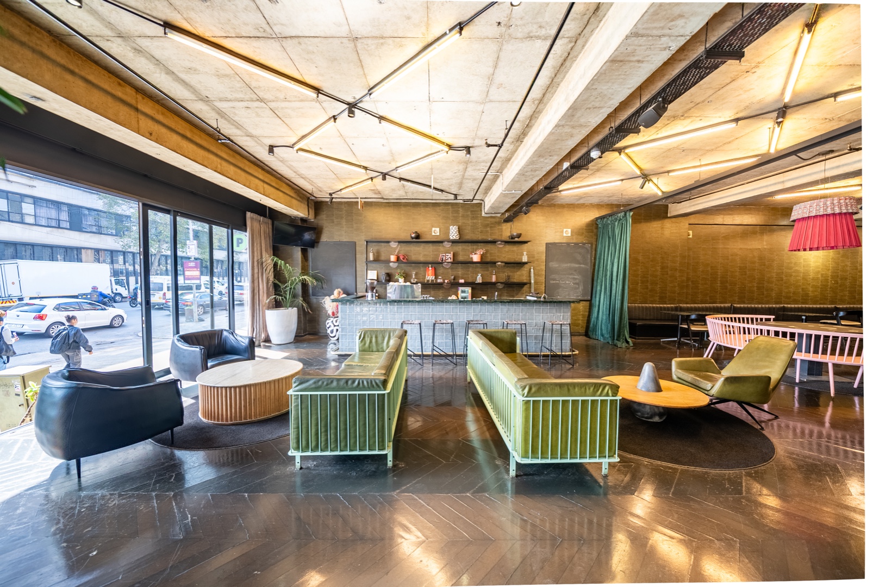
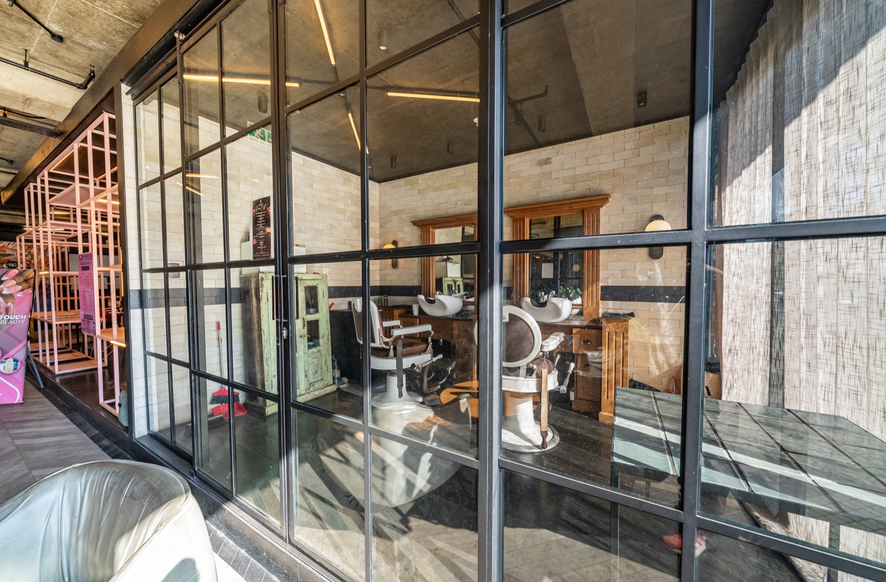
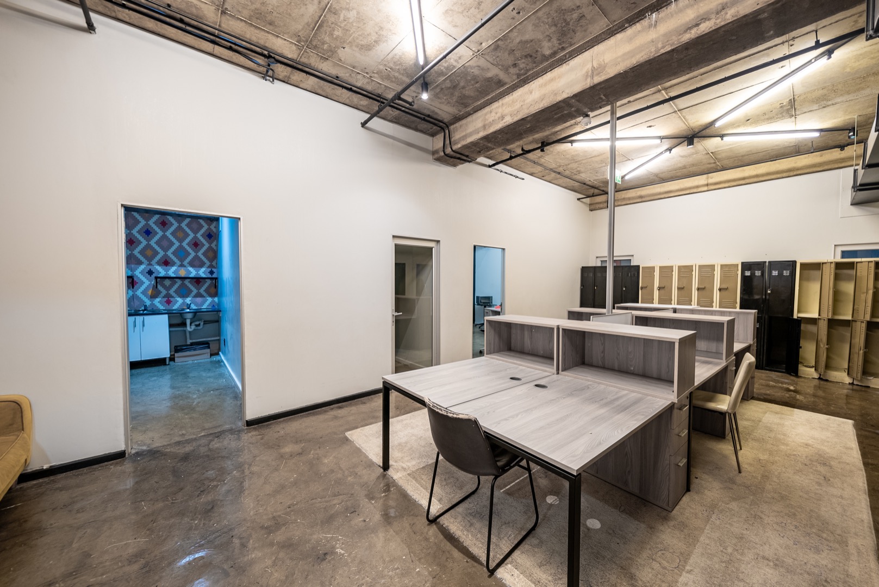
The property comprises a stylish, fully fitted restaurant space complemented by a welcoming bar and deli area, creating a natural destination for social dining and daily foot traffic. Additional features include dedicated back-office facilities, storage areas, staff amenities and an established barbershop, providing flexibility for multiple income streams or a single flagship operation.
Benefiting from excellent street frontage, strong visibility and consistent pedestrian activity generated by the building's hotel, residential apartments and rooftop entertainment venue, the space enjoys exposure to both residents and visitors alike.
Whether repositioned as a flagship restaurant, an all-day café, premium retail destination or a modern collaborative workspace, this ground floor offering presents a rare opportunity to establish a presence within one of Johannesburg's most distinctive lifestyle developments, where design, culture and commerce converge.
Property Details
Property Features
| Floor Area | 835 m2 |
| Erf Size | 2 068.0 m2 |
