- 3
- 1
- 2
- 459 m2
- 2 446.0 m2
Monthly Costs
Monthly Bond Repayment ZAR .
Calculated over years at % with no deposit. Change Assumptions
Affordability Calculator | Bond Costs Calculator | Bond Repayment Calculator | Apply for a BondBond Calculator

Disclaimer: The estimates contained on this webpage are provided for general information purposes and should be used as a guide only. While every effort is made to ensure the accuracy of the calculator, RE/MAX of Southern Africa cannot be held liable for any loss or damage arising directly or indirectly from the use of this calculator, including any incorrect information generated by this calculator, and/or arising pursuant to your reliance on such information.
Mun. Rates & Taxes: ZAR 4000.00
Property description
Spacious Lyndhurst Family Home With Garden and Flatlet
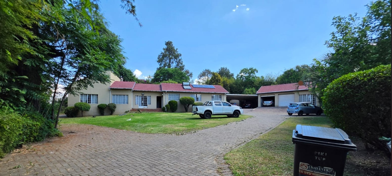
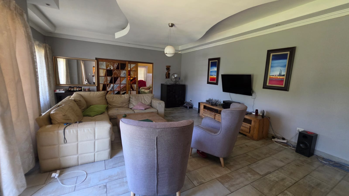
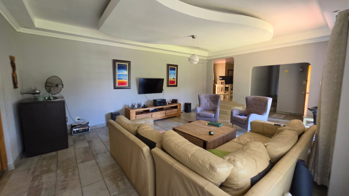
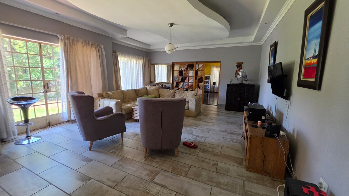
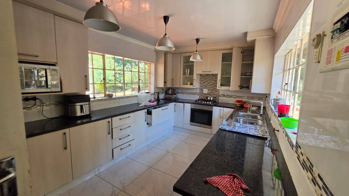
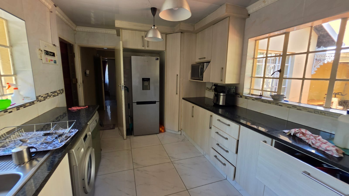
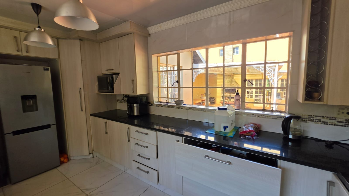
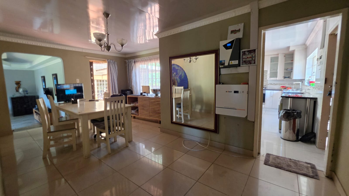
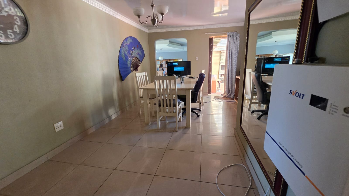
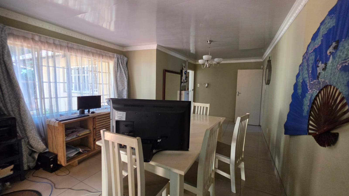
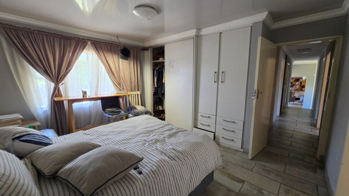
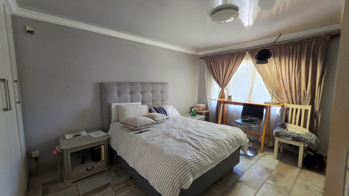
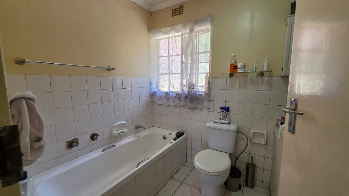
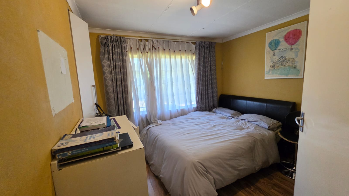
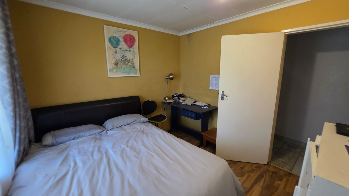
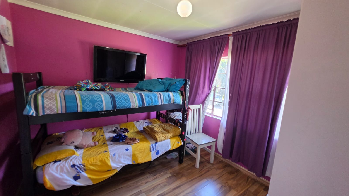
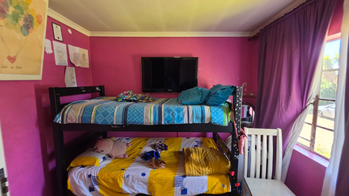
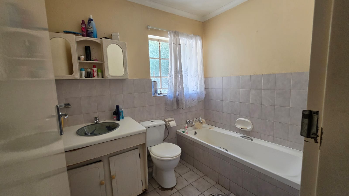
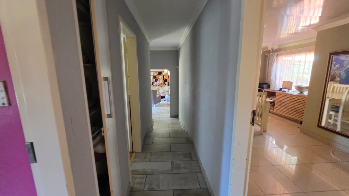
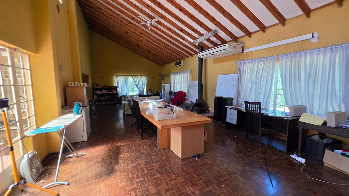
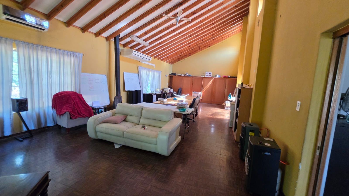
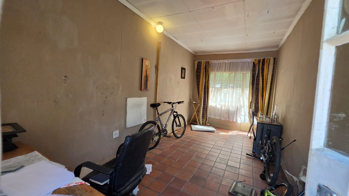
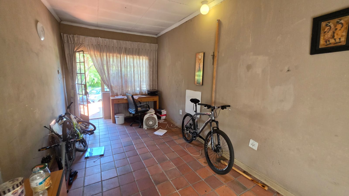
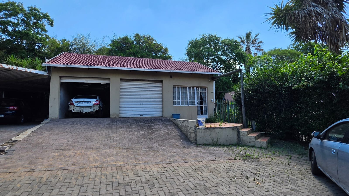
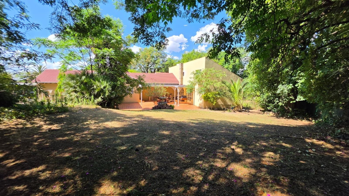
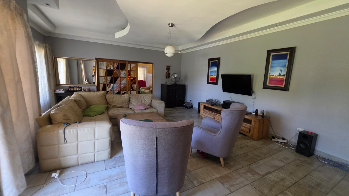
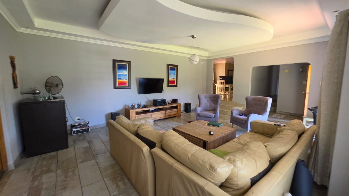
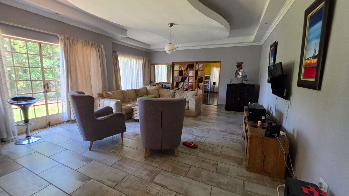
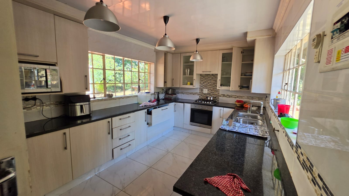
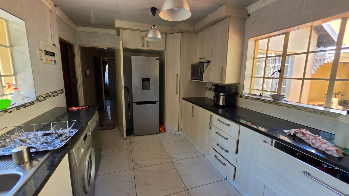
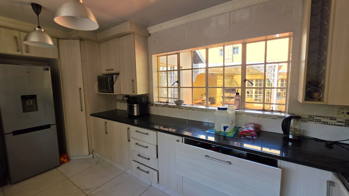
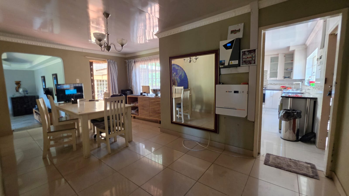
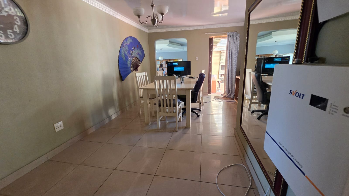
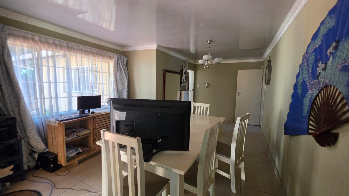
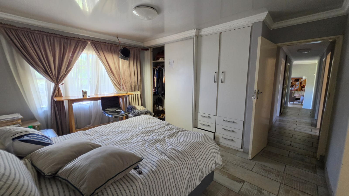
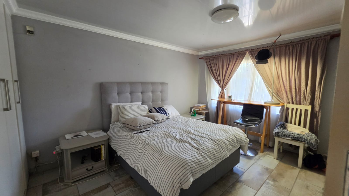
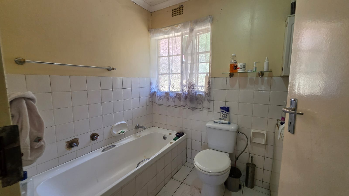
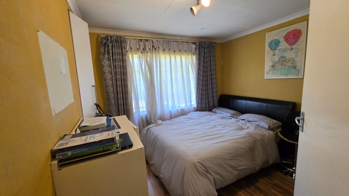
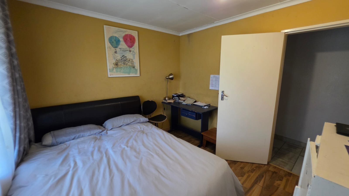
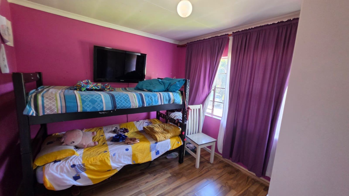
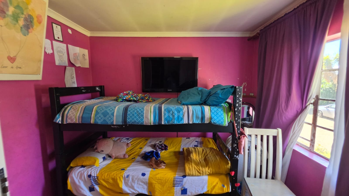
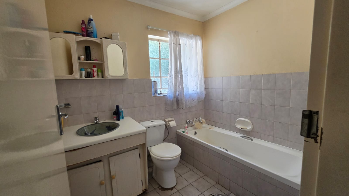
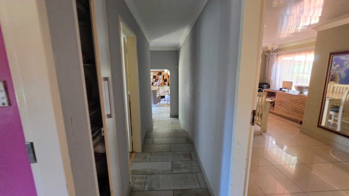
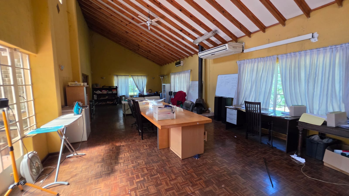
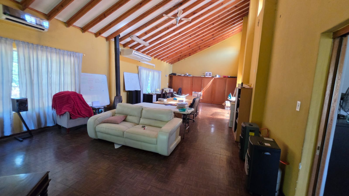
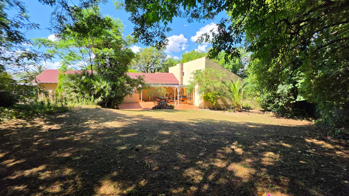
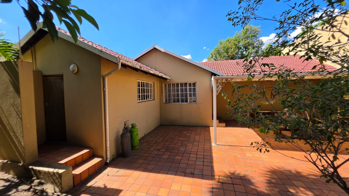
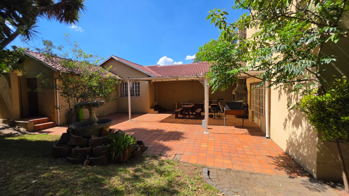
This freestanding house in Lyndhurst, Johannesburg, sits on a generous 2446 sqm erf with a floor area of 459 sqm. The home offers three bedrooms and one bathroom, with an additional ensuite for added comfort. Tiled floors run through the main living areas, which open onto a bright lounge and dining space. The fitted kitchen features granite-style worktops, a built-in oven and hob, and plenty of cupboard storage for everyday family life. A generously sized hall offering excellent potential to be transformed into an entertainment room, family room, or additional lounge to suit your lifestyle and needs.
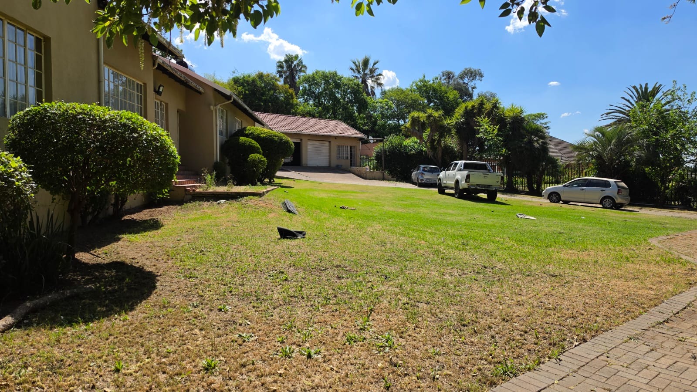
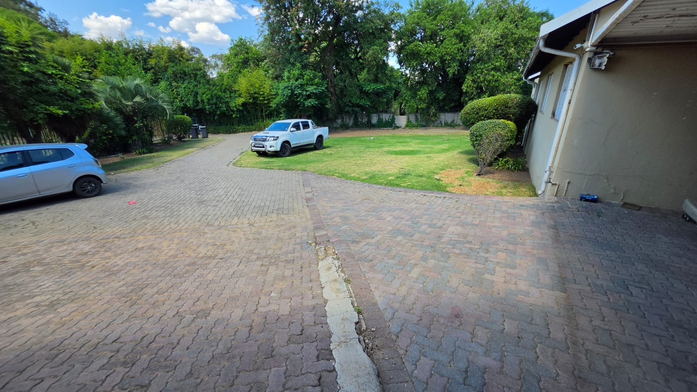
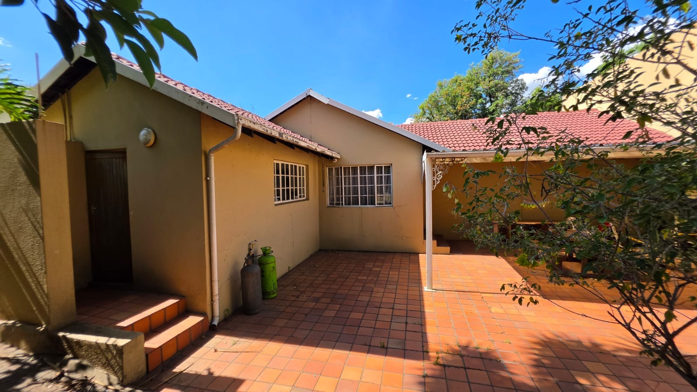
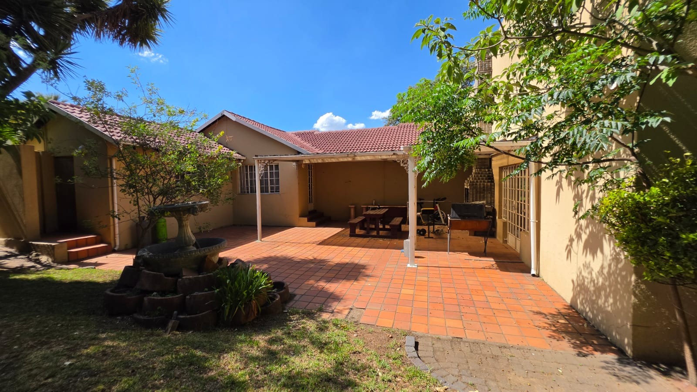
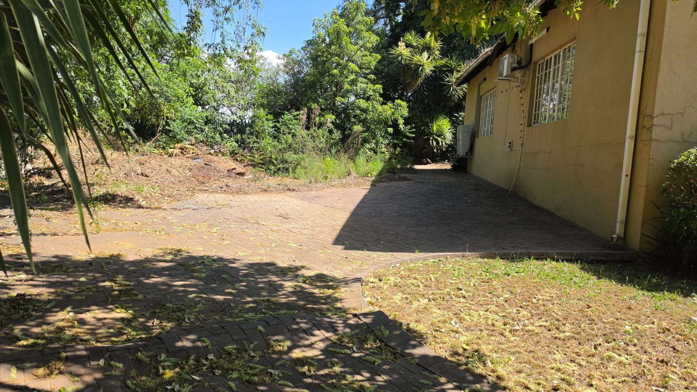
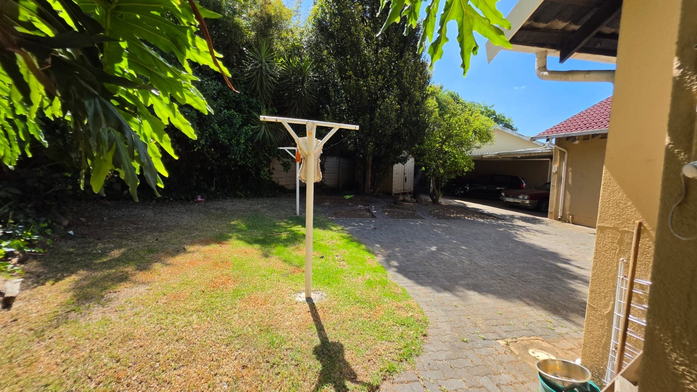
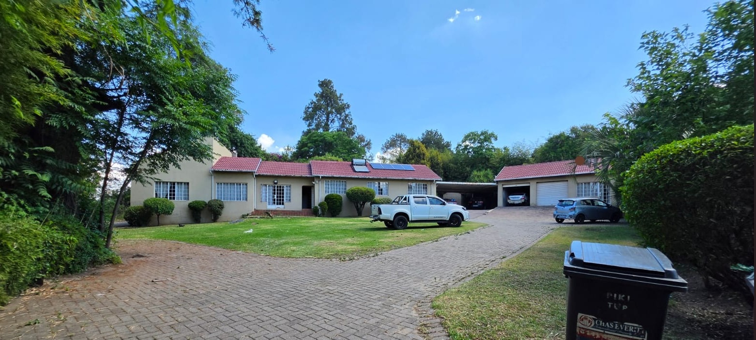
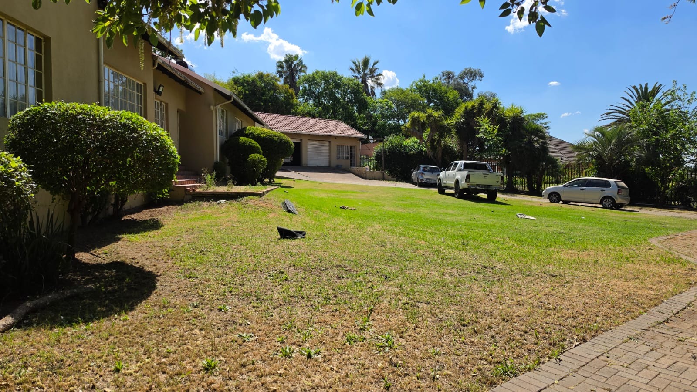
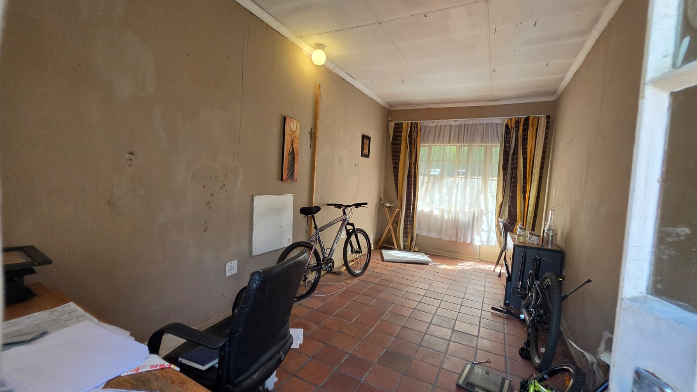
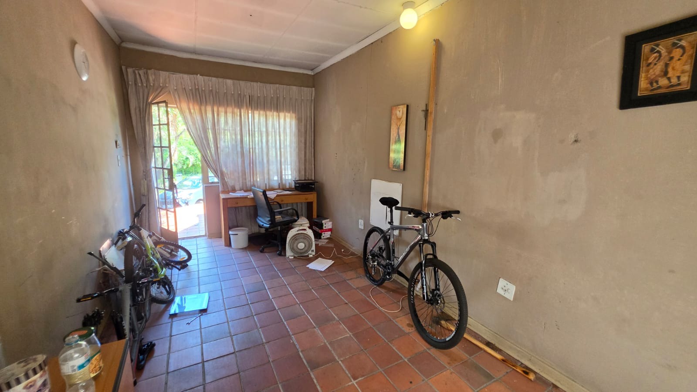
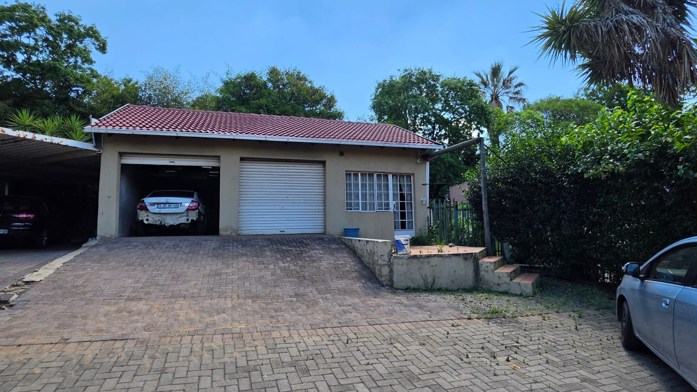
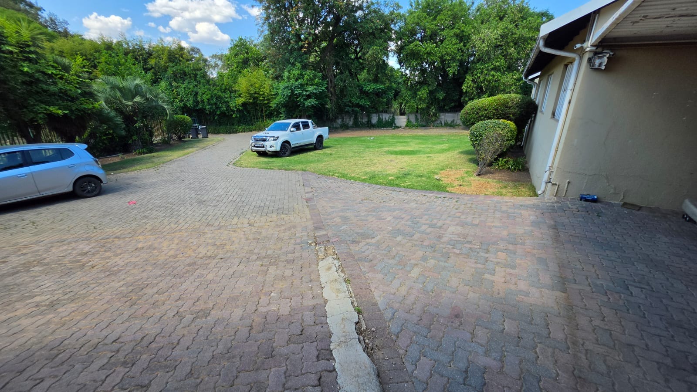
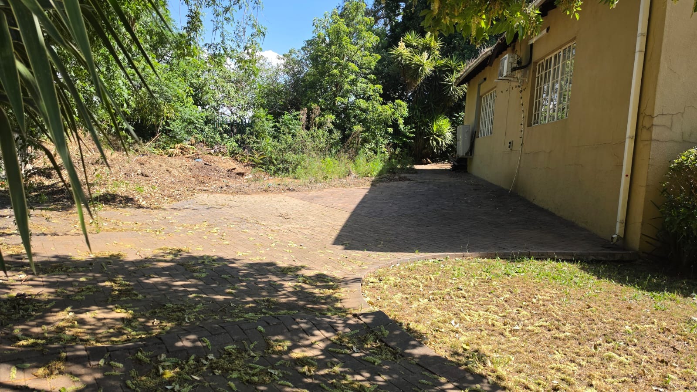
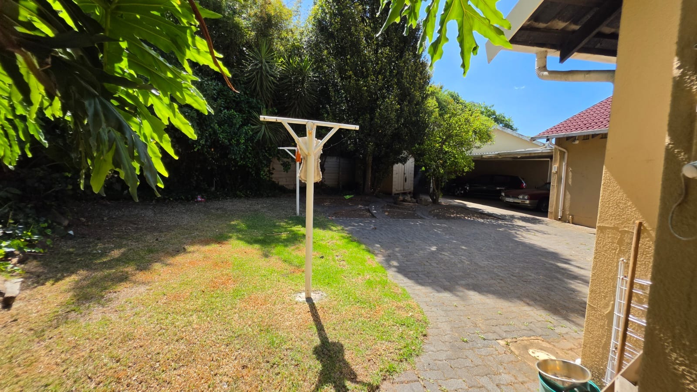
Outside, a wide paved driveway leads to a lawned front garden framed by mature trees and neat hedging. Two garage and two covered carports provide convenient parking for family and visitors. Practical extras include electric fencing, an access gate, a borehole and battery inverter backup. A flatlet with domestic room adds flexibility for extended family or staff accommodation, and the property welcomes pets.
Lyndhurst is a well-established northern Johannesburg suburb close to major routes and everyday conveniences. Its leafy streets and mature gardens make it a popular choice for families. Easy access to Sandton and the wider city keeps daily travel simple, while the setting remains quiet and residential.
Key Features
Three bedrooms includes one Ensuite
One bathroom
Large hall
Outside domestic room
Borehole and battery inverter backup
Electric fencing and access gate
Two garages and two covered carports
Contact us today to arrange a viewing.
Property Details
- 3 Bedrooms
- 1 Bathrooms
- 2 Garages
- 1 Ensuite
- 1 Lounges
- 1 Dining Area
Property Features
- Patio
- Pets Allowed
- Access Gate
- Entrance Hall
- Garden
- Family TV Room
| Bedrooms | 3 |
| Bathrooms | 1 |
| Garages | 2 |
| Floor Area | 459 m2 |
| Erf Size | 2 446.0 m2 |
Contact the Agent

Priscah Phiri
Candidate Property Practitioner