- 5
- 4
- 2
- 738 m2
- 2 862.0 m2
Monthly Costs
Monthly Bond Repayment ZAR .
Calculated over years at % with no deposit. Change Assumptions
Affordability Calculator | Bond Costs Calculator | Bond Repayment Calculator | Apply for a BondBond Calculator

Disclaimer: The estimates contained on this webpage are provided for general information purposes and should be used as a guide only. While every effort is made to ensure the accuracy of the calculator, RE/MAX of Southern Africa cannot be held liable for any loss or damage arising directly or indirectly from the use of this calculator, including any incorrect information generated by this calculator, and/or arising pursuant to your reliance on such information.
Mun. Rates & Taxes: ZAR 3475.00
Monthly Levy: ZAR 0.00
Special Levies: ZAR 0.00
Property description
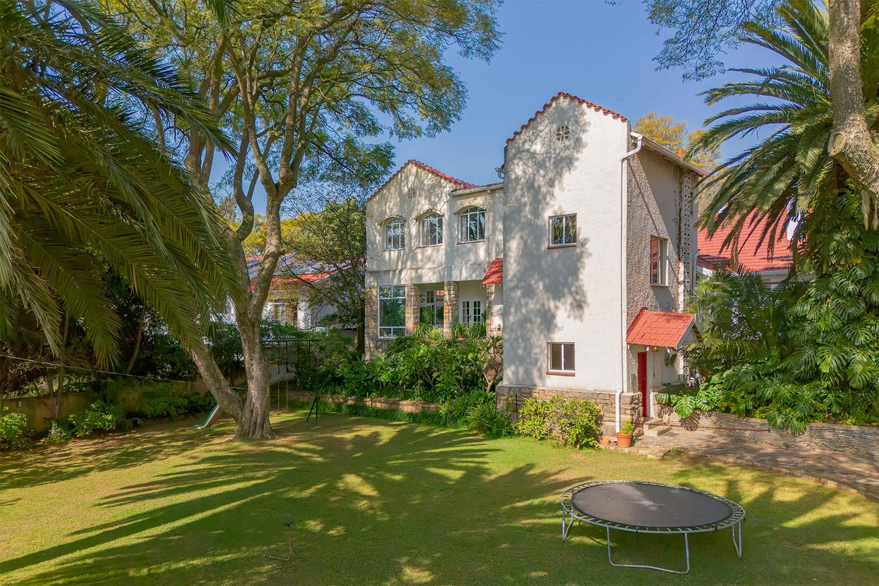
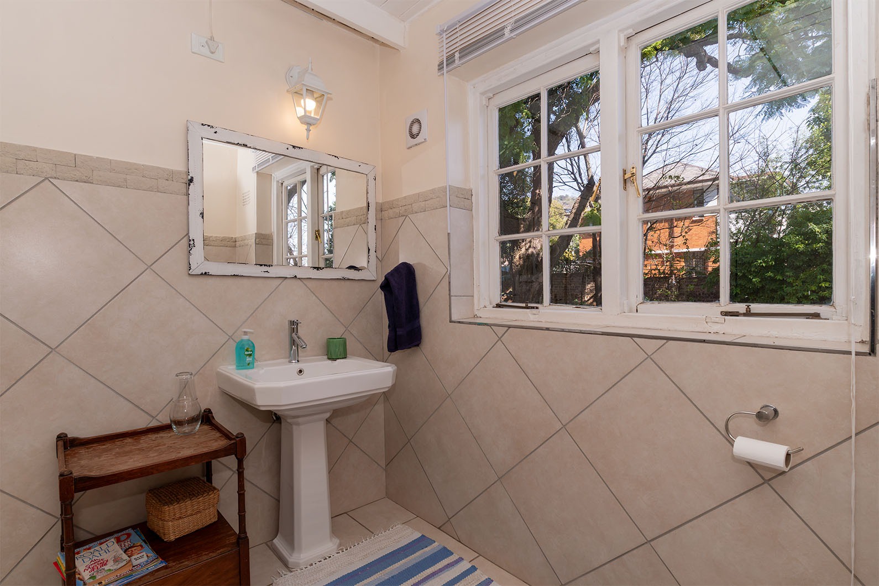
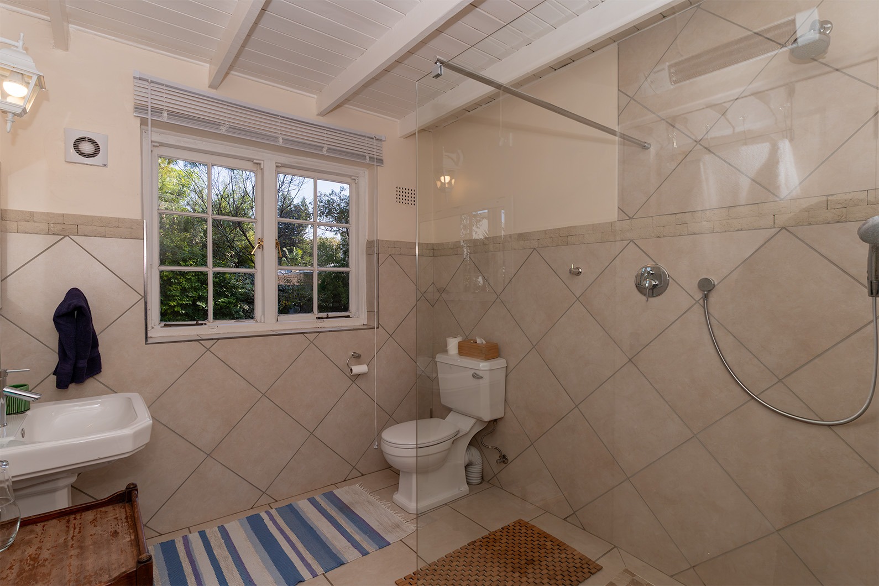
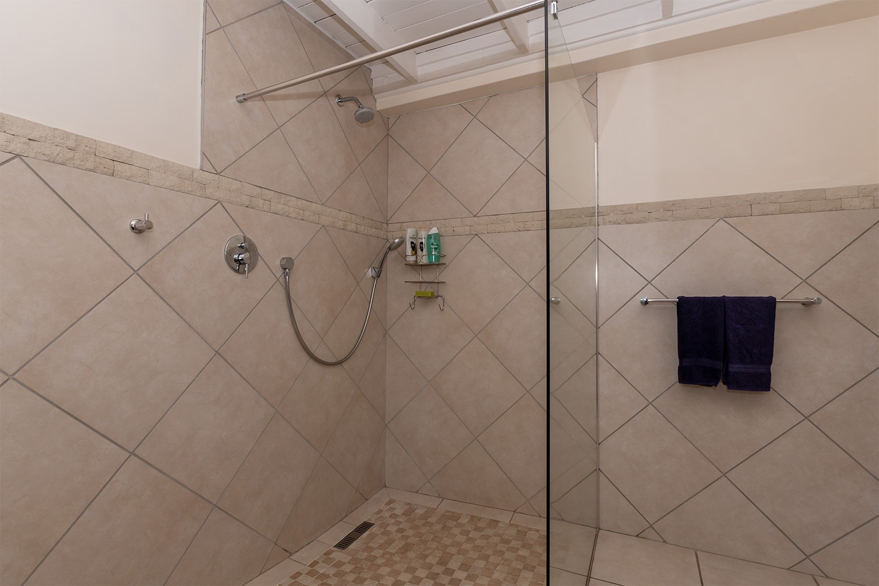
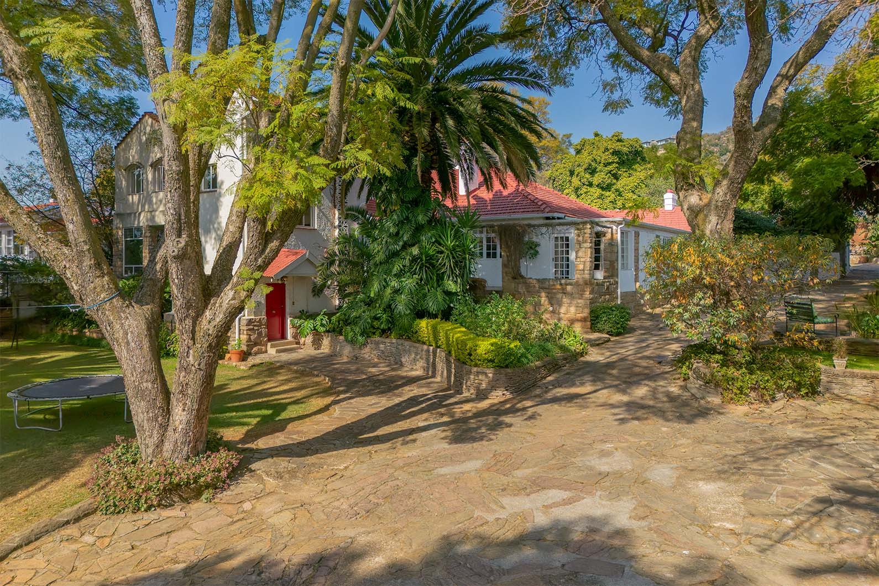
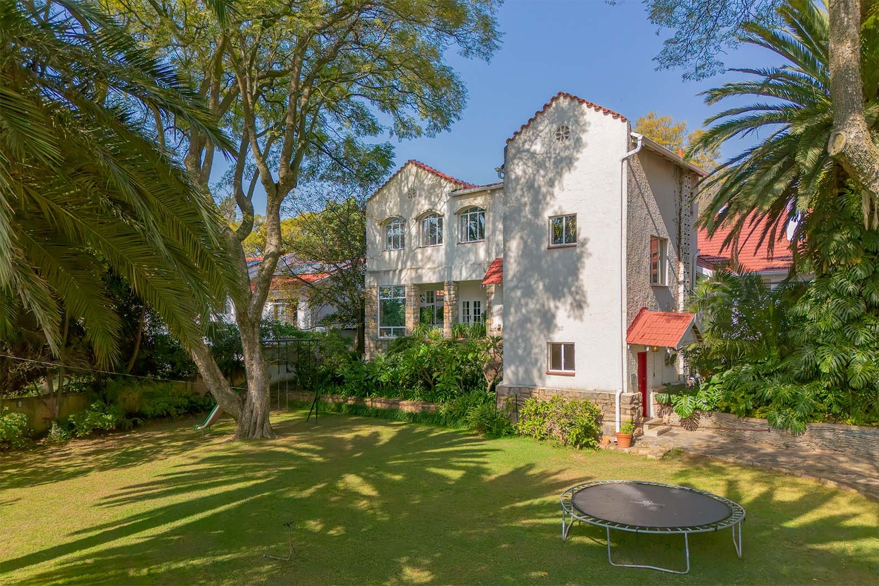
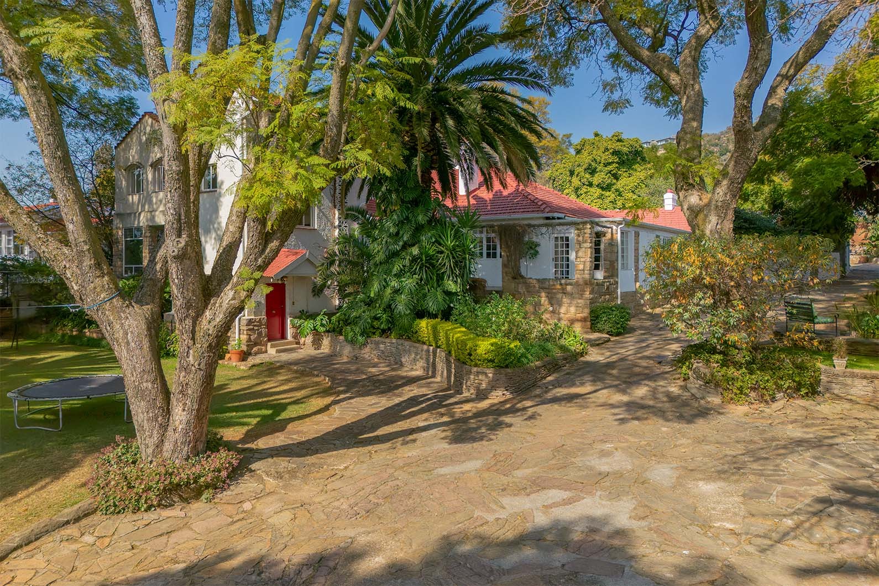
A Grand family home complete with 5 bedrooms and 4 bathrooms.
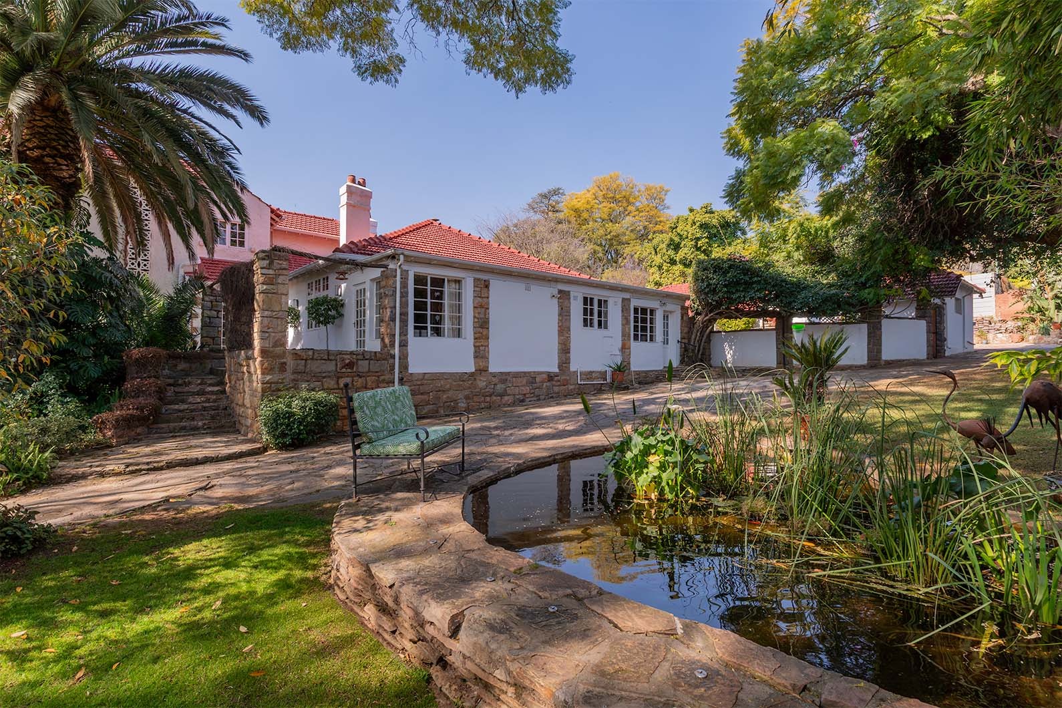
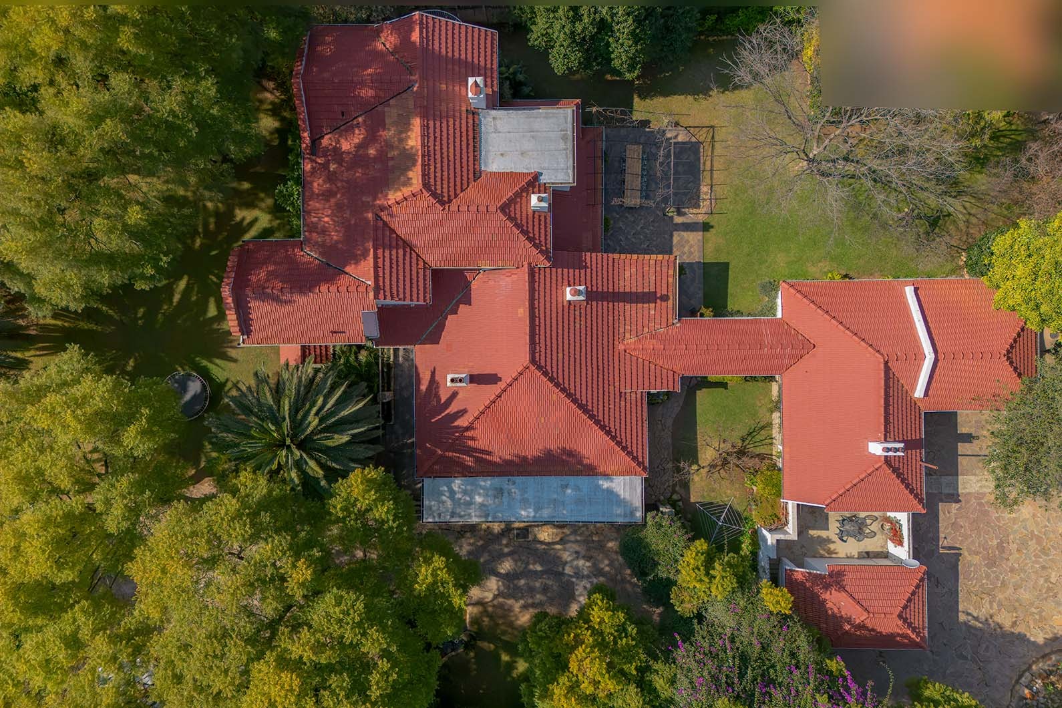
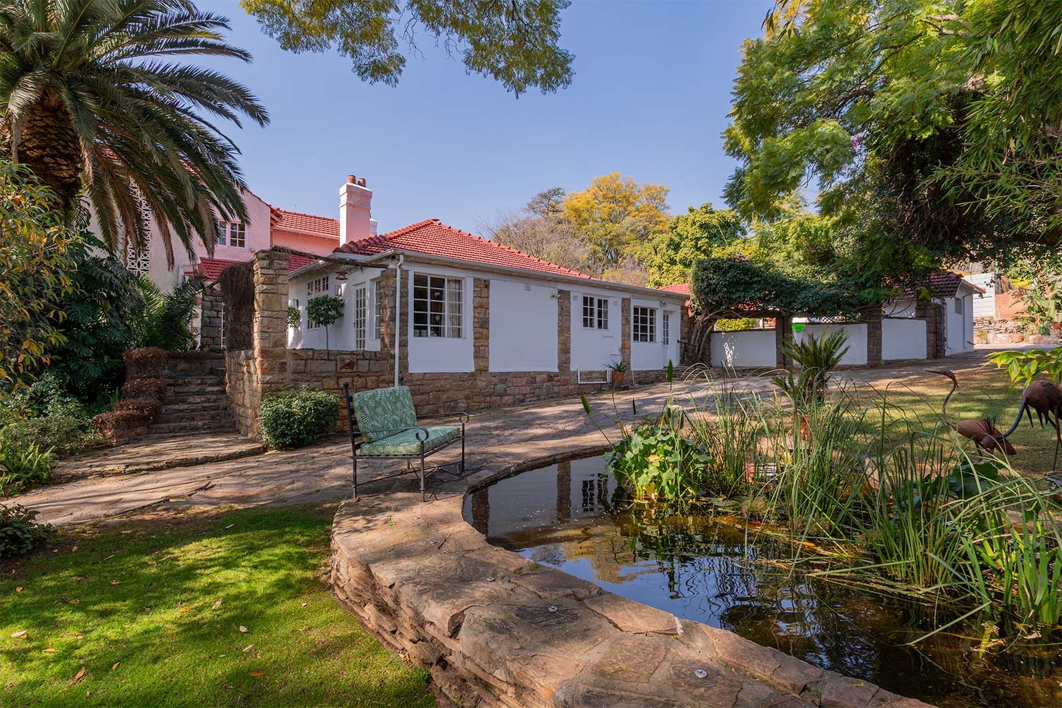
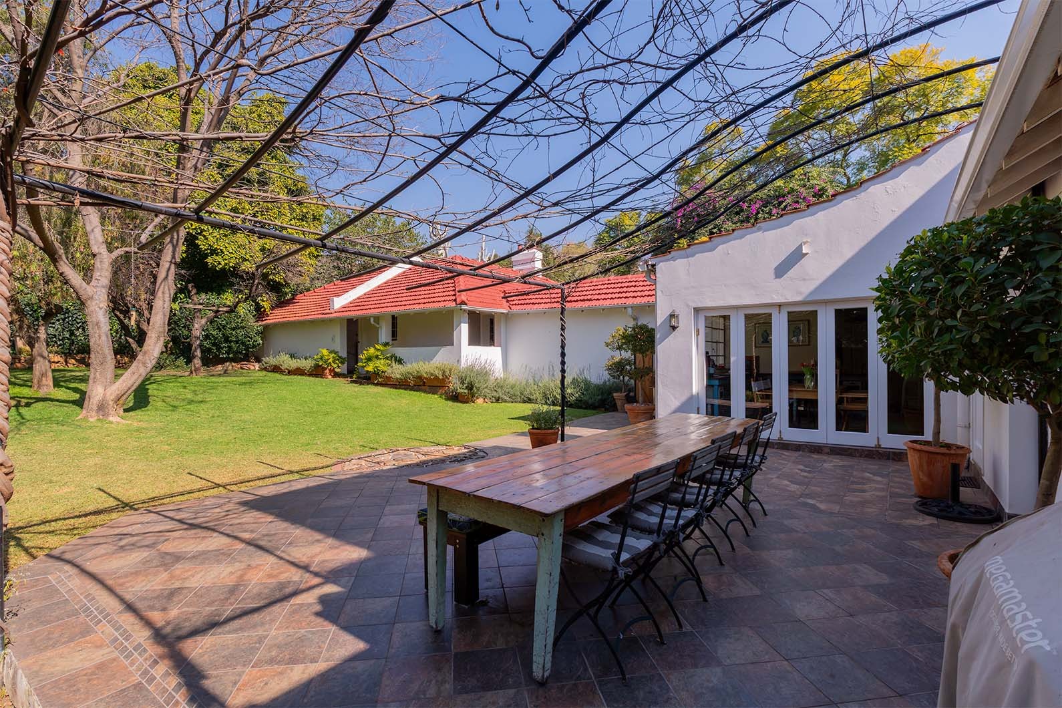
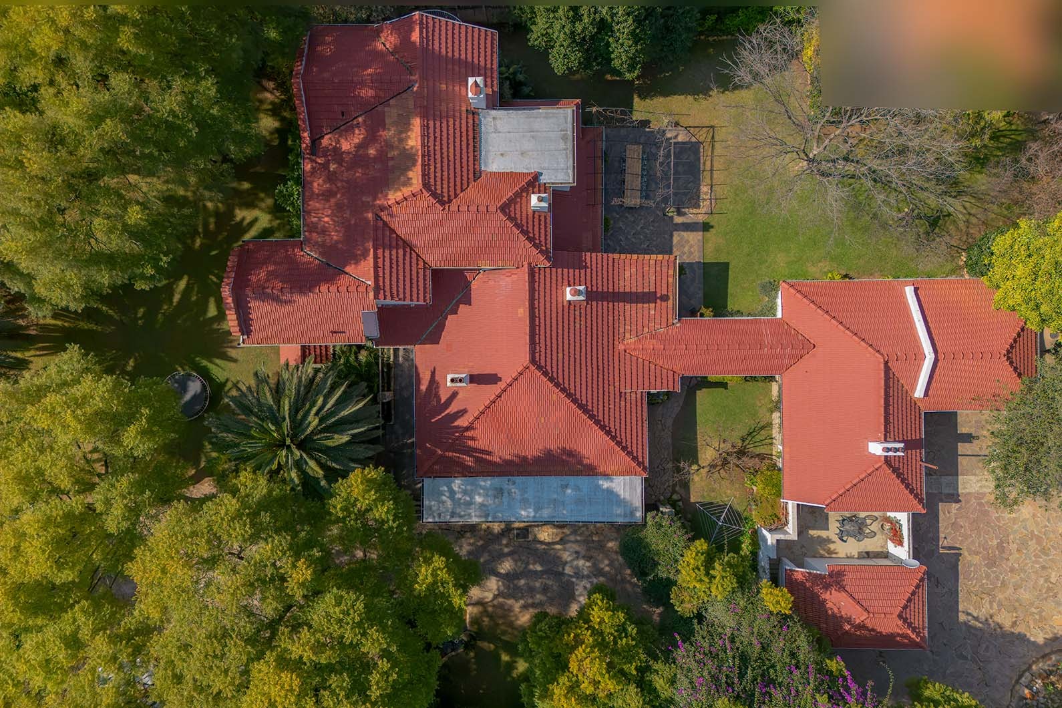
Set on a large 2862sqm stand this stunning farm style property offers more than the eye can see.
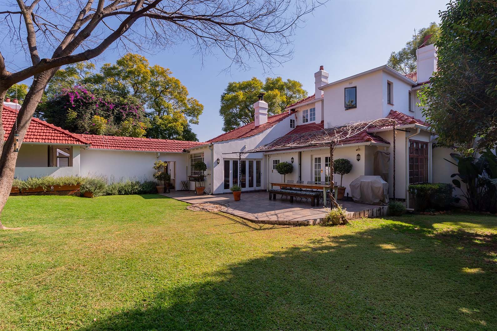
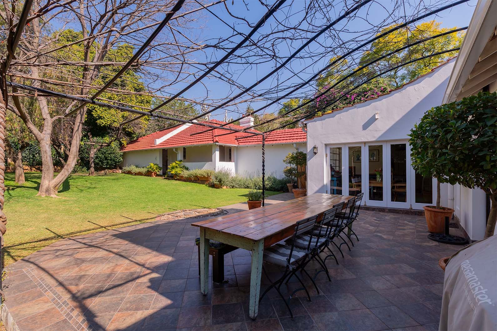
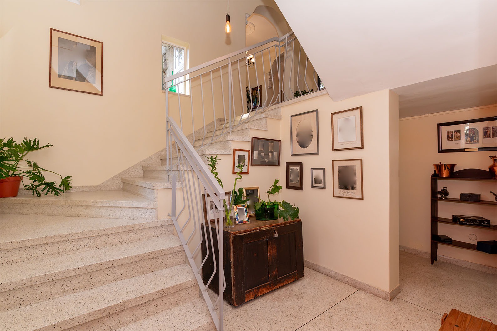
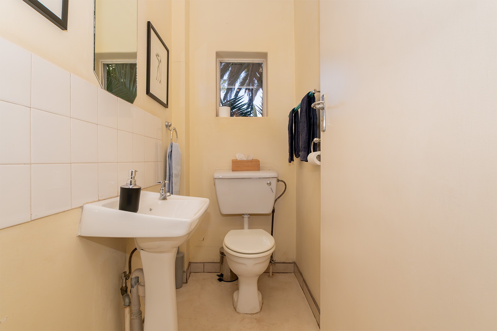
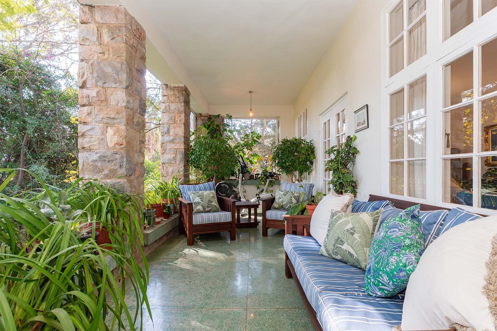
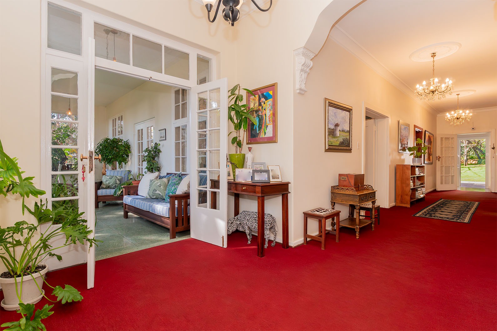
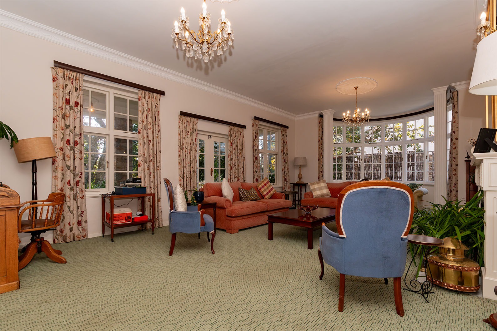
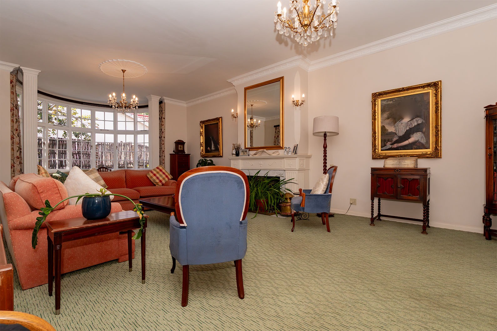
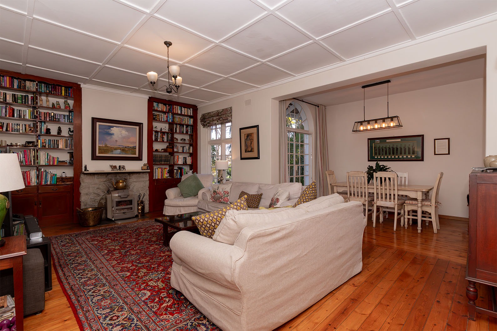
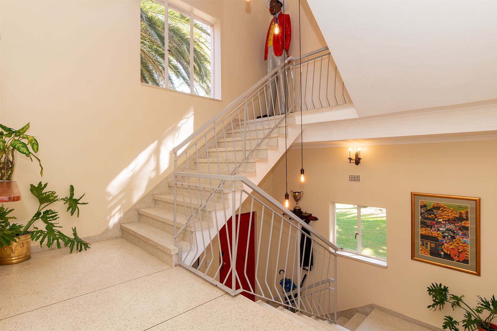
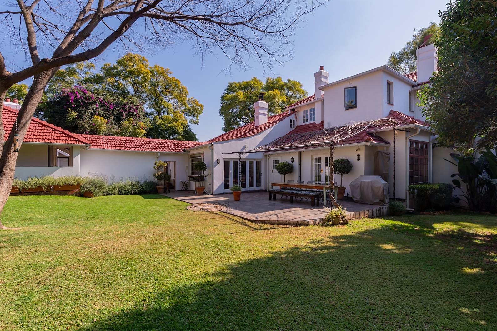
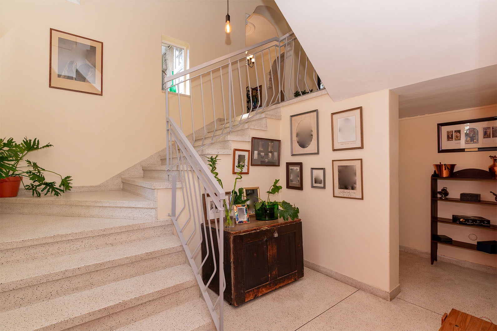
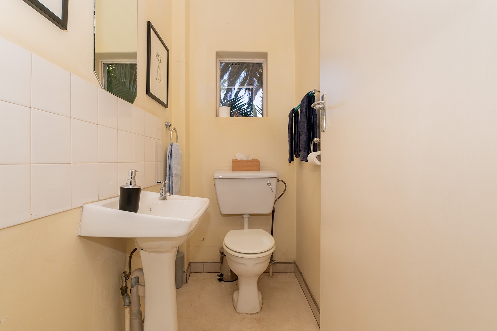
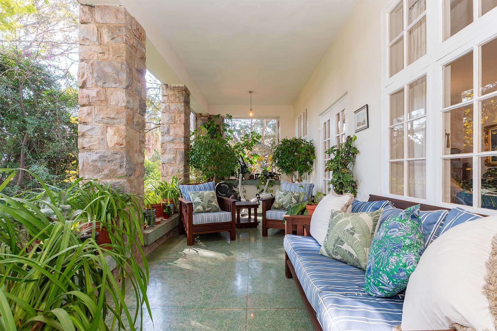
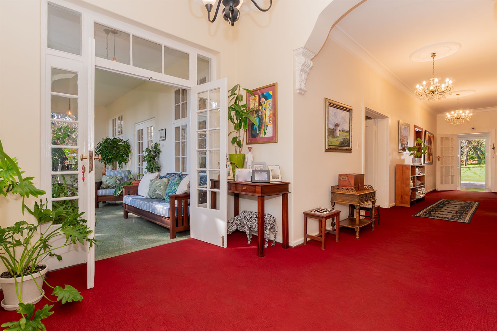
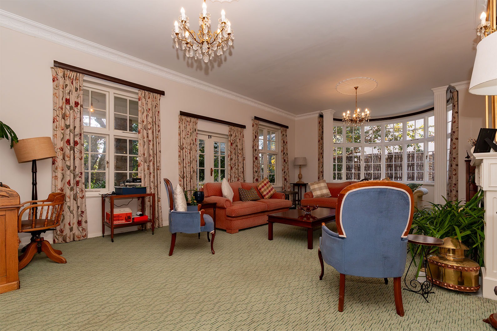
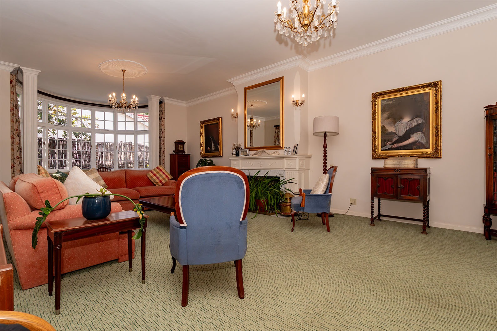
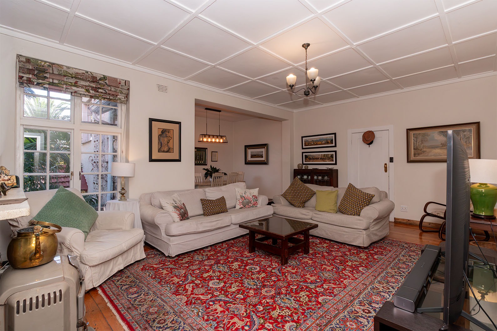
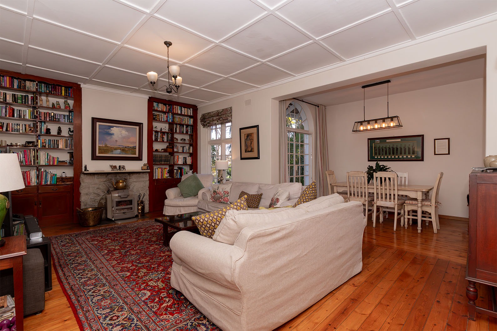
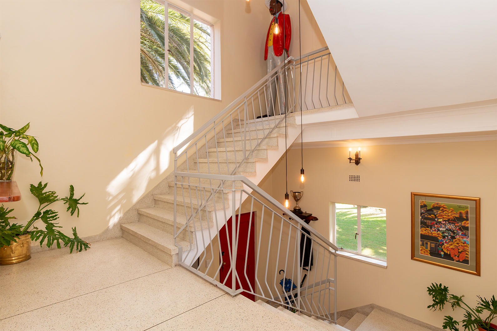
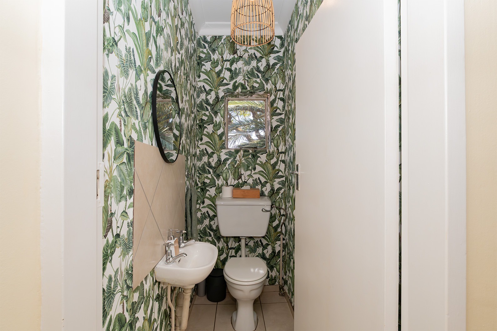
From the moment you enter the front door you are welcomed by an entrance hall with Terazzo stairs leading up to the living areas. A warm welcoming red carpet passage with stunning original chandeliers. Covered Farm style patio overlooking the lush garden. The main lounge has a Jetmaster fireplace, chandeliers, a large bay window and French doors leading out to the covered patio. Guest toilet.
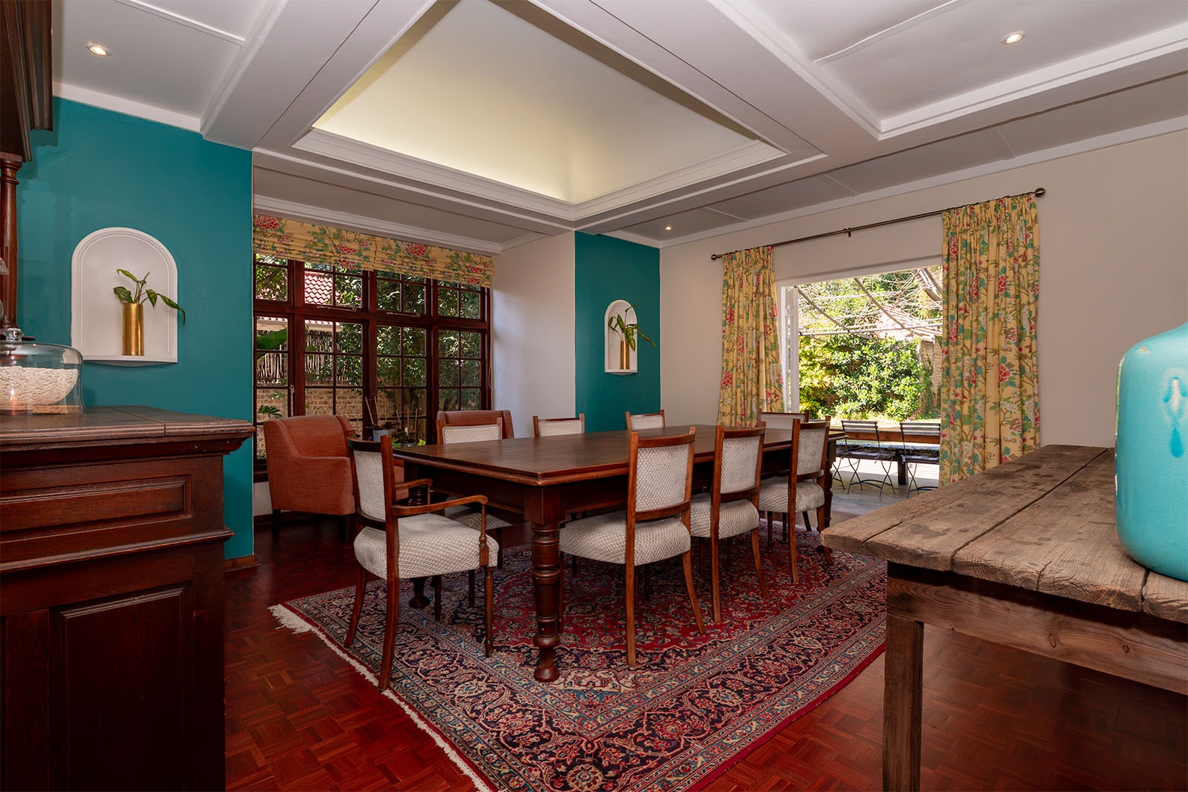
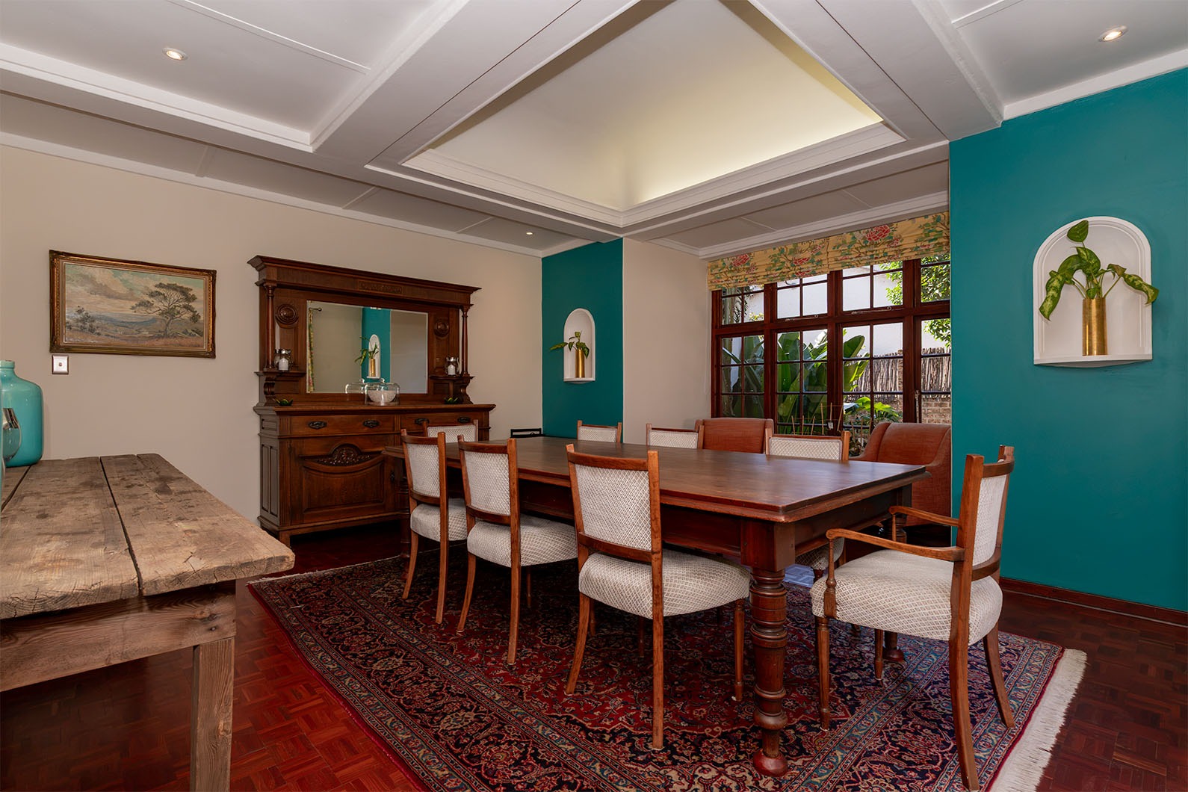
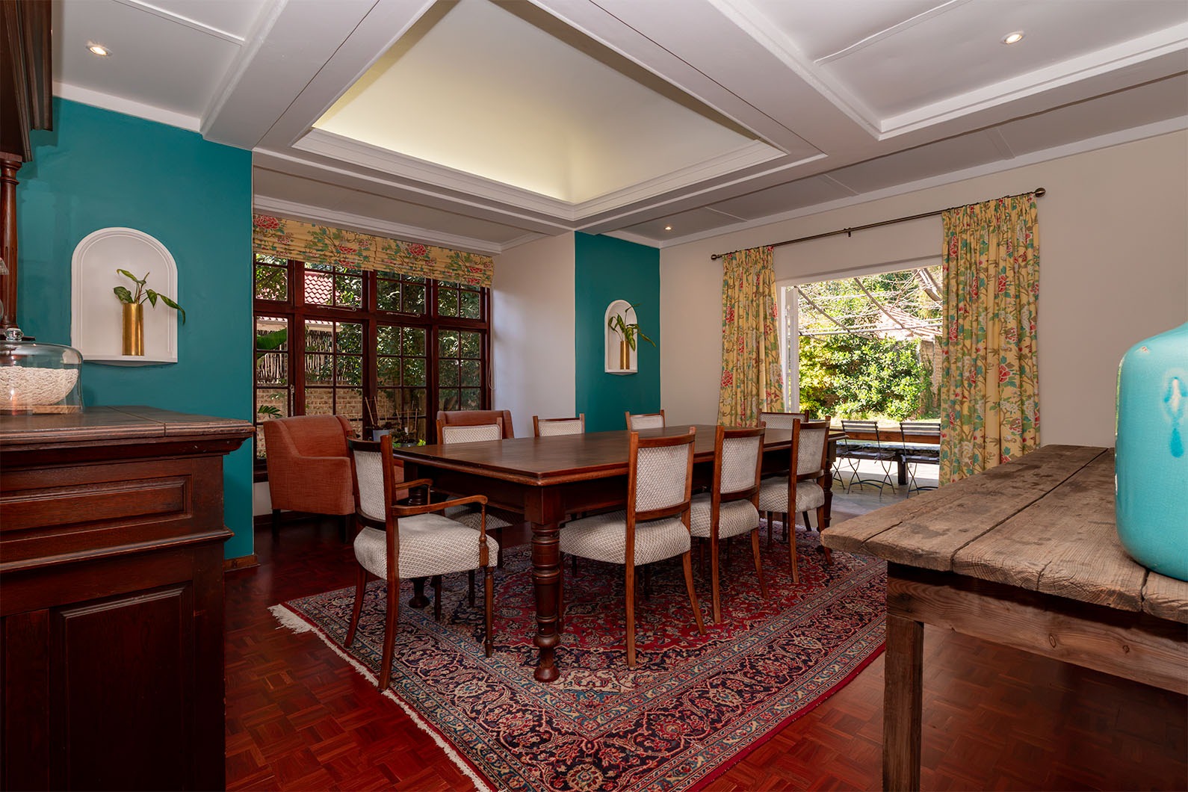
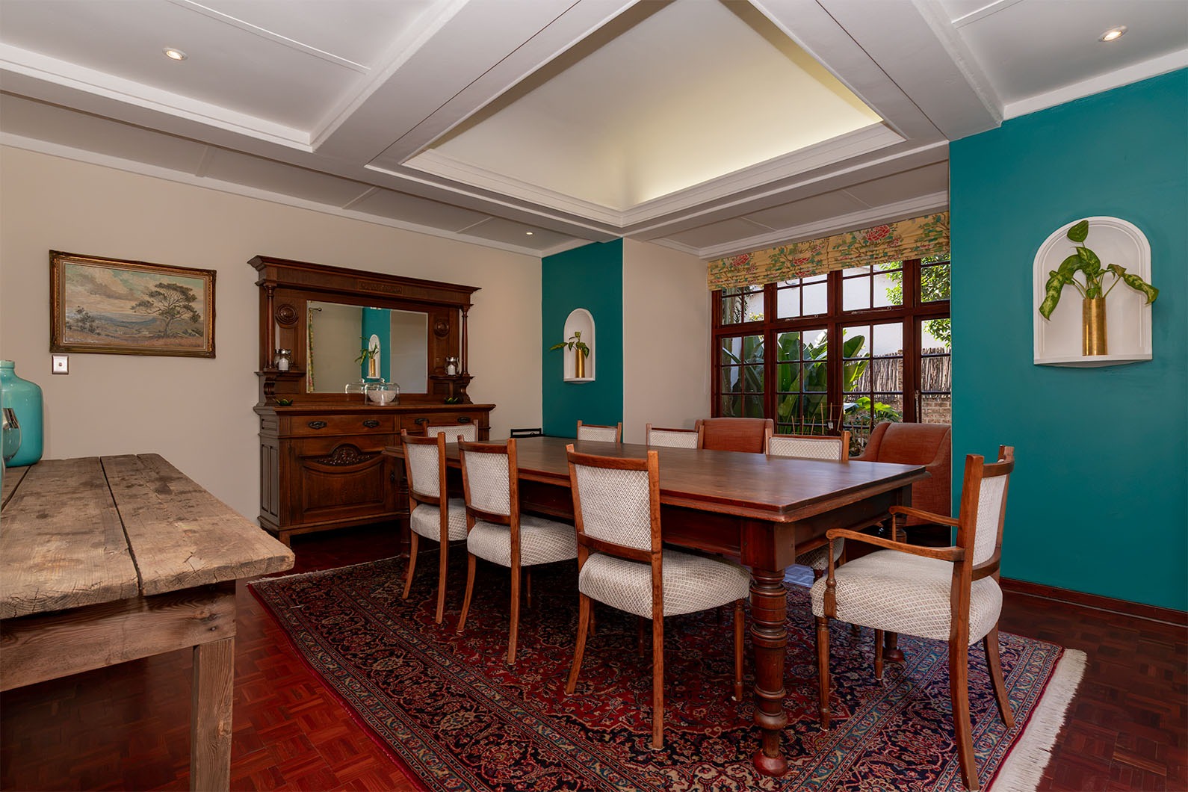
Gorgeous separate dining room with a bulkhead, unique lighting and parquet flooring.
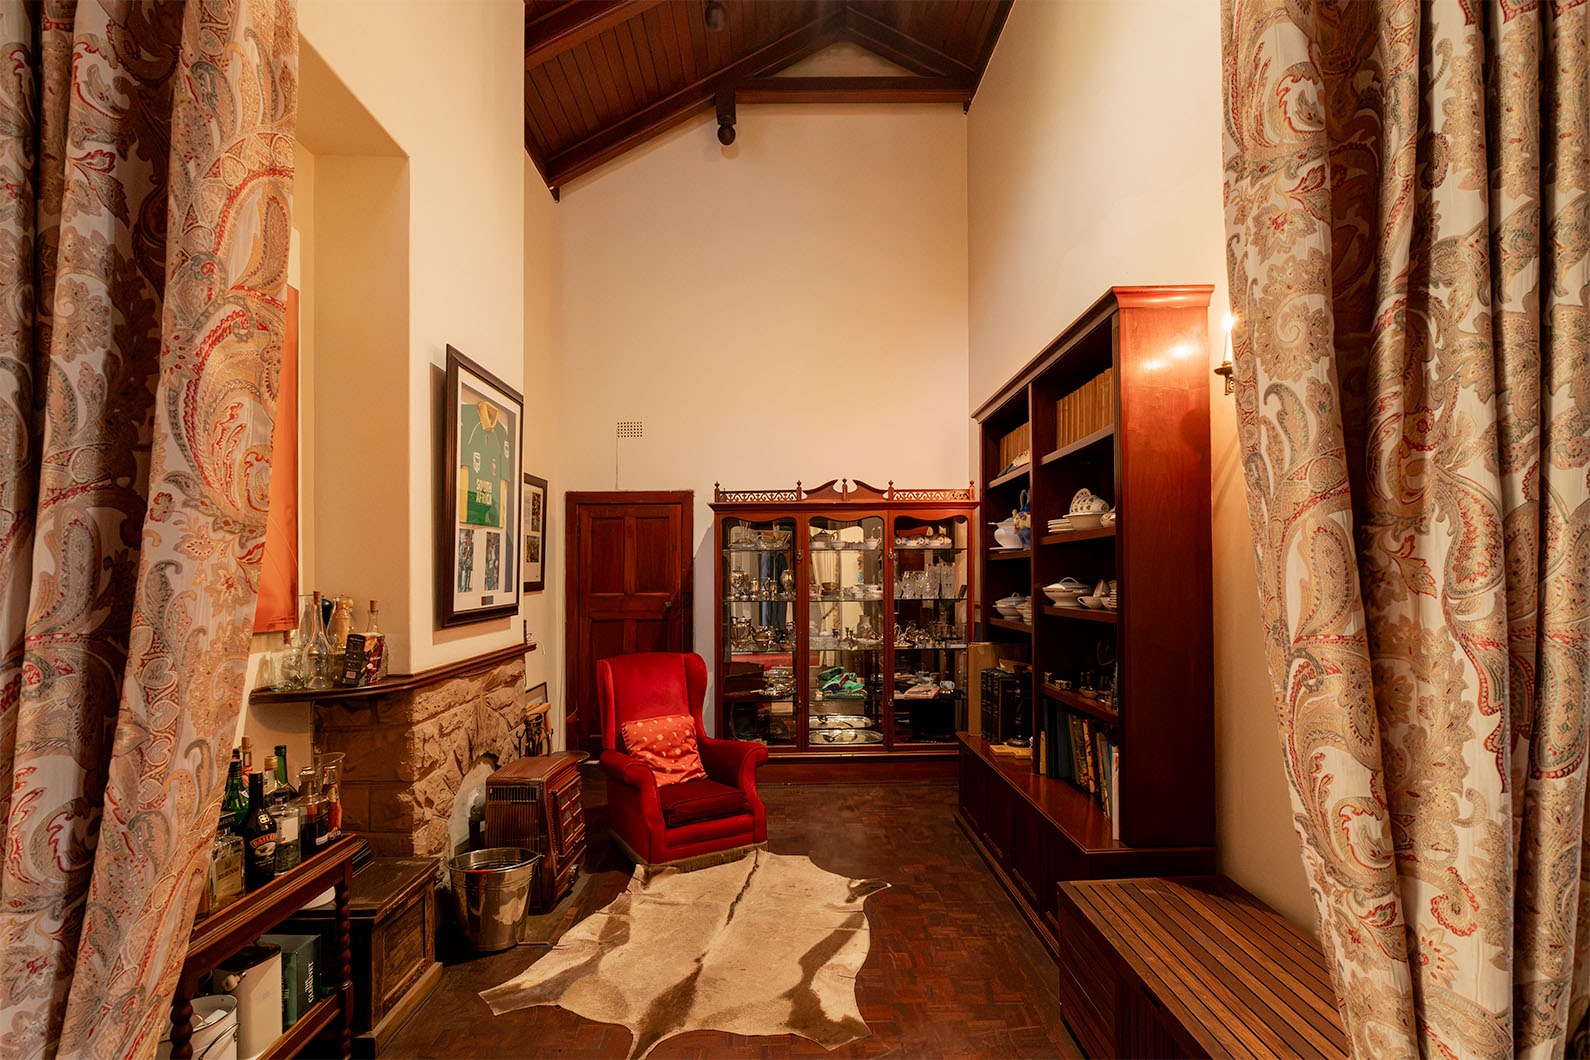
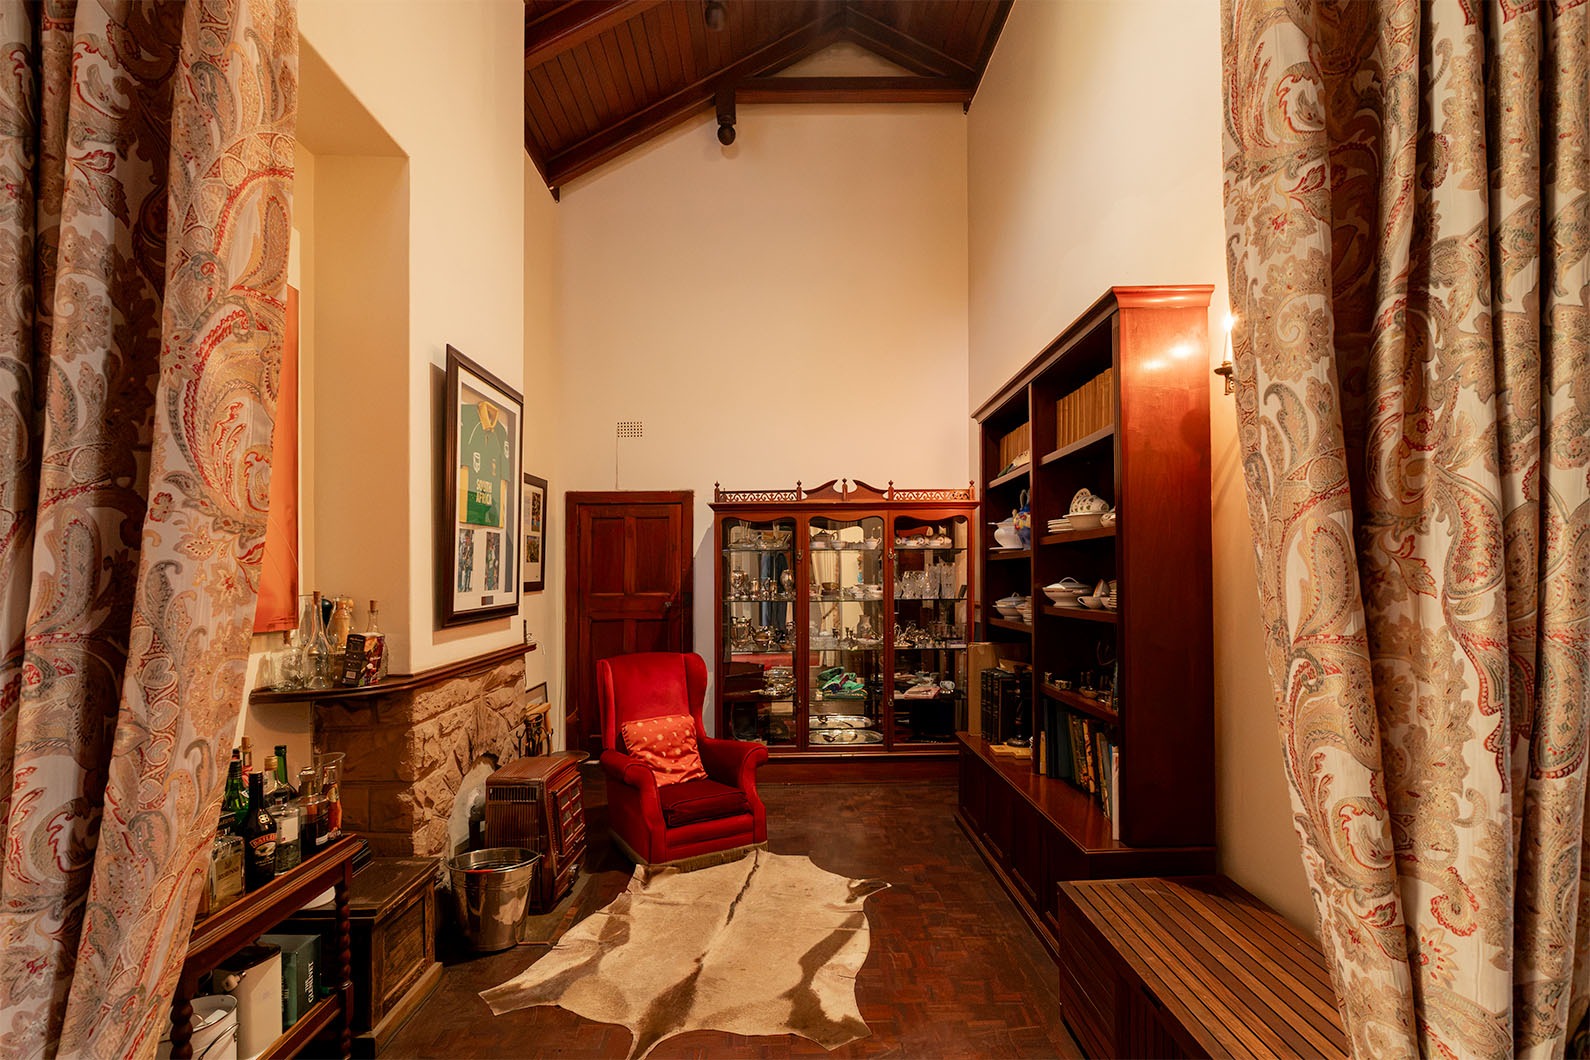
A Library room with double volume ceiling and parquet flooring.
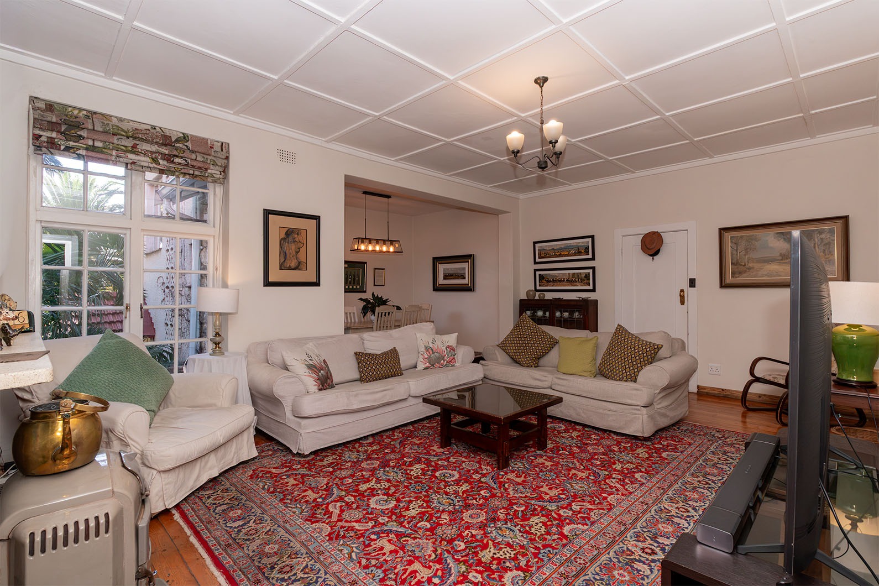
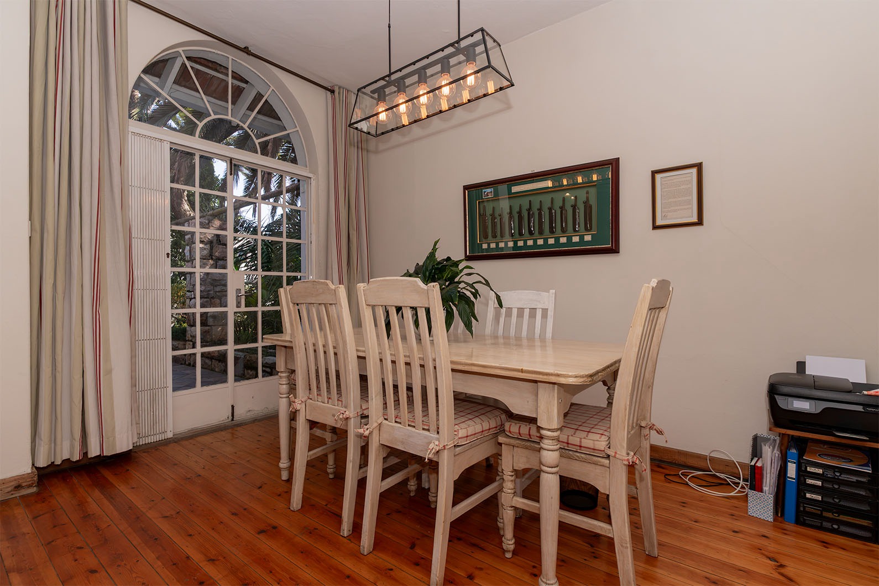
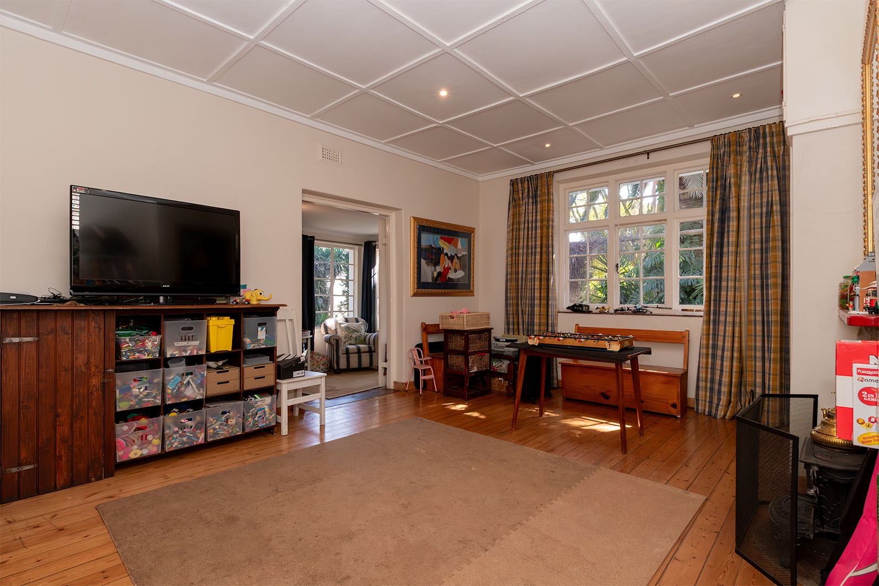
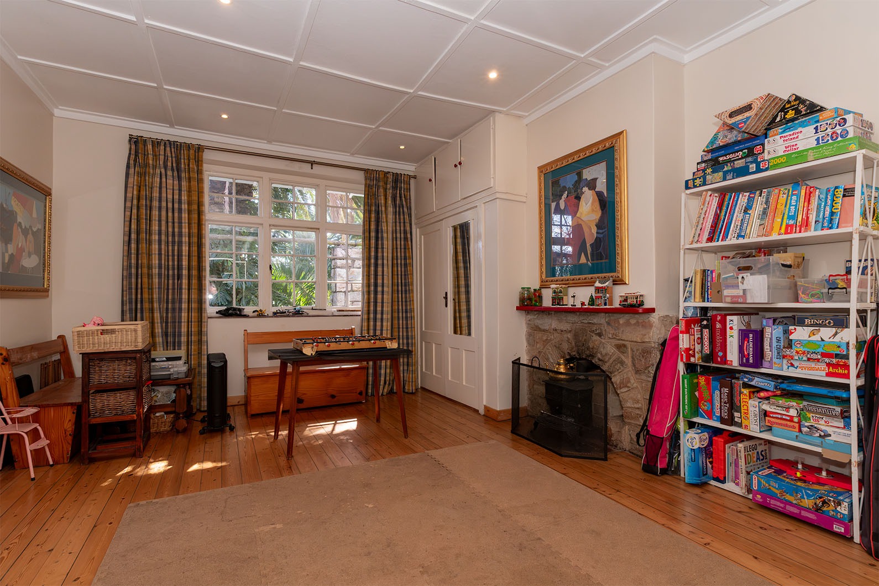
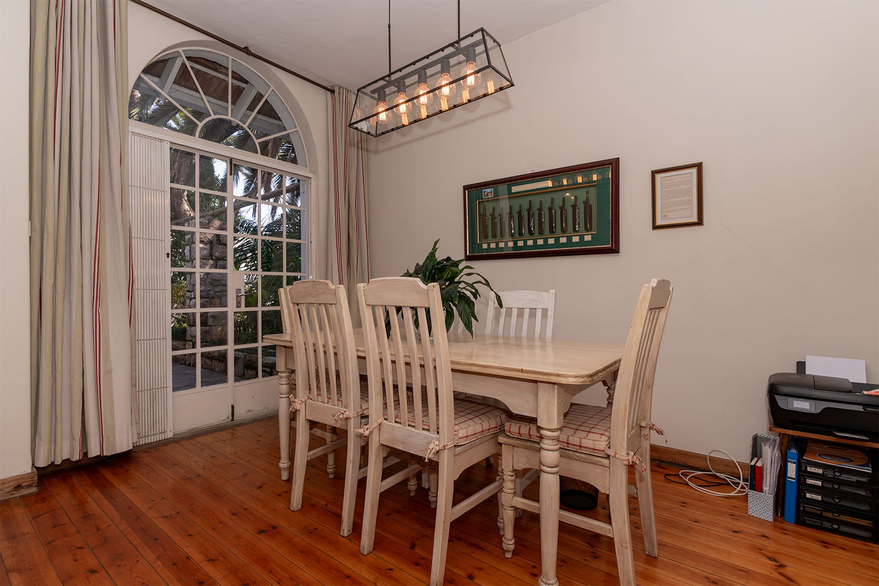
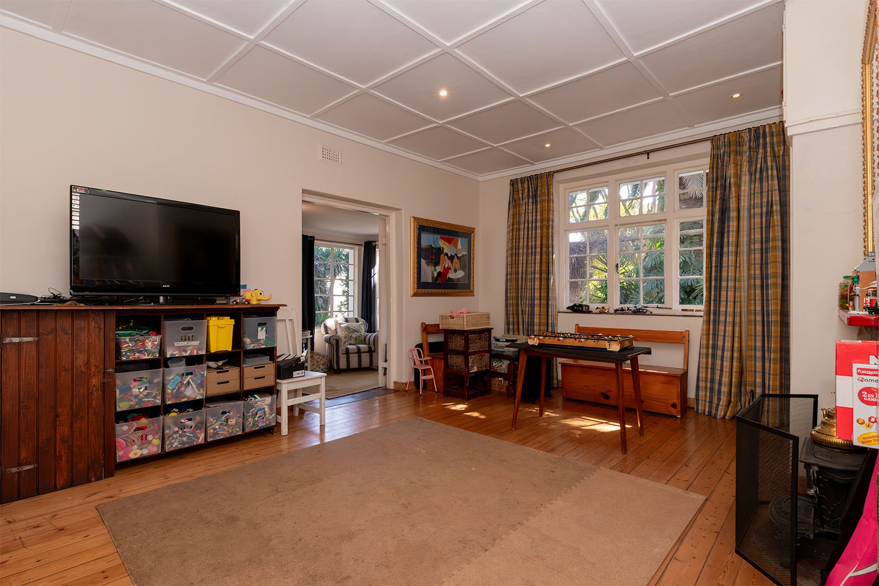
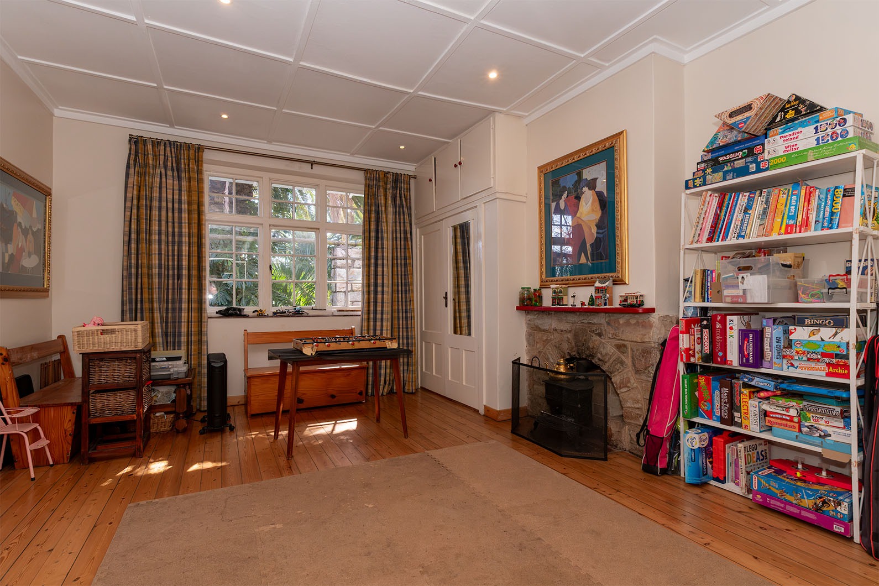
Separate second lounge and dining area with an anthracite fireplace, Oregon pine flooring and French doors leading out to an open patio.
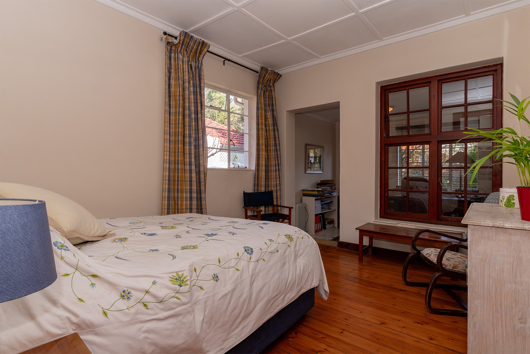
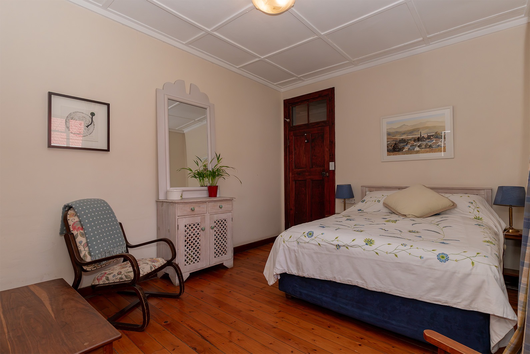
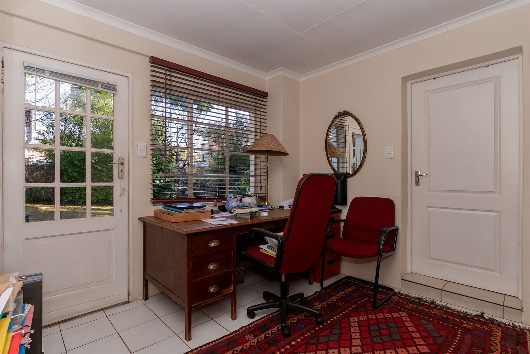
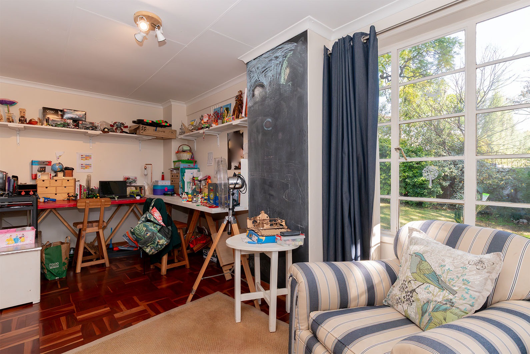
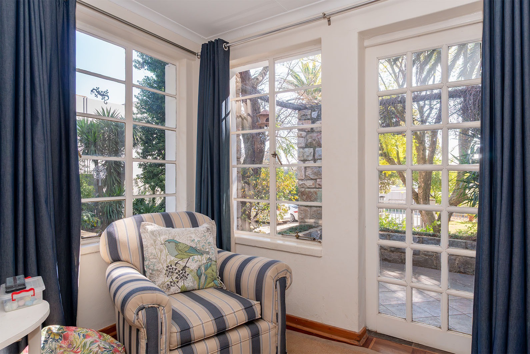
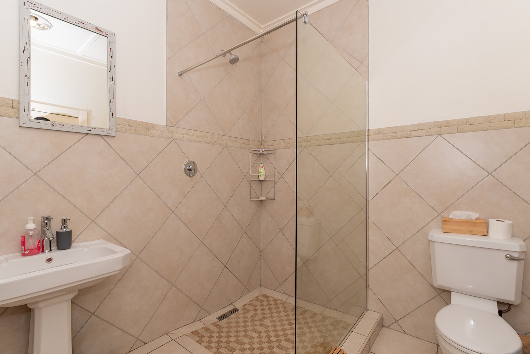
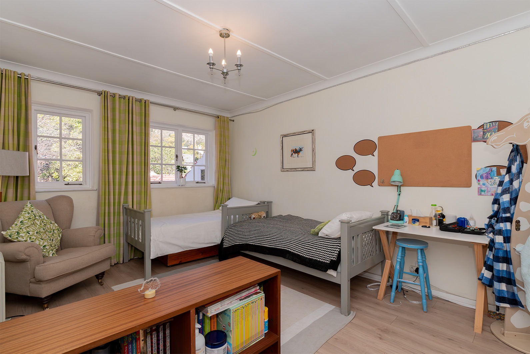
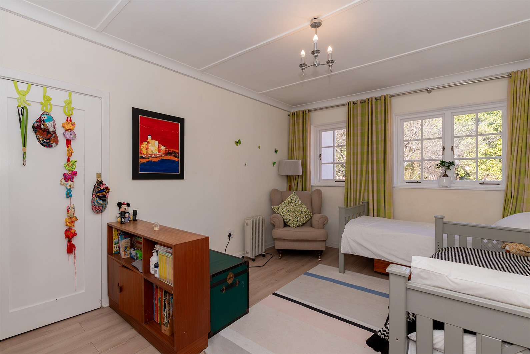

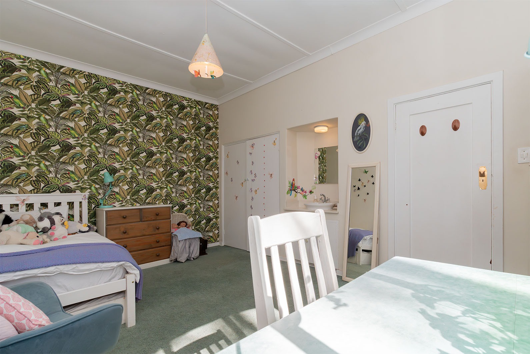
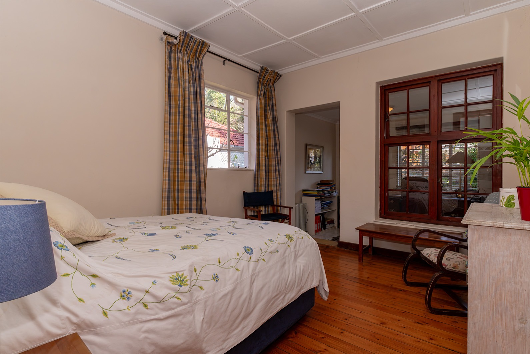
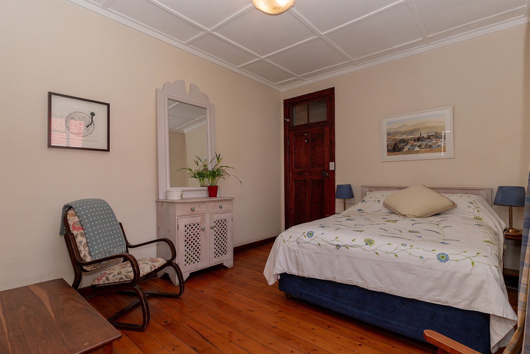
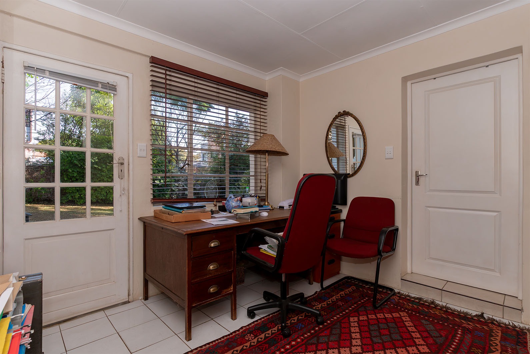
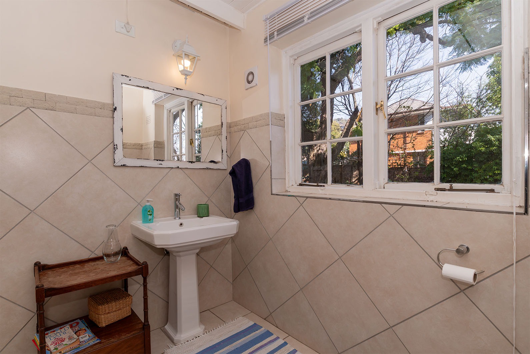
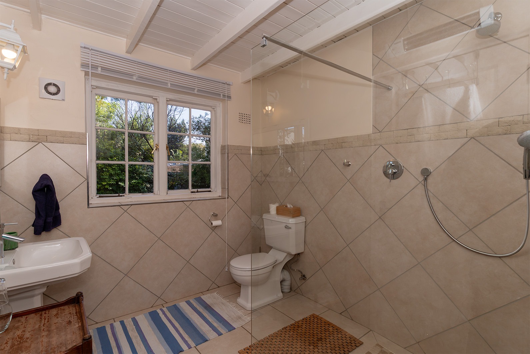
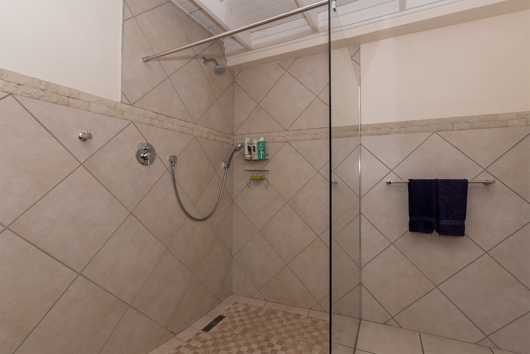
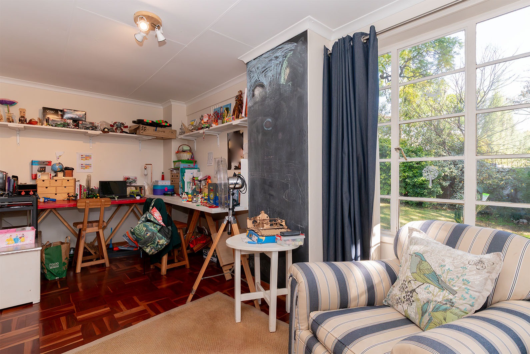
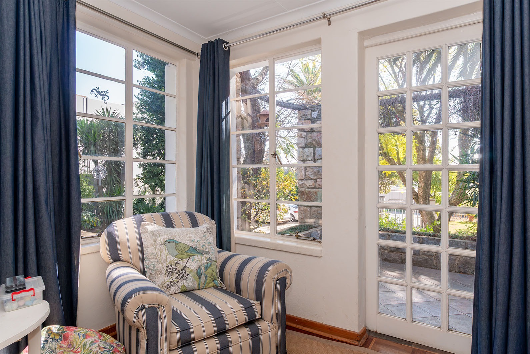
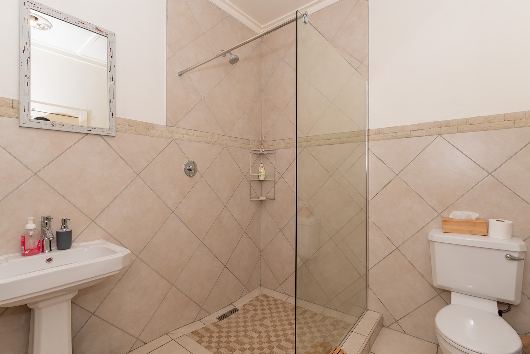
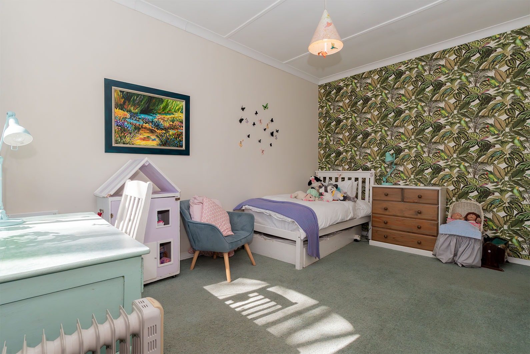
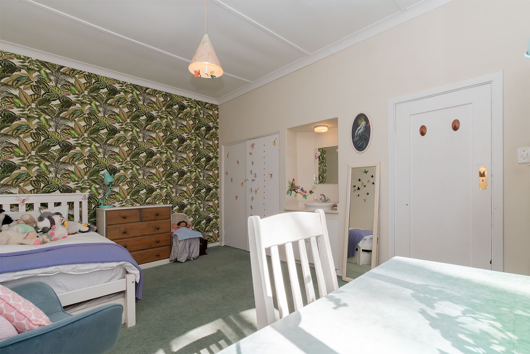
2 well sized bedrooms downstairs both offering en-suite bathrooms with showers. Both rooms have an extra room linked to the bedrooms. These can double up as offices or little sunrooms/ playrooms. Th 5th Bedroom offers a Queen Anne fireplace with original charm and Oregon pine flooring.
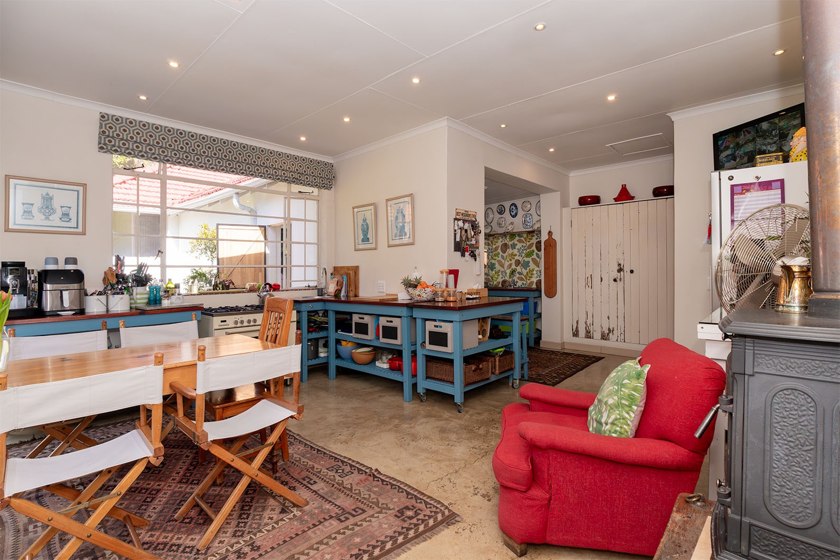
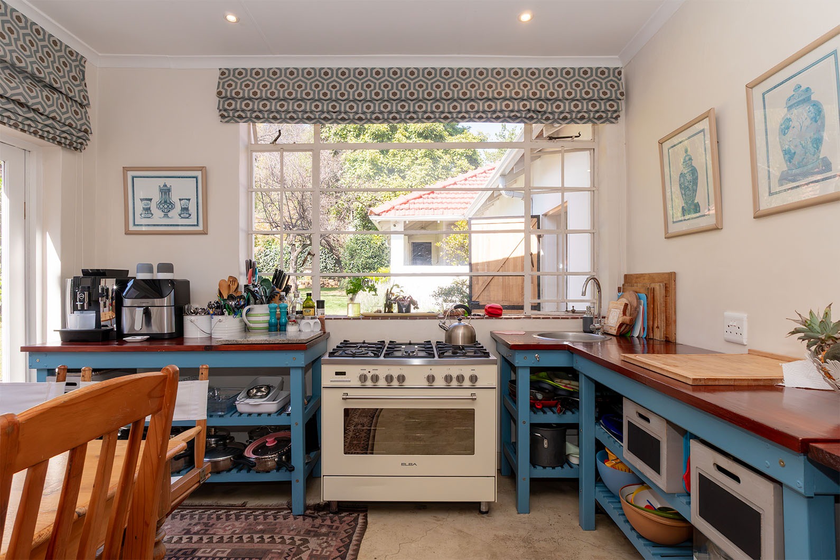
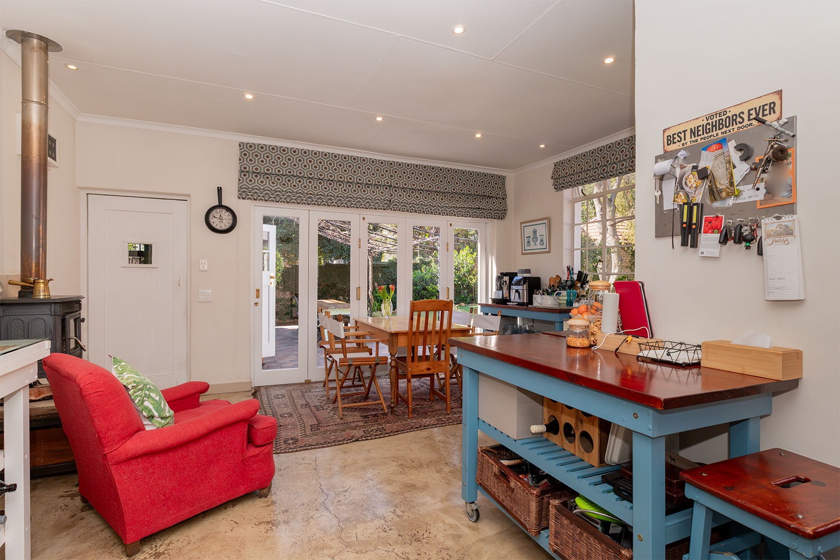
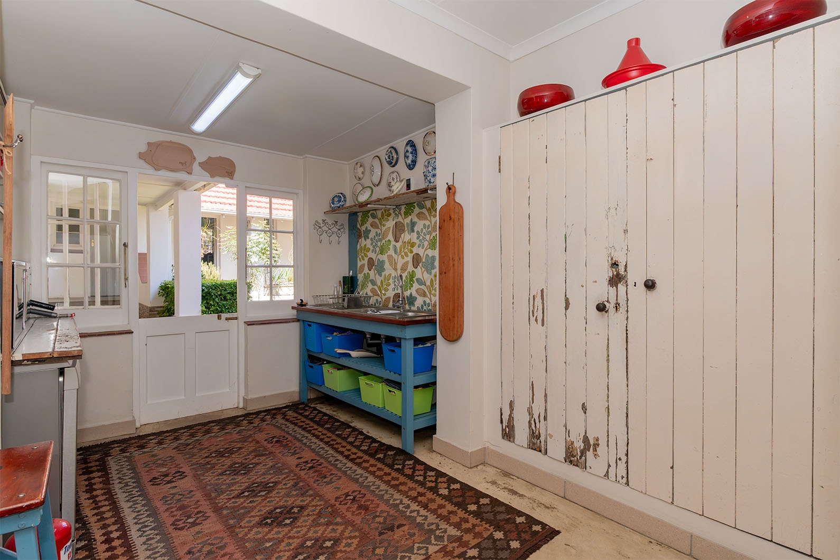
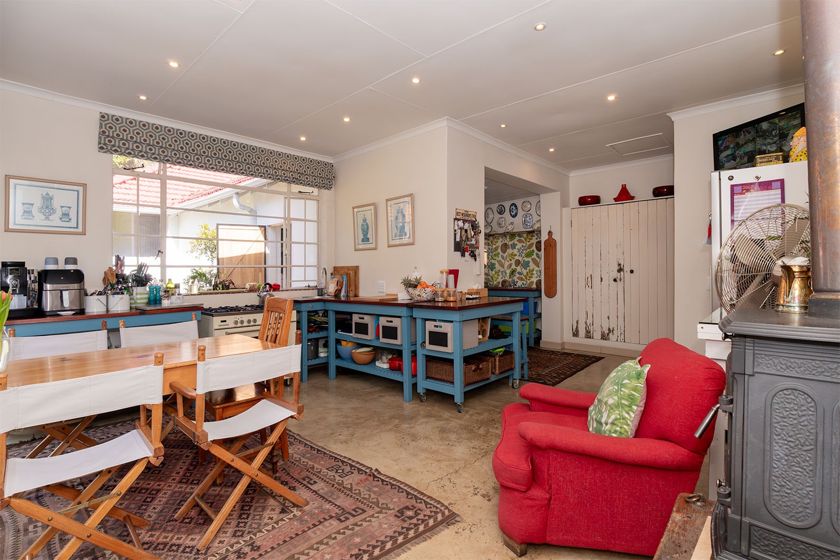
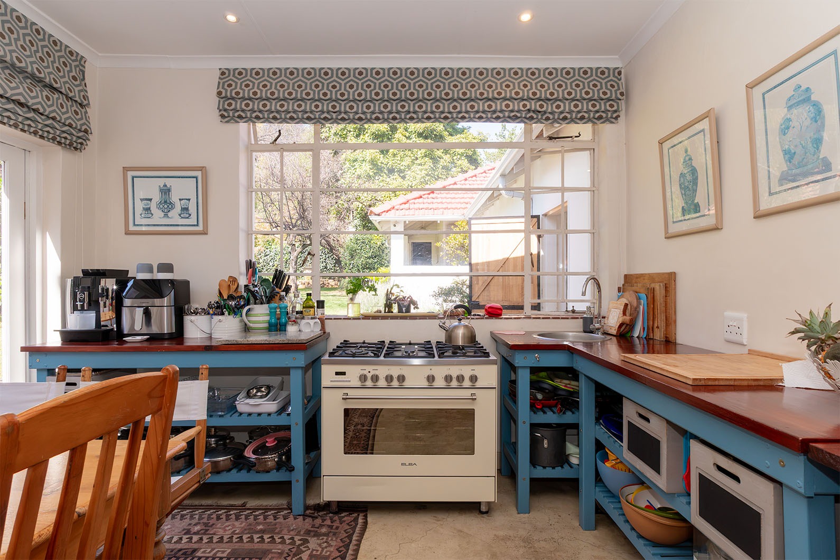
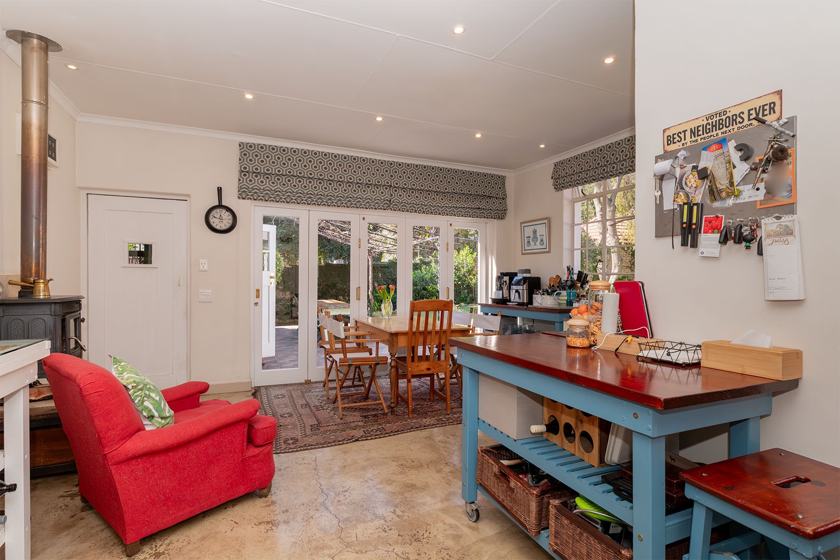
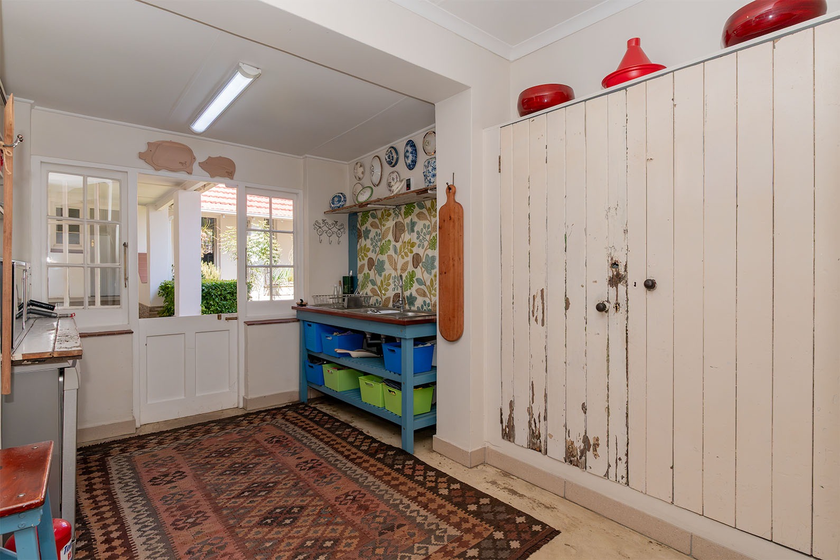
The Kitchen offers stylish old world charm and some of the shelving is from the original doors on the property. Elba Gas stove and electric oven, space for a double door fridge and 1 appliance. Large separate walk in pantry. Built in wood burning fireplace. Wooden stack doors leading out to beautiful patio and a private garden.
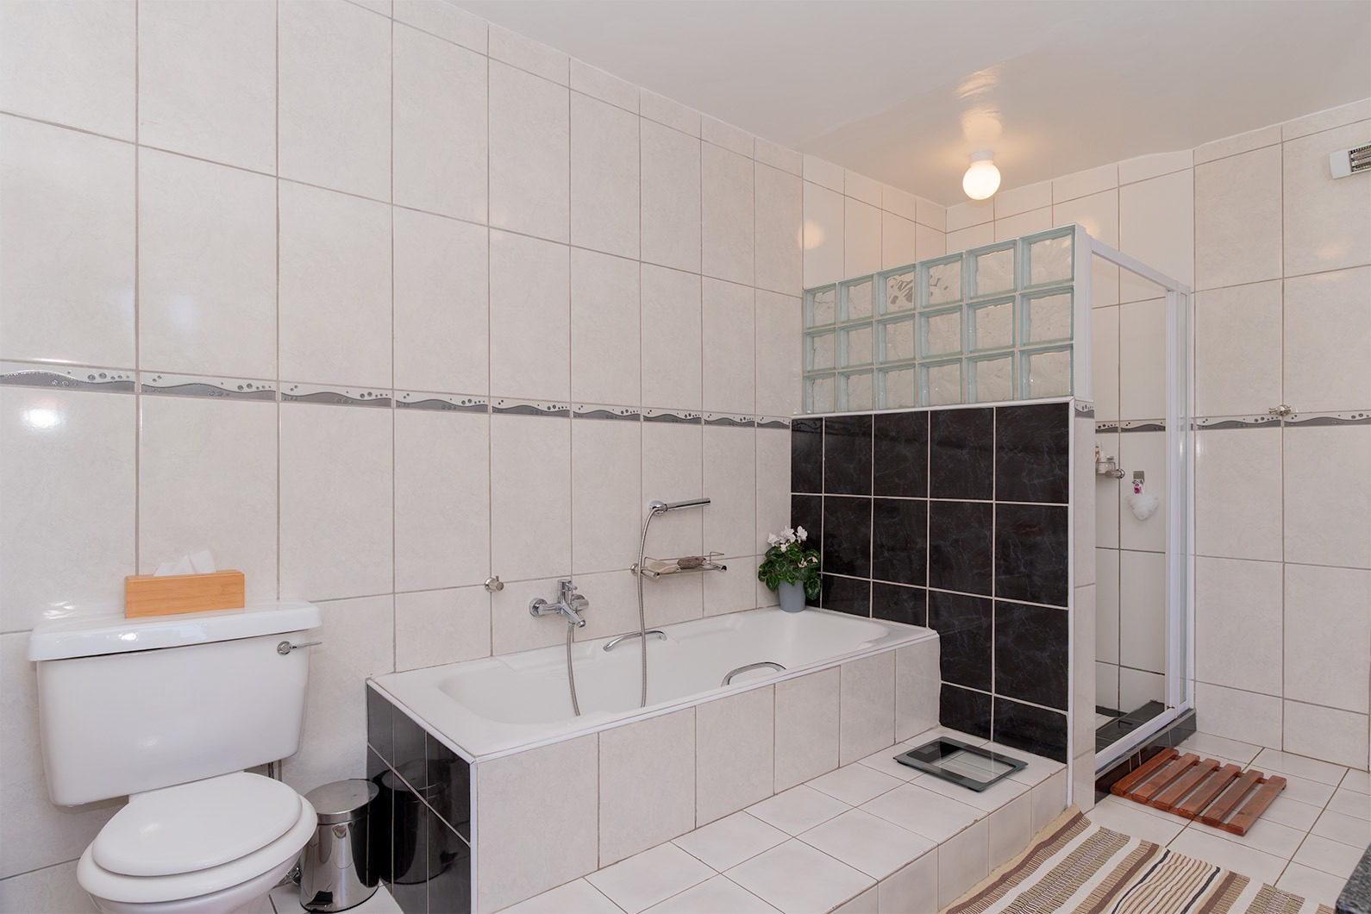
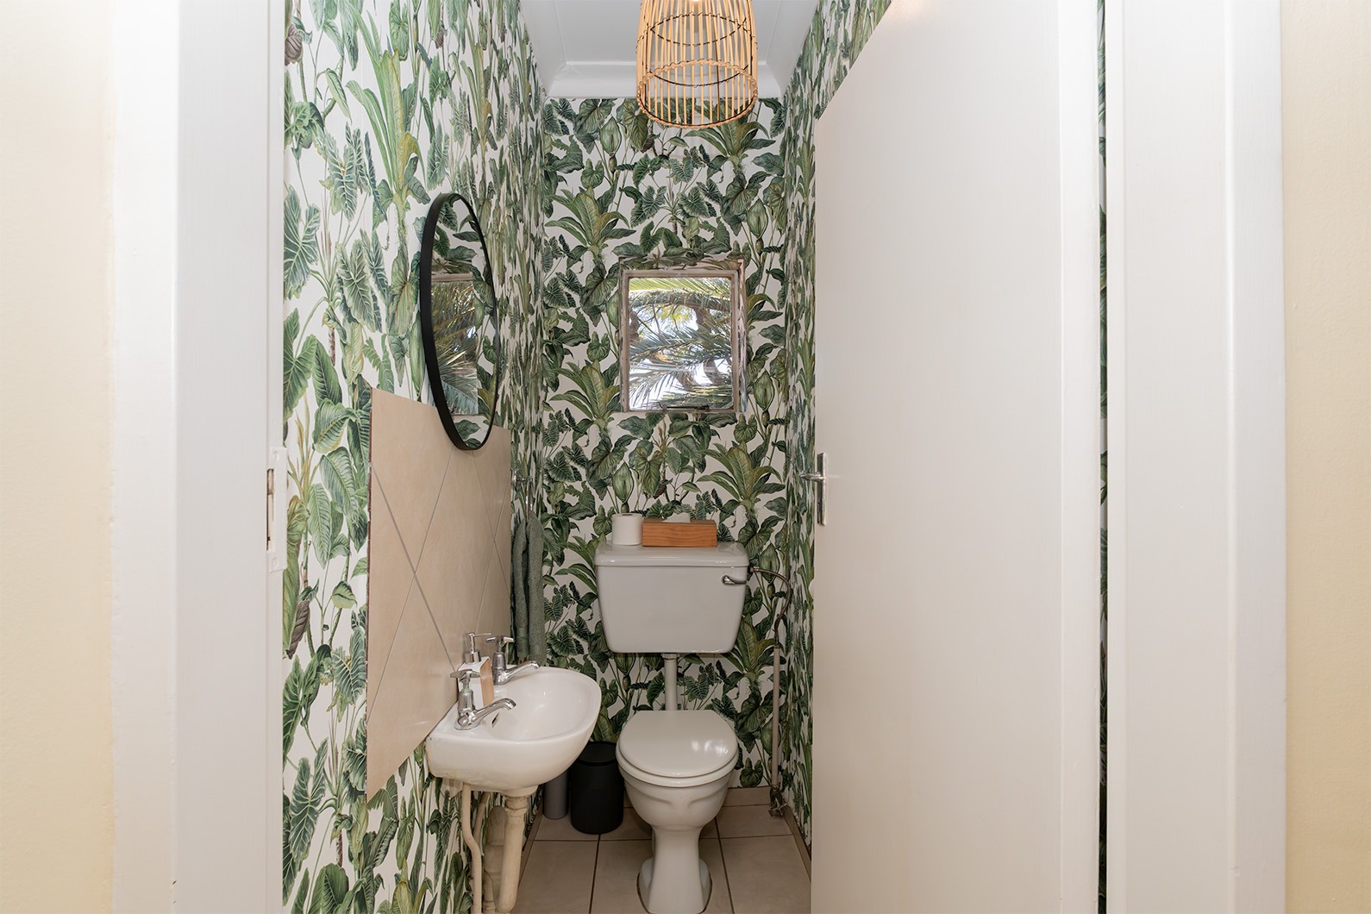
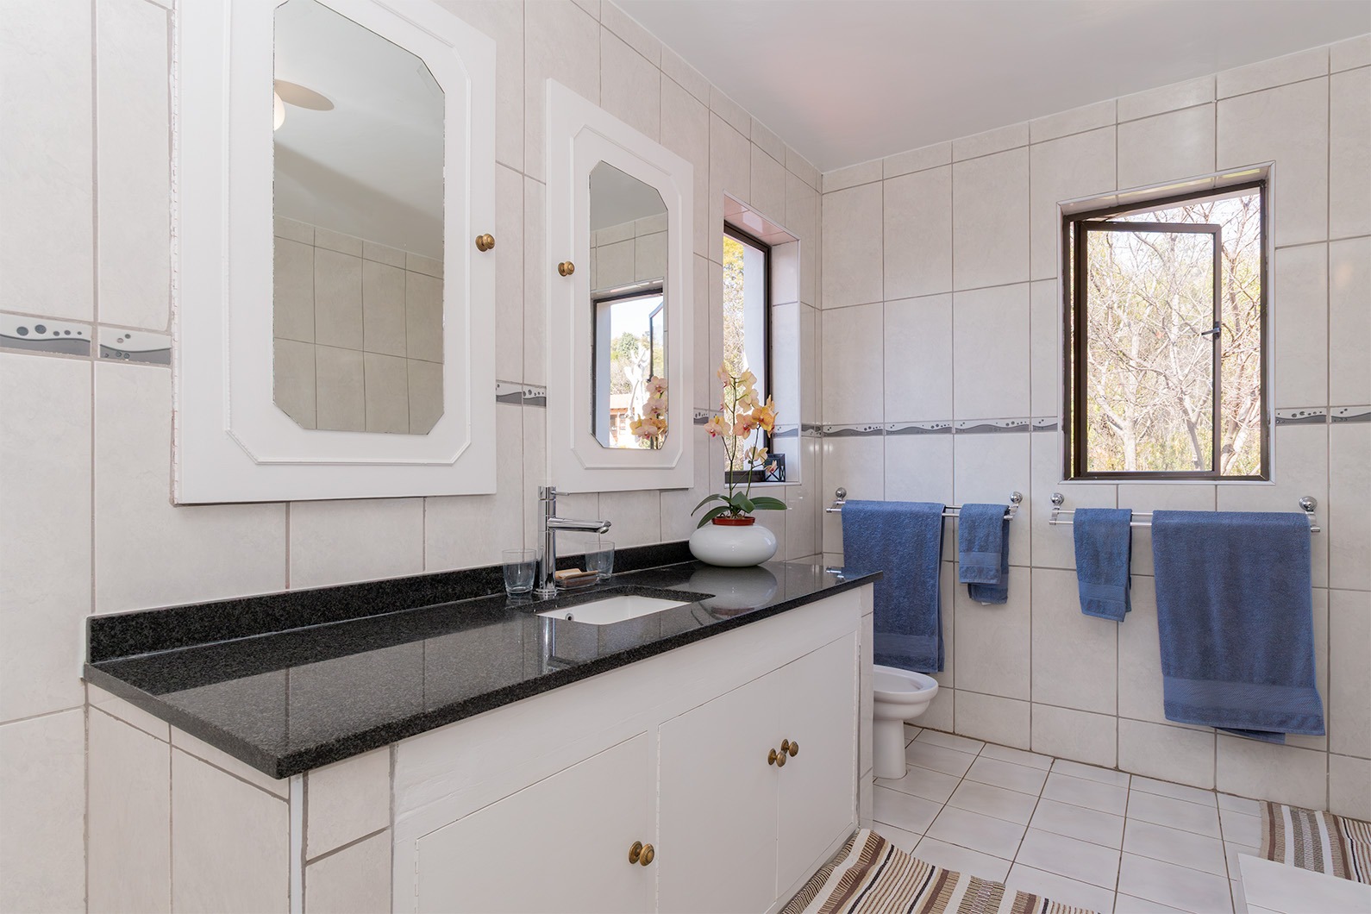
Upstairs offers 3 Bedrooms, 2 bathrooms and a separate toilet.
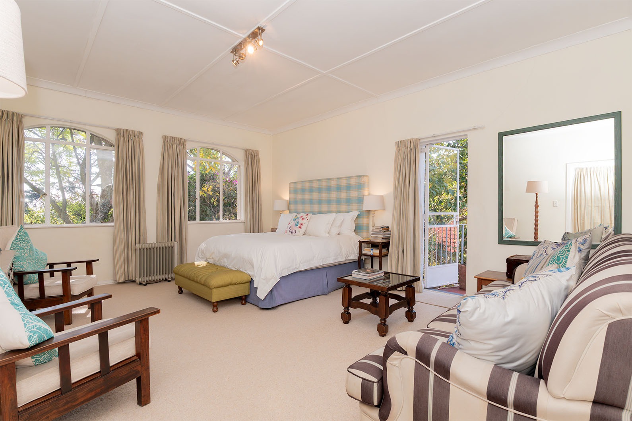
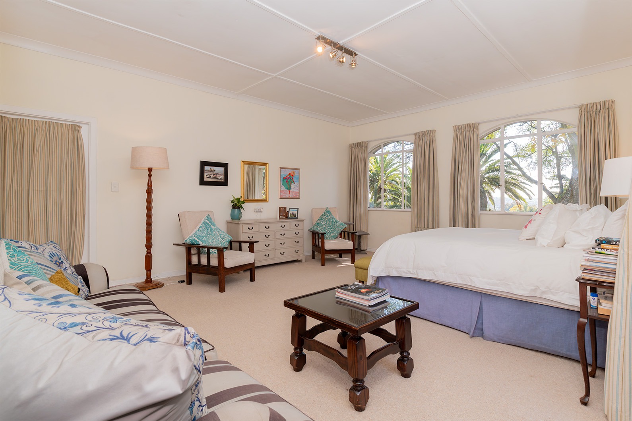
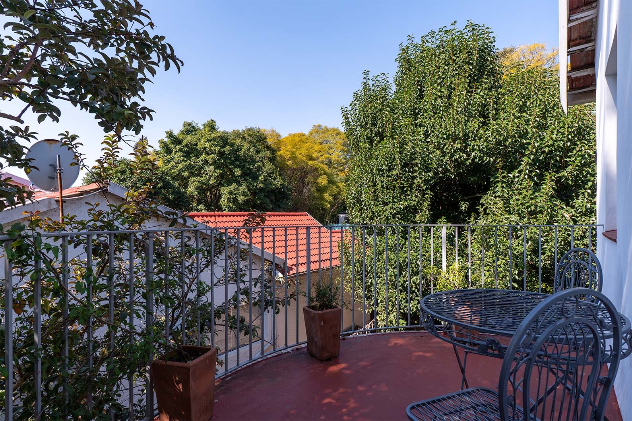
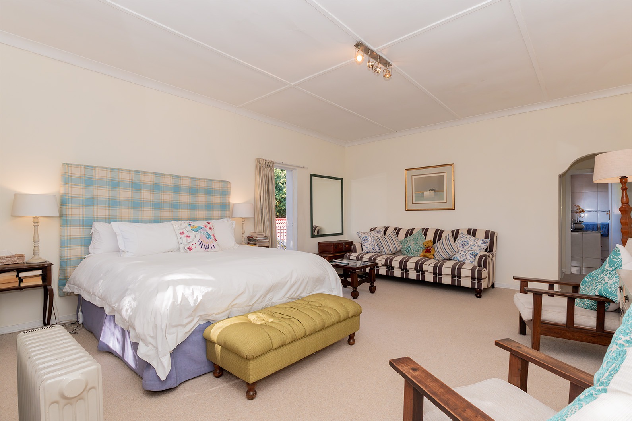
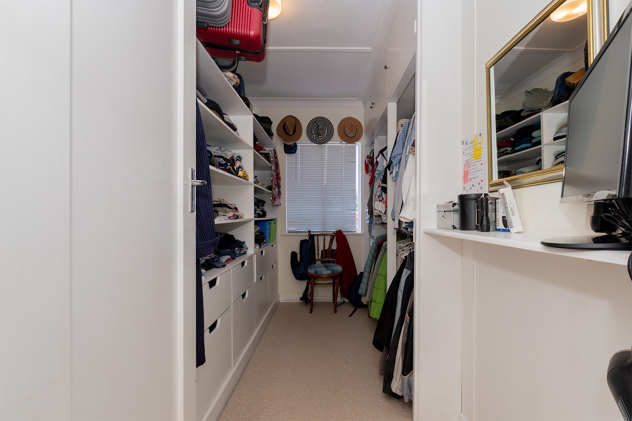
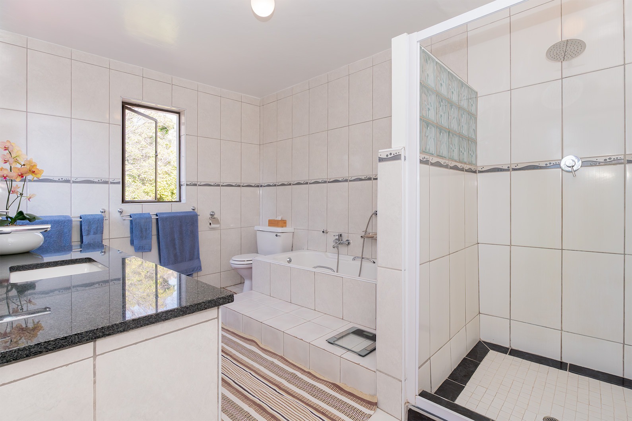
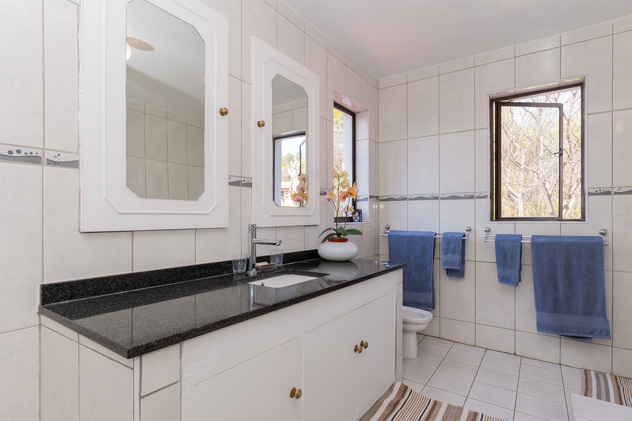
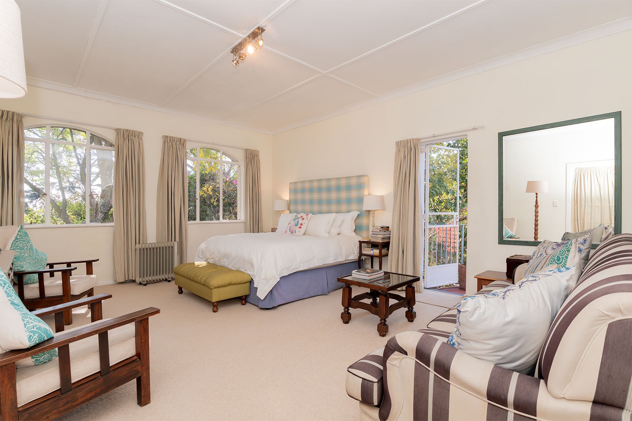
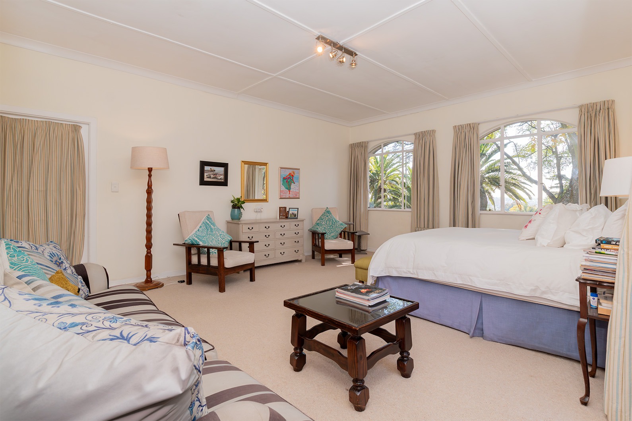
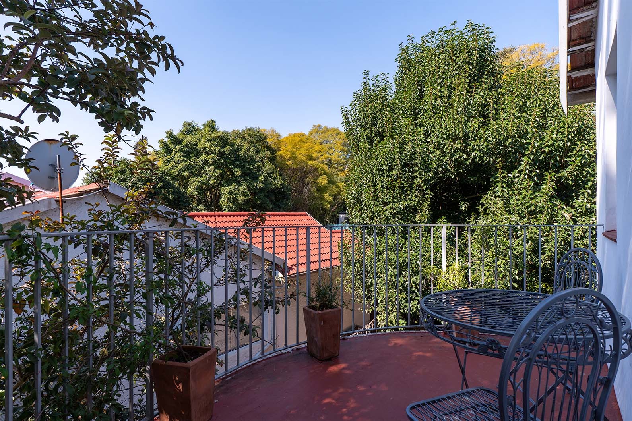
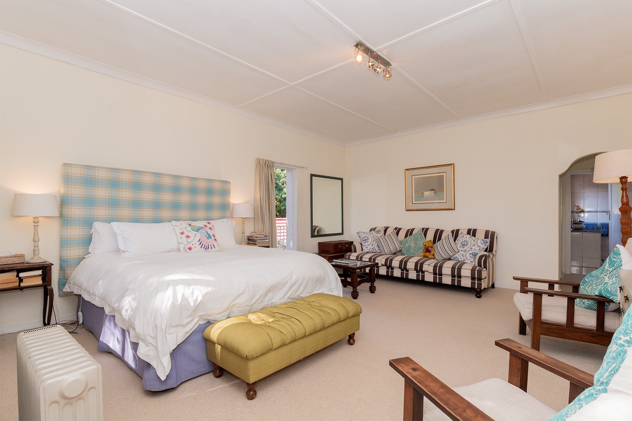
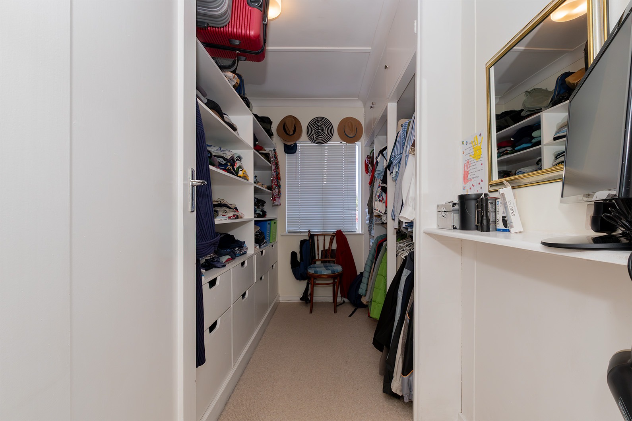
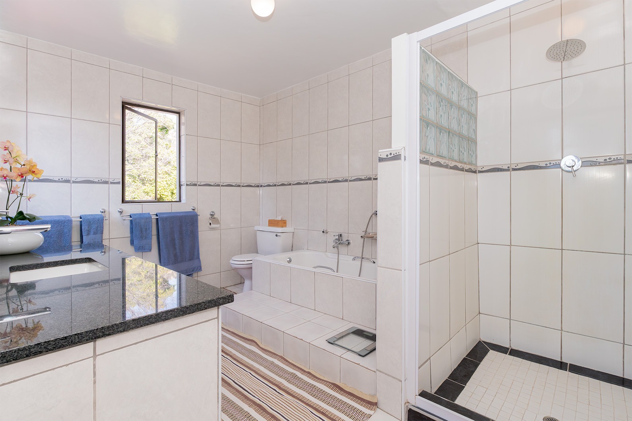
The large North facing Main bedroom has it's own private balcony, a full en-suite bathroom and a walk in closet.
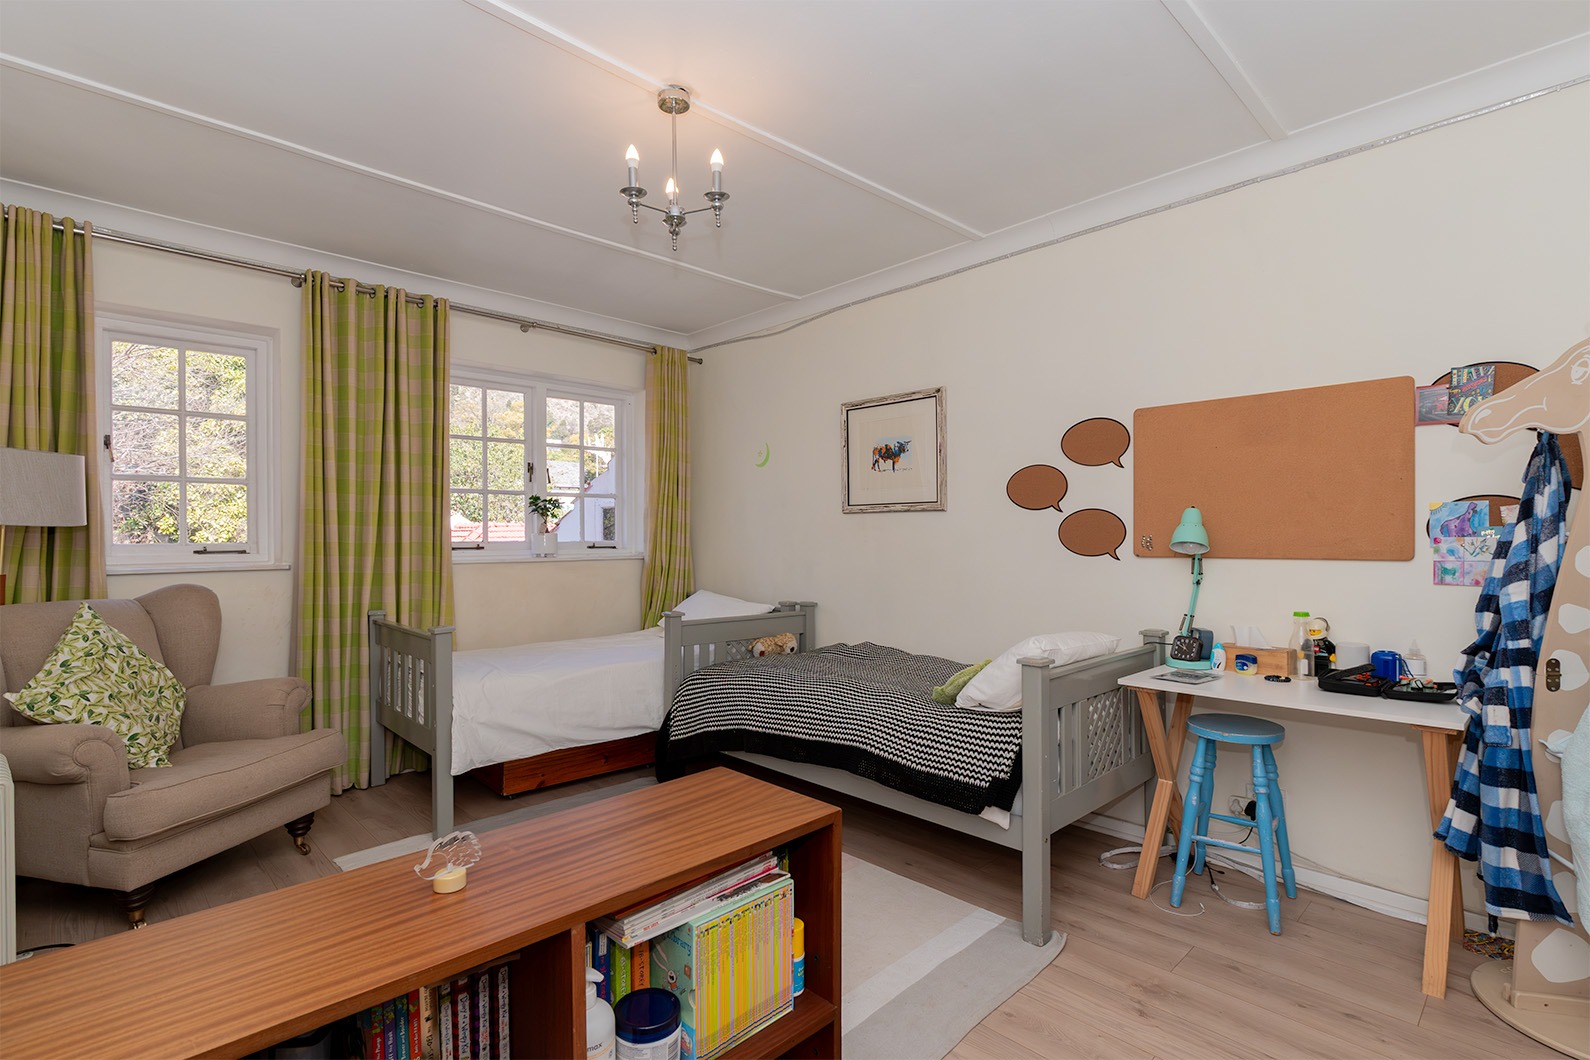
2nd Bedroom is also North facing and offers it's own vanity.
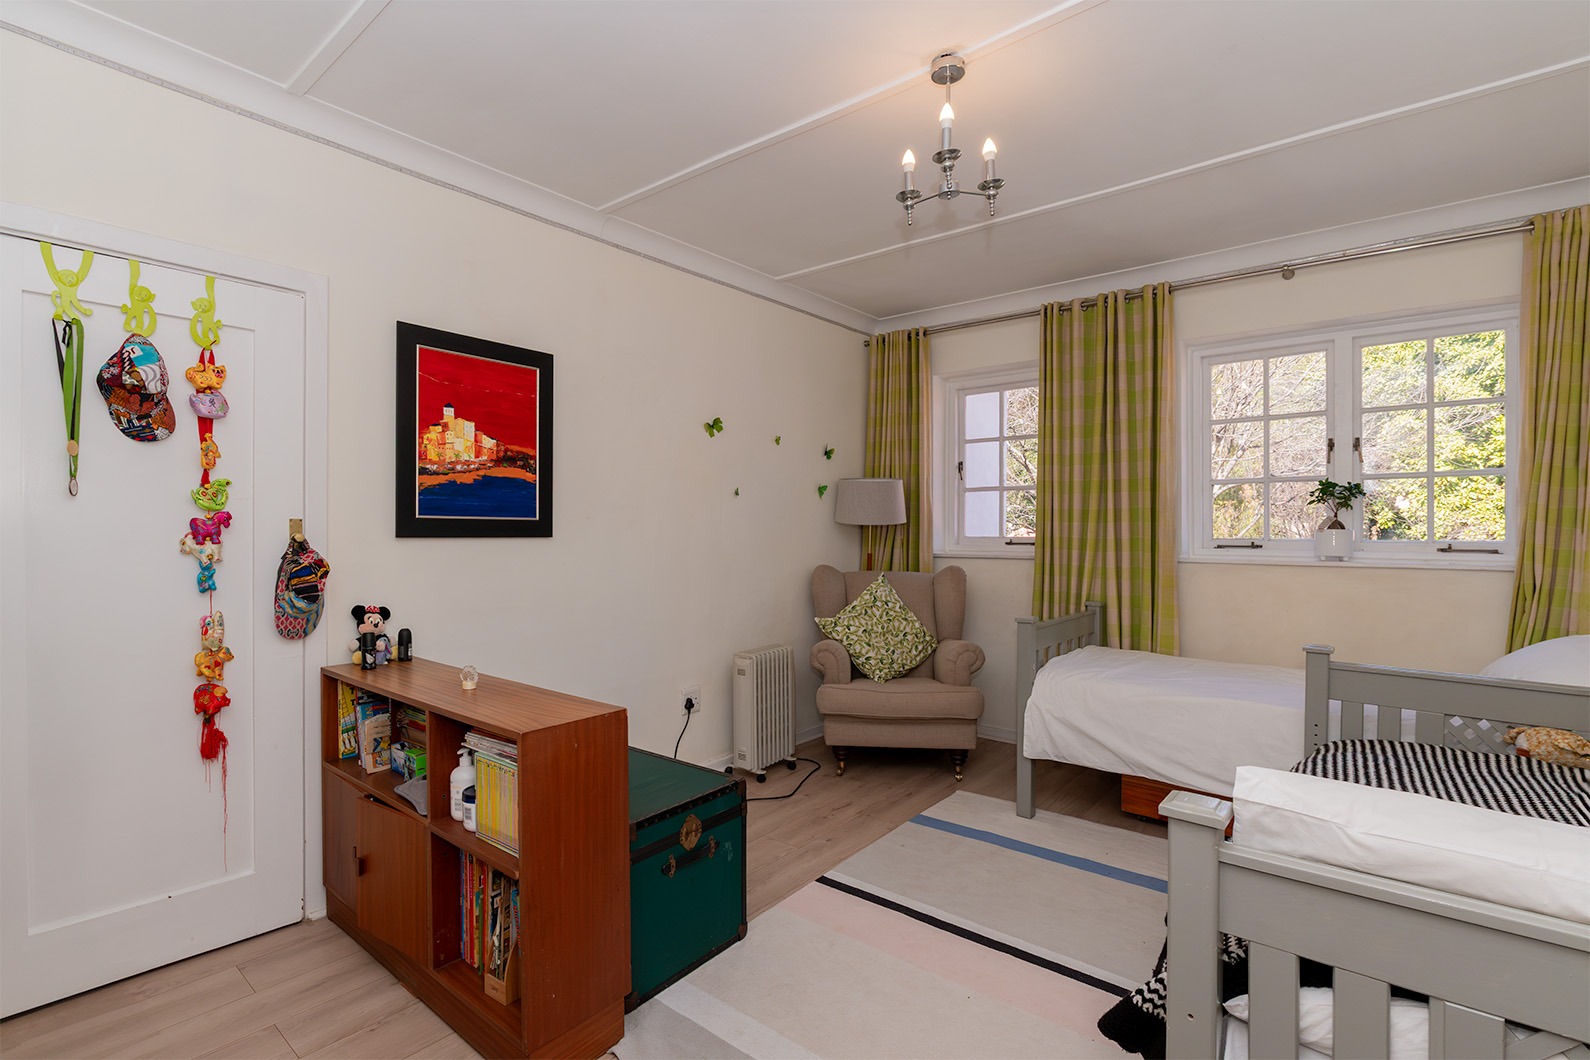
3rd Bedroom has it's own walk in closet.
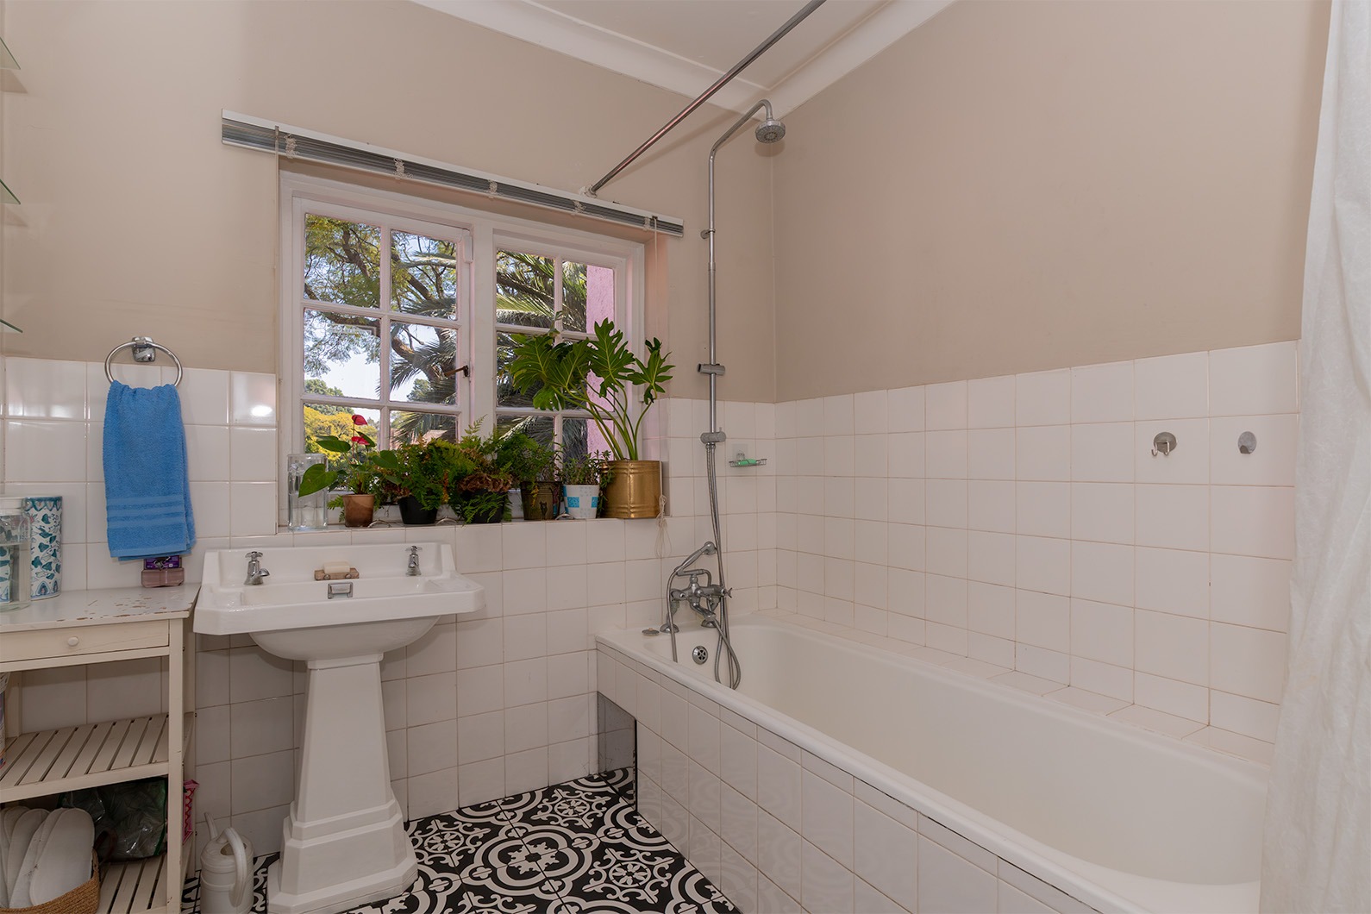
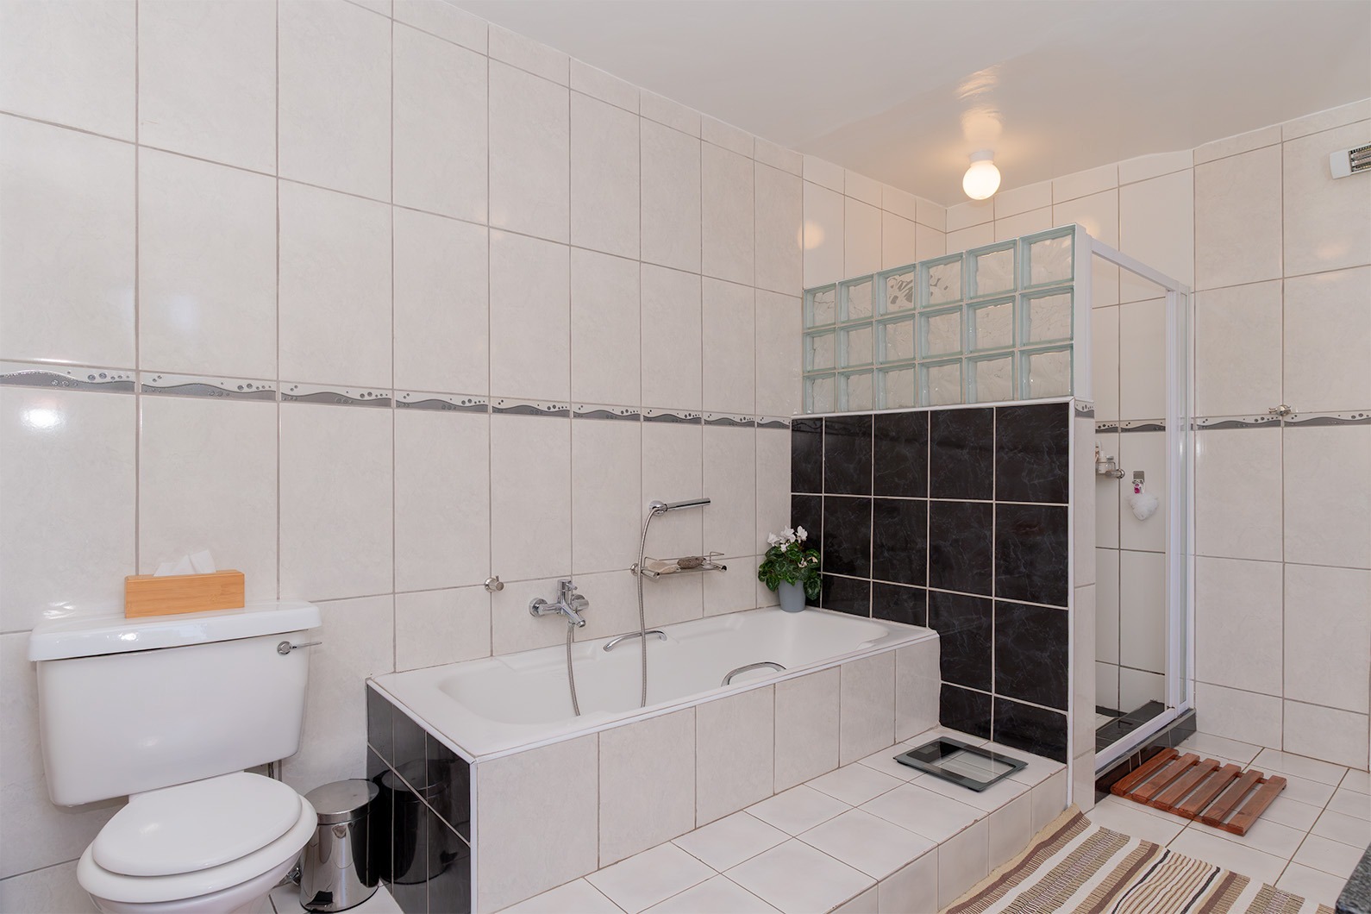
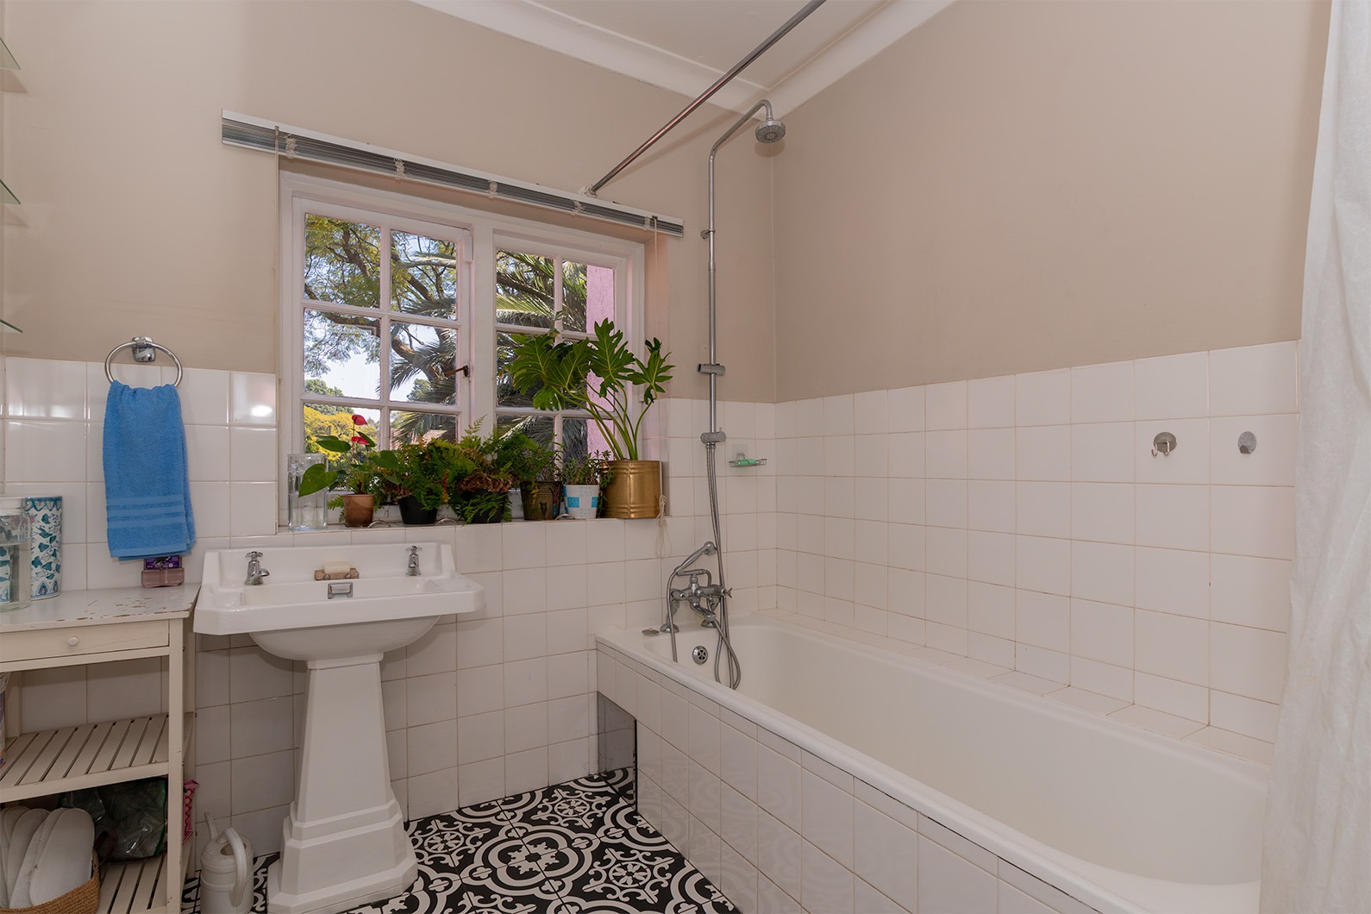
2nd bathroom has a bath with the shower in the bath.
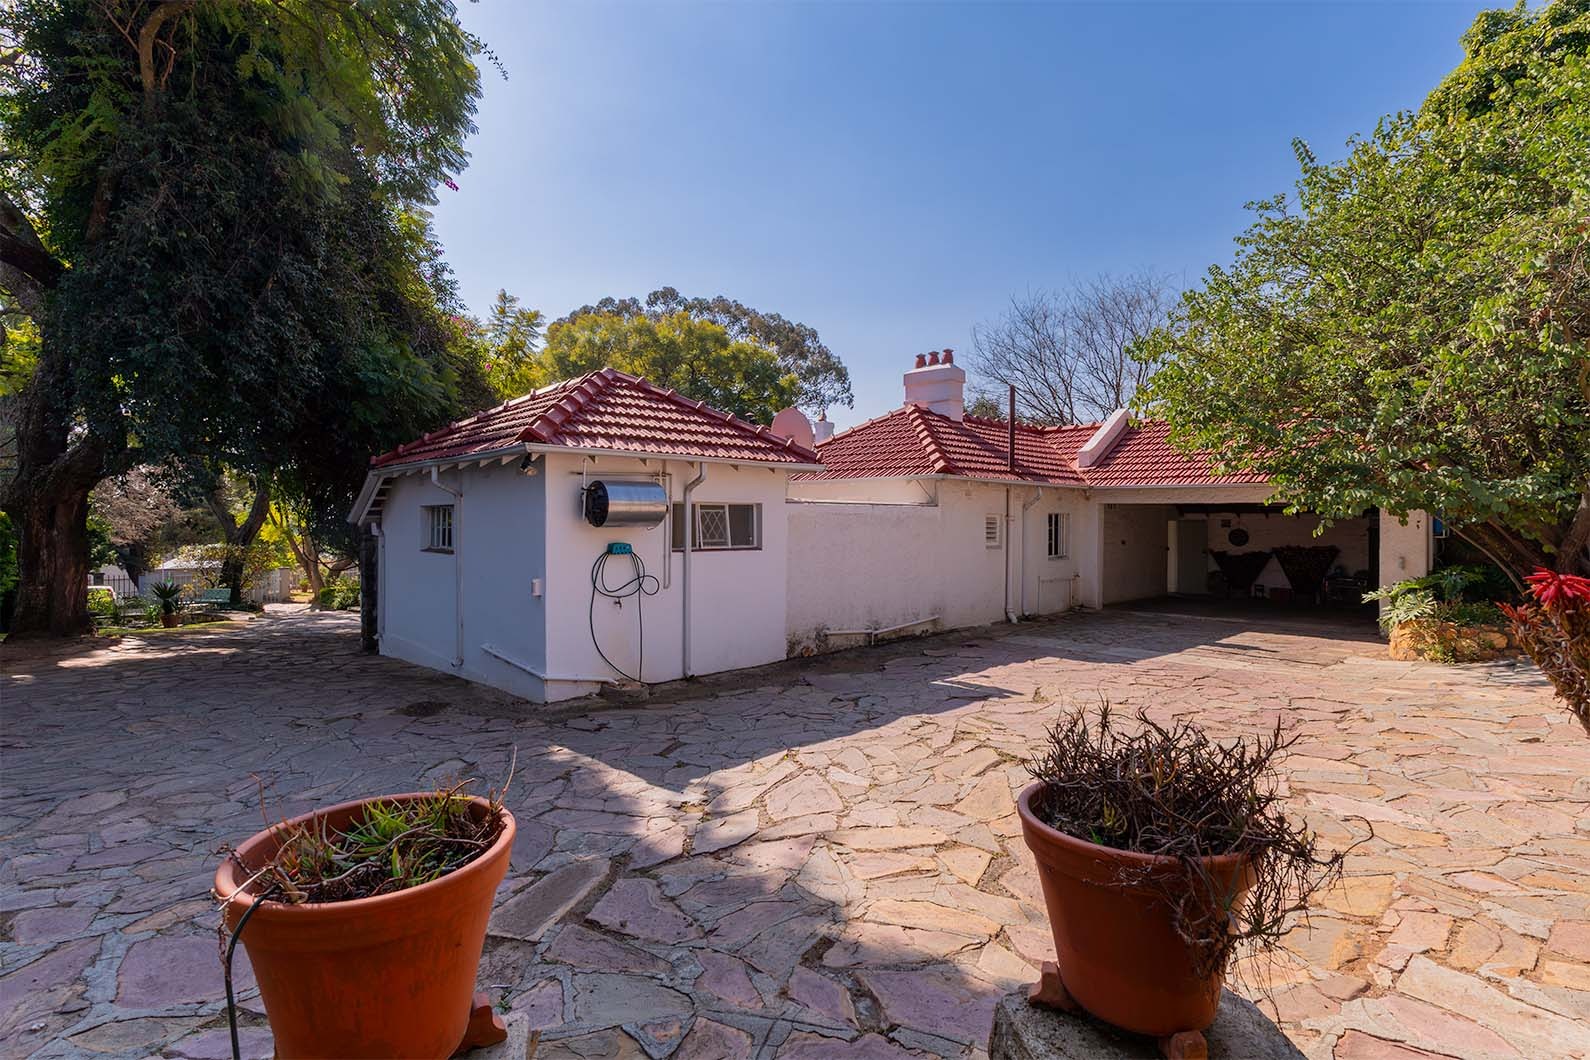
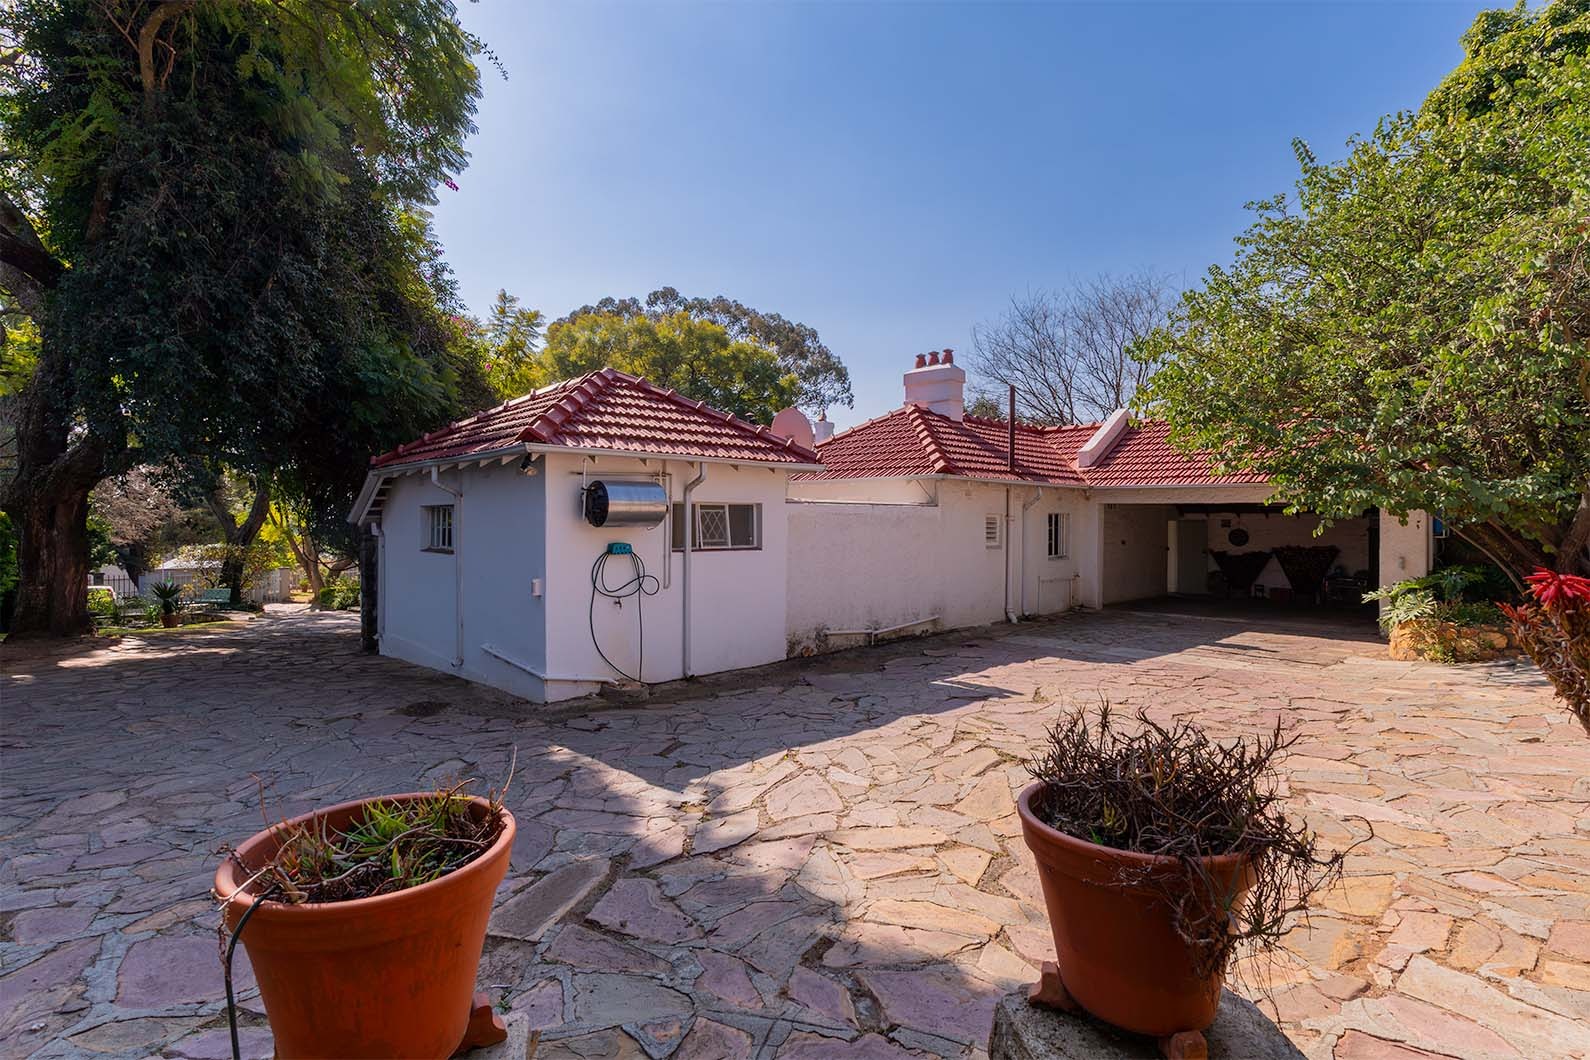
Original double garage.
Separate workshop room.
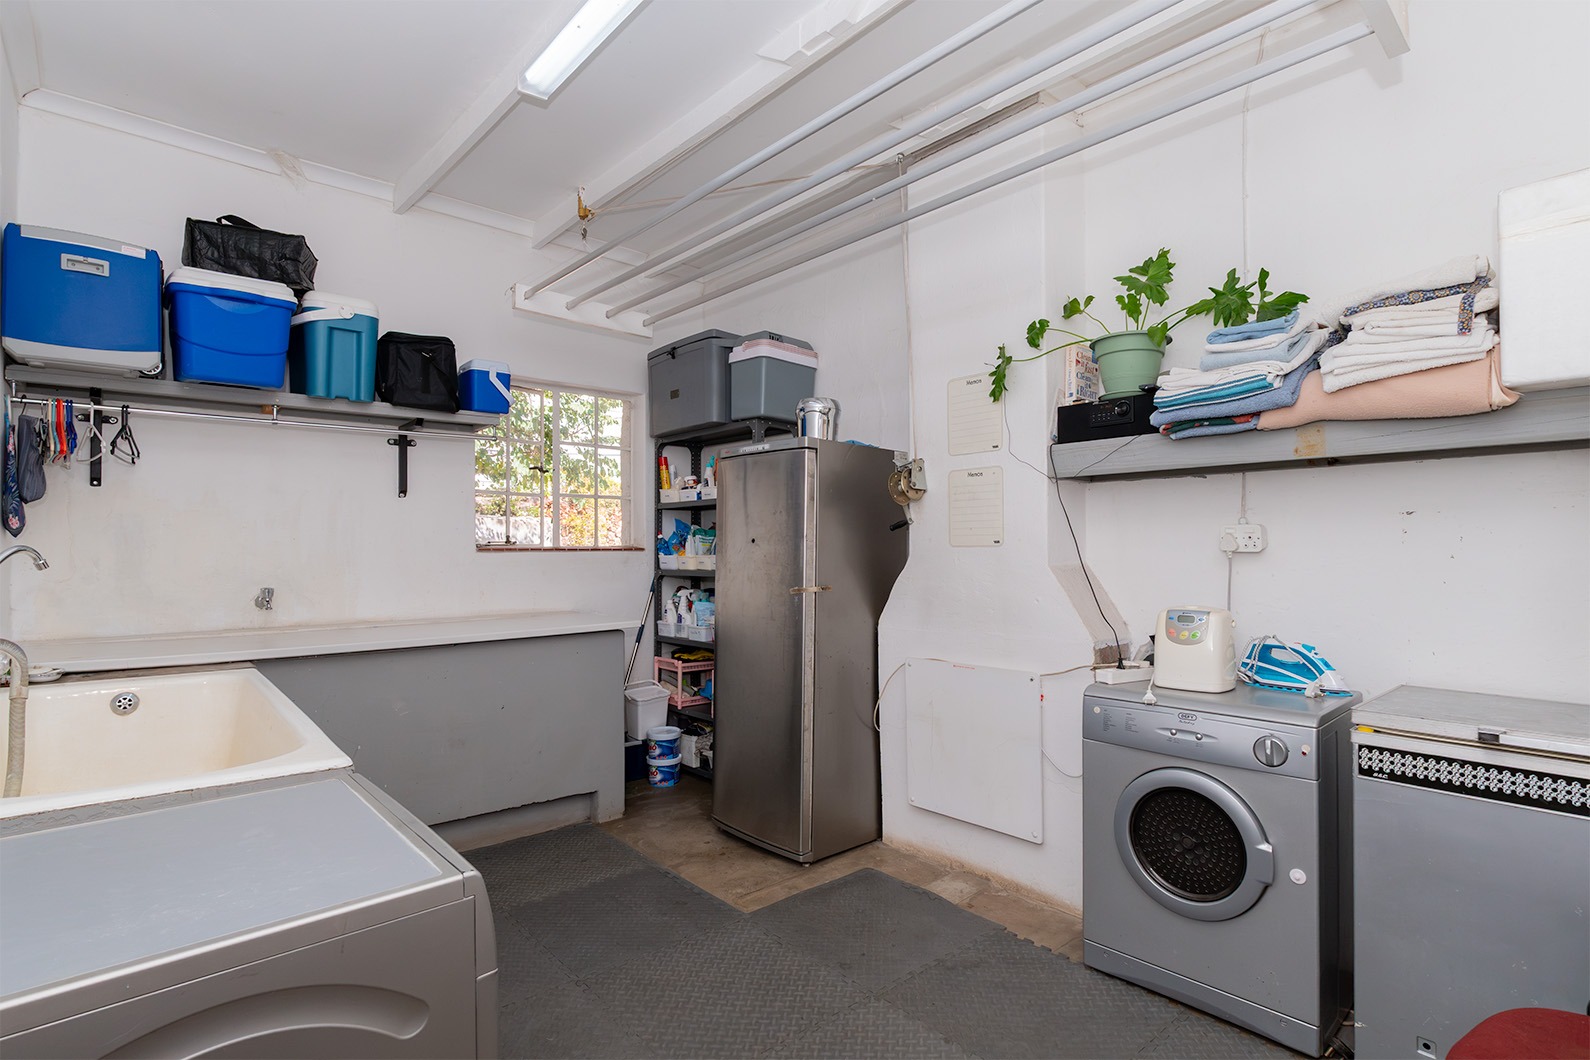
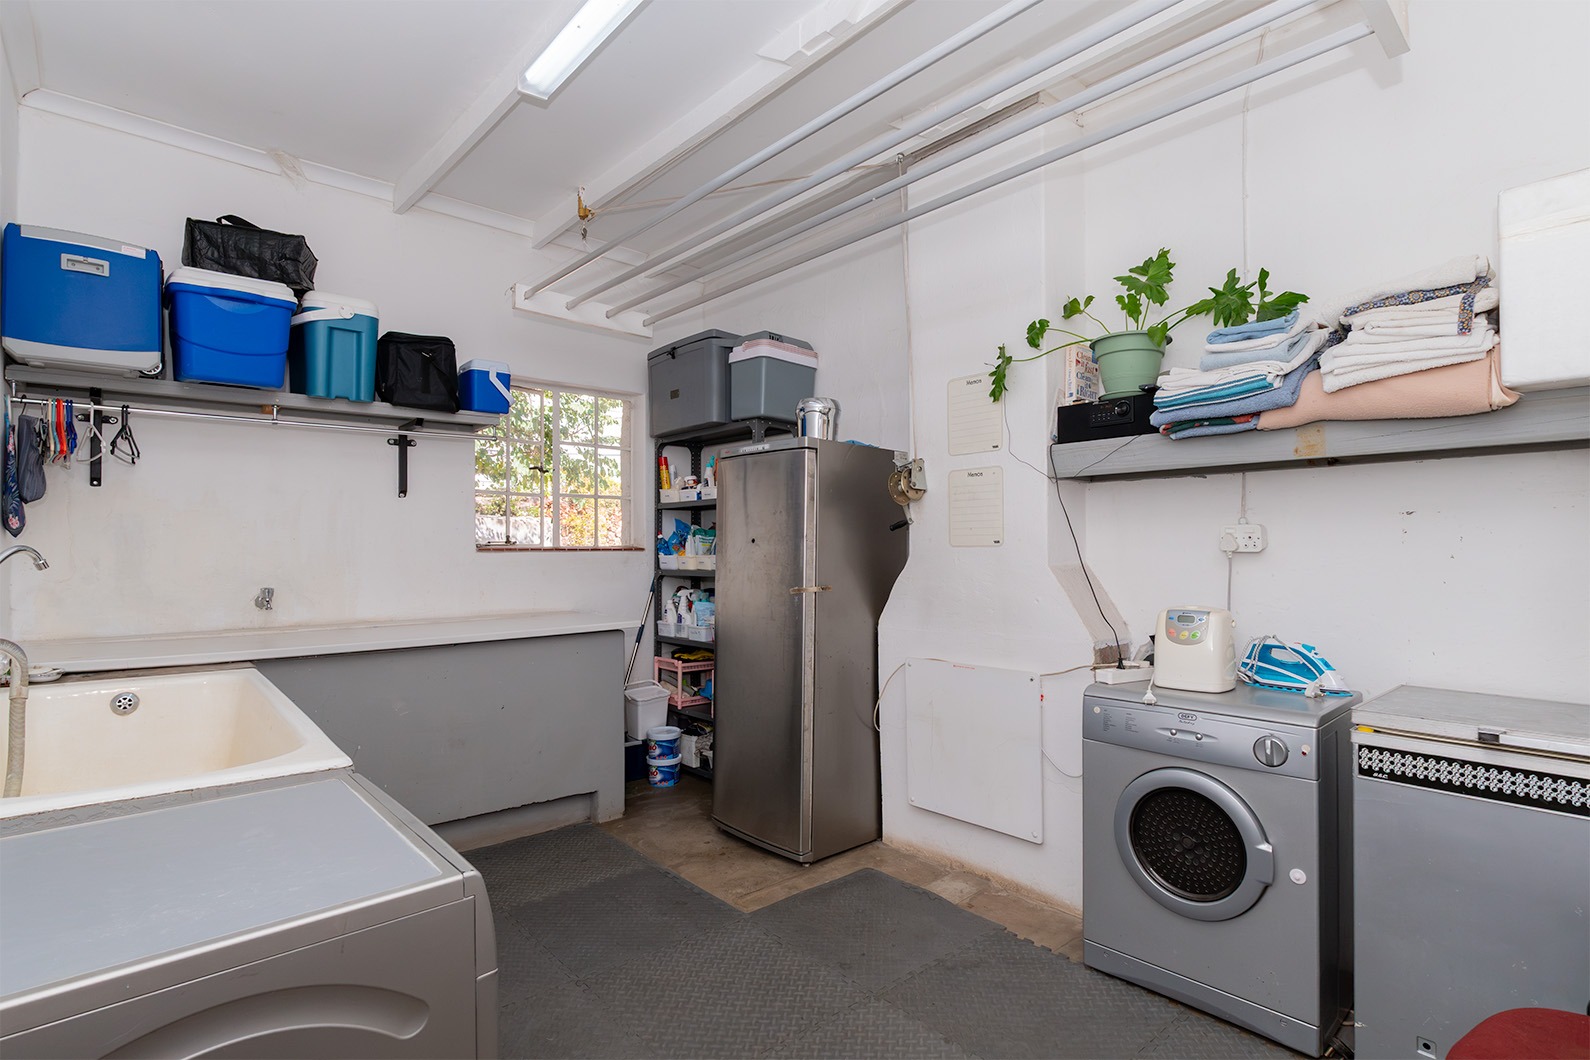
Separate large laundry room.
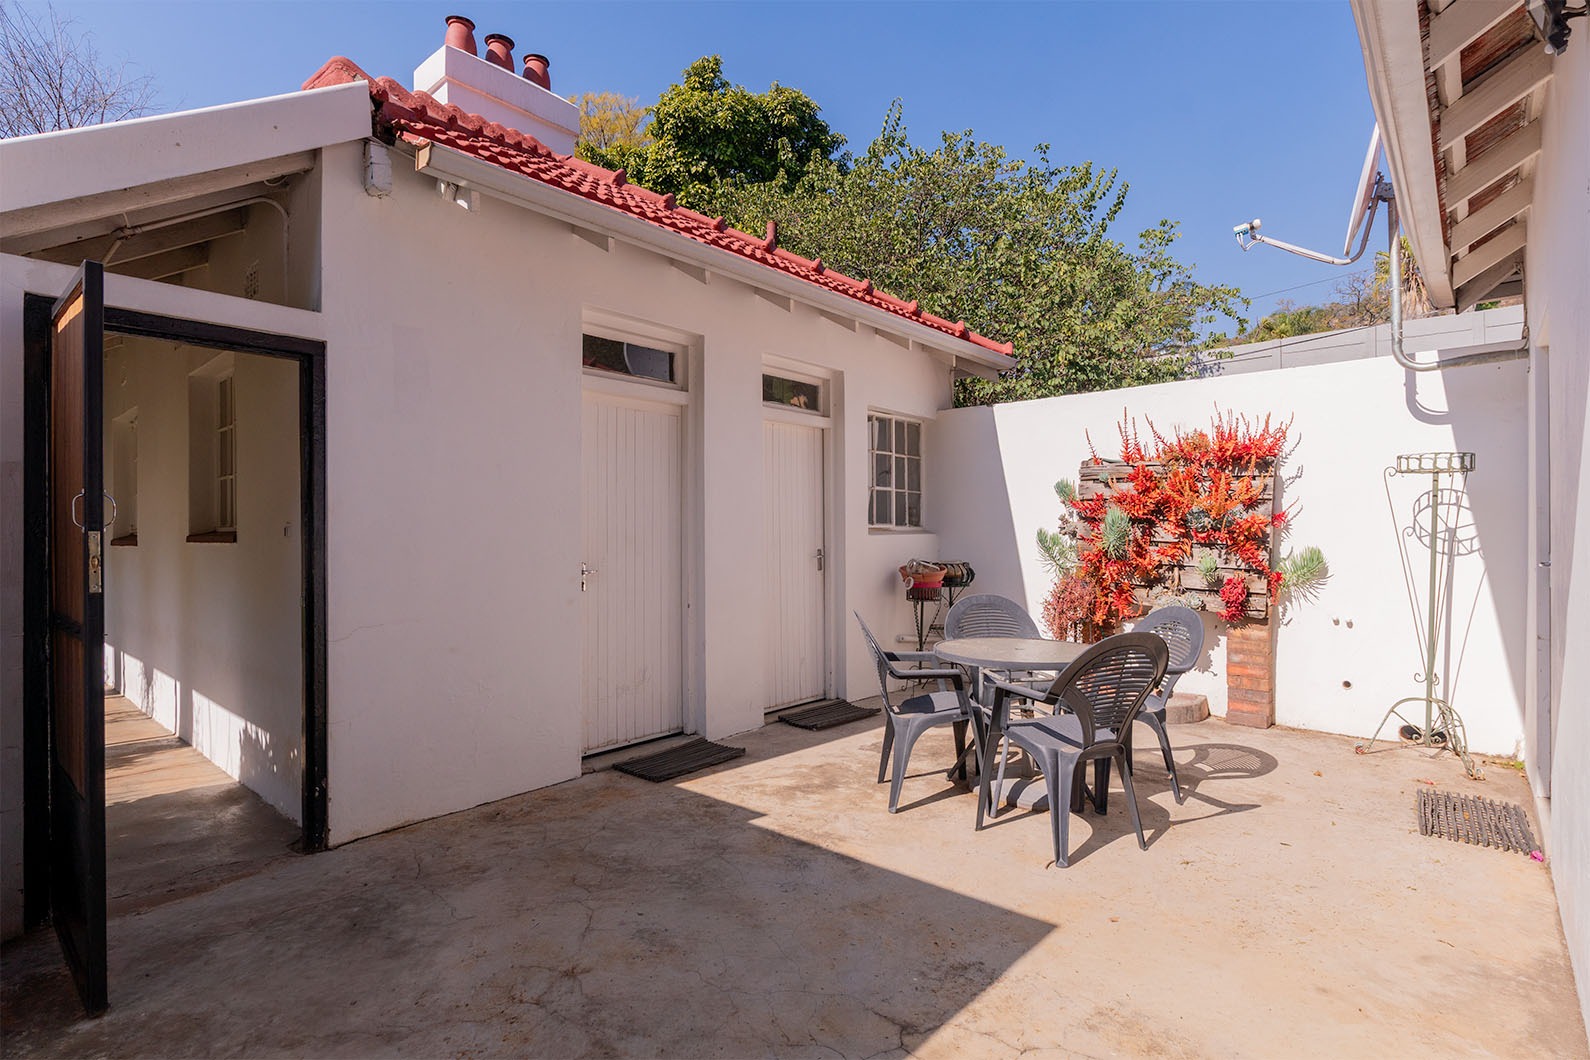
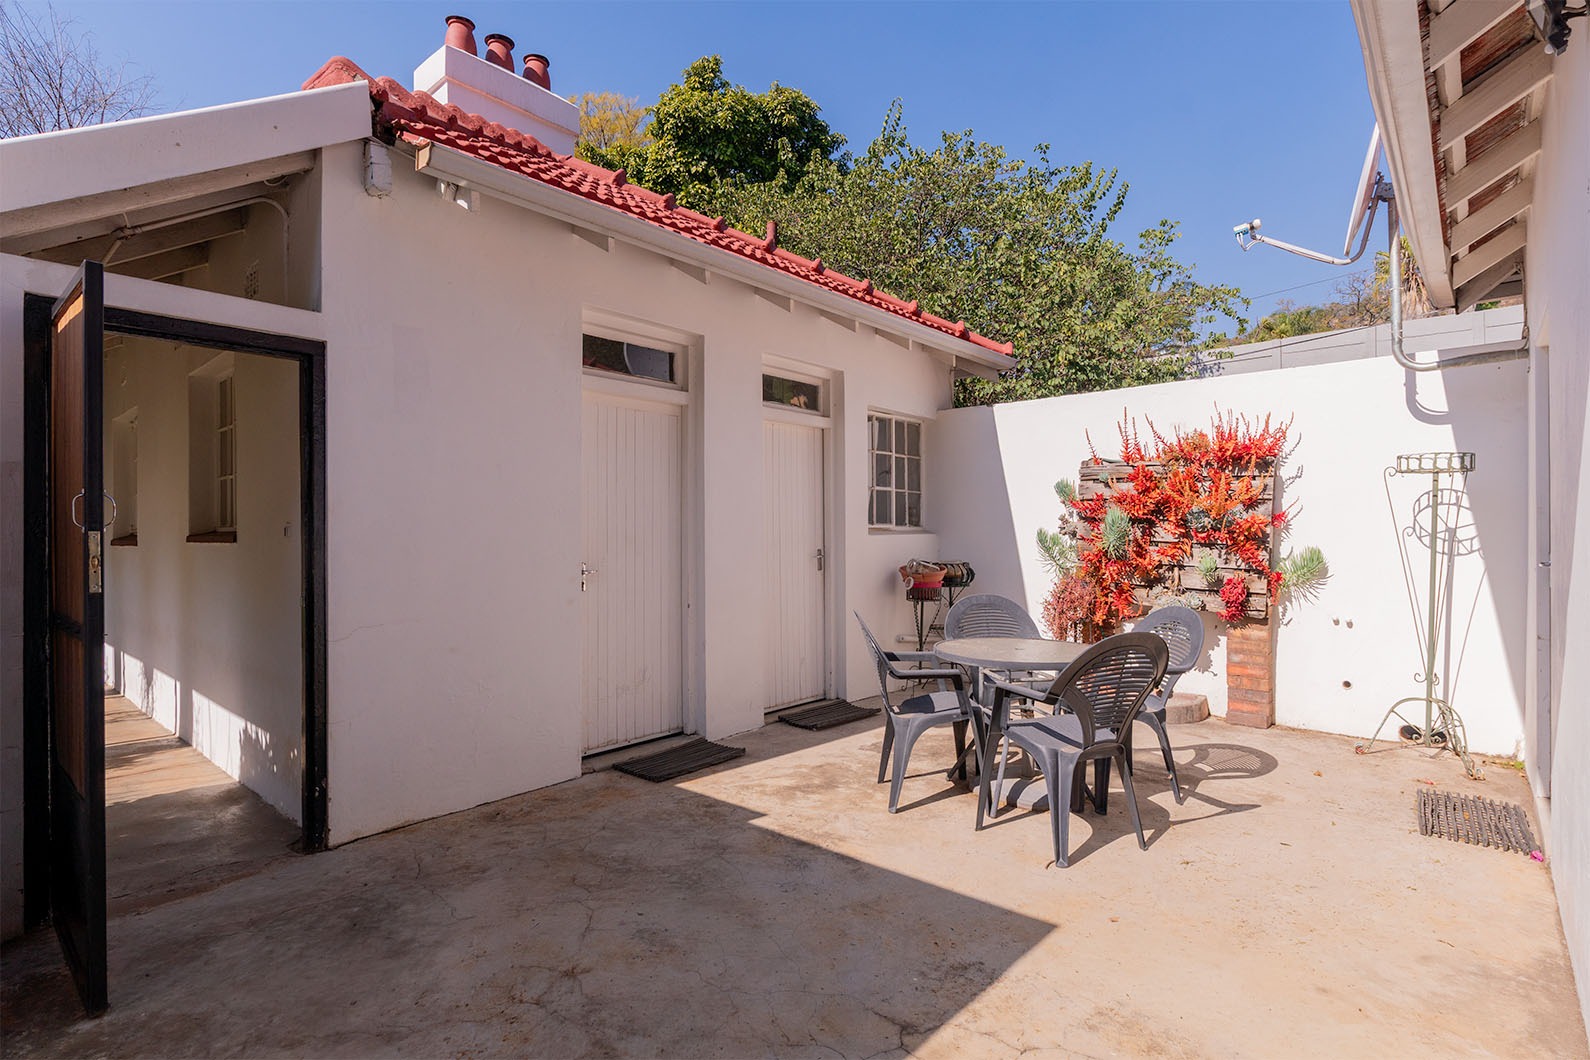
Domestic accommodation that offers 2 separate rooms, a separate kitchen and a separate bathroom with a shower.
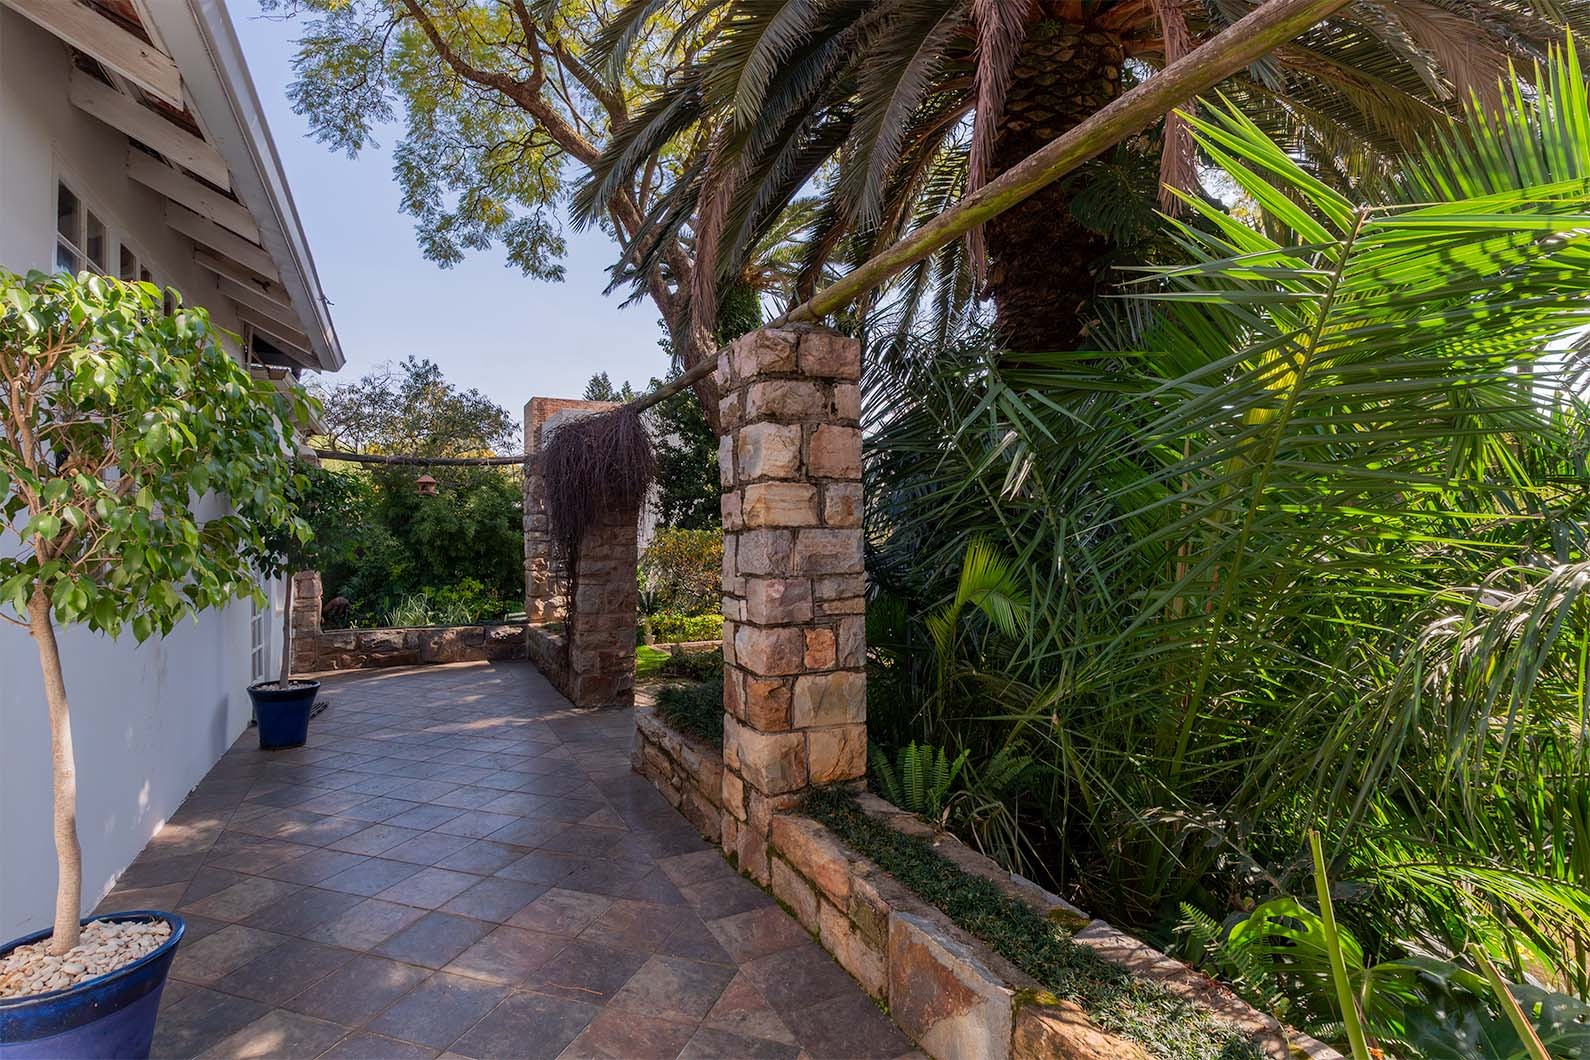
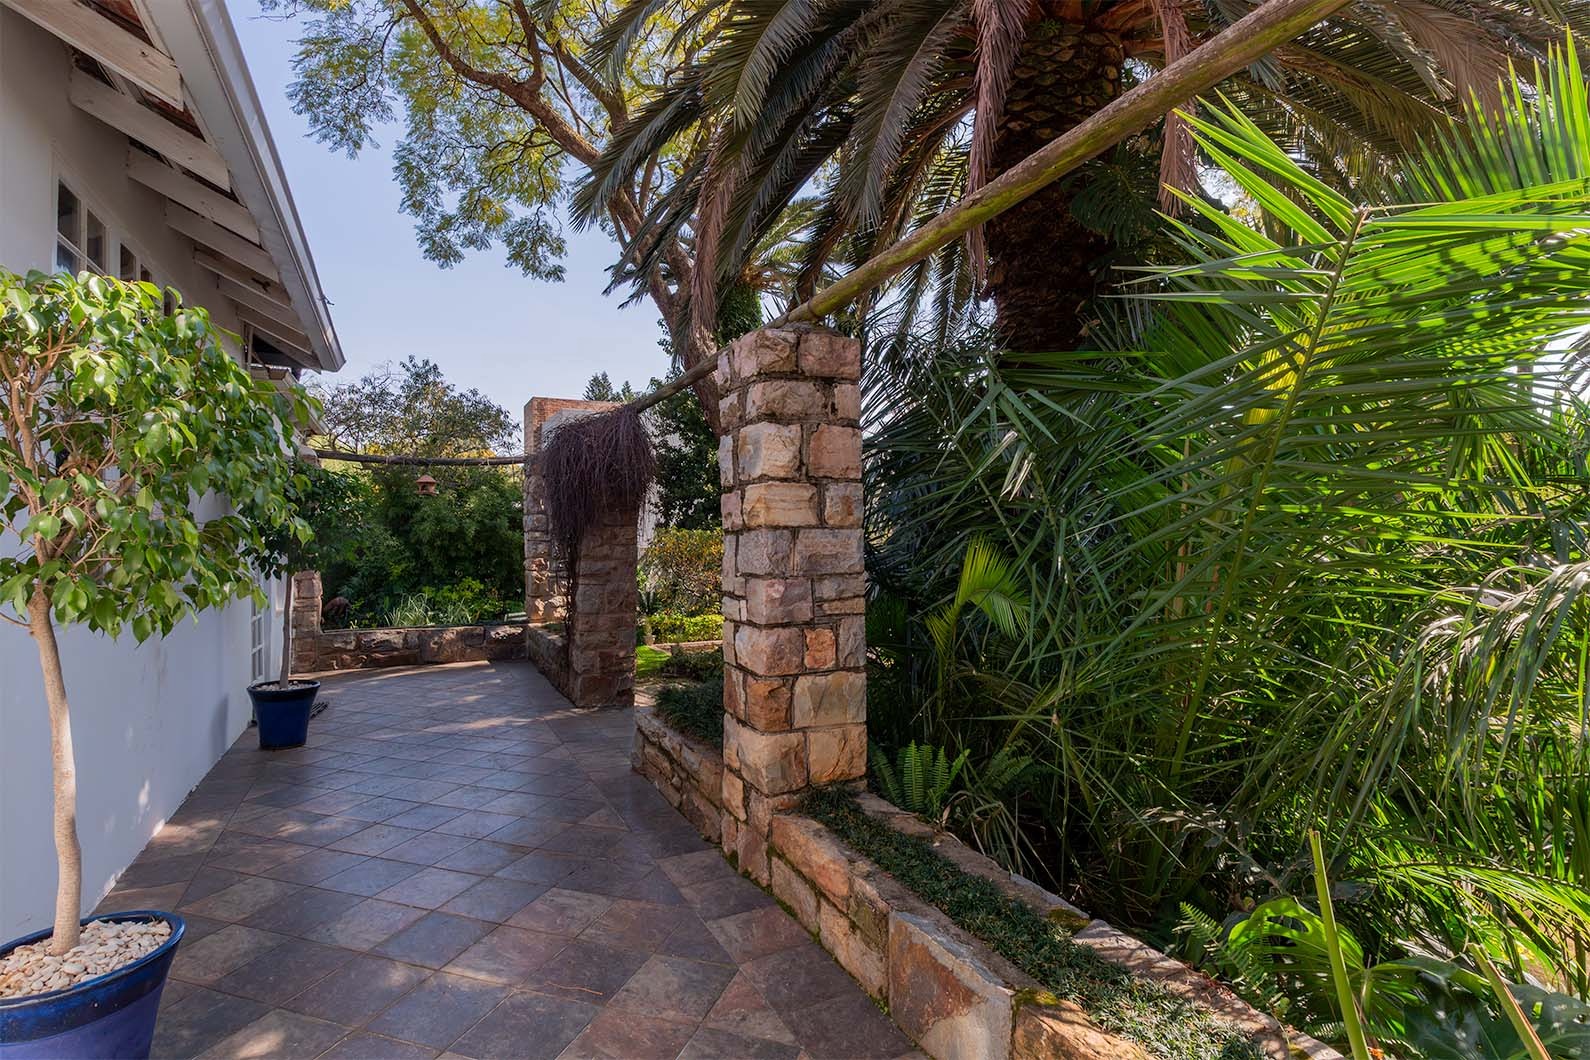
Large Established trees, landscaped garden, a fish pond and very private.
Additional features:
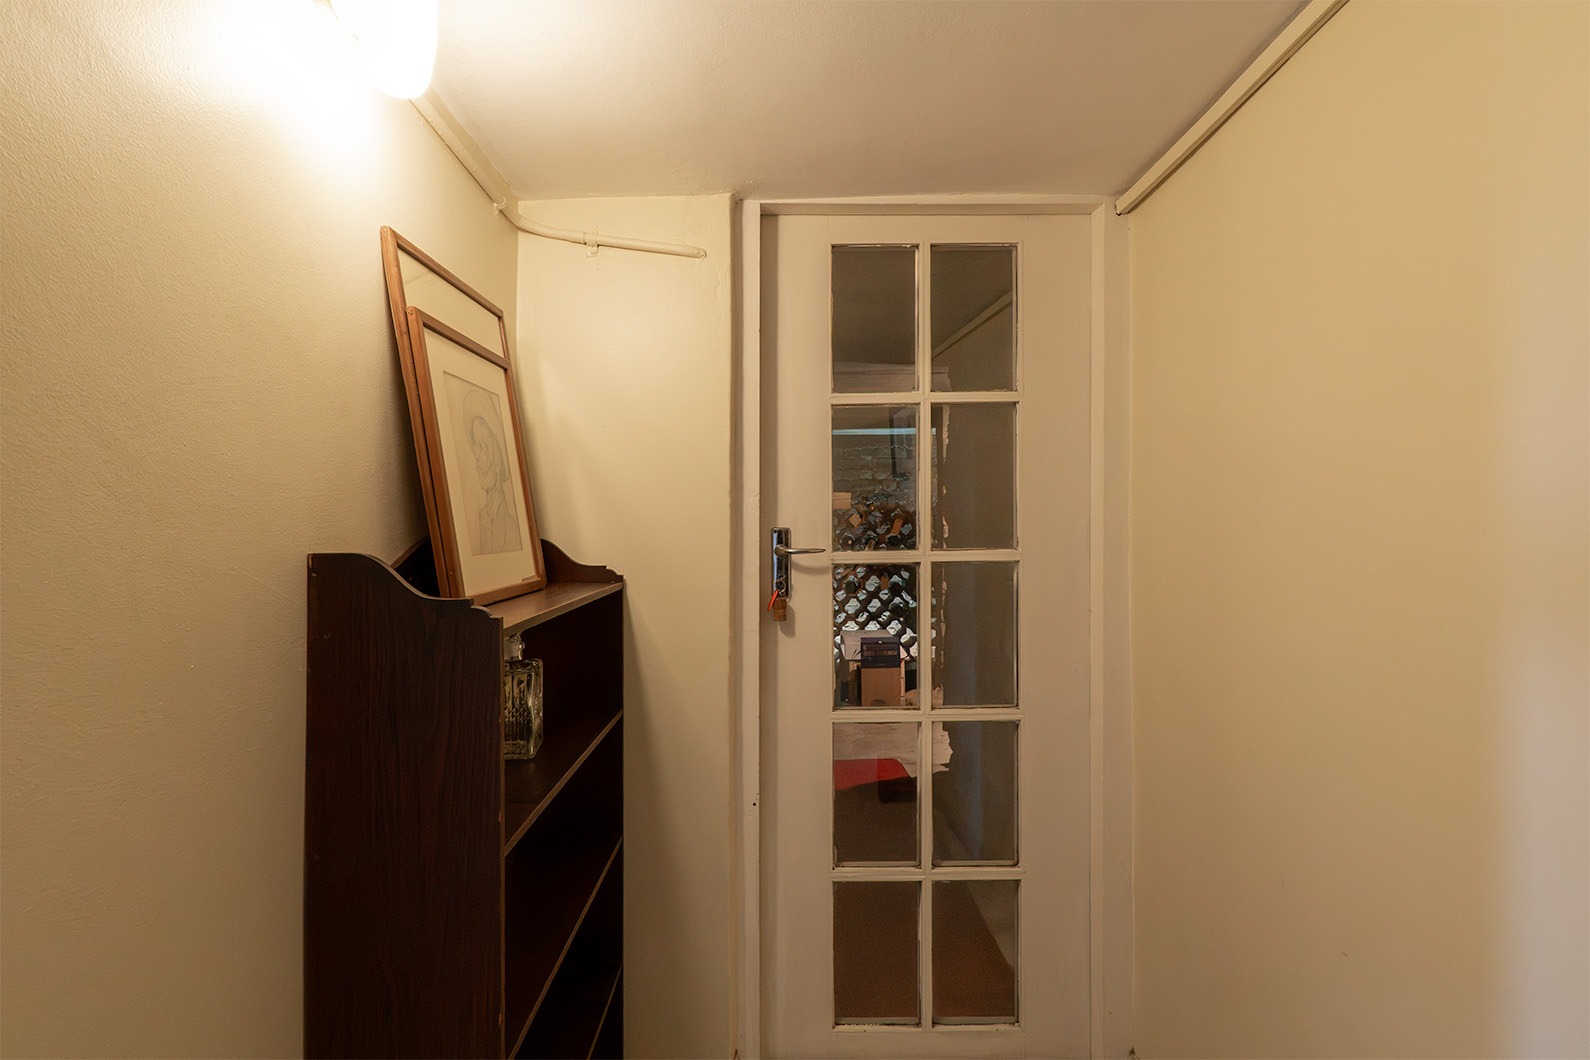
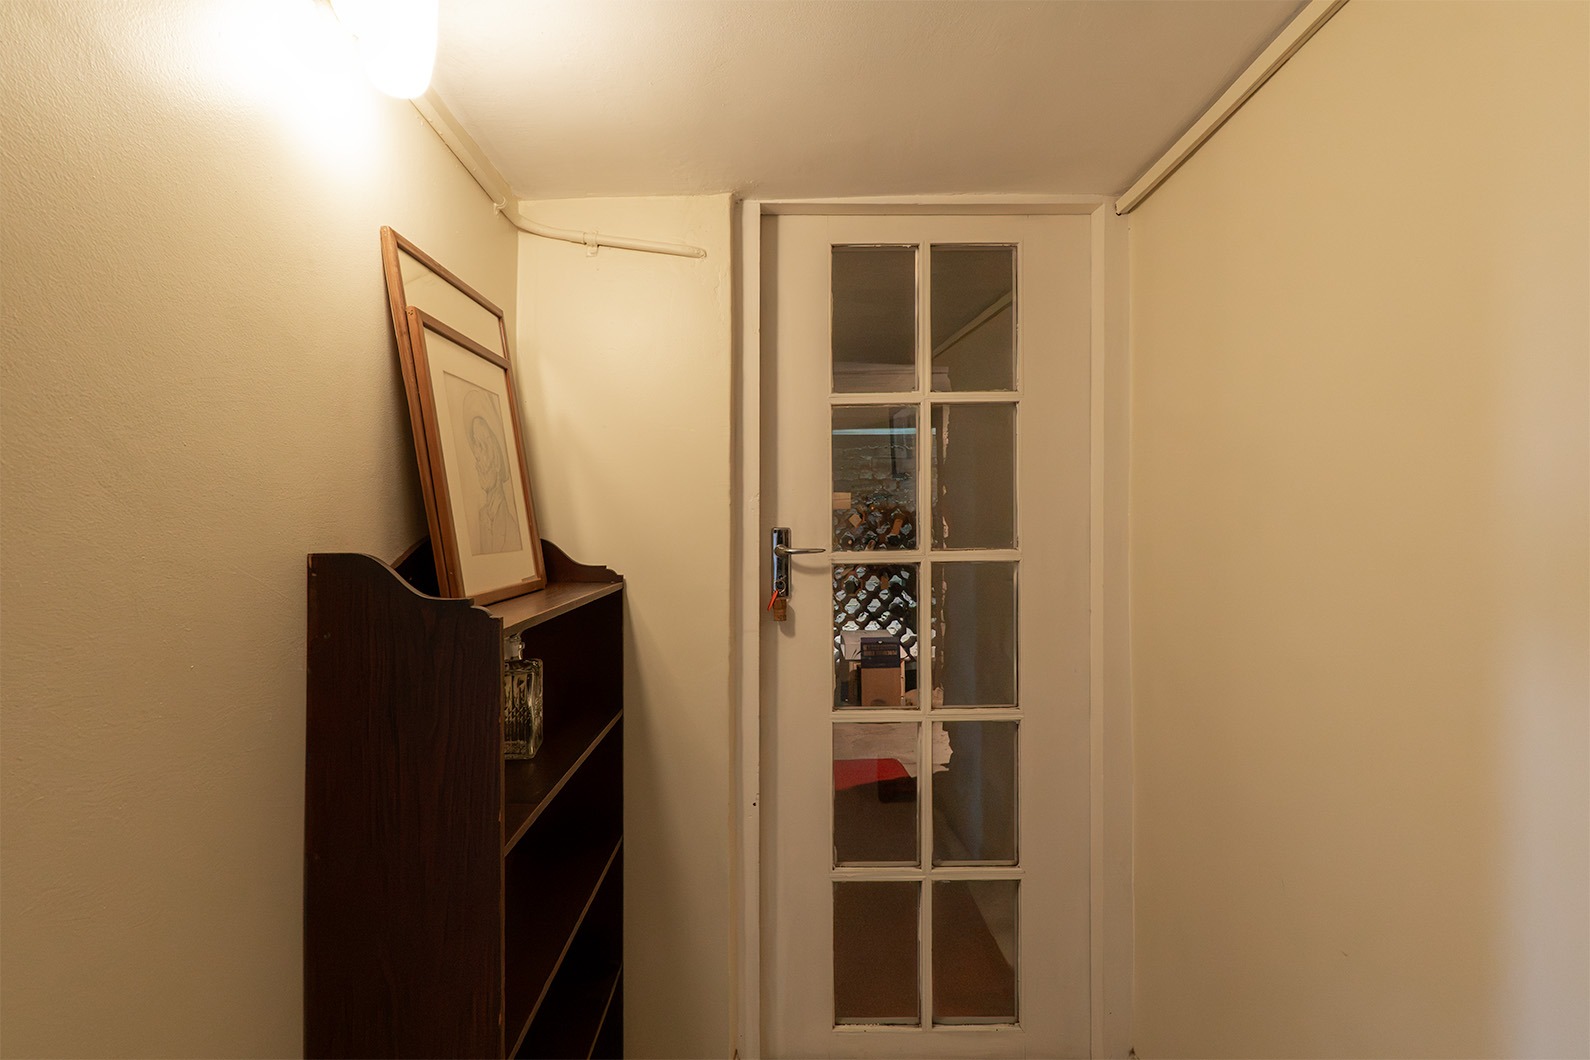
Large Wine cellar with additional storage space under the home.
Wendy House.
Borehole with a filtration system.
2 x 5000l JoJo water tanks
CCTV security system and beams.
Fibre.
Magnificent, grand home with so much History.
Close to The Neighbourhood, Royal Johannesburg and Kensington Golf Club, King David School, Linksfield Primary School, Linksfield Hospital and so much more.
Property Details
- 5 Bedrooms
- 4 Bathrooms
- 2 Garages
- 3 Ensuite
- 3 Lounges
- 1 Dining Area
Property Features
- Study
- Staff Quarters
- Laundry
- Pets Allowed
- Kitchen
- Fire Place
- Pantry
- Guest Toilet
- Entrance Hall
- Irrigation System
- Garden
- Intercom
- Family TV Room
| Bedrooms | 5 |
| Bathrooms | 4 |
| Garages | 2 |
| Floor Area | 738 m2 |
| Erf Size | 2 862.0 m2 |