- 3
- 1
- 1
- 214 m2
- 49.0 m2
Monthly Costs
Monthly Bond Repayment ZAR .
Calculated over years at % with no deposit. Change Assumptions
Affordability Calculator | Bond Costs Calculator | Bond Repayment Calculator | Apply for a BondBond Calculator

Disclaimer: The estimates contained on this webpage are provided for general information purposes and should be used as a guide only. While every effort is made to ensure the accuracy of the calculator, RE/MAX of Southern Africa cannot be held liable for any loss or damage arising directly or indirectly from the use of this calculator, including any incorrect information generated by this calculator, and/or arising pursuant to your reliance on such information.
Mun. Rates & Taxes: ZAR 650.00
Monthly Levy: ZAR 1.00
Property description
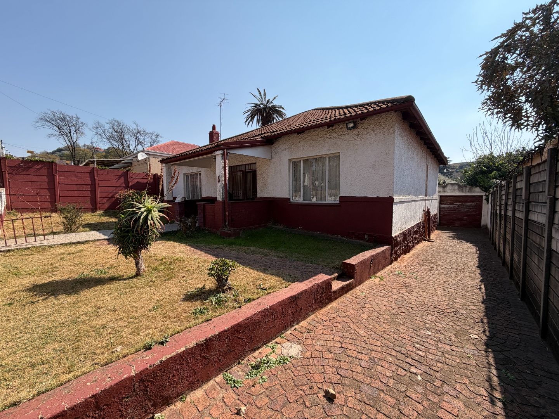
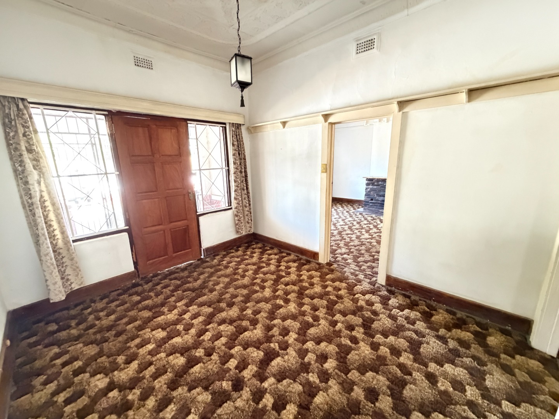
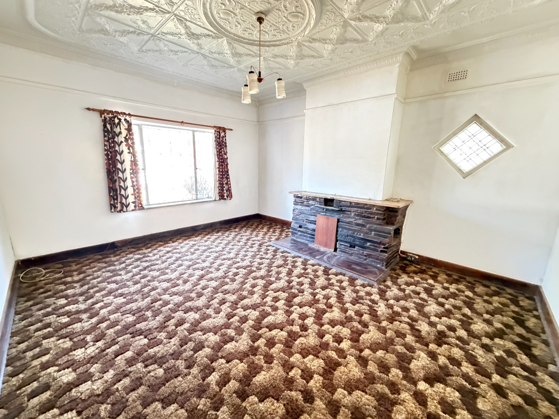
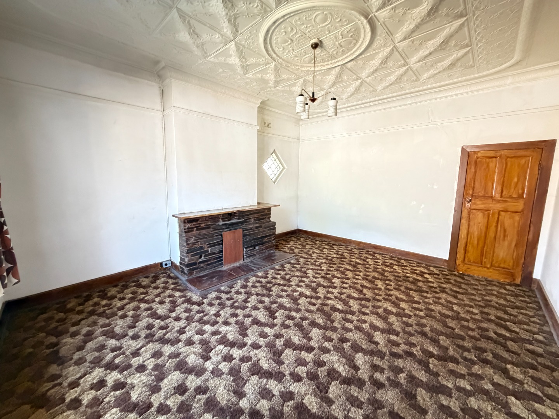
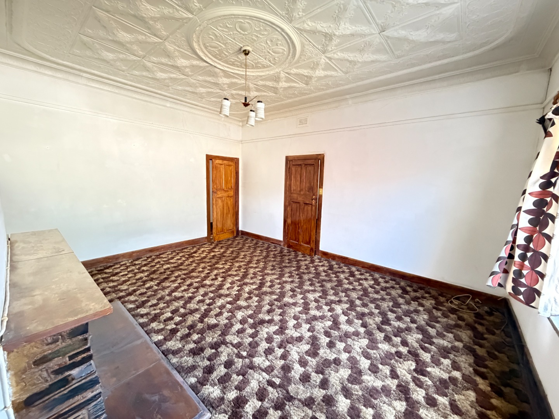
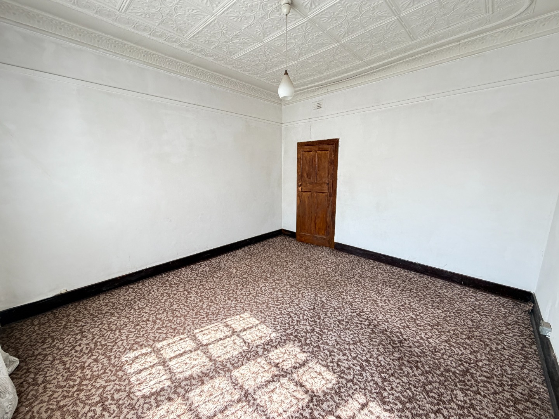
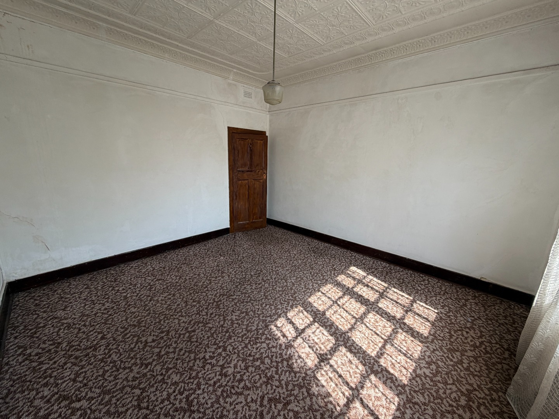
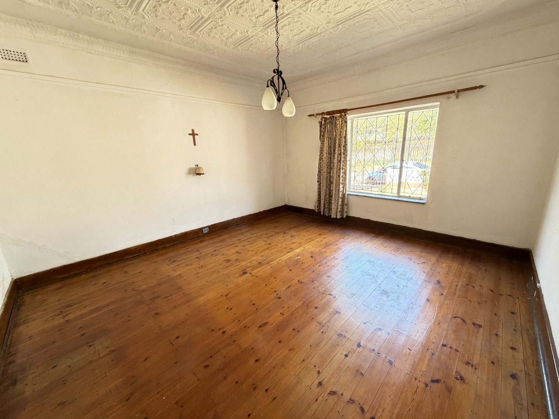
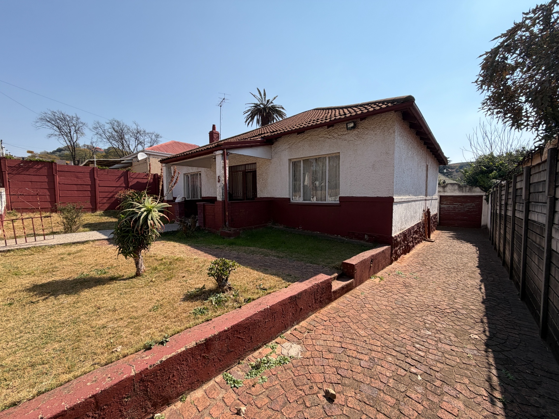
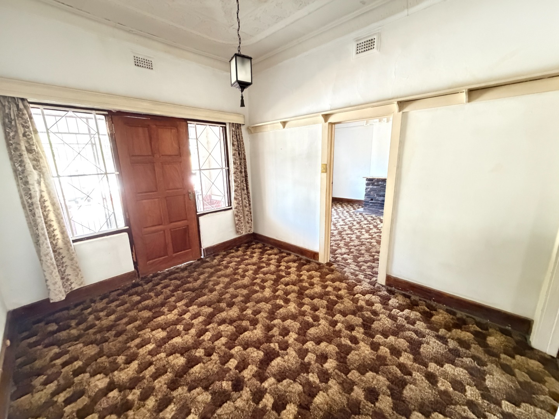
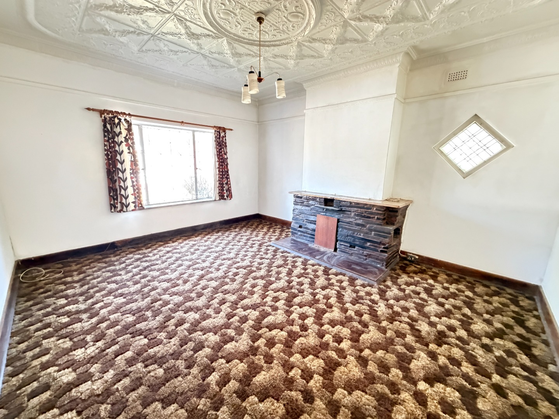
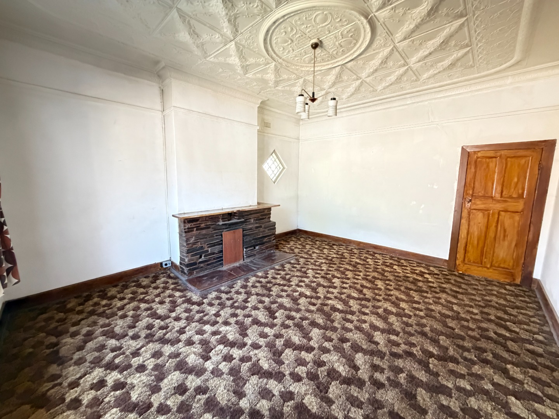
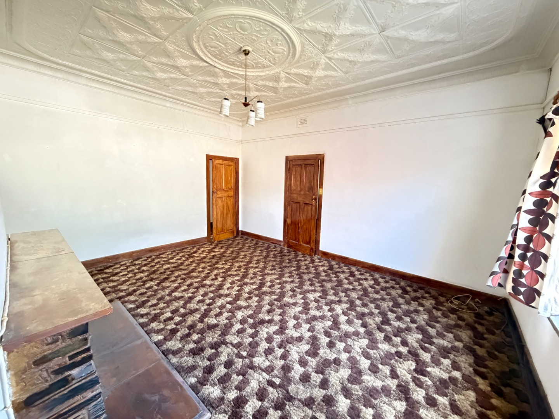
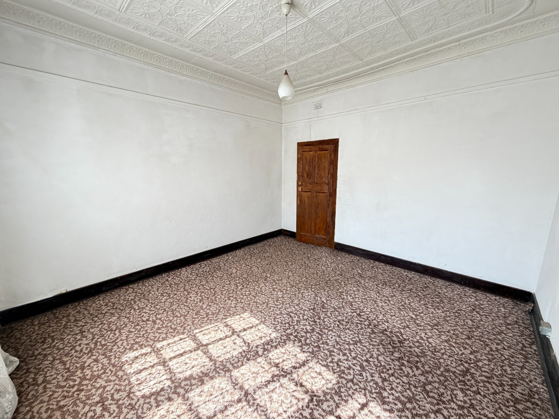
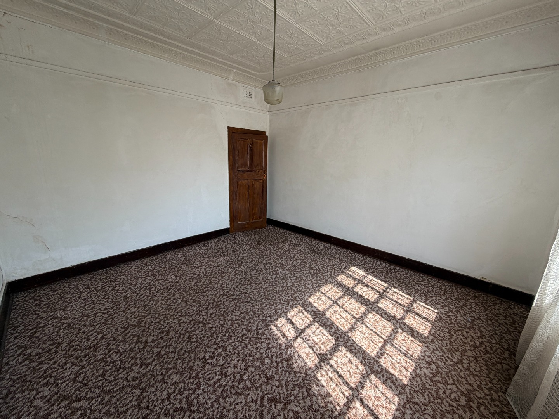
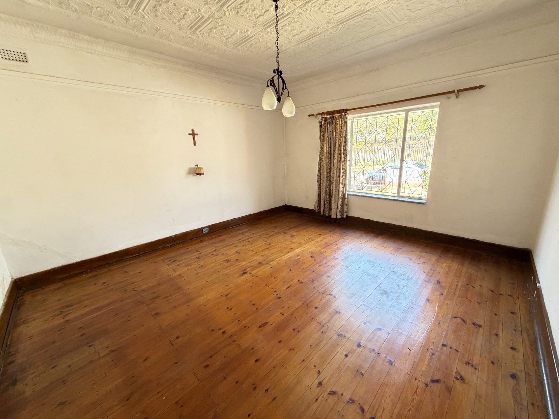
Step into this charming Kensington home through a welcoming entrance hall that immediately sets the tone for the space and character found throughout. Featuring beautiful high-pressed ceilings and generously proportioned rooms, this home offers comfort, warmth, and timeless appeal.
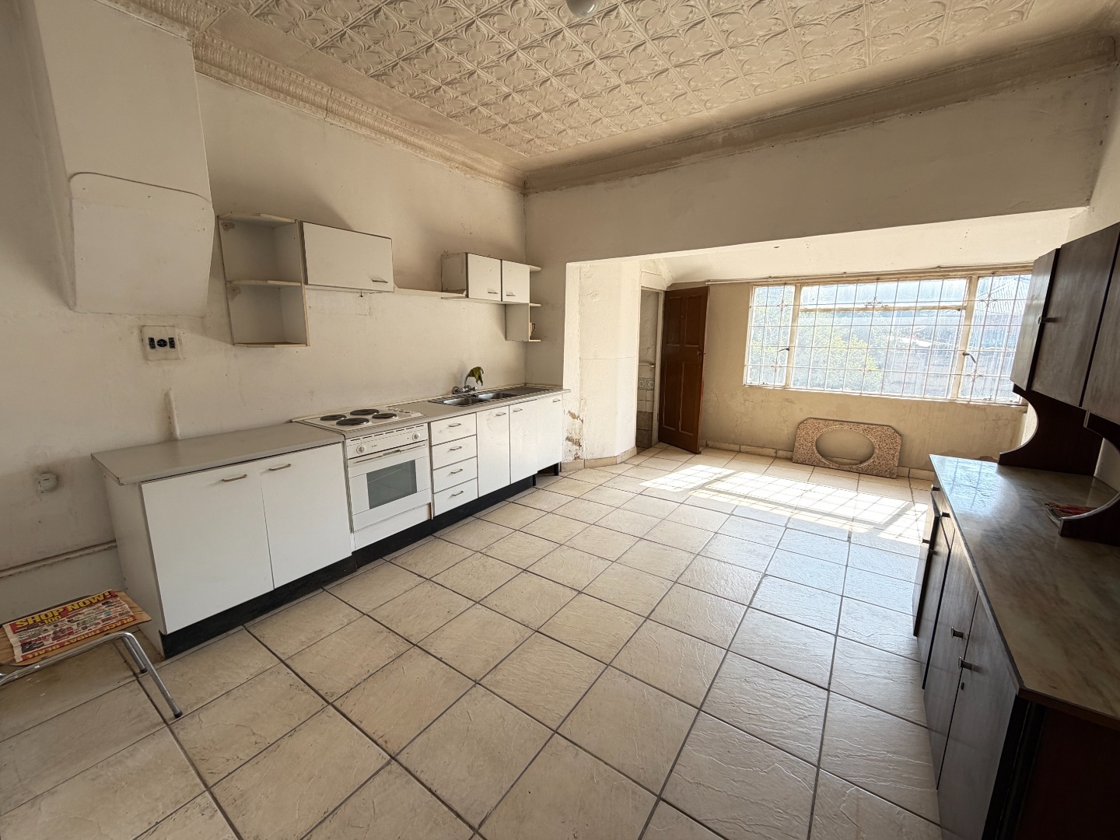
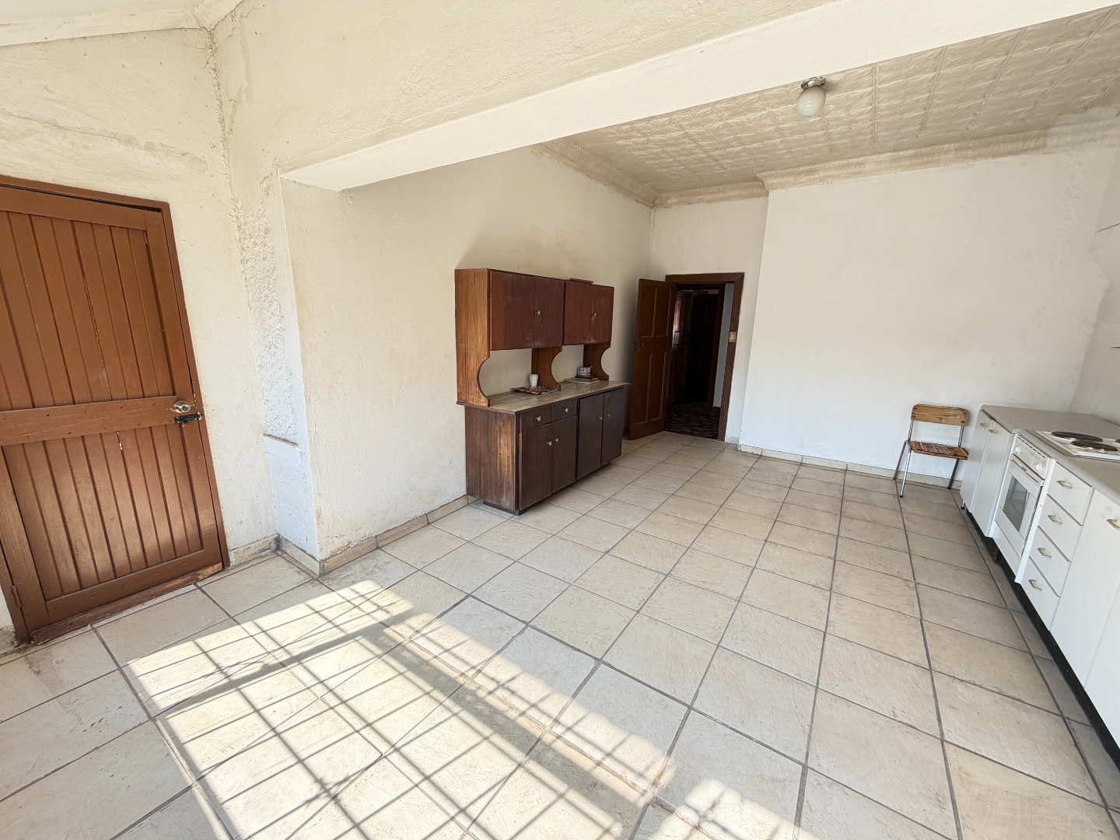
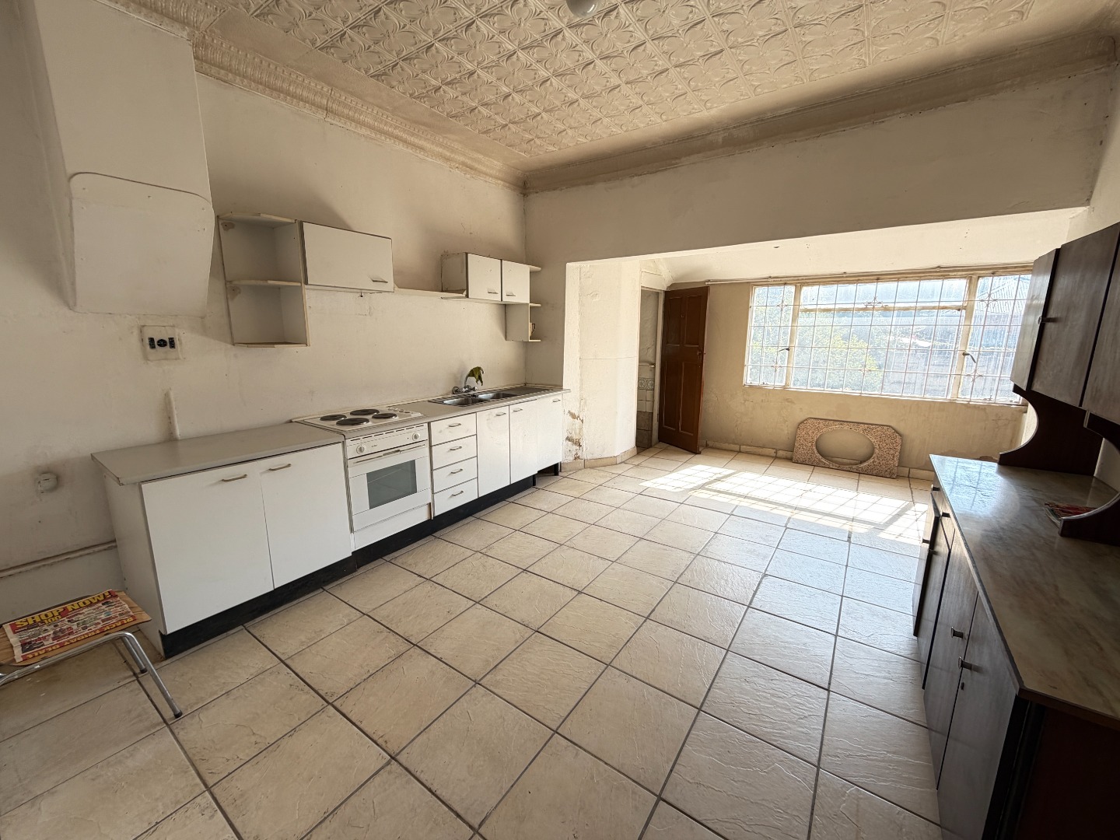
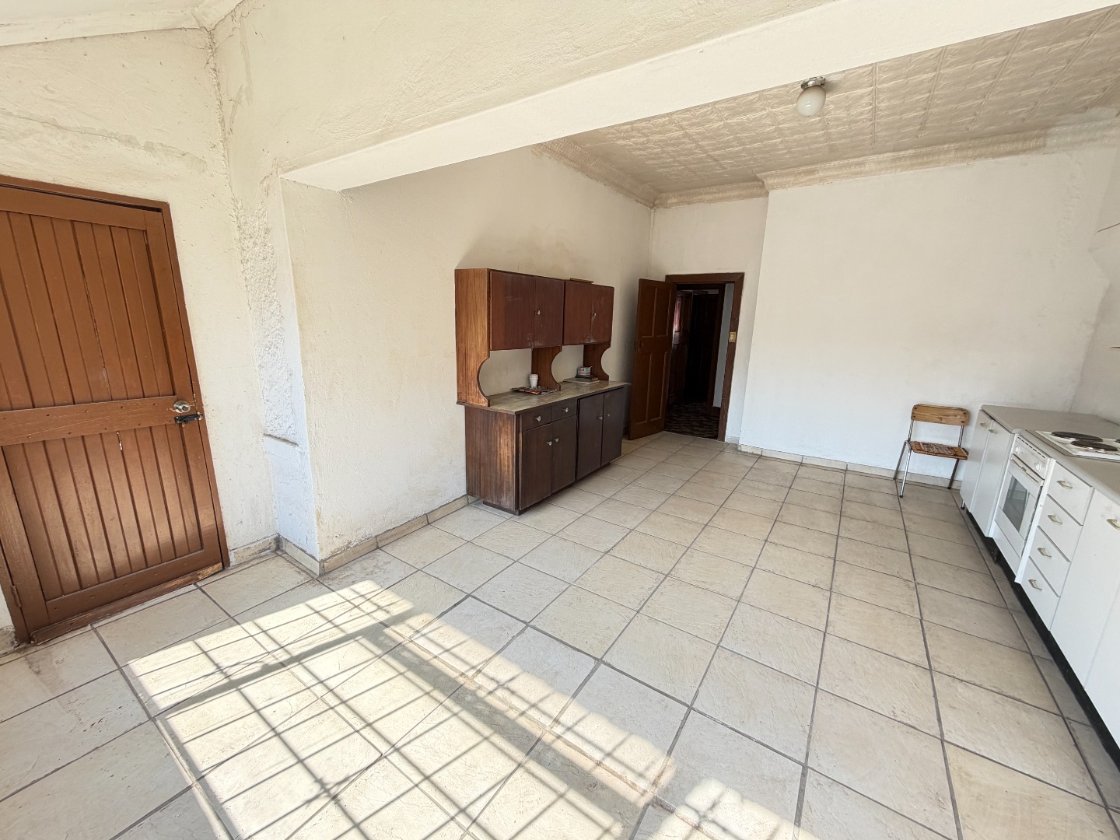
To the left of the entrance is a large formal lounge, perfect for relaxing or entertaining. The lounge flows effortlessly into a massive kitchen with an abundance of cupboard and workspace, making it ideal for family living. Large north-facing windows fill the kitchen with natural light while overlooking the established garden.
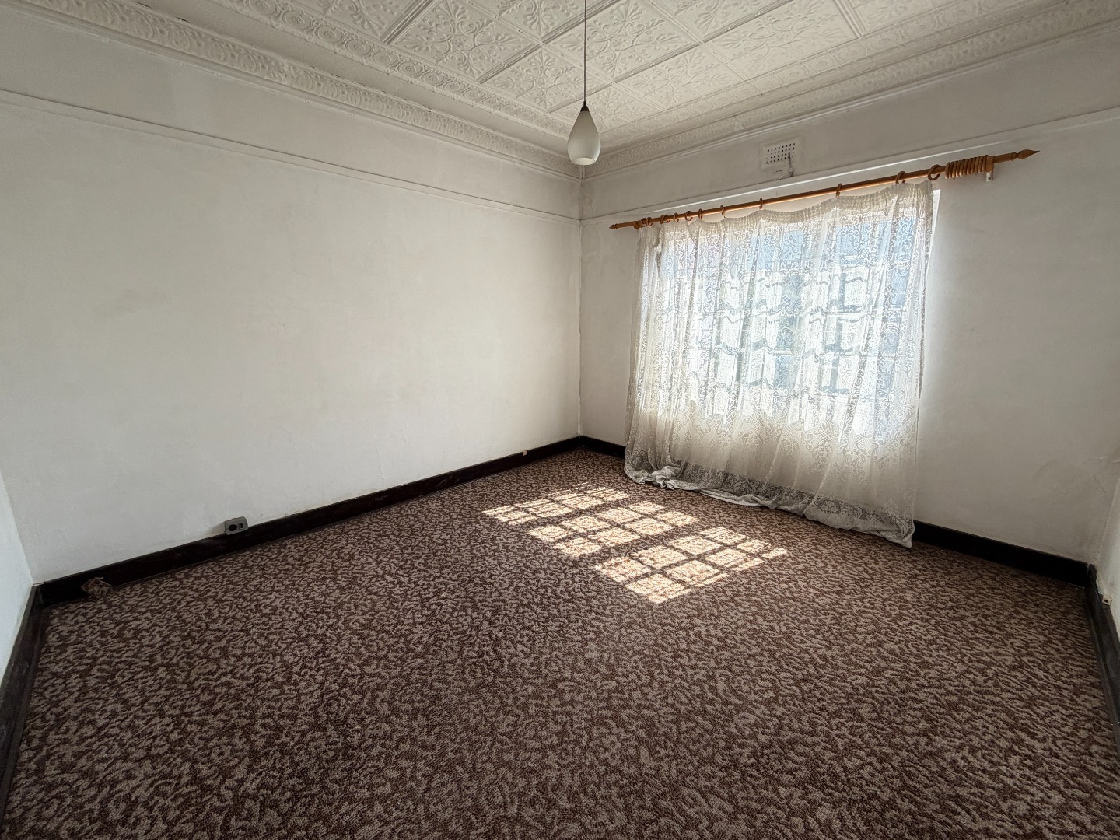
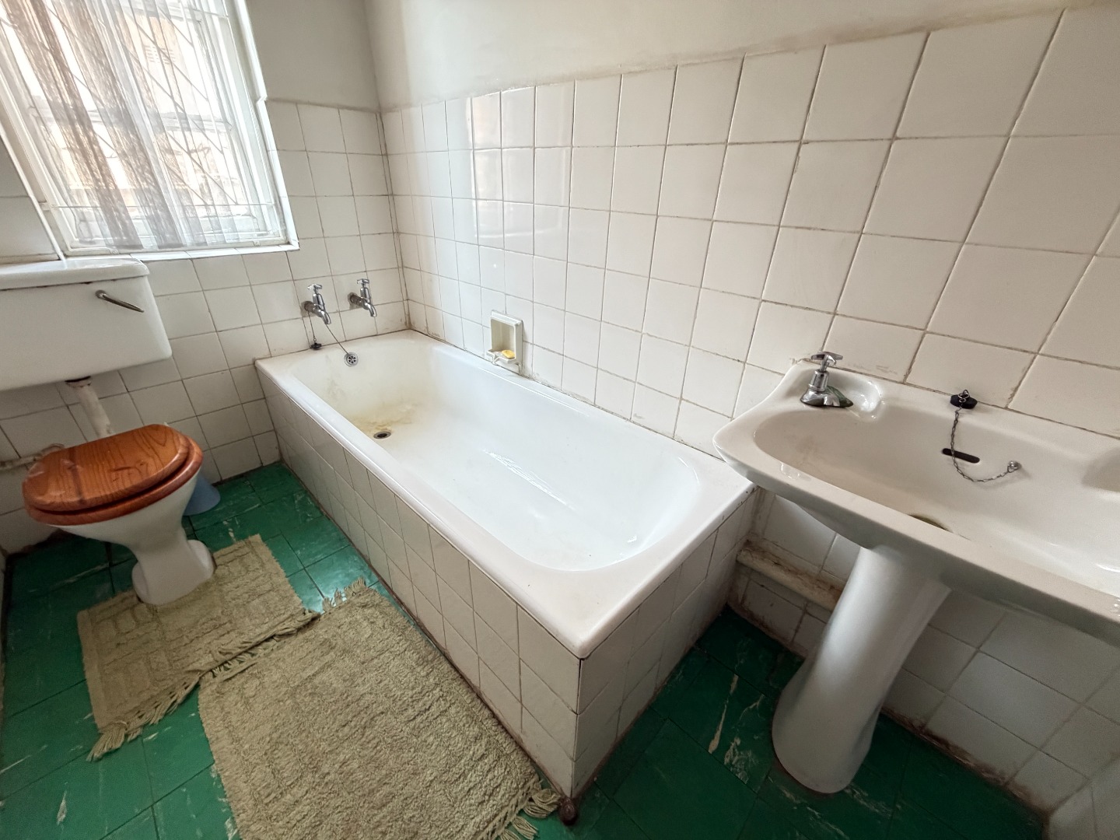
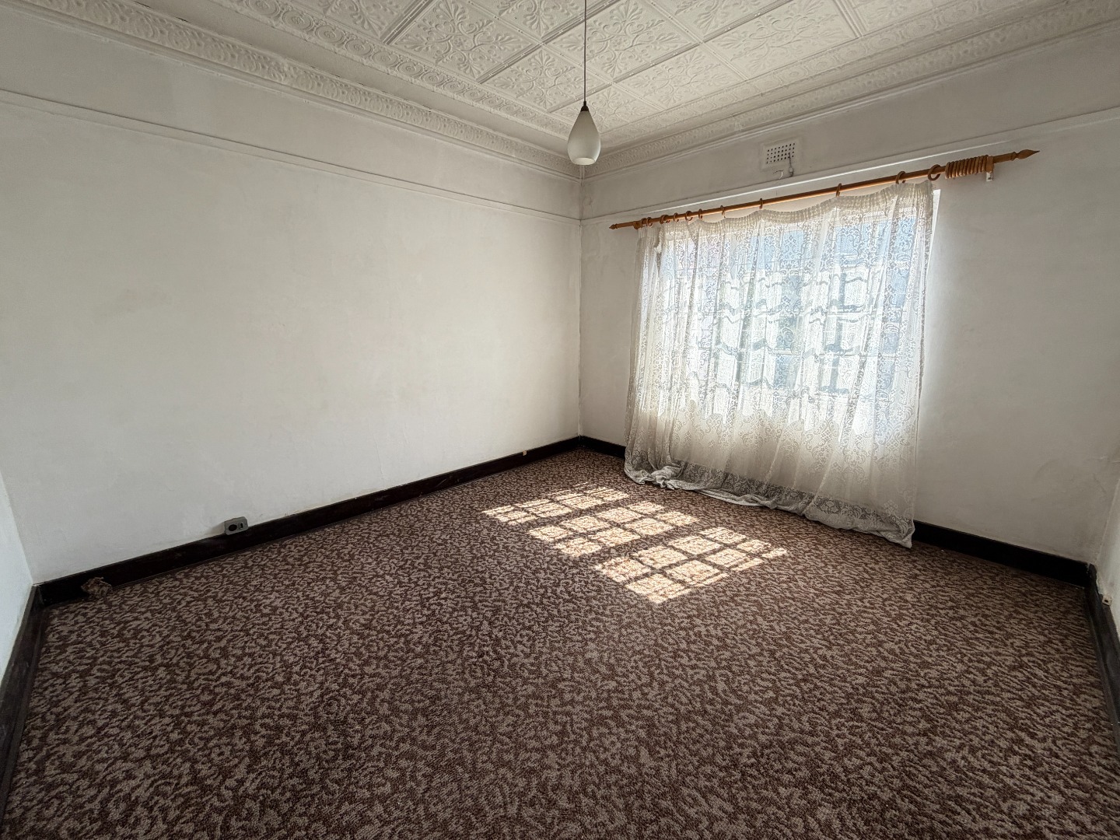
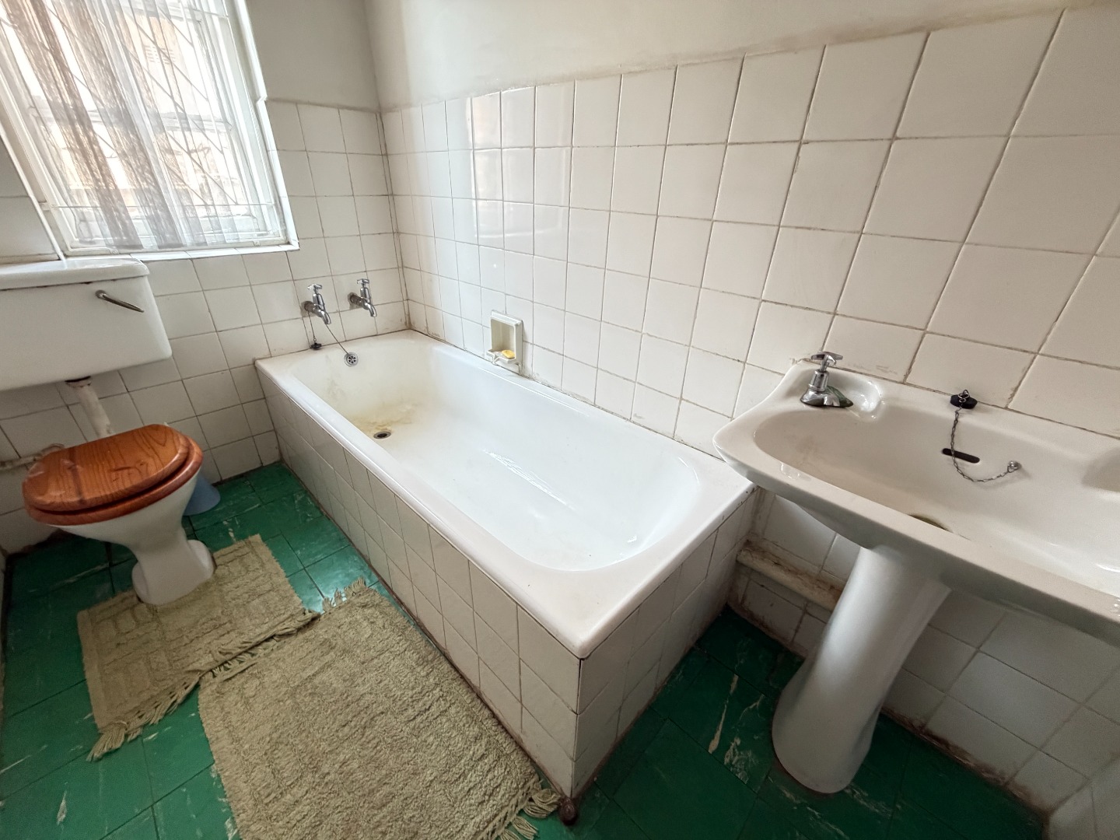
The home offers three exceptionally spacious bedrooms. Two of the bedrooms are north-facing, enjoying plenty of sunshine throughout the day, while the third bedroom is positioned on the quieter south side of the home. A well-appointed family bathroom with a bath services the bedrooms.
If you're looking for a classic Kensington home with generous proportions, high ceilings, and endless potential, this property is well worth viewing.
Property Details
- 3 Bedrooms
- 1 Bathrooms
- 1 Garages
- 1 Lounges
Property Features
- Staff Quarters
- Pets Allowed
- Kitchen
- Garden
| Bedrooms | 3 |
| Bathrooms | 1 |
| Garages | 1 |
| Floor Area | 214 m2 |
| Erf Size | 49.0 m2 |