- 3
- 2
- 2
- 225 m2
- 495.0 m2
Monthly Costs
Monthly Bond Repayment ZAR .
Calculated over years at % with no deposit. Change Assumptions
Affordability Calculator | Bond Costs Calculator | Bond Repayment Calculator | Apply for a BondBond Calculator

Disclaimer: The estimates contained on this webpage are provided for general information purposes and should be used as a guide only. While every effort is made to ensure the accuracy of the calculator, RE/MAX of Southern Africa cannot be held liable for any loss or damage arising directly or indirectly from the use of this calculator, including any incorrect information generated by this calculator, and/or arising pursuant to your reliance on such information.
Mun. Rates & Taxes: ZAR 632.00
Monthly Levy: ZAR 1.00
Property description
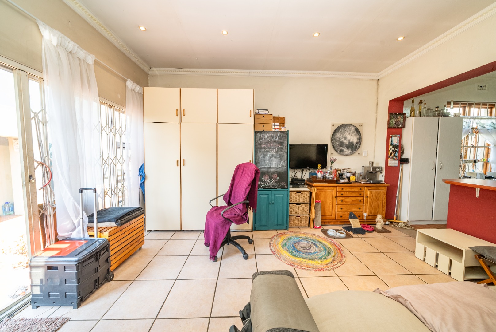
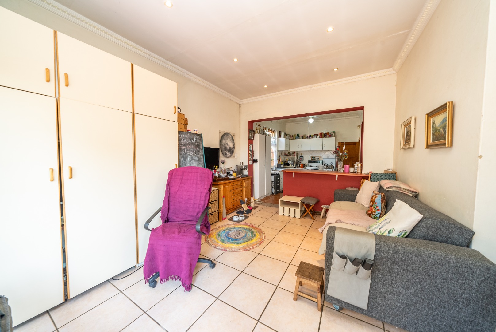
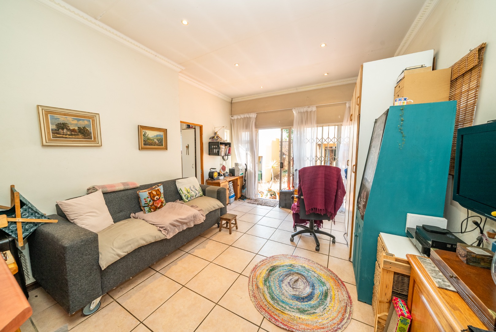
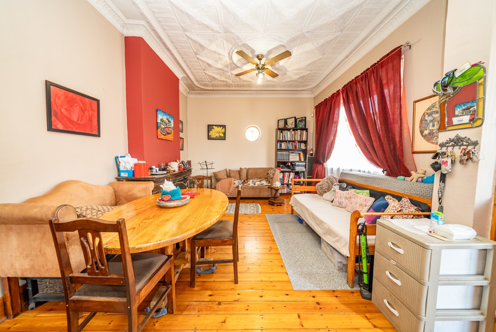
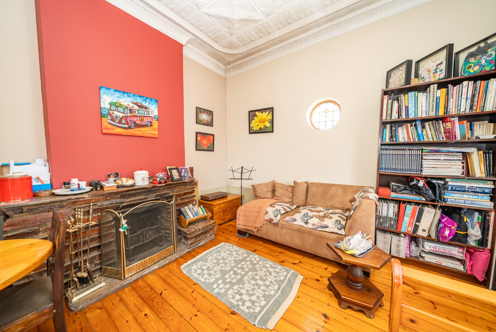
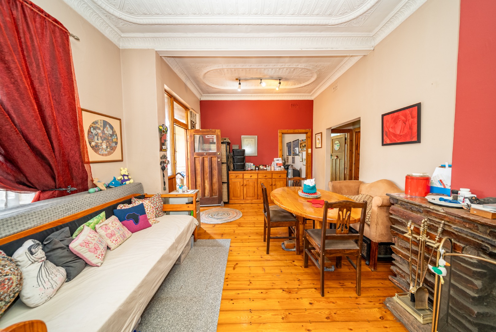
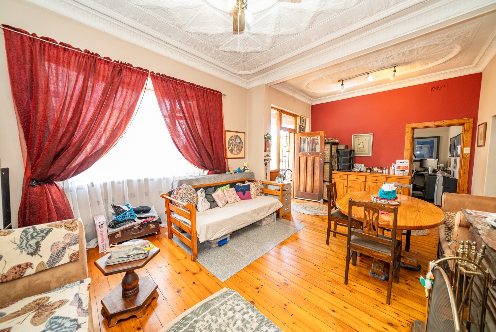
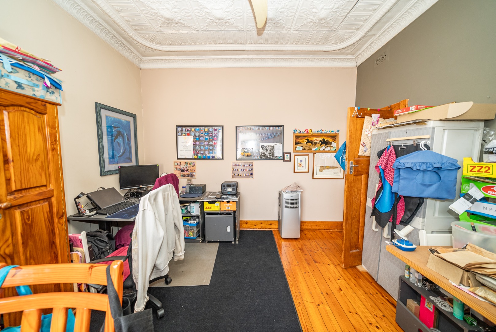
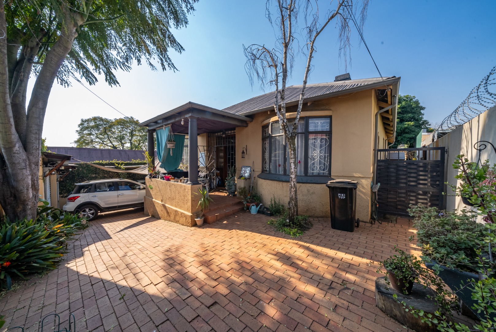
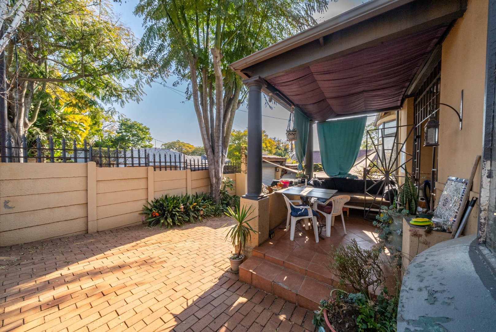
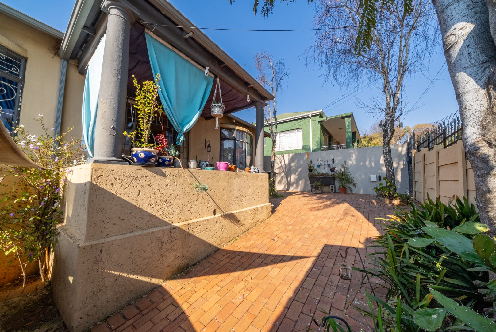
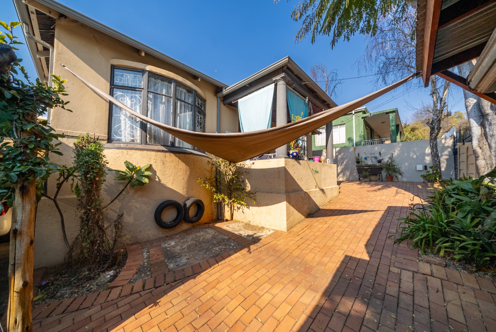
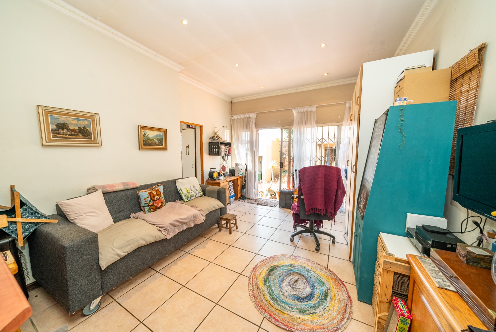
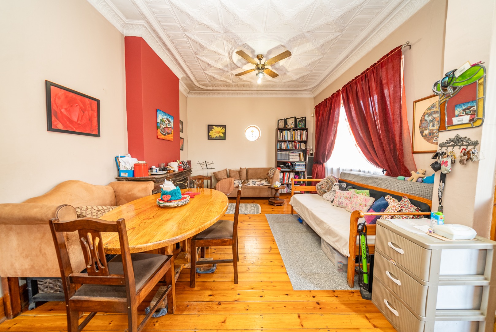
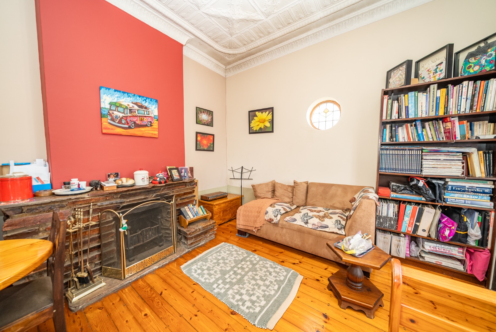
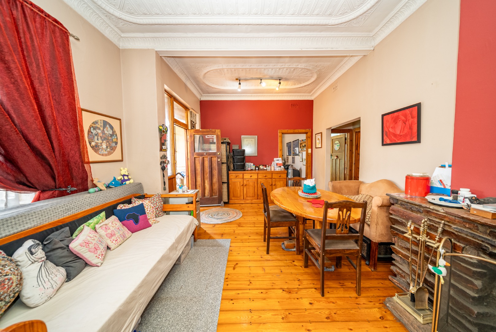
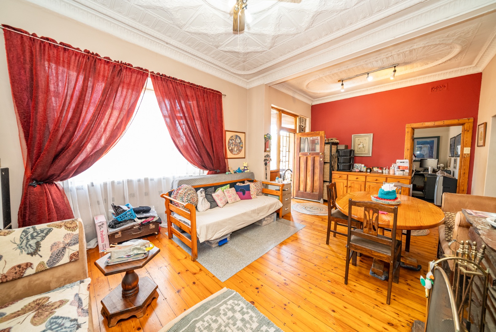
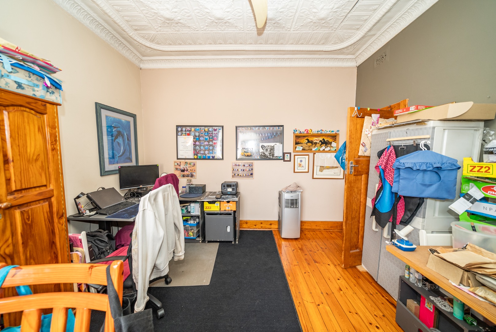
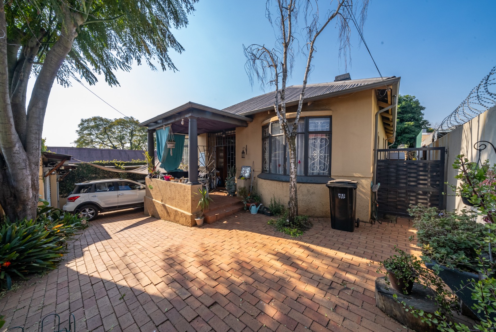
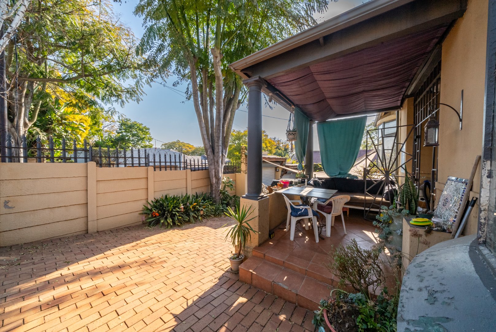
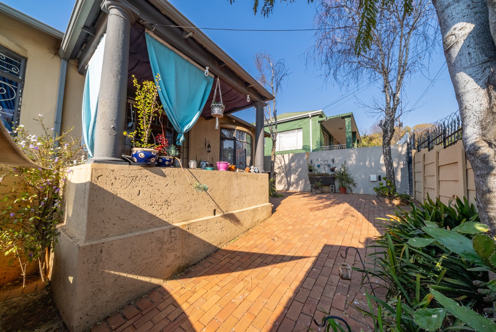
Step into this immaculate family home through a welcoming entrance with beautiful high pressed ceilings that immediately create a sense of space and character. A charming seating area at the entrance provides the perfect spot to relax before entering the home.
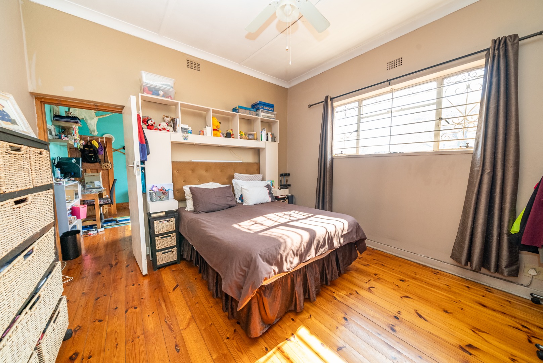
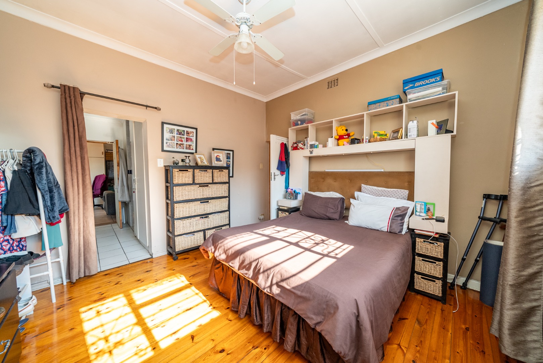
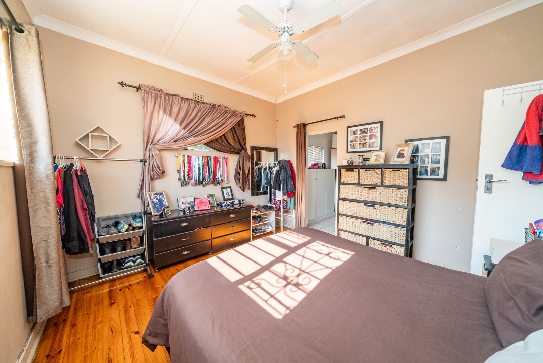
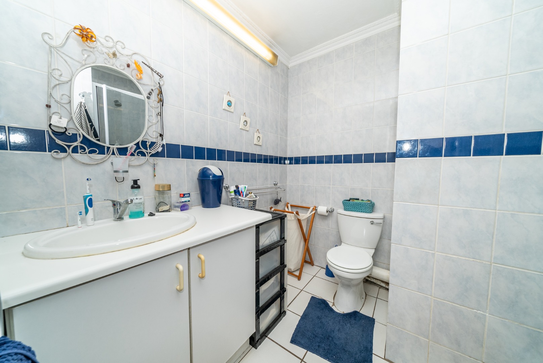
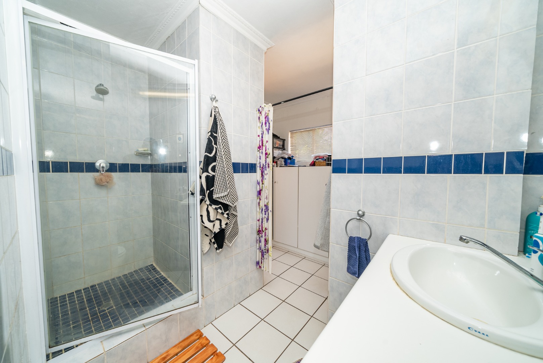
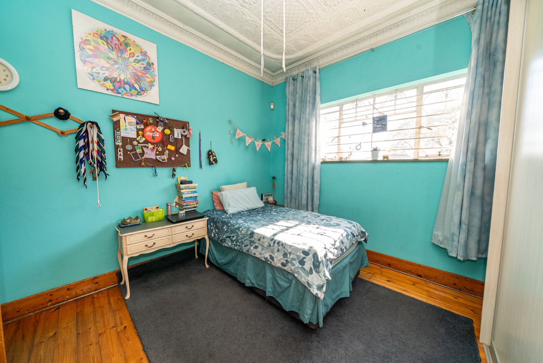
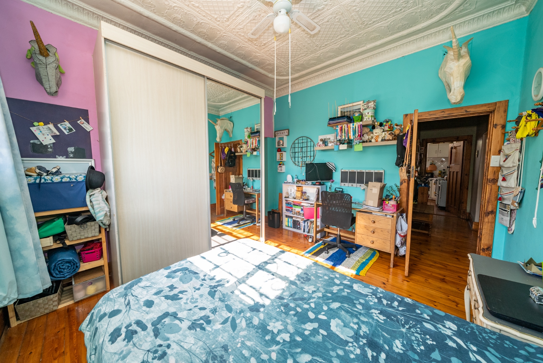
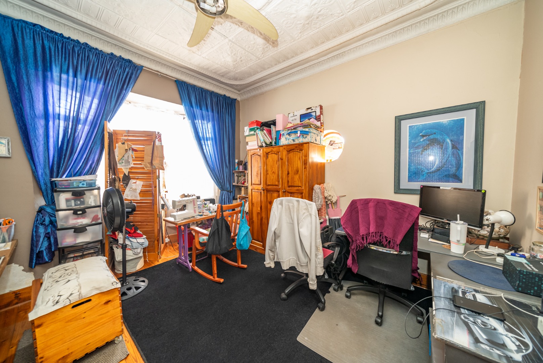
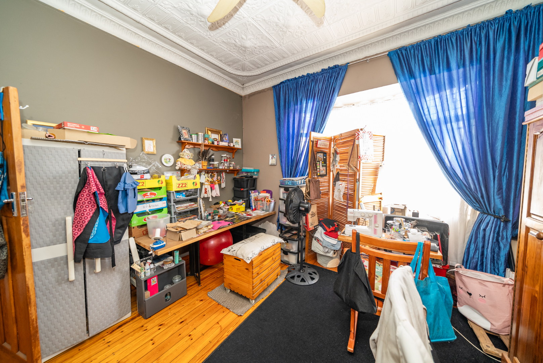
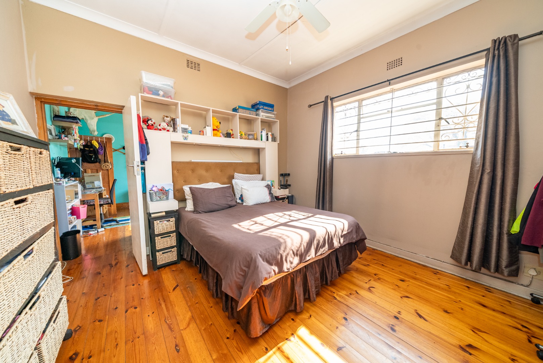
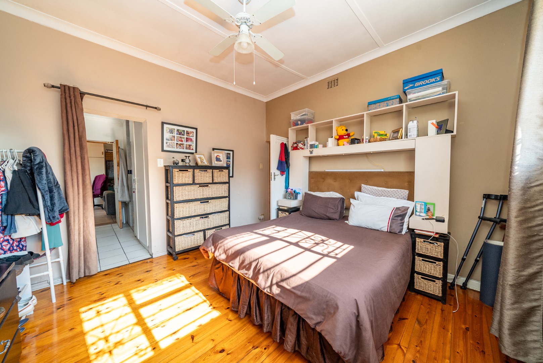
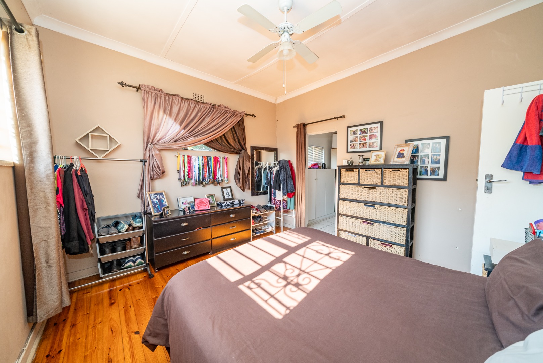
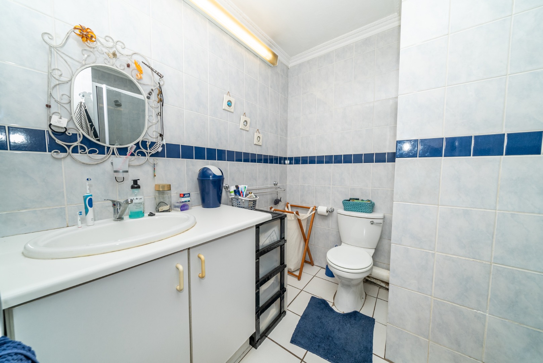
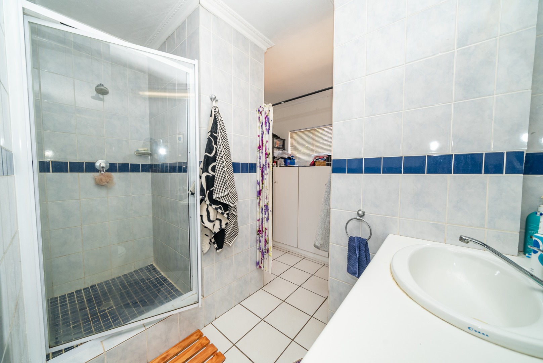
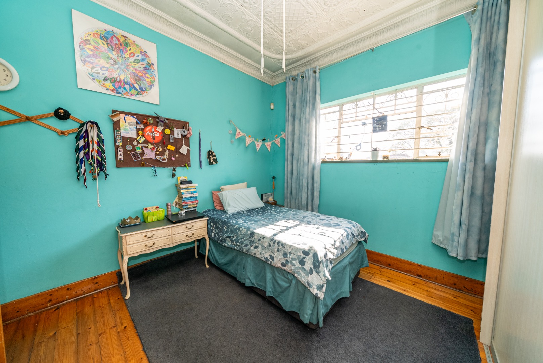
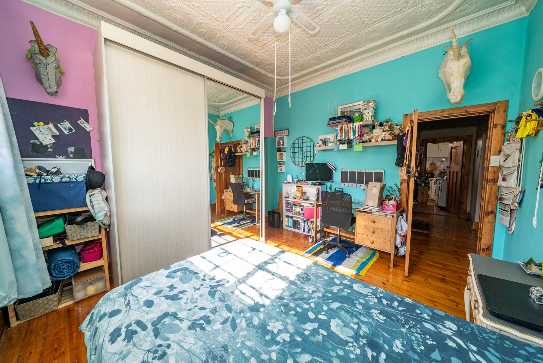
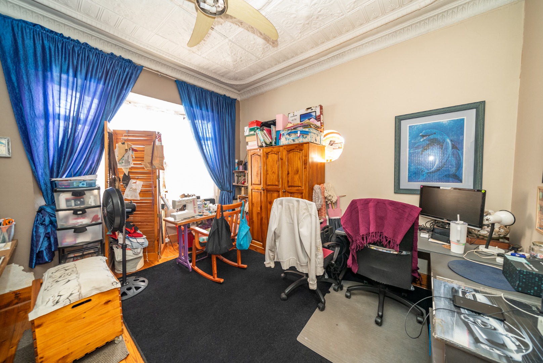
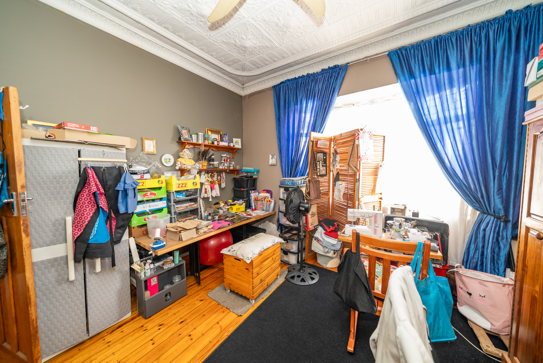
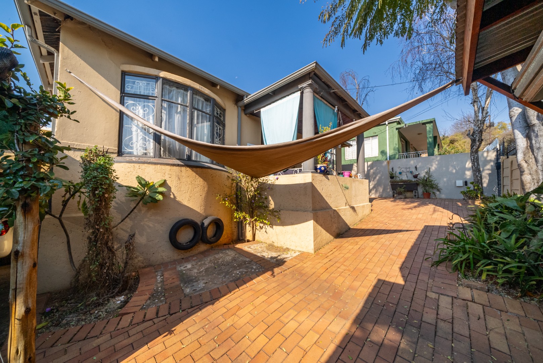
Spacious west-facing bedroom is filled with natural light through elegant bay windows, while the second bedroom area enjoys sunny north-west facing windows and built-in cupboards. This room leads to the third bedroom, which features a walk-through dressing area with built-in cupboards and direct access to a bathroom fitted with a shower and toilet.
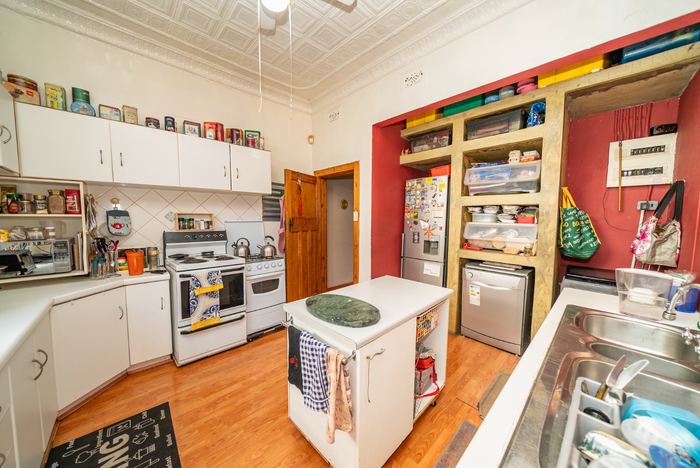
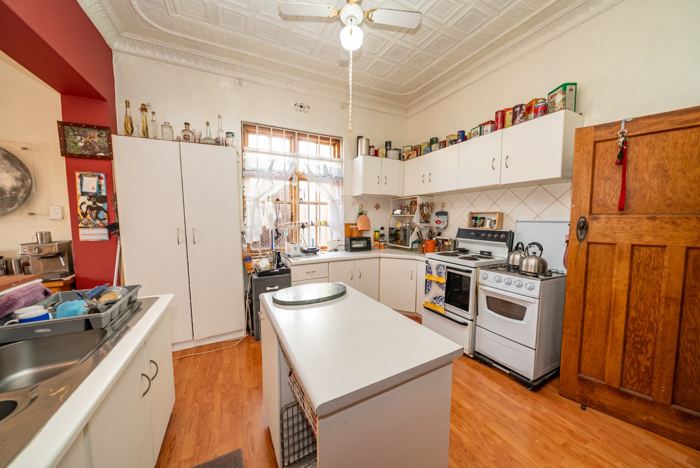
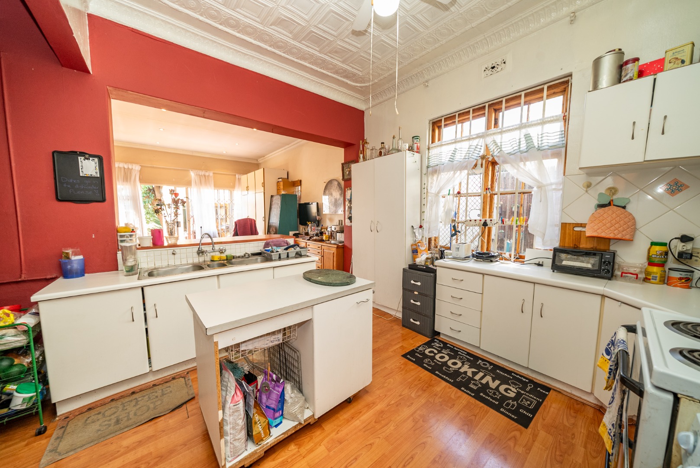
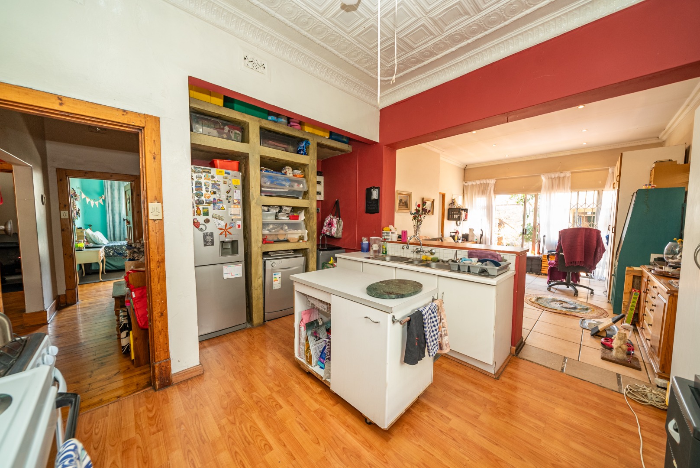
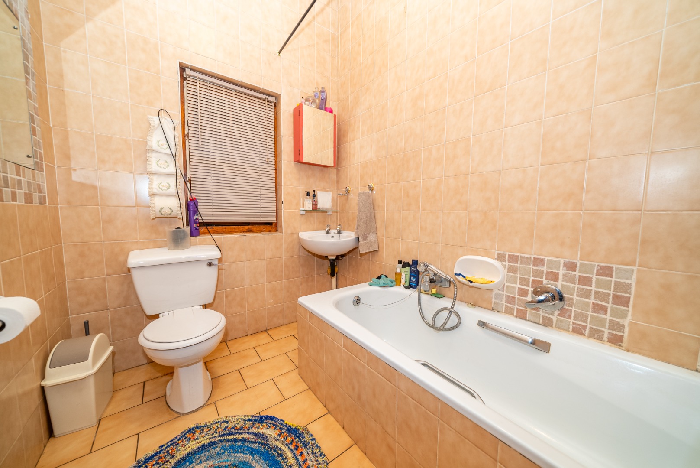
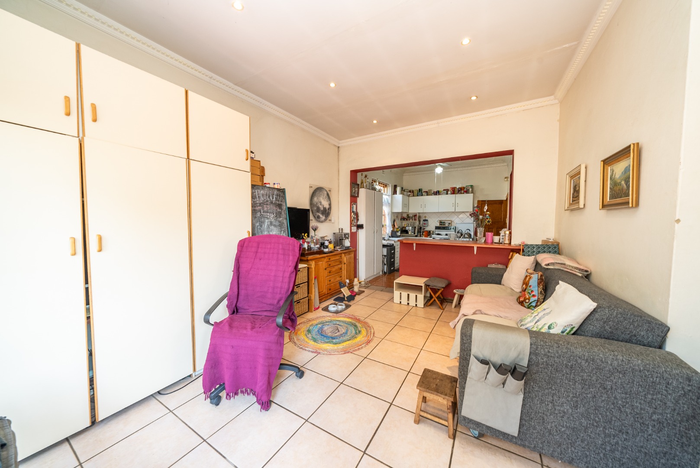
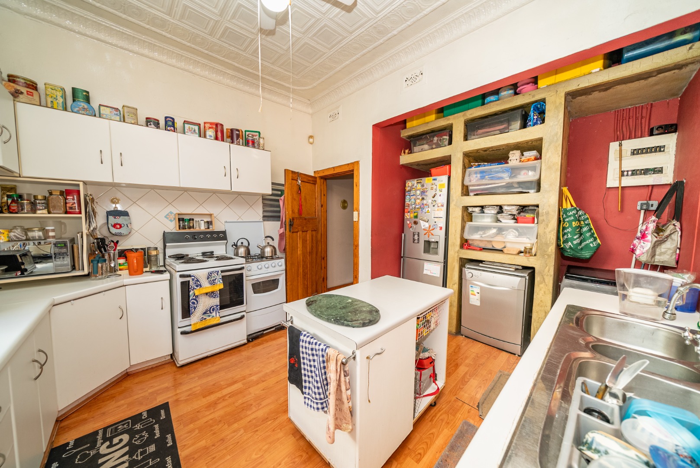
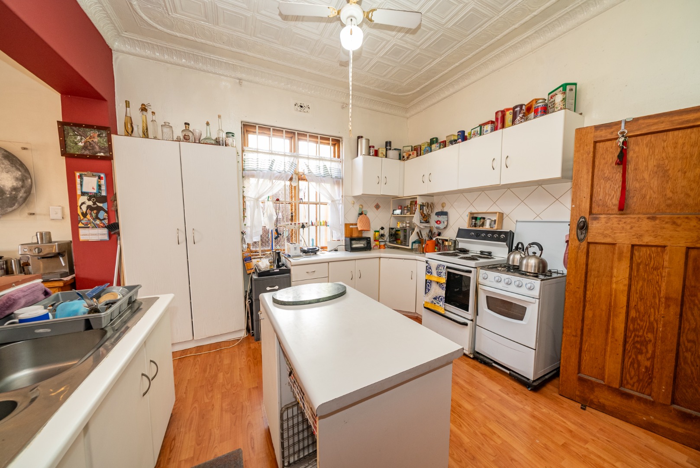
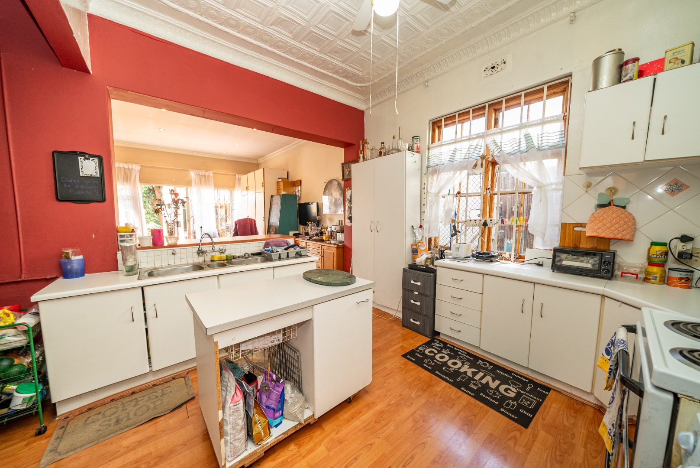
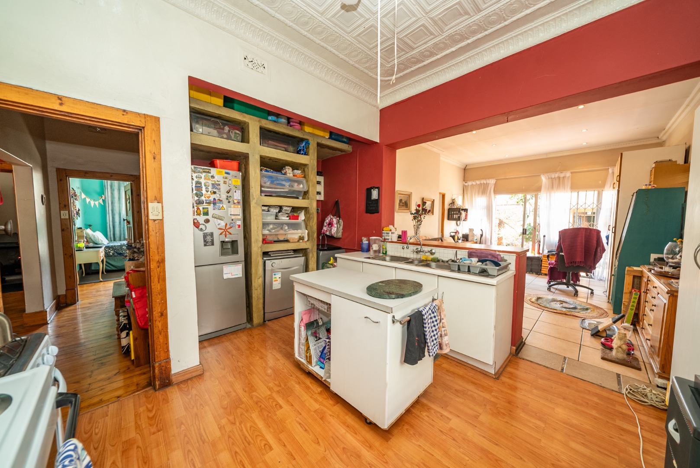
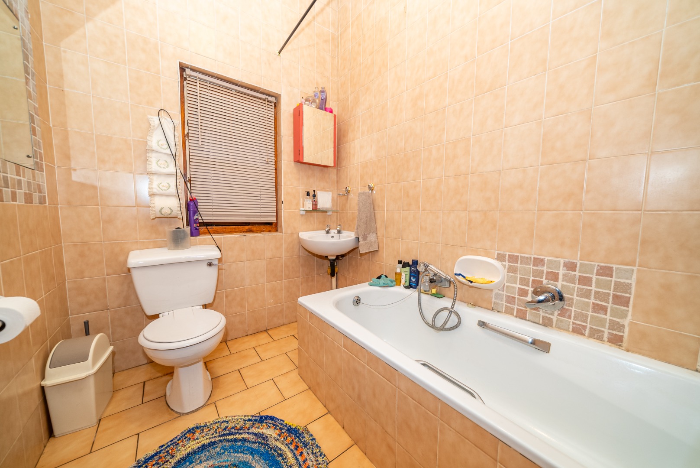
The open-plan kitchen is both practical and inviting, offering a breakfast nook, ample cupboard space and room for two appliances. A family bathroom with a bath services the remainder of the home.
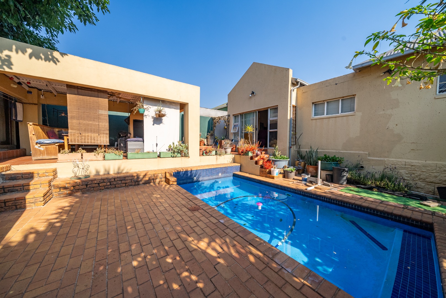
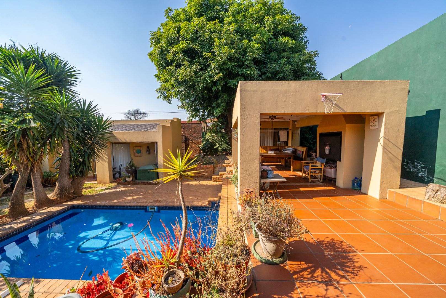
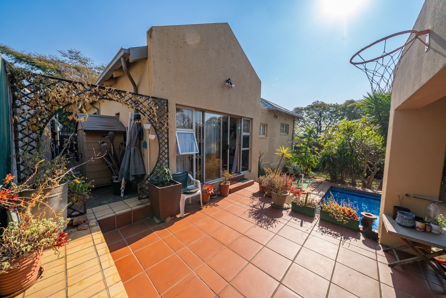
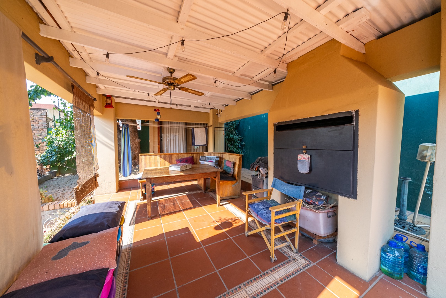
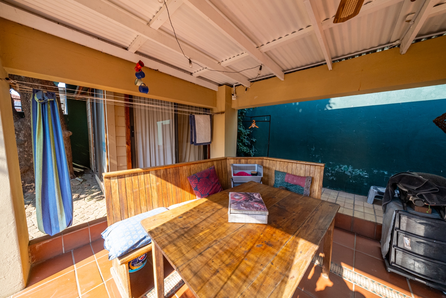
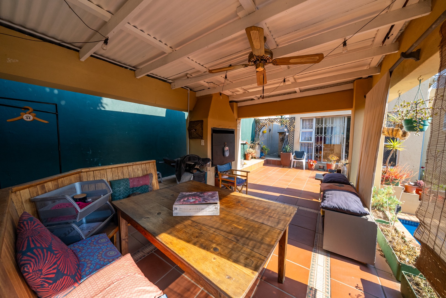
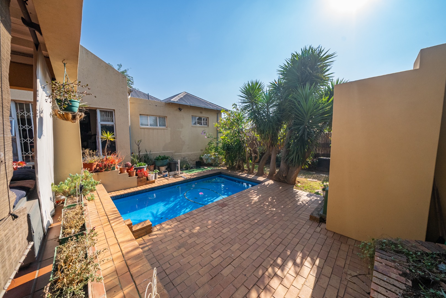
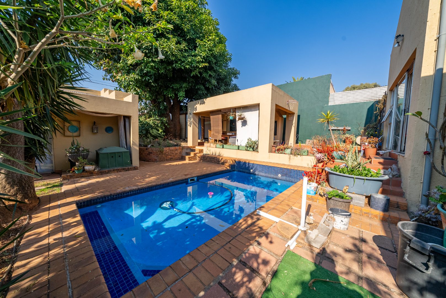
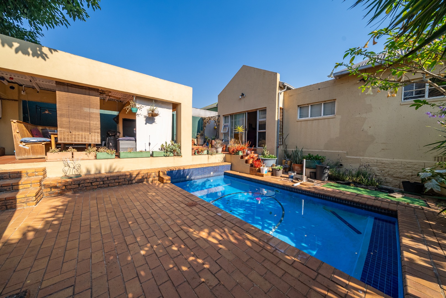
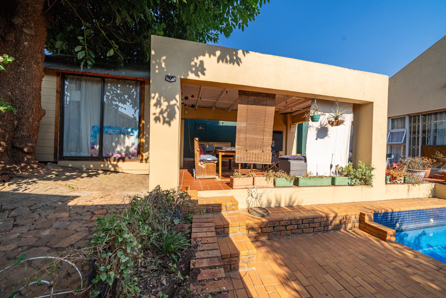
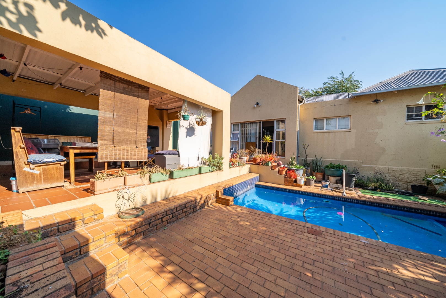
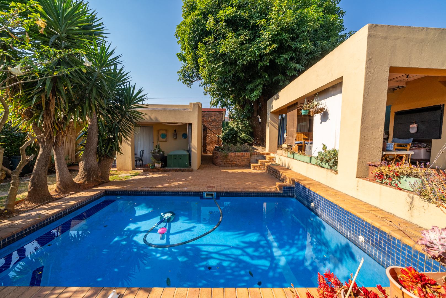
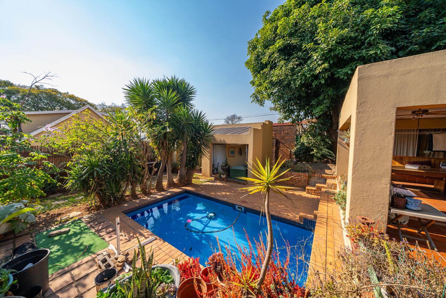
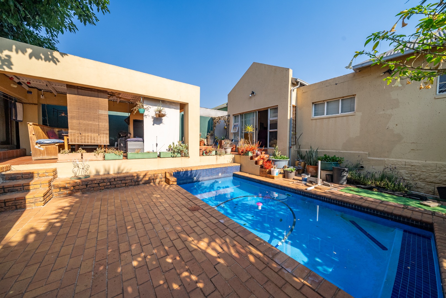
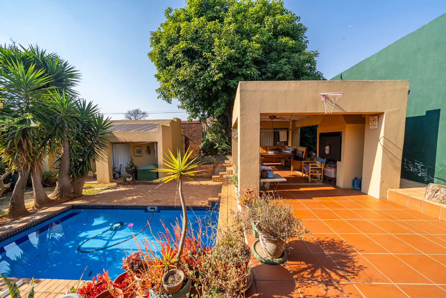
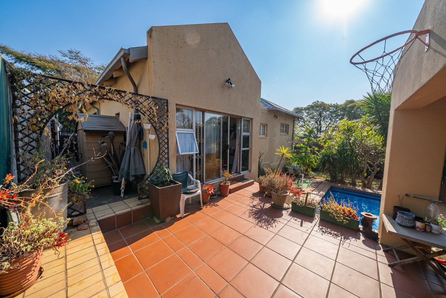
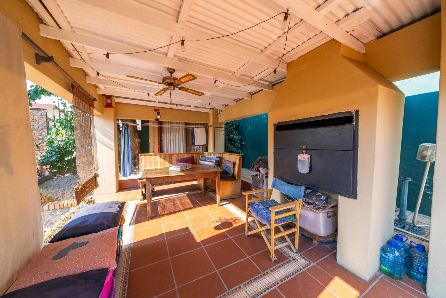
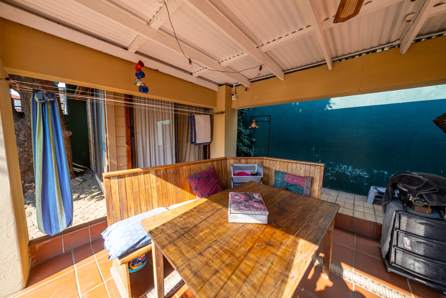
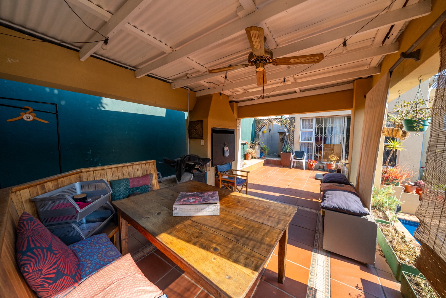
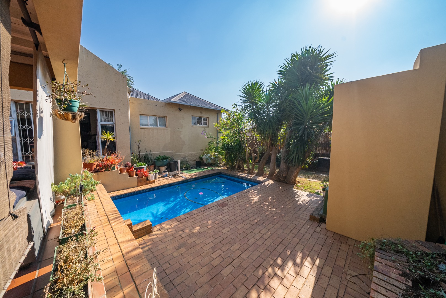
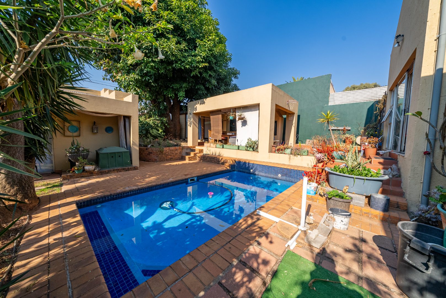
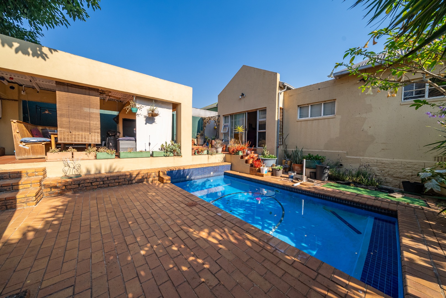
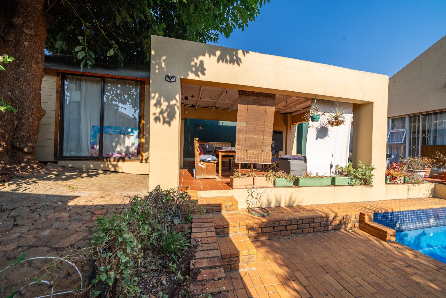
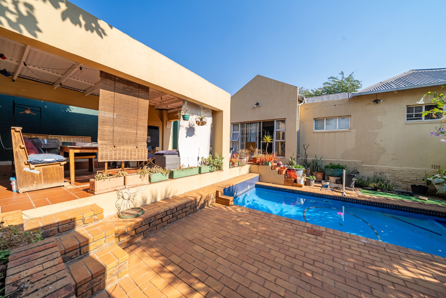
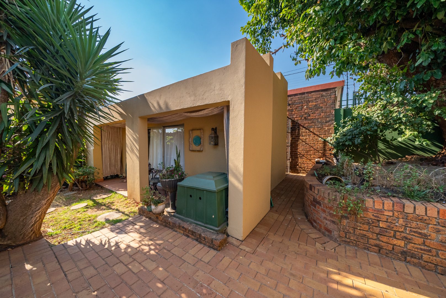
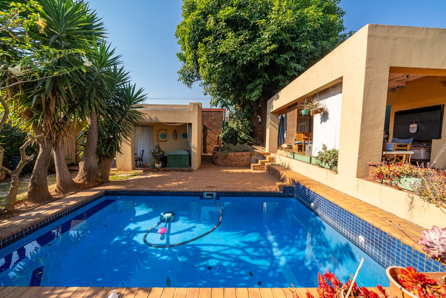
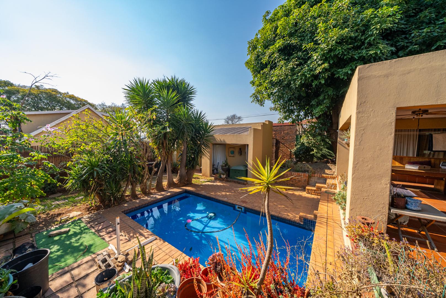
Sliding doors from the kitchen open onto a covered entertainment patio with a built-in braai, overlooking the sparkling swimming pool an ideal space for hosting family and friends. An additional outdoor building with aluminium doors offers excellent versatility as a home office, studio, workshop or extra storage.
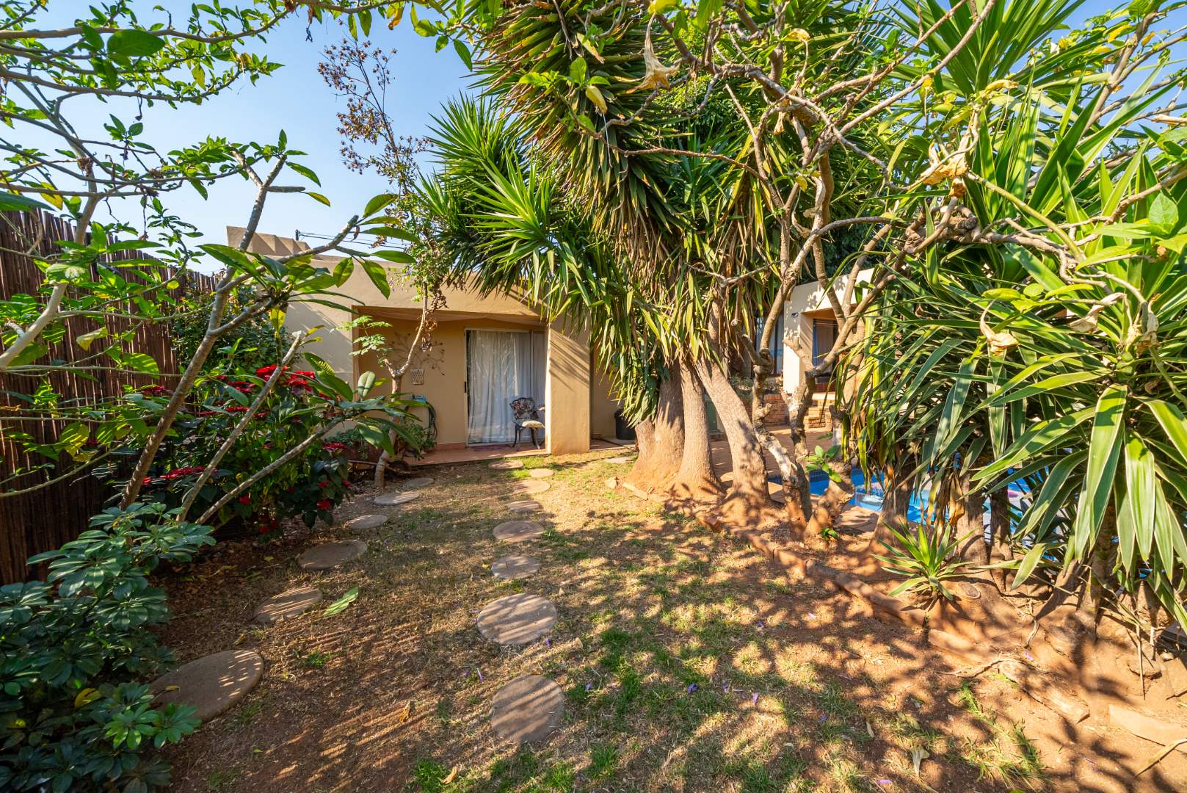
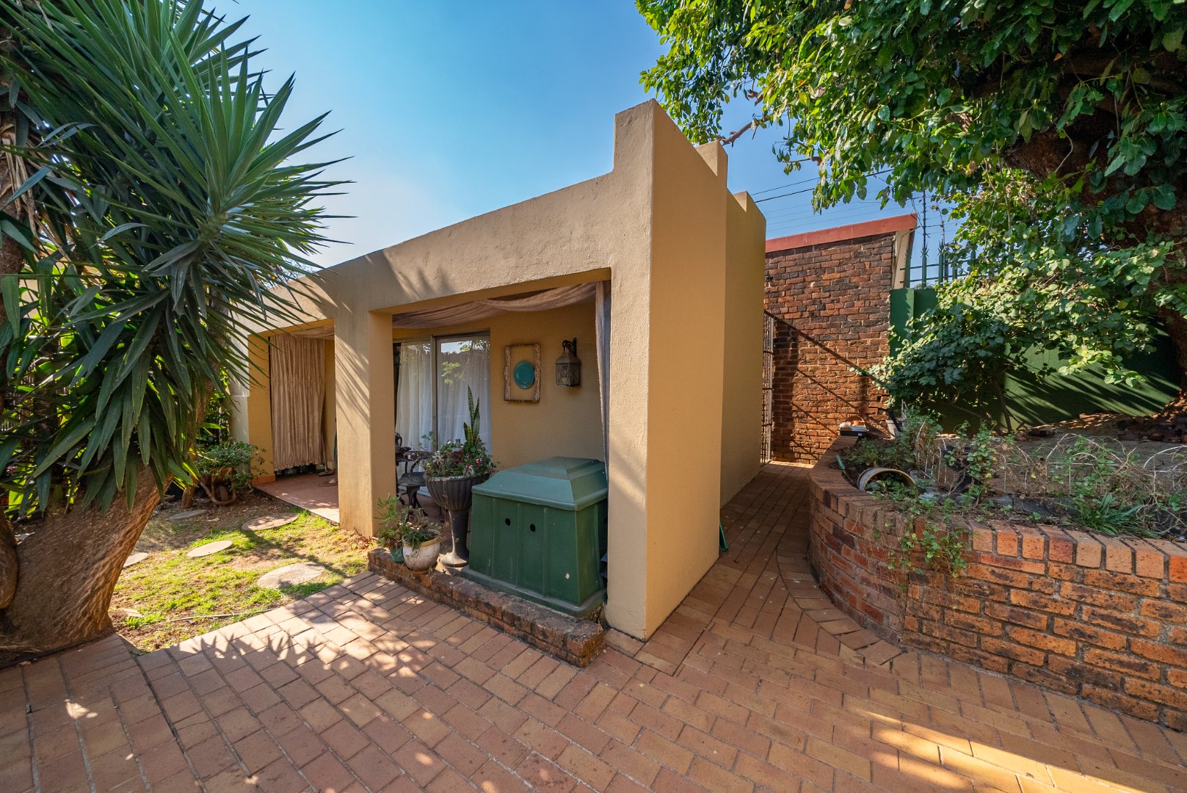
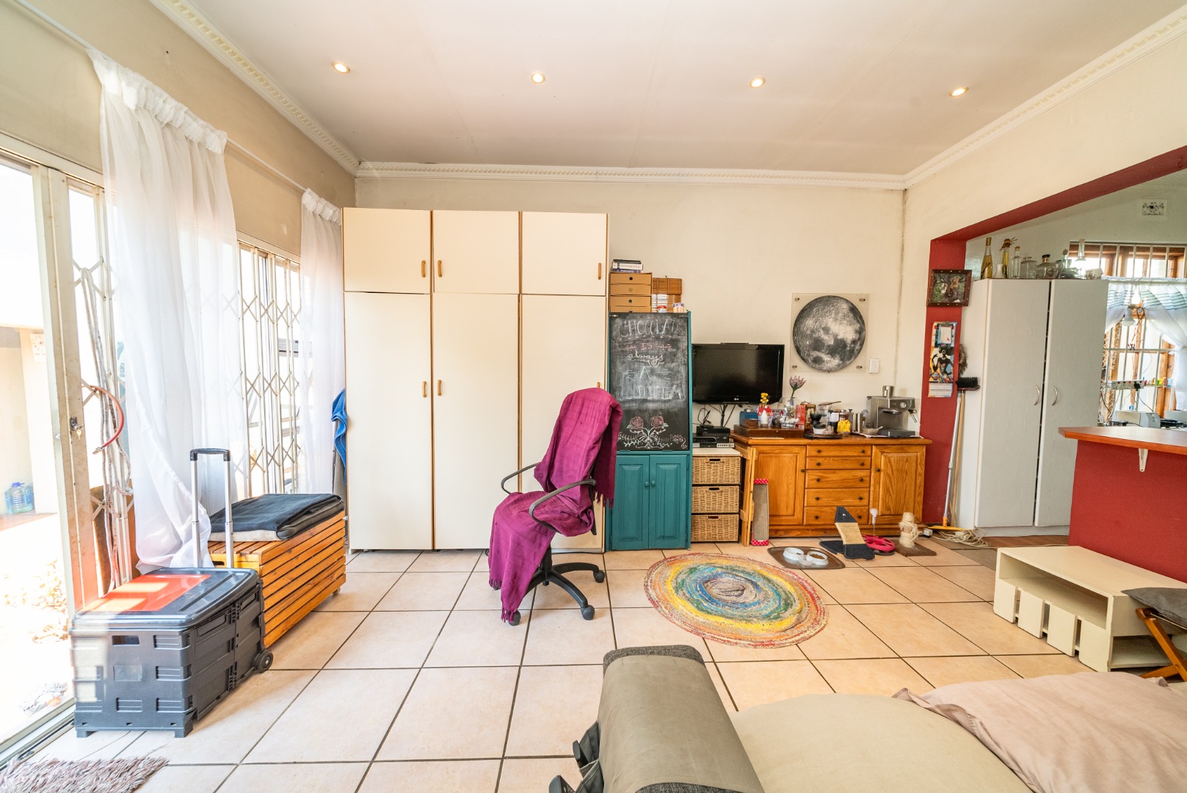
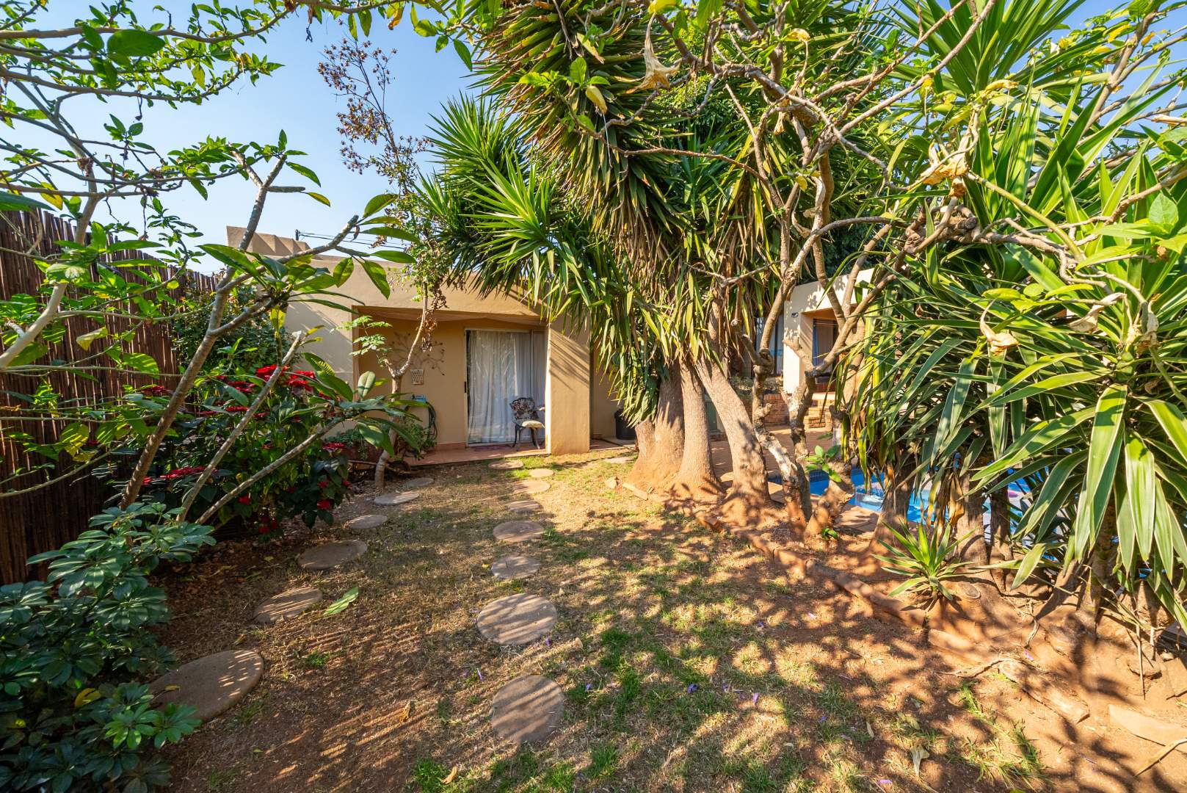
The separate cottage comprises a bedroom, kitchen and bathroom with a shower, making it ideal for extended family, guests or as an income-generating rental.
Additional features include:
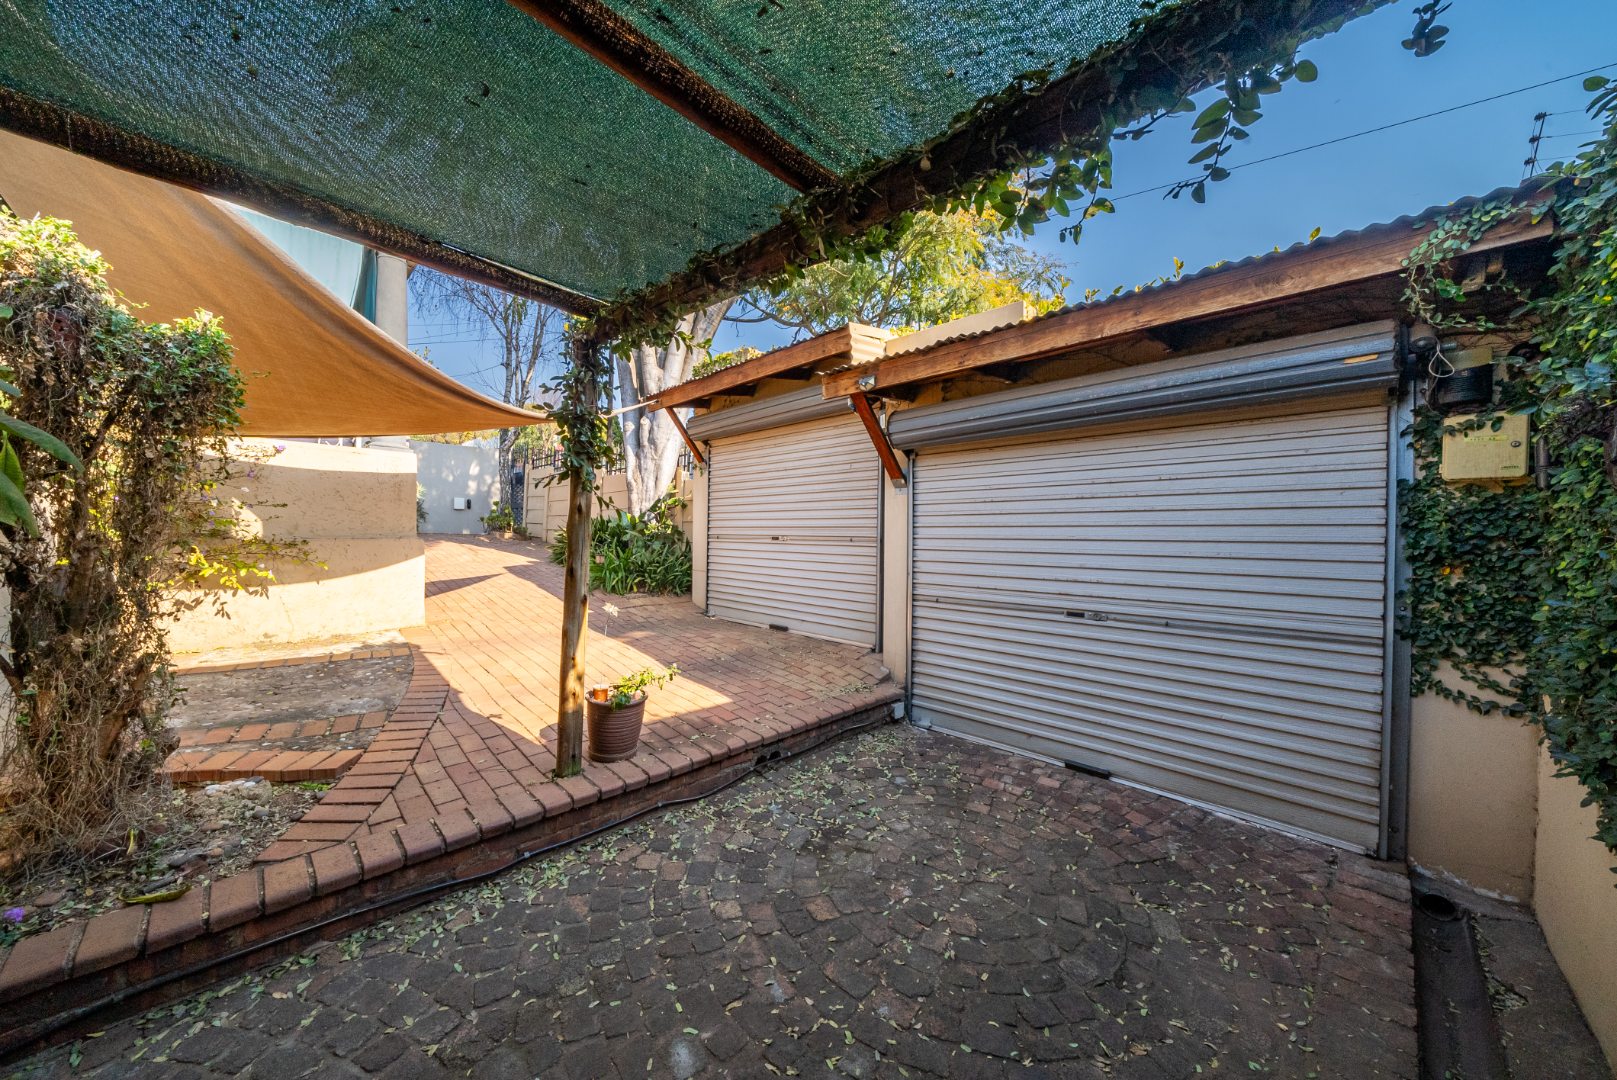
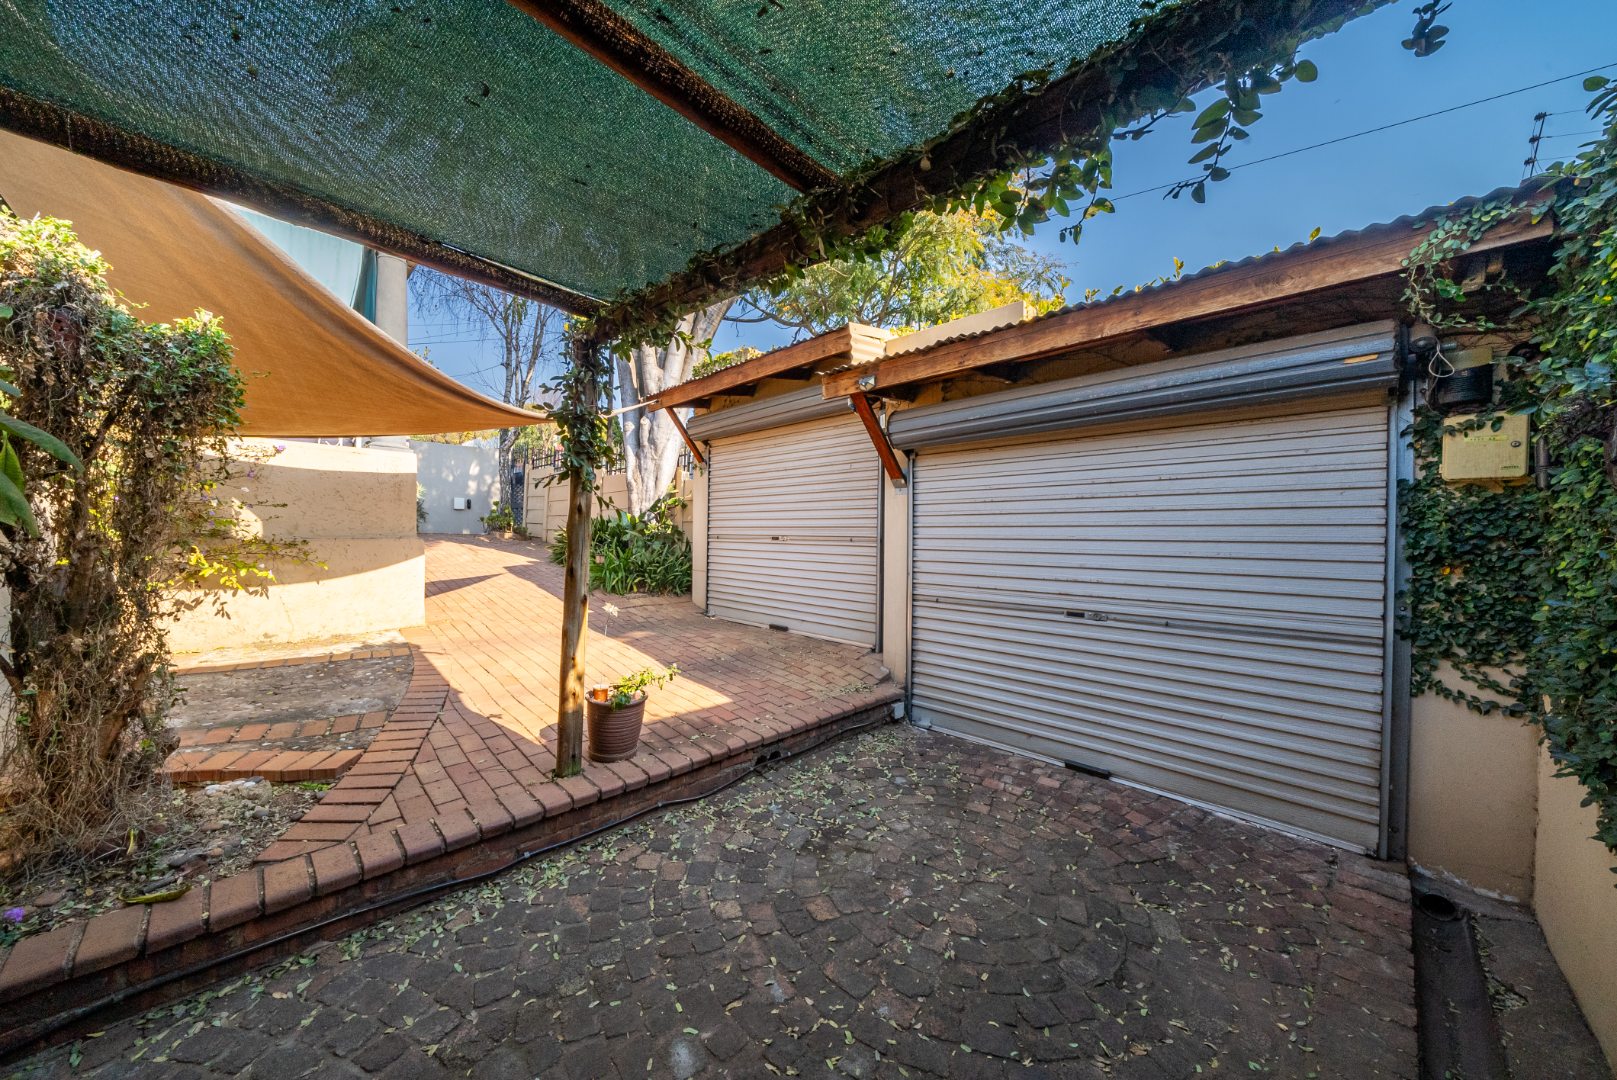
- Two automated garages with secure parking for up to four vehicles.
- Two geysers (one for the main house and one for the cottage).
- Alarm system, security beams and security gates.
- Immaculate condition throughout.
Offering character, generous accommodation, excellent security and outstanding entertainment spaces, this home is ready for its next family to move in and enjoy.
Property Details
- 3 Bedrooms
- 2 Bathrooms
- 2 Garages
- 1 Ensuite
- 1 Lounges
Property Features
- Pool
- Pets Allowed
- Kitchen
- Garden
Video
| Bedrooms | 3 |
| Bathrooms | 2 |
| Garages | 2 |
| Floor Area | 225 m2 |
| Erf Size | 495.0 m2 |