- 3
- 2
- 2
- 654.0 m2
Monthly Costs
Monthly Bond Repayment ZAR .
Calculated over years at % with no deposit. Change Assumptions
Affordability Calculator | Bond Costs Calculator | Bond Repayment Calculator | Apply for a BondBond Calculator

Disclaimer: The estimates contained on this webpage are provided for general information purposes and should be used as a guide only. While every effort is made to ensure the accuracy of the calculator, RE/MAX of Southern Africa cannot be held liable for any loss or damage arising directly or indirectly from the use of this calculator, including any incorrect information generated by this calculator, and/or arising pursuant to your reliance on such information.
Mun. Rates & Taxes: ZAR 1125.00
Property description
Warm and Spacious Family Home in Kensington
Nestled in the vibrant heart of Kensington, this warm and beautifully maintained family home offers generous living spaces and an exceptional layout designed for comfortable family living and effortless entertaining. The property sits on a substantial 654 sqm erf in a suburban setting, providing ample space for a growing family.
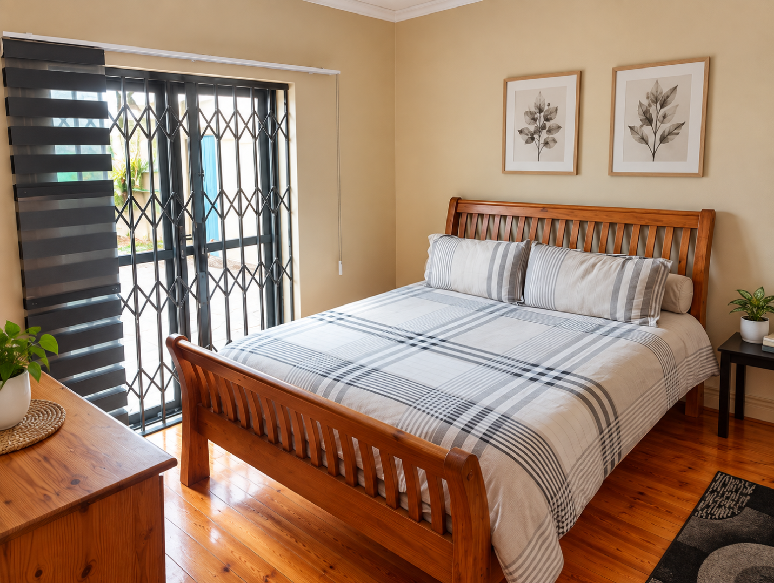
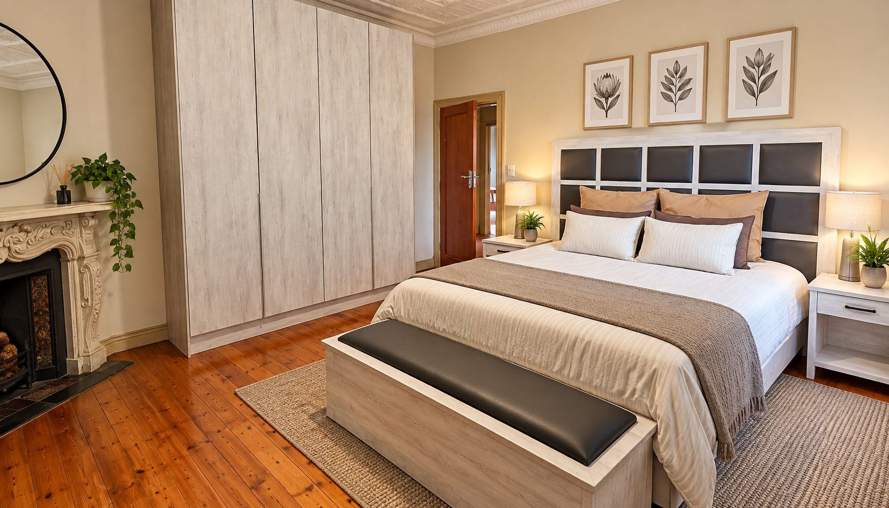
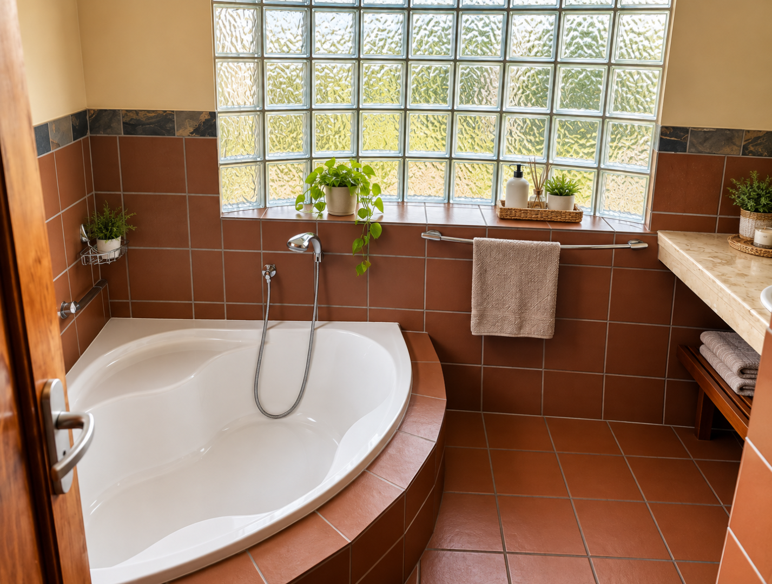
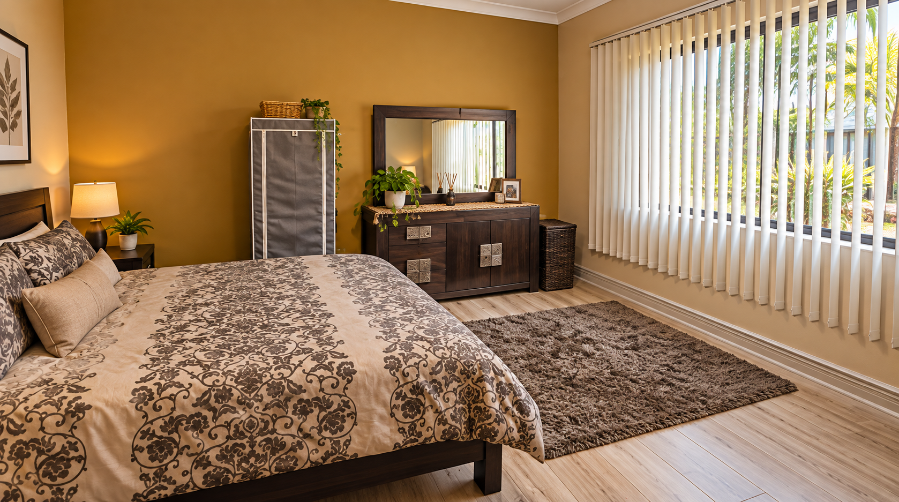
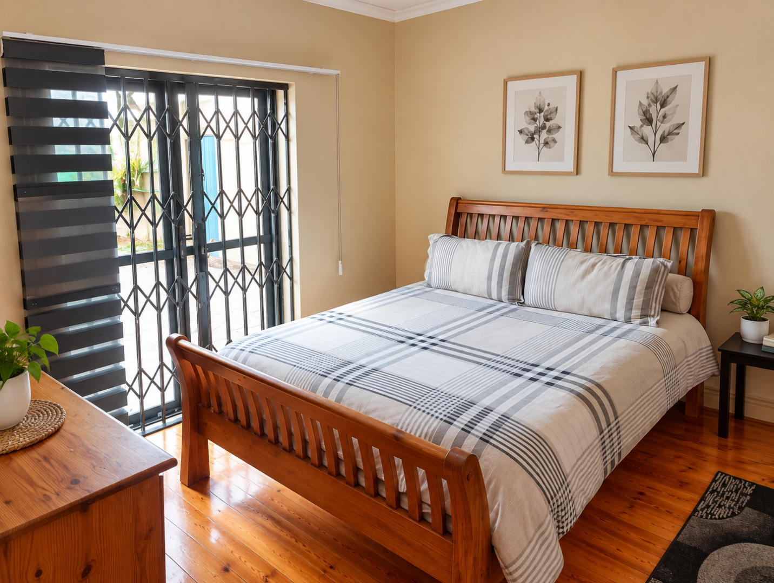
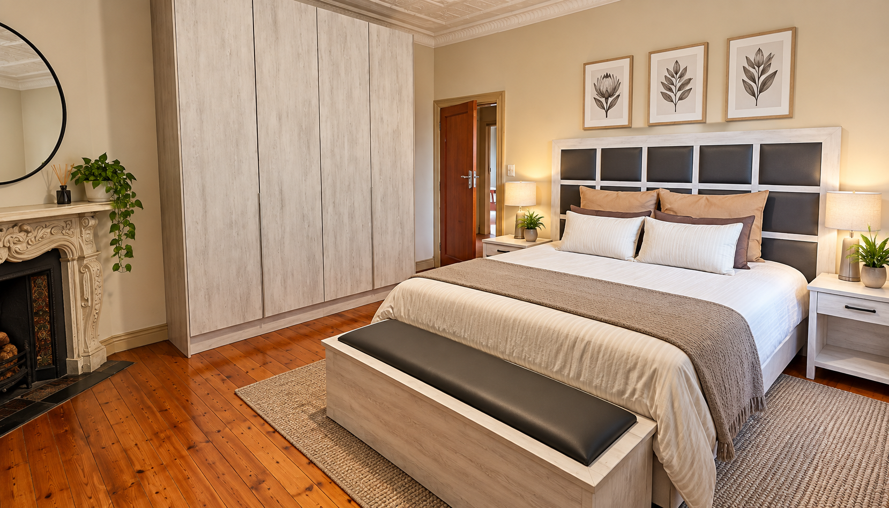
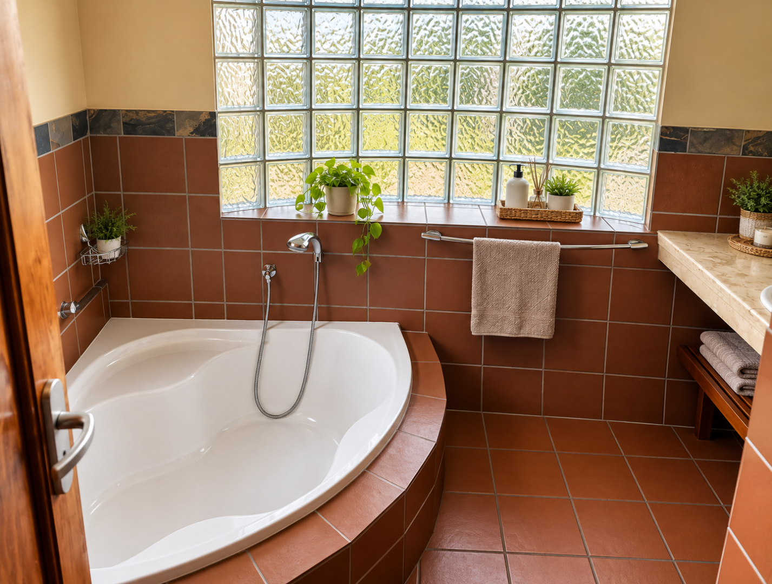
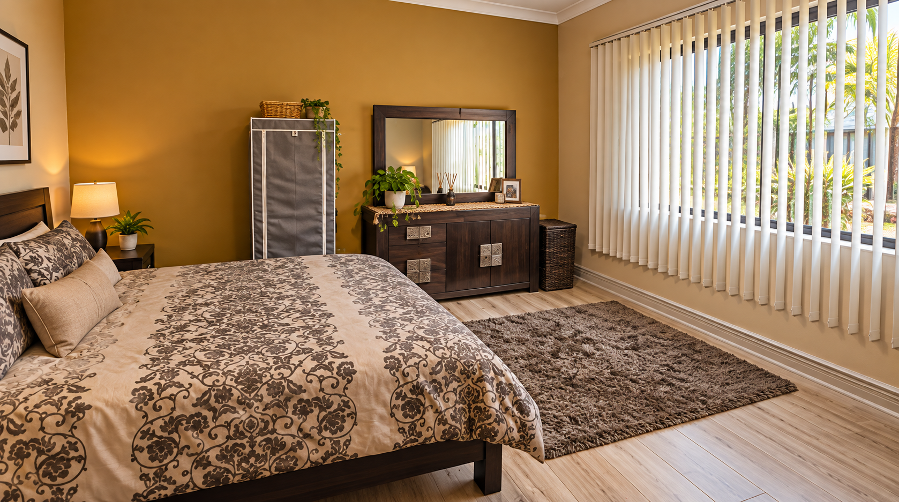
The home features three spacious bedrooms with two full bathrooms and one en-suite. The main bedroom provides privacy with its dedicated en-suite, whilst one bedroom includes a fireplace, creating a cosy retreat during cooler evenings. A conveniently positioned guest toilet adds practicality when hosting family and friends.
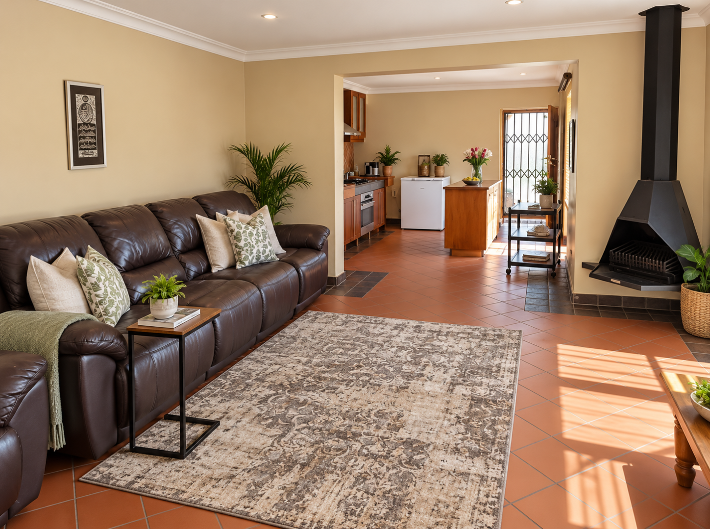
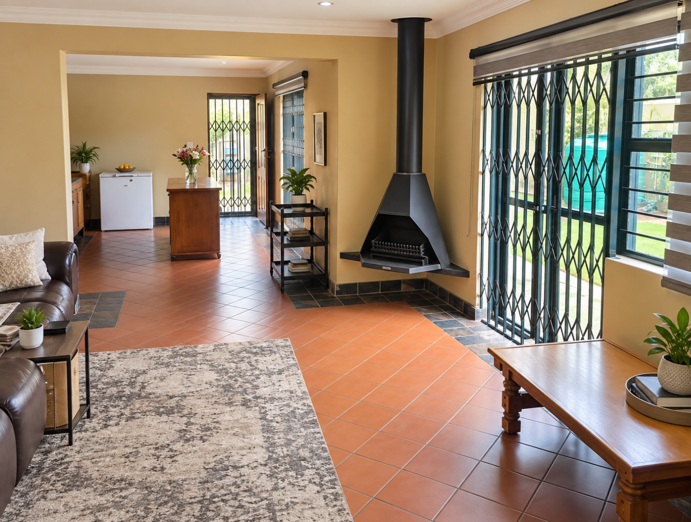
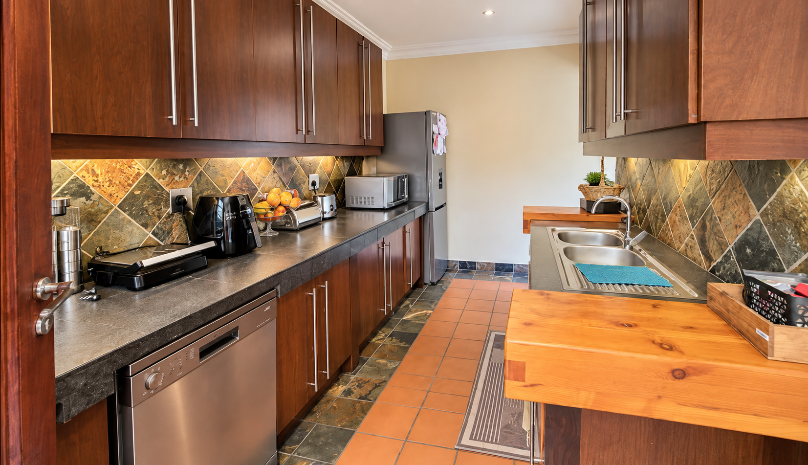
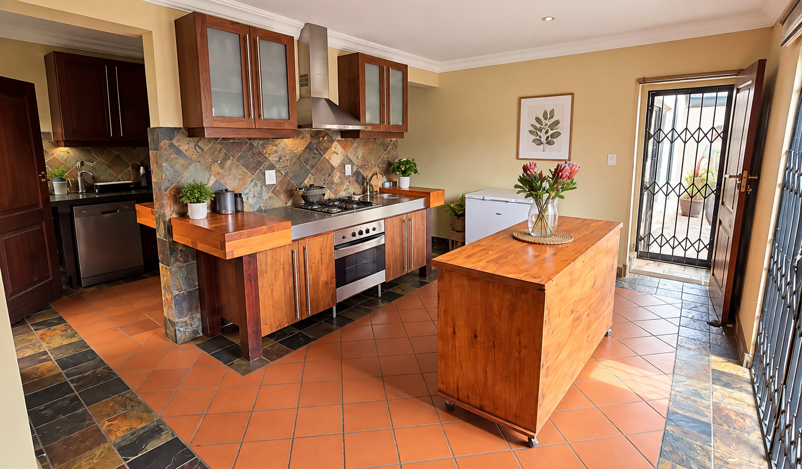
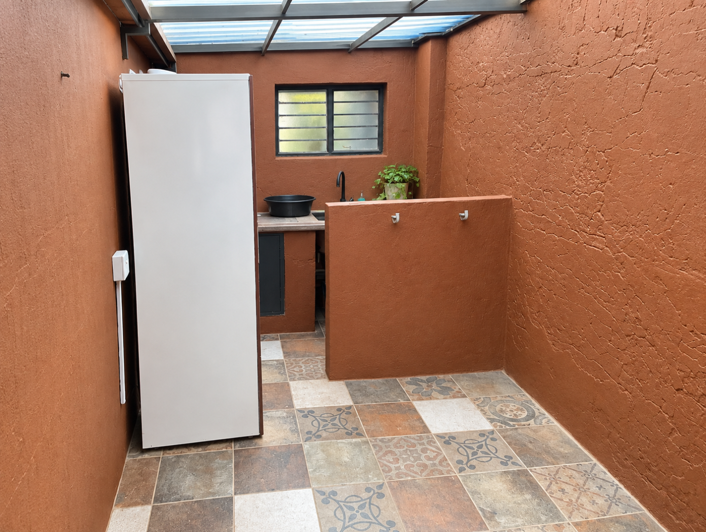
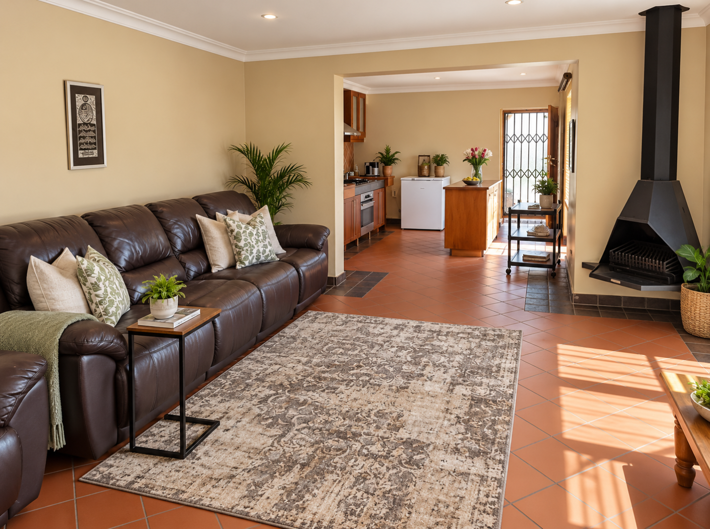
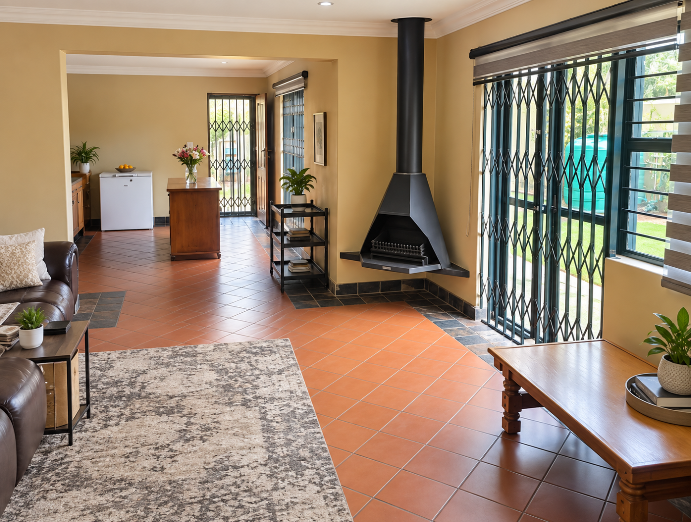
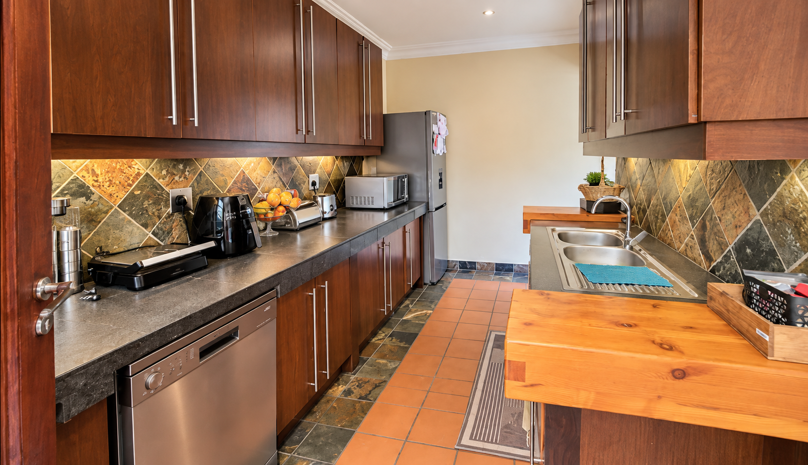
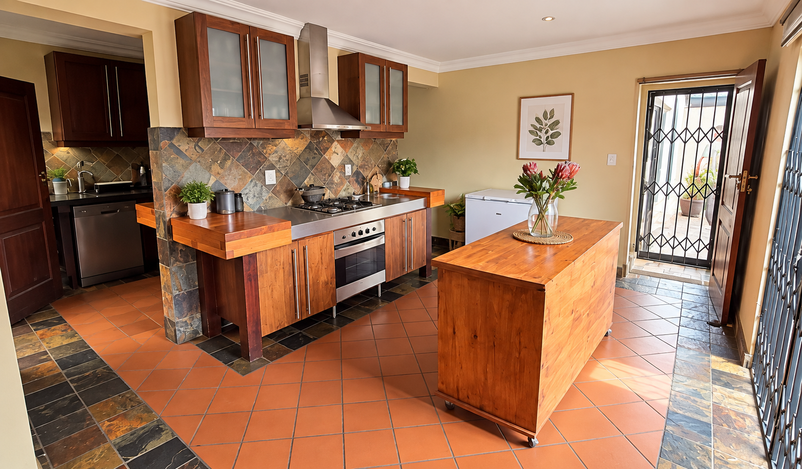
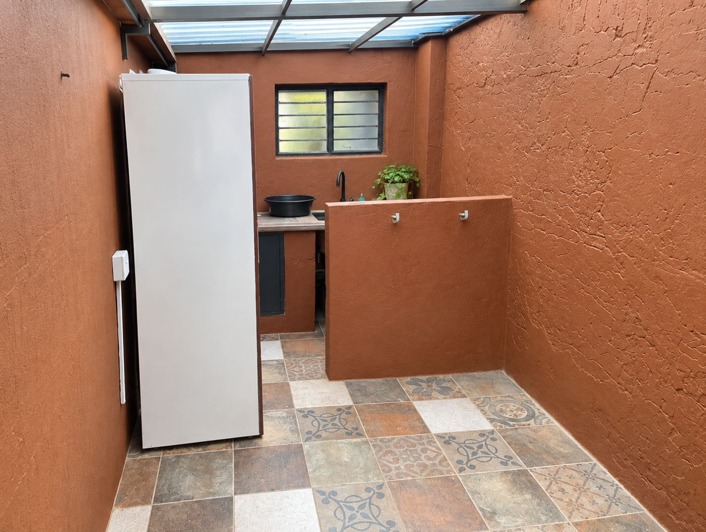
The modern kitchen is a standout feature, offering ample built-in cabinetry with attractive stone and wood finishes. Equipped with a gas oven and electric stove, the main kitchen connects seamlessly with a separate scullery for additional preparation space. This layout flows beautifully into the spacious living area, where a cosy fireplace creates a warm focal point leading naturally through to the dining room.
Key Features
Three bedrooms with en-suite and fireplace
Two bathrooms plus guest toilet
Modern kitchen with scullery and quality finishes
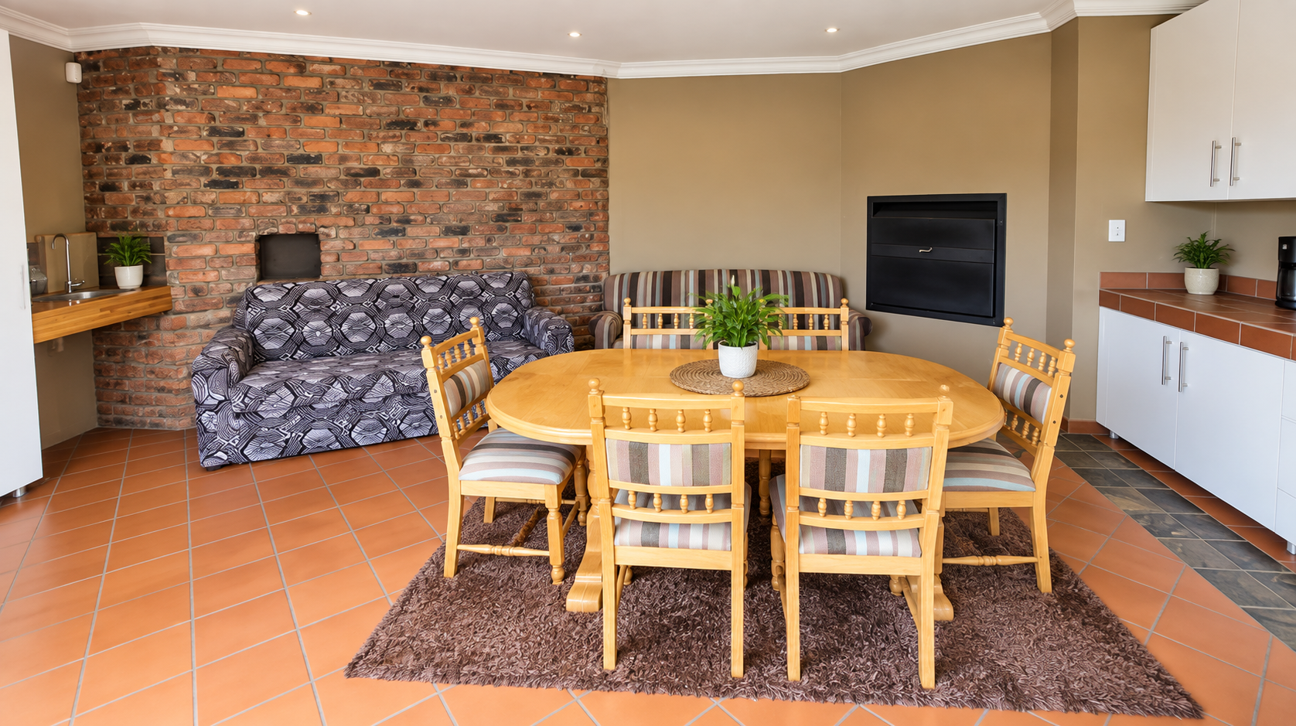
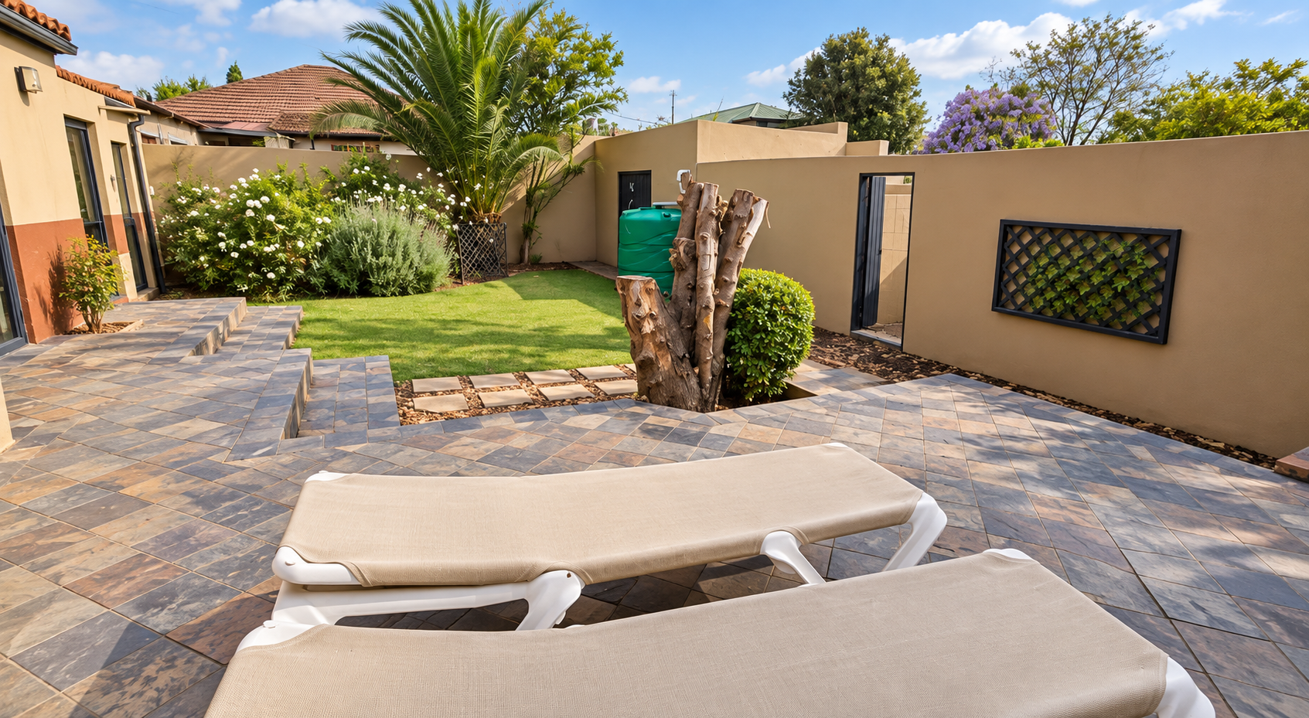
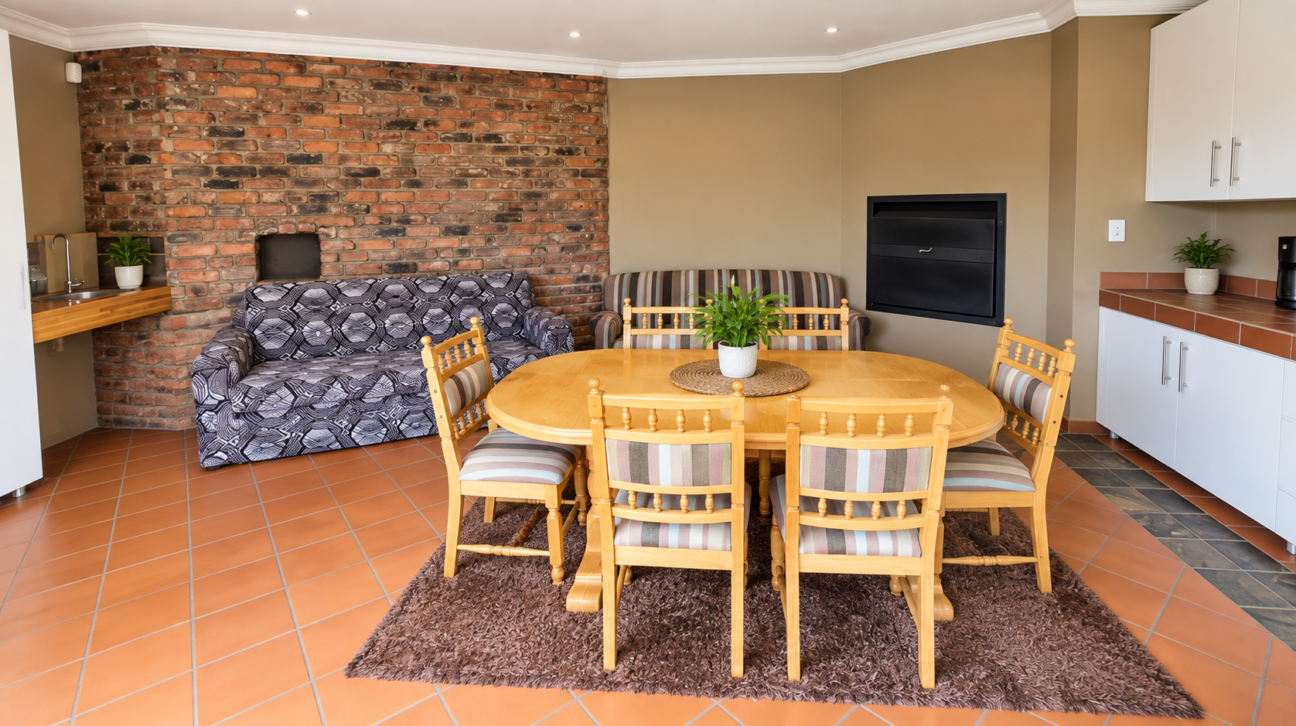
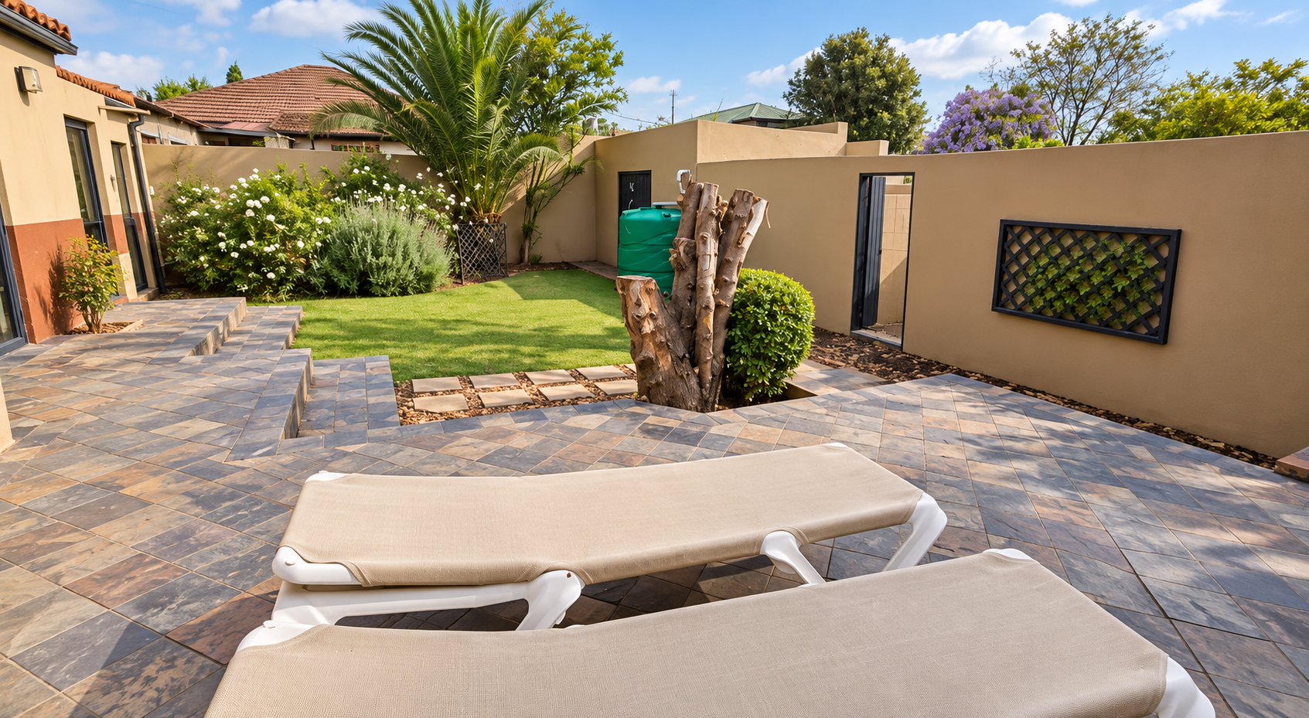
Enclosed entertainment area with built-in braai
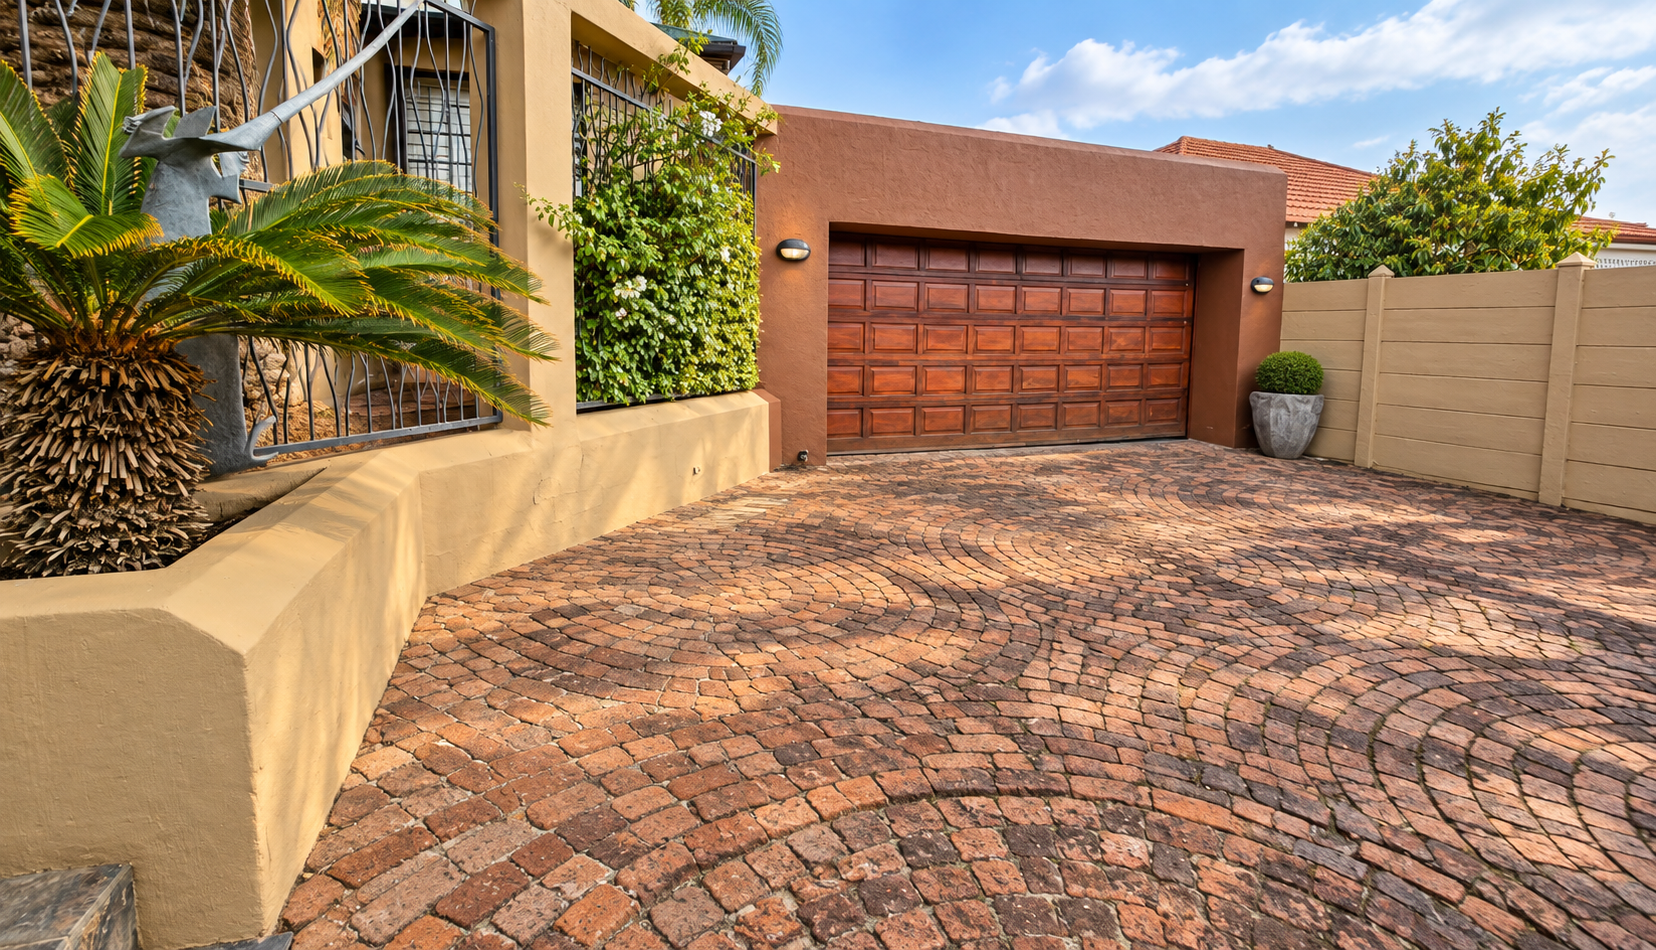
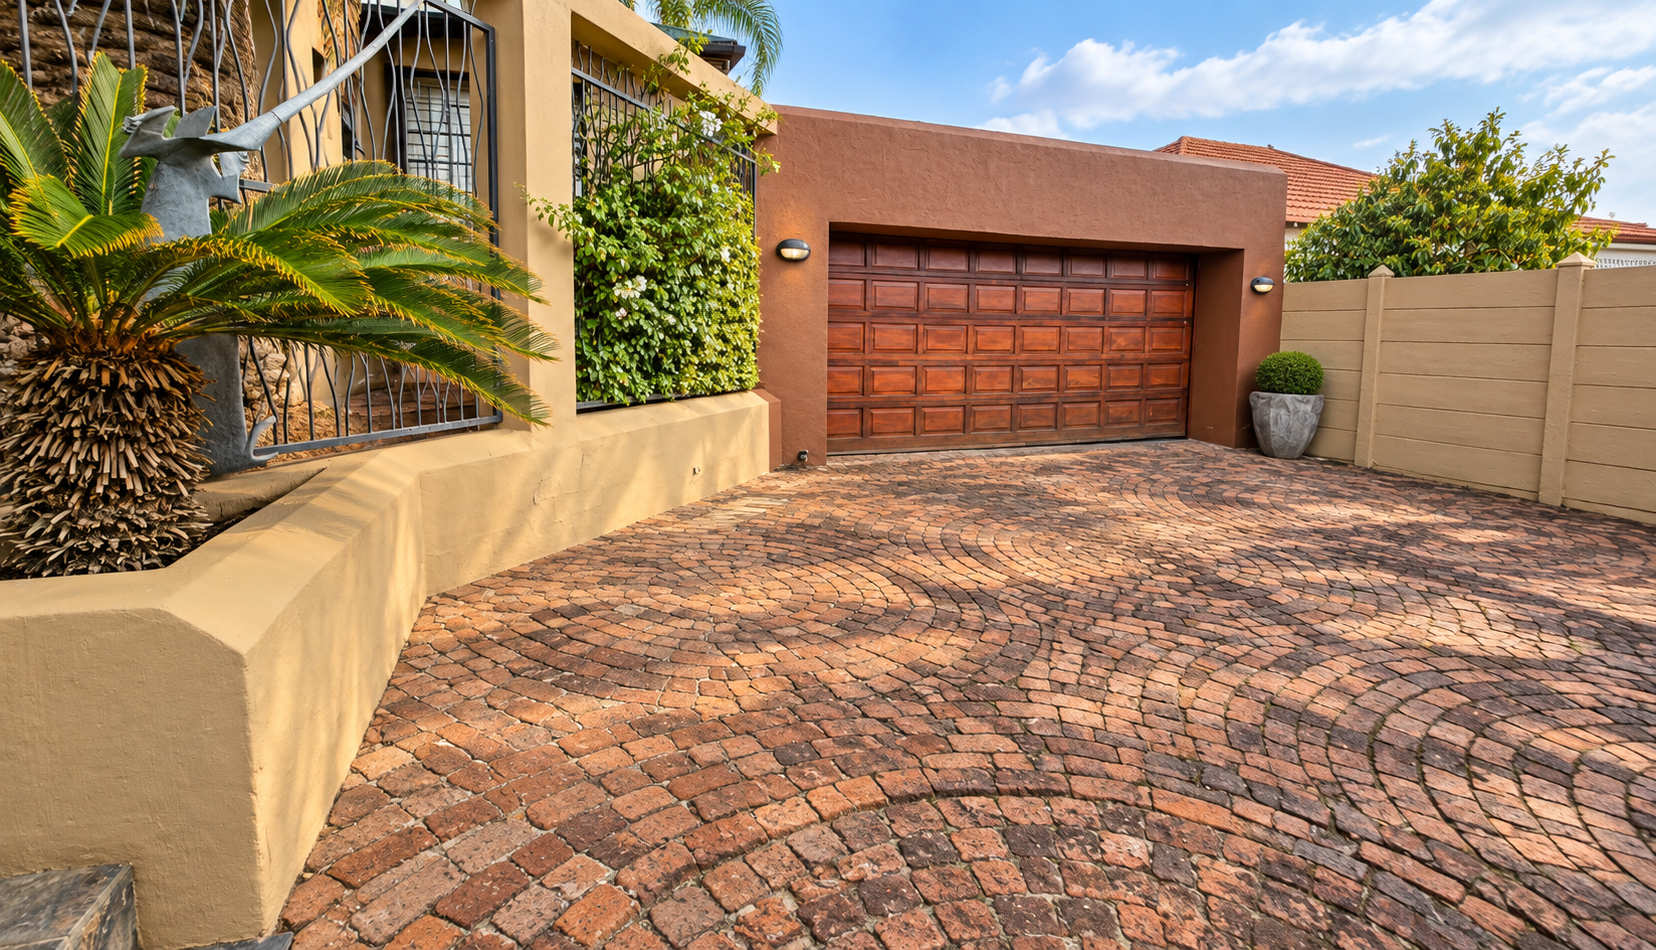
Automated garage for five vehicles plus secure gated parking
Solar panels and water storage tanks
Fibre internet connectivity
Pet-friendly with neat garden
With exceptional parking, modern amenities, and proximity to major highways, schools and shopping centres, this residence offers the ideal balance of space, comfort and functionality.
Contact me today to arrange your private viewing.
Property Details
- 3 Bedrooms
- 2 Bathrooms
- 2 Garages
- 1 Ensuite
- 1 Lounges
- 1 Dining Area
Property Features
- Pets Allowed
- Fire Place
- Guest Toilet
- Garden
| Bedrooms | 3 |
| Bathrooms | 2 |
| Garages | 2 |
| Erf Size | 654.0 m2 |