- 3
- 2
- 1
- 237 m2
- 495.0 m2
Monthly Costs
Monthly Bond Repayment ZAR .
Calculated over years at % with no deposit. Change Assumptions
Affordability Calculator | Bond Costs Calculator | Bond Repayment Calculator | Apply for a BondBond Calculator

Disclaimer: The estimates contained on this webpage are provided for general information purposes and should be used as a guide only. While every effort is made to ensure the accuracy of the calculator, RE/MAX of Southern Africa cannot be held liable for any loss or damage arising directly or indirectly from the use of this calculator, including any incorrect information generated by this calculator, and/or arising pursuant to your reliance on such information.
Property description
Charming Three-Bedroom Freestanding Home in Kensington
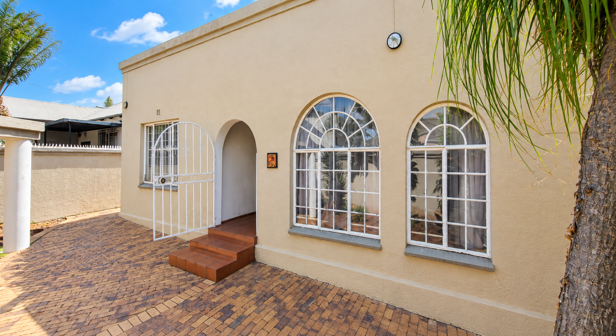
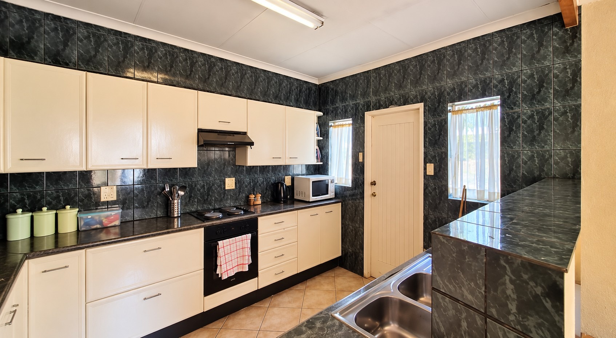
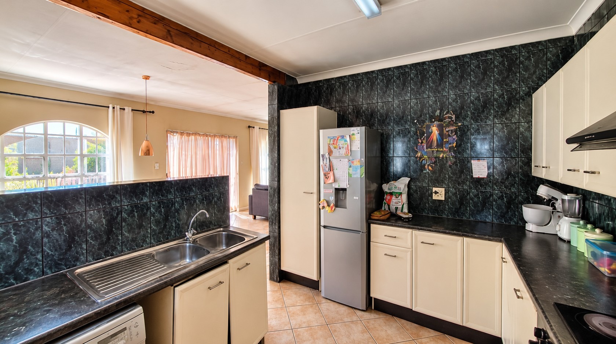
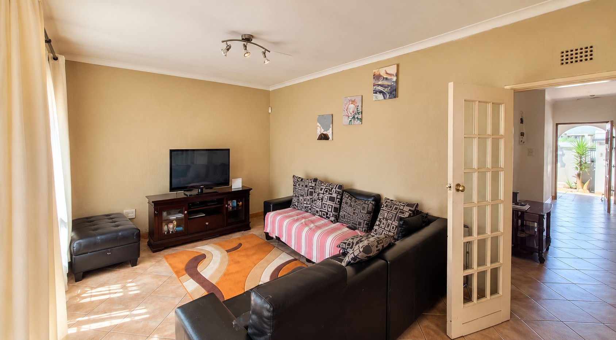
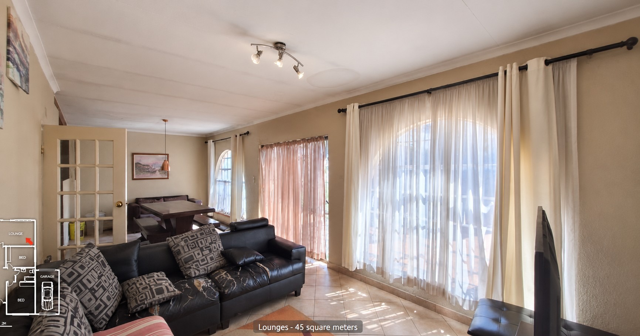
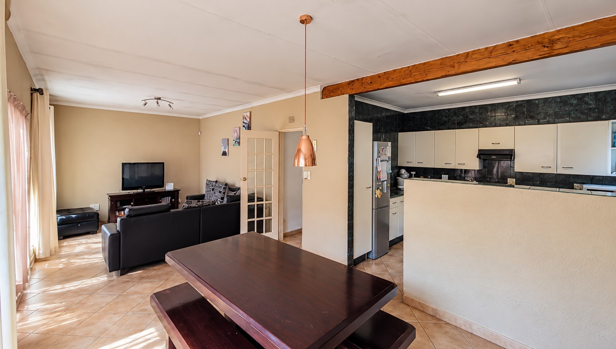
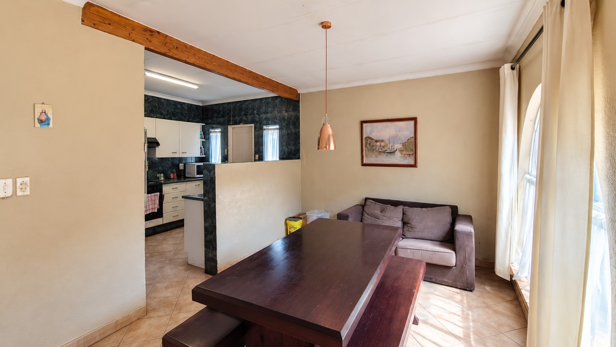
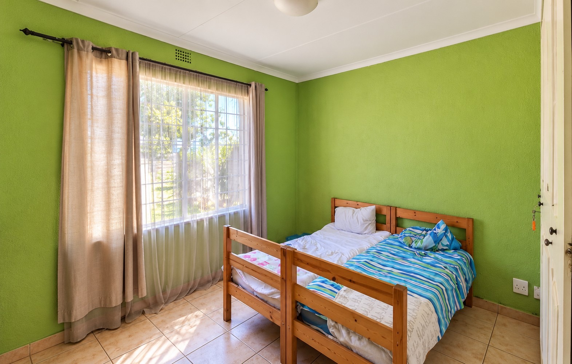
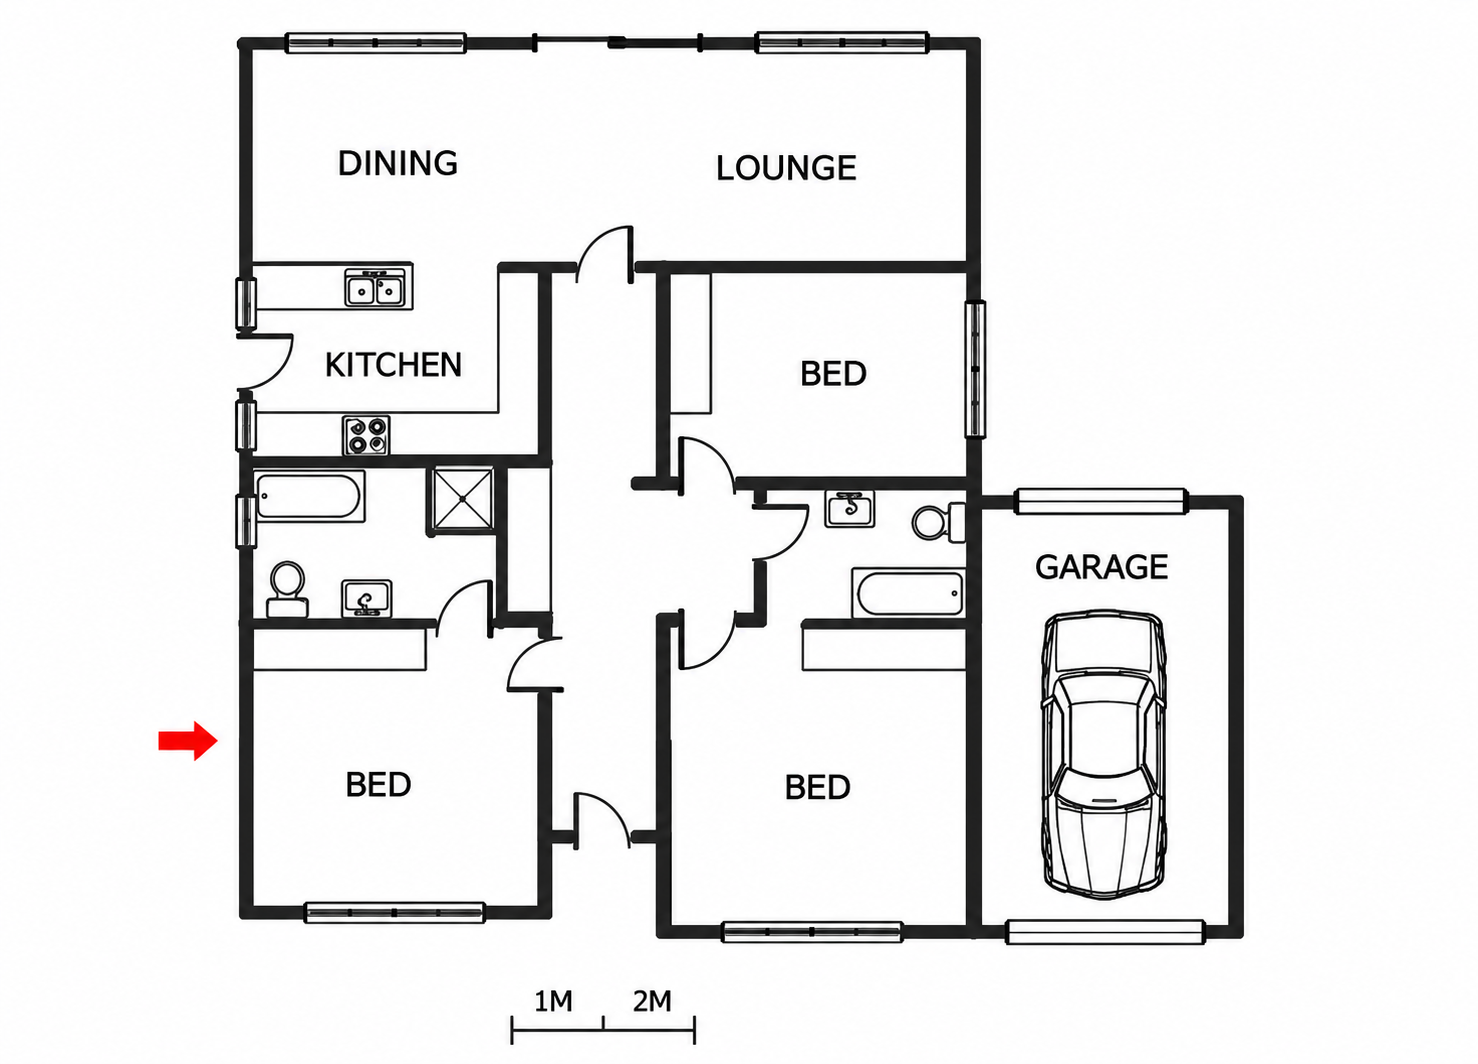
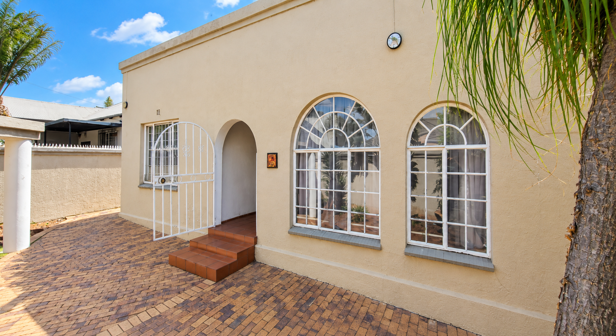
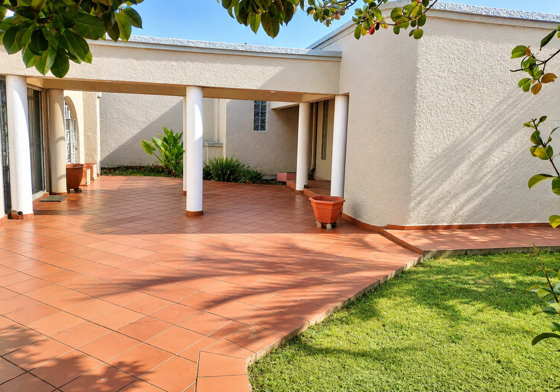
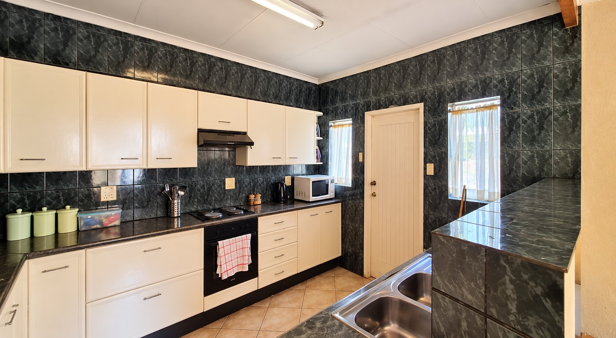
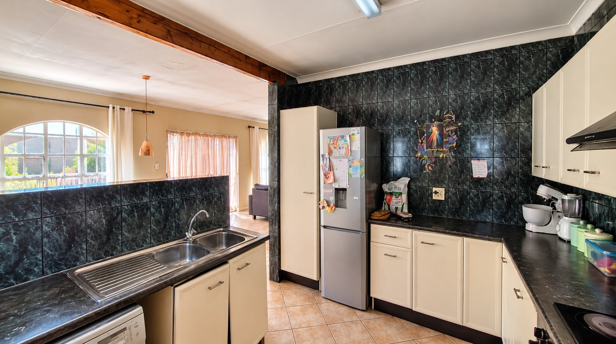
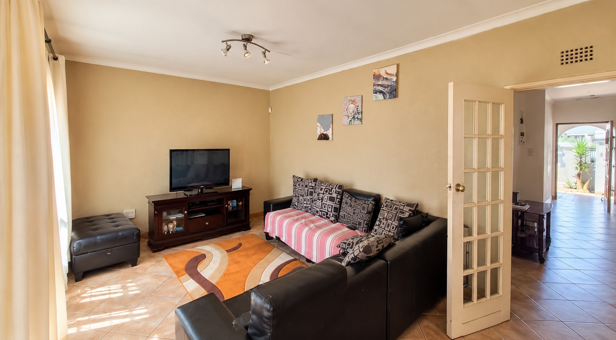
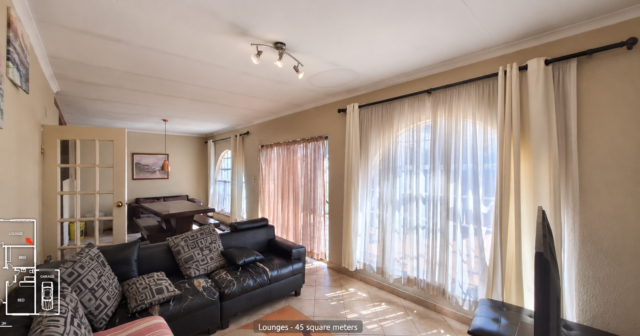
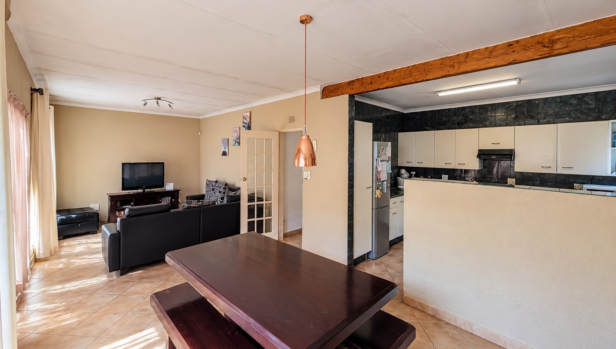
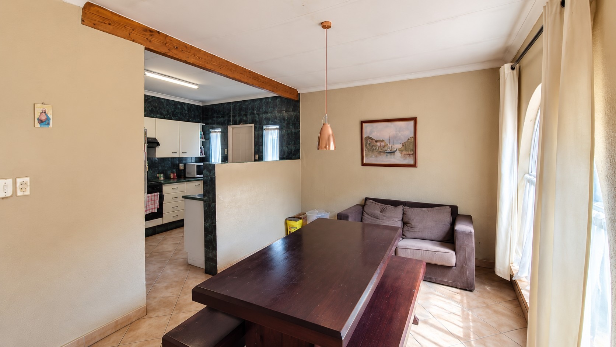
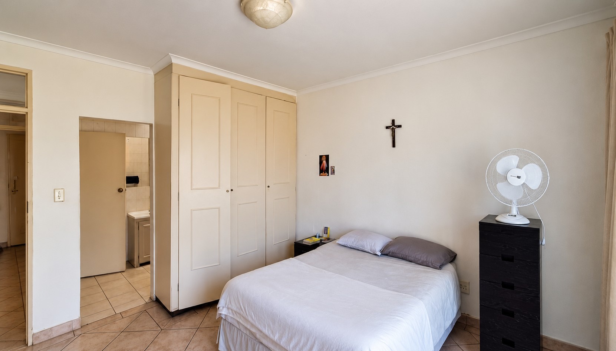
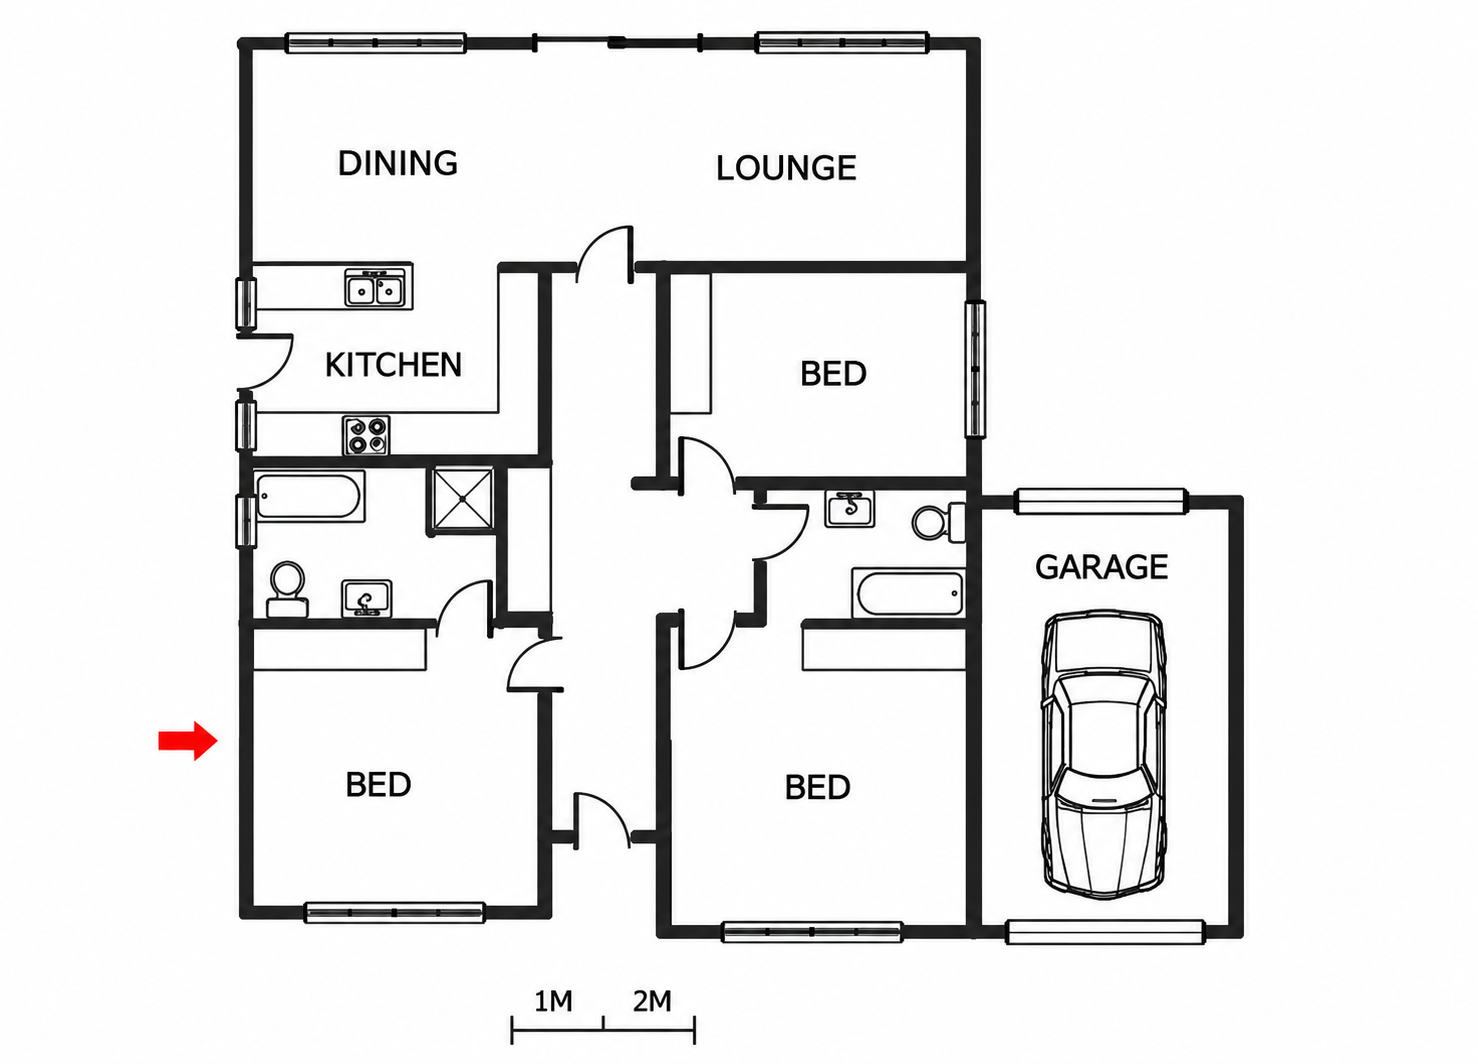
This freestanding house offers three bedrooms and two bathrooms across 237 square metres of living space, set on a 495 square metre erf. The arched windows and cream-toned walls bring a warm, welcoming character to the home. Tiled floors run through the open-plan lounge and dining area, which flows naturally into the kitchen. The kitchen features dark marble-effect splashbacks, cream cabinetry and a double stainless steel sink.
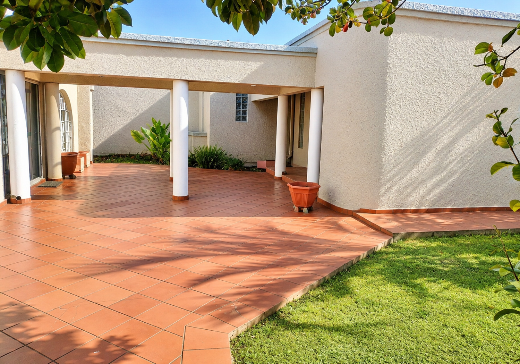
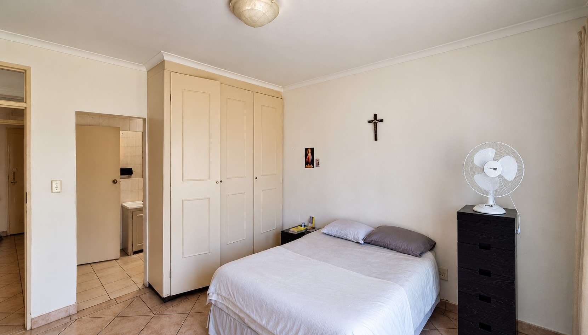
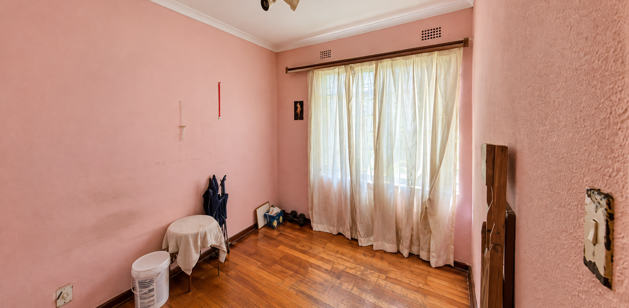
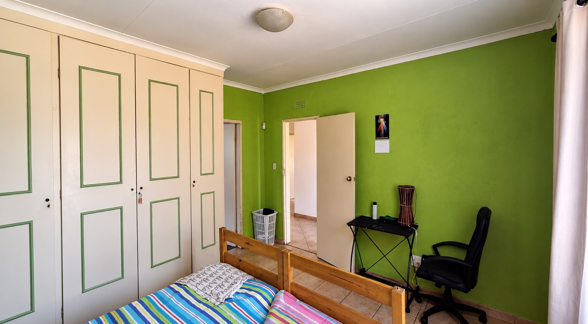
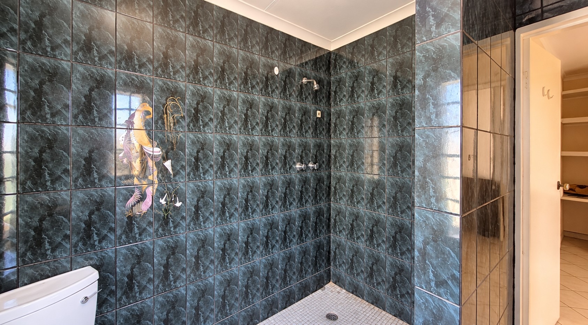
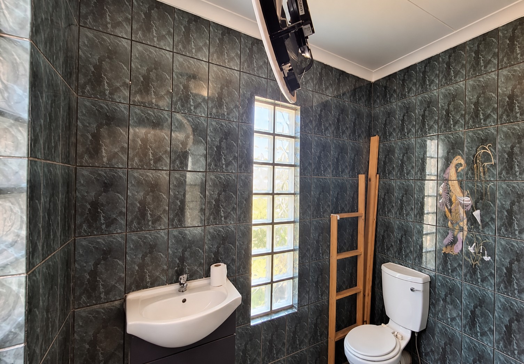
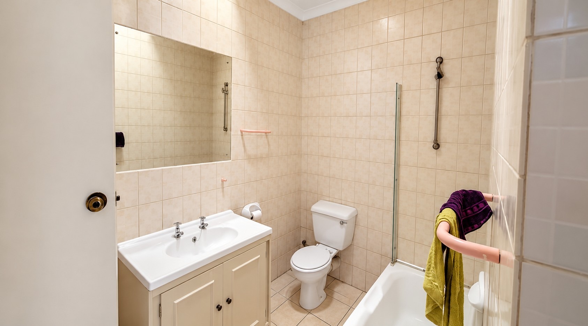
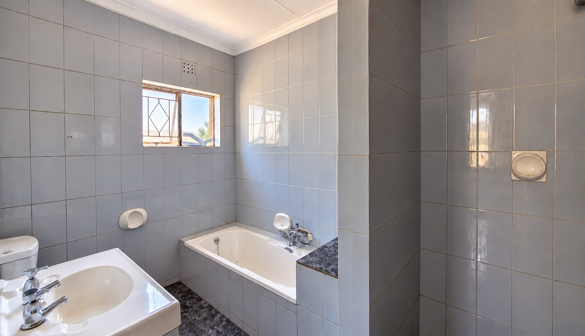
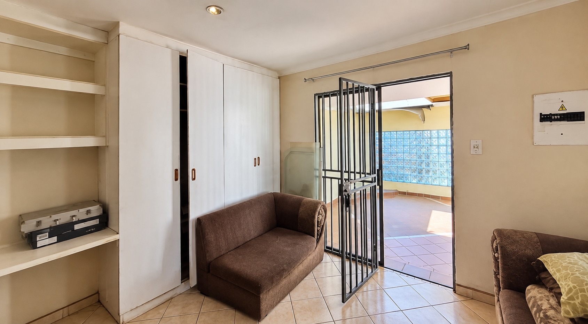
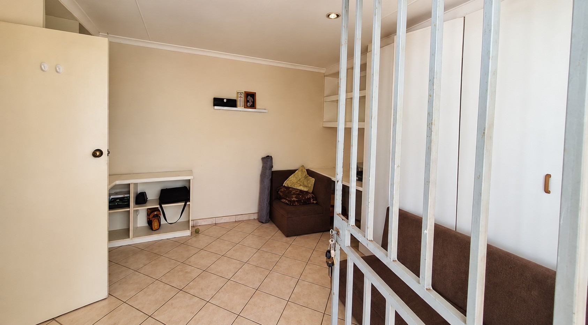
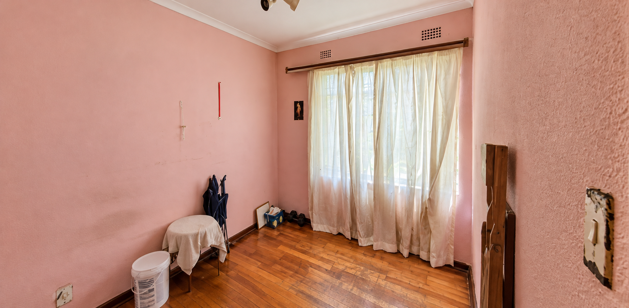
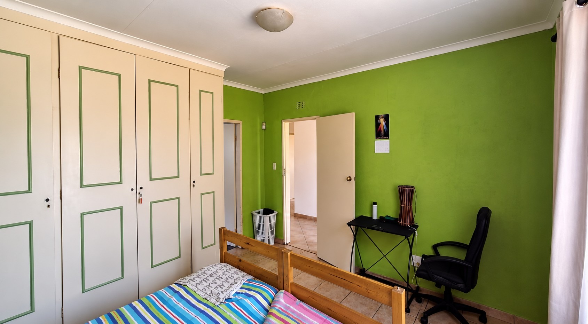
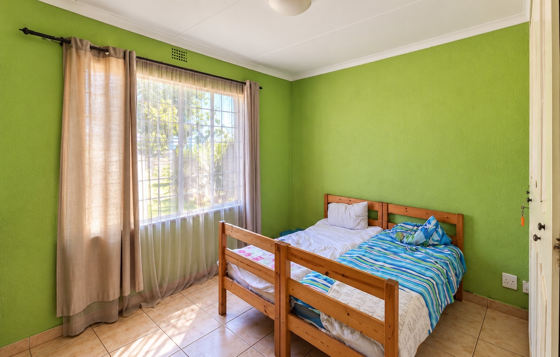
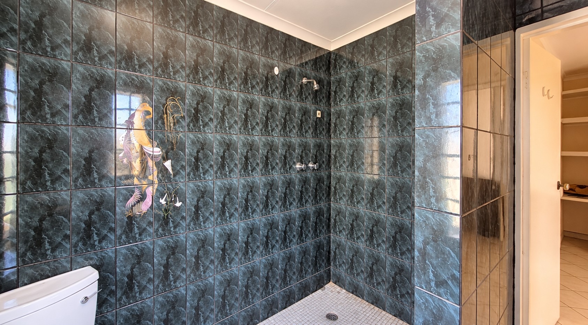
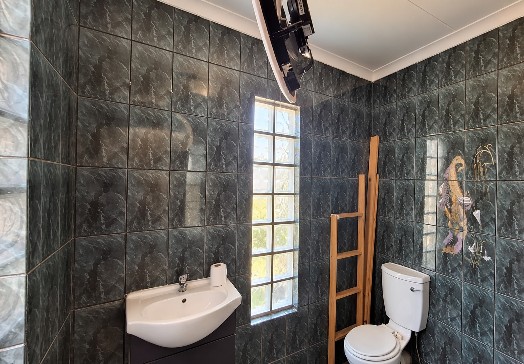
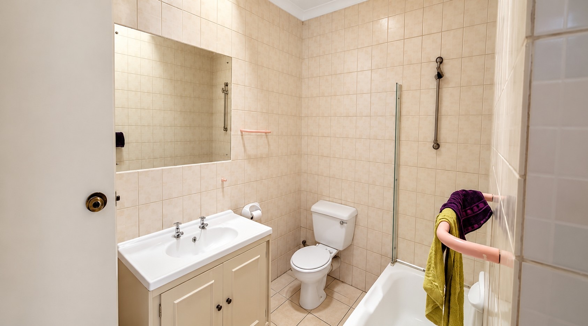
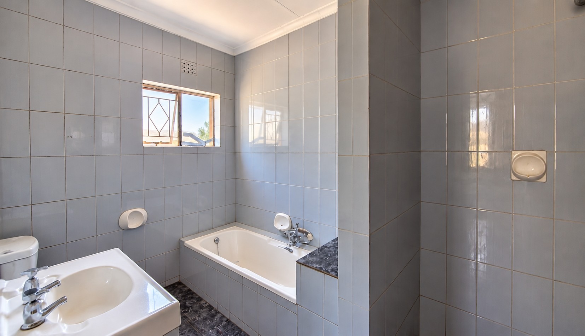
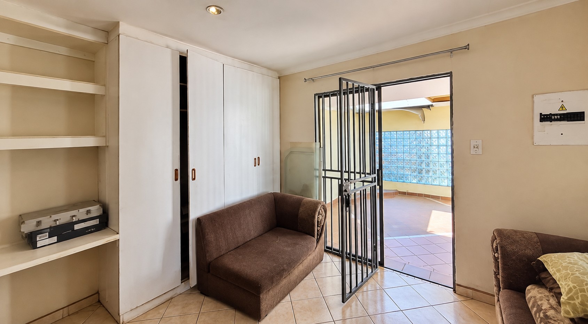
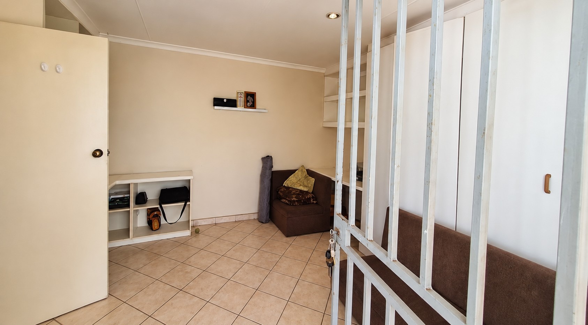
The main bedrooms are comfortably proportioned, with built-in cupboards providing good storage. One bedroom has timber flooring, adding a classic touch. The bathrooms include a bath and a shower, with the main shower finished in decorative tiling. Glass doors open from the lounge onto the outdoor area, so the indoor and outdoor spaces connect easily.
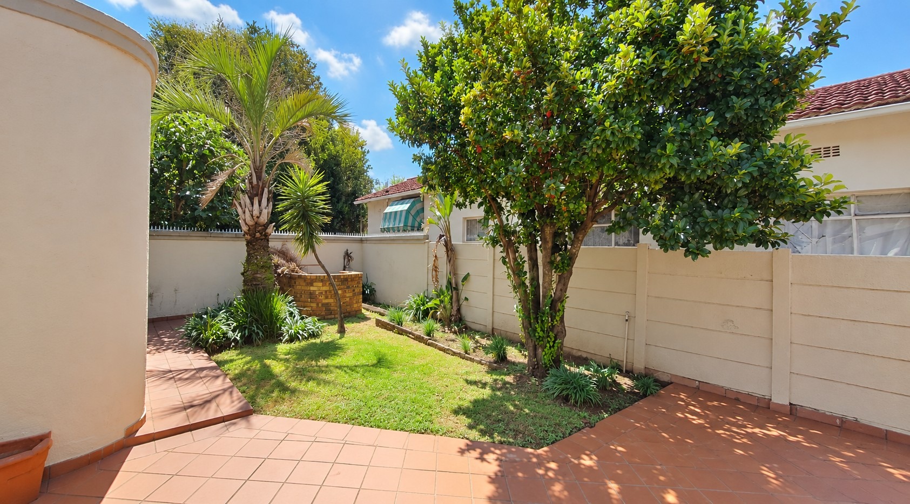
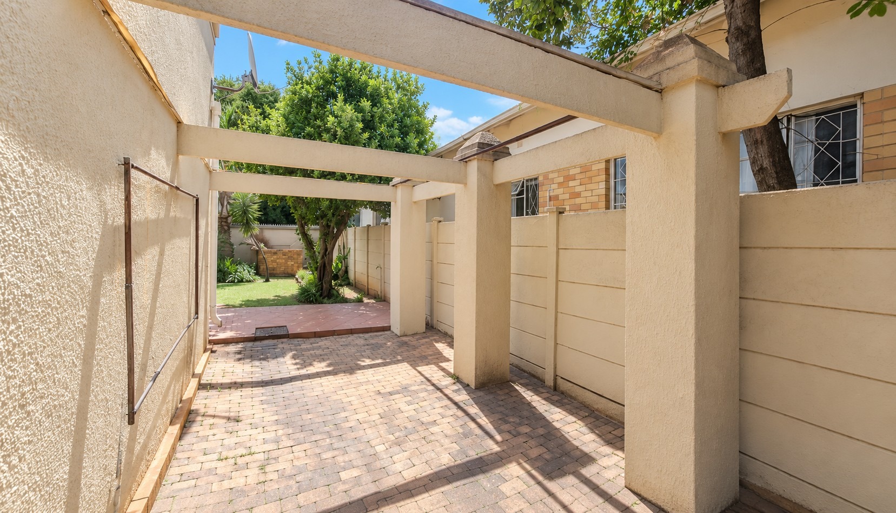
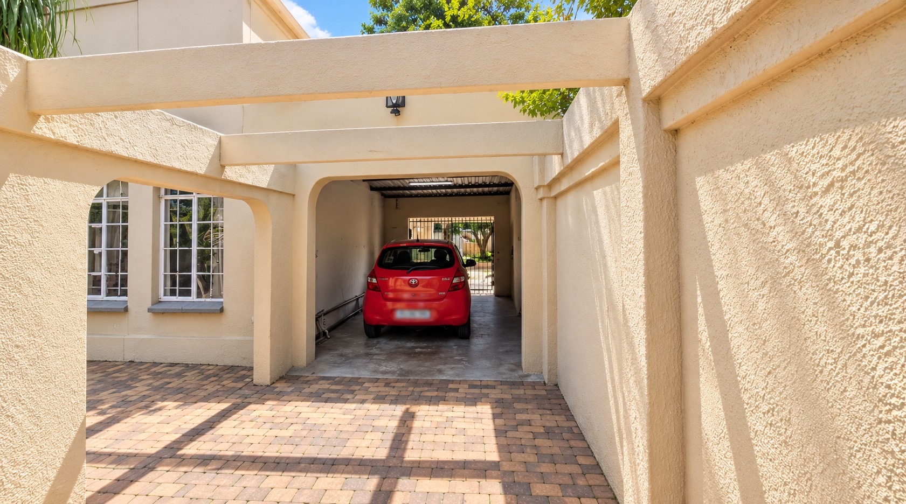
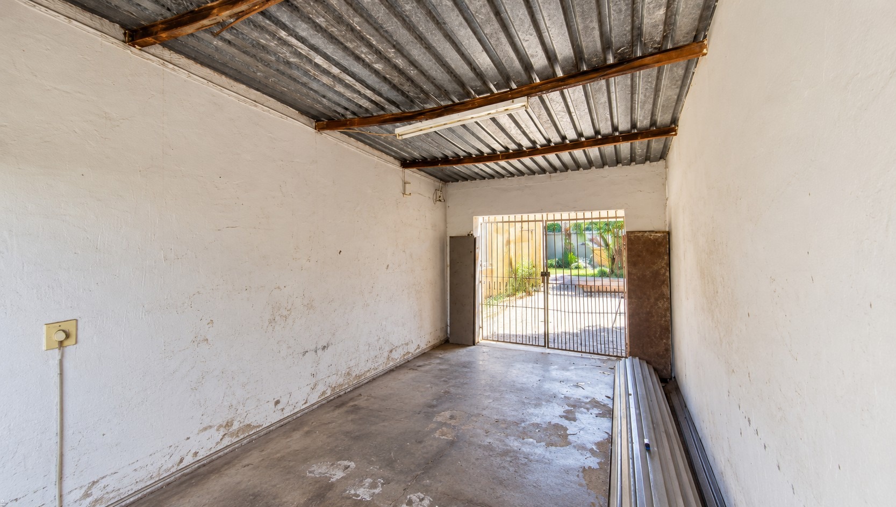
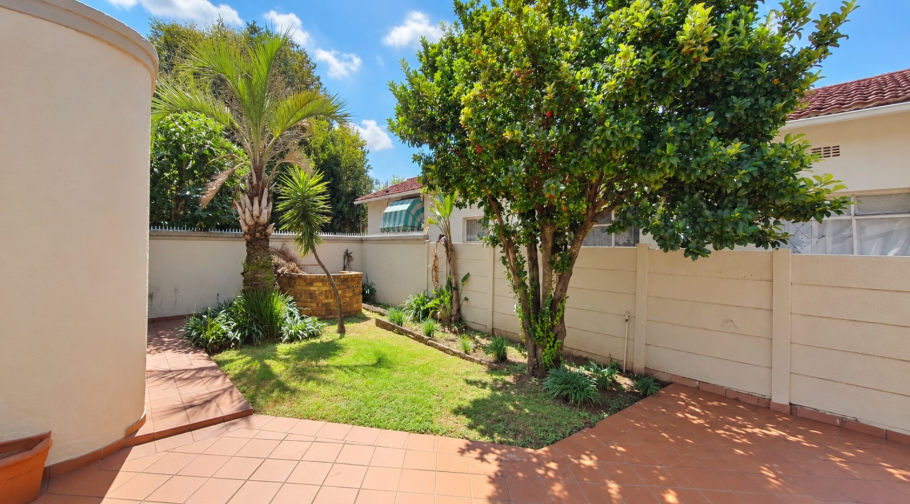
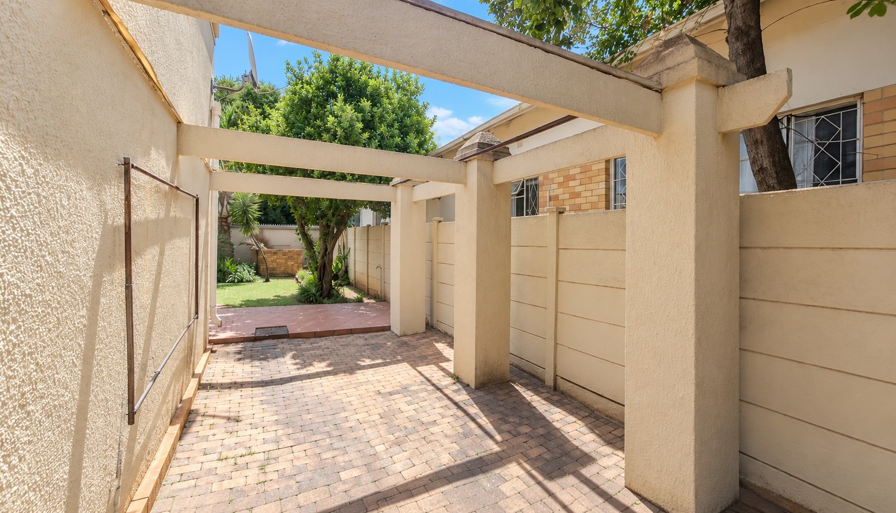
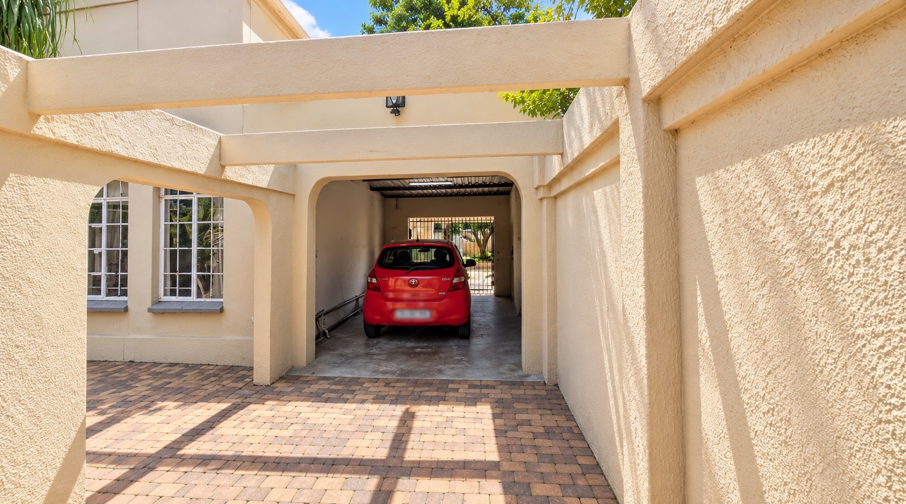
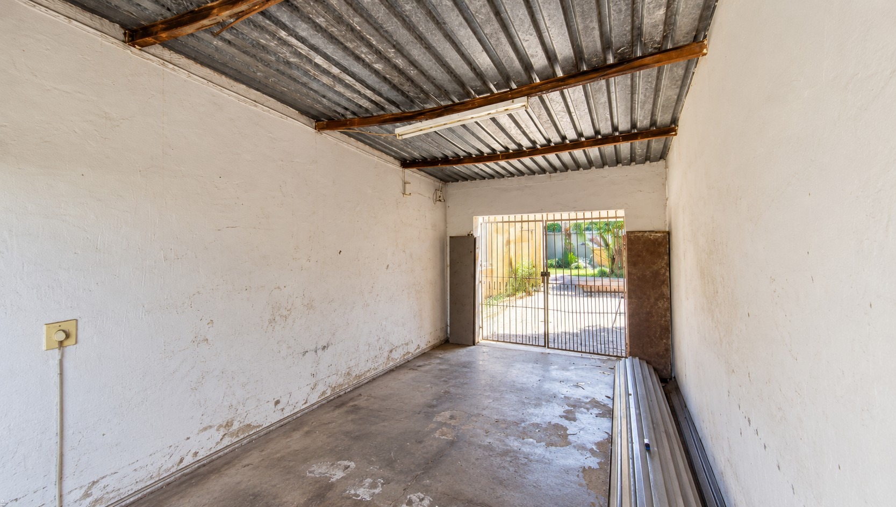
The paved front approach leads to an arched entrance, while a small lawn and established shrubs and trees sit at the back of the property. The enclosed garden offers a private setting for relaxing outdoors. A garage provides secure parking. Kensington is a established suburban area in Johannesburg, close to the city and its everyday conveniences.
Key Features
Three bedrooms, two bathrooms
Open-plan lounge and dining area
Fitted kitchen with double sink
Enclosed garden with lawn
Garage for secure parking
Contact us today to arrange a viewing.
Property Details
- 3 Bedrooms
- 2 Bathrooms
- 1 Garages
- 1 Lounges
Property Features
- Pets Allowed
- Kitchen
- Garden
| Bedrooms | 3 |
| Bathrooms | 2 |
| Garages | 1 |
| Floor Area | 237 m2 |
| Erf Size | 495.0 m2 |