- 4
- 5
- 2
- 663 m2
- 1 115.0 m2
Monthly Costs
Monthly Bond Repayment ZAR .
Calculated over years at % with no deposit. Change Assumptions
Affordability Calculator | Bond Costs Calculator | Bond Repayment Calculator | Apply for a BondBond Calculator

Disclaimer: The estimates contained on this webpage are provided for general information purposes and should be used as a guide only. While every effort is made to ensure the accuracy of the calculator, RE/MAX of Southern Africa cannot be held liable for any loss or damage arising directly or indirectly from the use of this calculator, including any incorrect information generated by this calculator, and/or arising pursuant to your reliance on such information.
Mun. Rates & Taxes: ZAR 1615.00
Property description
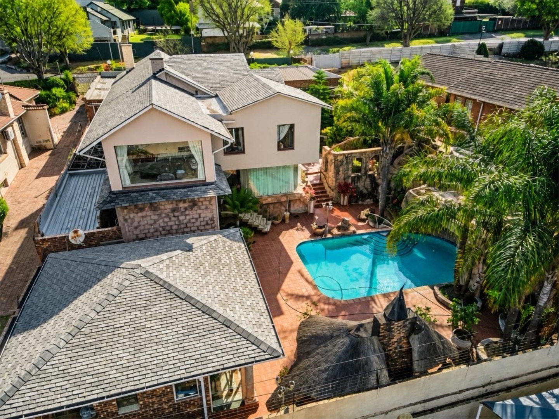
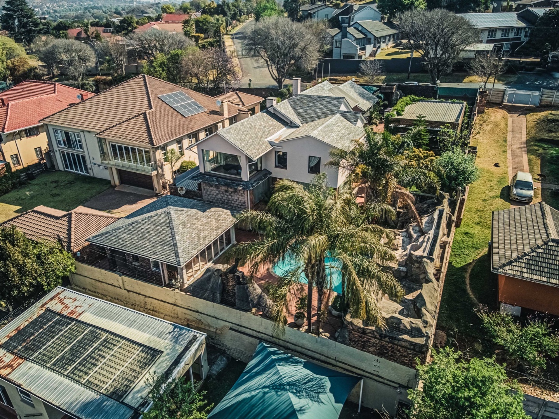
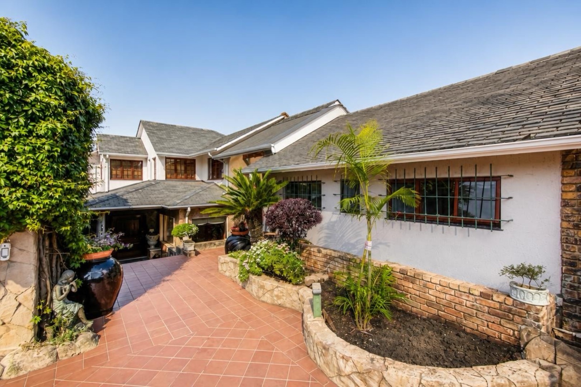
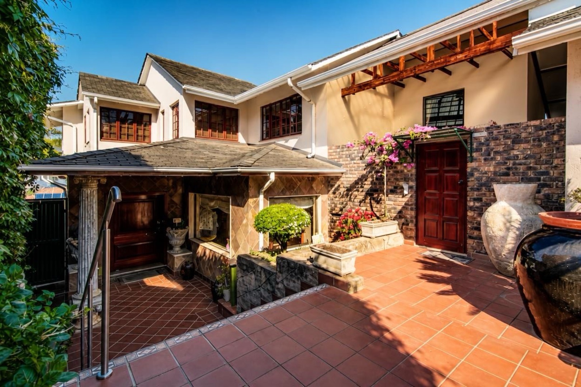
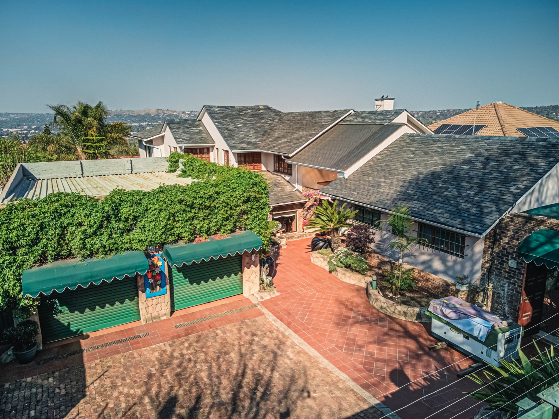
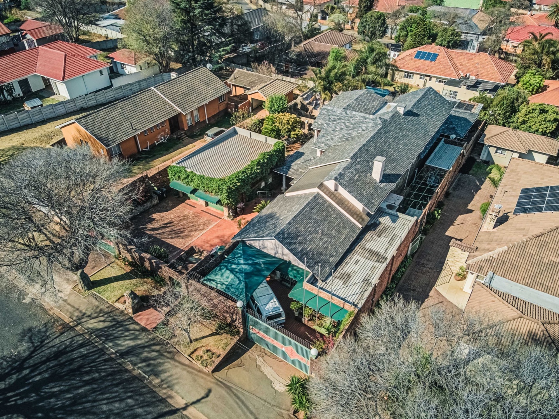
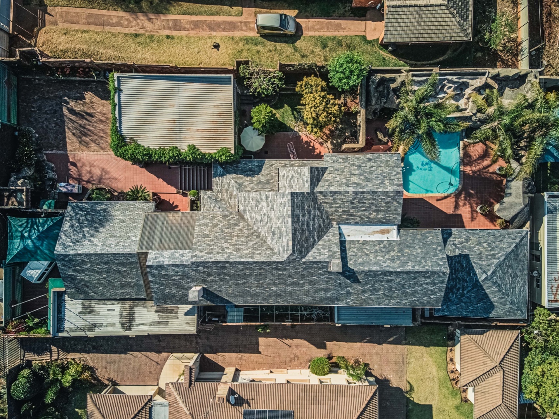
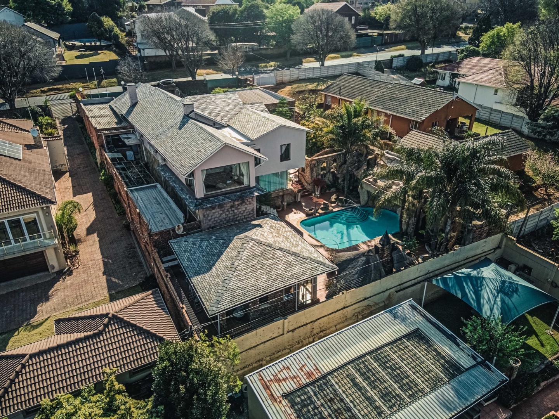
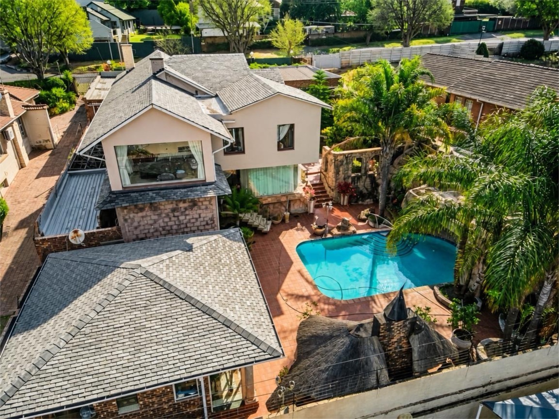
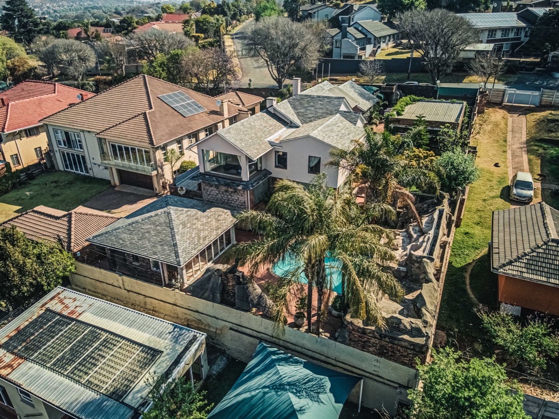
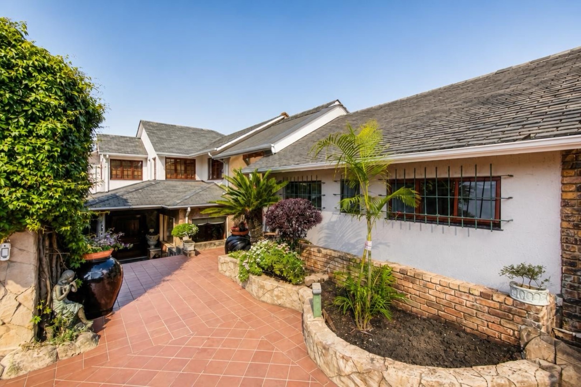
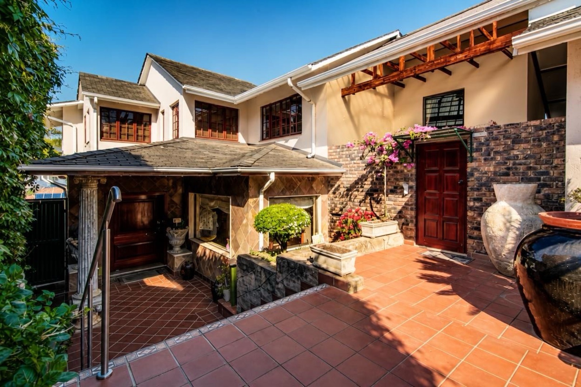
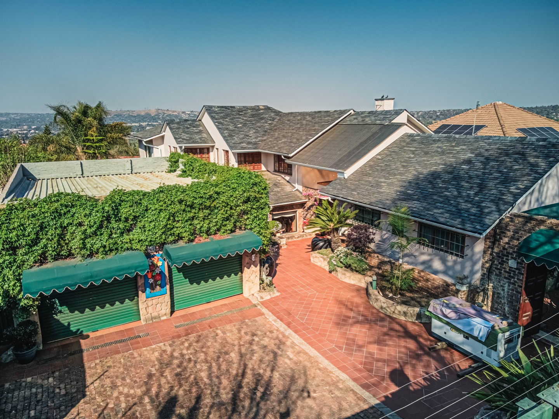
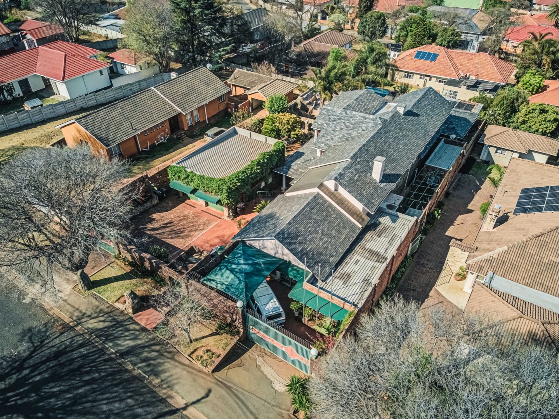
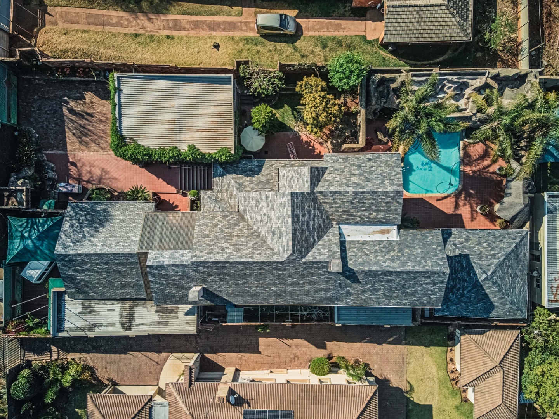
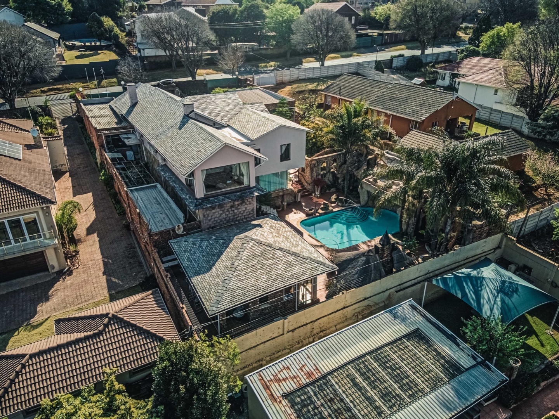
Set in the heart of sought-after Cyrildene, this exceptional four-bedroom residence offers an elevated lifestyle where grand proportions meet considered design, premium finishes and effortless entertaining.
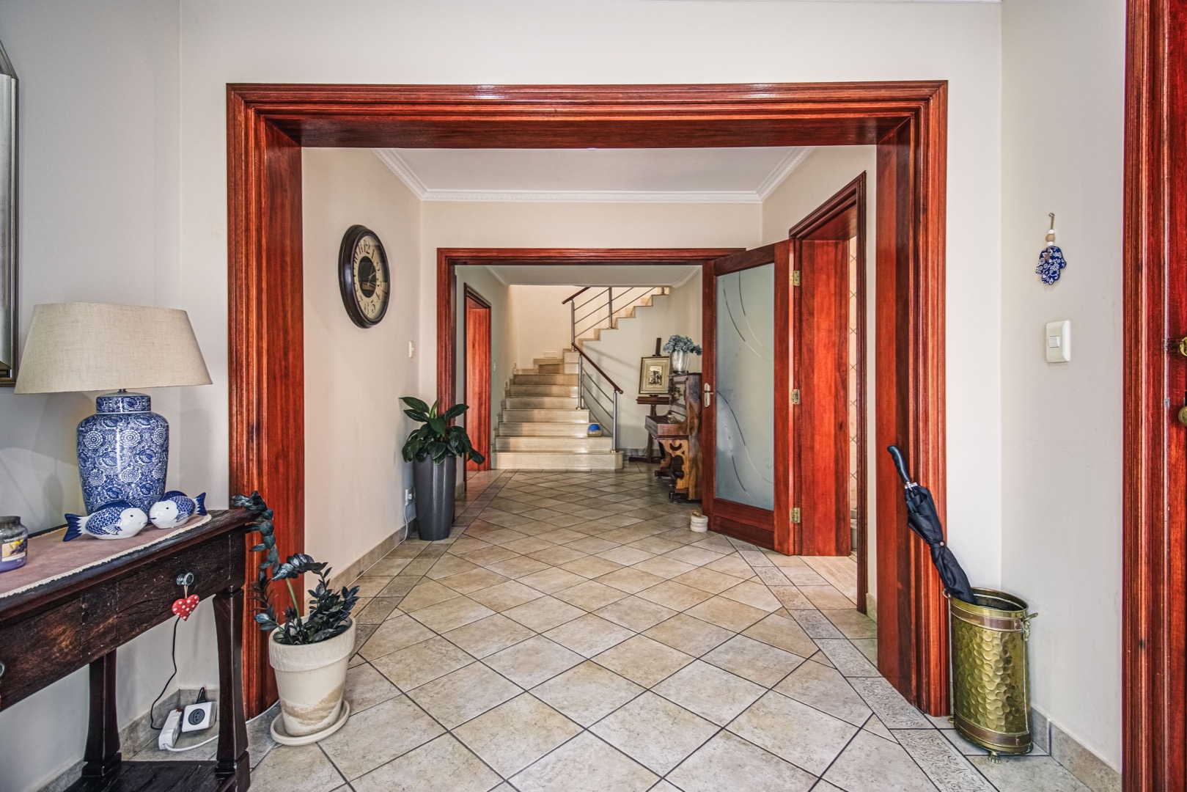
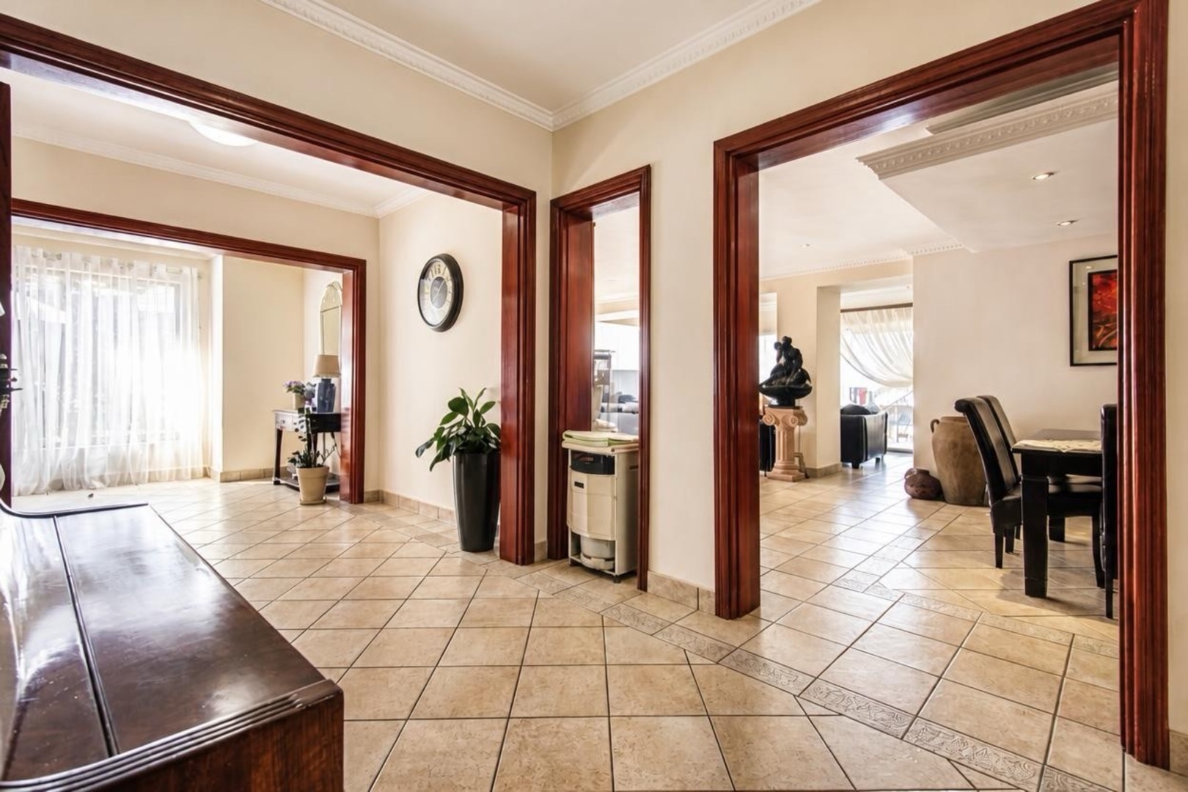
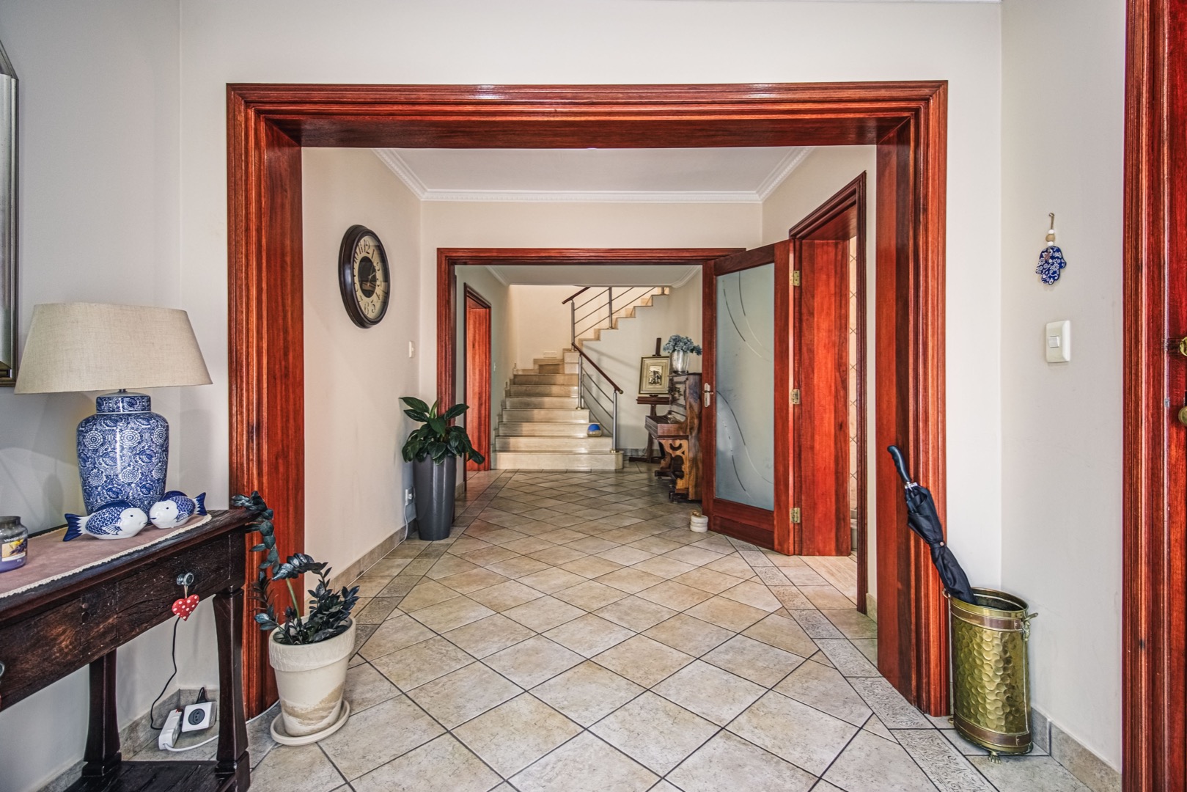
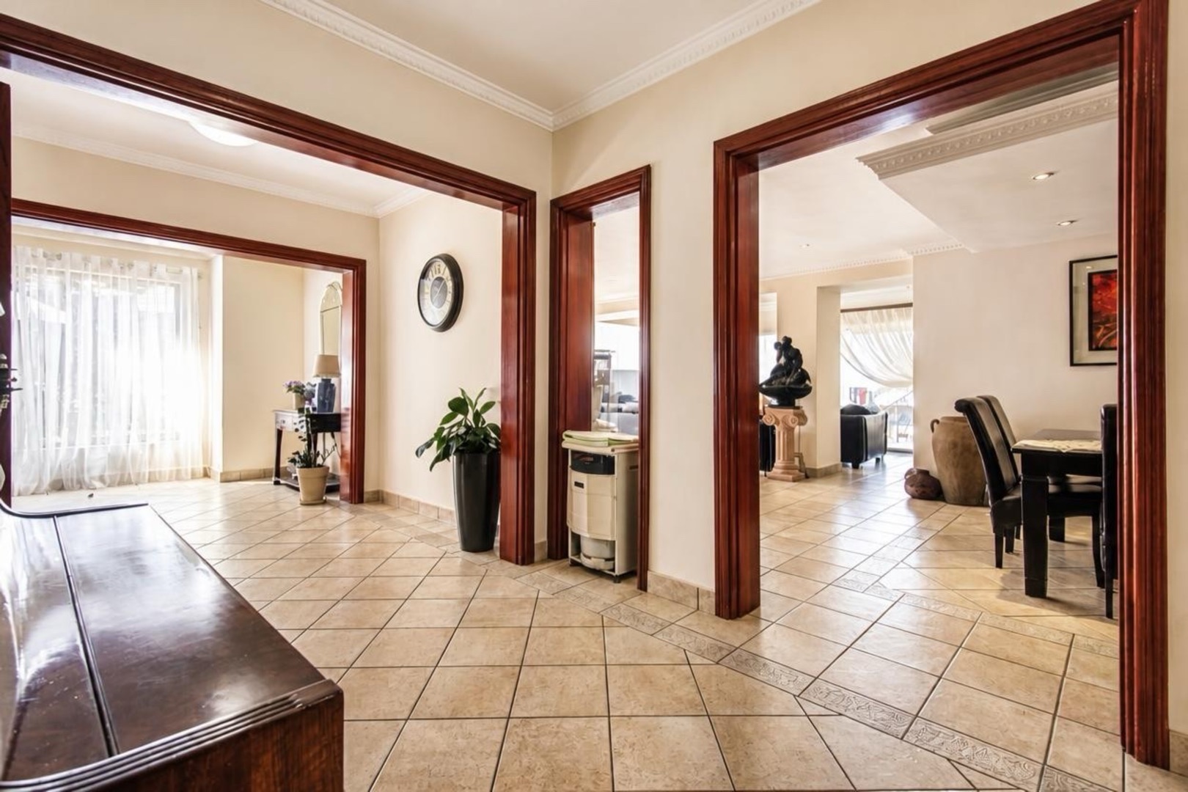
From the moment you enter, the home makes an impression. A striking marble staircase forms the architectural centrepiece, creating an immediate sense of grandeur and setting the tone for the refined interiors beyond.
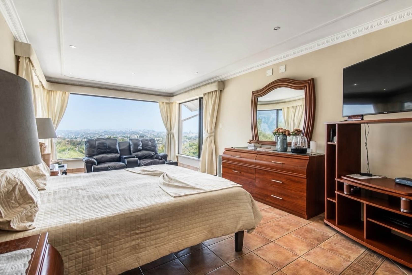
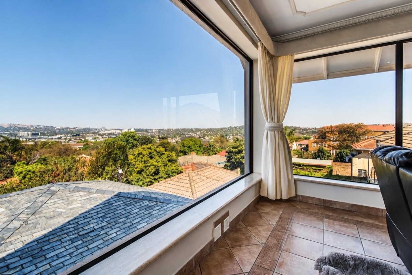
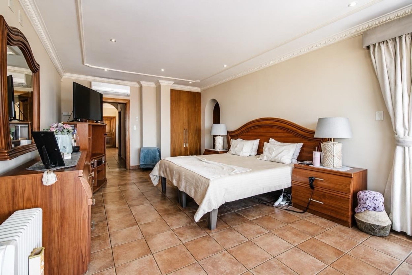
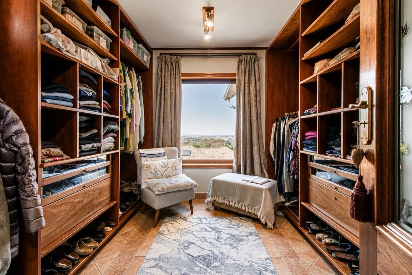
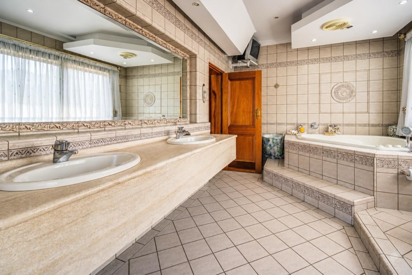
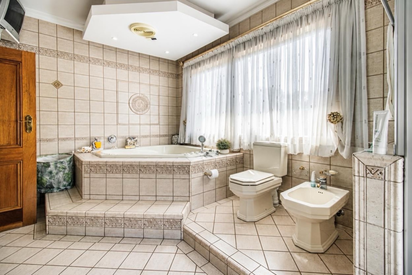
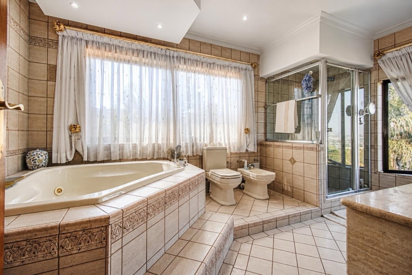
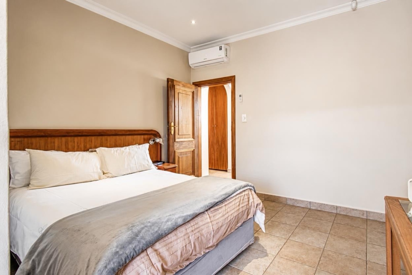
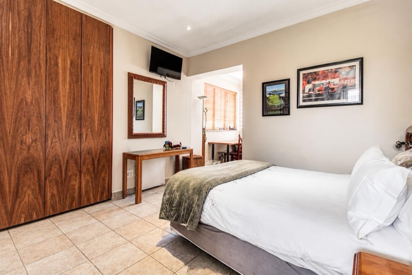
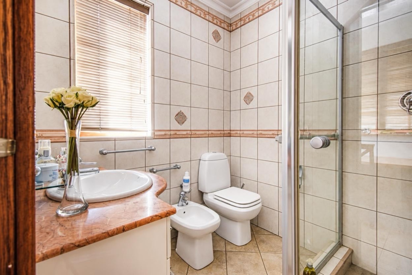
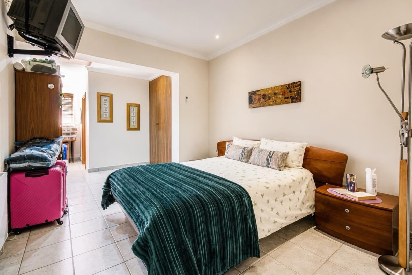
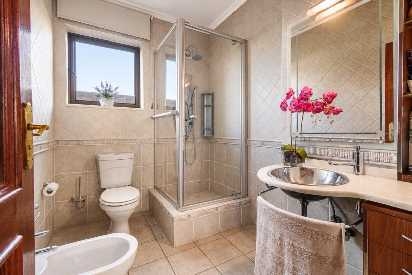
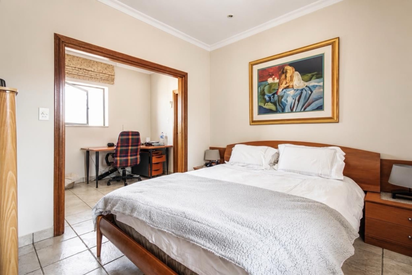
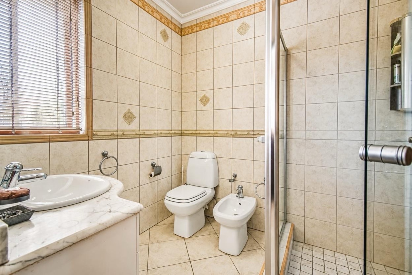
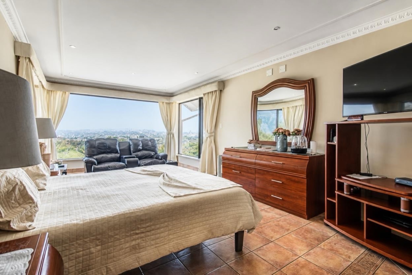
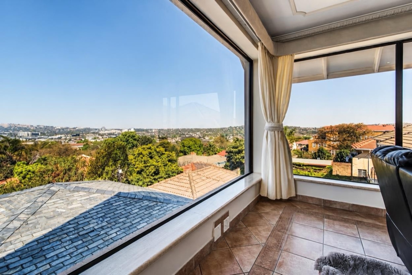
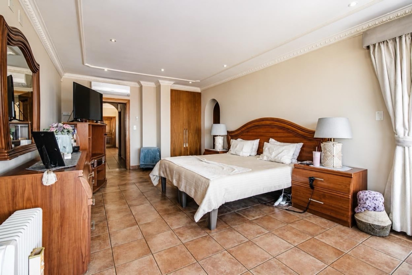
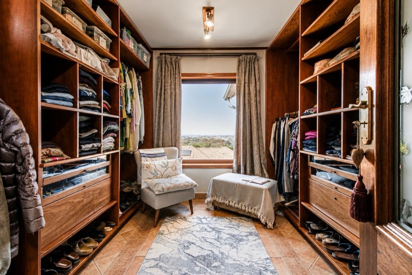
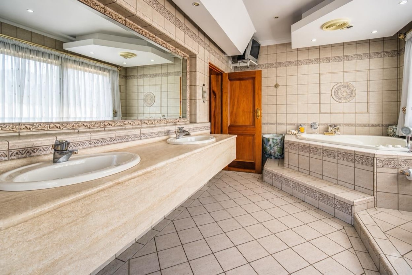
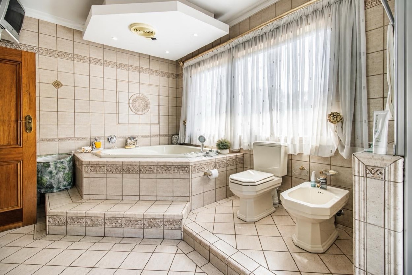
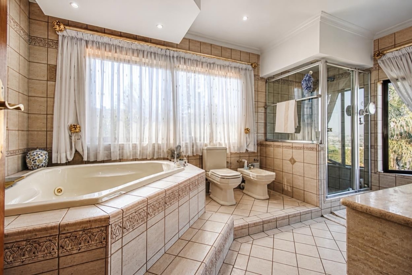
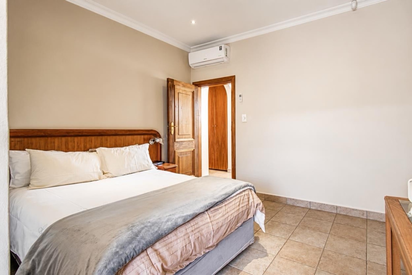
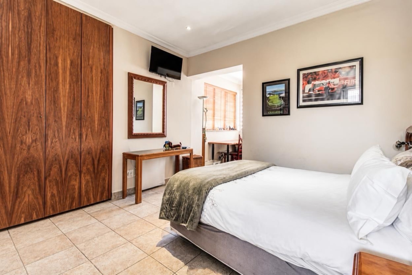
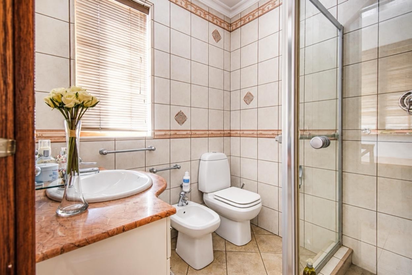
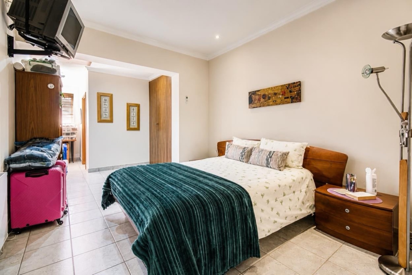
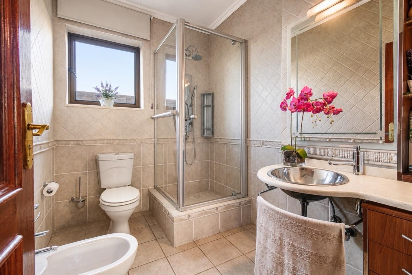
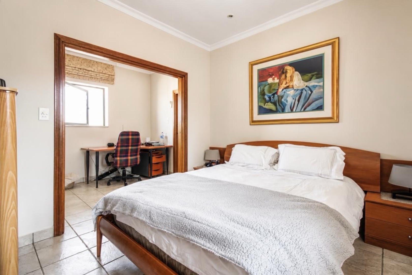
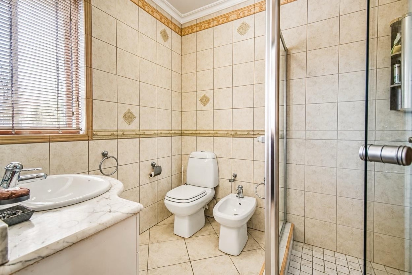
Upstairs, four generously proportioned bedrooms provide privacy and sanctuary, each complemented by its own en-suite bathroom and air conditioning. The main suite is further enhanced by reinforced windows, creating a private retreat where comfort and security are beautifully balanced.
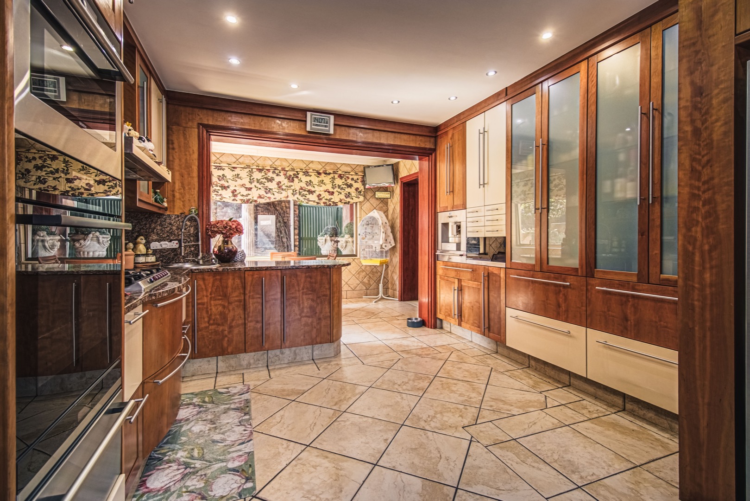
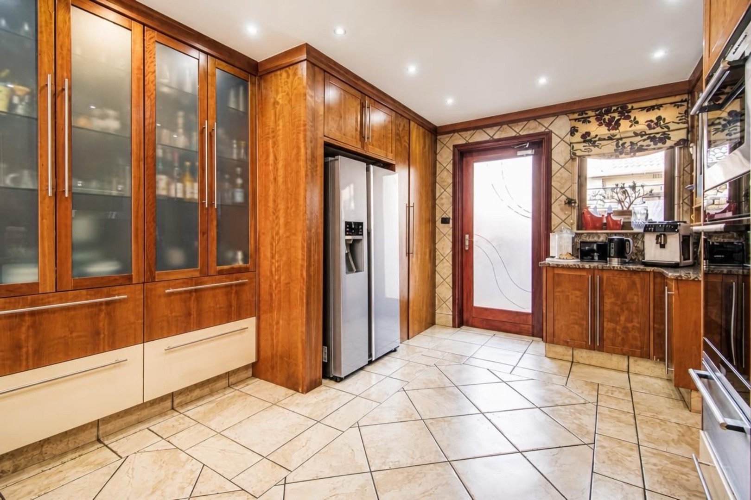
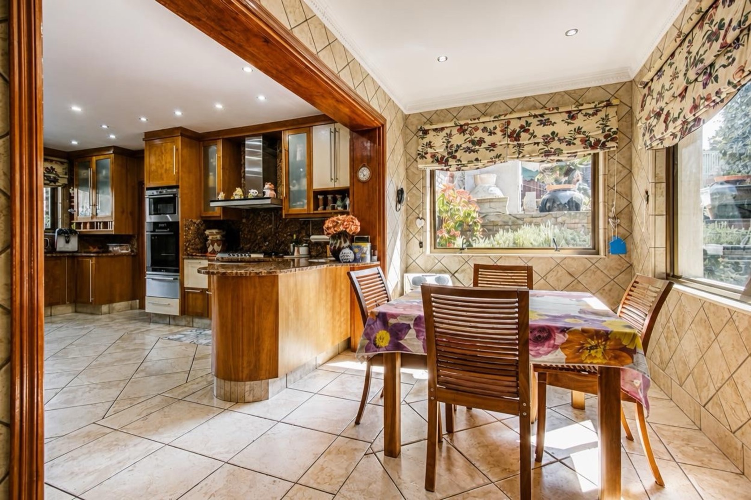
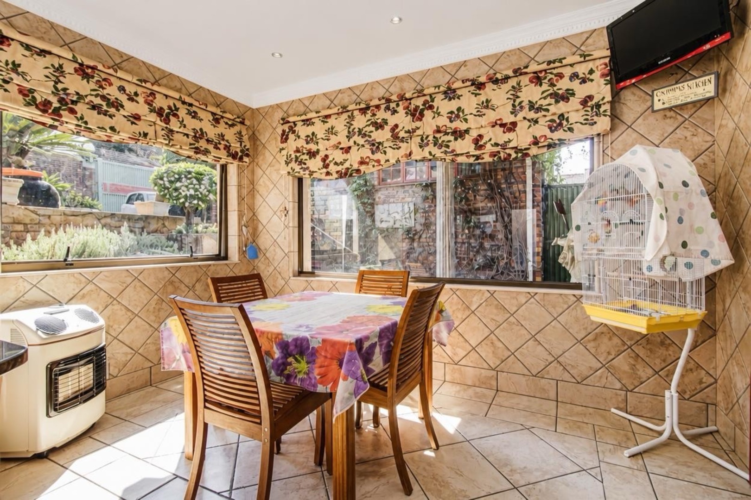
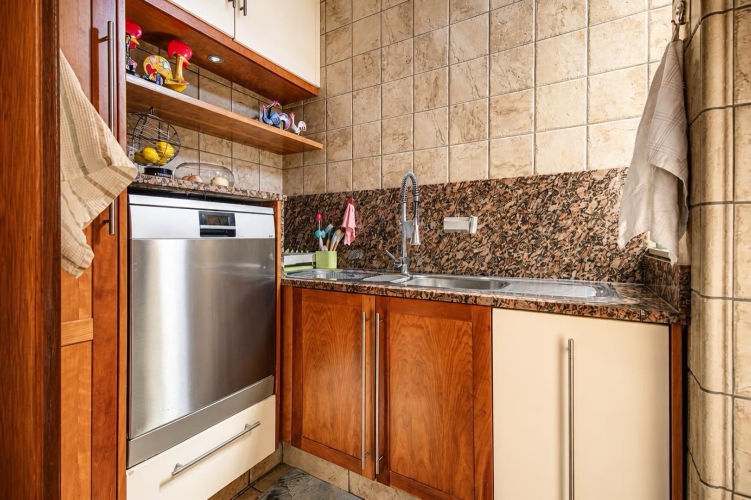
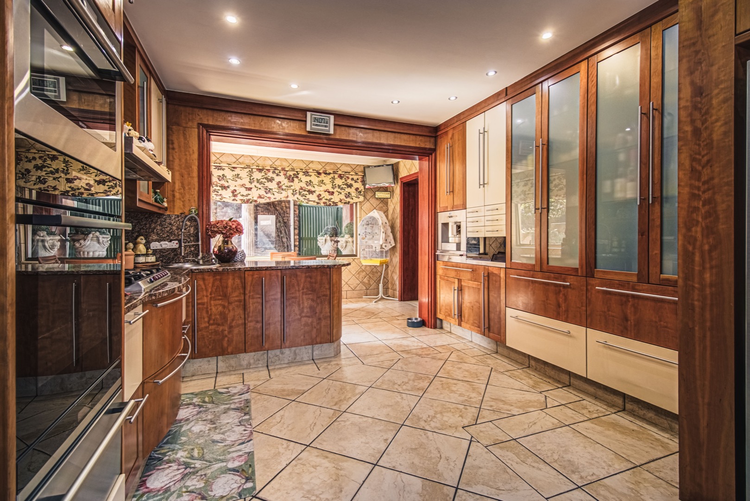
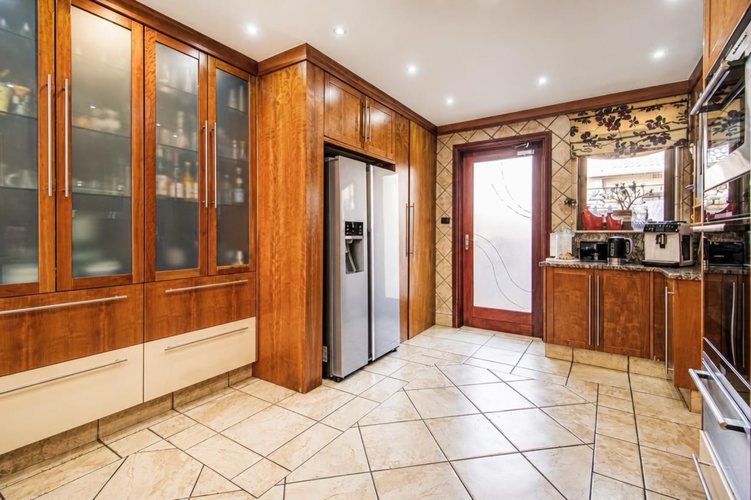
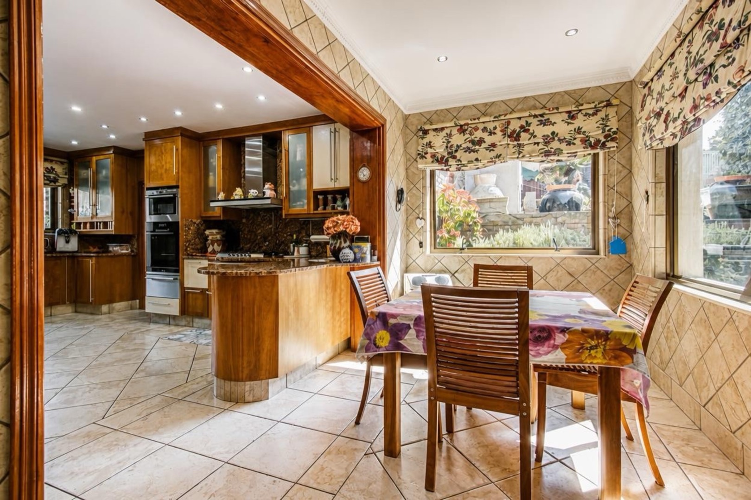
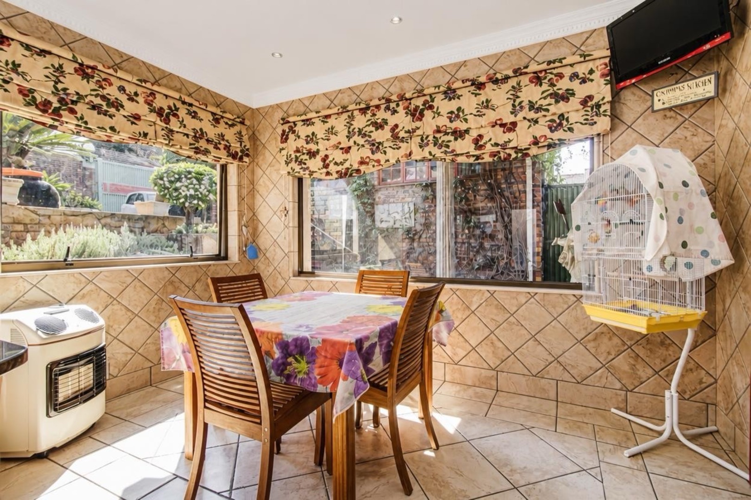
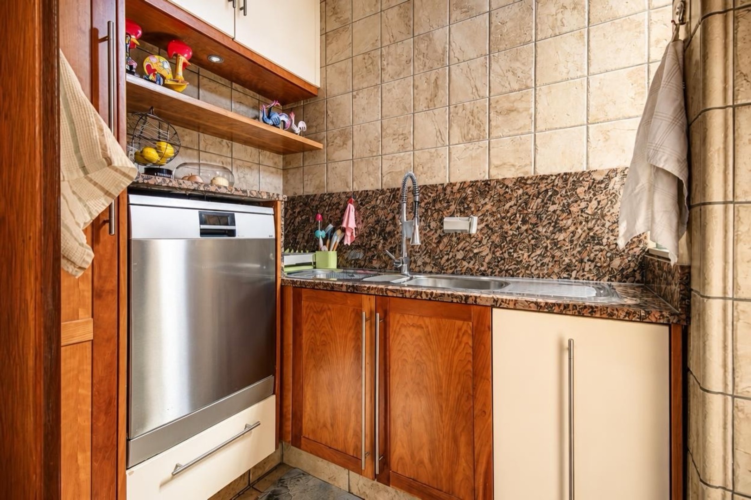
At the heart of the home is an impeccably appointed kitchen, crafted for both serious culinary moments and everyday indulgence. Premium finishes include an integrated espresso machine with warming drawer, gas hob and electric oven, while the adjoining dining nook creates an inviting space for relaxed mornings and intimate meals. A separate scullery and laundry keep the practical elements discreetly tucked away.
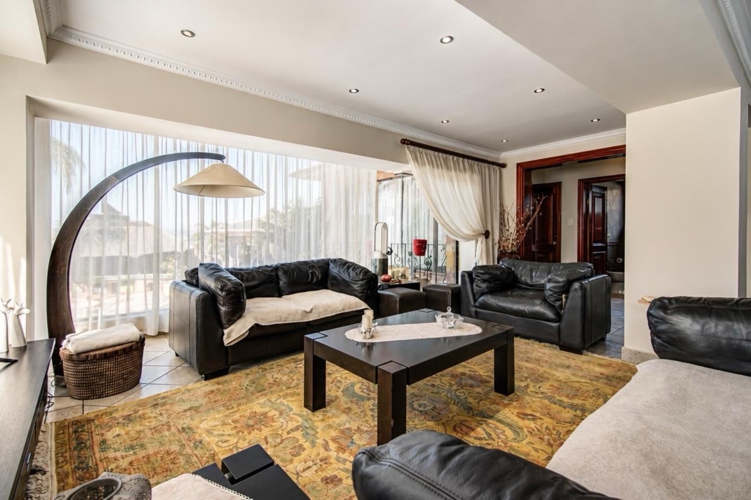
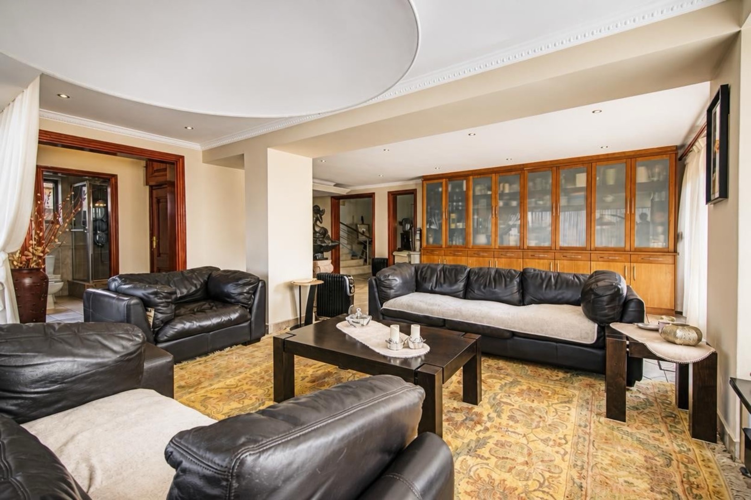
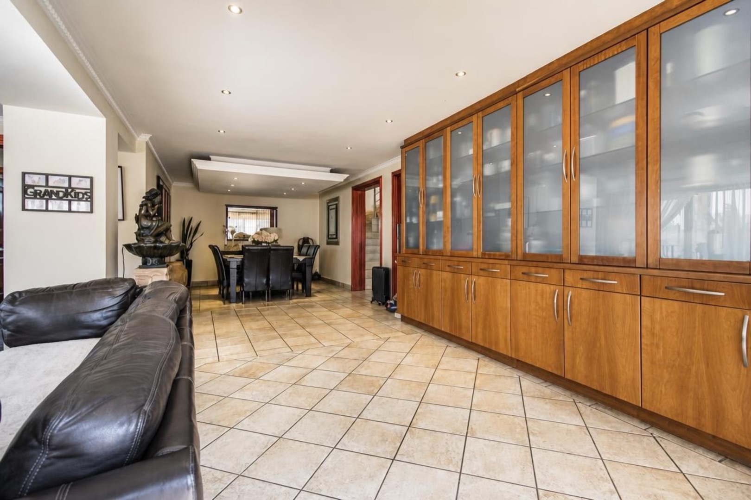
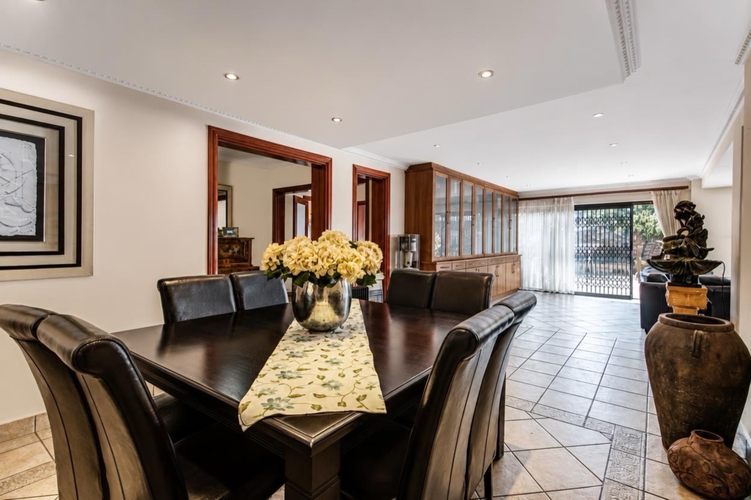
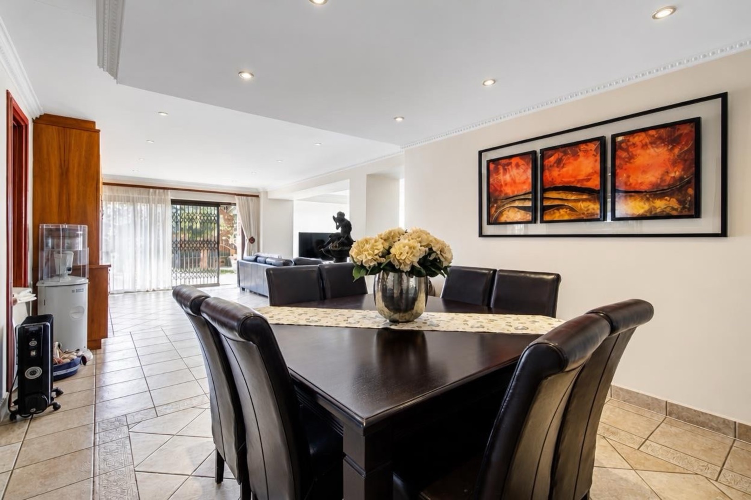
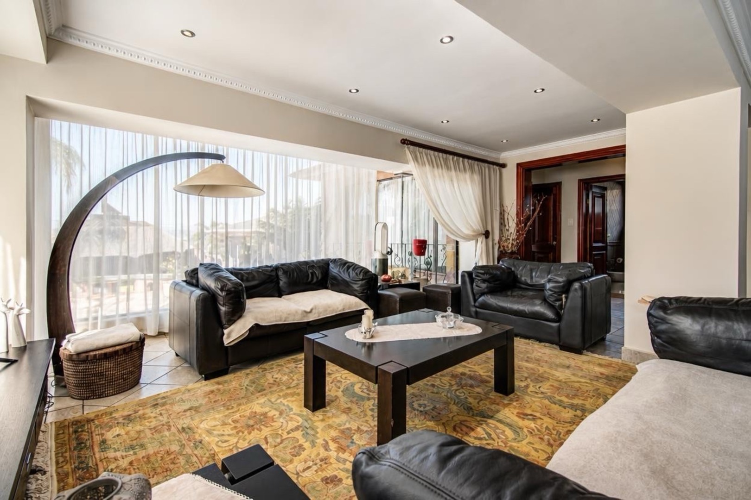
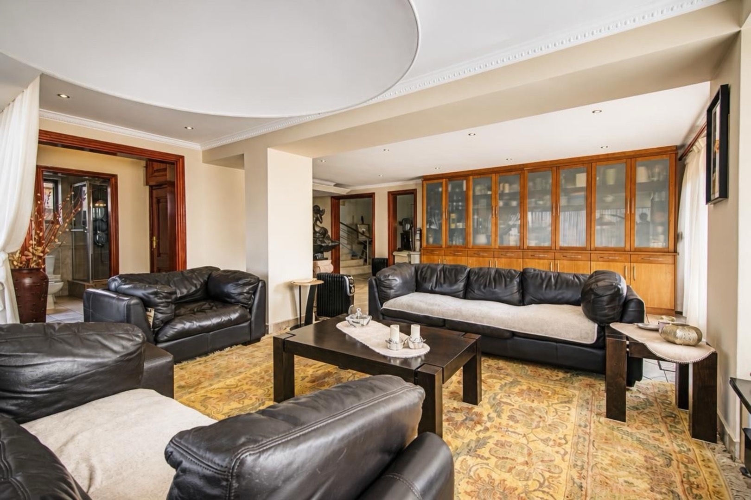
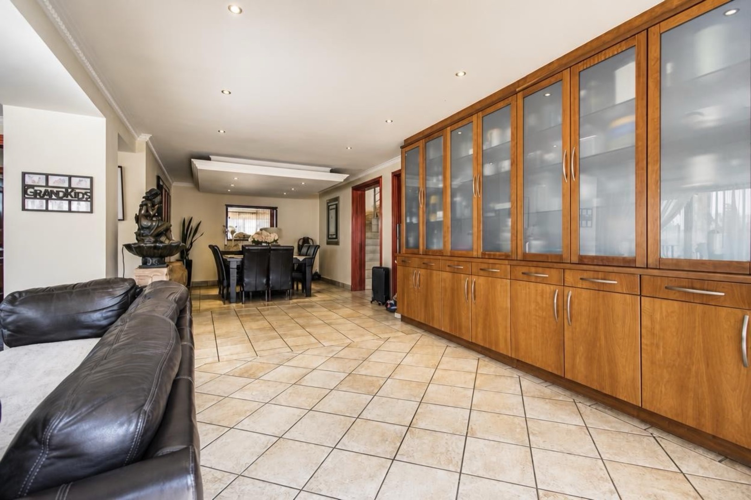
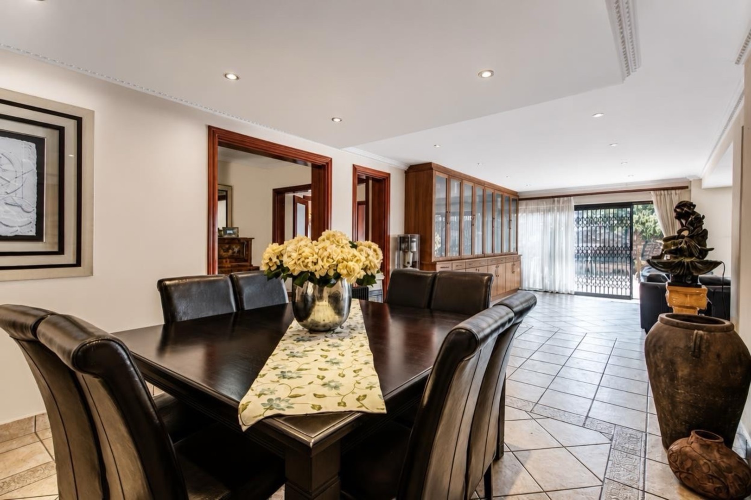
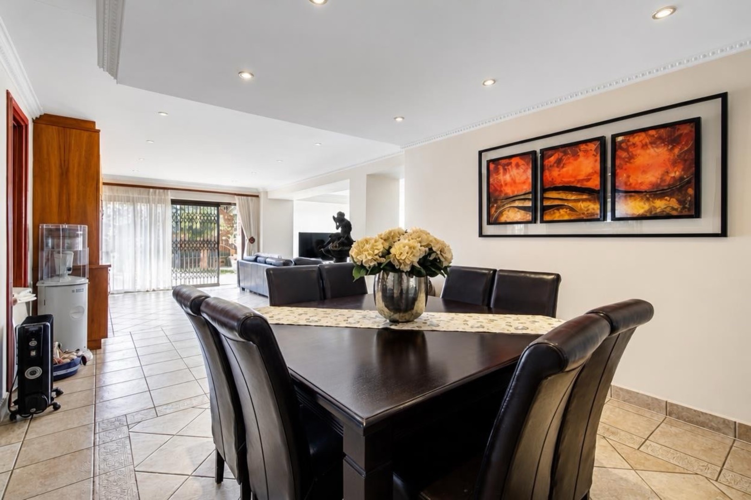
The living spaces have been designed with entertaining in mind. The dining room flows naturally into an expansive lounge, creating an elegant yet comfortable environment for everything from quiet family evenings to sophisticated gatherings.
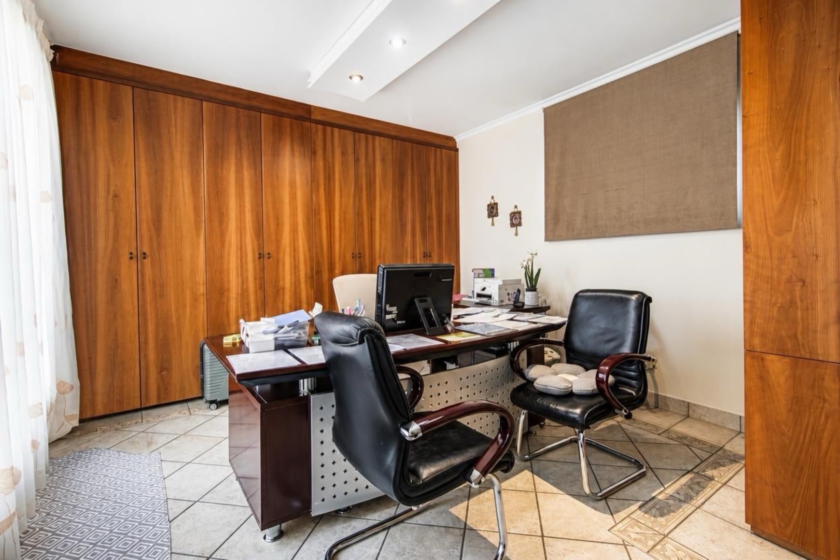
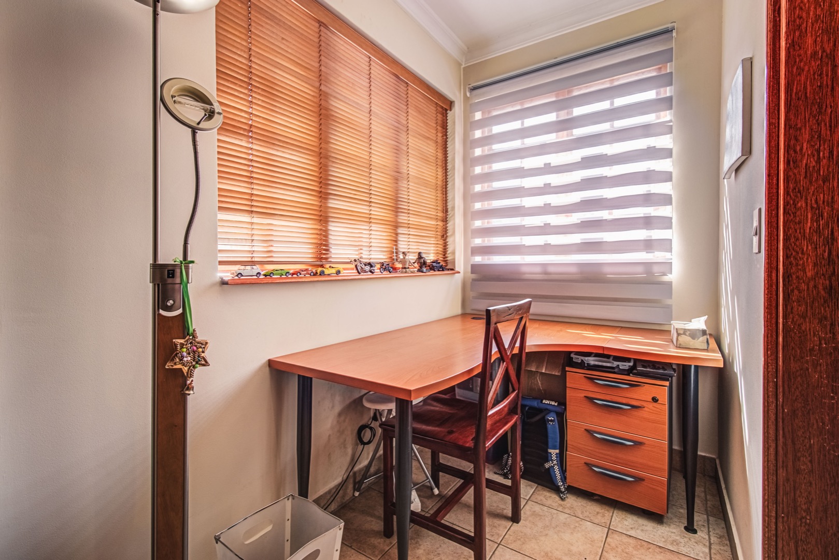
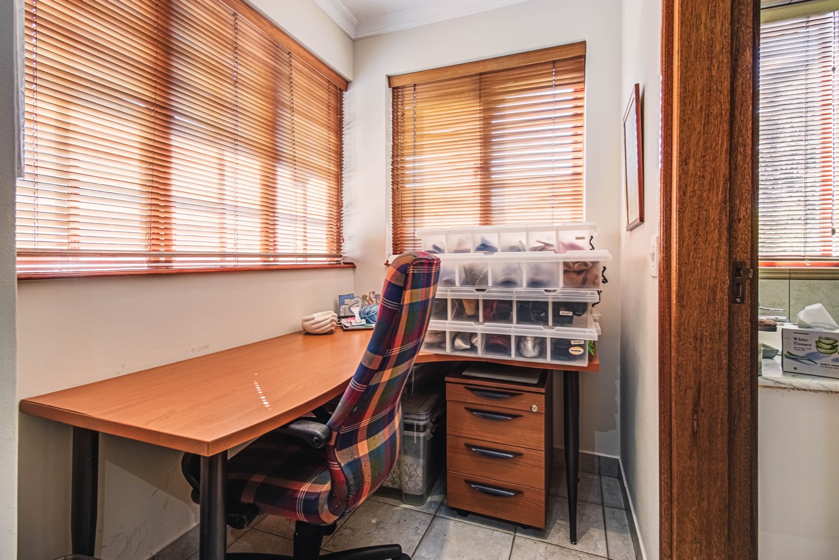
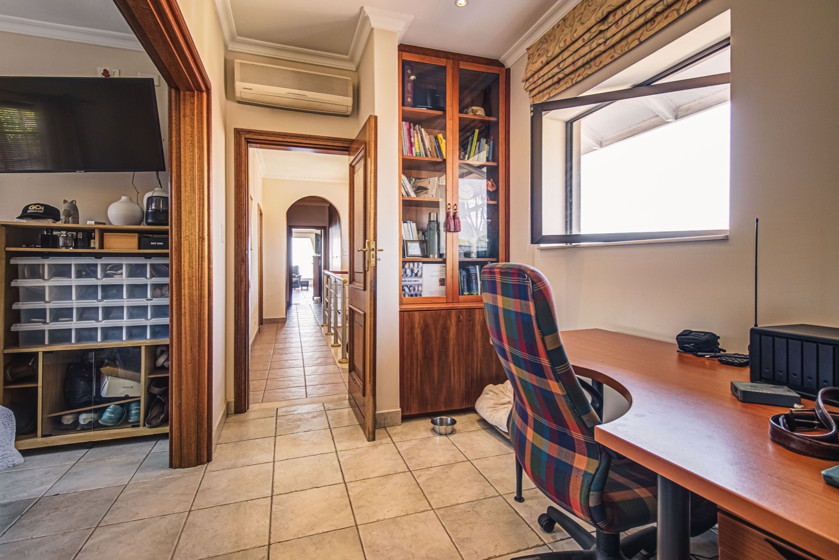
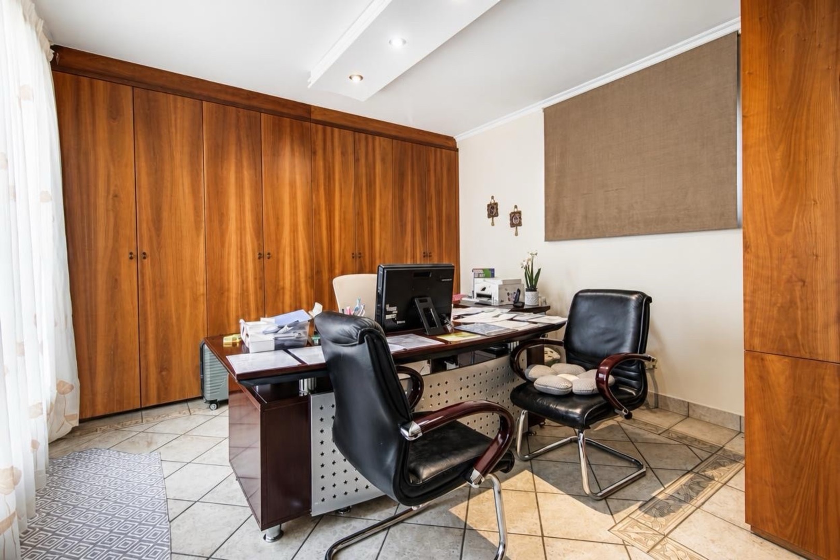
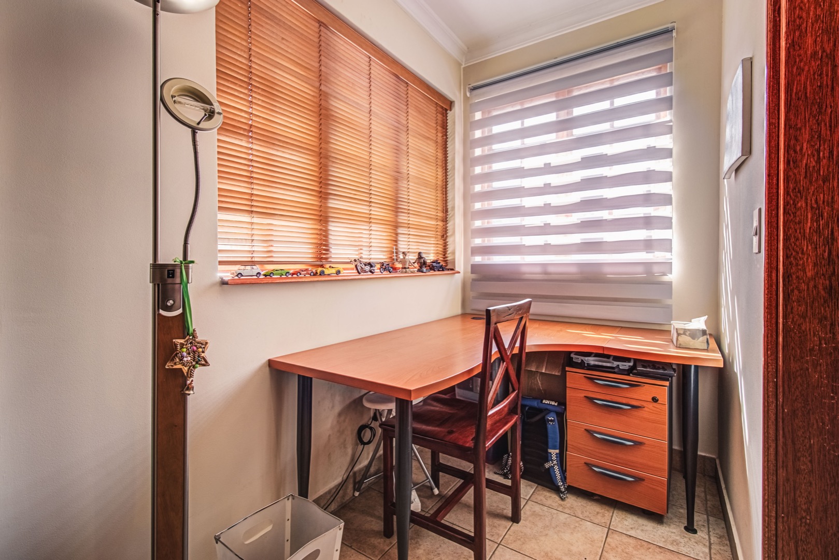
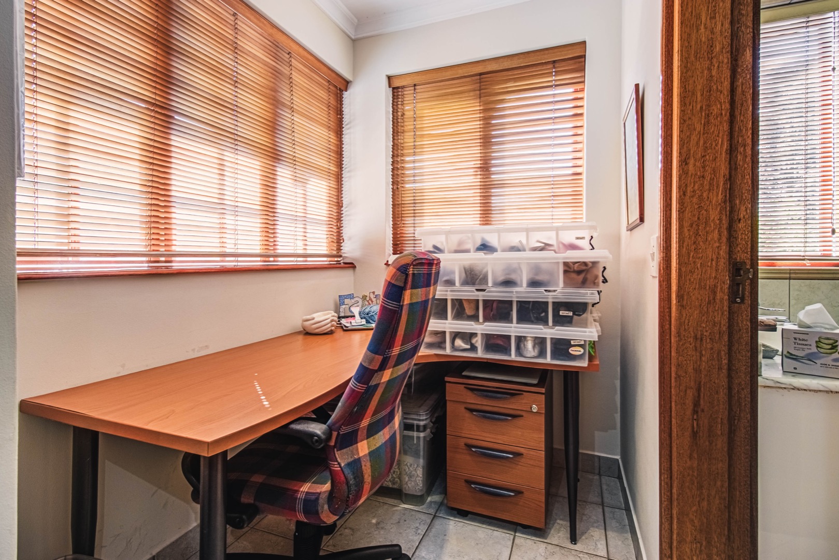
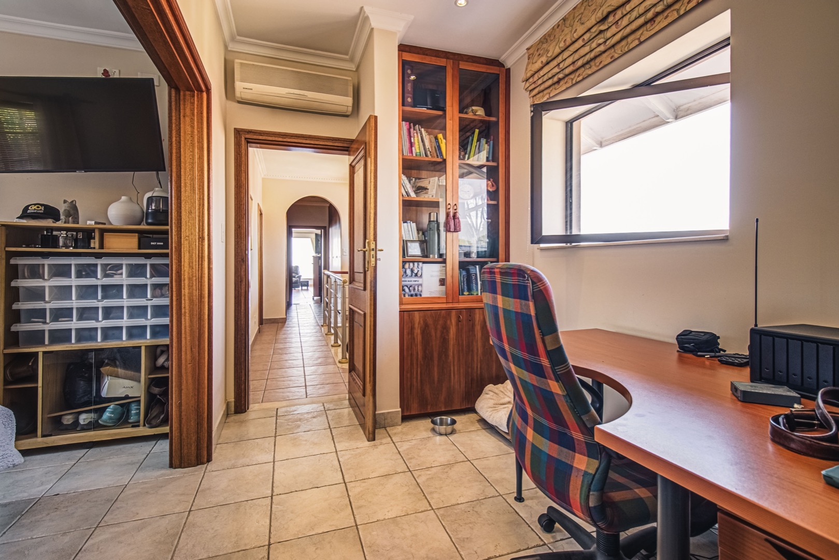
For the modern professional, the home offers exceptional versatility. A dedicated office with its own private entrance provides the perfect setting for working from home, complemented by an additional study within the residence.
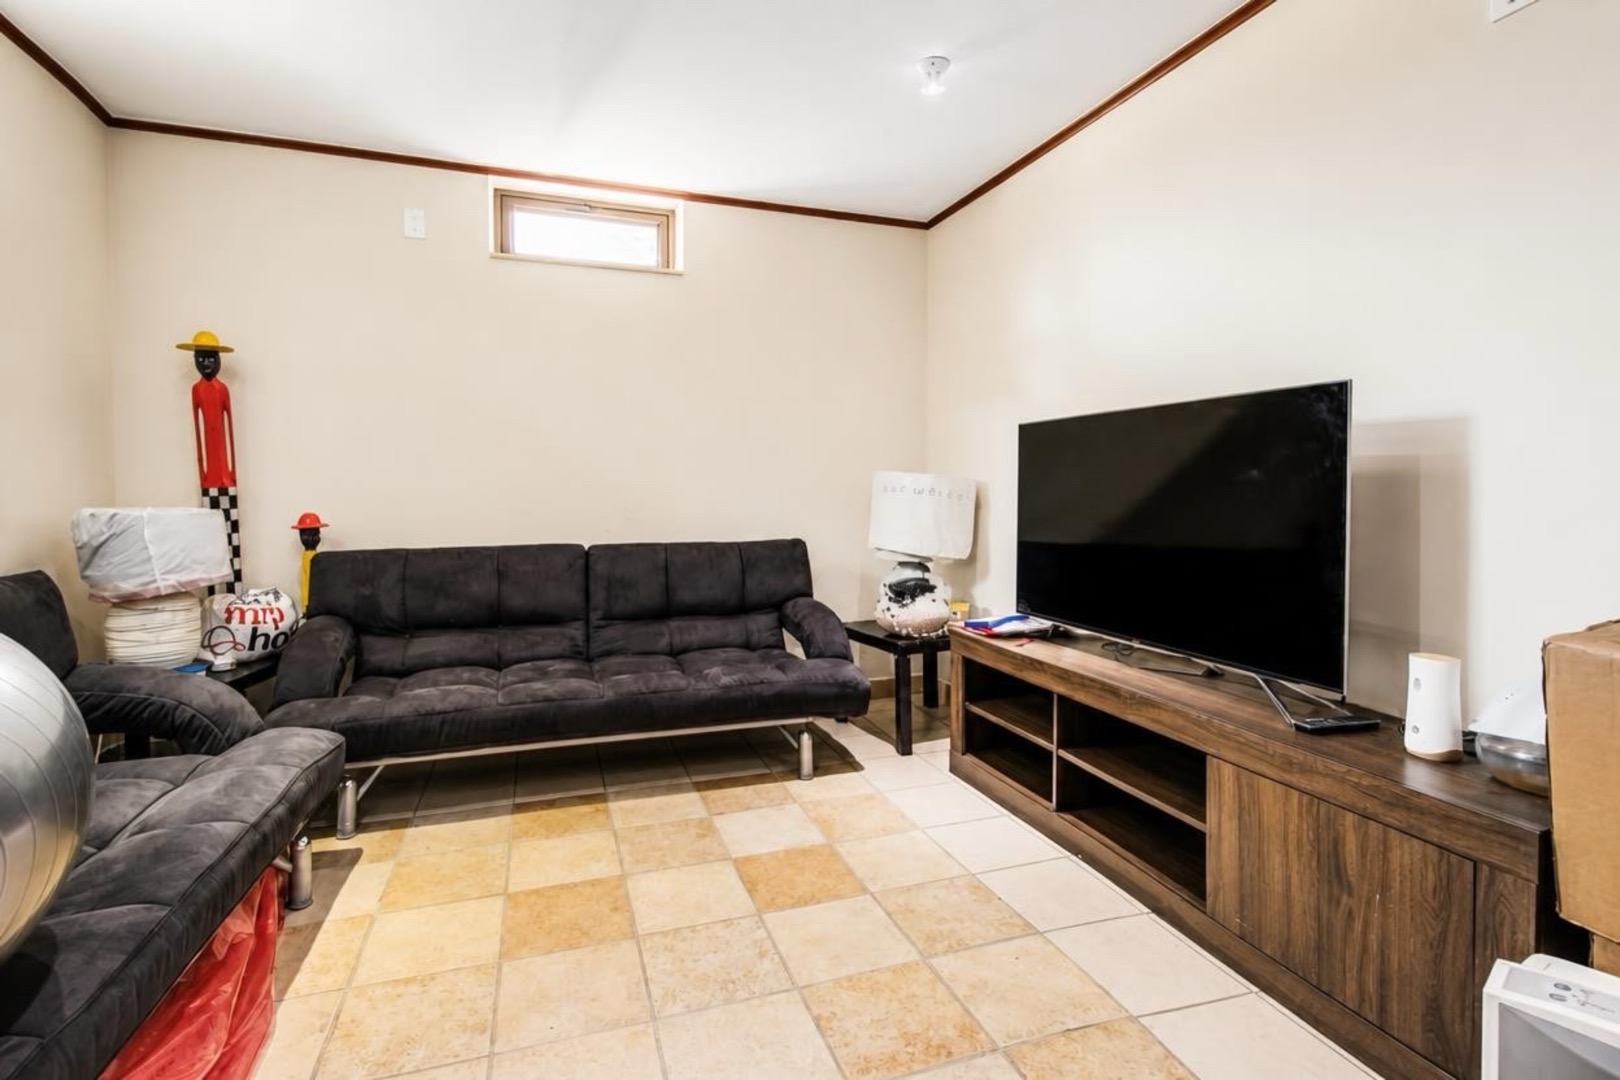
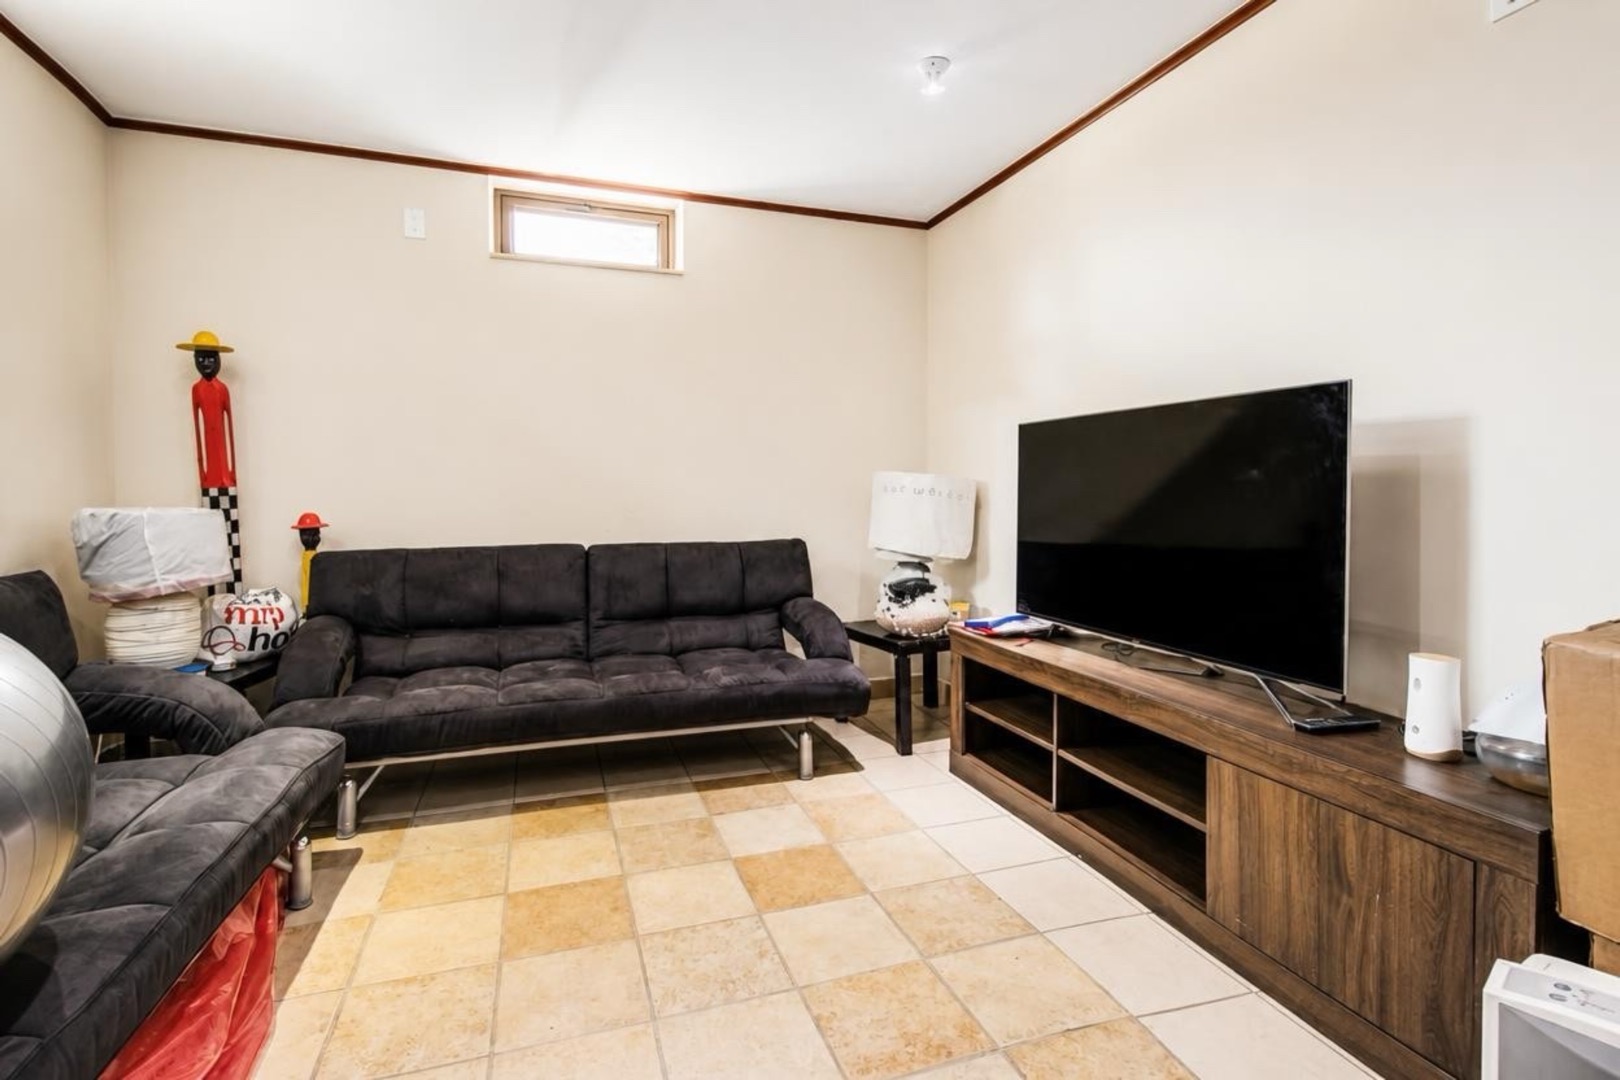
And when it is time to unwind, the private man cave and cinema room delivers an entirely different level of entertainment-an indulgent space designed for movie nights, sporting events or simply retreating from the world.
Throughout the residence, quality is evident in the finer details. Rich cherry wood cabinetry, complemented by beautiful kiaat doors and frames, brings warmth and character to the interiors, while frameless 8mm bullet-resistant glass doors and reinforced windows provide an added layer of security without compromising the home's sophisticated aesthetic.
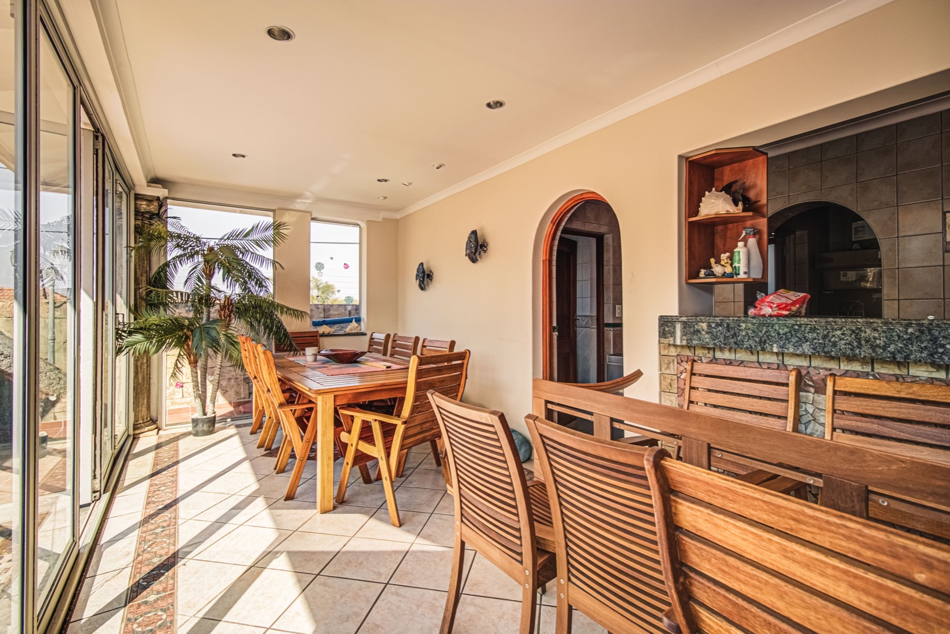
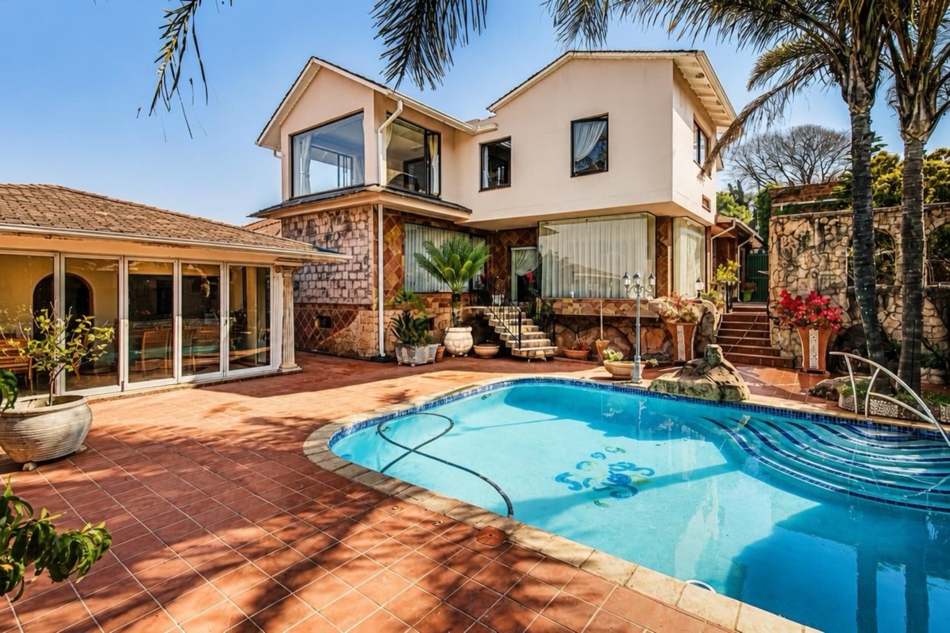
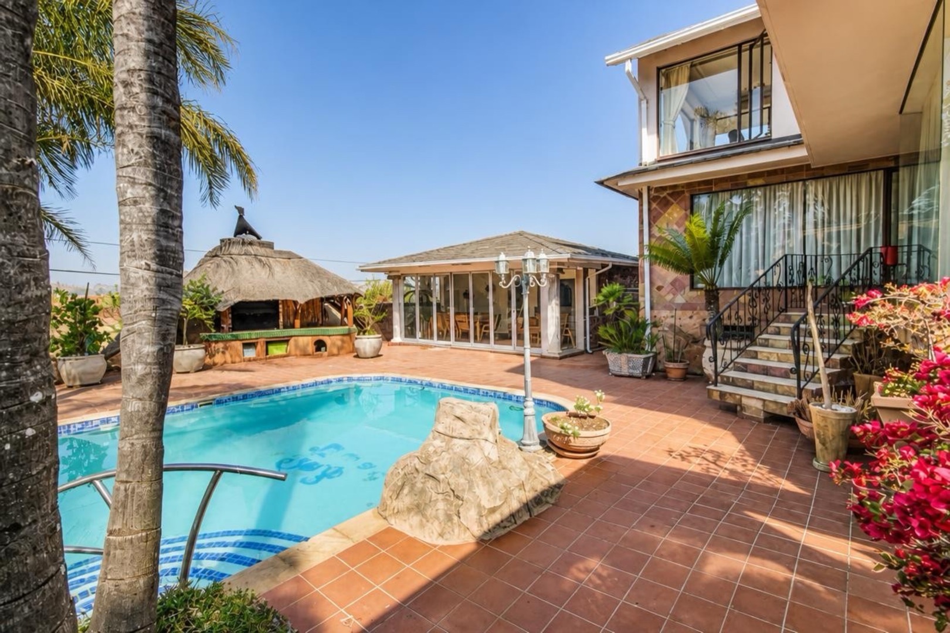
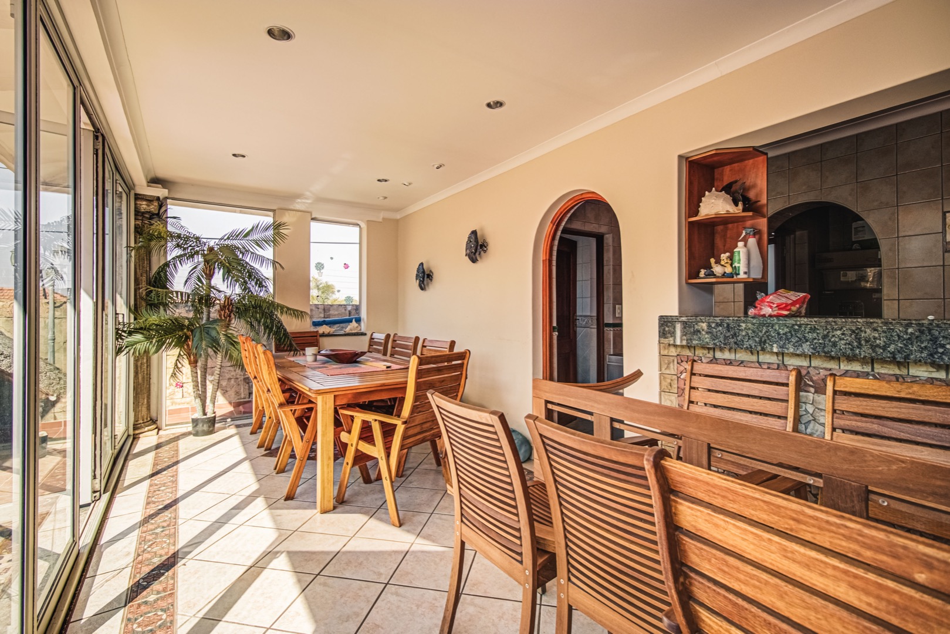
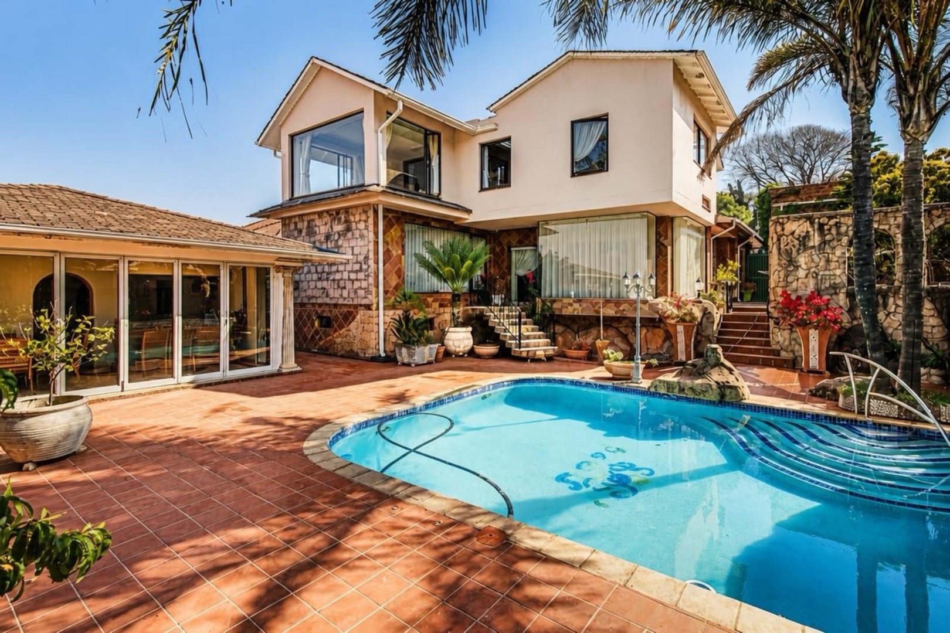
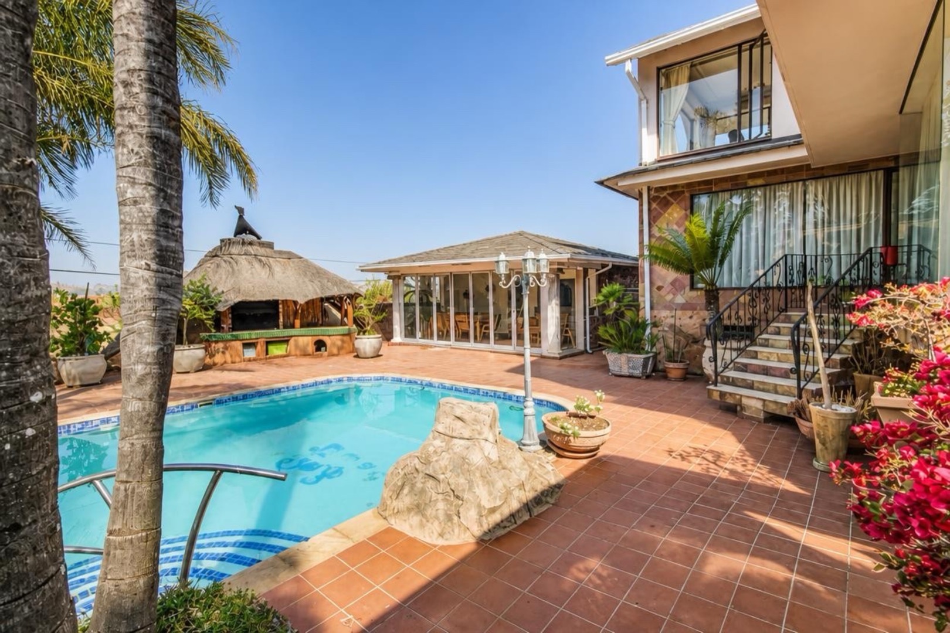
Outside, the property continues to impress with a clubhouse-style entertainment area complete with a built-in bar-an ideal setting for memorable gatherings and effortless outdoor entertaining.
Practicality has not been overlooked. An automated garage and perimeter gates enhance convenience and security, while a heat pump contributes to energy efficiency. A full-property generator provides peace of mind and uninterrupted living when it matters most.
This is not simply a house. It is a carefully considered residence for those who appreciate space, privacy, security and the finer things in life.
A home of presence and distinction, perfectly positioned in one of Cyrildene's most desirable enclaves.
Property Details
- 4 Bedrooms
- 5 Bathrooms
- 2 Garages
- 4 Ensuite
- 1 Lounges
- 1 Dining Area
Property Features
- Study
- Pool
- Staff Quarters
- Laundry
- Aircon
- Pets Allowed
- Scenic View
- Kitchen
- Pantry
- Guest Toilet
- Entrance Hall
- Garden
- Family TV Room
| Bedrooms | 4 |
| Bathrooms | 5 |
| Garages | 2 |
| Floor Area | 663 m2 |
| Erf Size | 1 115.0 m2 |
