- 4
- 2.5
- 1
- 350 m2
- 993.0 m2
Monthly Costs
Monthly Bond Repayment ZAR .
Calculated over years at % with no deposit. Change Assumptions
Affordability Calculator | Bond Costs Calculator | Bond Repayment Calculator | Apply for a BondBond Calculator

Disclaimer: The estimates contained on this webpage are provided for general information purposes and should be used as a guide only. While every effort is made to ensure the accuracy of the calculator, RE/MAX of Southern Africa cannot be held liable for any loss or damage arising directly or indirectly from the use of this calculator, including any incorrect information generated by this calculator, and/or arising pursuant to your reliance on such information.
Mun. Rates & Taxes: ZAR 3000.00
Monthly Levy: ZAR 2030.00
Property description
4 Bedroom Family Home | Thornhill Estate
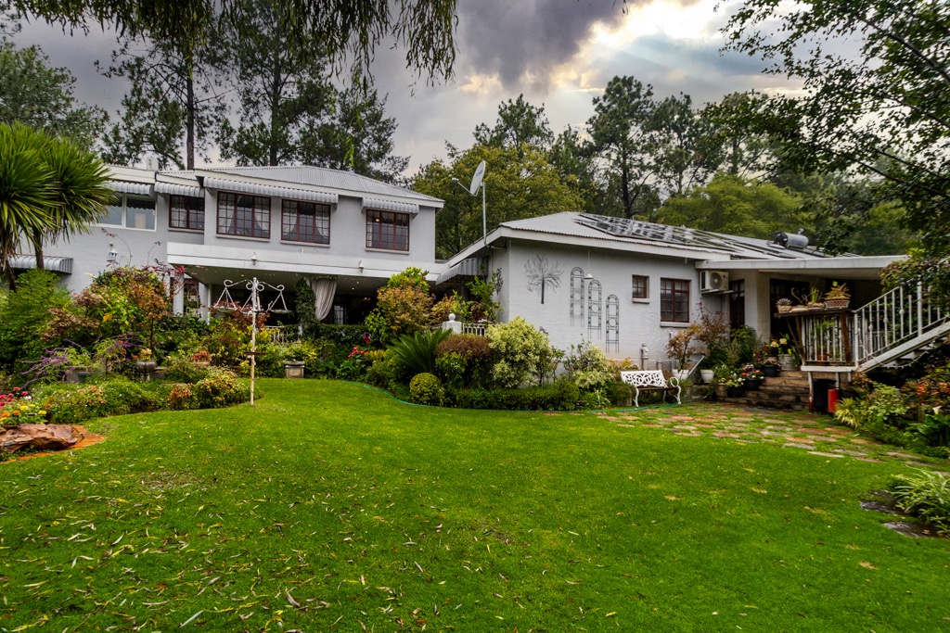
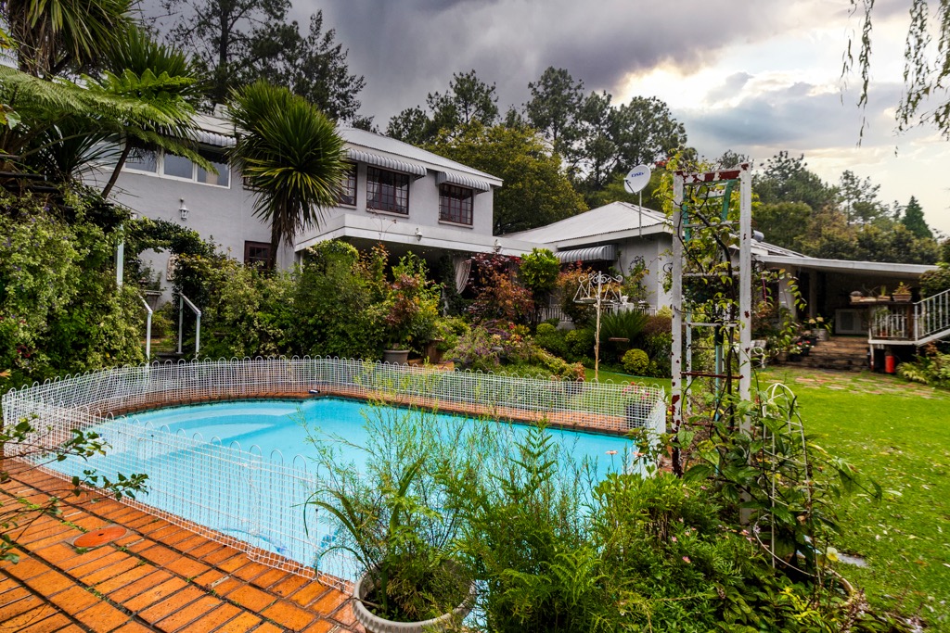
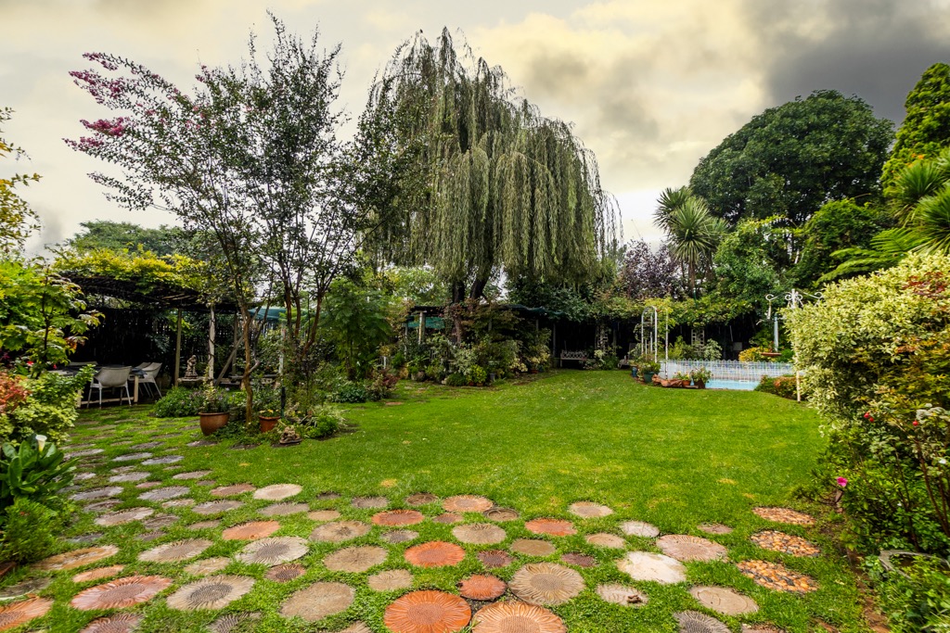
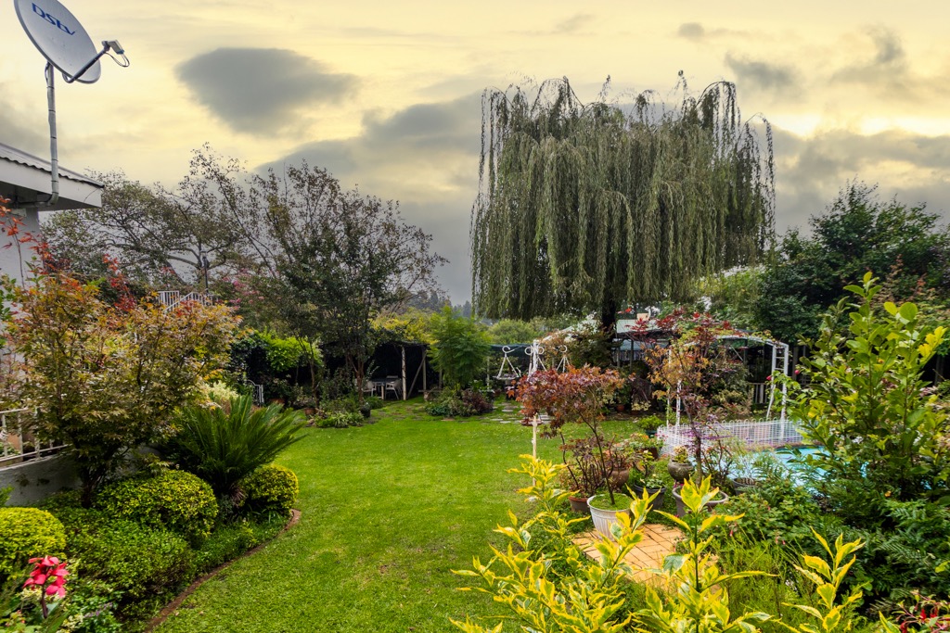
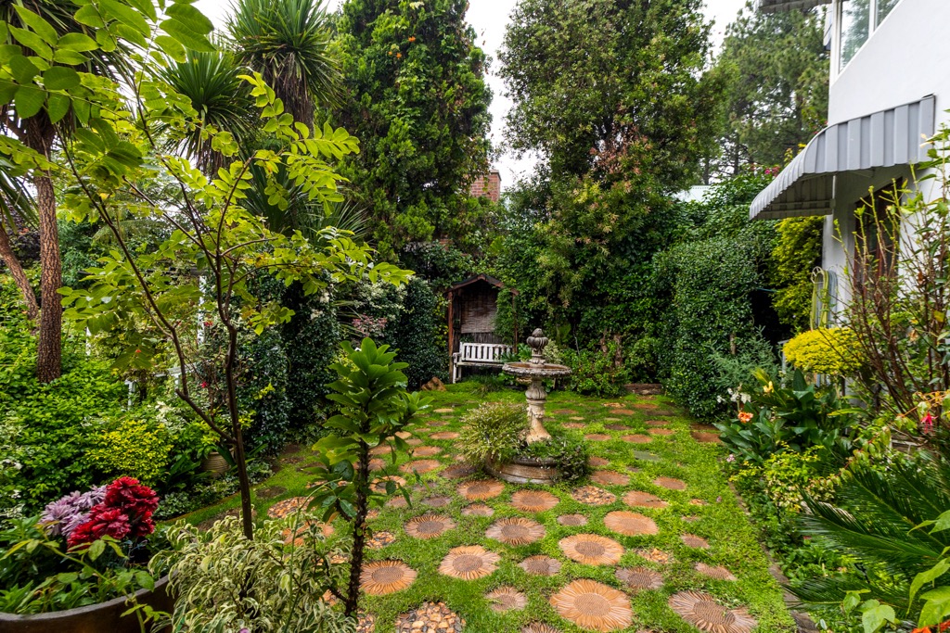
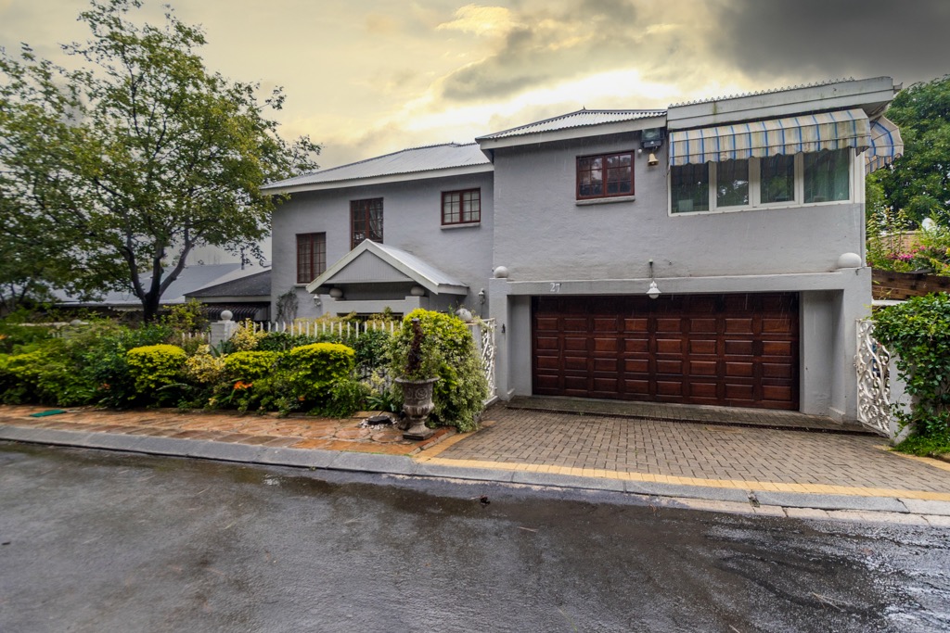
Positioned on the Central Park within Thornhill Estate, this beautifully maintained family home offers generous living spaces, modern conveniences and exceptional outdoor living. With its north-facing garden, premium location and quality finishes, this home is perfectly suited to families looking for comfort, space and long-term value.
Property Features
Entrance & Living Areas
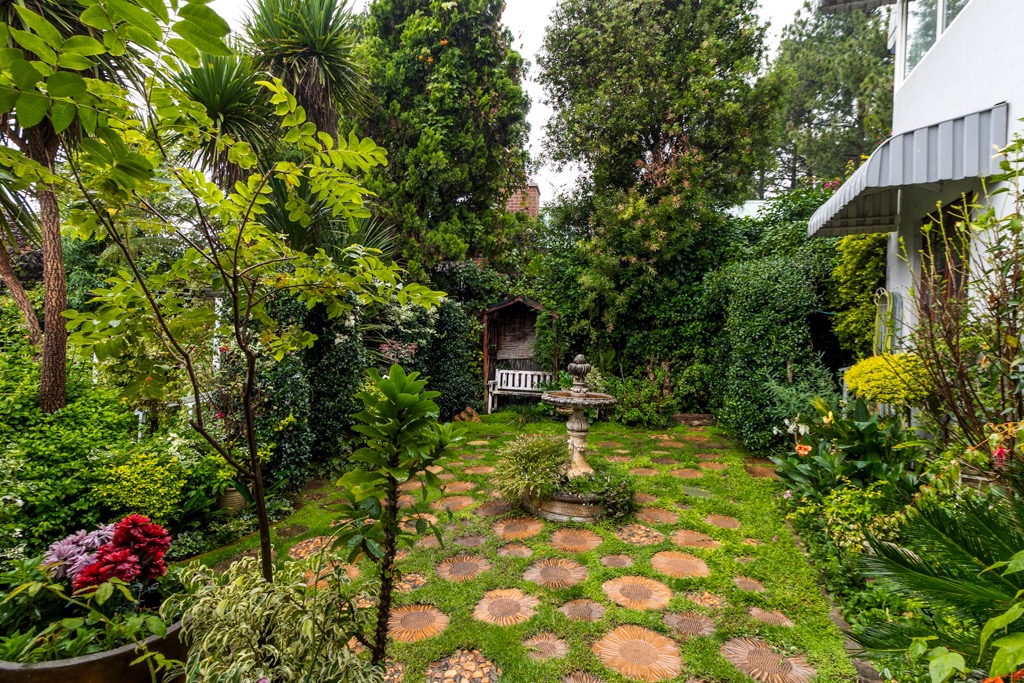
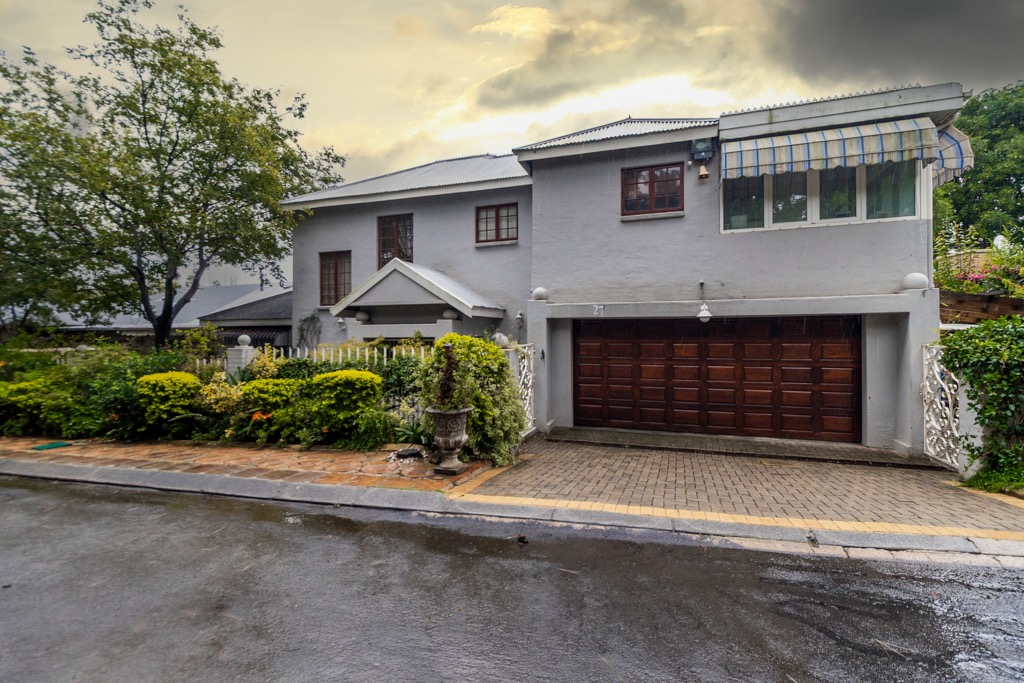
Landscaped front garden with excellent street appeal.
Automated double garage with direct access into the home.
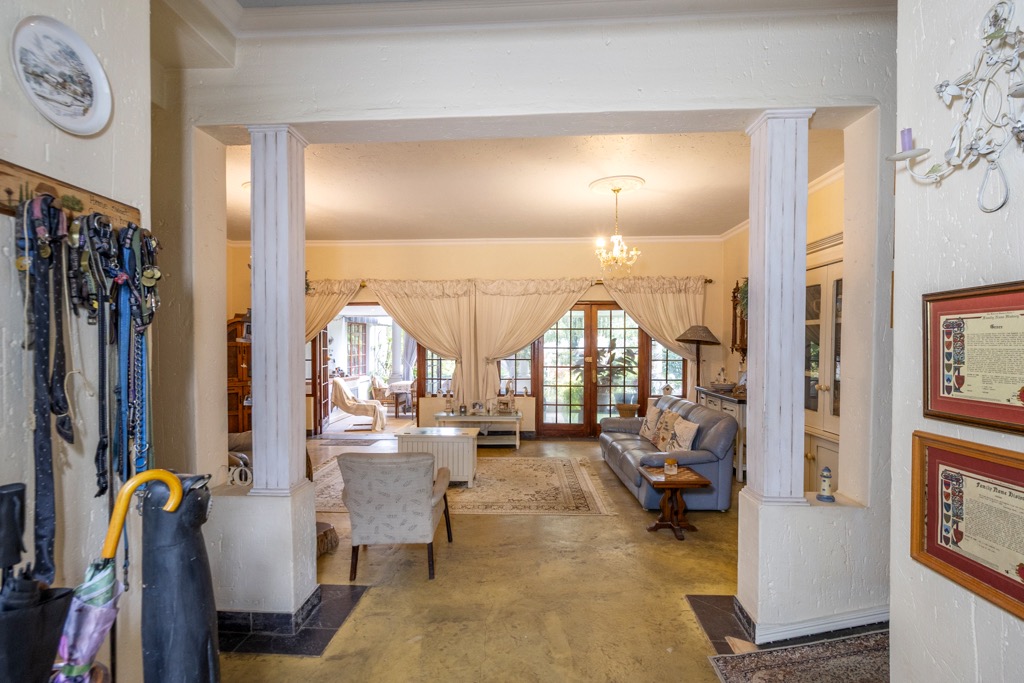
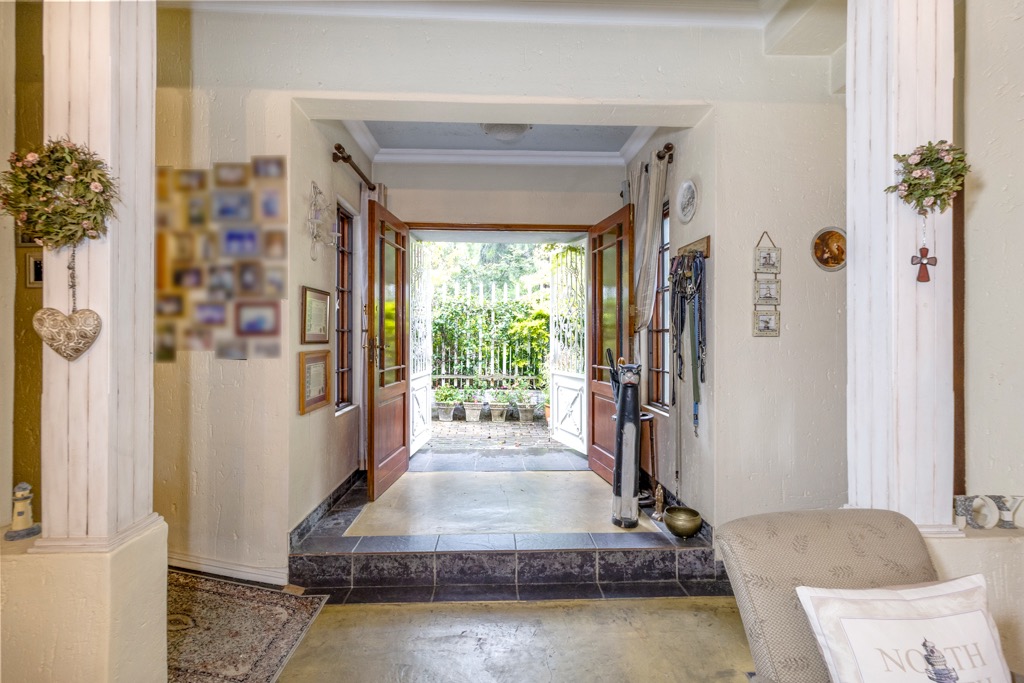
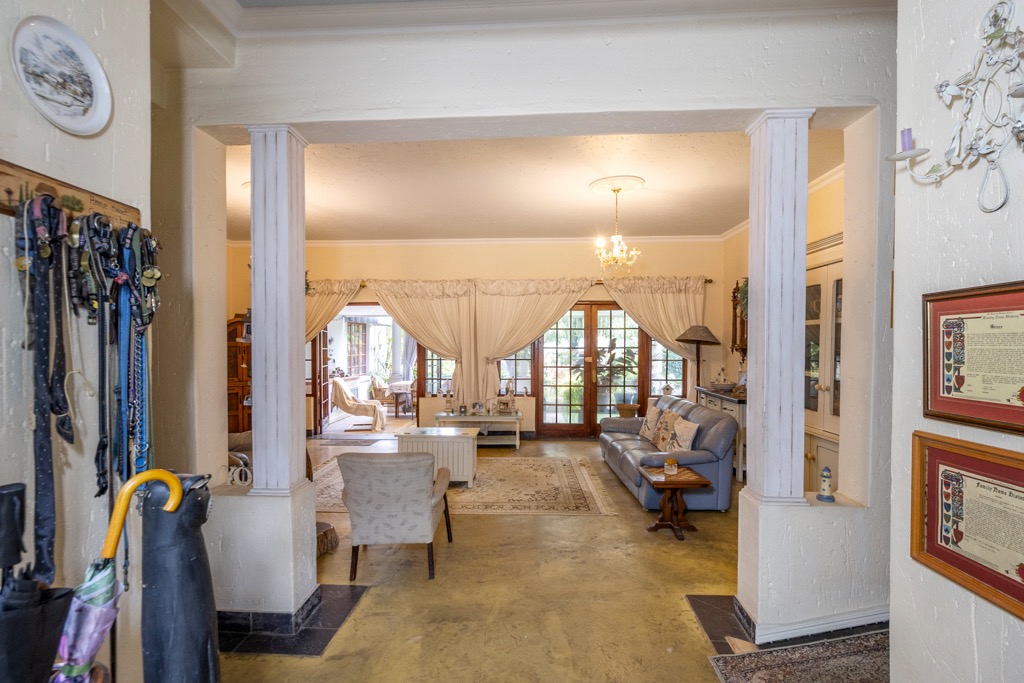
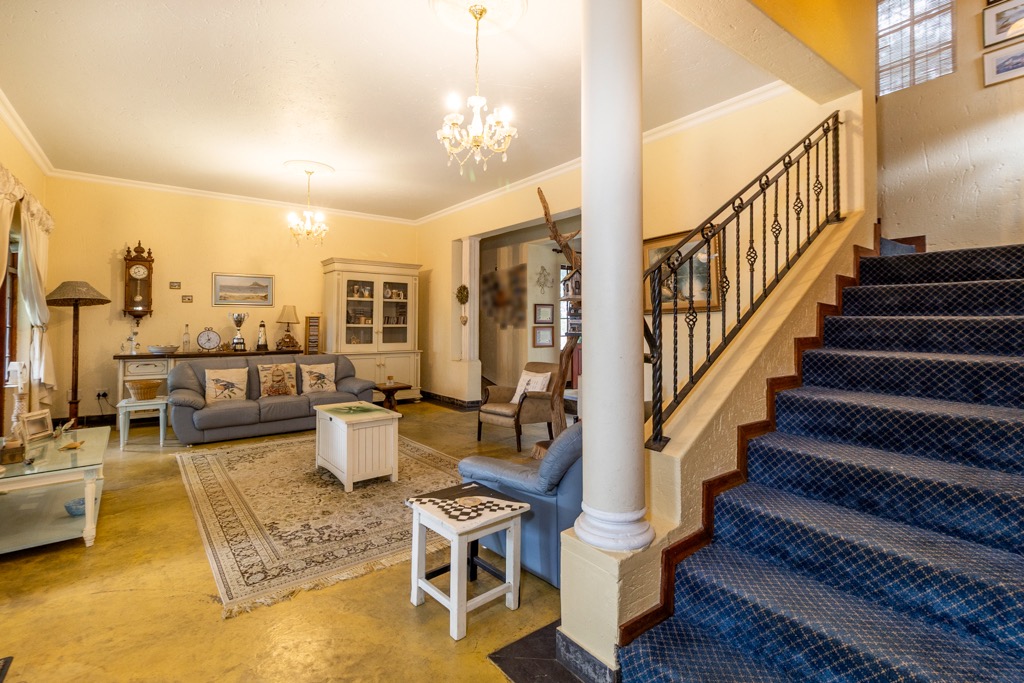
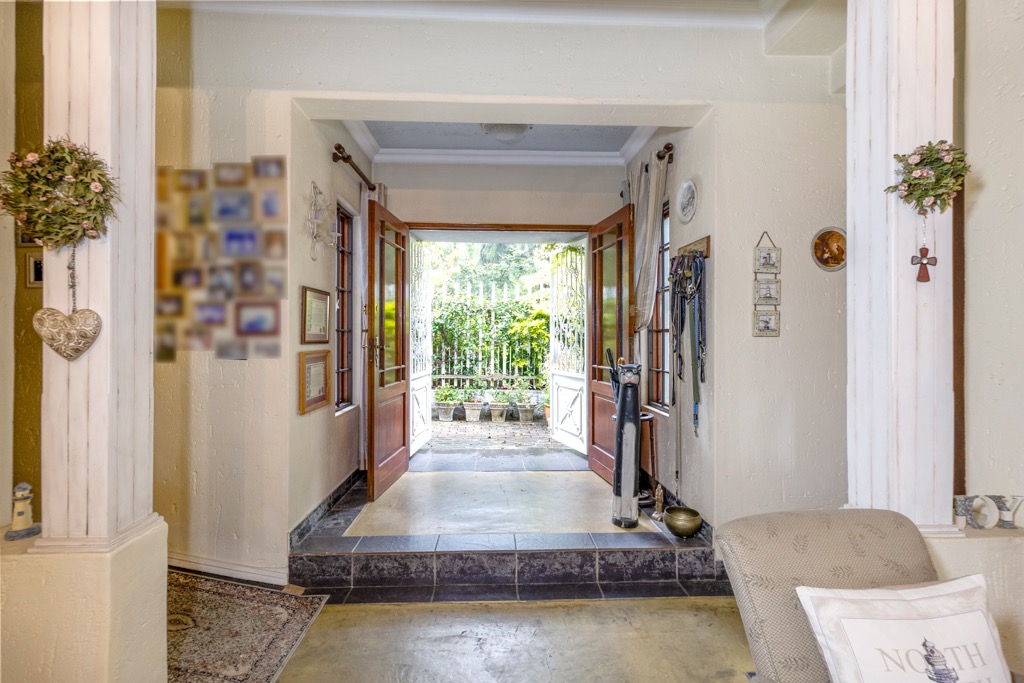
Grand entrance hall with double doors.
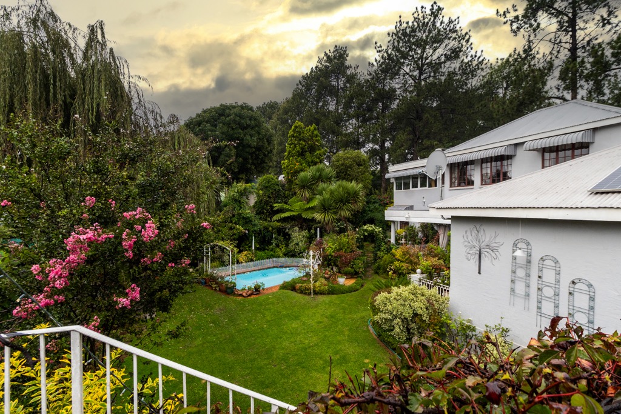
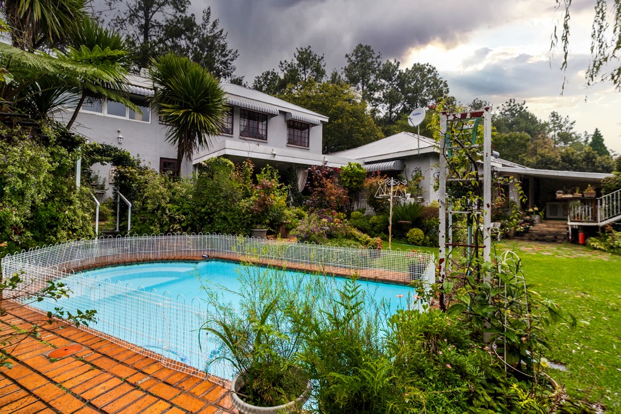
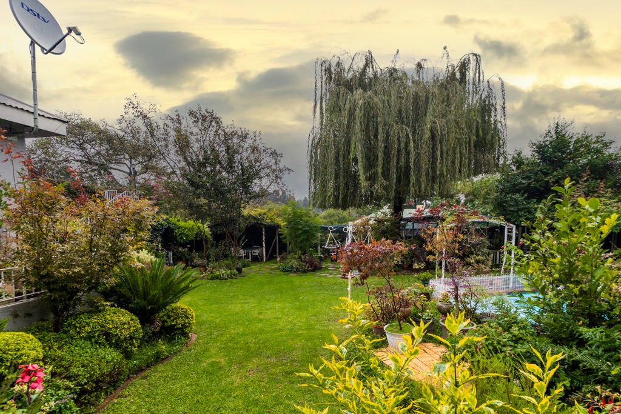
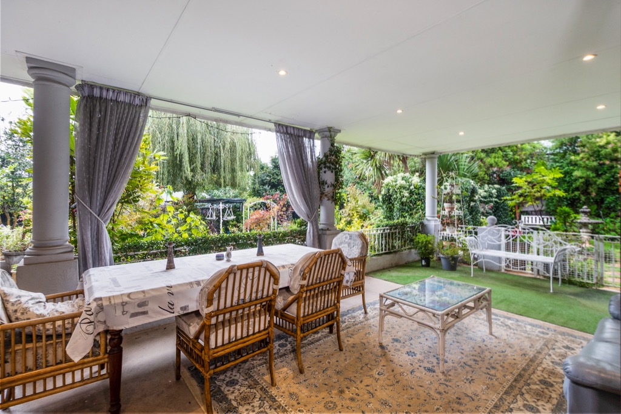
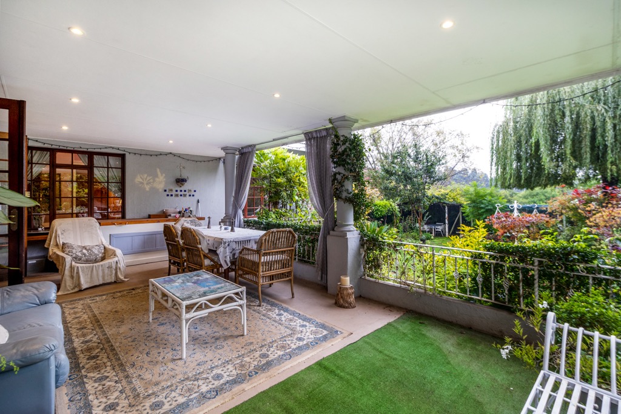
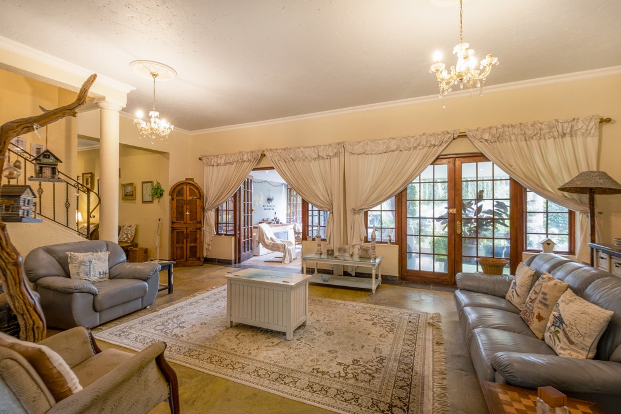
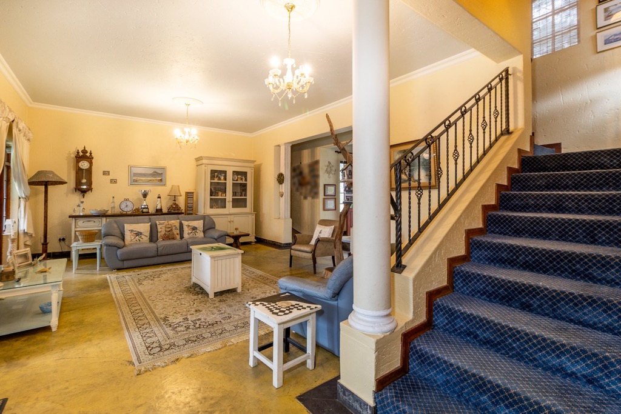
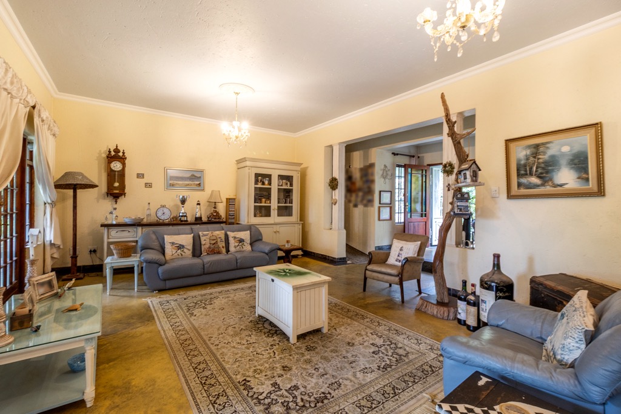
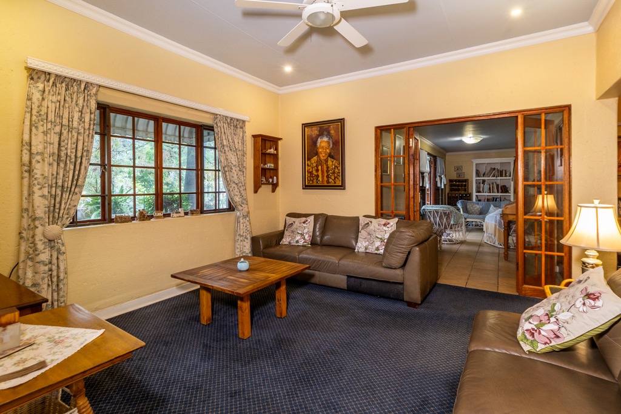
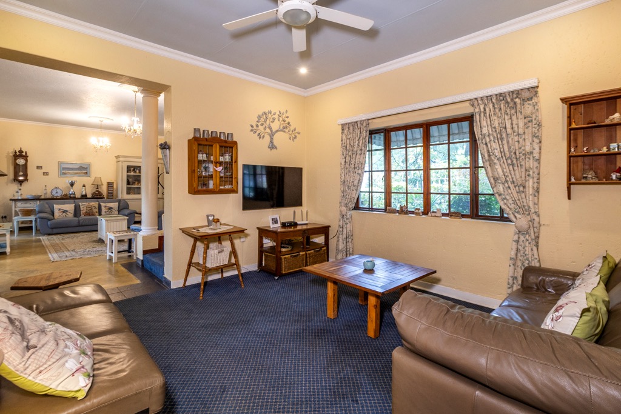
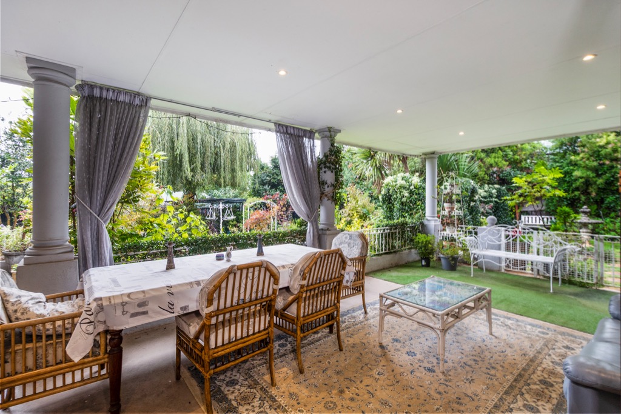
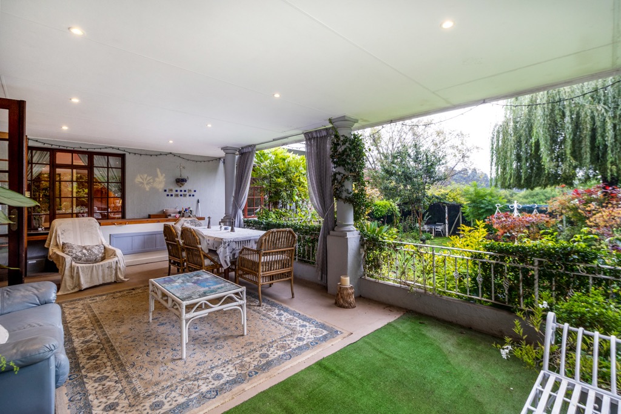
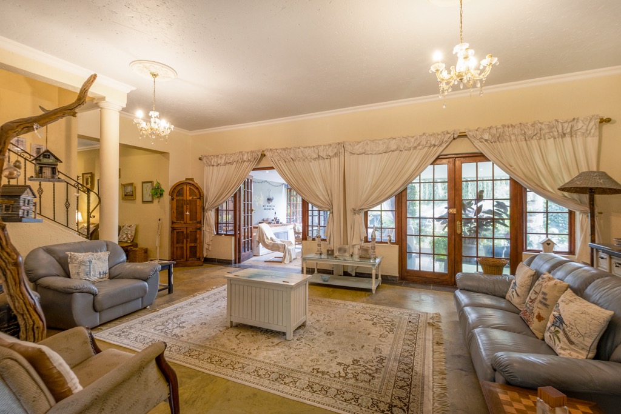
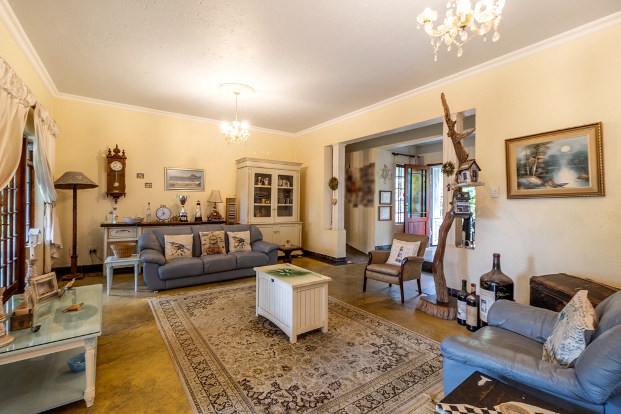
Spacious formal lounge opening through double doors onto a covered patio overlooking the swimming pool and beautifully landscaped north-facing garden.
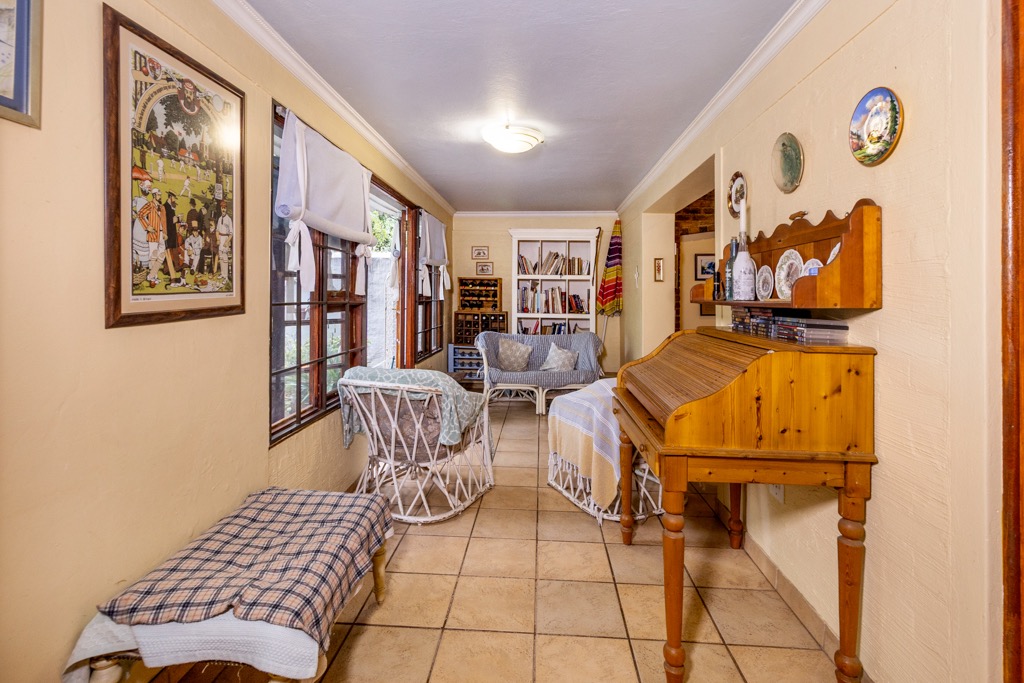
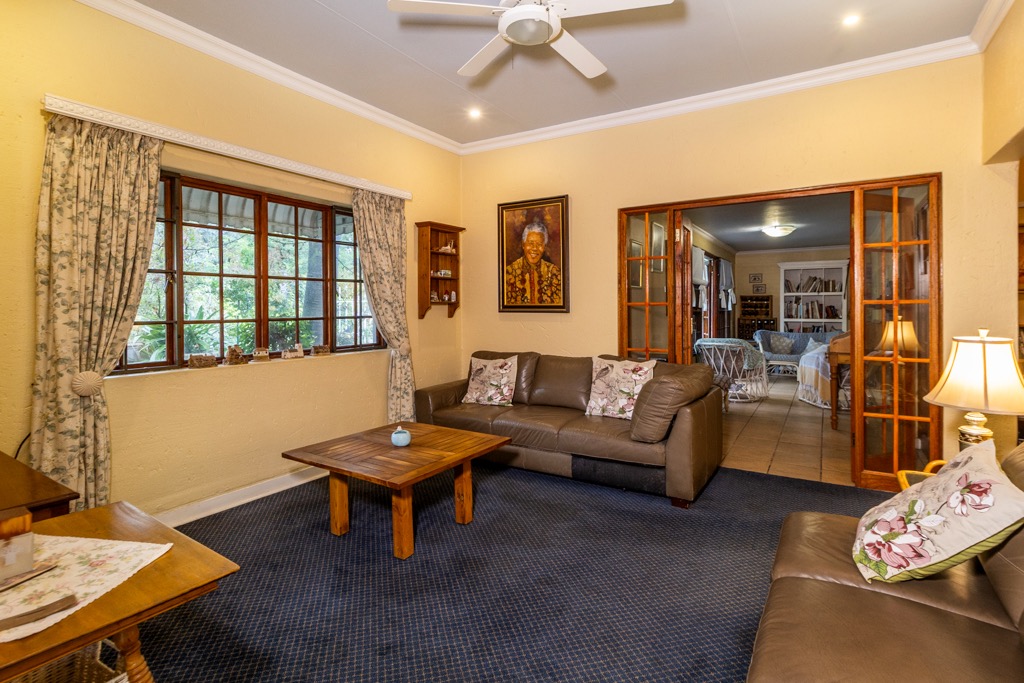
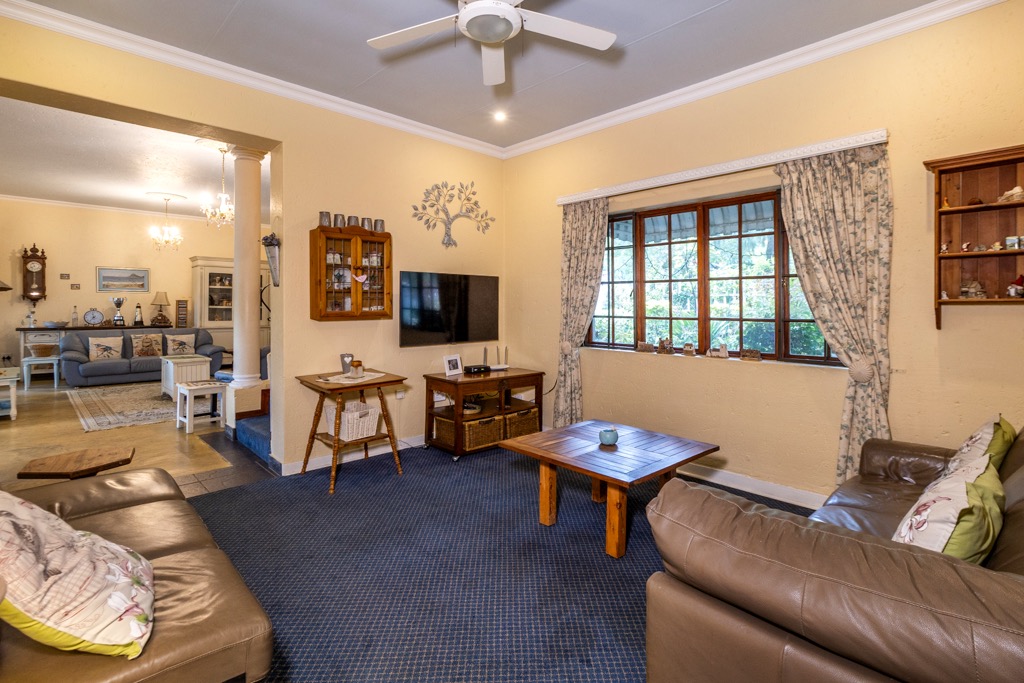
Second lounge/TV room leading to an enclosed front patio and landscaped garden.
Kitchen & Dining
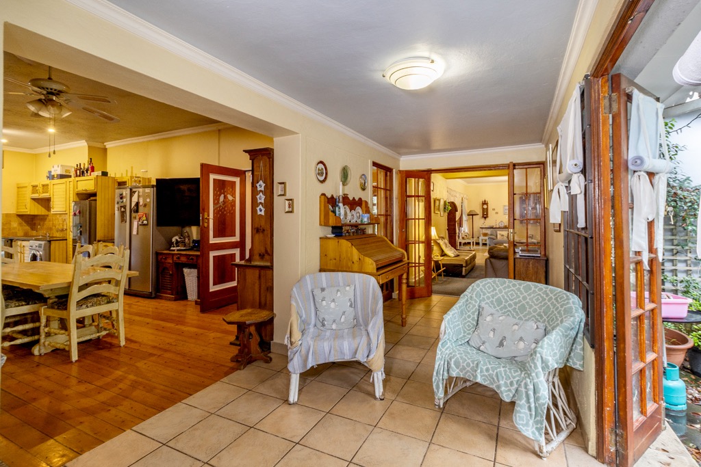
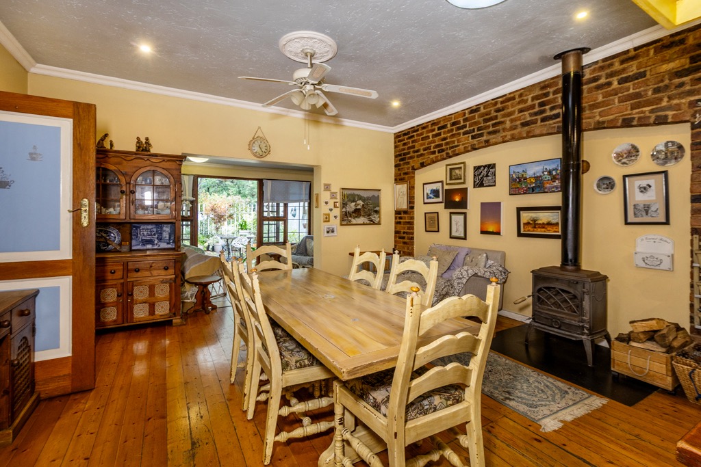
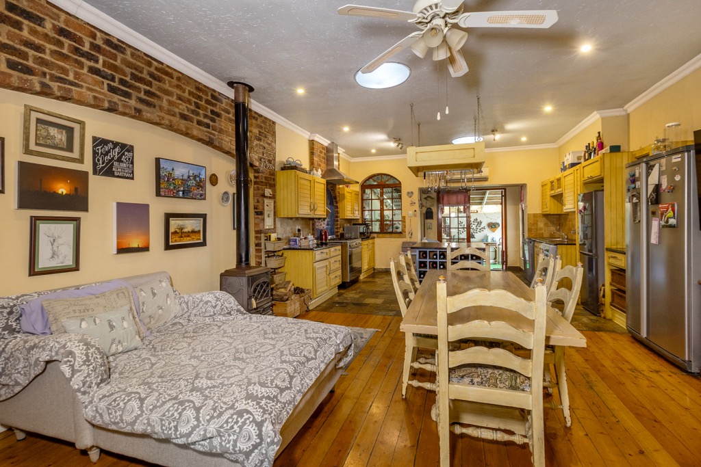
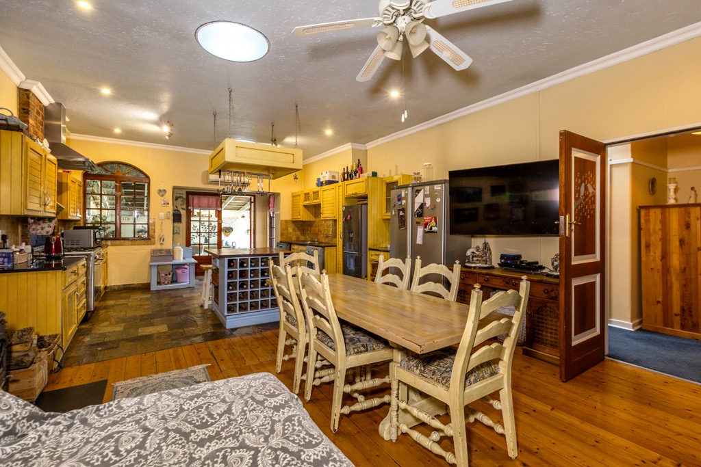
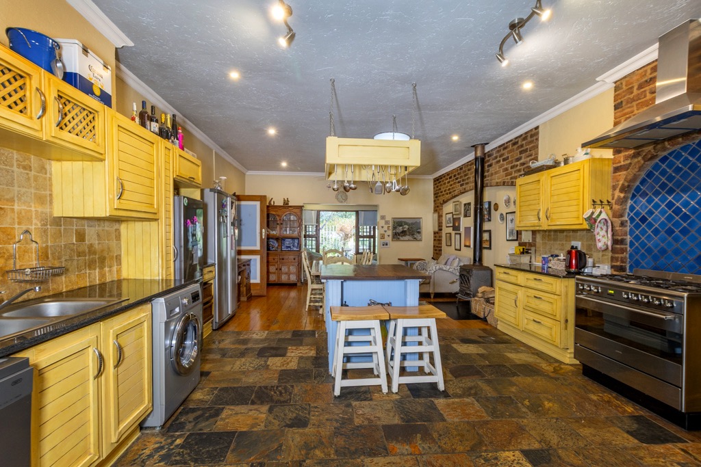
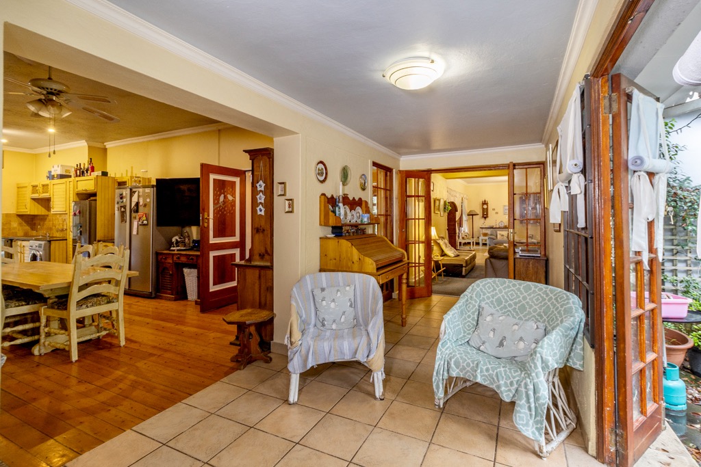
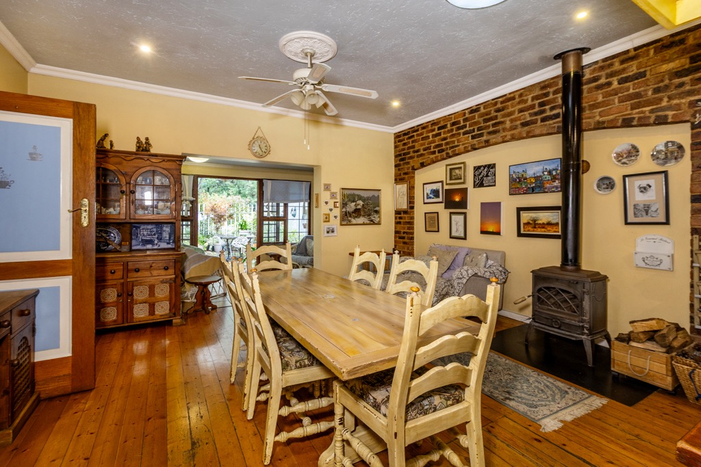
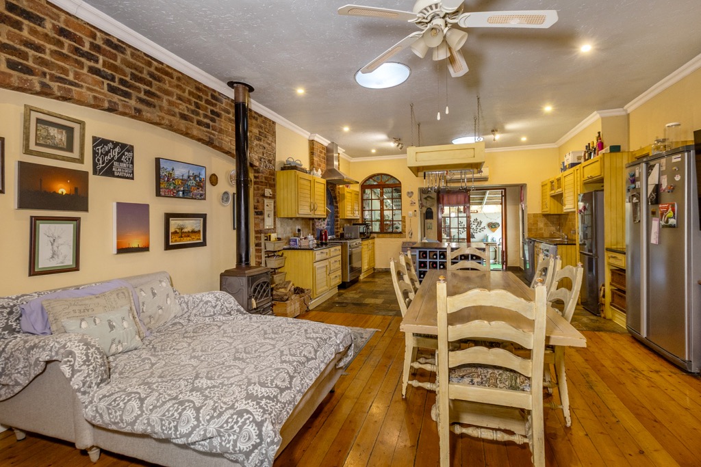
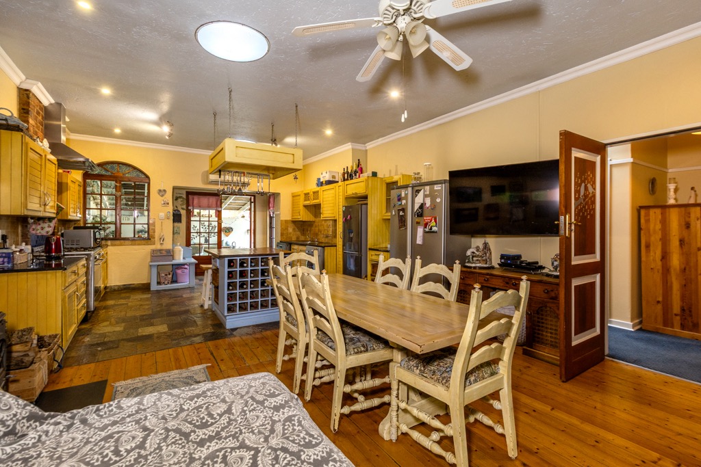
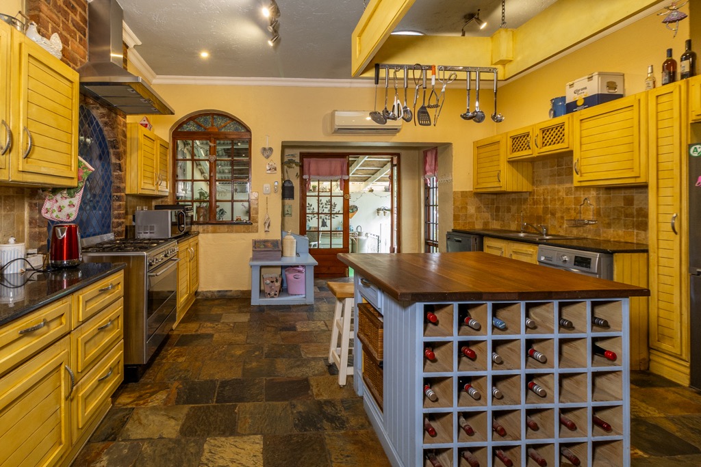
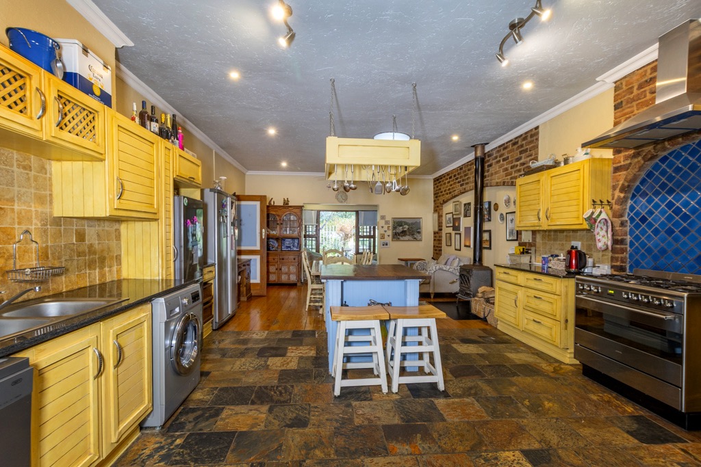
Large open-plan kitchen and dining area.
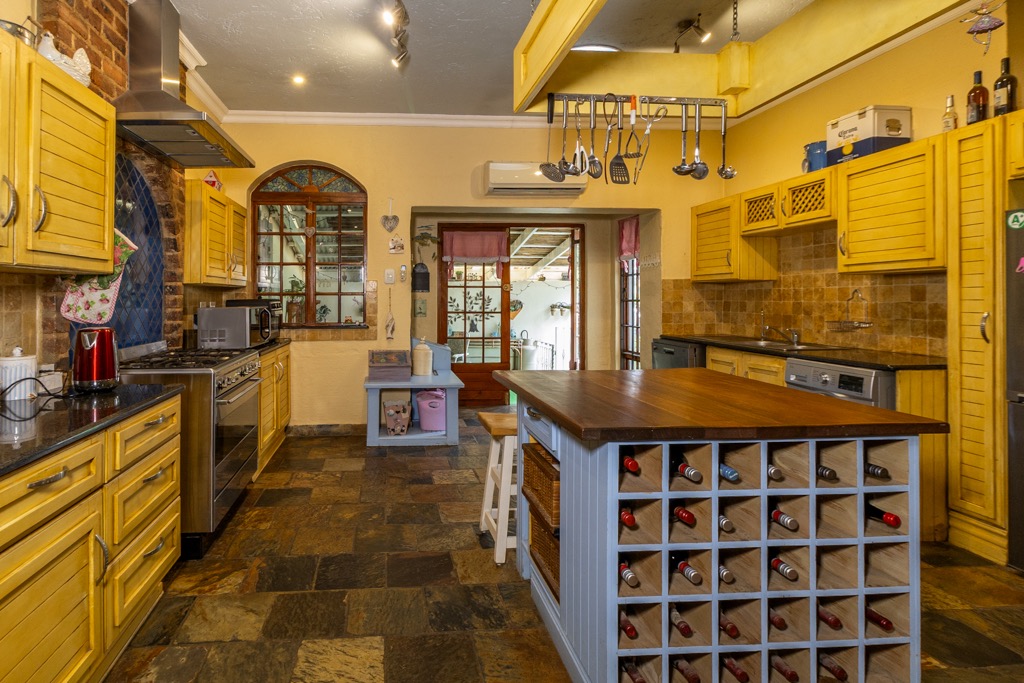
Centre island.
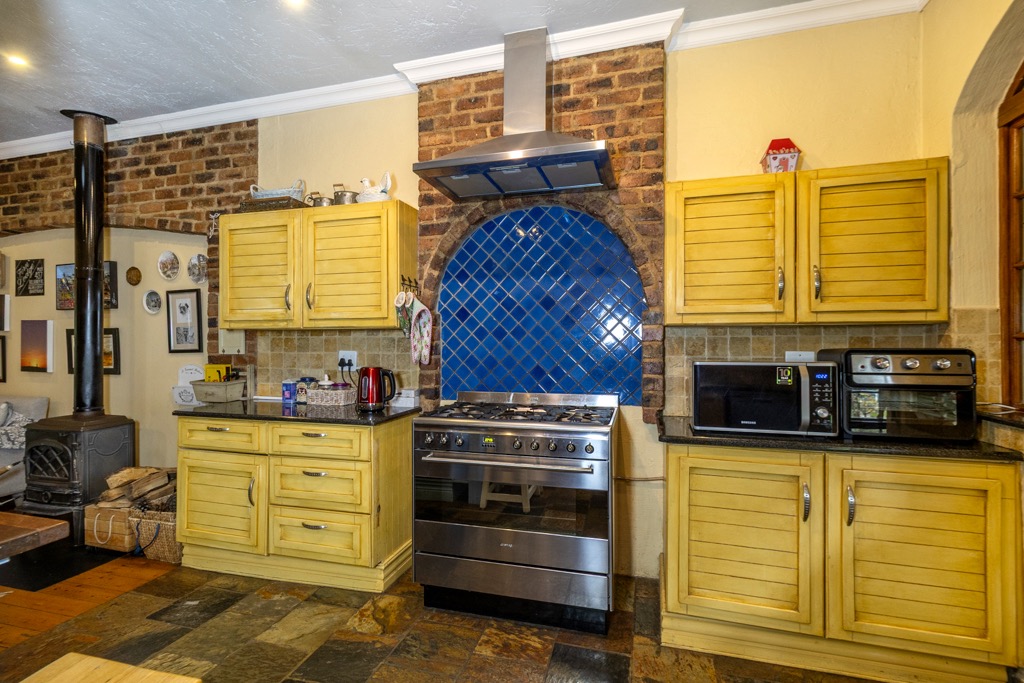
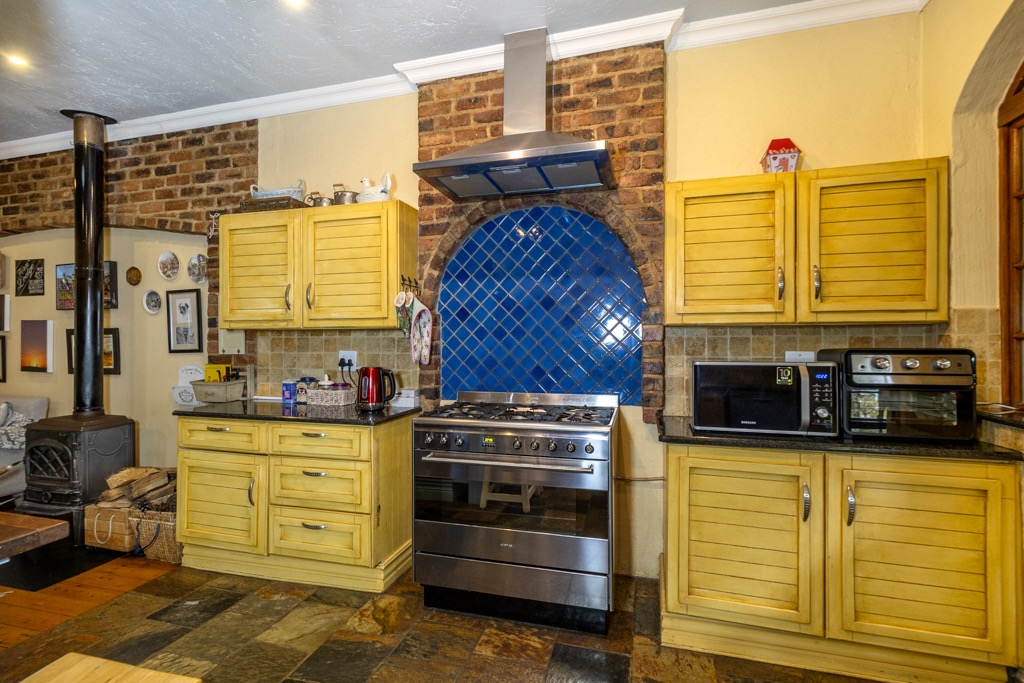
Gas hob with electric oven and extractor fan.
Double sink.
Space for a washing machine, dishwasher and tumble dryer.
Excellent cupboard space.
Bedrooms & Bathrooms
4 BedroomsUpstairs:
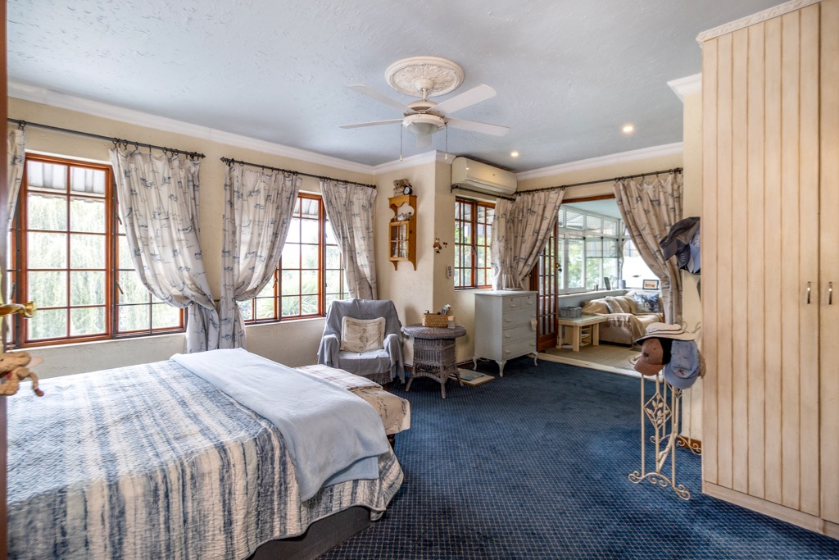
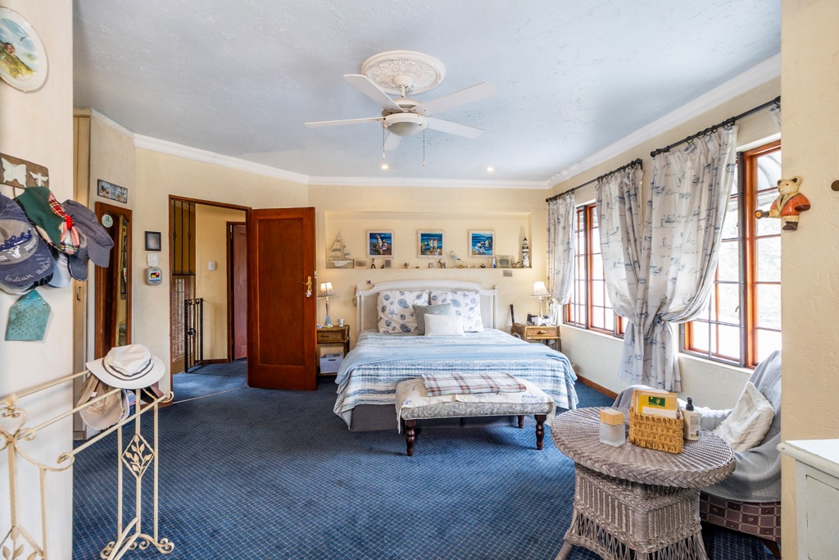
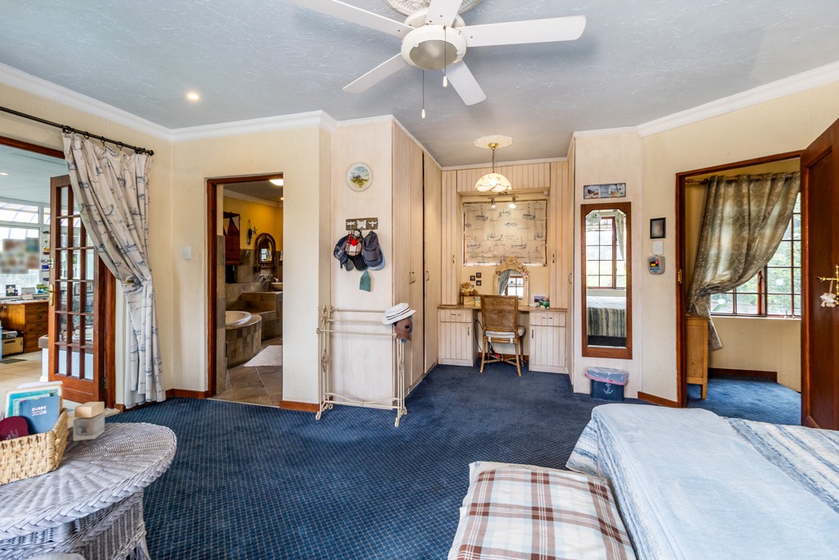
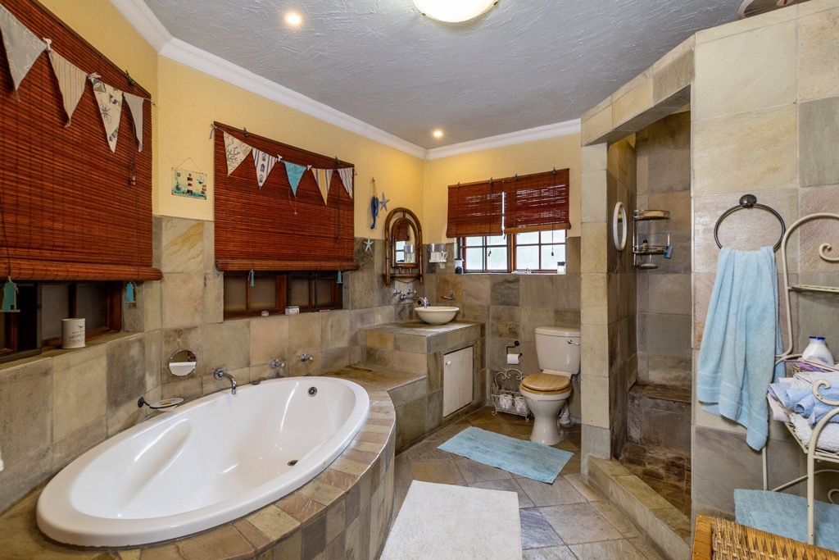
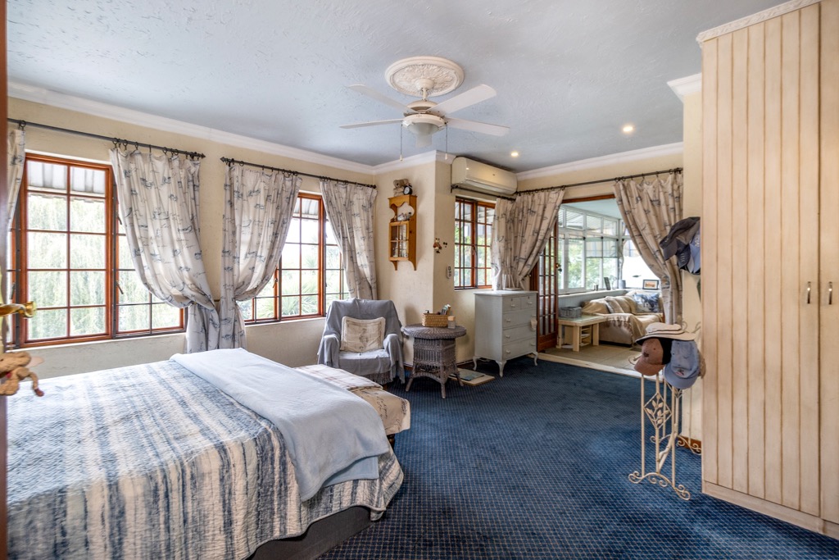
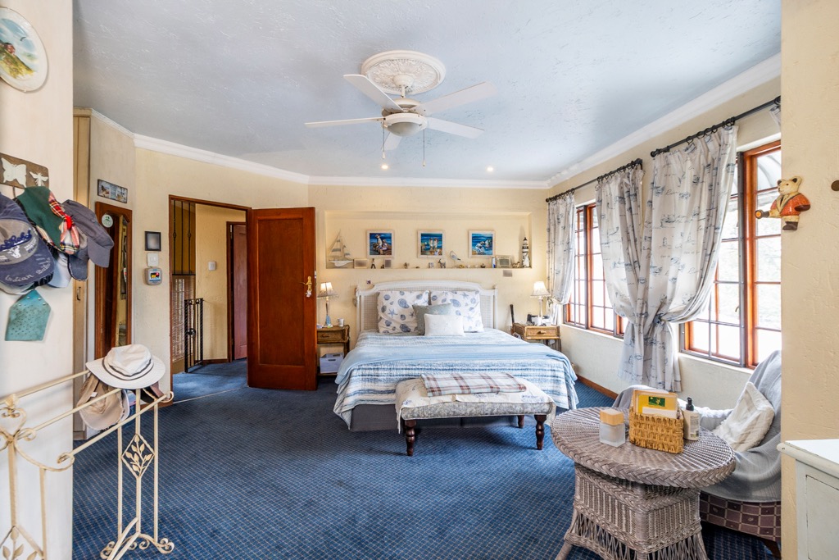
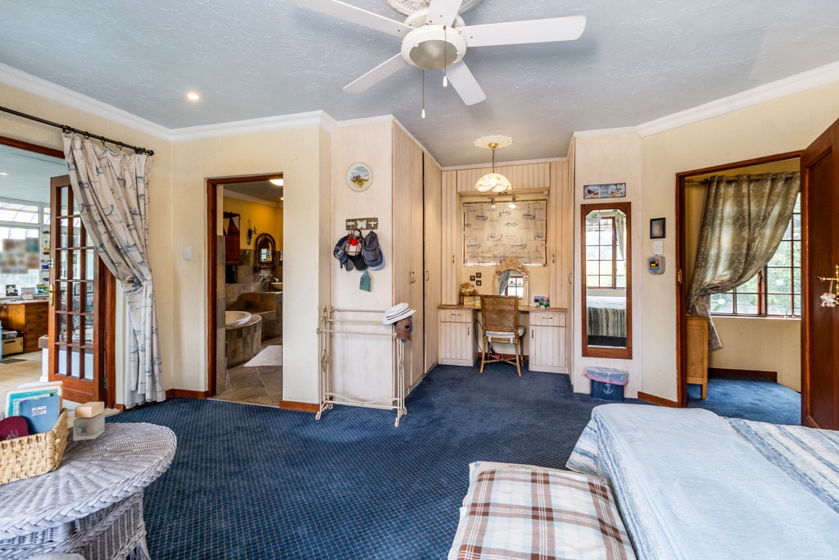
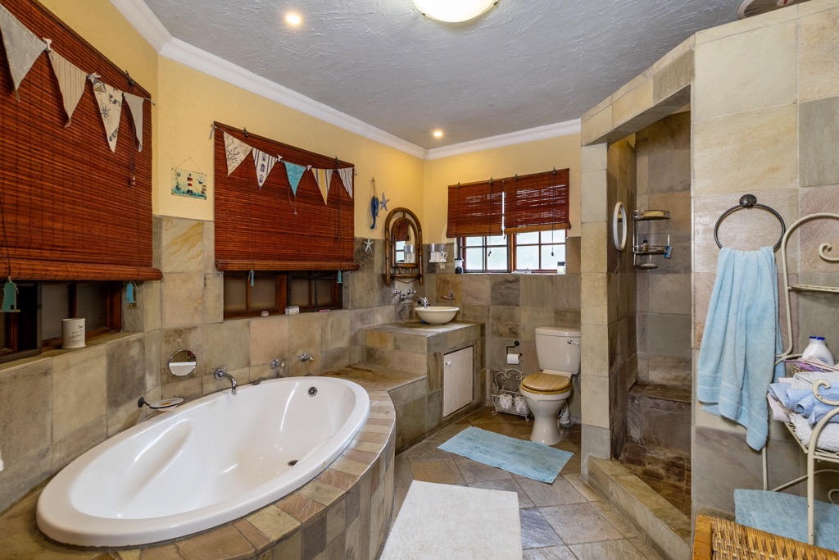
Main bedroom with en-suite bathroom.
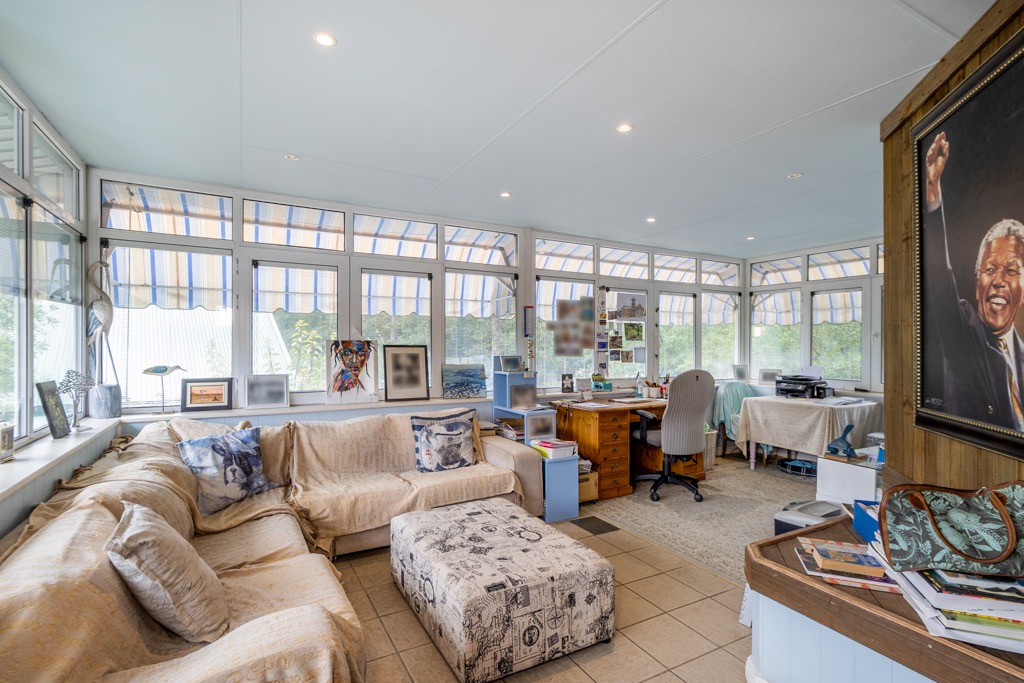
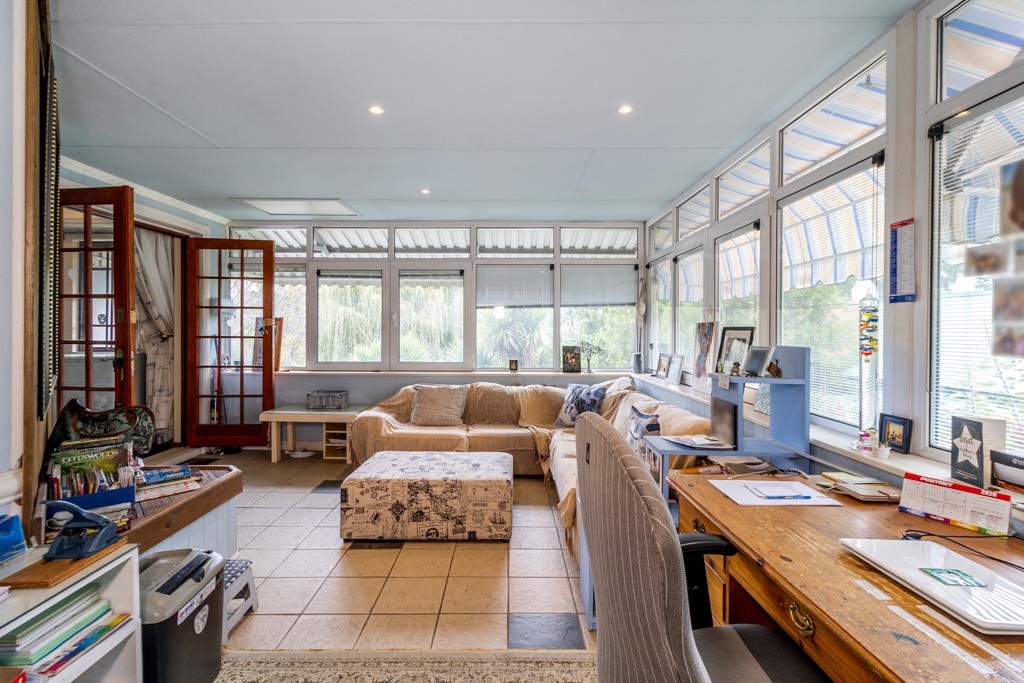
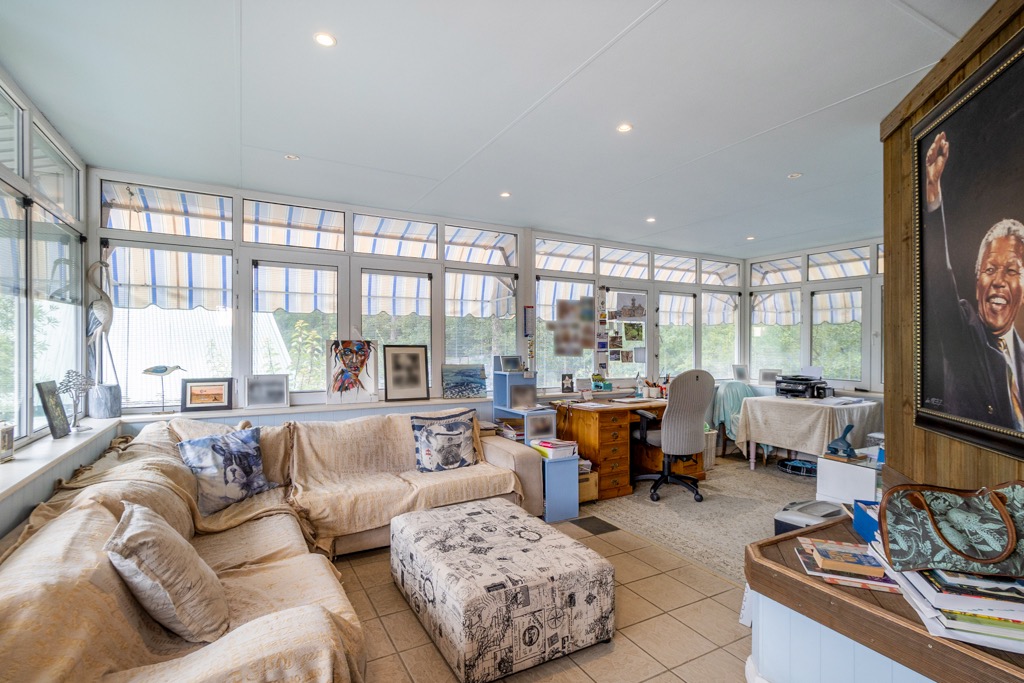
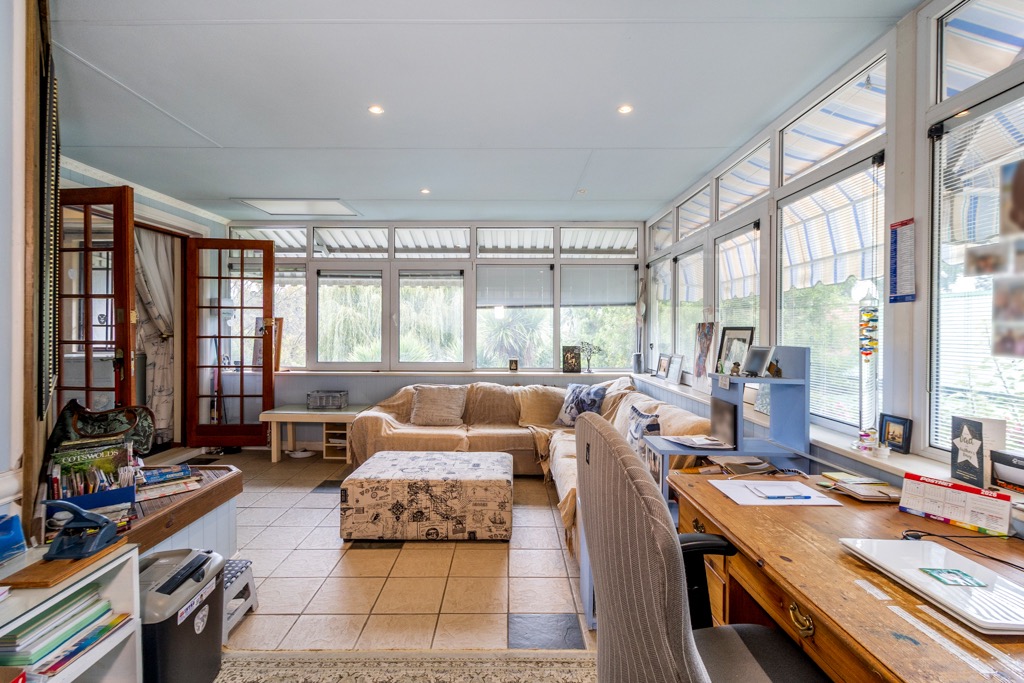
Enclosed former balcony with aluminium double-glazed windows, creating a spacious private lounge or sunroom.
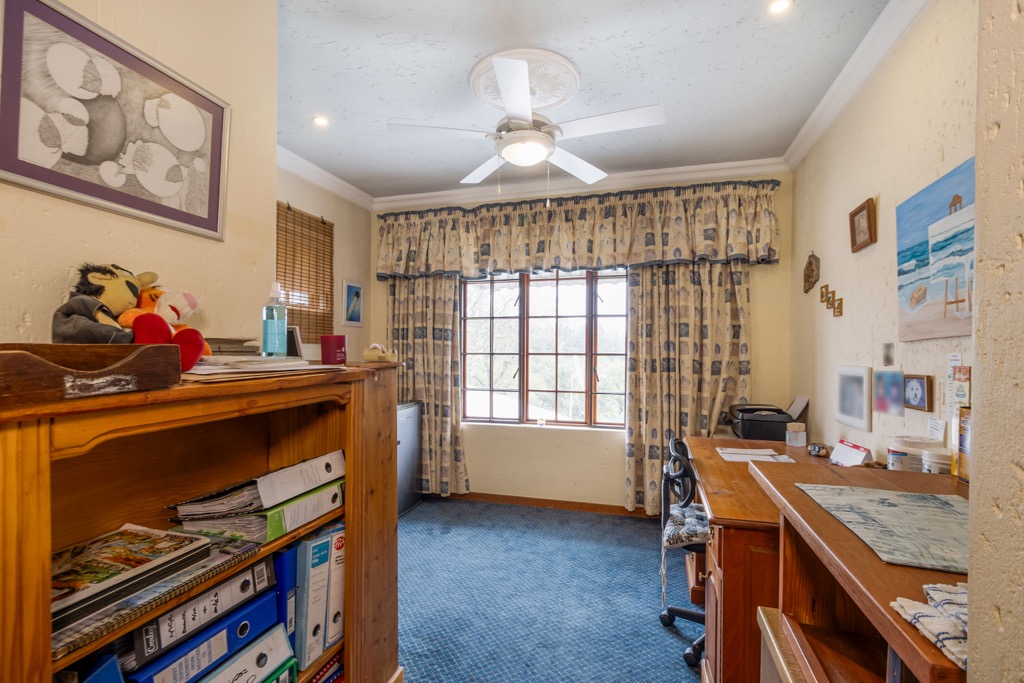
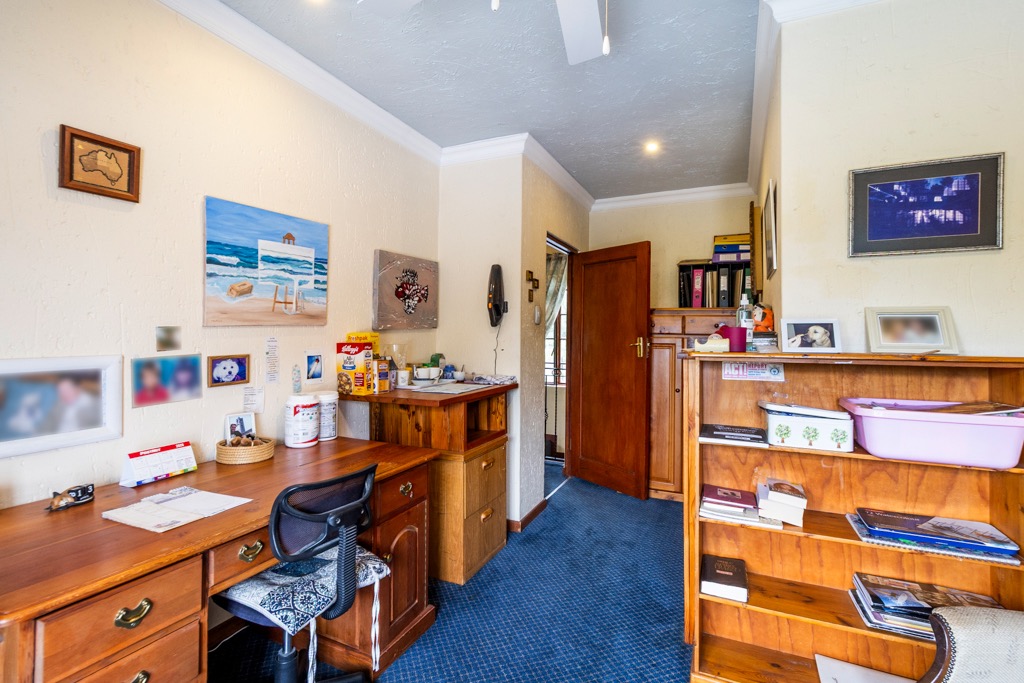
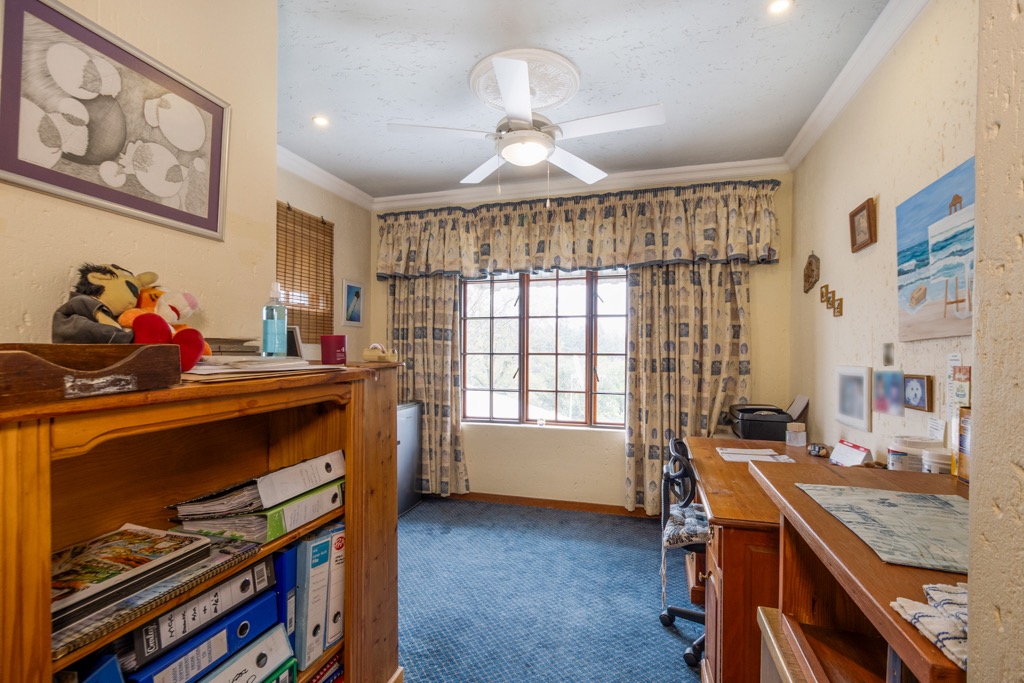
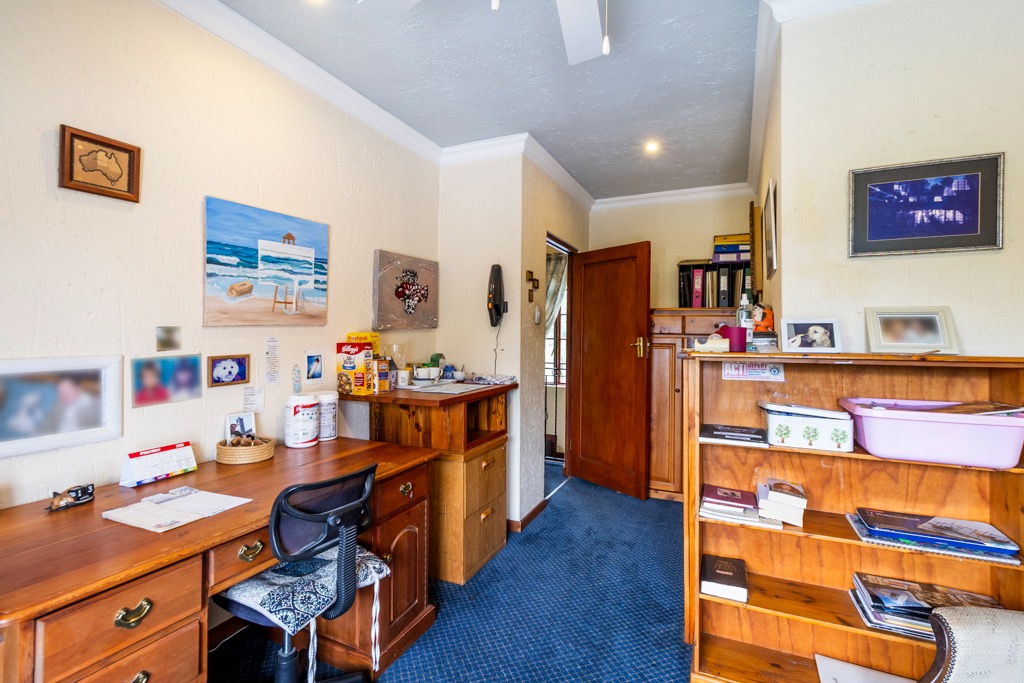
Additional bedroom ideal as a study, nursery or fourth bedroom.
Downstairs:
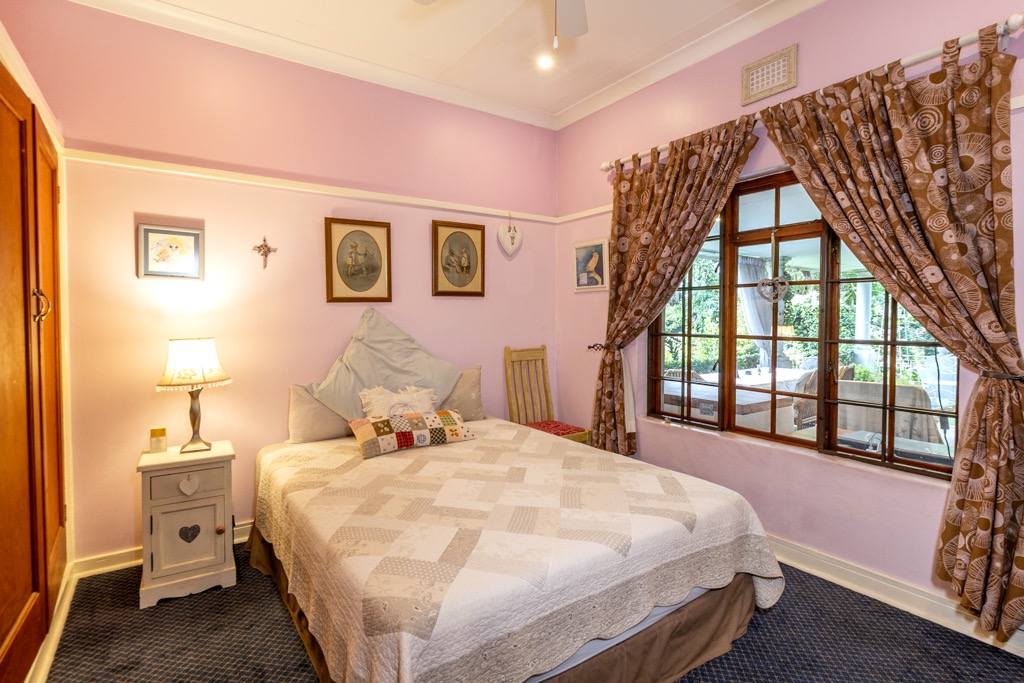
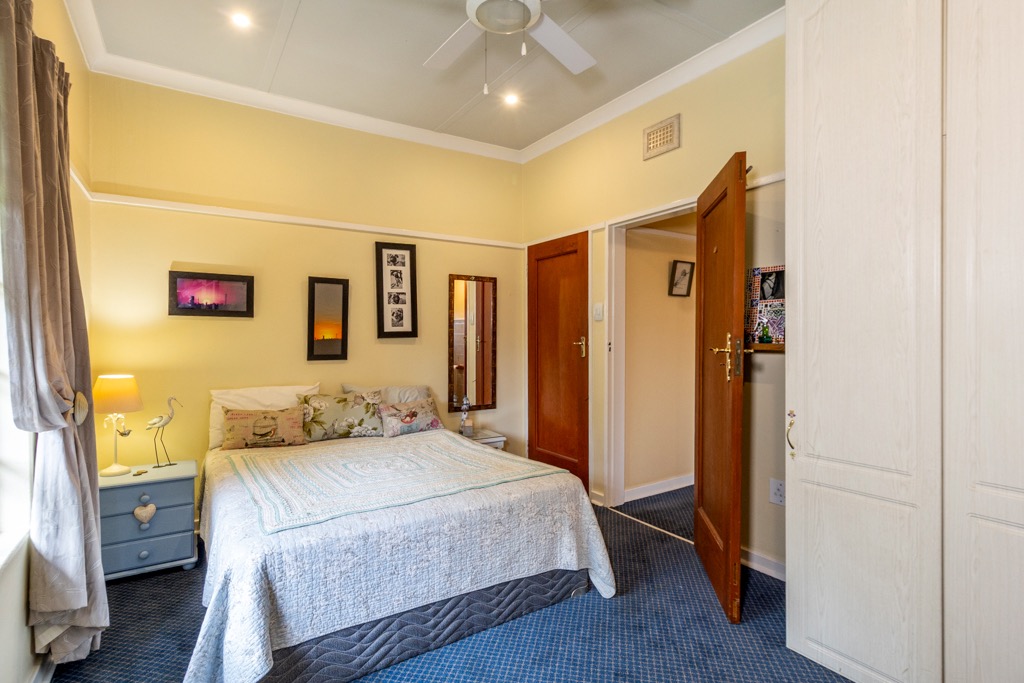
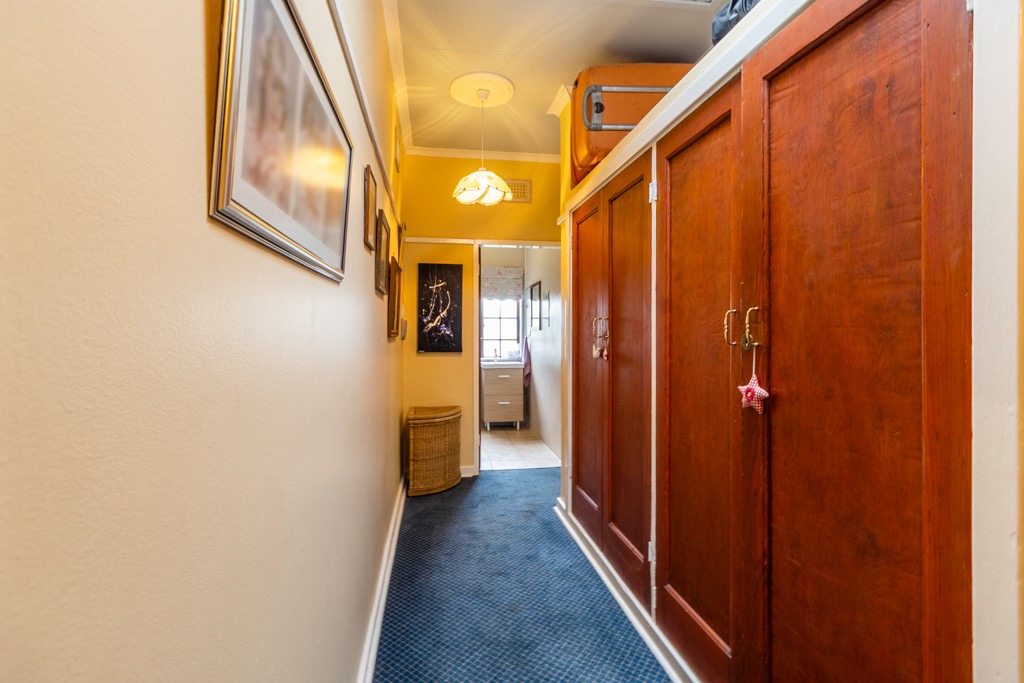
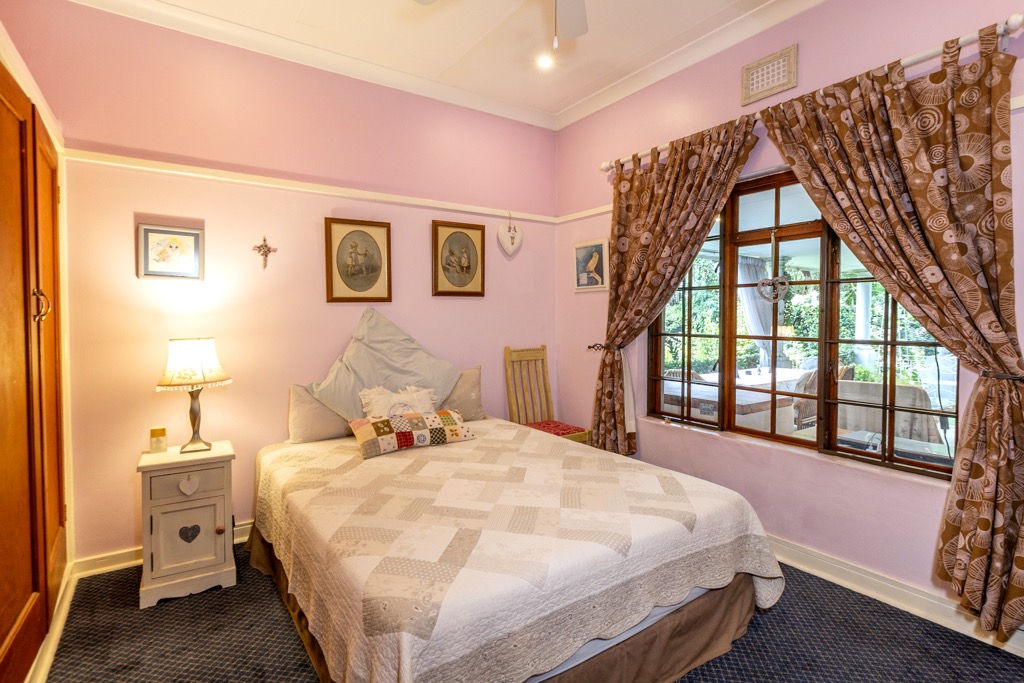
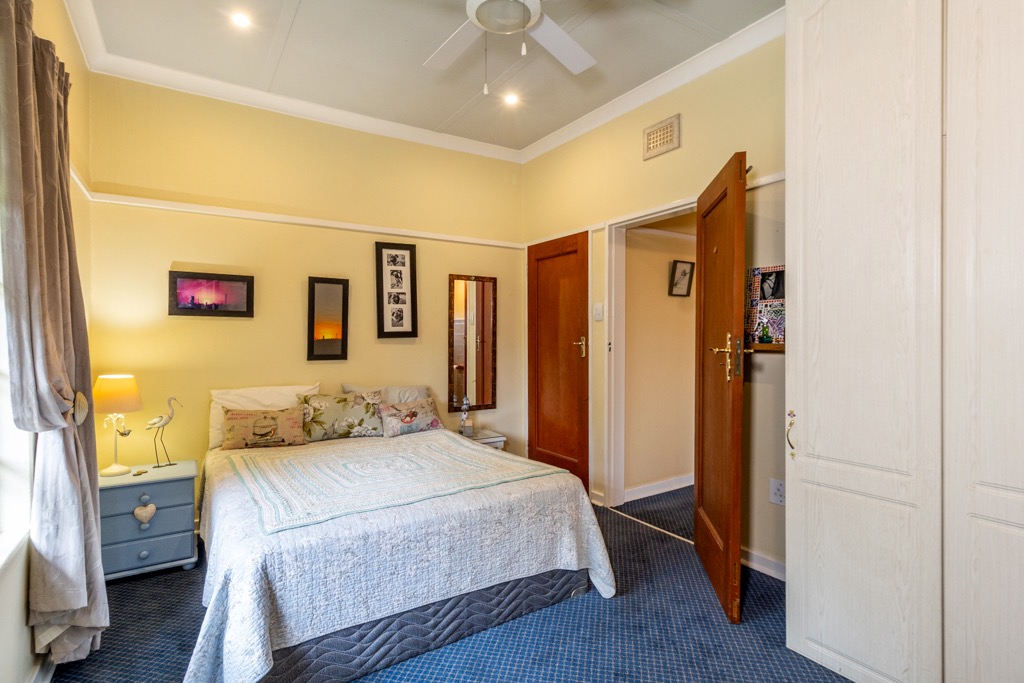
Two spacious bedrooms with built-in cupboards.
Both bedrooms have future potential to open directly onto the patio.
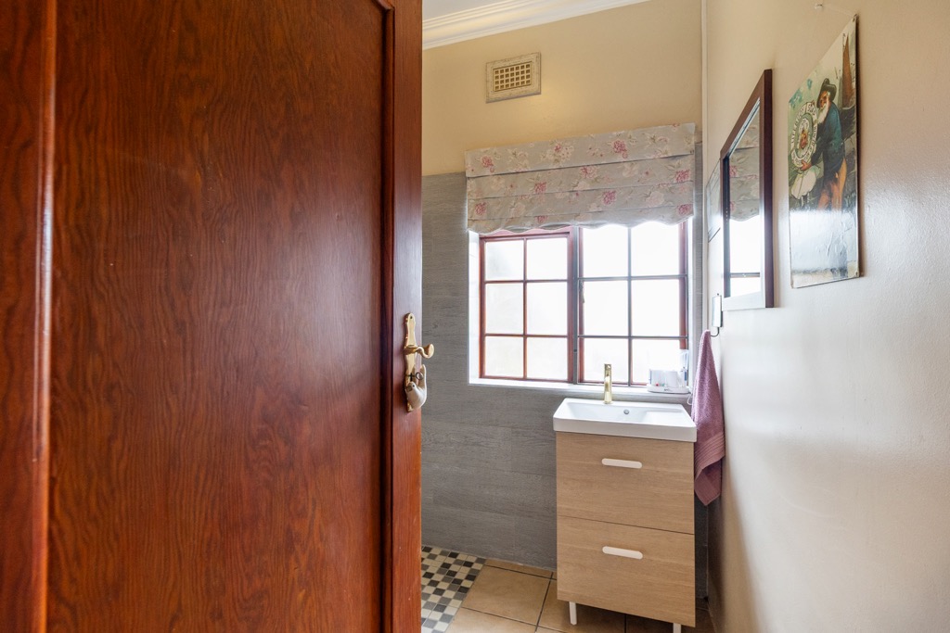
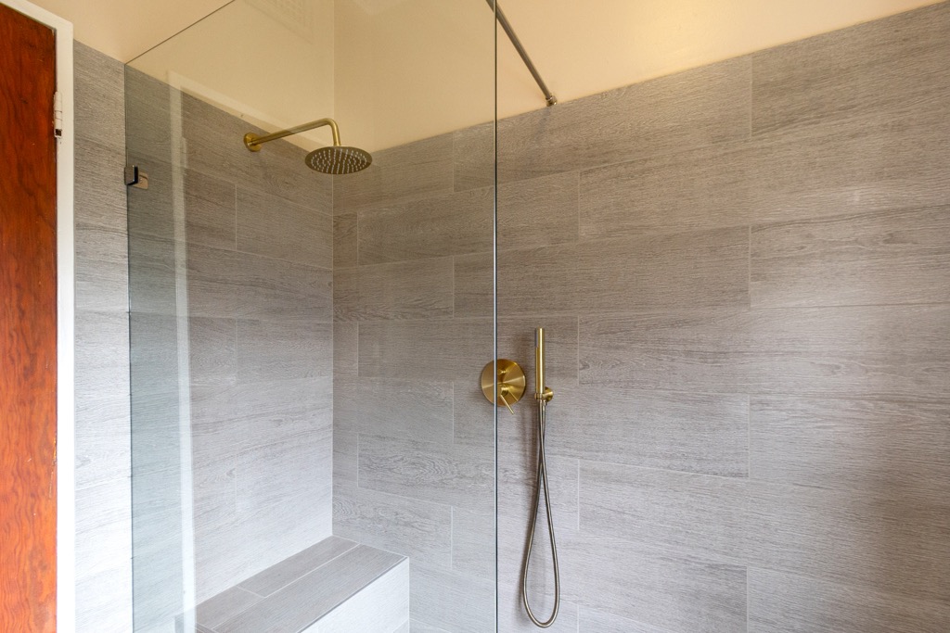
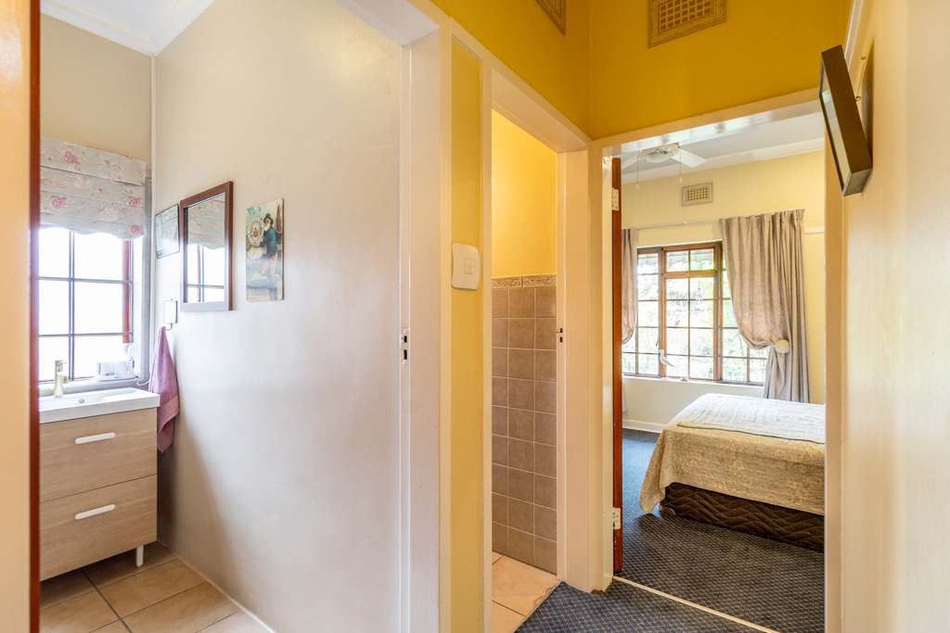
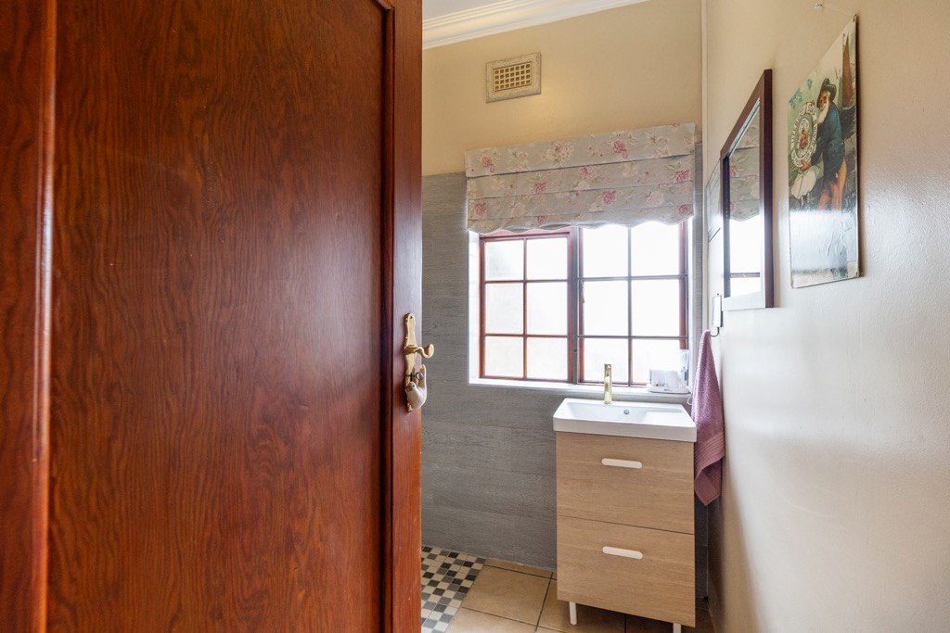
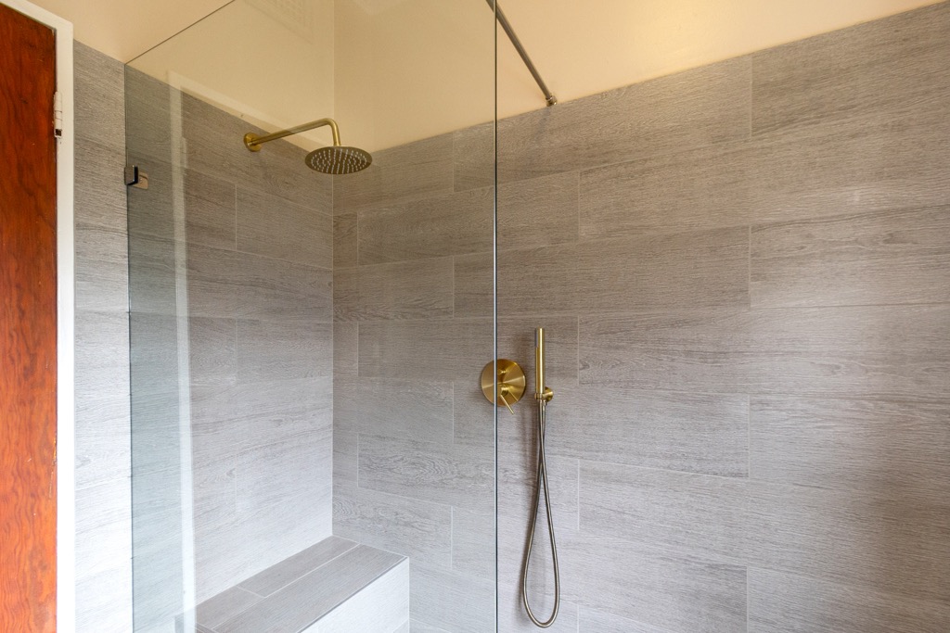
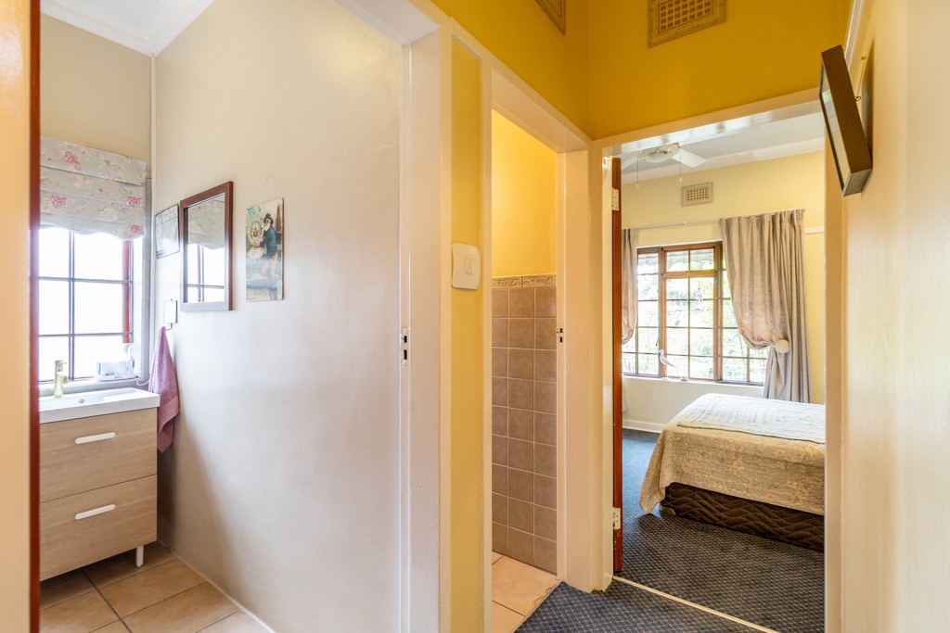
Shared bathroom with shower and basin.
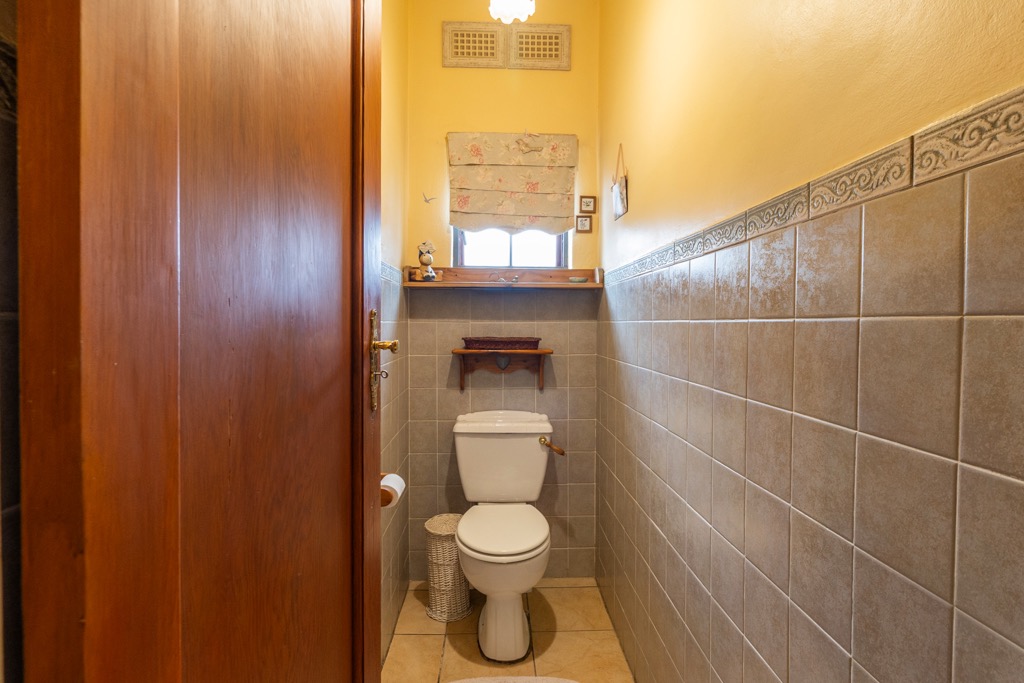
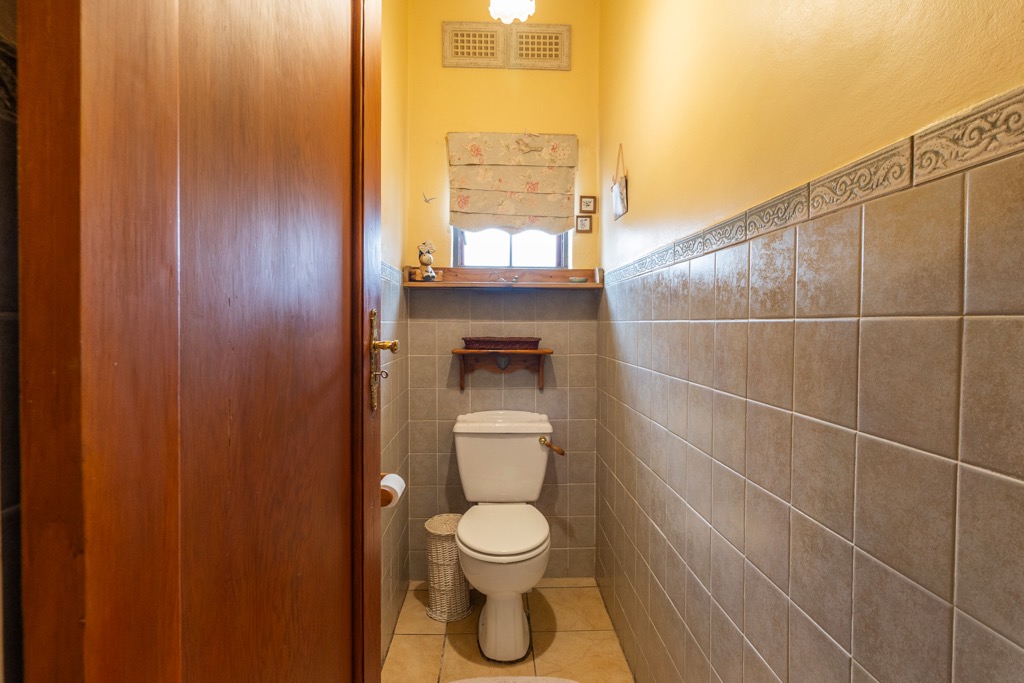
Separate toilet.
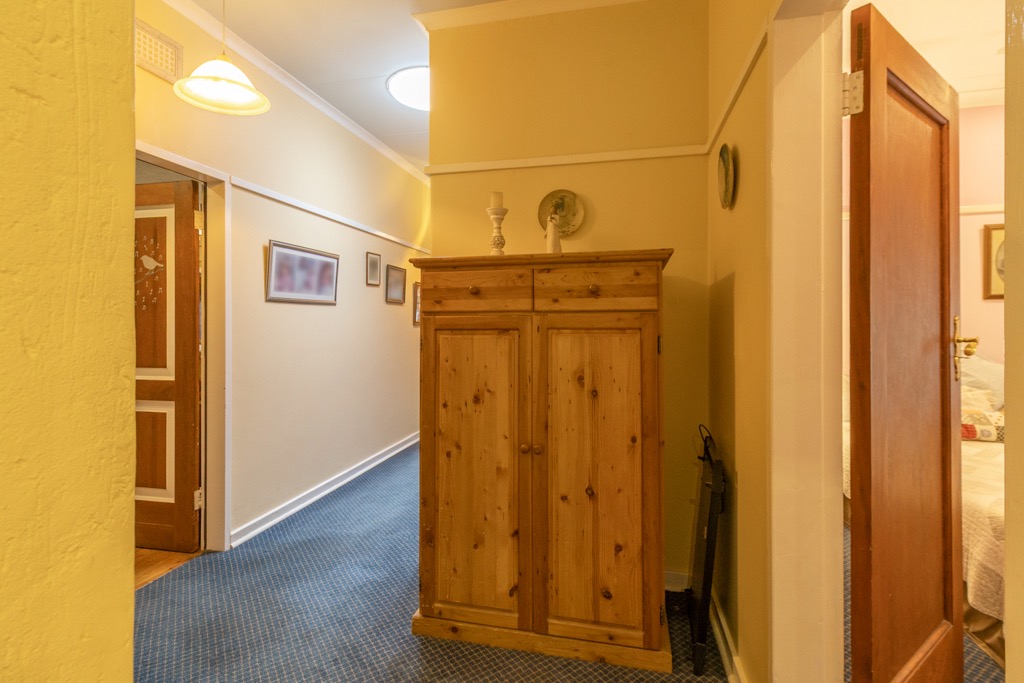
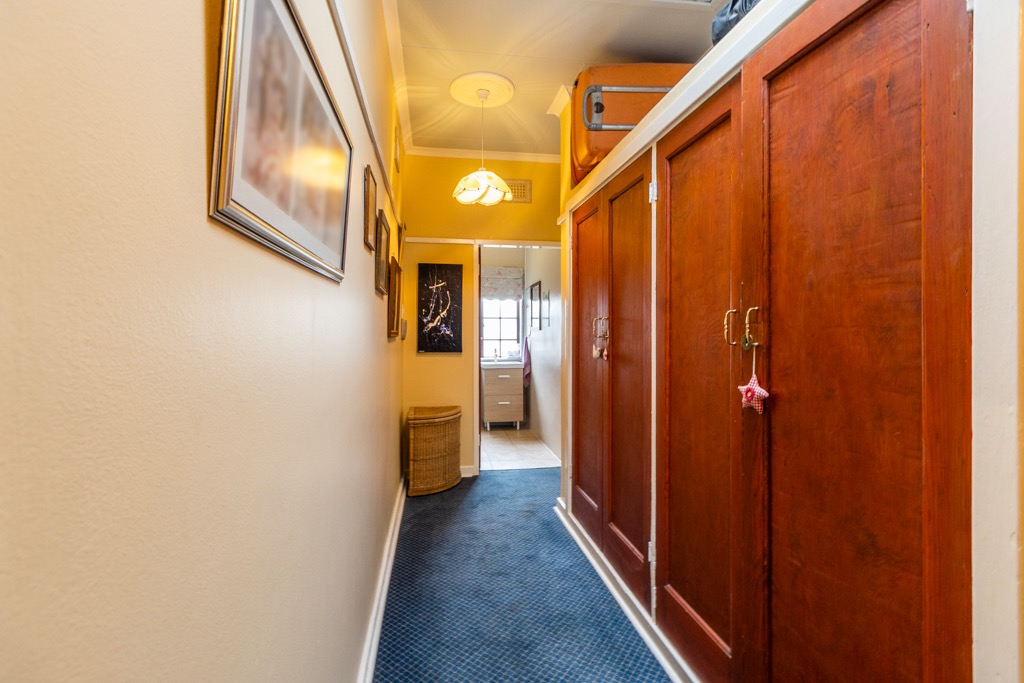
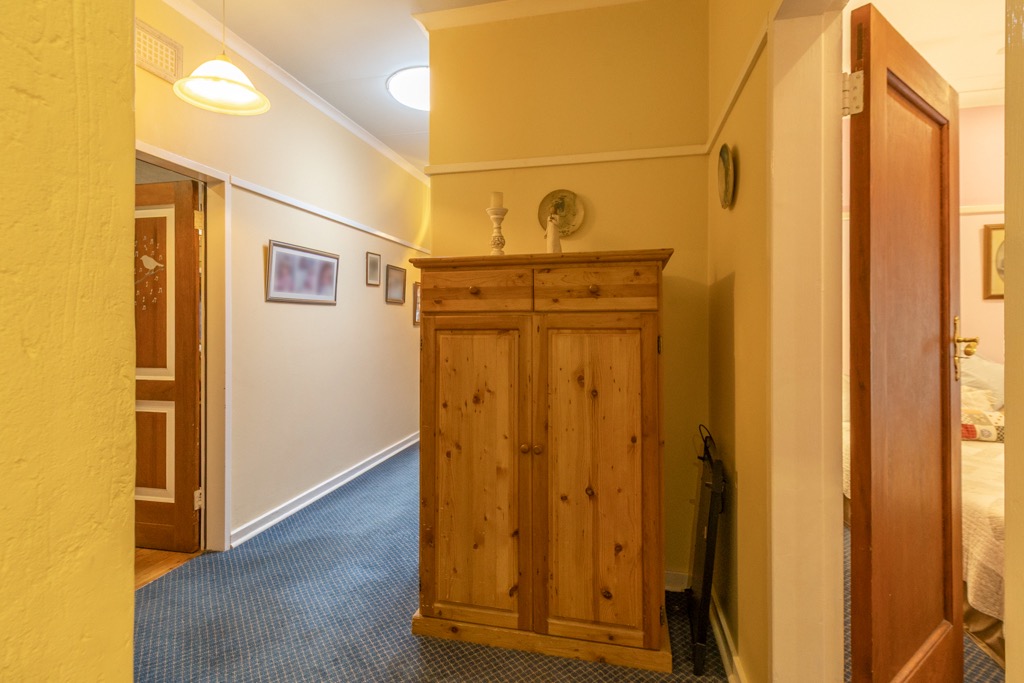
Large linen cupboard in the passage.
Outdoor Living
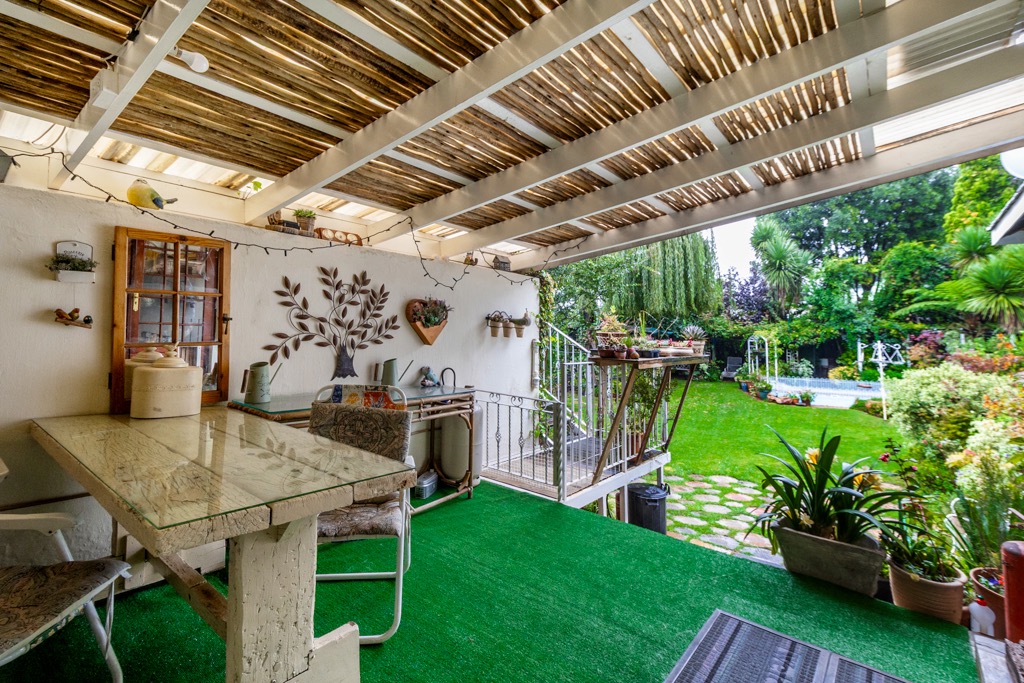
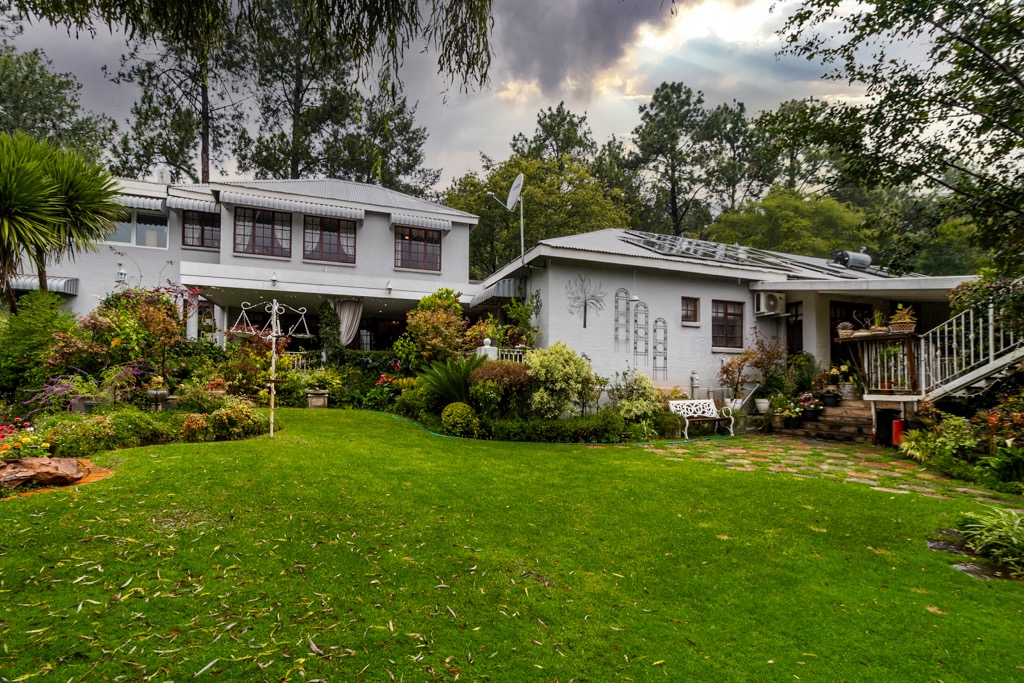
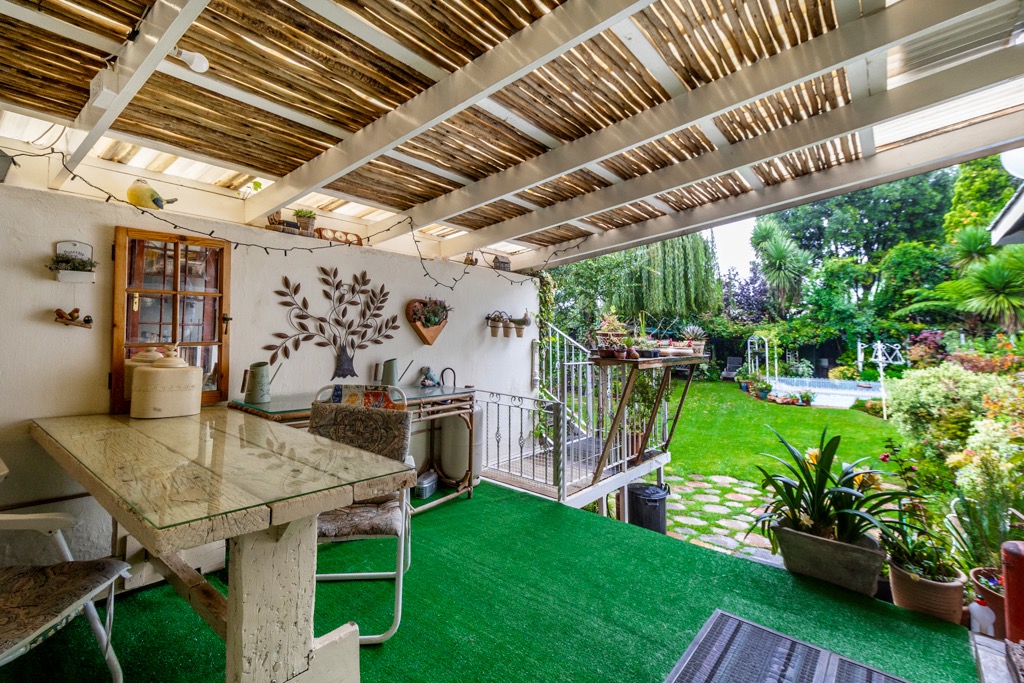
Covered entertainment patio overlooking the pool.
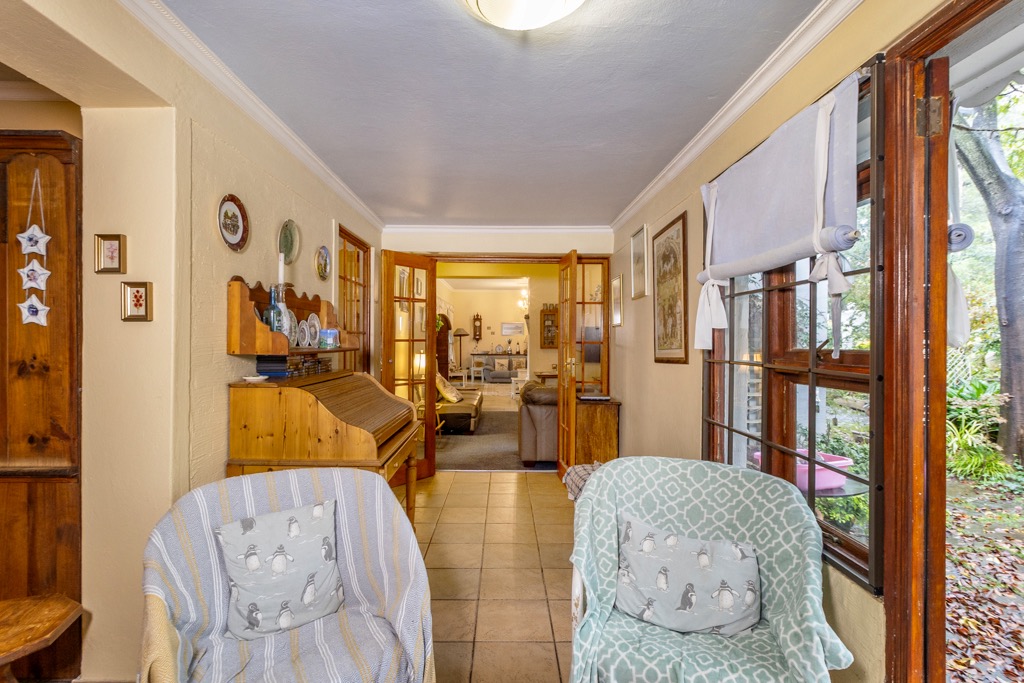
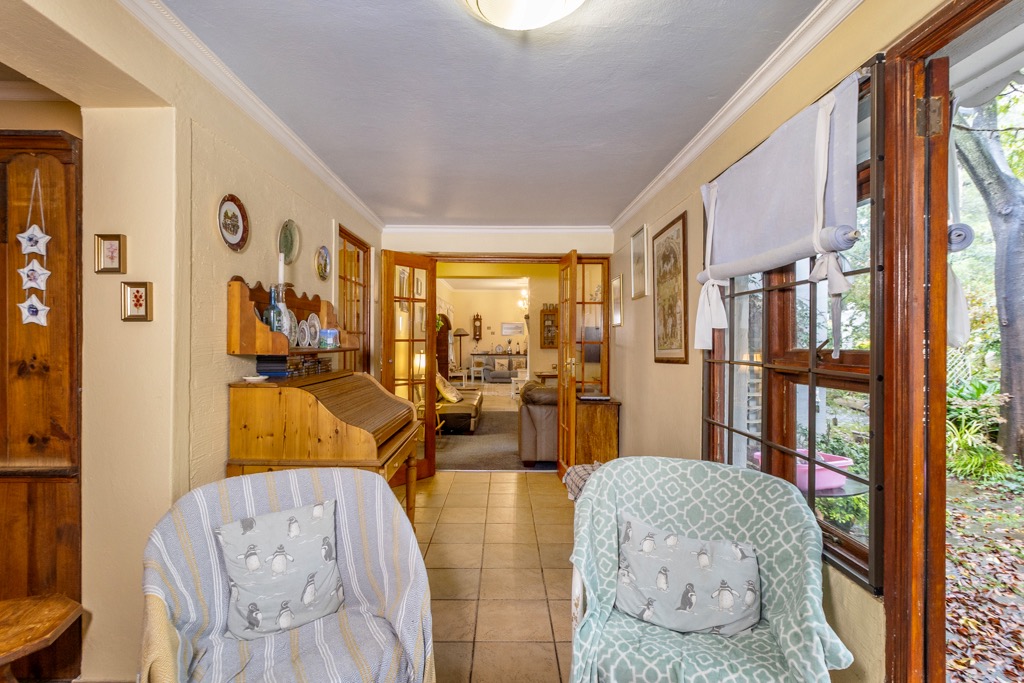
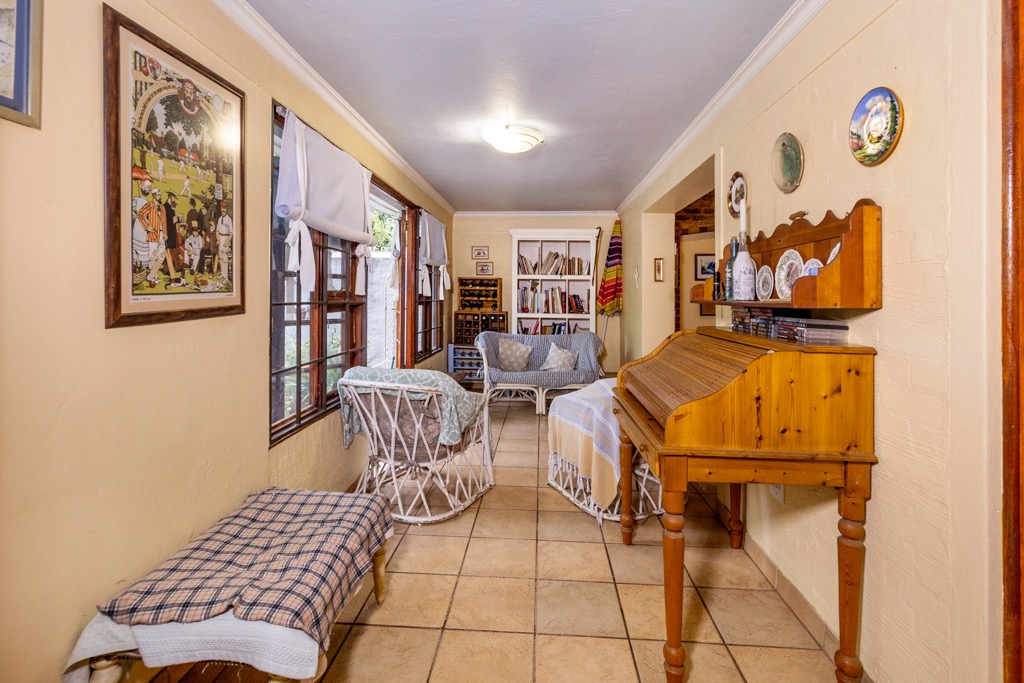
Additional enclosed patio off the kitchen.
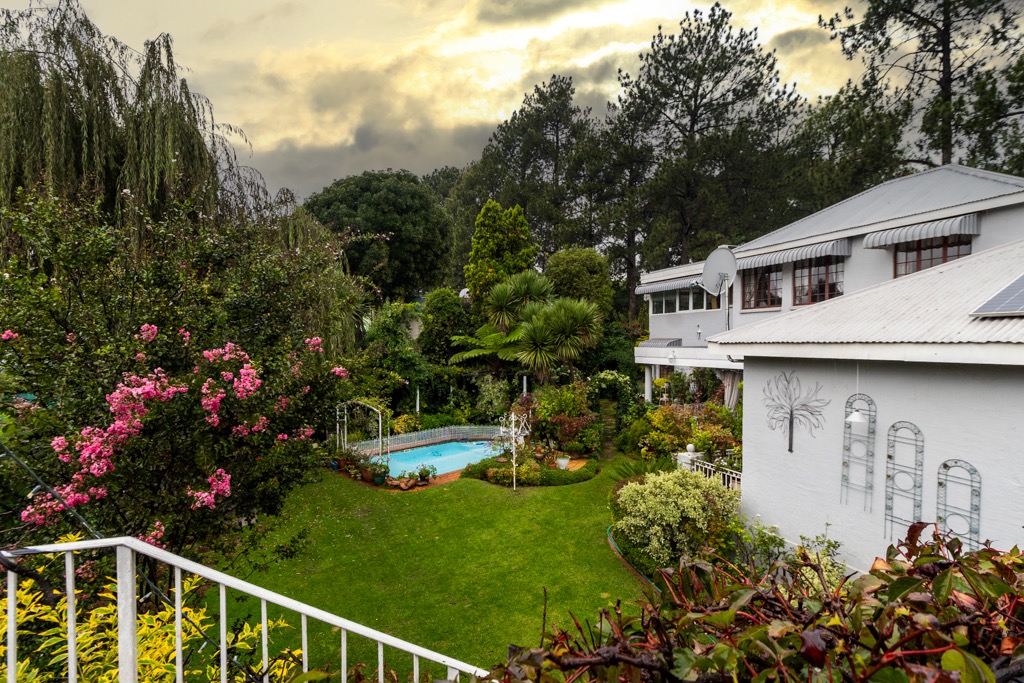
Swimming pool.
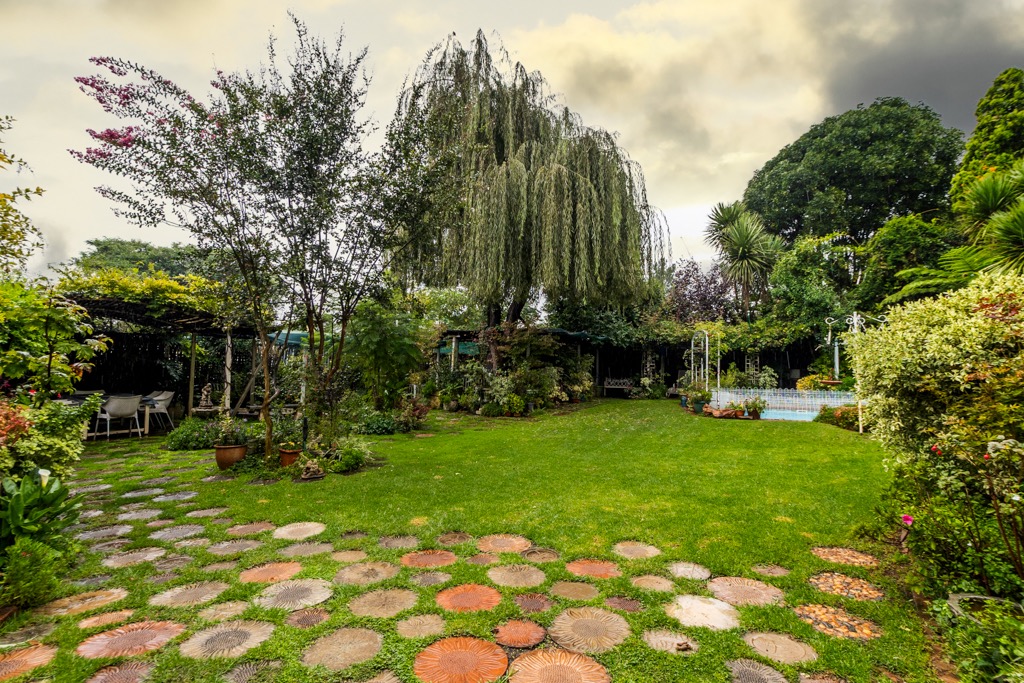
Beautiful established north-facing garden with plenty of lawn space.
Elevated viewing deck with scenic outlook.
Staff accommodation.
Extra garden storage unit
Additional Features
Borehole with filtration system and storage tanks servicing the home and irrigation.
Automated irrigation system.
Solar power installation including:
8.5kW inverter.
Battery backup system.
Solar panels.
Excellent condition throughout.
Prime position overlooking Central Park.
Why You'll Love This Home
Homes in this location are highly sought after, and this one combines generous living spaces, quality upgrades and outstanding sustainability features. Whether you're entertaining on the covered patio, enjoying the landscaped gardens or benefiting from the borehole and solar powered system, this is a home designed for comfortable family living for many years to come.
Contact Kade Morgan today to arrange your exclusive viewing of this exceptional Thornhill Estate home.
Property Details
- 4 Bedrooms
- 2.5 Bathrooms
- 1 Garages
- 1 Ensuite
- 2 Lounges
- 1 Dining Area
Property Features
- Study
- Patio
- Pool
- Deck
- Club House
- Staff Quarters
- Pets Allowed
- Access Gate
- Scenic View
- Kitchen
- Guest Toilet
- Entrance Hall
- Irrigation System
- Paving
- Garden
- Family TV Room
| Bedrooms | 4 |
| Bathrooms | 2.5 |
| Garages | 1 |
| Floor Area | 350 m2 |
| Erf Size | 993.0 m2 |
Contact the Agent

Kade Morgan
Full Status Property Practitioner