- 4
- 4
- 3
- 320 m2
- 1 098.0 m2
Monthly Costs
Monthly Bond Repayment ZAR .
Calculated over years at % with no deposit. Change Assumptions
Affordability Calculator | Bond Costs Calculator | Bond Repayment Calculator | Apply for a BondBond Calculator

Disclaimer: The estimates contained on this webpage are provided for general information purposes and should be used as a guide only. While every effort is made to ensure the accuracy of the calculator, RE/MAX of Southern Africa cannot be held liable for any loss or damage arising directly or indirectly from the use of this calculator, including any incorrect information generated by this calculator, and/or arising pursuant to your reliance on such information.
Mun. Rates & Taxes: ZAR 2500.00
Monthly Levy: ZAR 2030.00
Property description
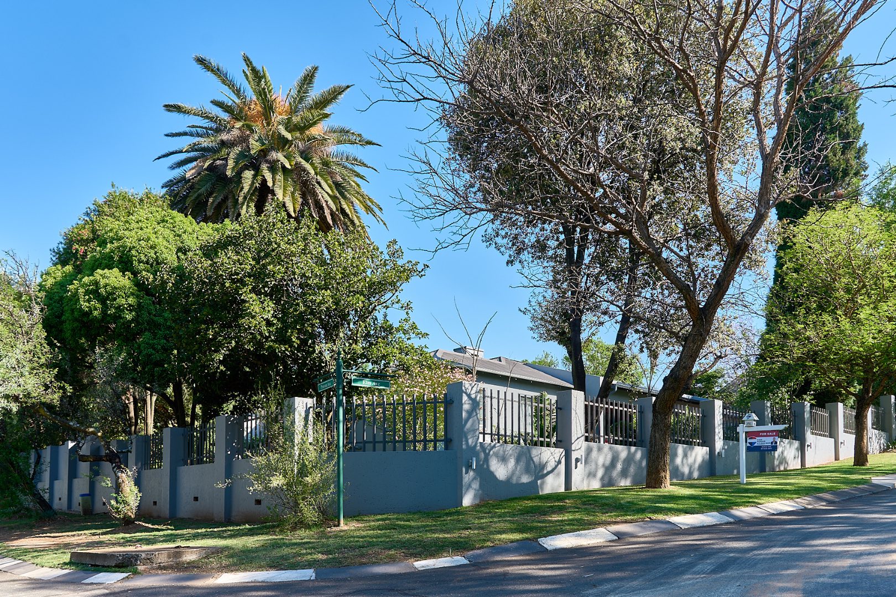
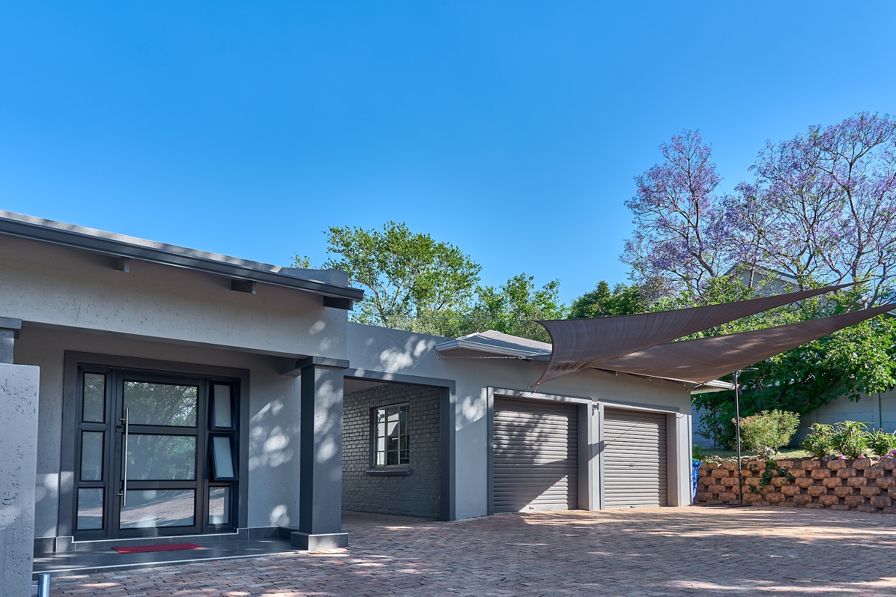
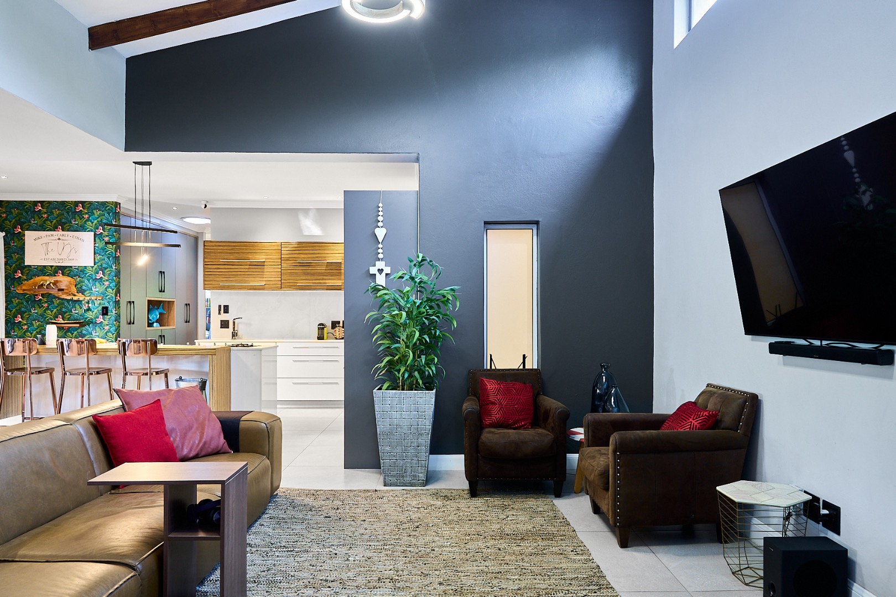
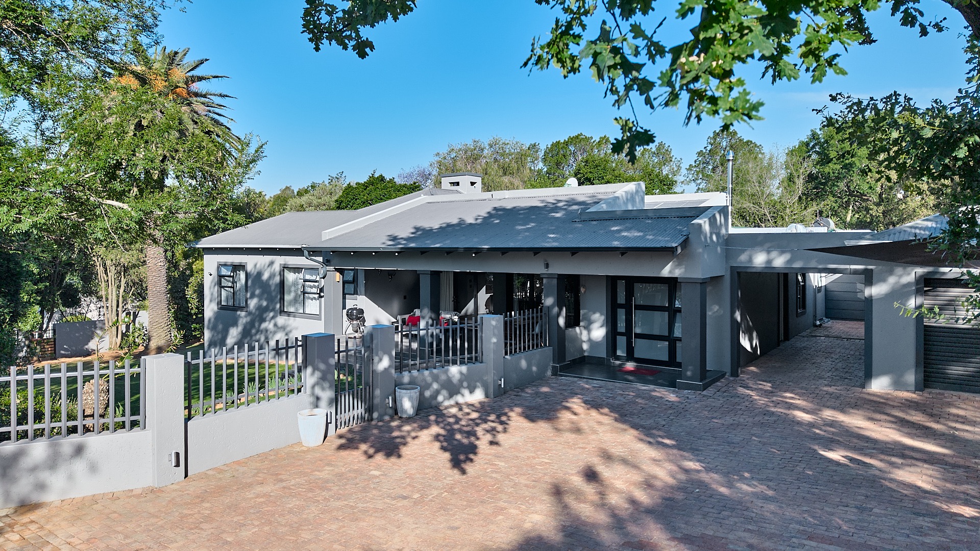
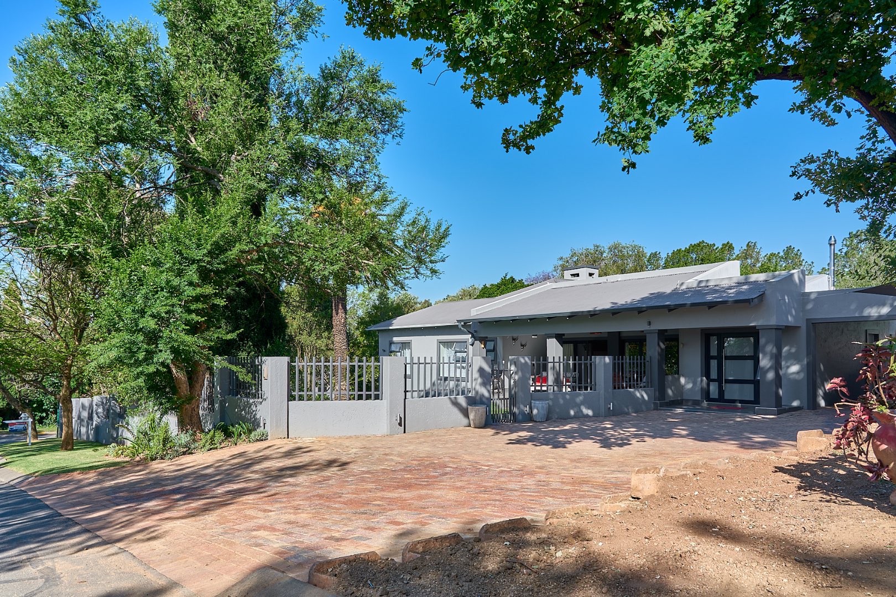
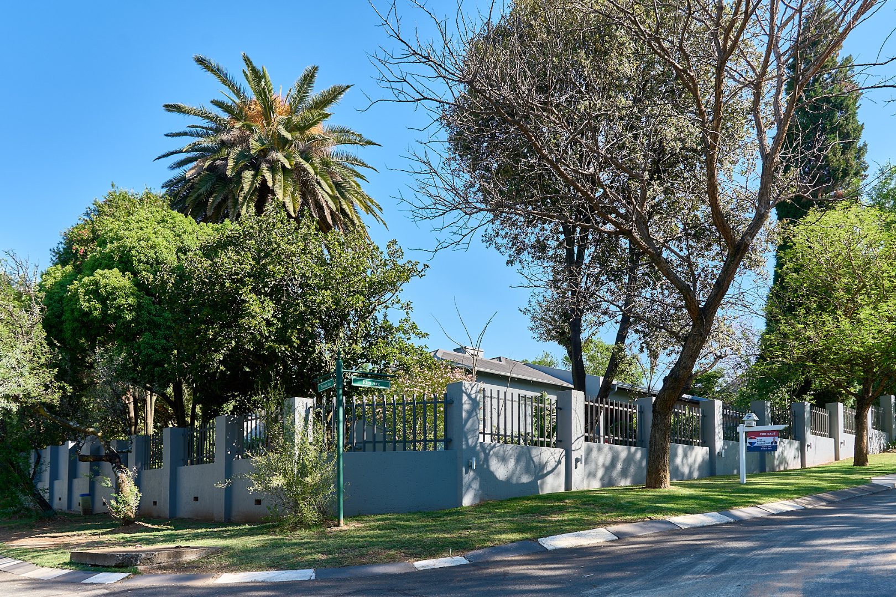
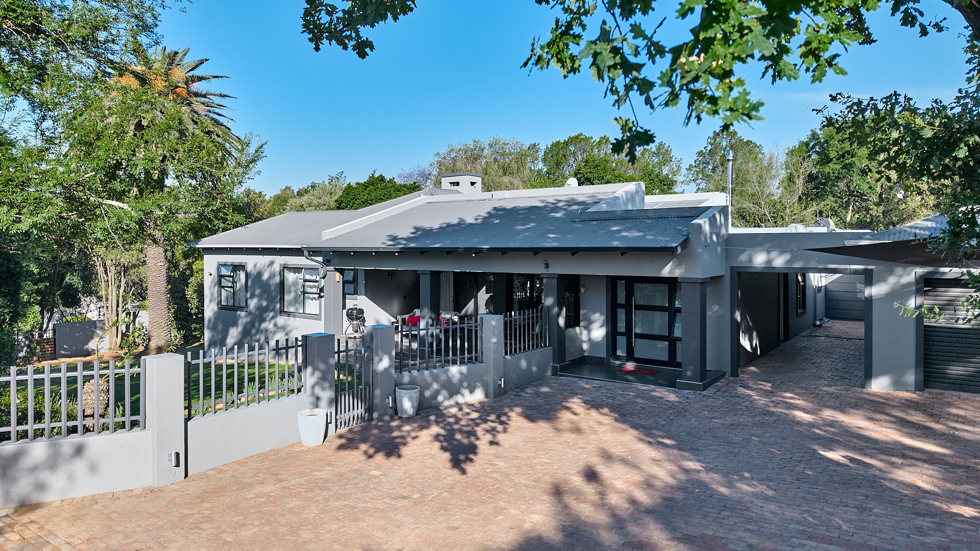
Set in the sought-after Thornhill Estate, this stunning home offers generous space, modern finishes and an easy indoor-outdoor flow.
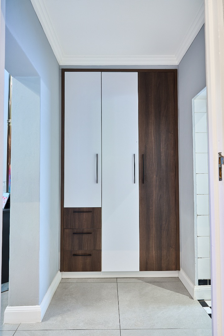
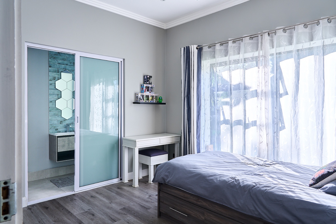
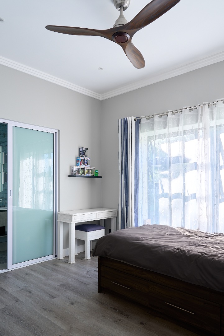
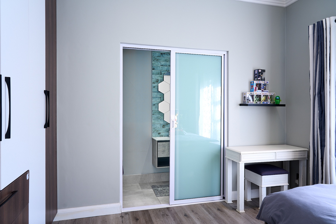
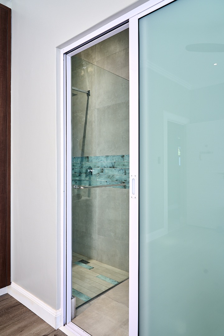
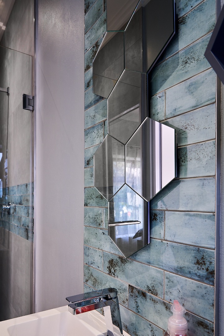
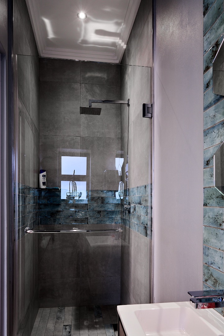
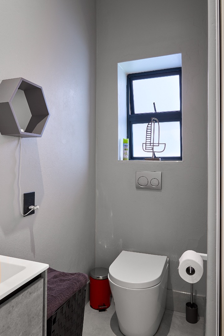
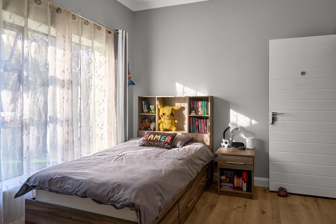
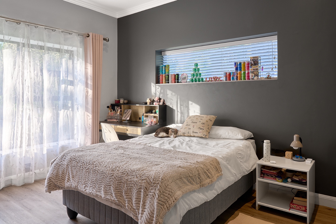
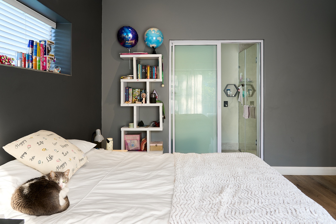
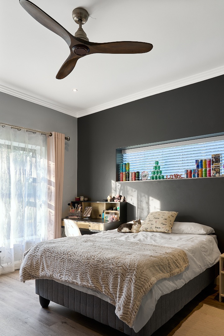
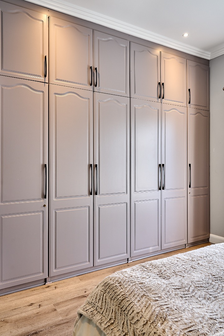
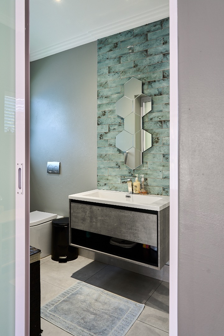
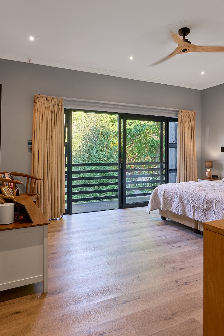
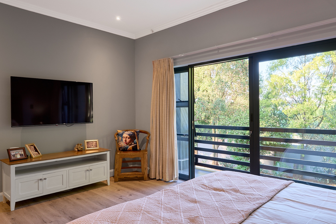
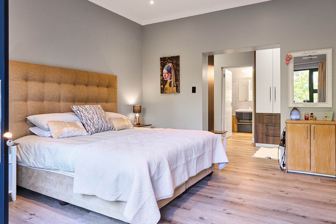
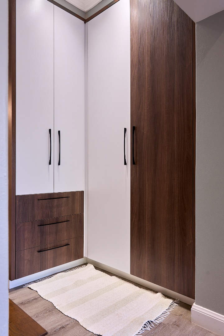
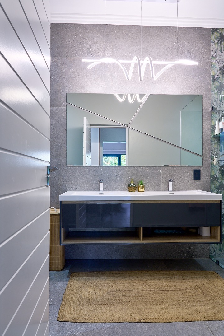
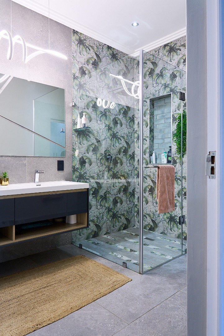
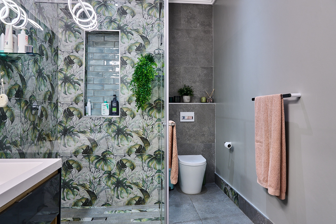
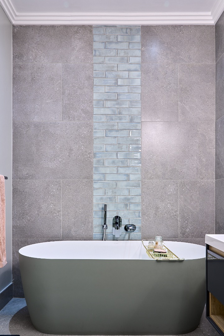
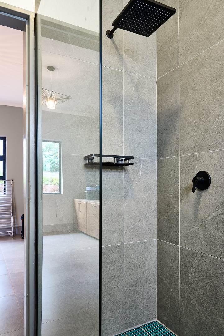
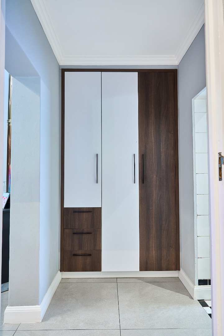
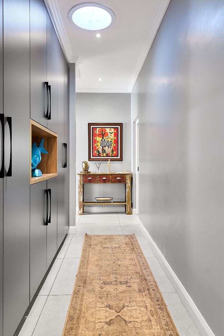
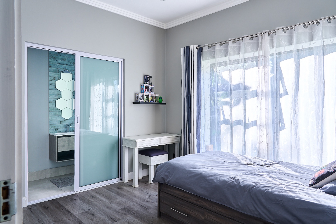
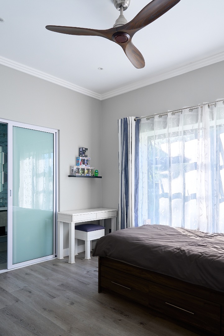
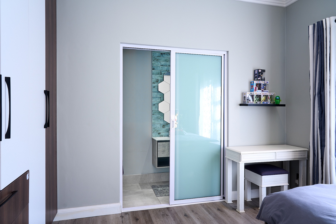
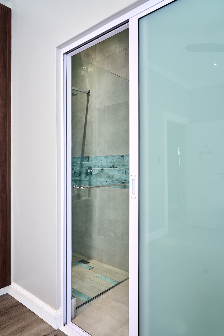
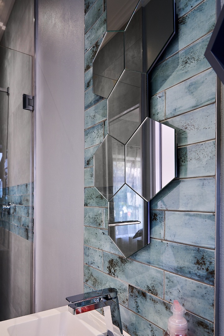
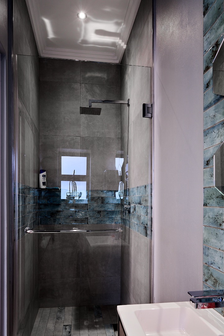
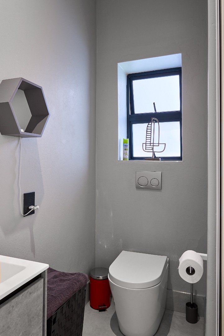
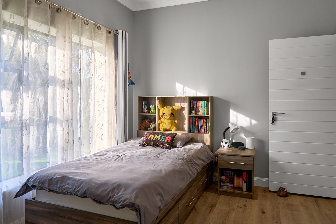
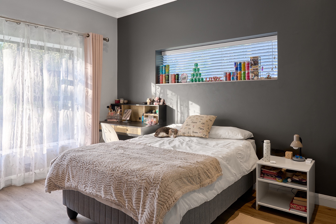
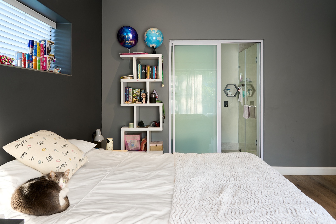
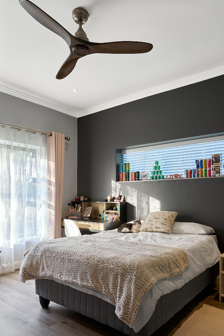
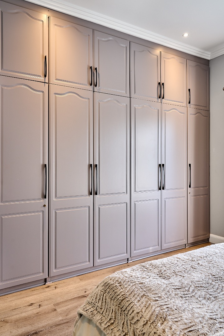
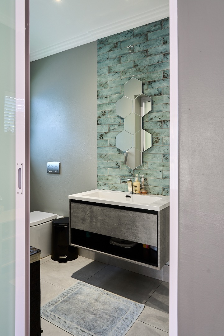
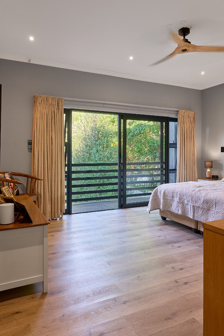
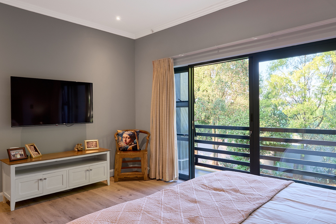
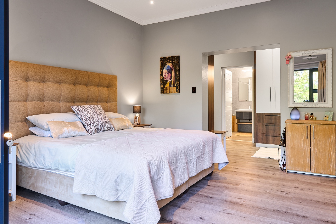
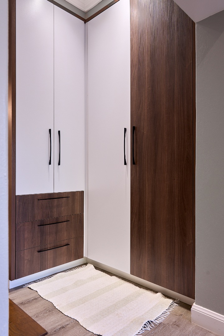
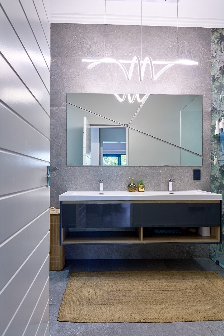
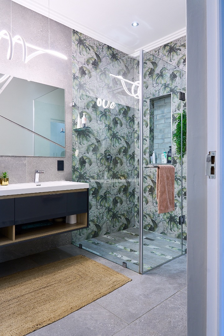
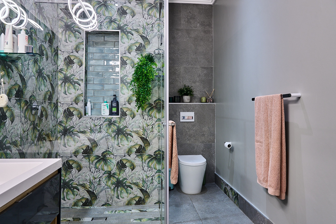
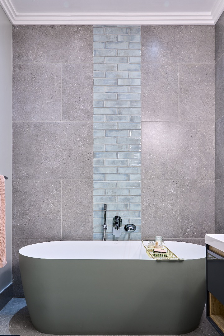
The main house features four bedrooms, each with built-in cupboards and an en-suite bathroom. The main suite includes walk-through cupboards and sliding doors opening onto a balcony overlooking the garden. A large linen cupboard adds useful storage.
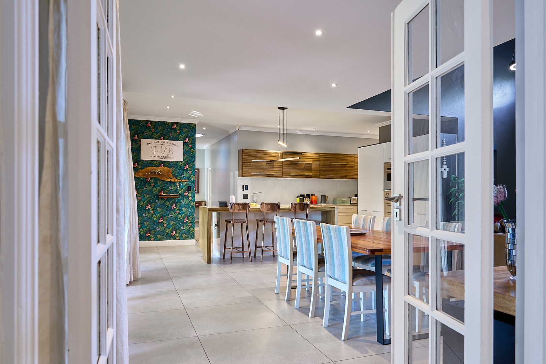
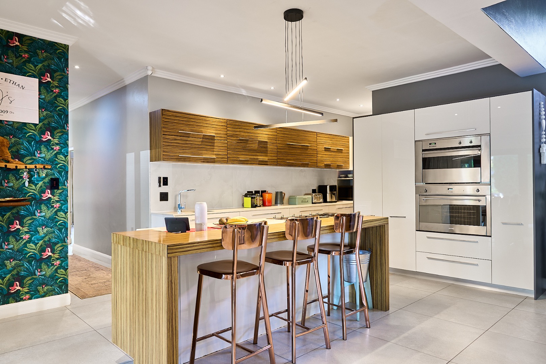
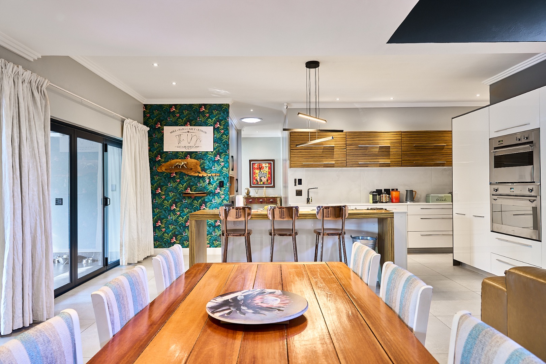
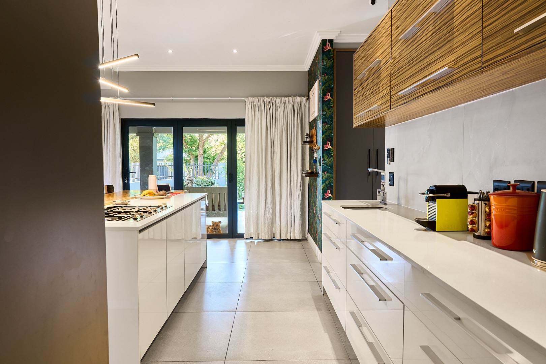
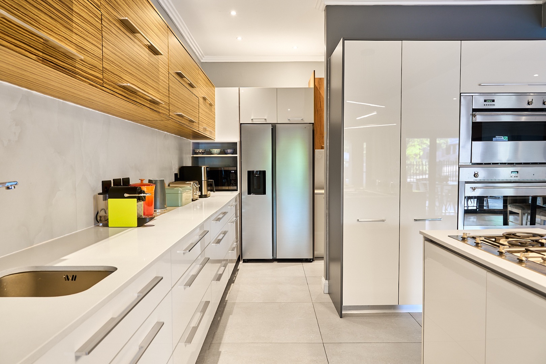
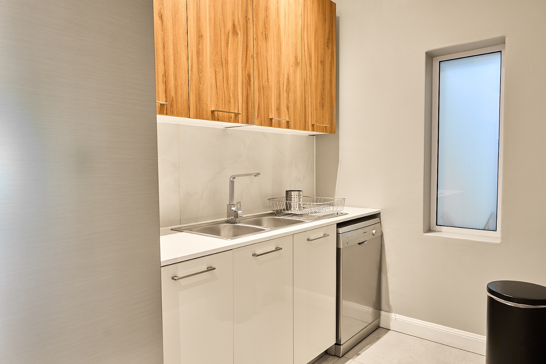
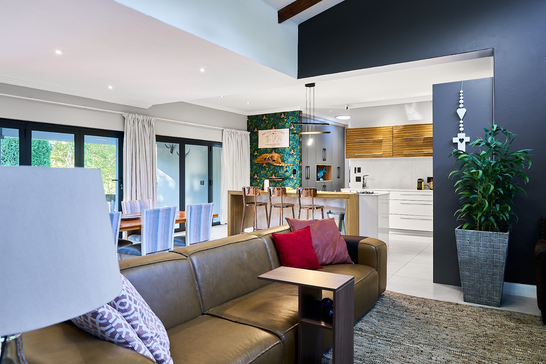
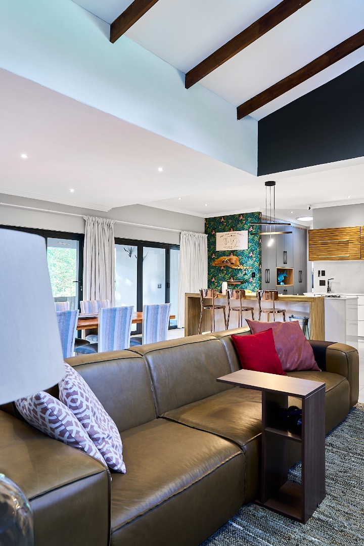
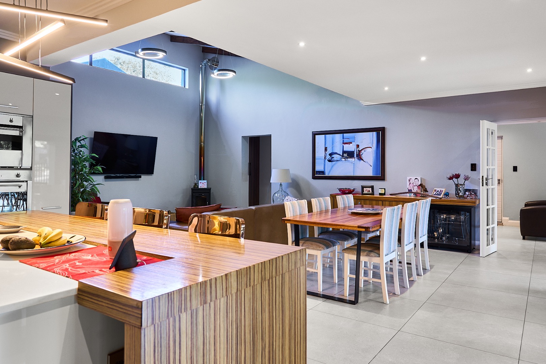
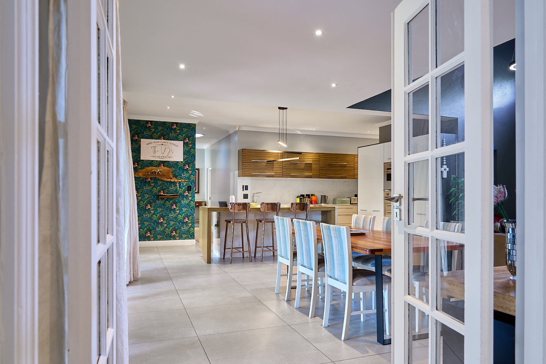
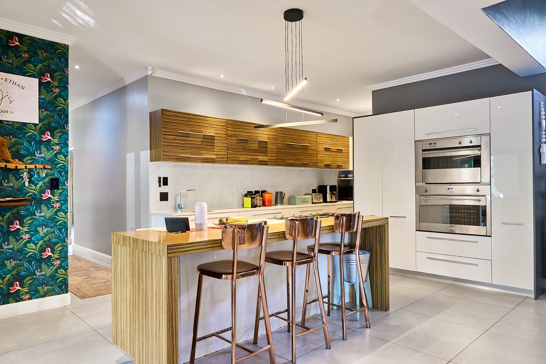
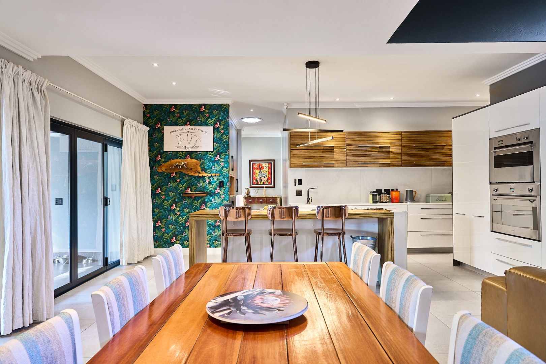
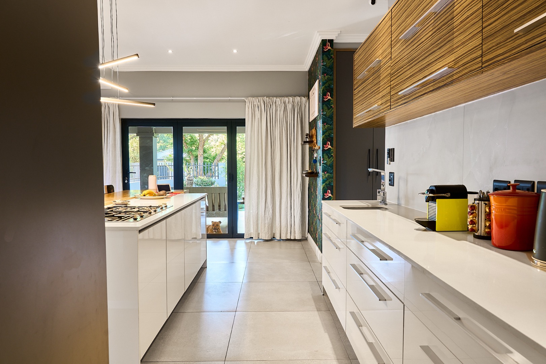
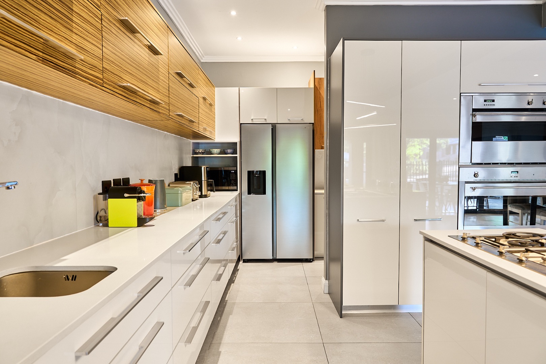
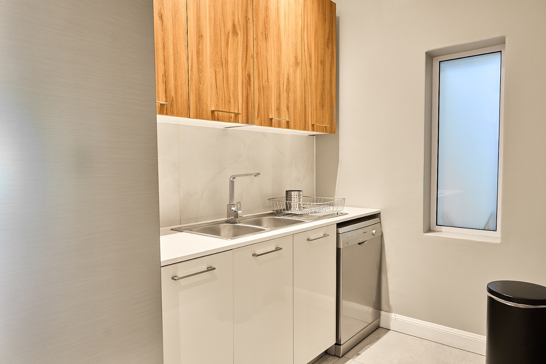
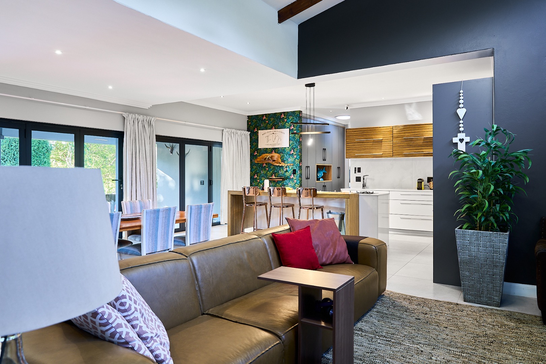
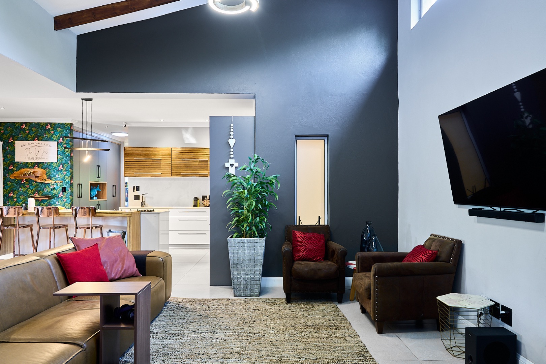
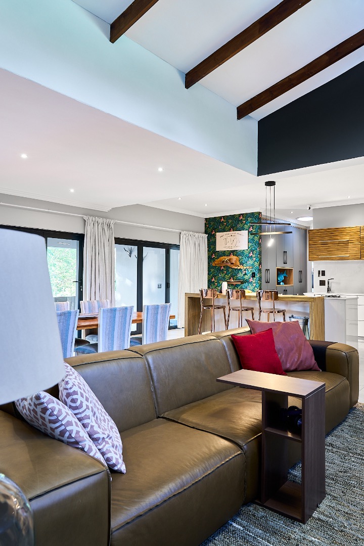
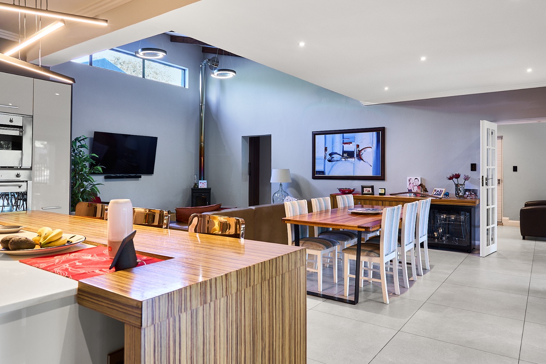
The modern, open-plan kitchen connects with the lounge and dining area. It has a centre island with a gas hob, space for four appliances and room for a double-door fridge. A wood-burning fireplace brings warmth to the living space, while high windows in the double-volume area allow natural light to fill the home.
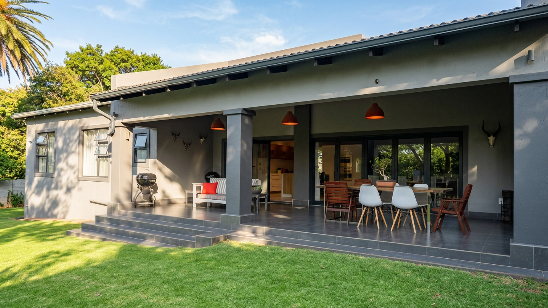
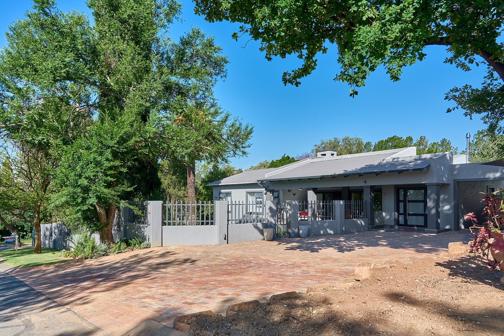
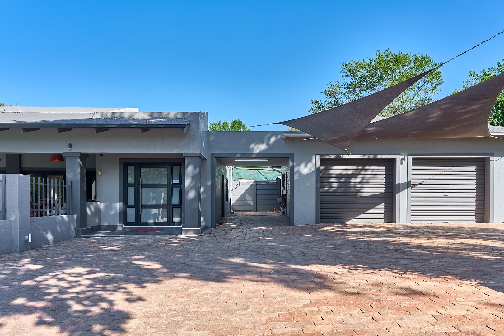
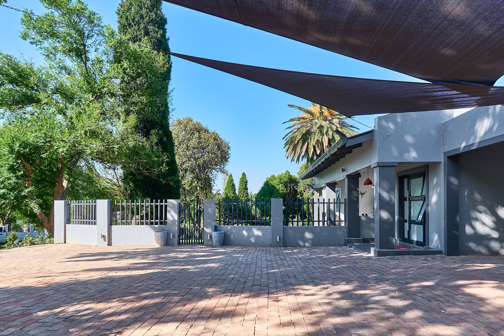
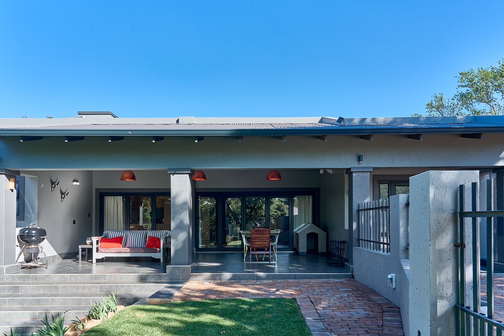
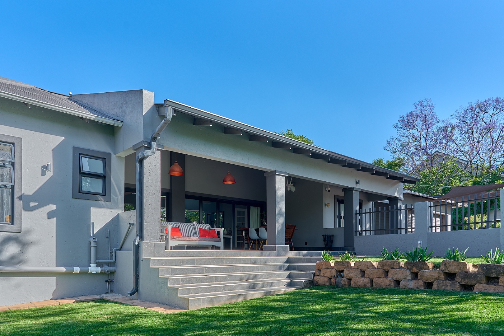
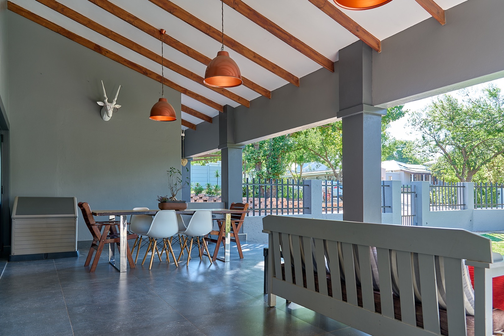
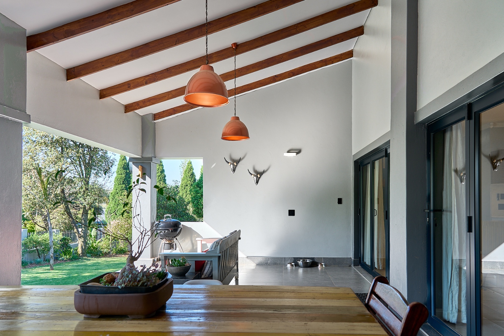
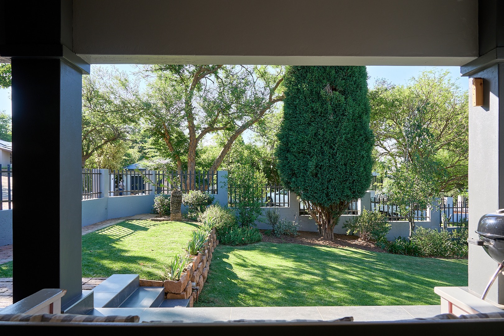
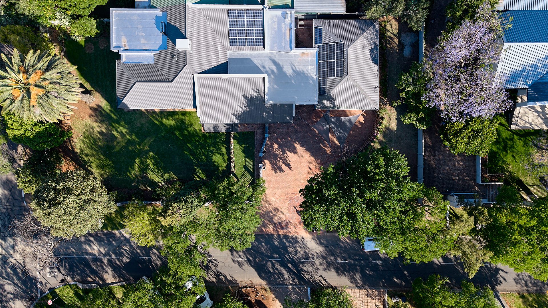
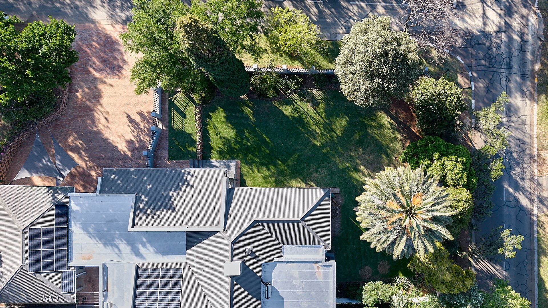
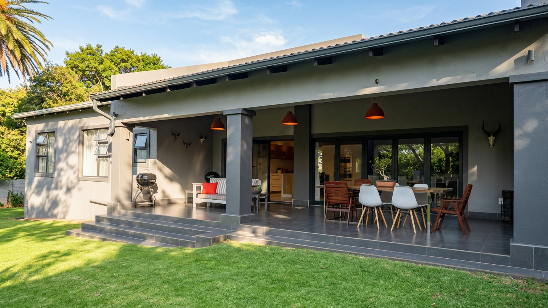
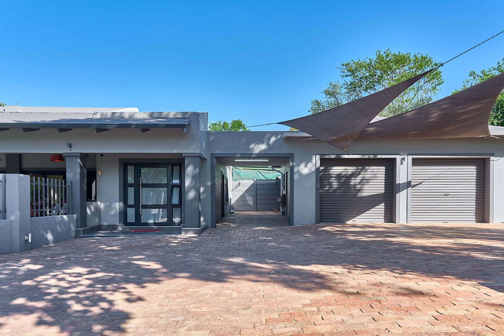
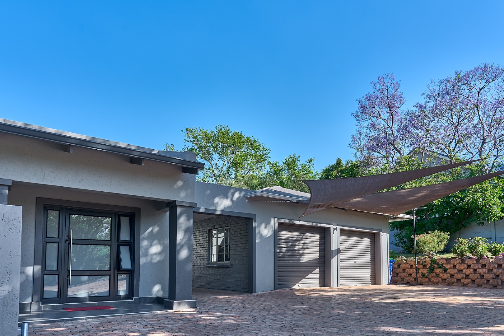
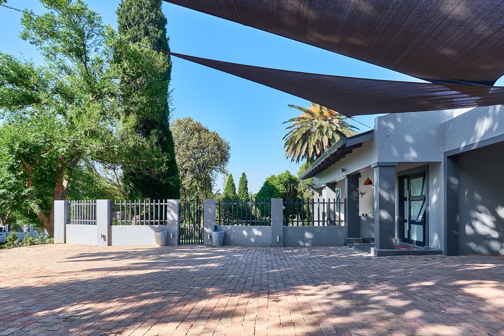
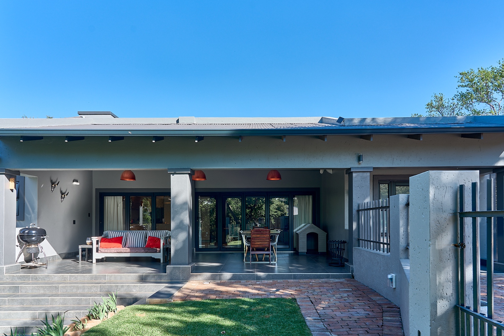
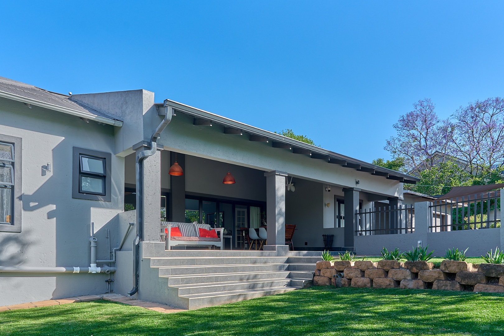
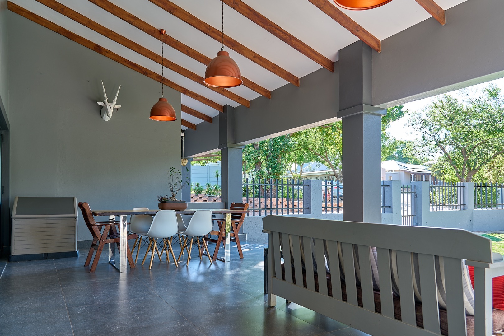
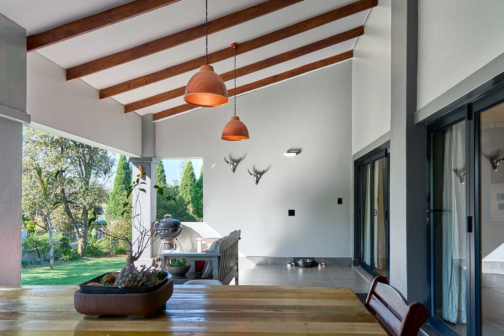
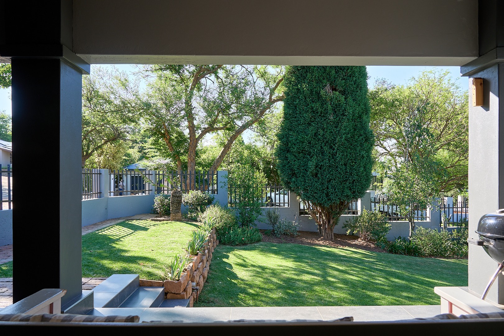
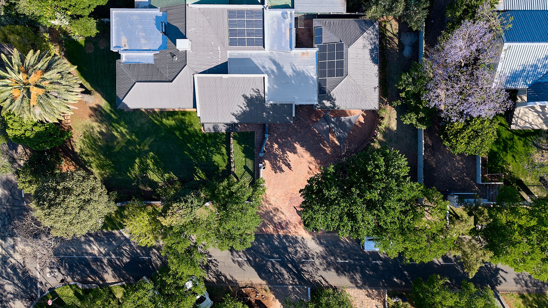
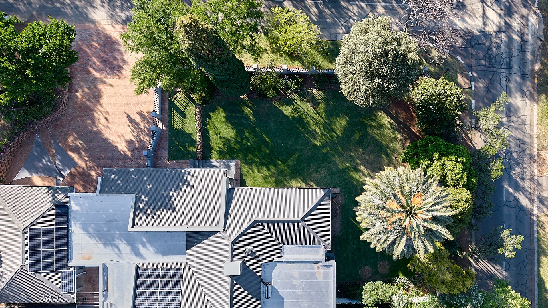
The large patio has plumbing and electrical points, exposed trusses and views across the spacious garden. The 1,100 m² stand also offers a large driveway and double garage with an additional single garage.
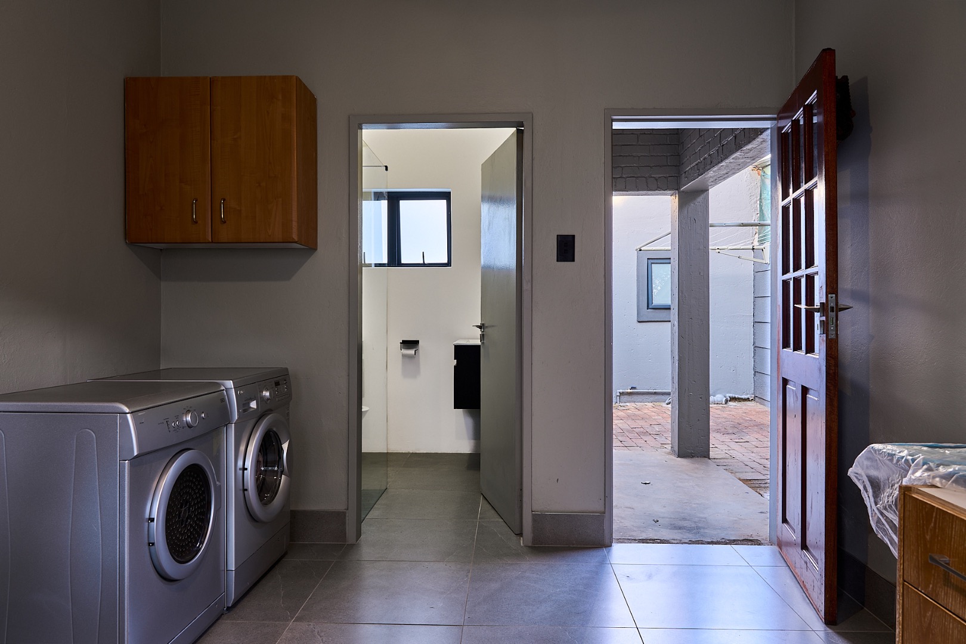
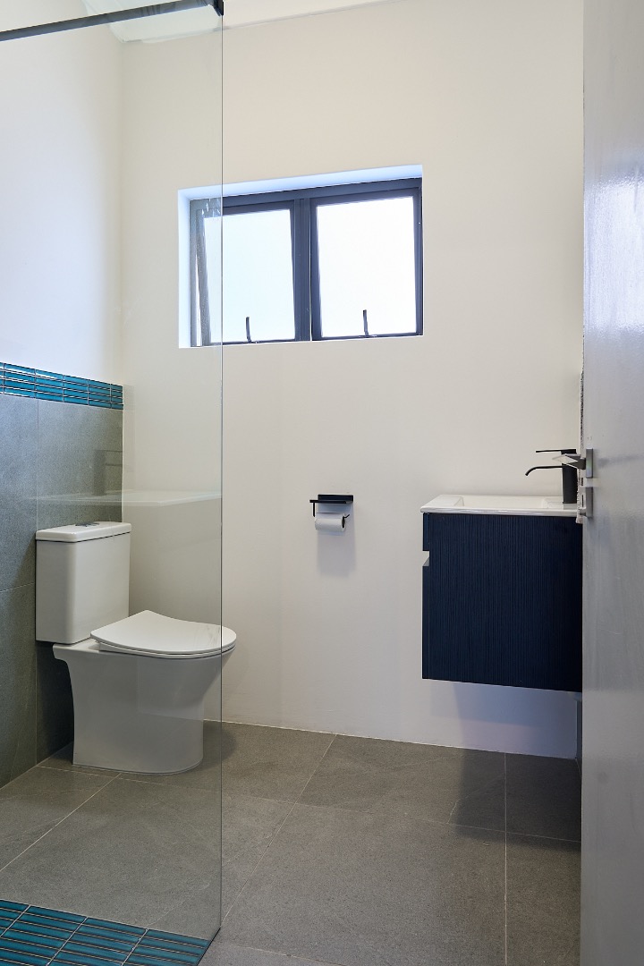
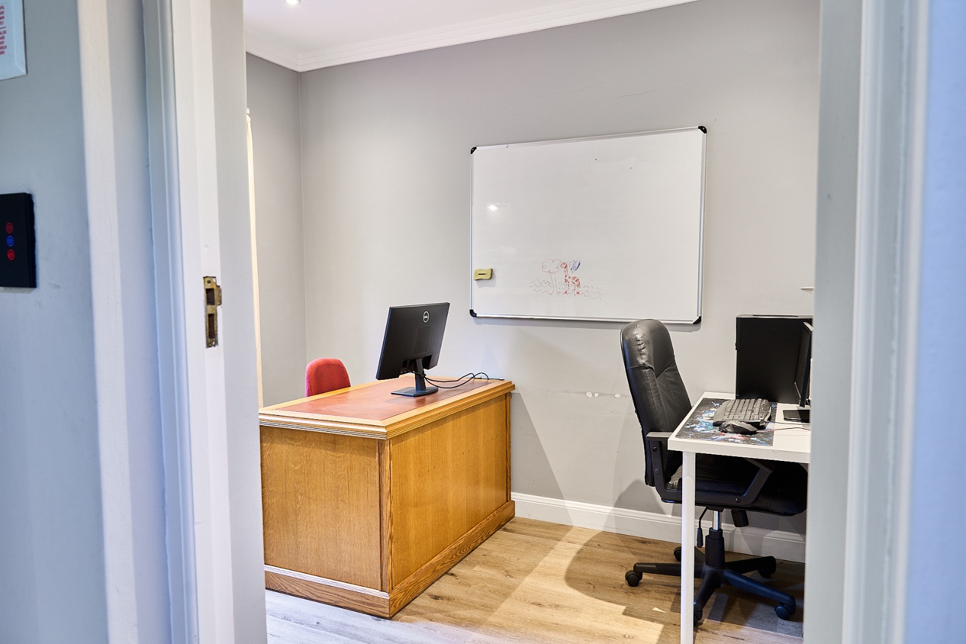
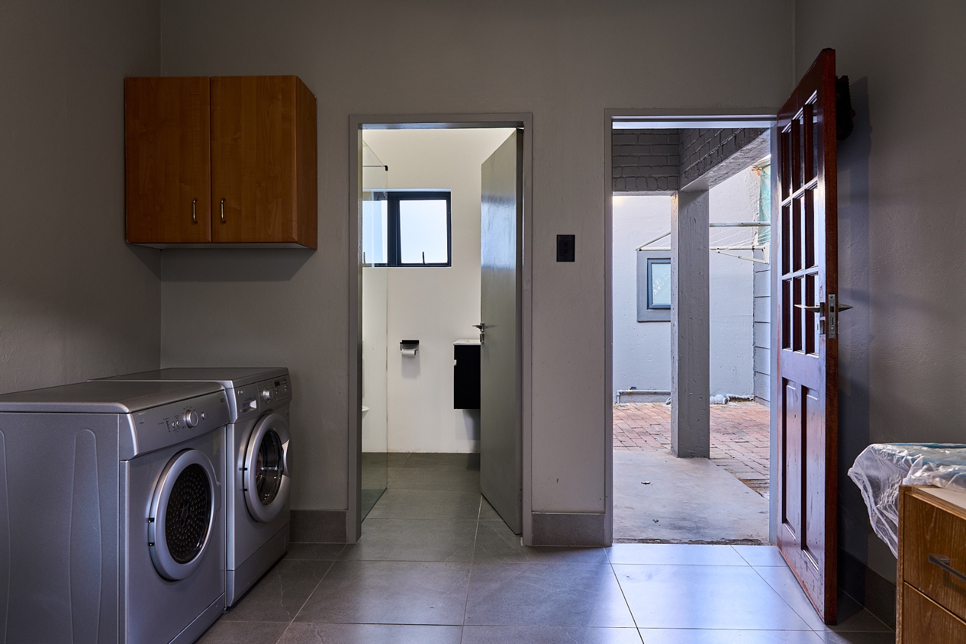
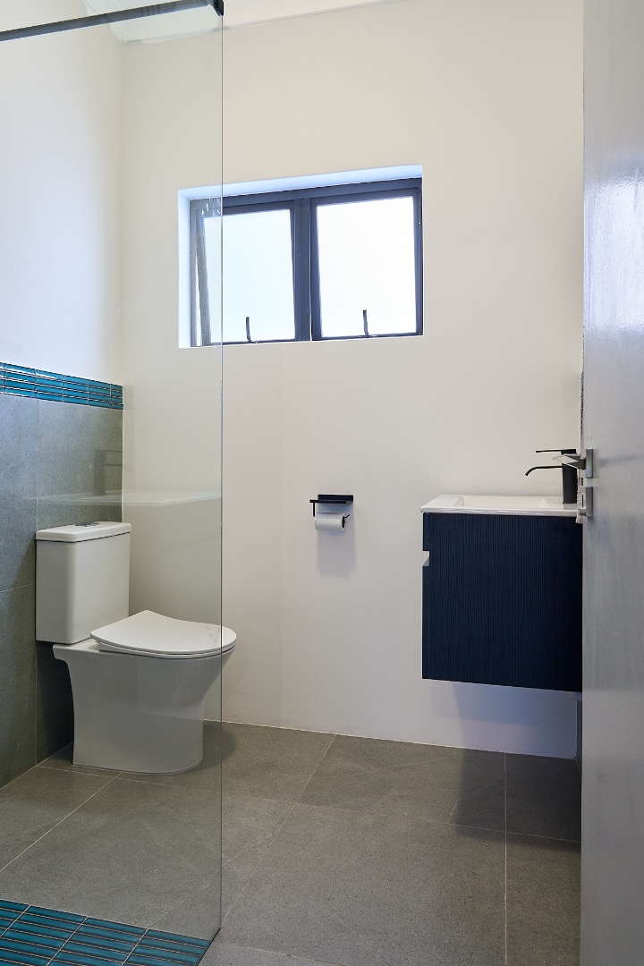
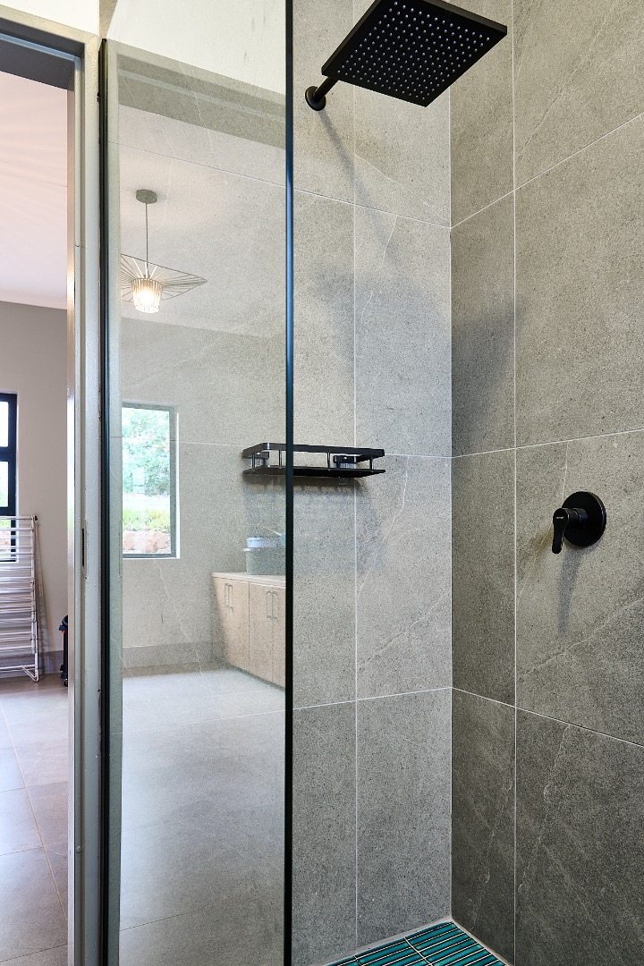
Behind the garage, a separate one-bedroom suite with built-in cupboards and a modernised bathroom can serve as staff accommodation or a guest suite. The home also has a solar inverter system with backup power.
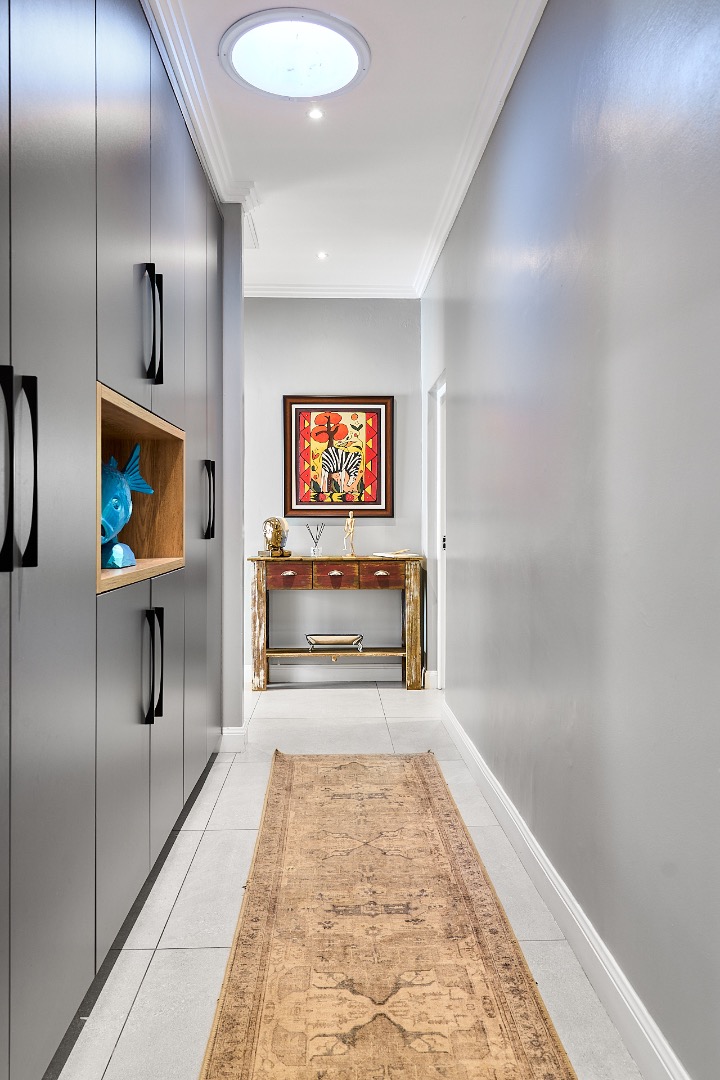
Modern lighting, tiled living areas and passages, and vinyl bedroom floors complete this inviting home, ready to welcome its next owners.
Property Details
- 4 Bedrooms
- 4 Bathrooms
- 3 Garages
- 4 Ensuite
- 1 Lounges
- 1 Dining Area
Property Features
- Balcony
- Patio
- Club House
- Staff Quarters
- Pets Allowed
- Kitchen
- Fire Place
- Pantry
- Paving
- Garden
Virtual Tour
| Bedrooms | 4 |
| Bathrooms | 4 |
| Garages | 3 |
| Floor Area | 320 m2 |
| Erf Size | 1 098.0 m2 |
Contact the Agent

Kade Morgan
Full Status Property Practitioner