- 5
- 4.5
- 3
- 506.0 m2
Monthly Costs
Monthly Bond Repayment ZAR .
Calculated over years at % with no deposit. Change Assumptions
Affordability Calculator | Bond Costs Calculator | Bond Repayment Calculator | Apply for a BondBond Calculator

Disclaimer: The estimates contained on this webpage are provided for general information purposes and should be used as a guide only. While every effort is made to ensure the accuracy of the calculator, RE/MAX of Southern Africa cannot be held liable for any loss or damage arising directly or indirectly from the use of this calculator, including any incorrect information generated by this calculator, and/or arising pursuant to your reliance on such information.
Mun. Rates & Taxes: ZAR 2800.00
Monthly Levy: ZAR 1800.00
Property description
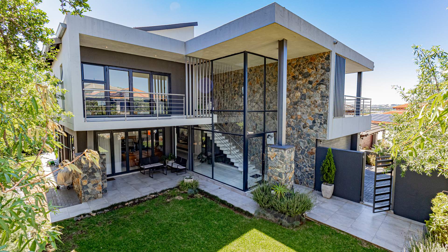
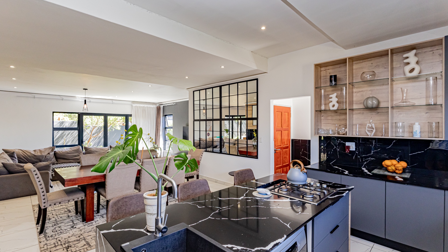
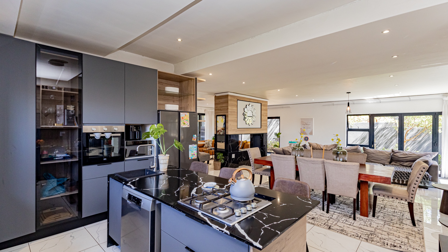
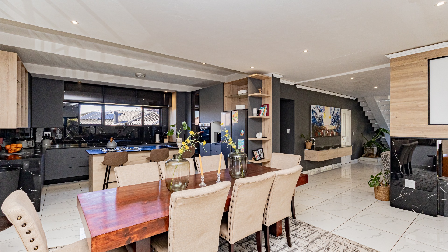
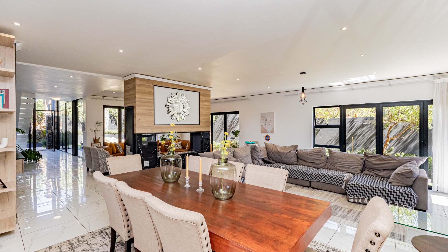
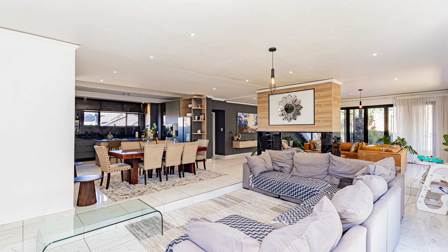
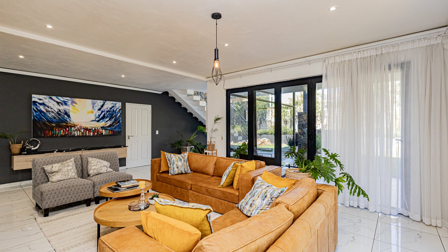
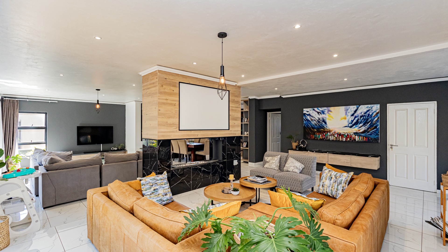
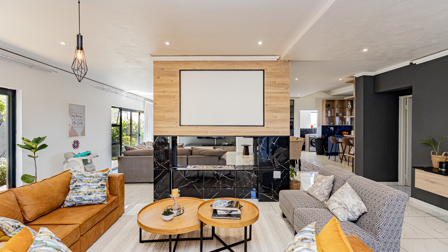
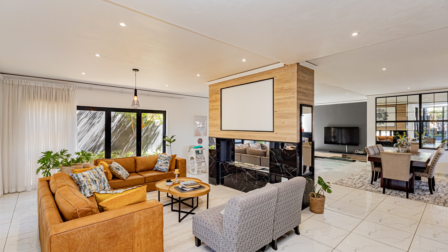
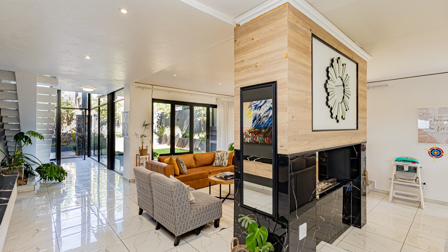
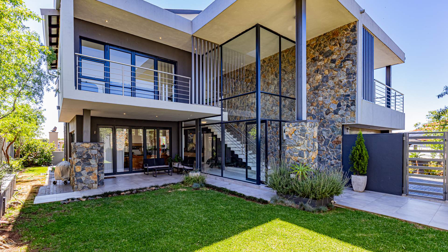
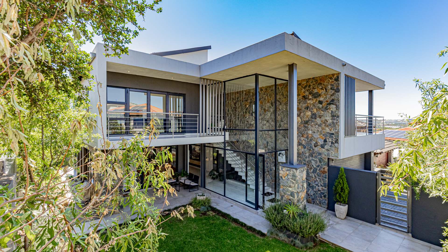
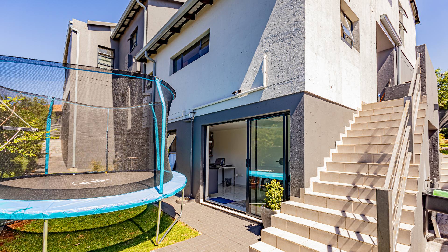
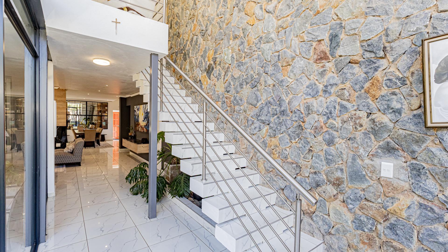
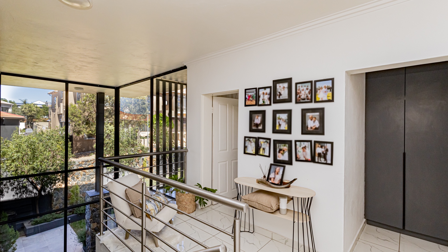
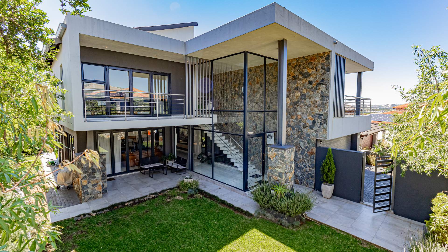
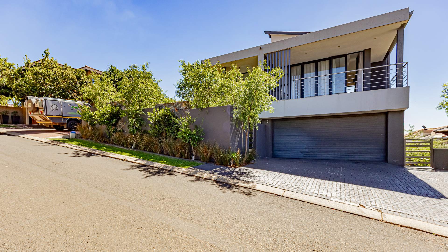
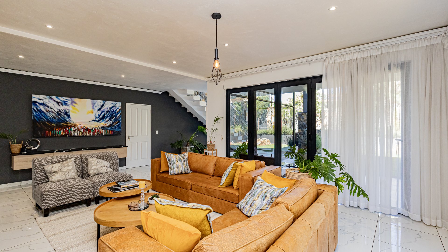
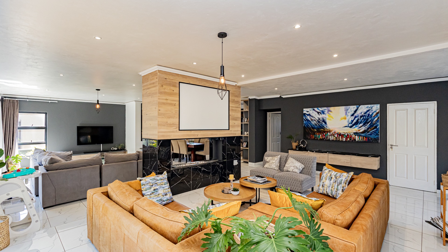
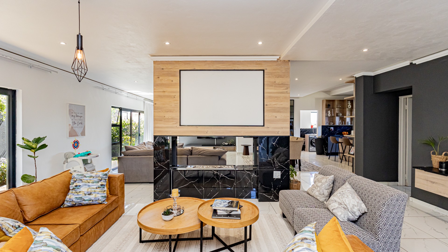
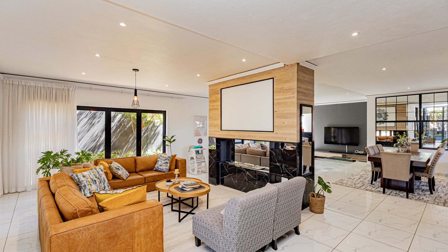
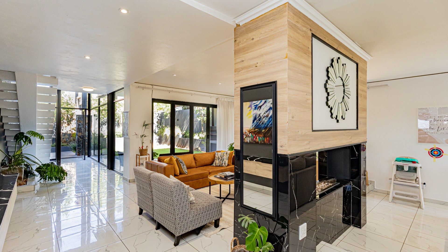
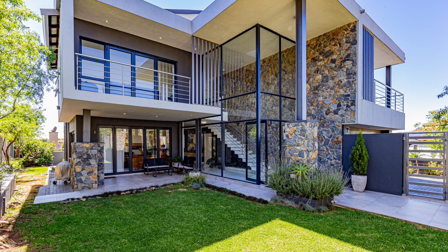
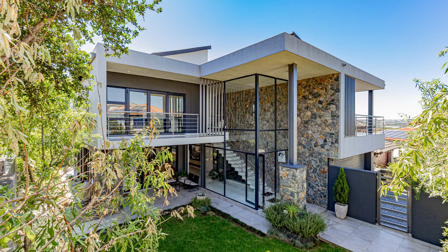
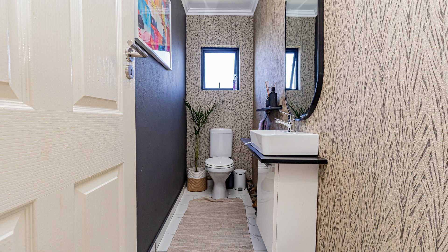
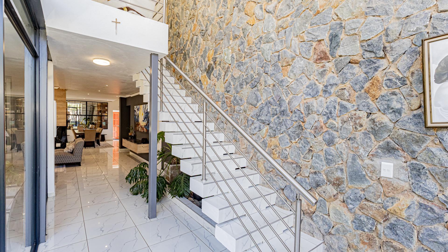
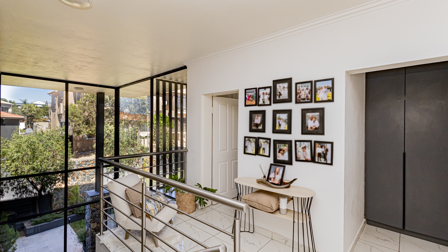
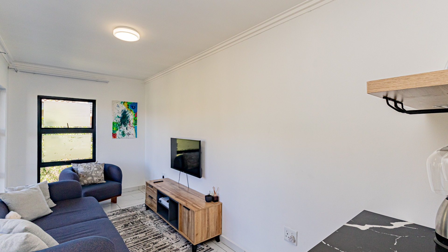
Situated within the secure Pebble Creek Estate, this impressive property offers modern living, generous space and a desirable lifestyle in Greenstone Hill. This exceptional five-bedroom residence combines contemporary architecture with sophisticated finishes and spacious family living. The striking double-storey design features expansive glass windows, a dramatic double-volume entrance, a feature stone wall and sleek modern finishes that create an impressive first impression.
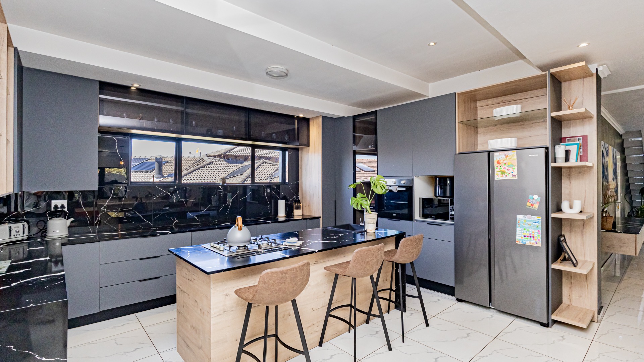
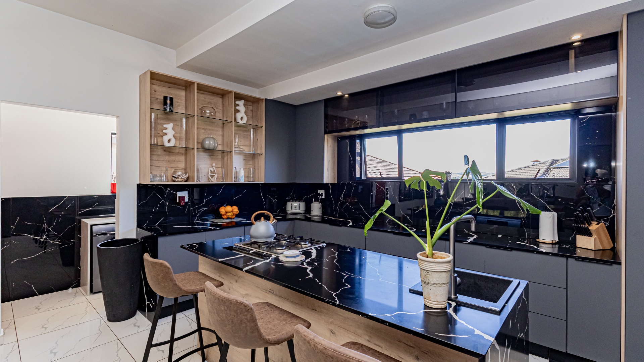
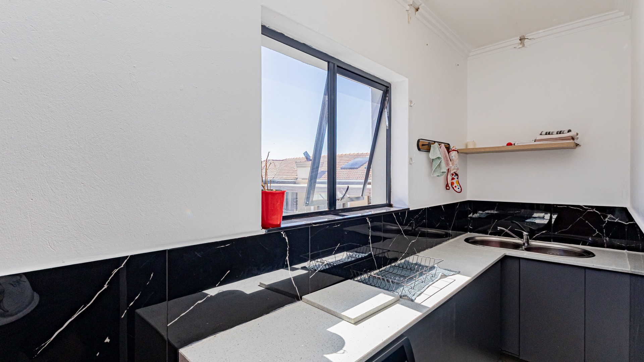
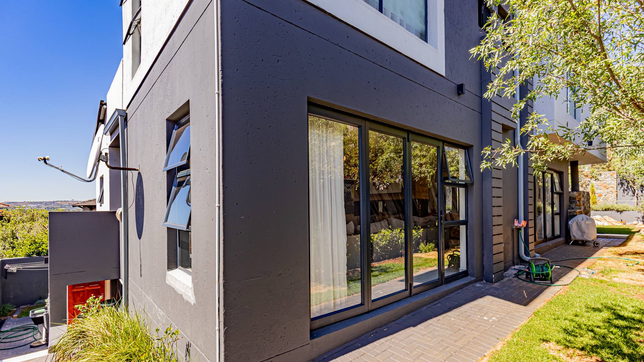
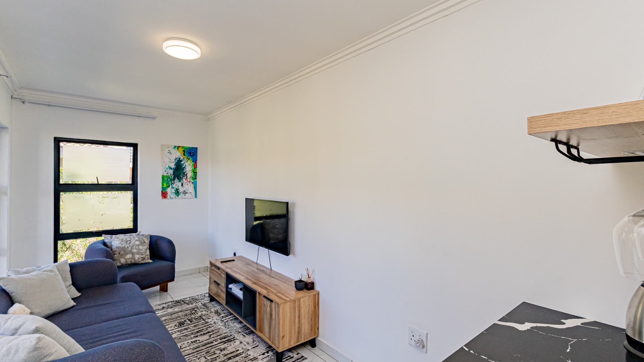
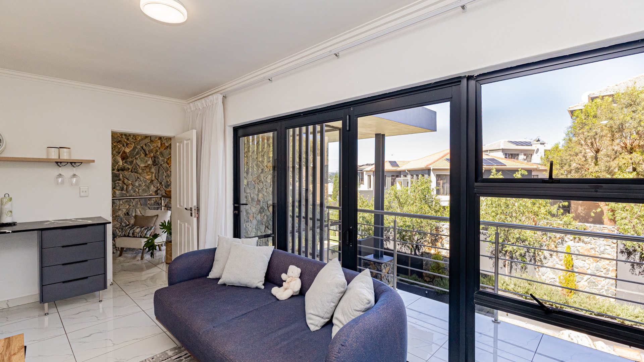
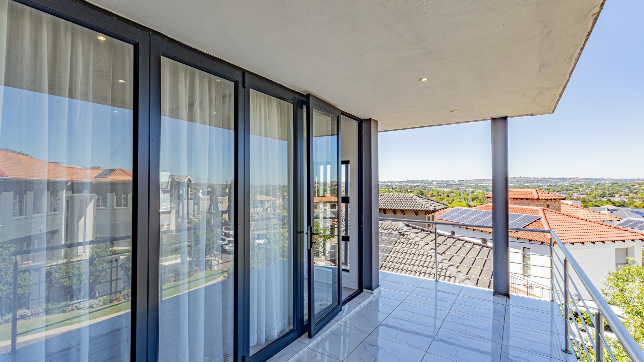
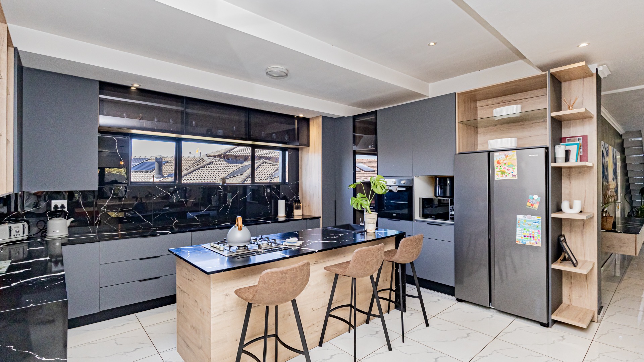
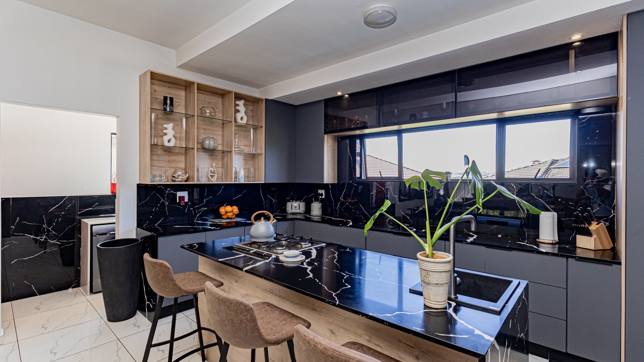
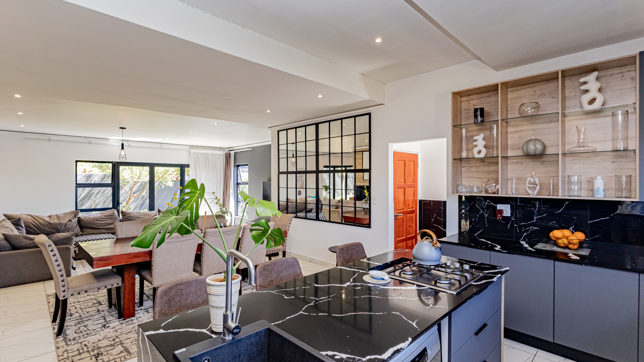
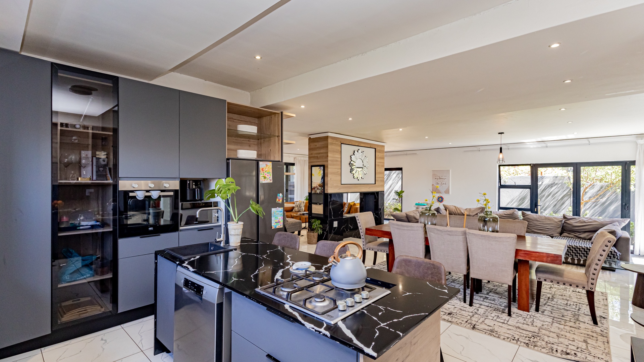
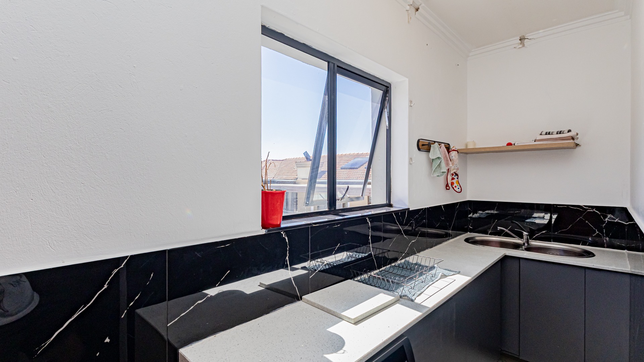
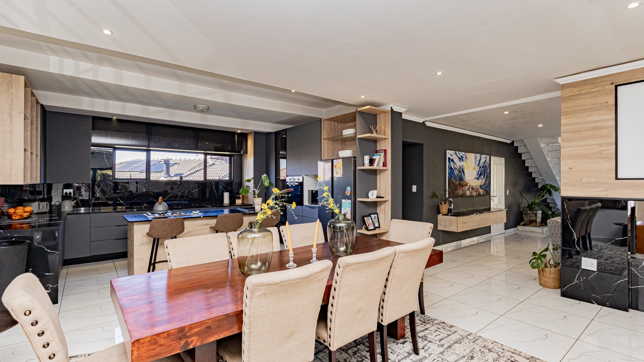
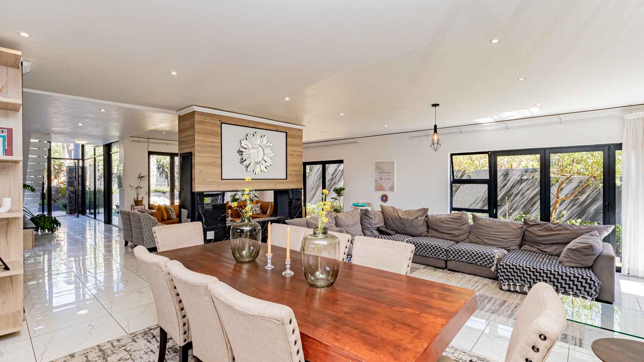
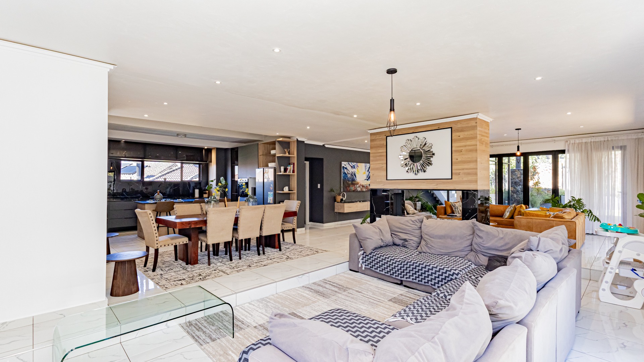
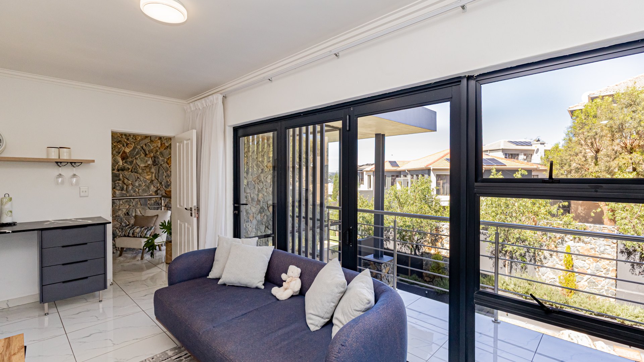
The open-plan living areas seamlessly connect the modern kitchen, dining room and lounge, complemented by two lounges that provide versatile spaces for relaxation and entertaining. The stylish kitchen features elegant grey cabinetry, black marble-look countertops, a central island with a gas hob, and ample cupboard space. Large glass sliding doors invite natural light into the home and create a seamless connection between the indoor living areas and the outdoor entertainment space.
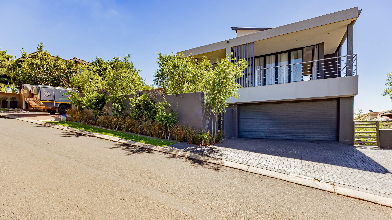
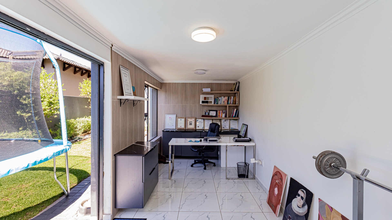
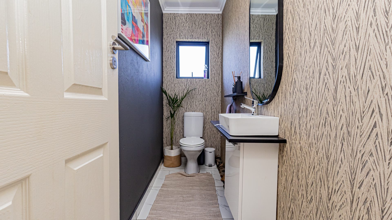
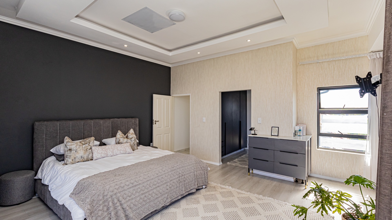
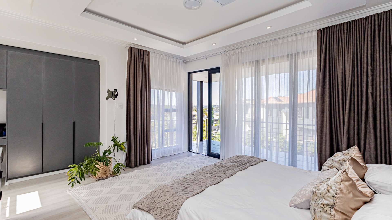
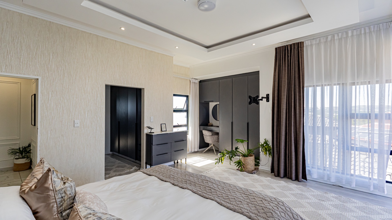
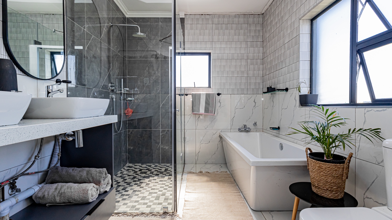
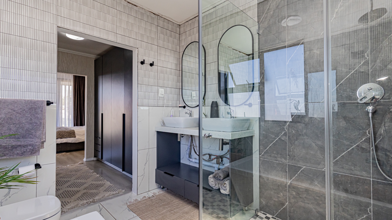
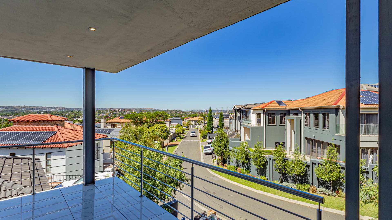
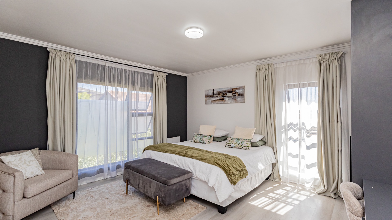
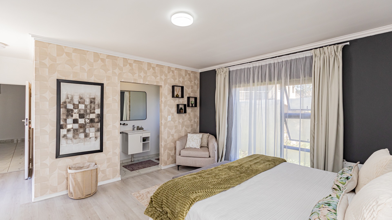
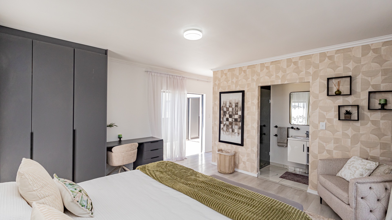
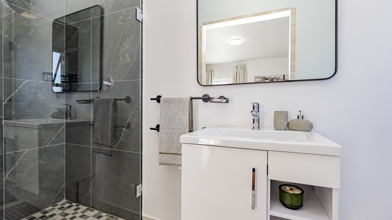
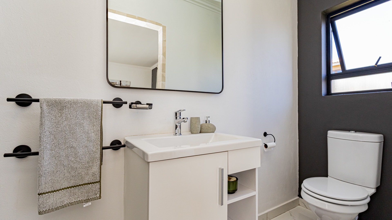
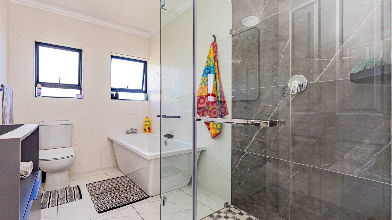
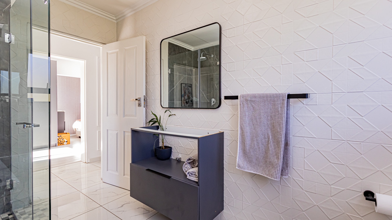
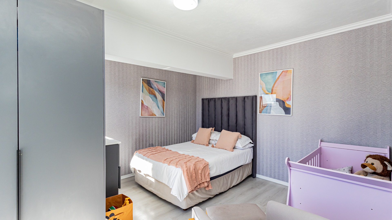
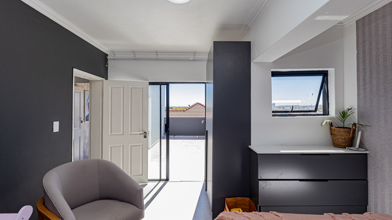
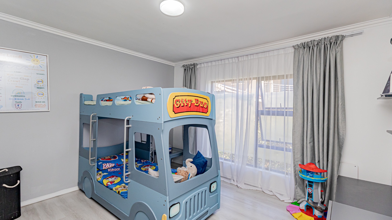
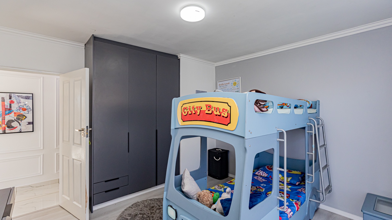
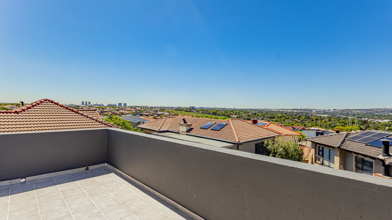
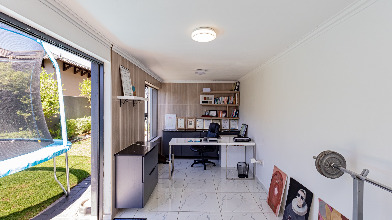
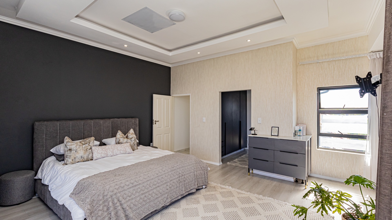
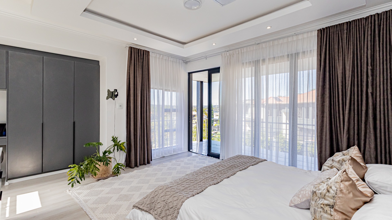
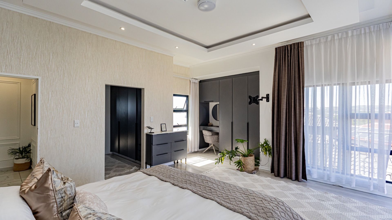
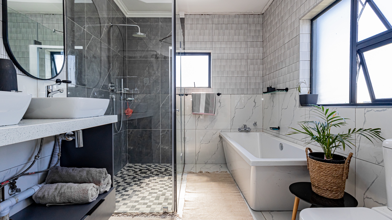
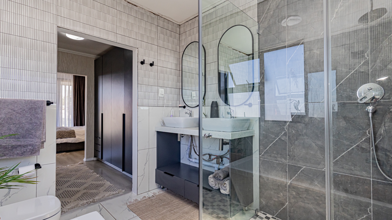
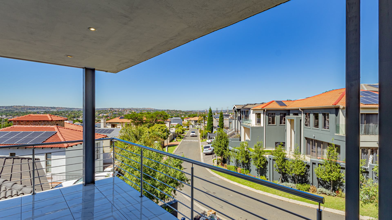
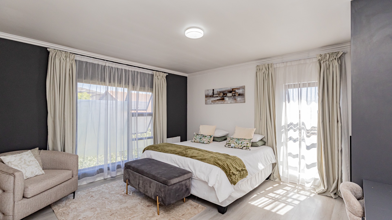
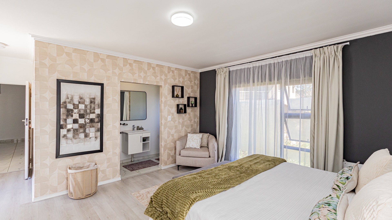
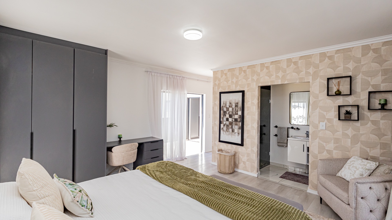
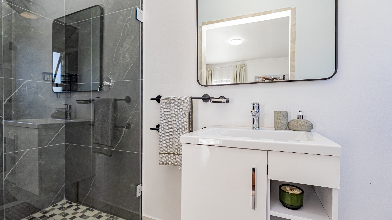
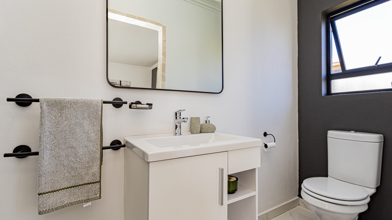
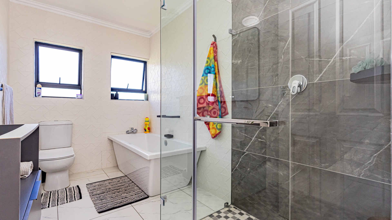
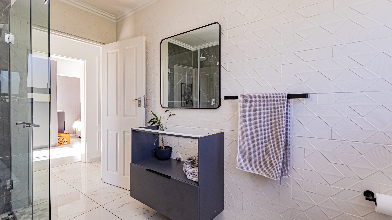
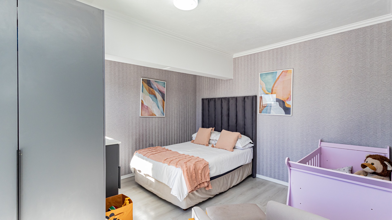
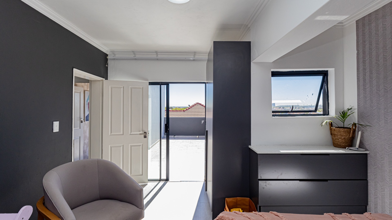
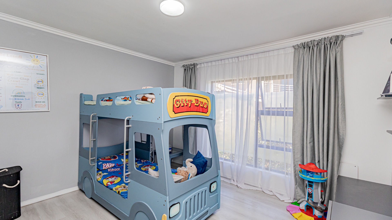
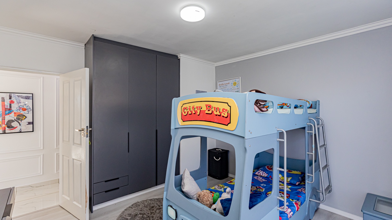
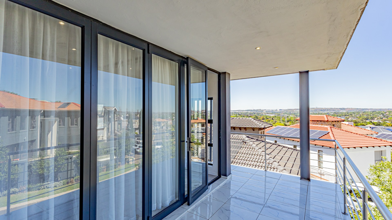
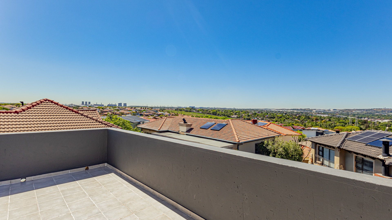
The home offers five well-appointed bedrooms and four-and-a-half bathrooms, providing comfortable accommodation for the whole family. A dedicated study offers an ideal work-from-home solution, while a balcony overlooking the garden provides an additional space to unwind. The property also includes three garages, additional paved parking and separate staff accommodation for added convenience.
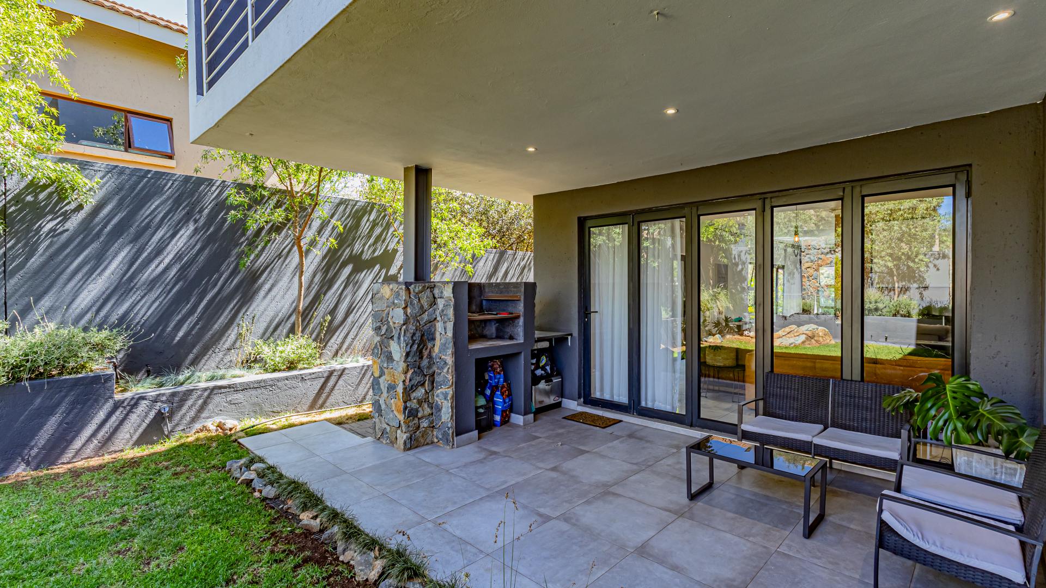
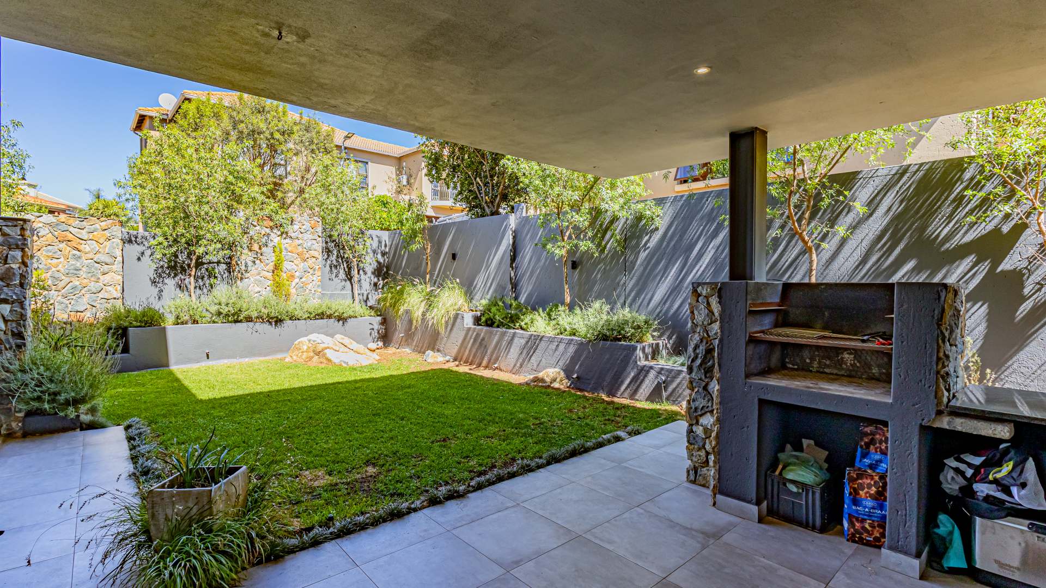
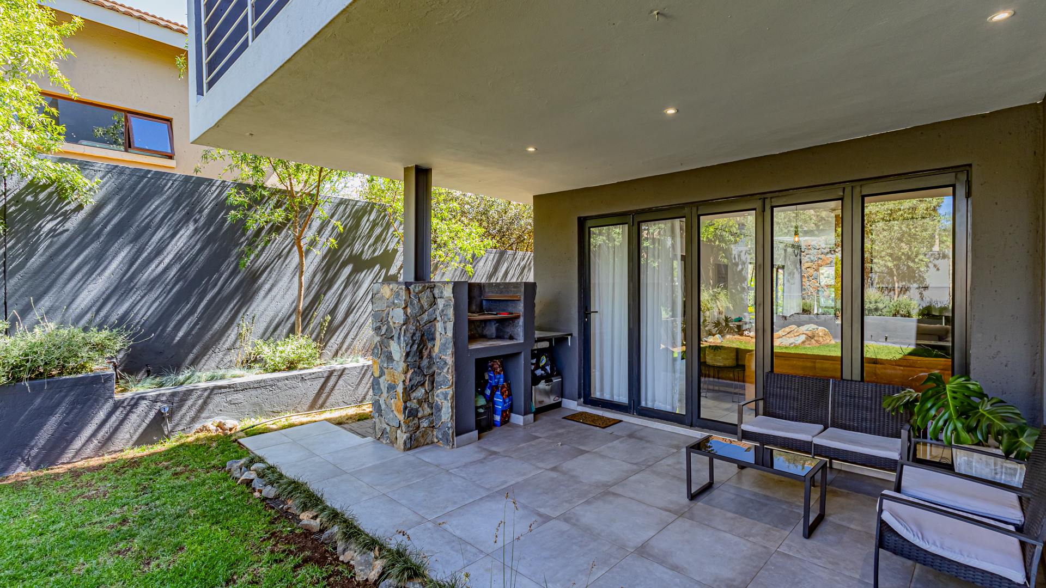
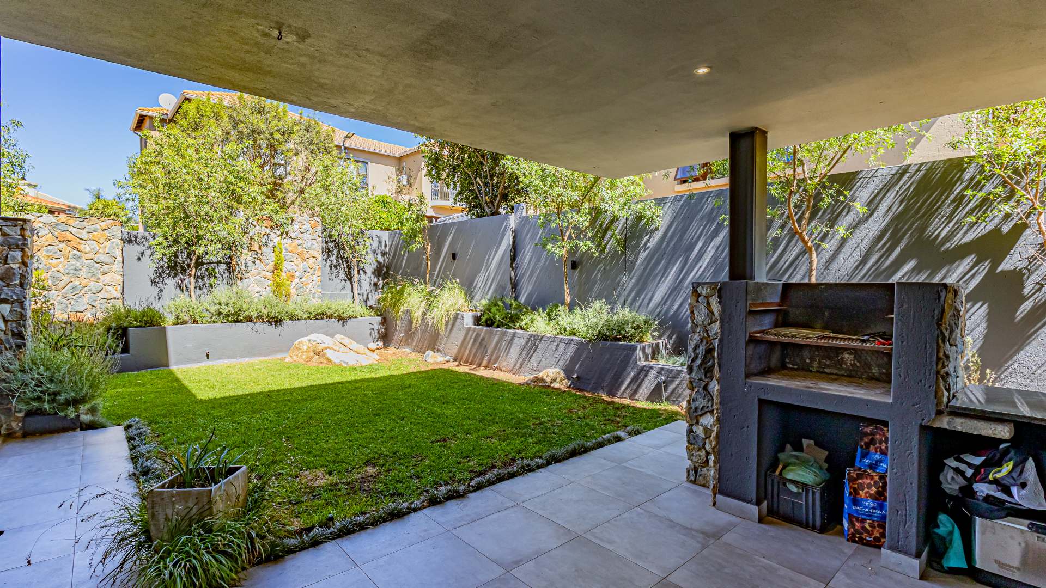
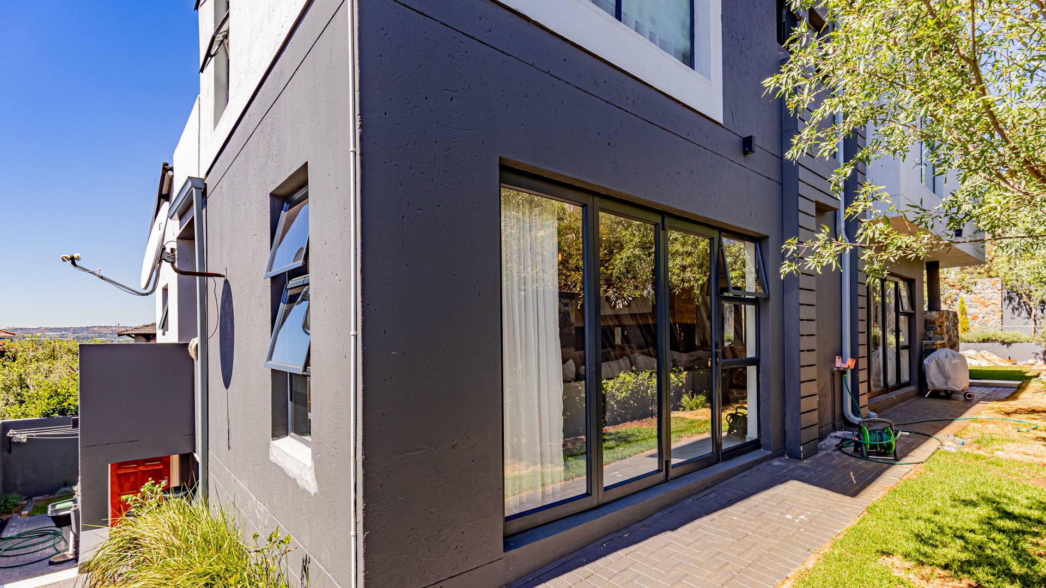
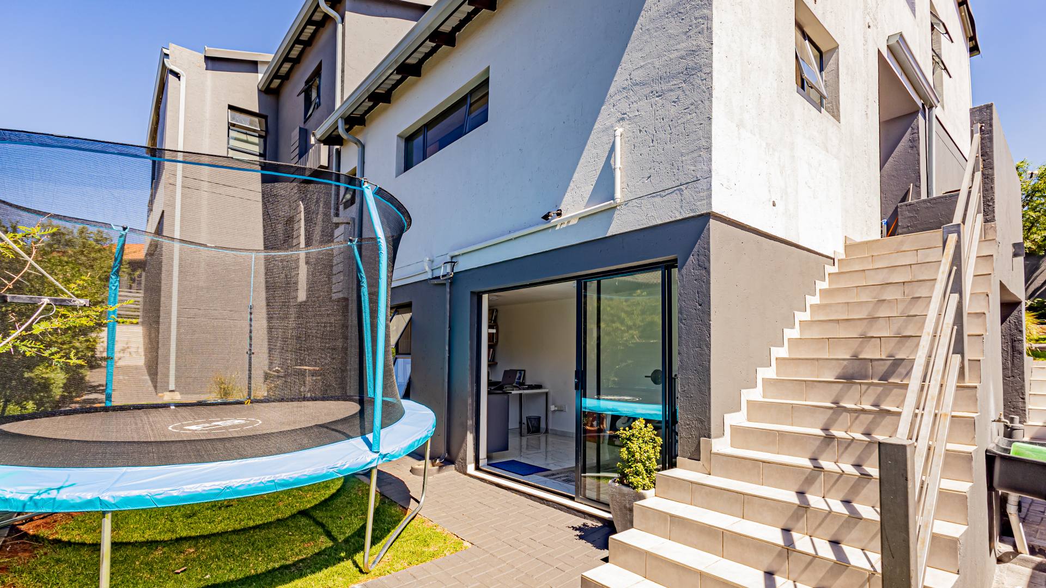
Outside, the landscaped garden features a manicured lawn, established greenery and a spacious paved patio, creating an inviting setting for entertaining guests or enjoying relaxed family time. A battery inverter provides added convenience during load shedding, while the pet-friendly garden makes this home ideal for families seeking both style and practicality.
Contact us today to arrange a private viewing of this exceptional family home.
Property Details
- 5 Bedrooms
- 4.5 Bathrooms
- 3 Garages
- 2 Lounges
- 1 Dining Area
Property Features
- Study
- Balcony
- Patio
- Staff Quarters
- Pets Allowed
- Kitchen
- Paving
- Garden
| Bedrooms | 5 |
| Bathrooms | 4.5 |
| Garages | 3 |
| Erf Size | 506.0 m2 |
Contact the Agent

Ryan Meyer
Full Status Property Practitioner