- 4
- 3
- 2
- 337.0 m2
Monthly Costs
Monthly Bond Repayment ZAR .
Calculated over years at % with no deposit. Change Assumptions
Affordability Calculator | Bond Costs Calculator | Bond Repayment Calculator | Apply for a BondBond Calculator

Disclaimer: The estimates contained on this webpage are provided for general information purposes and should be used as a guide only. While every effort is made to ensure the accuracy of the calculator, RE/MAX of Southern Africa cannot be held liable for any loss or damage arising directly or indirectly from the use of this calculator, including any incorrect information generated by this calculator, and/or arising pursuant to your reliance on such information.
Mun. Rates & Taxes: ZAR 2046.00
Monthly Levy: ZAR 1200.00
Special Levies: ZAR 1.00
Property description
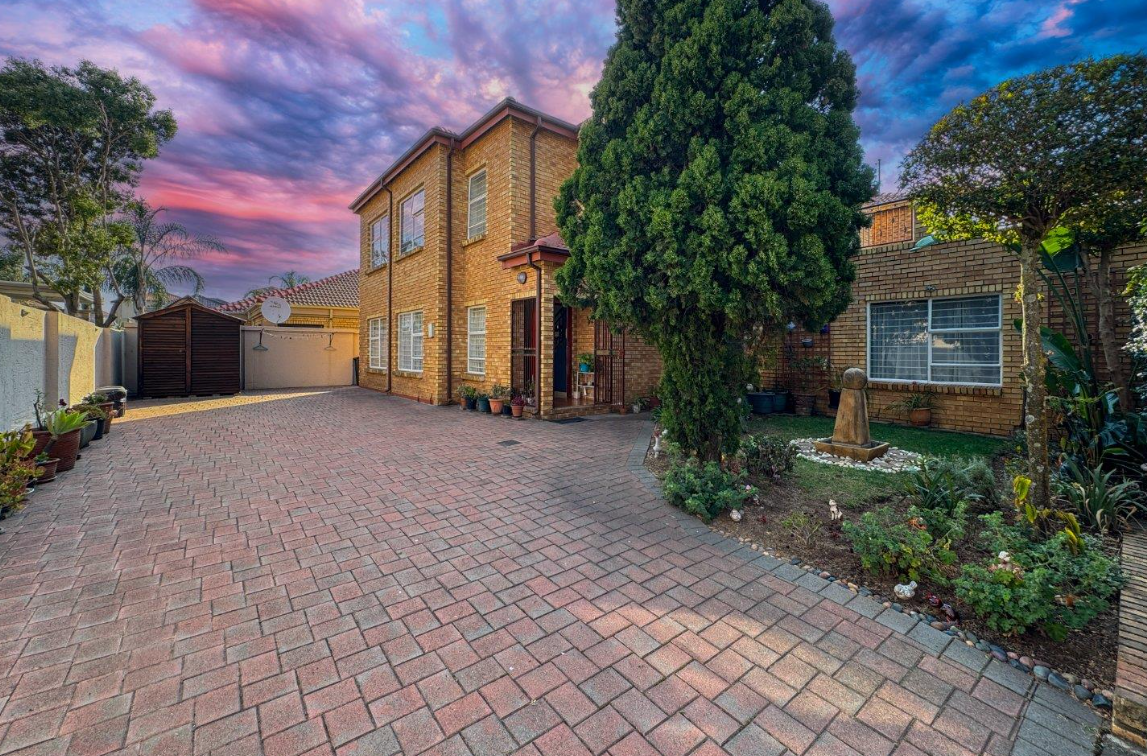
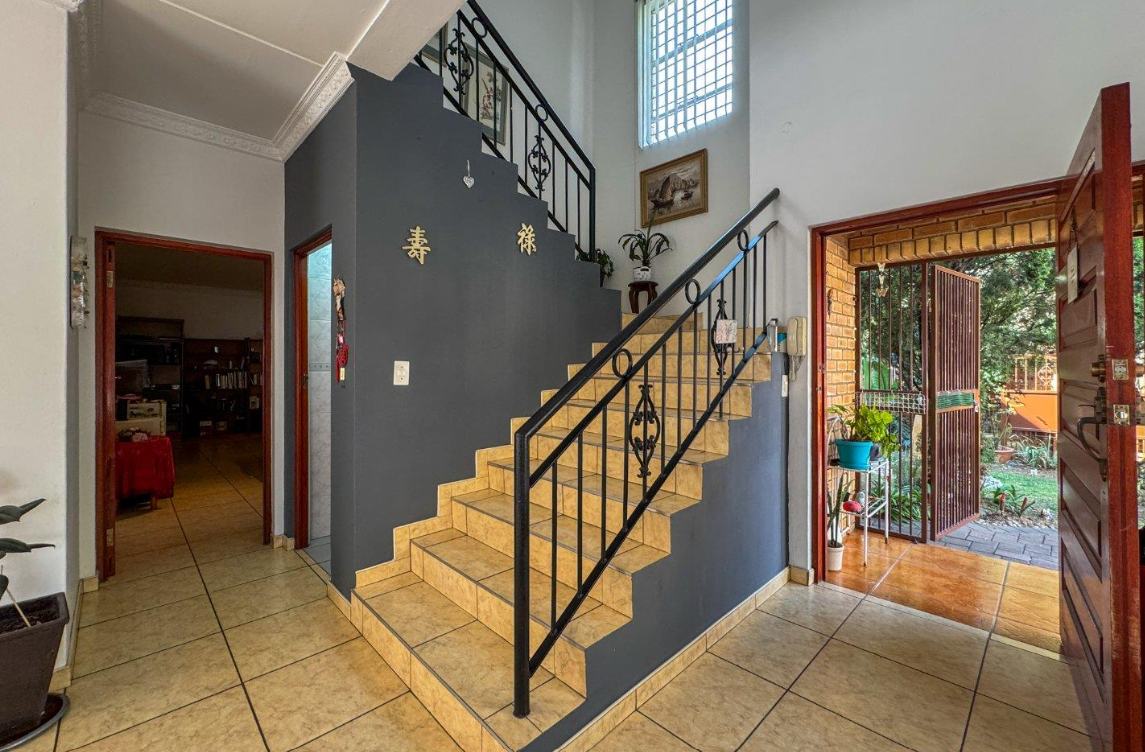
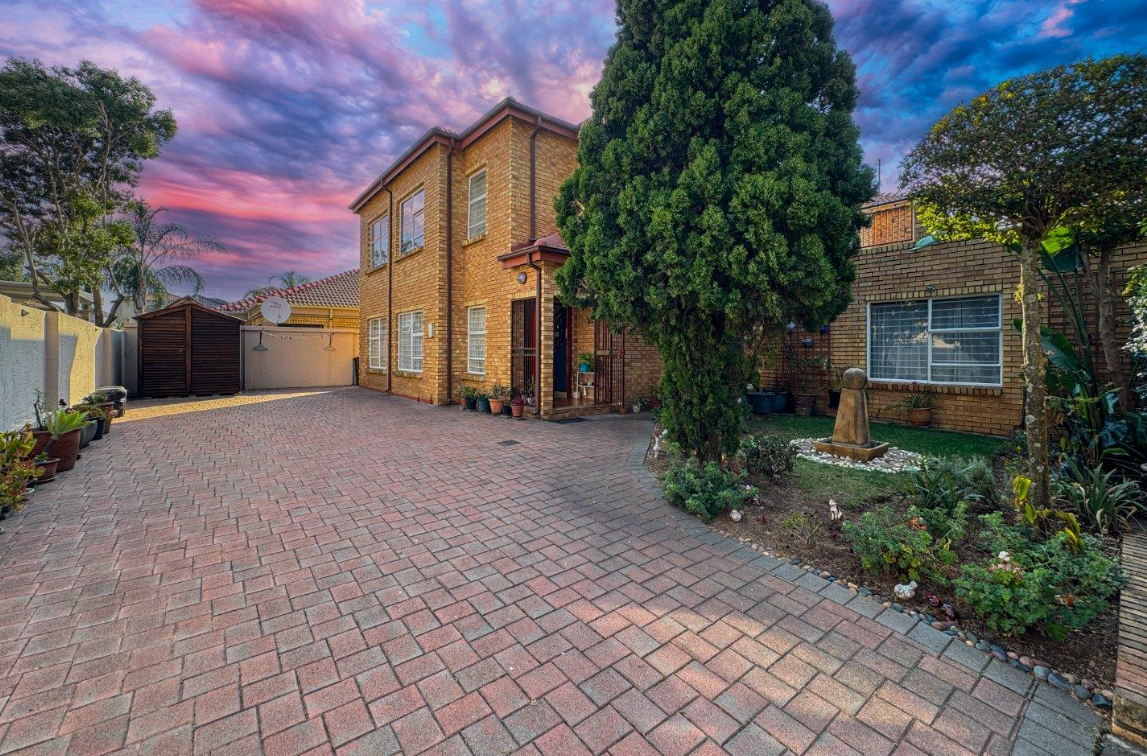
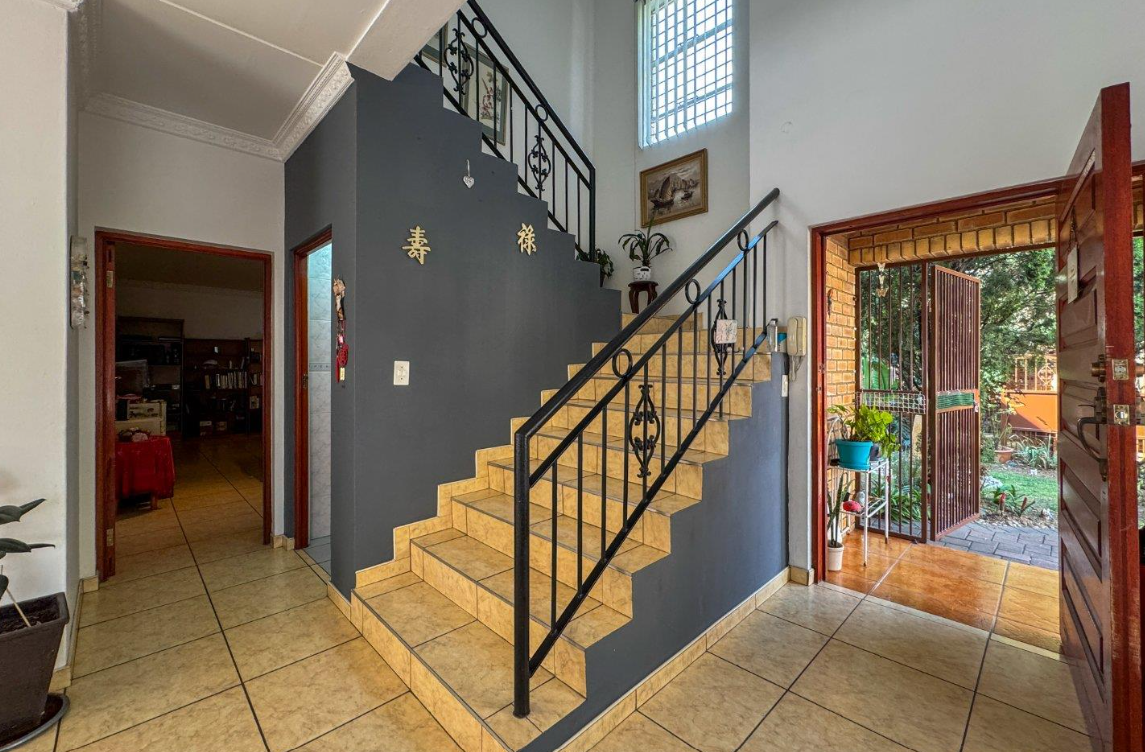
Enjoy a secure, low-maintenance family living in this spacious double-storey facebrick home, perfectly positioned in the sought-after Glen Estate, Edenglen.
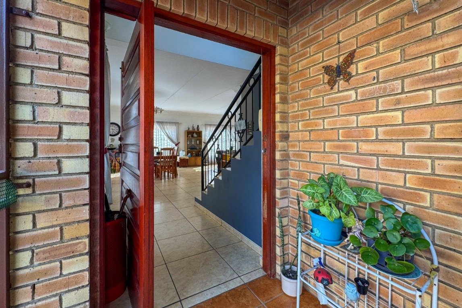
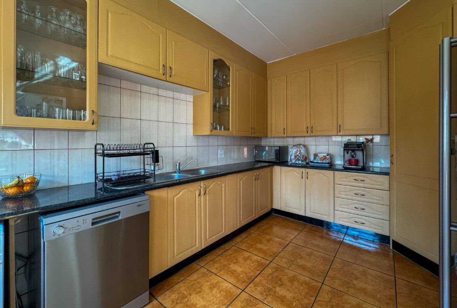
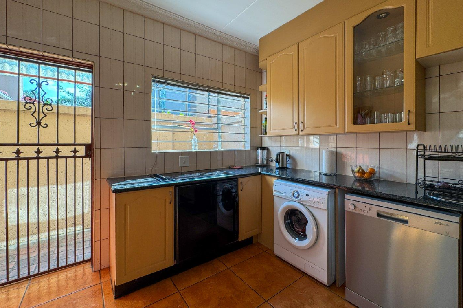
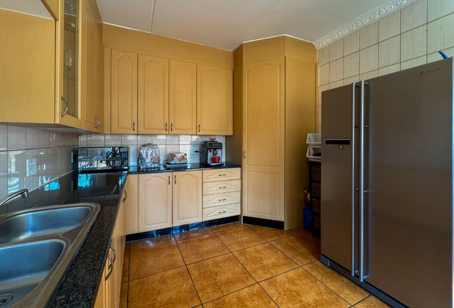
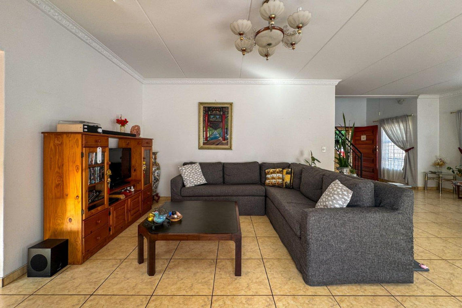
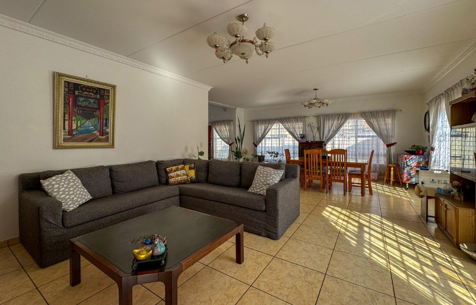
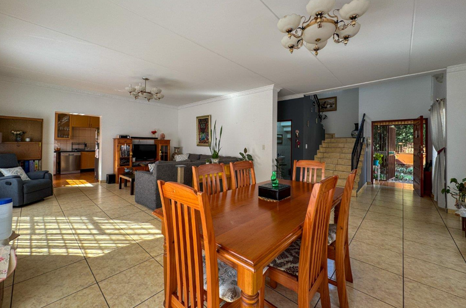
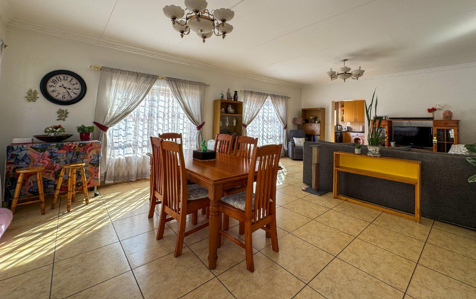
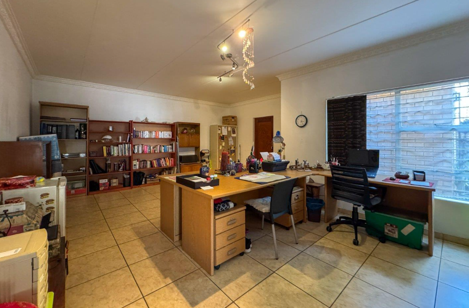
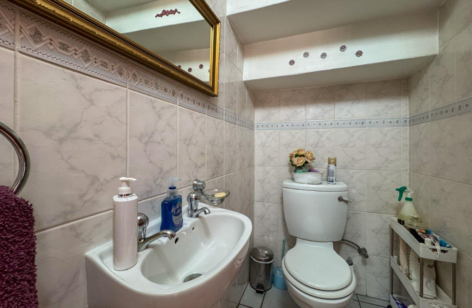
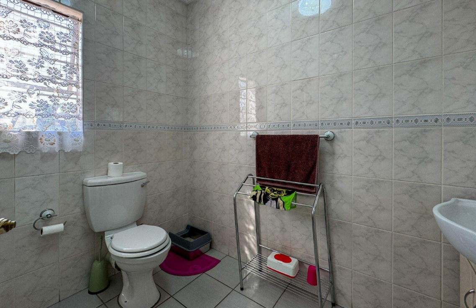
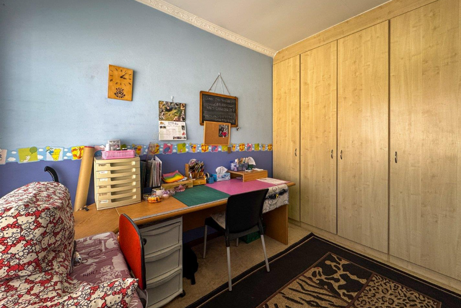
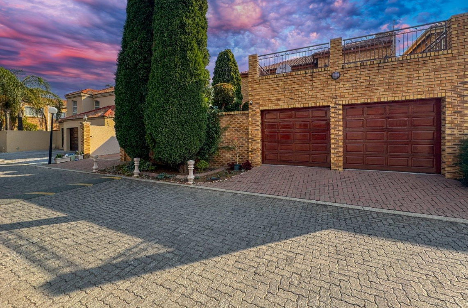
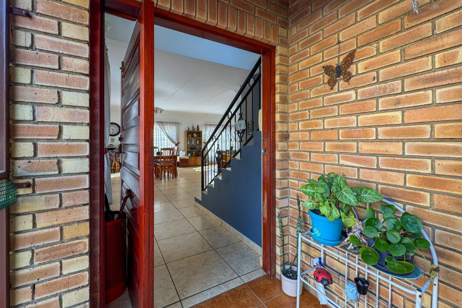
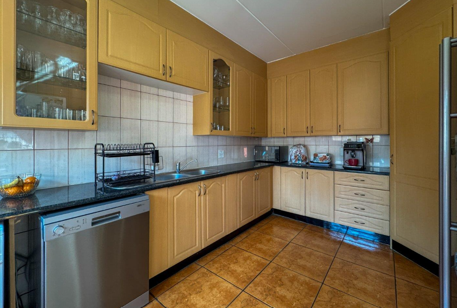
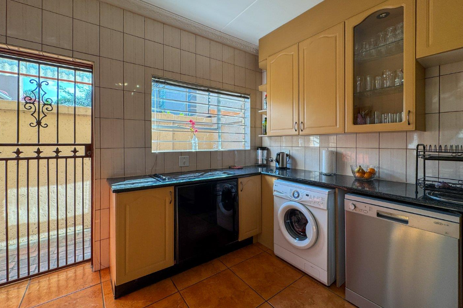
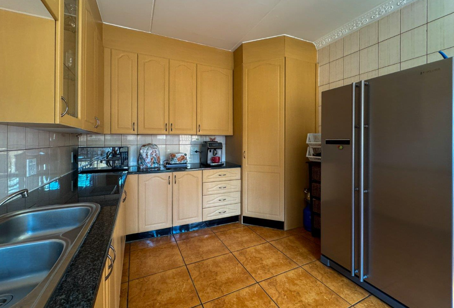
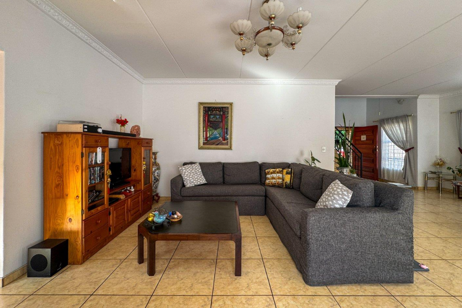
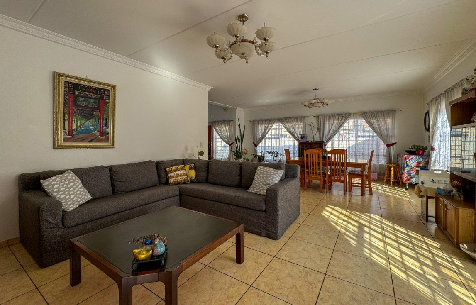
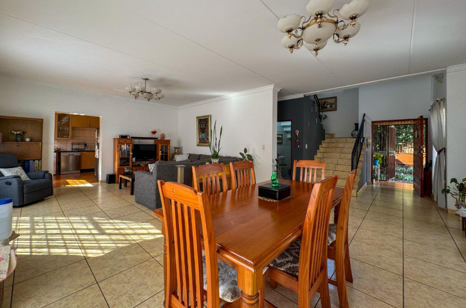
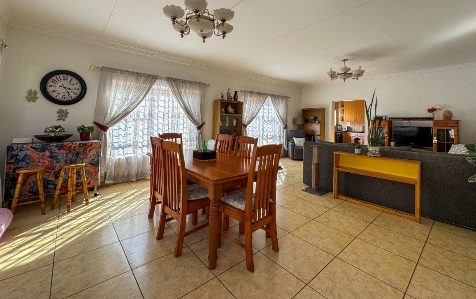
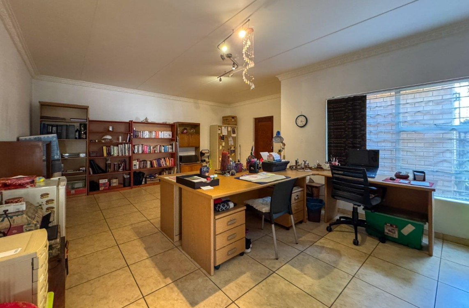
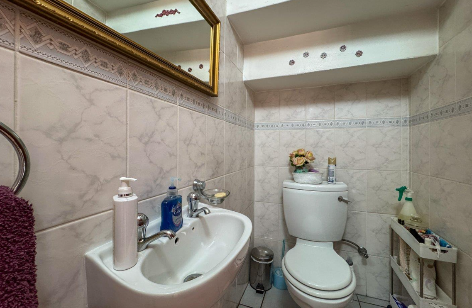
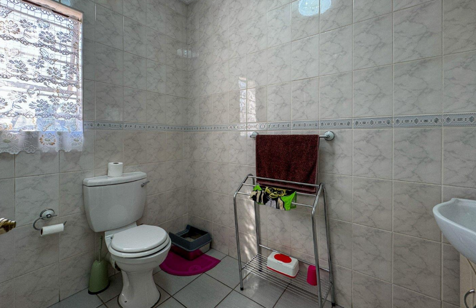
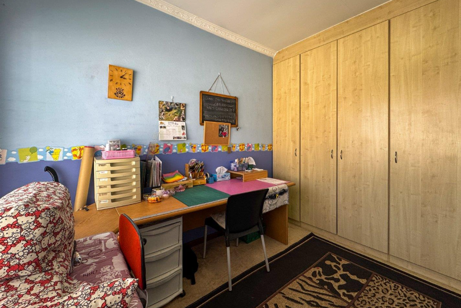
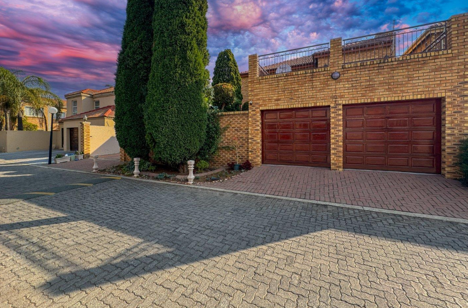
The ground floor offers a double automated garage with direct access into the home, a versatile study or children's playroom (with the option of converting it into a downstairs bedroom), a guest toilet and spacious open-plan lounge and dining areas. The kitchen is well appointed with granite countertops, ample built-in cupboards and a corner pantry.
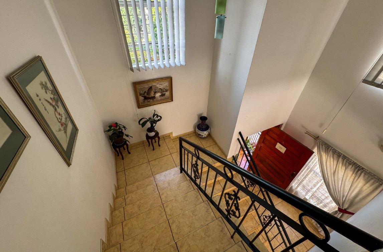
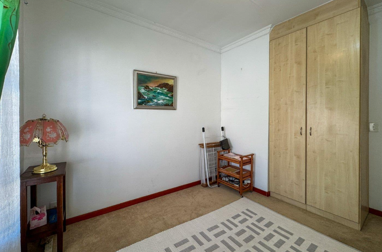
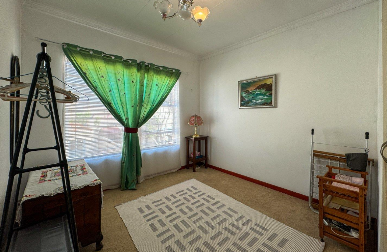
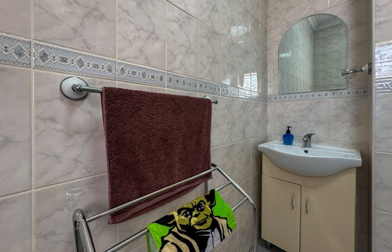
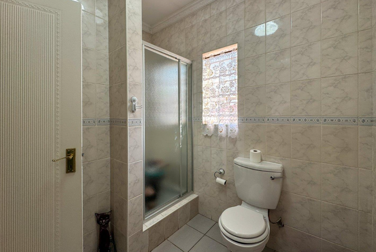
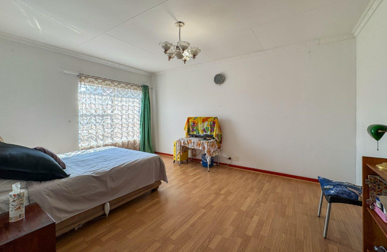
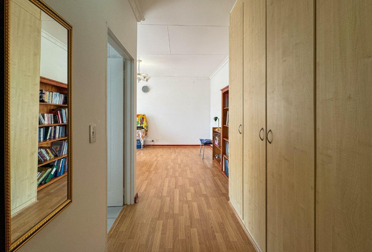
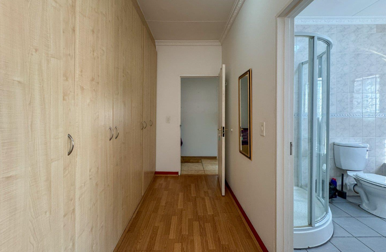
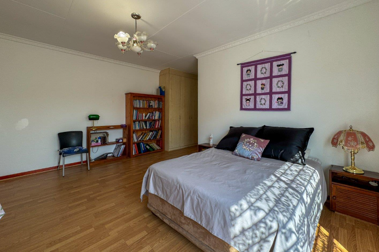
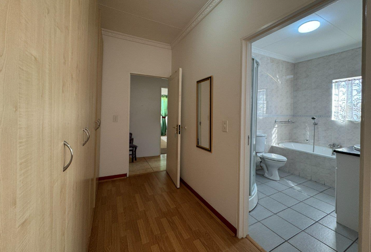
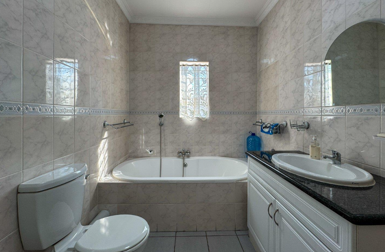
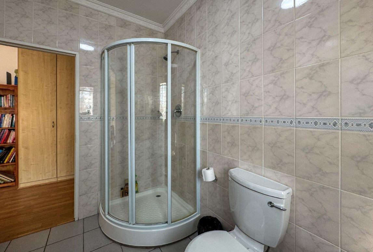
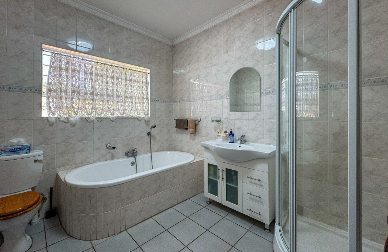
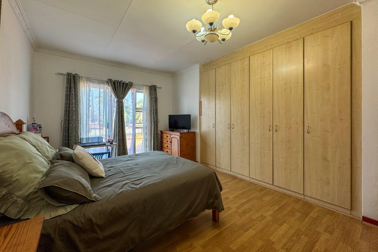
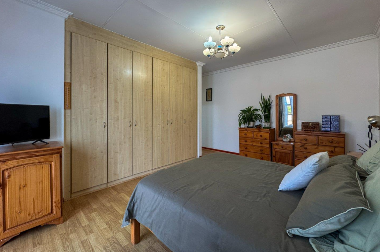
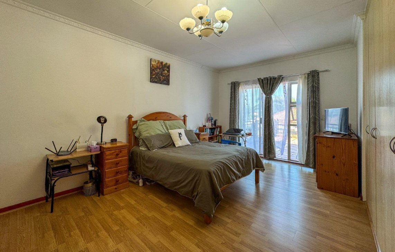
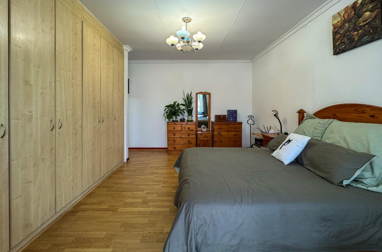
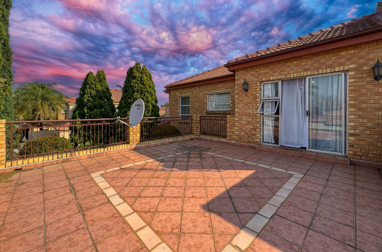
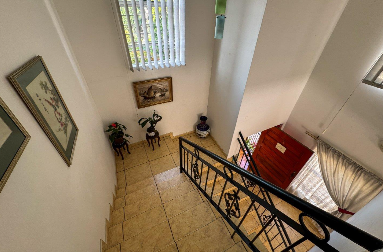
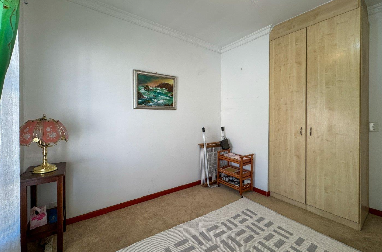
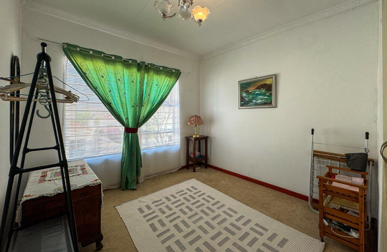
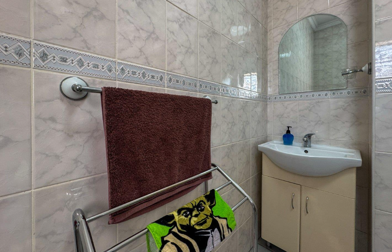
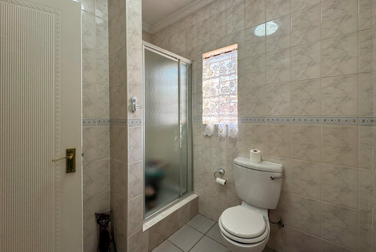
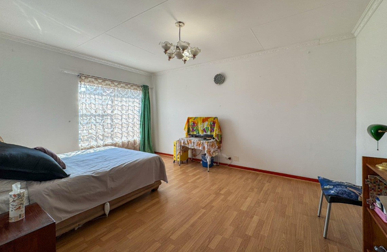
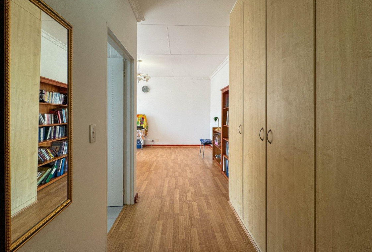
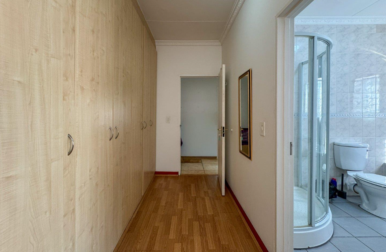
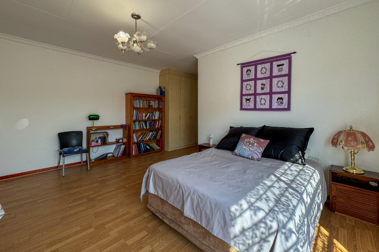
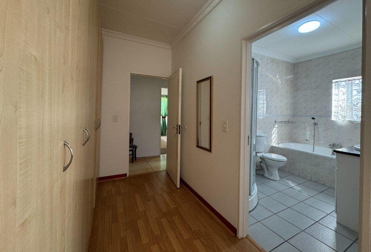
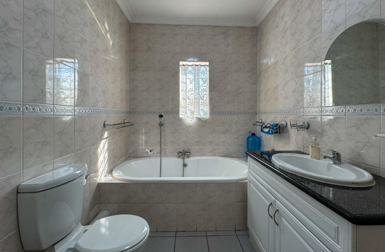
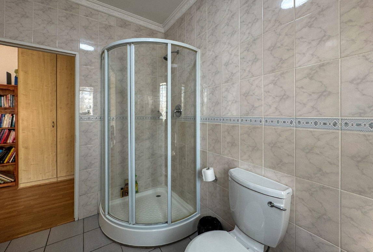
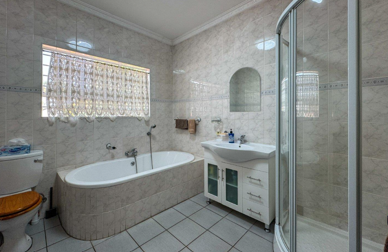
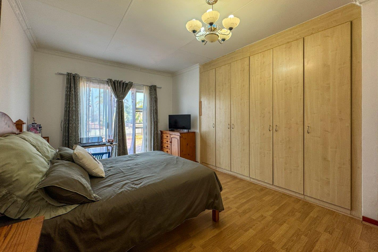
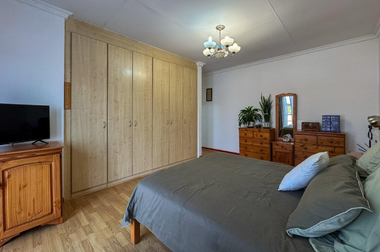
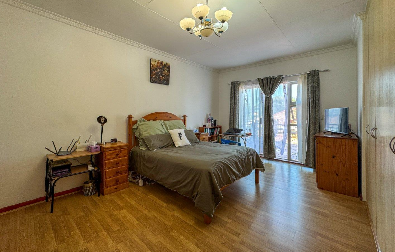
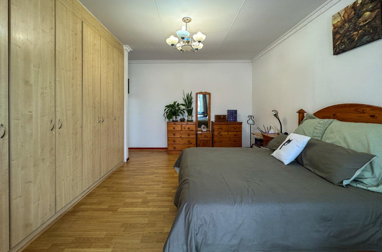
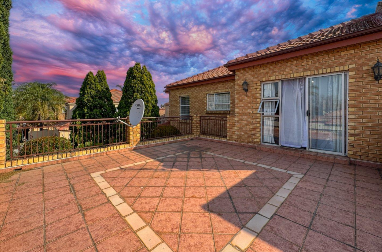
Upstairs you will find four generously sized bedrooms and three full bathrooms, two of which are en-suite. One of the bedrooms opens onto a spacious balcony, providing the perfect spot to unwind and enjoy the surroundings.
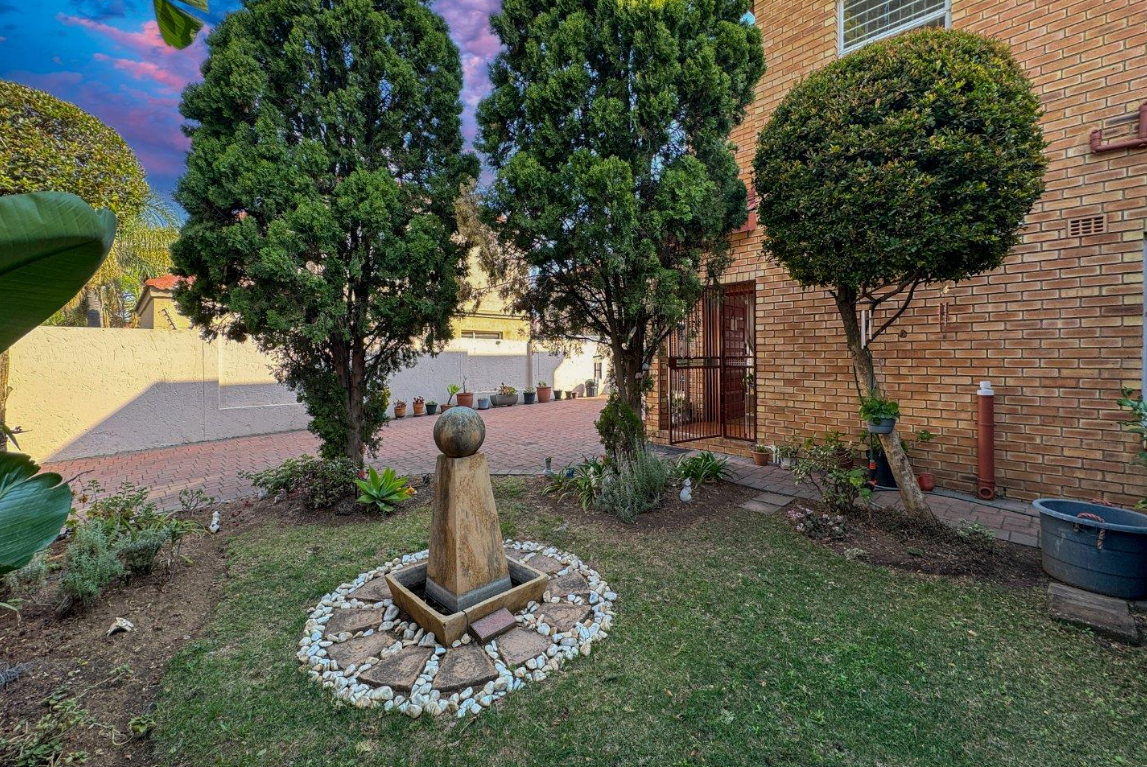
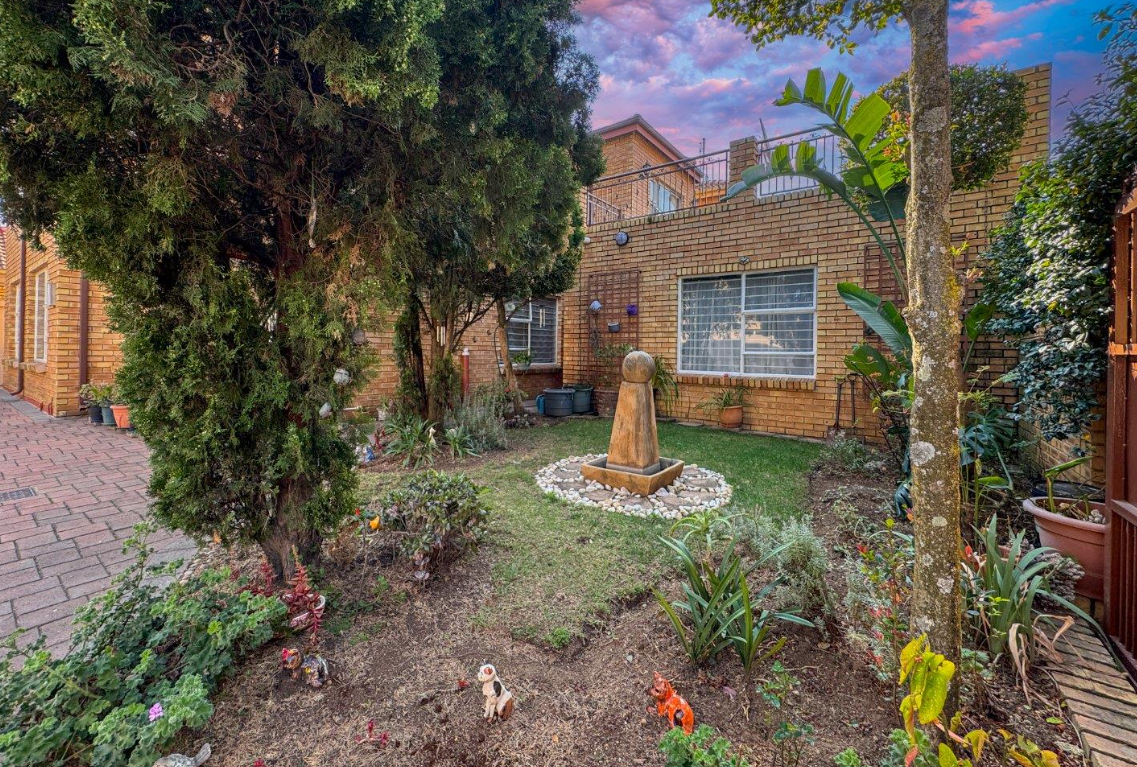
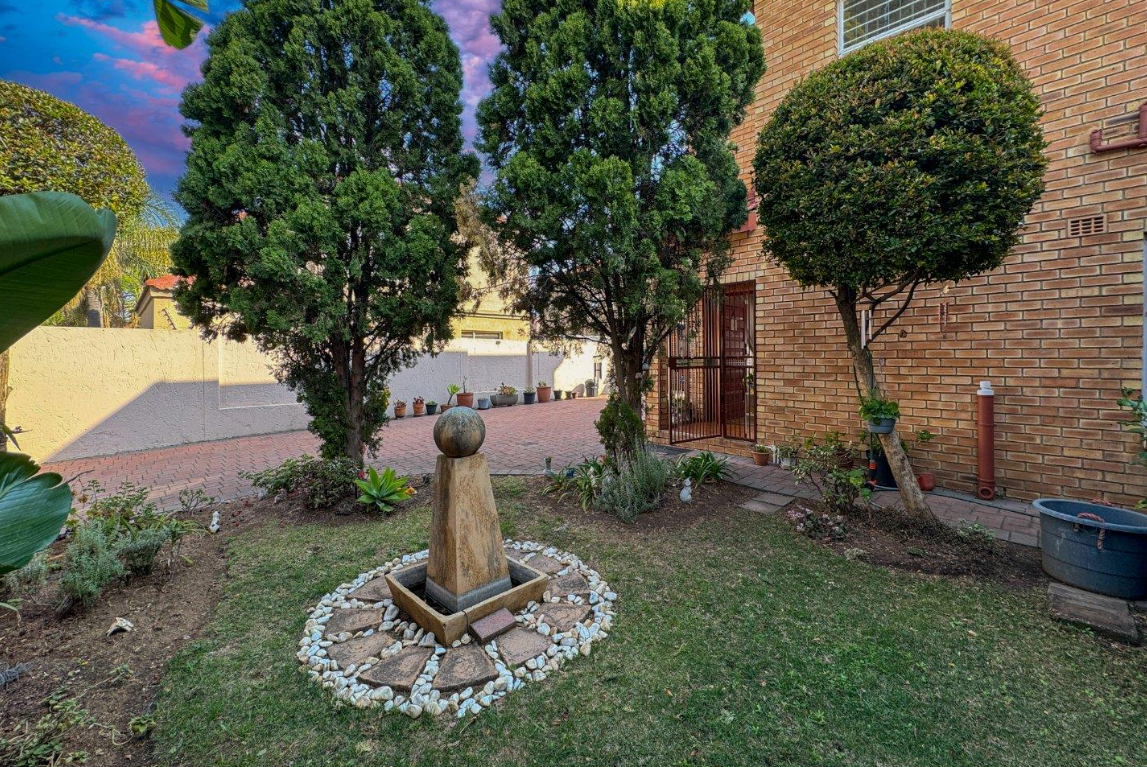
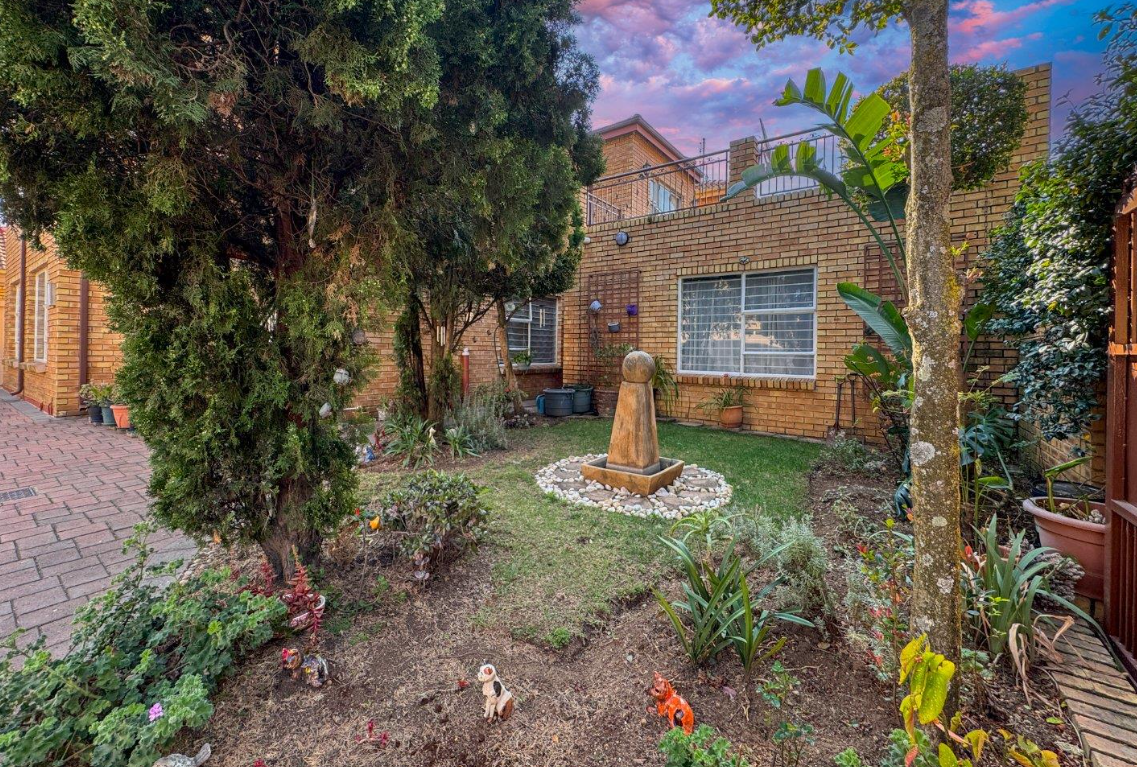
Additional features include extra open parking, a Wendy house for garden equipment or storage, burglar bars and prepaid electricity. The durable facebrick exterior offers the added benefit of minimal exterior maintenance.
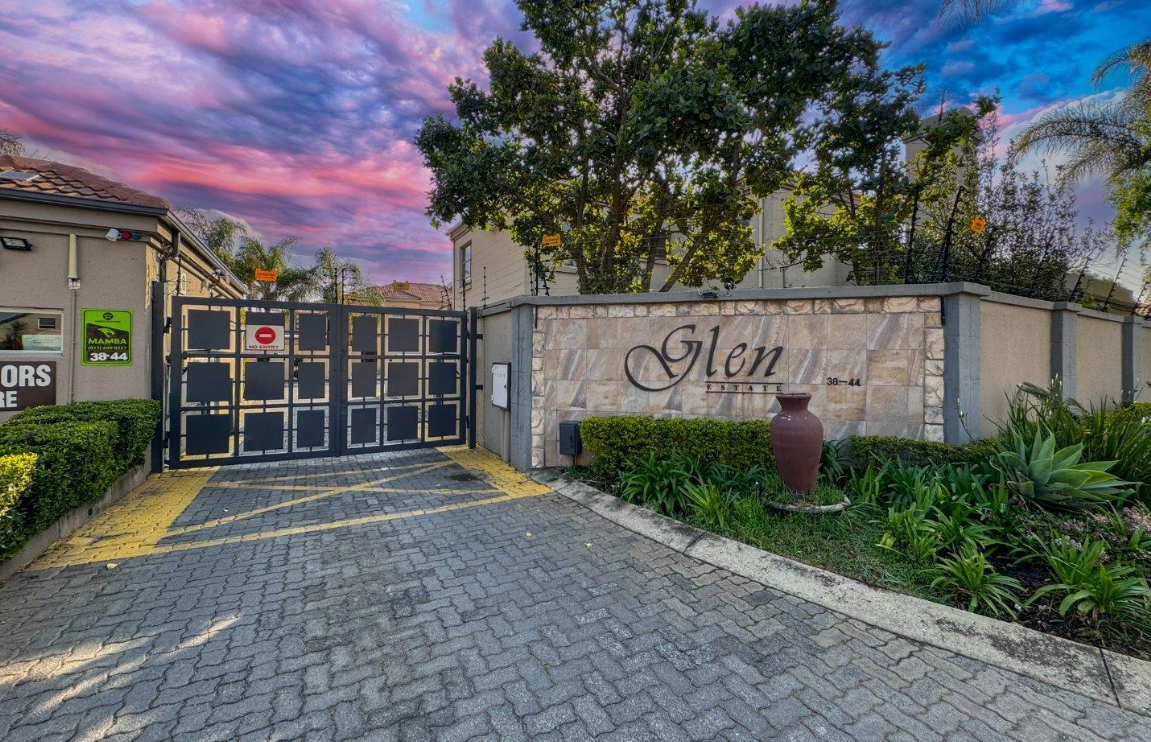
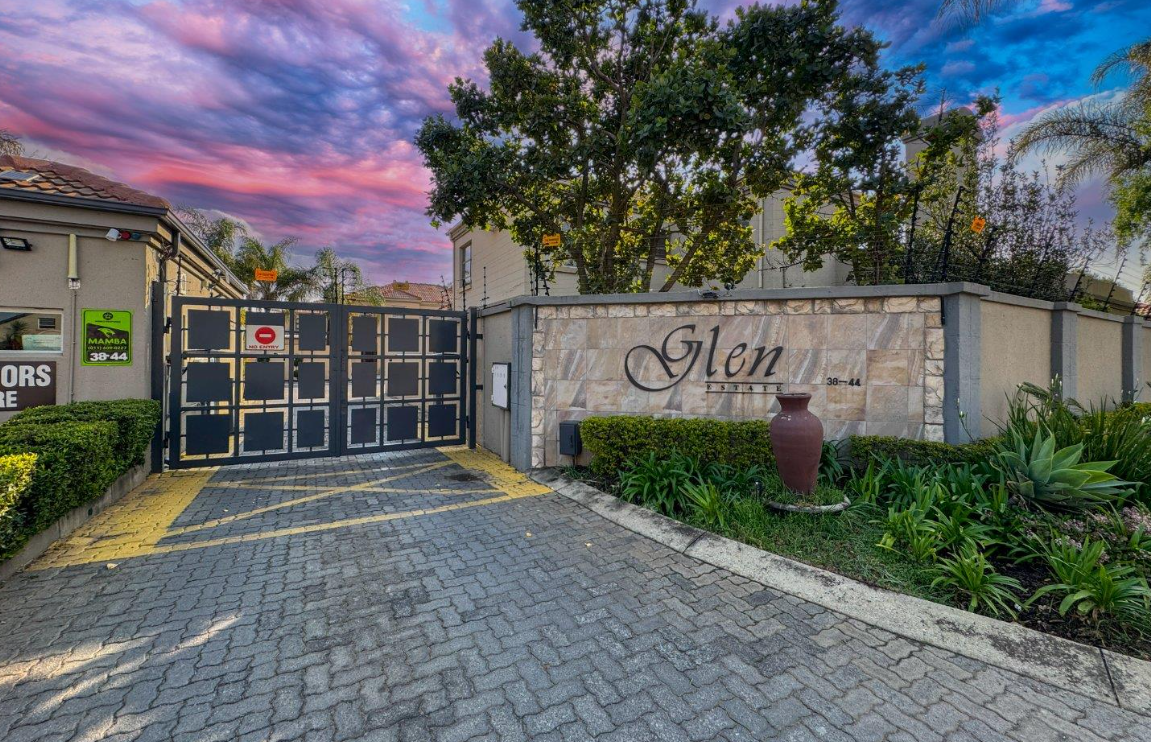
Enjoy peace of mind with 24-hour security and controlled access within this secure estate.
If you are looking for a spacious family home in a secure Edenglen estate, this property ticks all the boxes!
Contact me today to arrange your private viewing.
Property Details
- 4 Bedrooms
- 3 Bathrooms
- 2 Garages
- 2 Ensuite
- 1 Lounges
- 1 Dining Area
Property Features
| Bedrooms | 4 |
| Bathrooms | 3 |
| Garages | 2 |
| Erf Size | 337.0 m2 |
