- 2
- 1
- 74 m2
Monthly Costs
Monthly Bond Repayment ZAR .
Calculated over years at % with no deposit. Change Assumptions
Affordability Calculator | Bond Costs Calculator | Bond Repayment Calculator | Apply for a BondBond Calculator

Disclaimer: The estimates contained on this webpage are provided for general information purposes and should be used as a guide only. While every effort is made to ensure the accuracy of the calculator, RE/MAX of Southern Africa cannot be held liable for any loss or damage arising directly or indirectly from the use of this calculator, including any incorrect information generated by this calculator, and/or arising pursuant to your reliance on such information.
Property description
Neat 2-Bedroom Townhouse in Small Eastleigh Complex
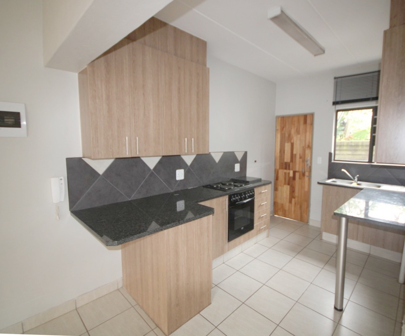
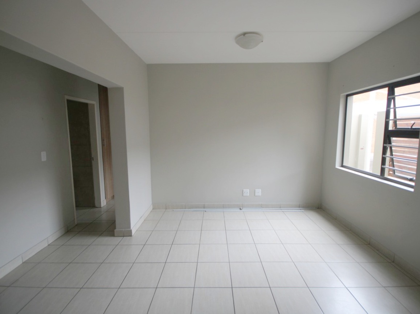
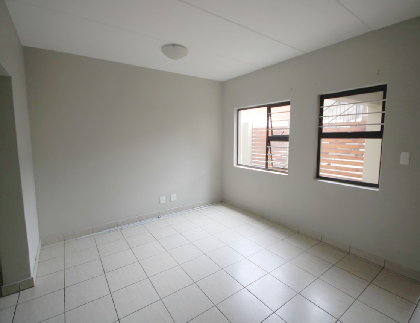
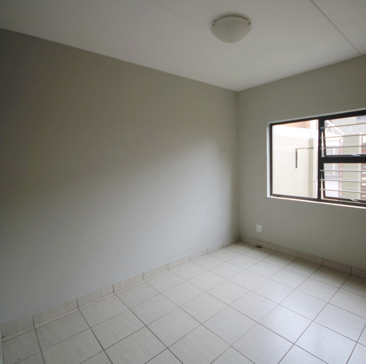
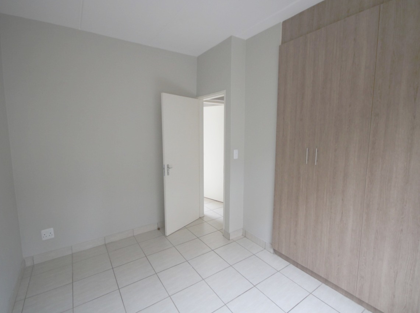
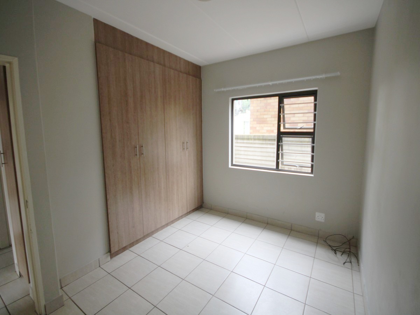
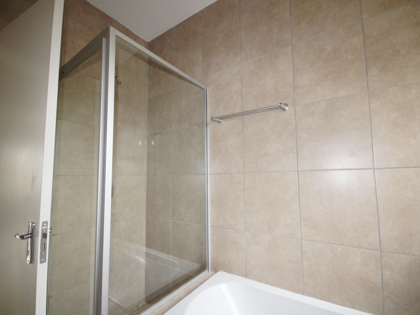
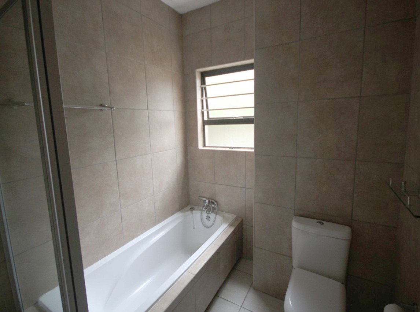
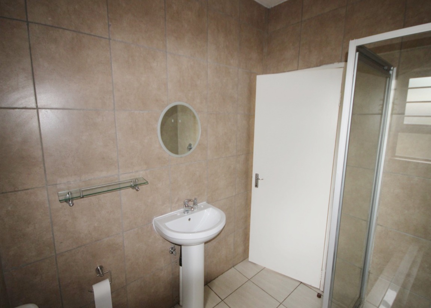
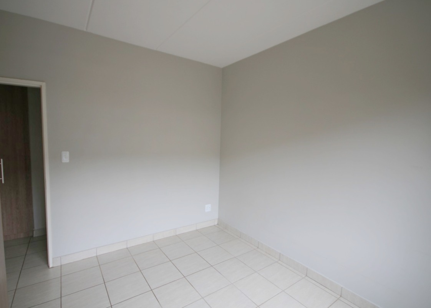
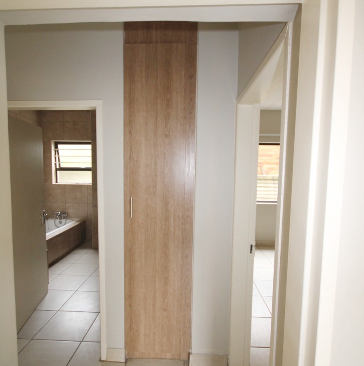
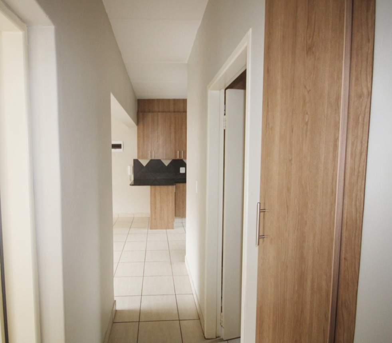
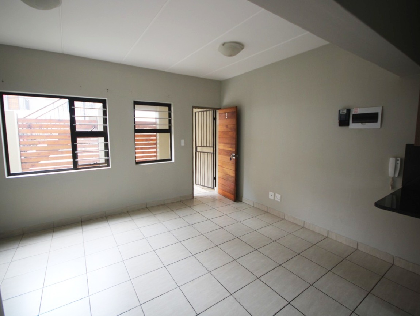
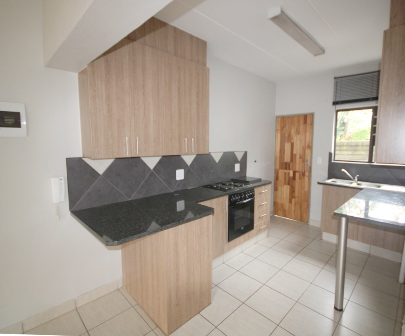
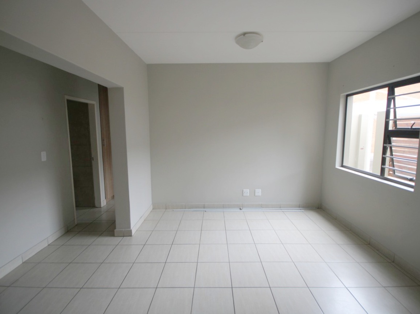
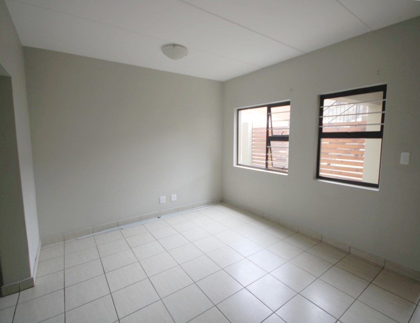
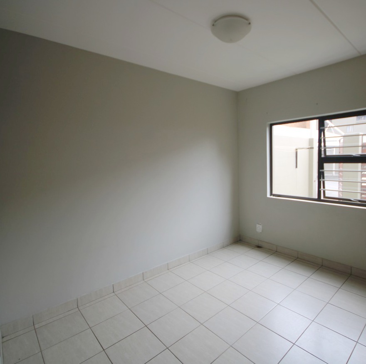
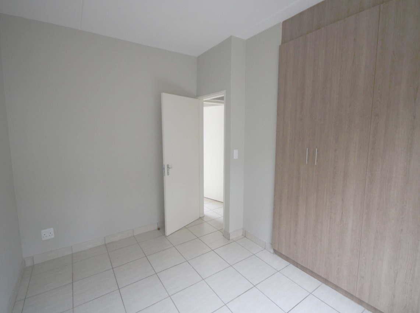
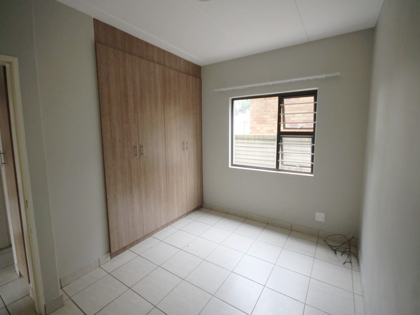
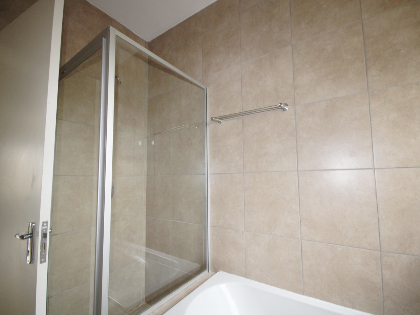
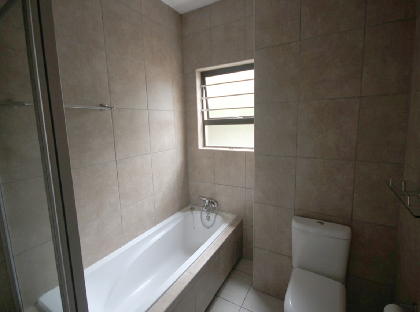
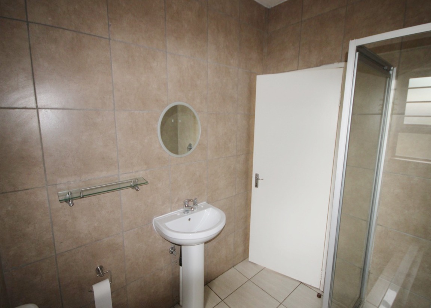
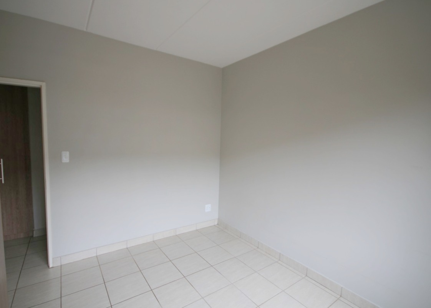
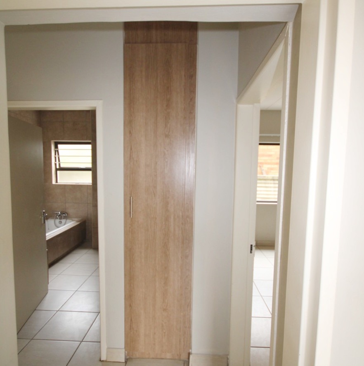
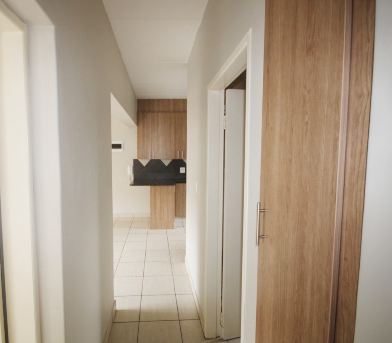
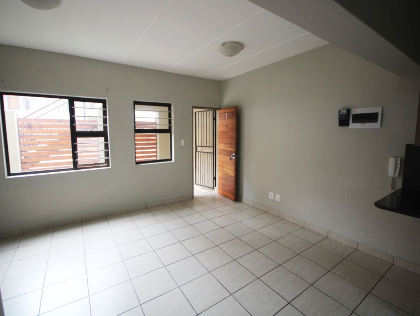
This 2-bedroom townhouse sits on the first floor of a small complex in Eastleigh, Edenvale. The home offers 74 square metres of living space with one full bathroom. The layout includes an open-plan lounge and dining area and a kitchen with granite tops. Generous cupboard space helps keep the home tidy and organised.
The unit is tenanted and offers a practical, comfortable layout for everyday living. A balcony gives you a private outdoor spot to relax after a busy day. The kitchen has space for two appliances, which suits a range of household needs. Paving and an intercom add to the convenience of the home, making daily routines easier to manage.
The property sits in a quiet cul-de-sac with permanent boom closure, which adds to the sense of privacy and security. The complex is small, keeping the setting calm and manageable for residents. One allocated parking bay is included with the home. Pets are welcome, and an access gate adds a level of security for residents.
Key Features
Two bedrooms and one bathroom
Open-plan living and dining area
Granite kitchen tops
Balcony and paved outdoor areas
Boomed cul-de-sac with access gate
Property Details
- 2 Bedrooms
- 1 Bathrooms
- 1 Lounges
- 1 Dining Area
Property Features
- Balcony
- Pets Allowed
- Access Gate
- Kitchen
- Paving
- Intercom
| Bedrooms | 2 |
| Bathrooms | 1 |
| Floor Area | 74 m2 |
