- 4
- 3
- 1
- 840.0 m2
Monthly Costs
Monthly Bond Repayment ZAR .
Calculated over years at % with no deposit. Change Assumptions
Affordability Calculator | Bond Costs Calculator | Bond Repayment Calculator | Apply for a BondBond Calculator

Disclaimer: The estimates contained on this webpage are provided for general information purposes and should be used as a guide only. While every effort is made to ensure the accuracy of the calculator, RE/MAX of Southern Africa cannot be held liable for any loss or damage arising directly or indirectly from the use of this calculator, including any incorrect information generated by this calculator, and/or arising pursuant to your reliance on such information.
Mun. Rates & Taxes: ZAR 3800.00
Special Levies: ZAR 1400.00
Property description
Sophisticated Family Living in Sought-After Dowerglen Ext 5
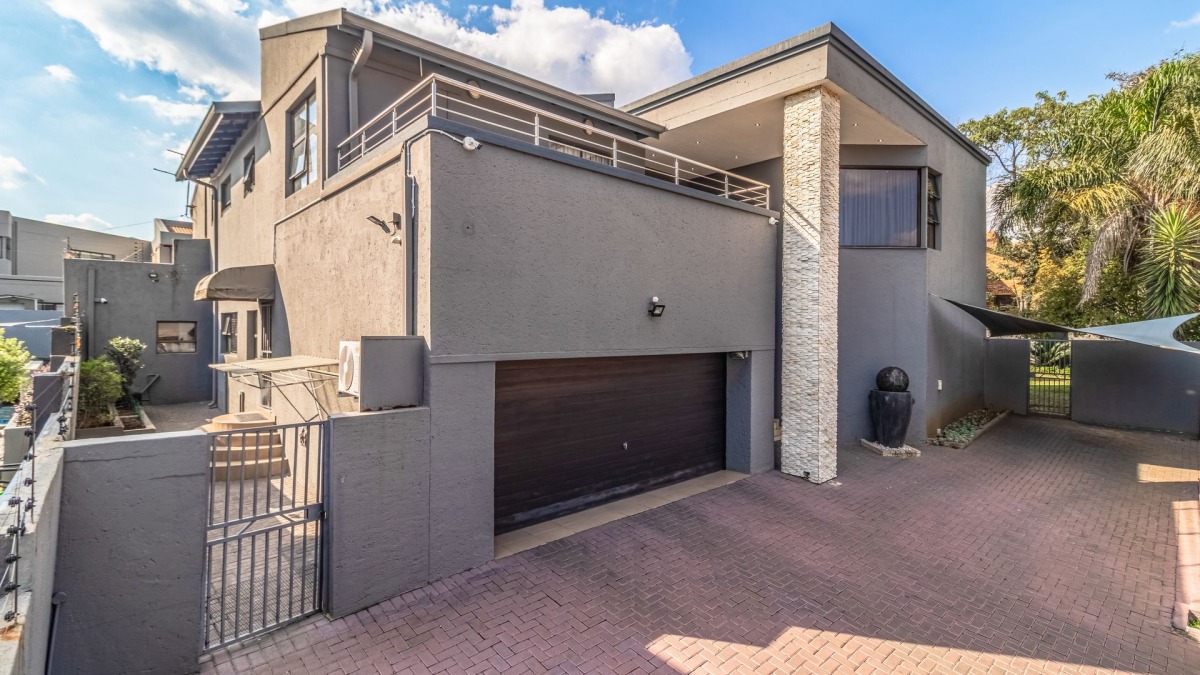
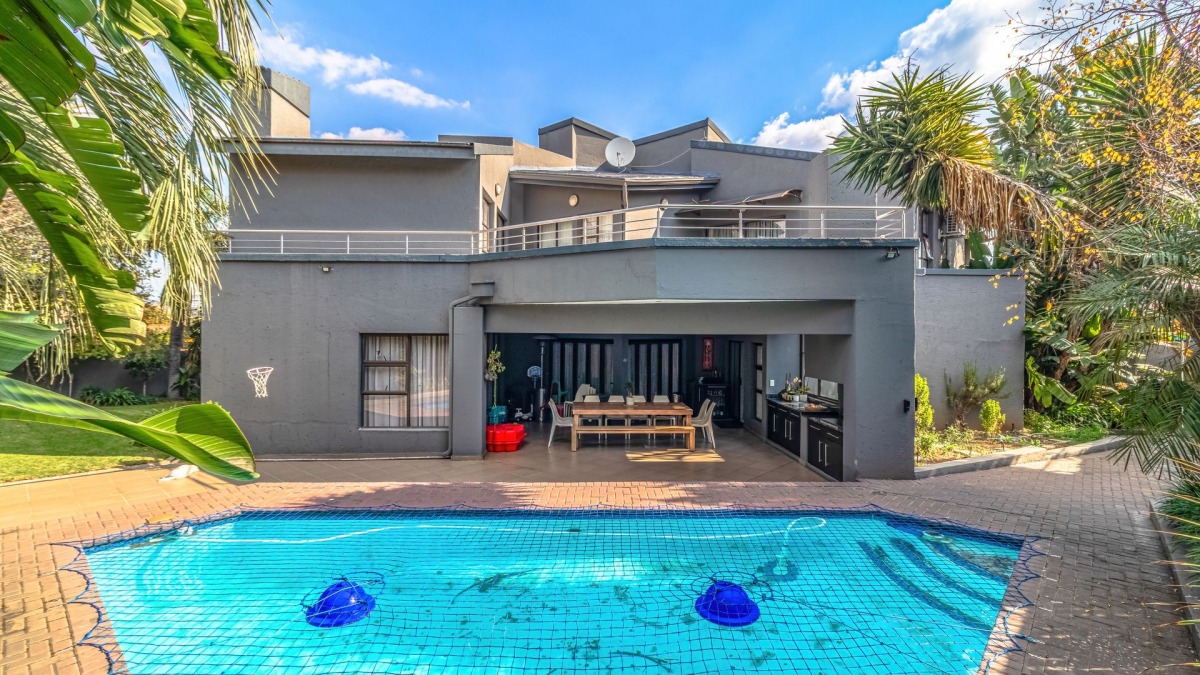
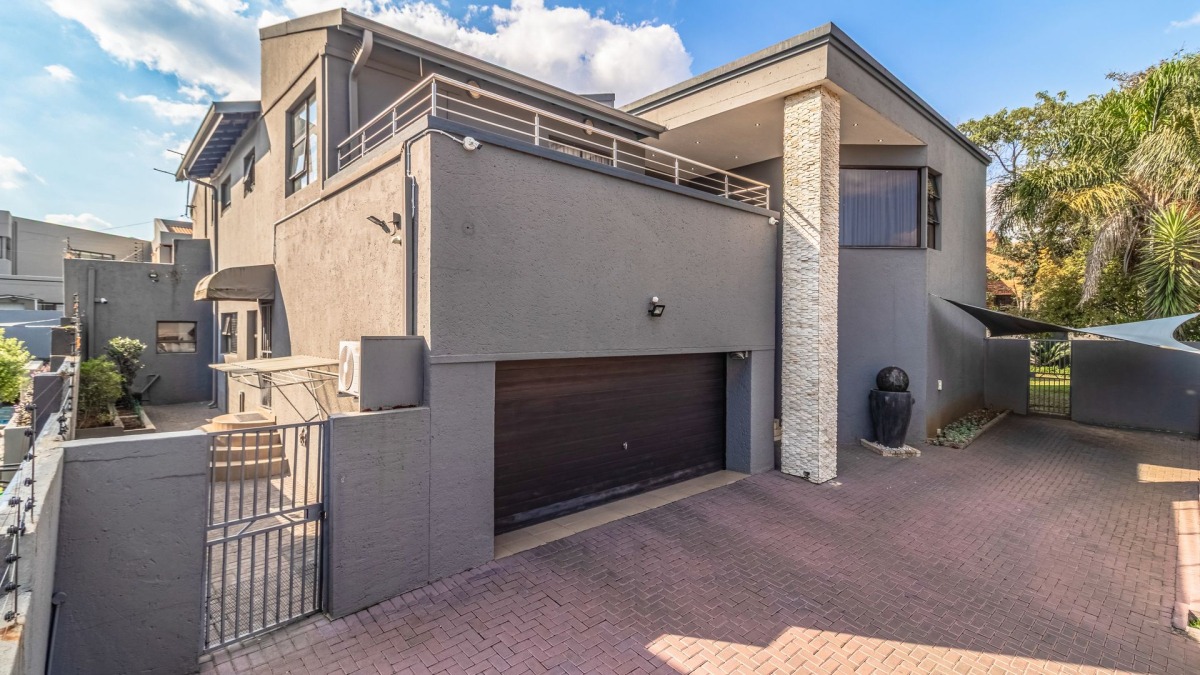
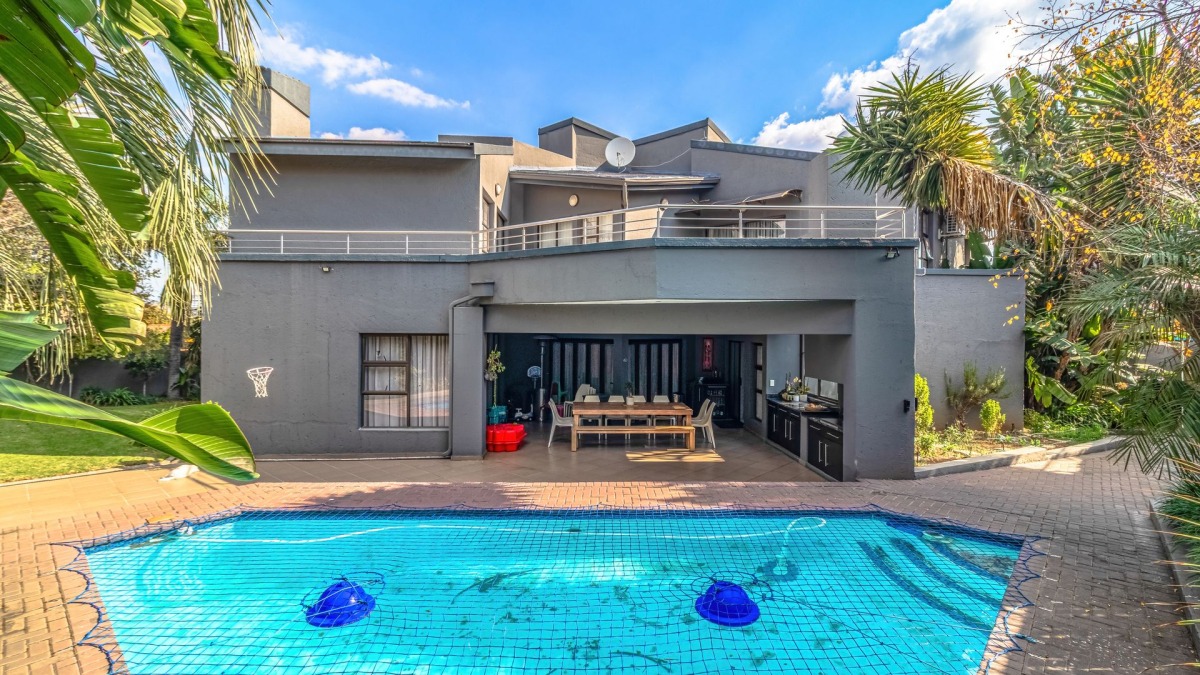
Step into a home designed for comfortable family living, effortless entertaining and modern convenience. Set in the highly sought-after Dowerglen Ext 5, this impressive double-storey home offers generous living spaces, excellent security and a beautiful garden setting.
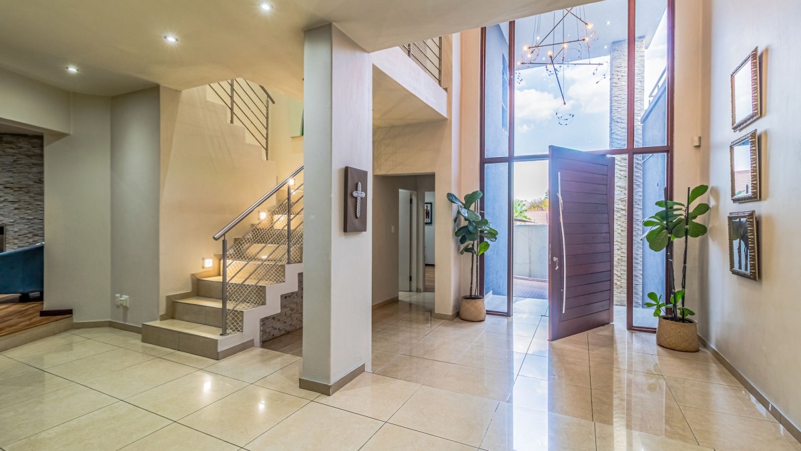
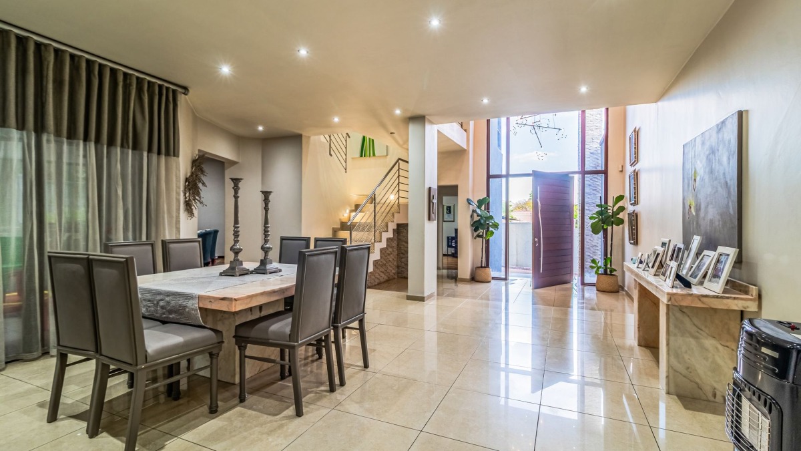
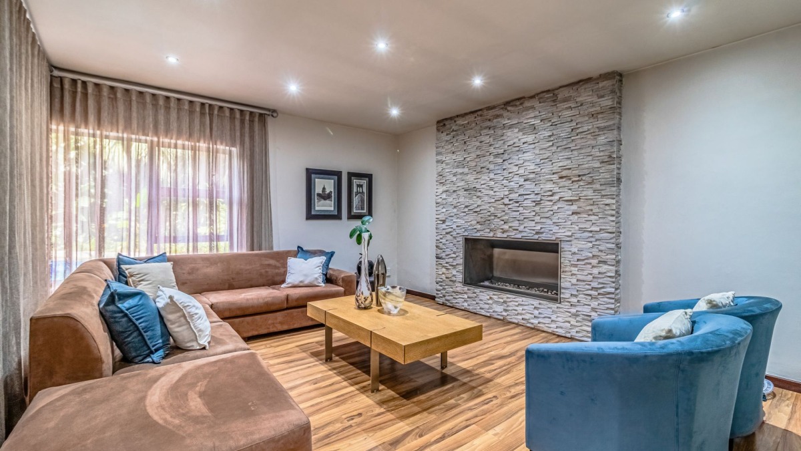
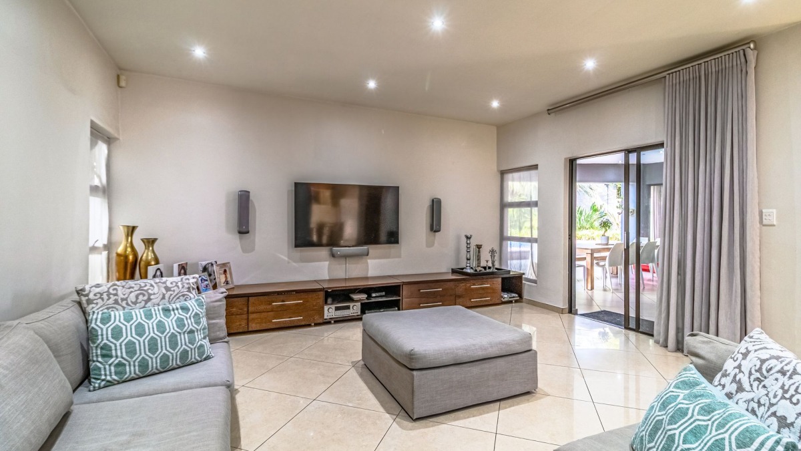
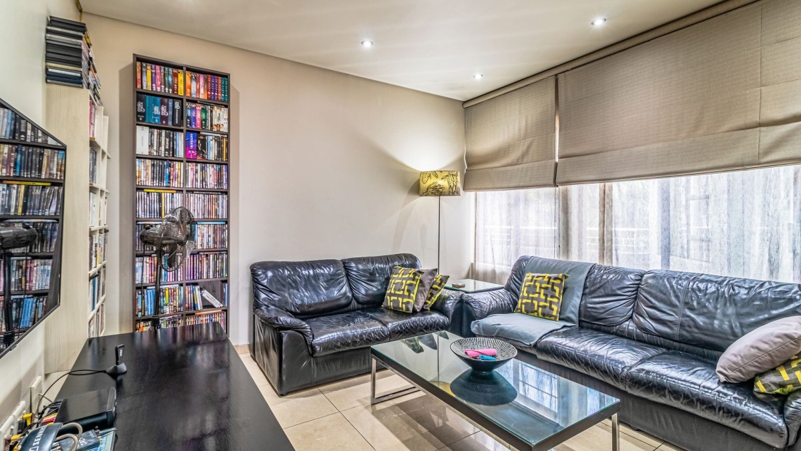
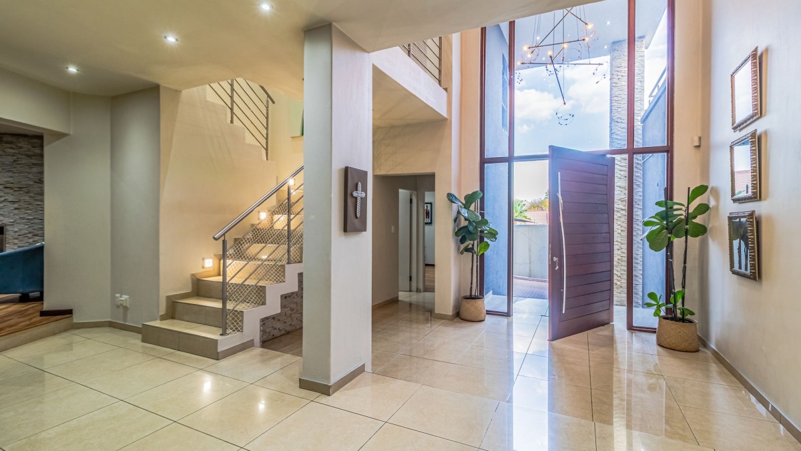
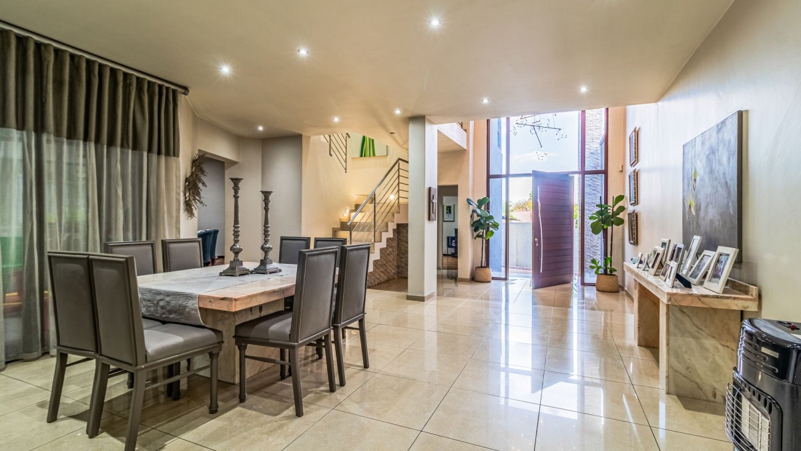
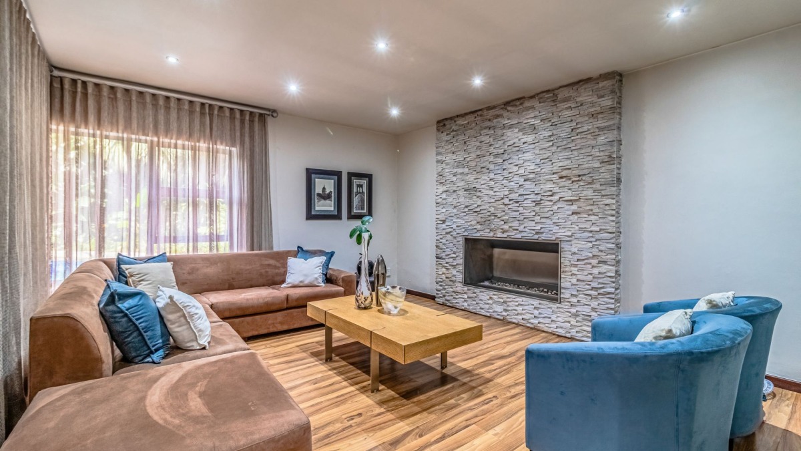
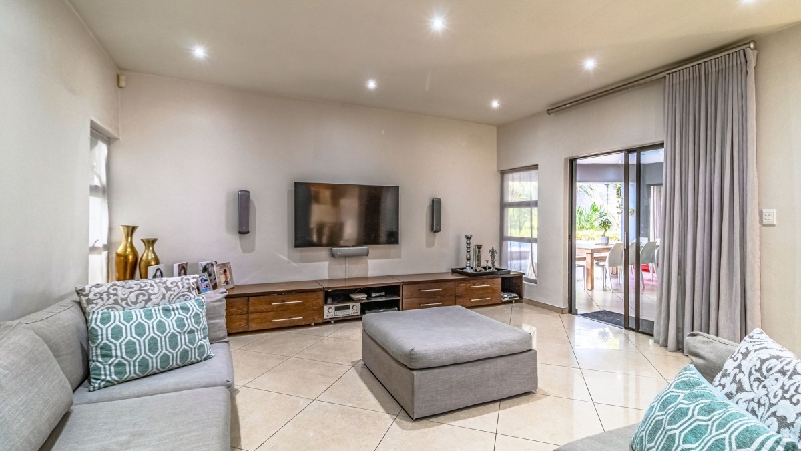
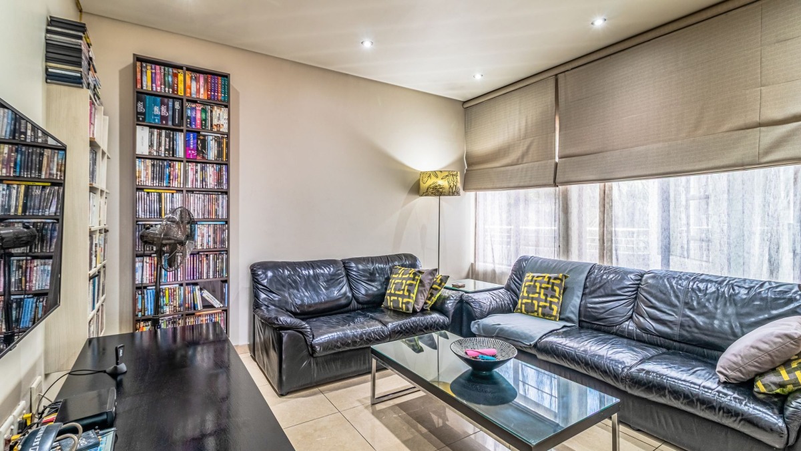
From the moment you enter through the striking double-volume entrance, the home feels spacious, light and welcoming. The living areas include an elegant formal lounge with a gas fireplace, a generous dining area and a relaxed TV lounge, providing plenty of space for both everyday family life and entertaining.
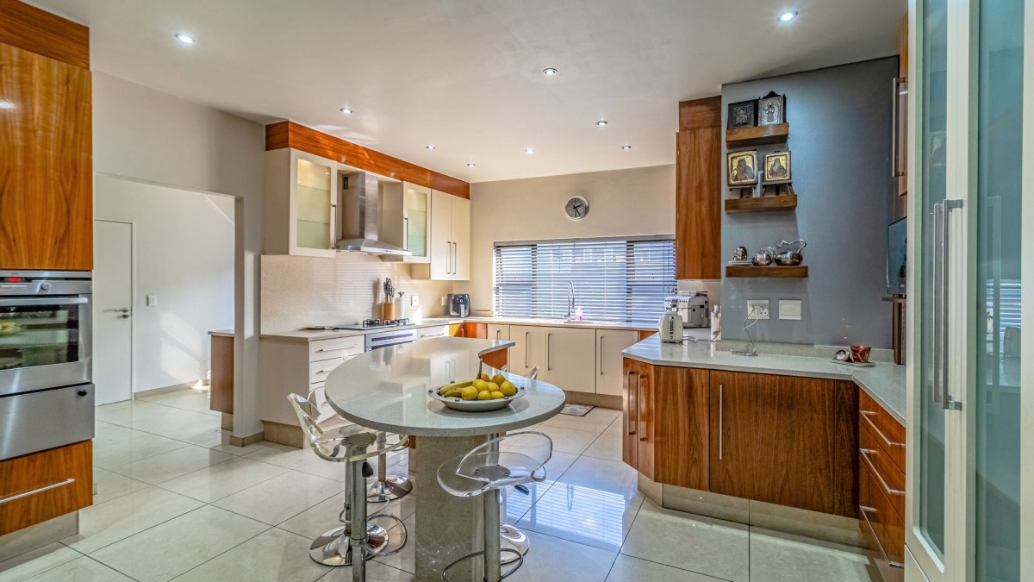
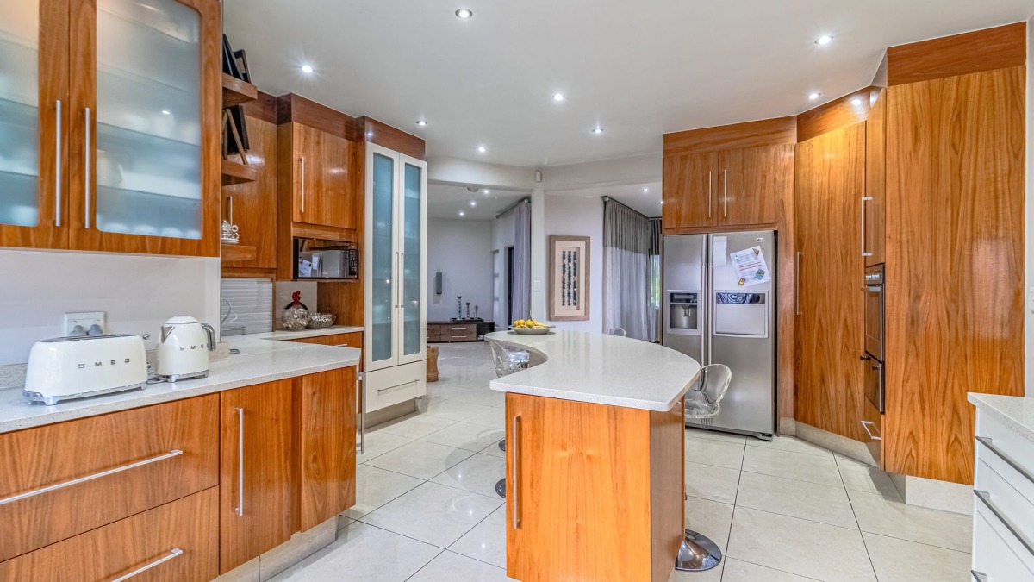
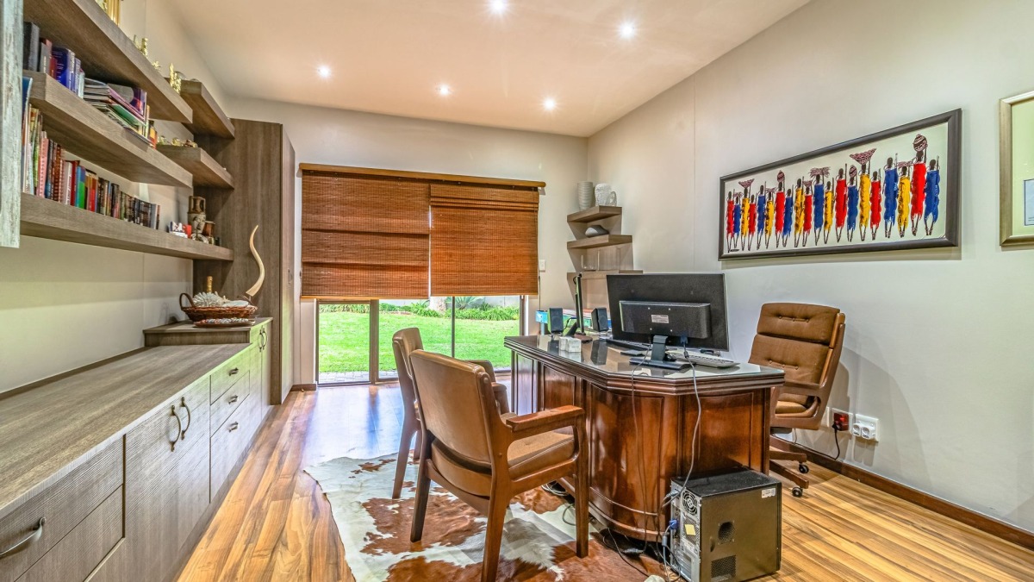
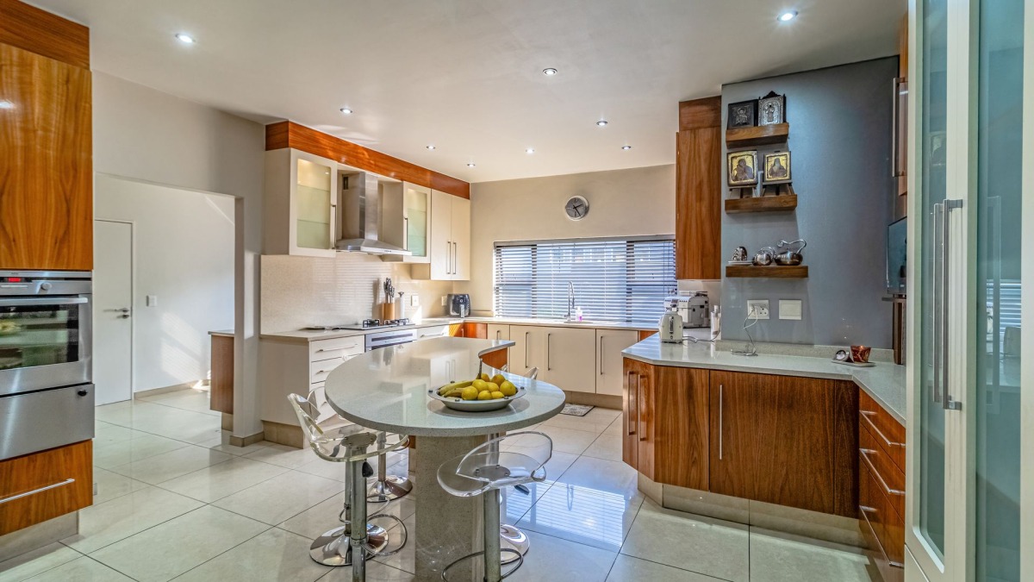
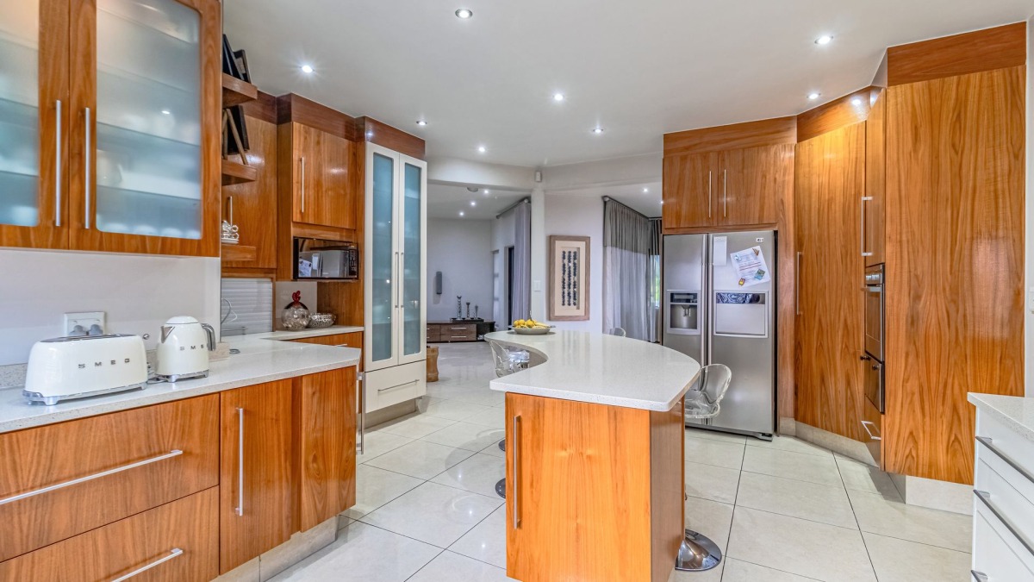
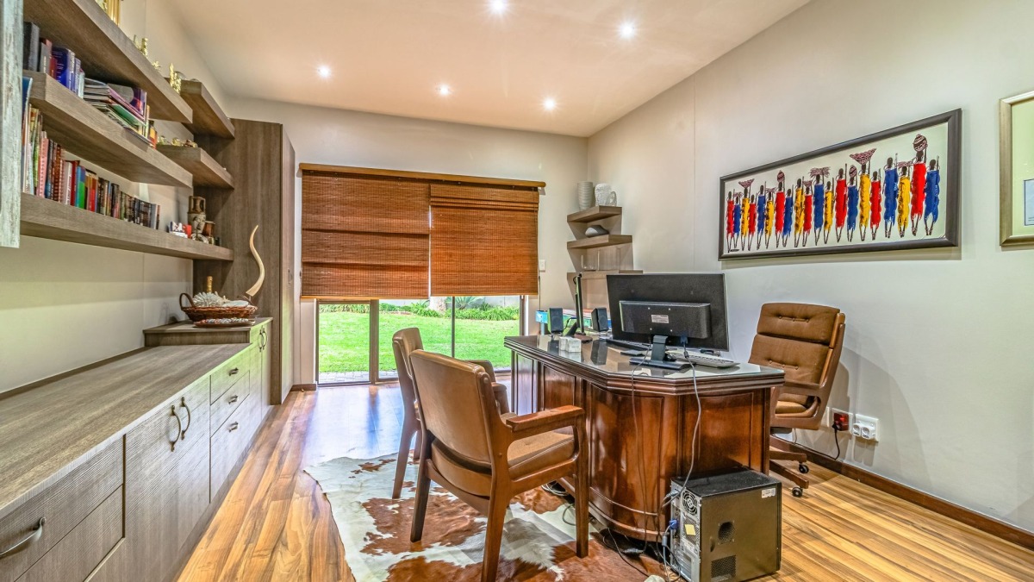
The contemporary kitchen is complemented by a separate scullery, while a private home office with direct access to the garden makes working from home both practical and pleasant.
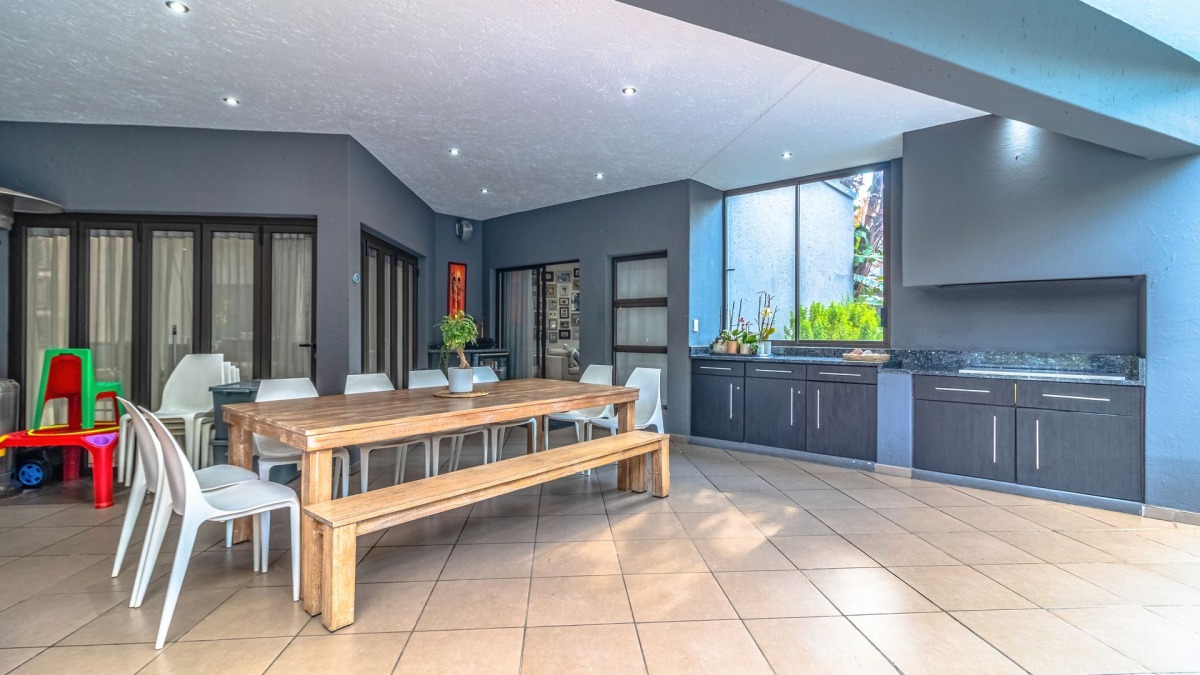
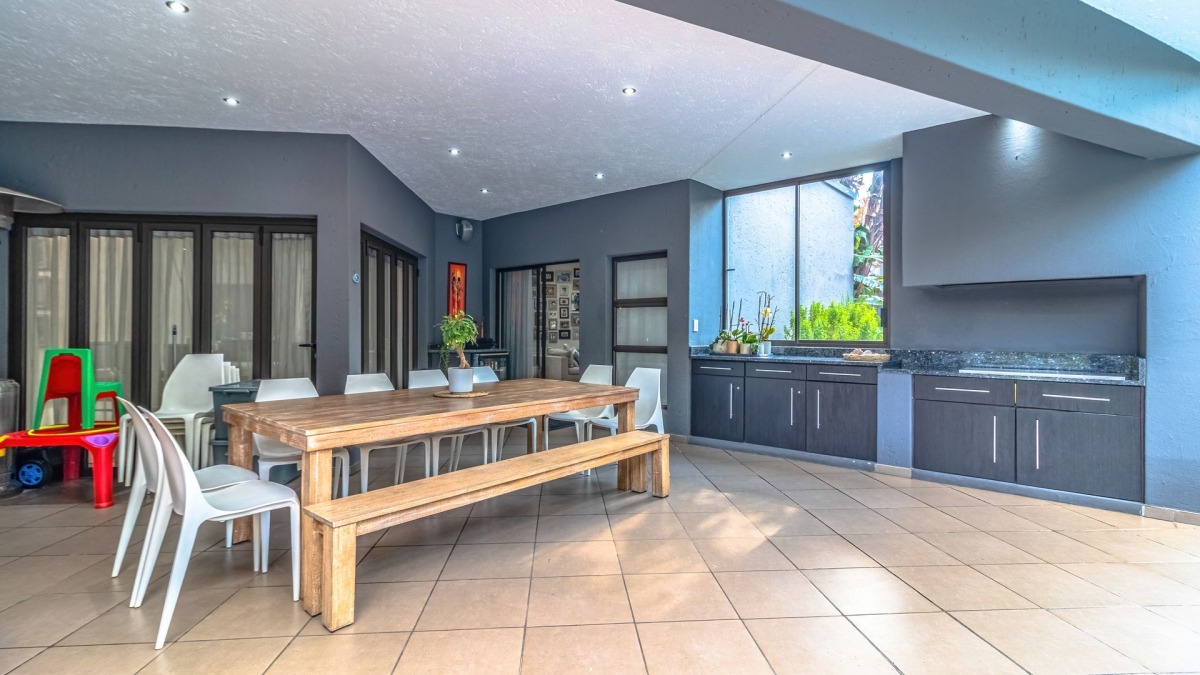
One of the home's standout features is the expansive covered entertainment patio with a built-in gas braai, overlooking the sparkling swimming pool and beautifully landscaped garden - an inviting space for relaxed weekends, family gatherings and summer entertaining.
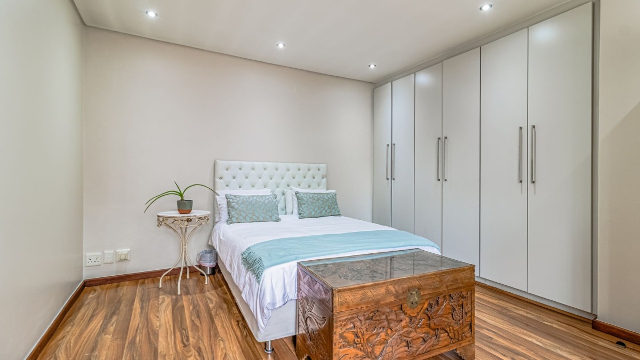
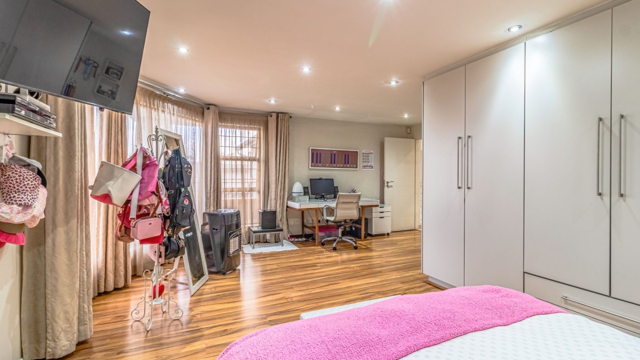
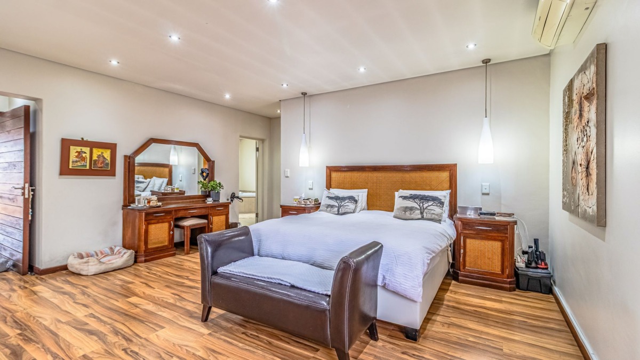
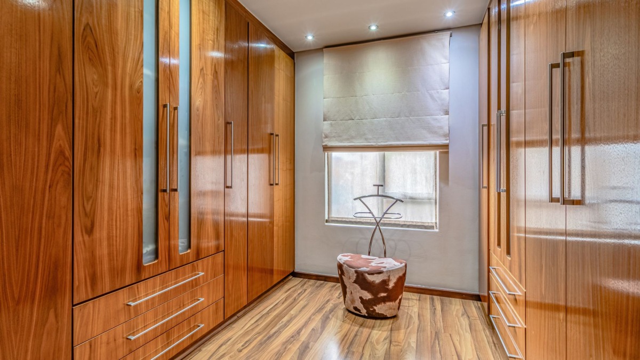
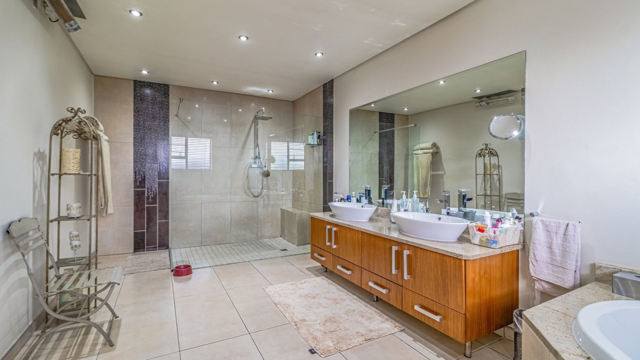
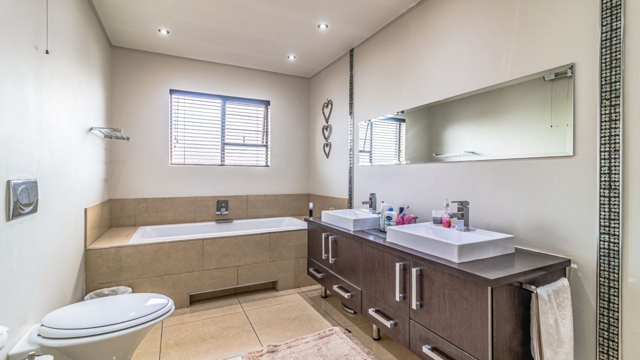
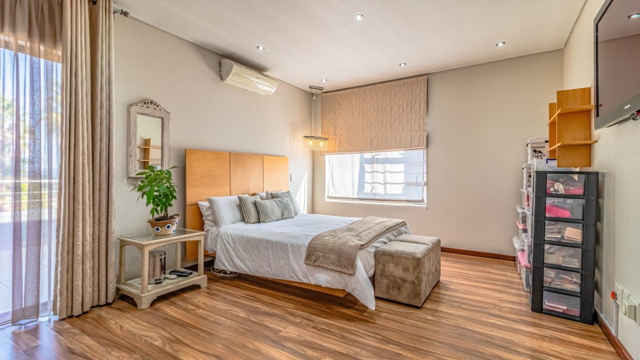
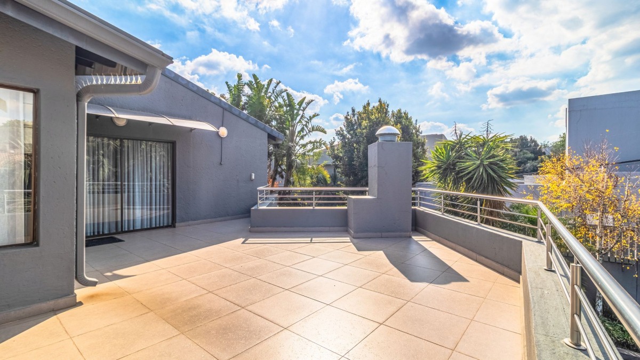
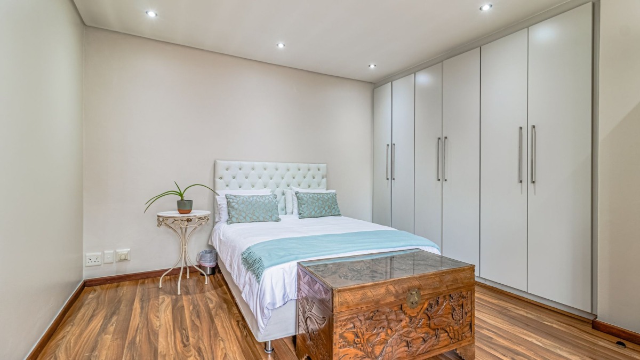
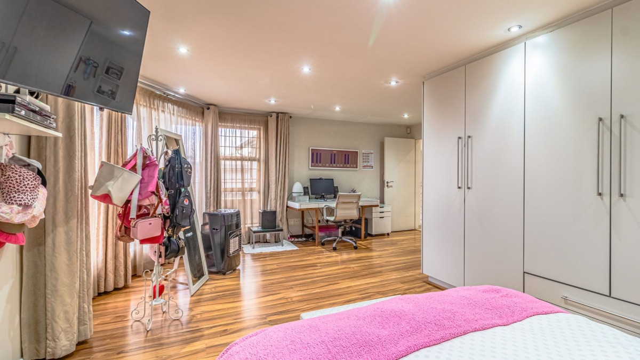
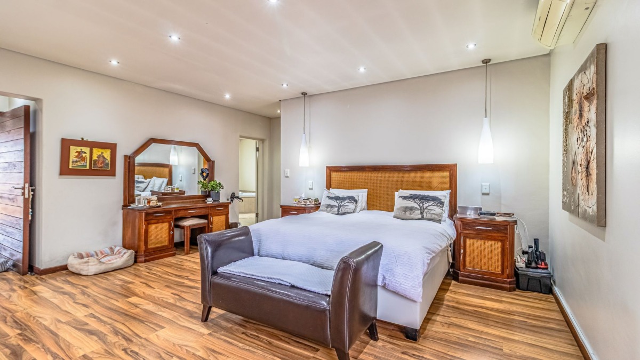
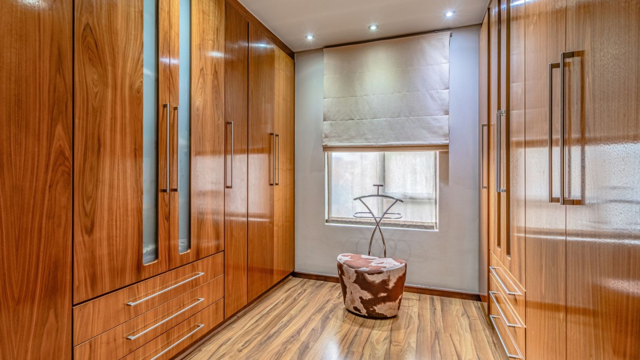
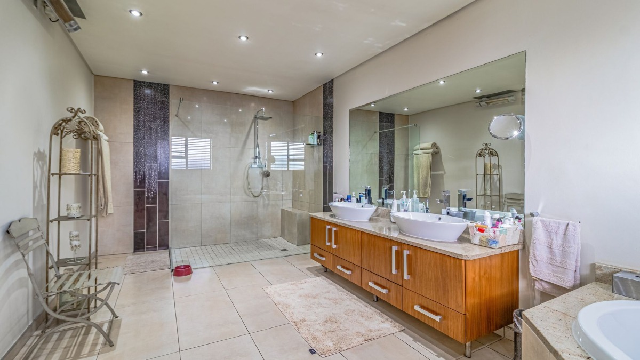
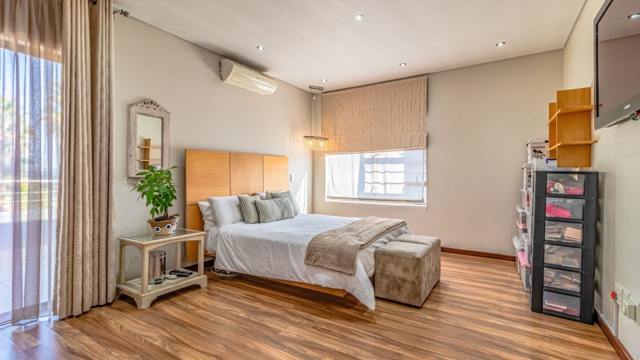
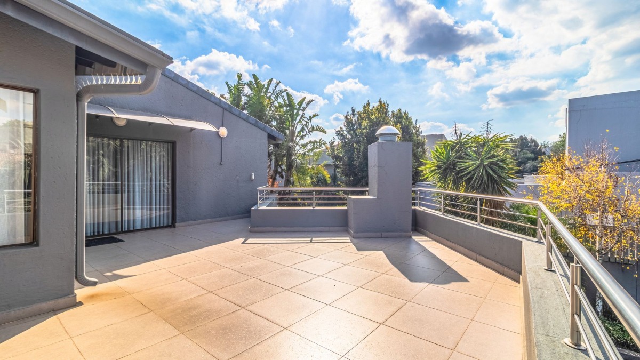
Upstairs you'll find a comfortable pyjama lounge, creating an additional family retreat. There are four spacious bedrooms, with the main bedroom offering a full en-suite bathroom and its own private balcony. An additional balcony provides lovely views and another peaceful spot to unwind.
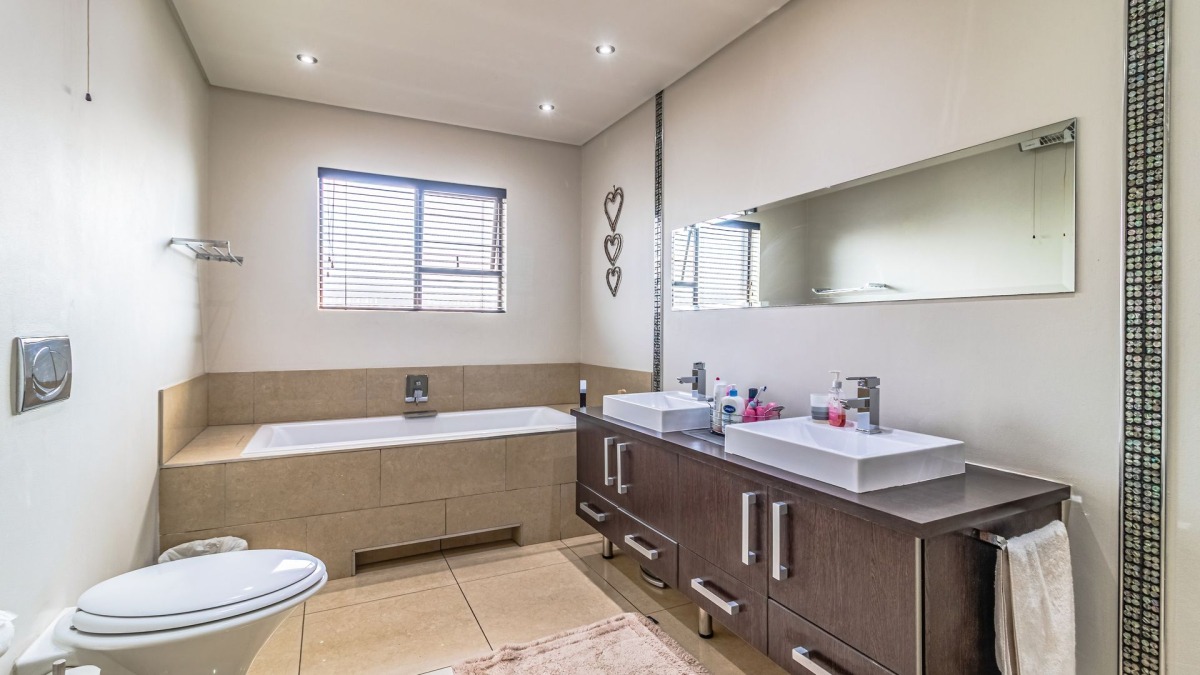
The home offers 2.5 bathrooms, as well as convenient staff accommodation and two storage rooms.
Added features make this property particularly appealing, including underfloor heating, a water filtration system and automated irrigation. A solar system with inverter, batteries and solar geyser provides valuable energy efficiency and backup power.
Security has also been well considered, with CCTV cameras, an alarm system and outdoor beams providing additional peace of mind.
This is a wonderful opportunity for a family looking for a spacious, well-equipped home in one of Dowerglen Ext 5's most desirable areas.
A home with space to live, entertain and grow. Contact me today to arrange your private viewing and experience everything this beautiful property has to offer.
Property Details
- 4 Bedrooms
- 3 Bathrooms
- 1 Garages
- 1 Ensuite
- 2 Lounges
- 1 Dining Area
Property Features
- Study
- Pool
- Staff Quarters
- Satellite
- Pets Allowed
- Alarm
- Kitchen
- Built In Braai
- Guest Toilet
- Entrance Hall
- Garden
| Bedrooms | 4 |
| Bathrooms | 3 |
| Garages | 1 |
| Erf Size | 840.0 m2 |
Contact the Agent

Janice Pondicas
Candidate Property Practitioner