- 4
- 3.5
- 3
- 852.0 m2
Monthly Costs
Monthly Bond Repayment ZAR .
Calculated over years at % with no deposit. Change Assumptions
Affordability Calculator | Bond Costs Calculator | Bond Repayment Calculator | Apply for a BondBond Calculator

Disclaimer: The estimates contained on this webpage are provided for general information purposes and should be used as a guide only. While every effort is made to ensure the accuracy of the calculator, RE/MAX of Southern Africa cannot be held liable for any loss or damage arising directly or indirectly from the use of this calculator, including any incorrect information generated by this calculator, and/or arising pursuant to your reliance on such information.
Mun. Rates & Taxes: ZAR 3968.00
Monthly Levy: ZAR 1000.00
Property description
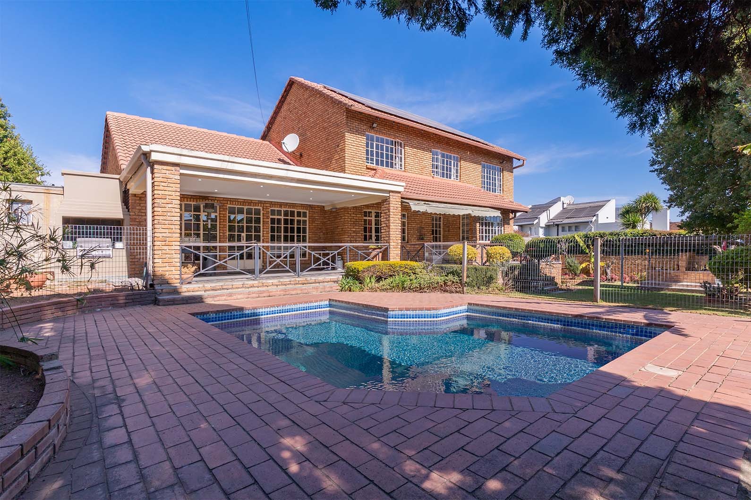
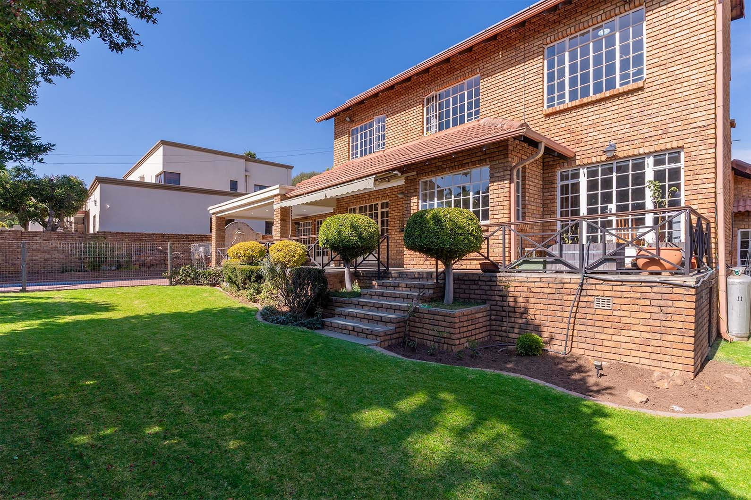
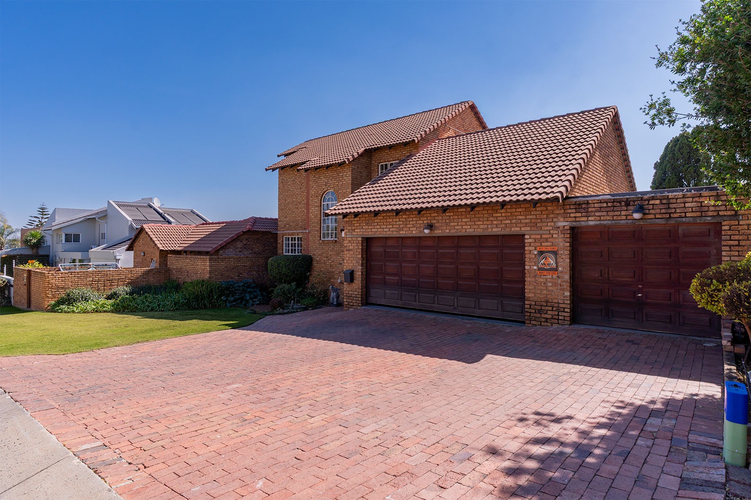
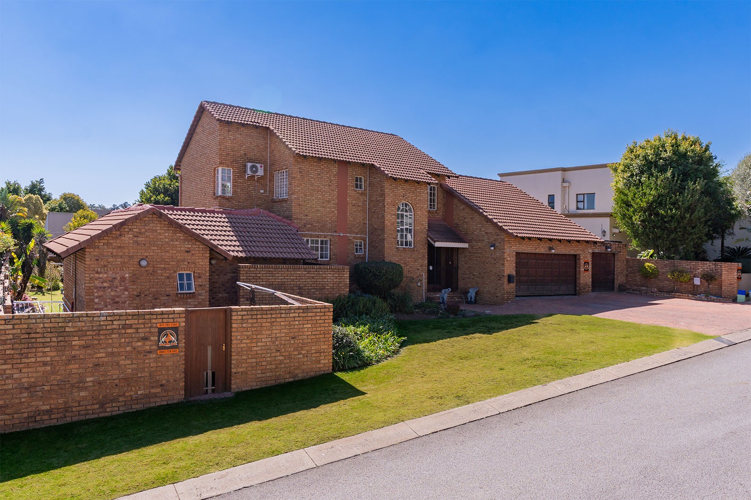
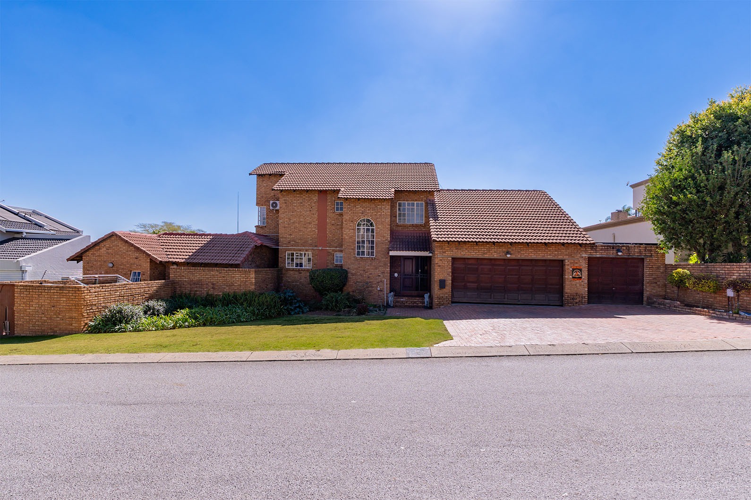
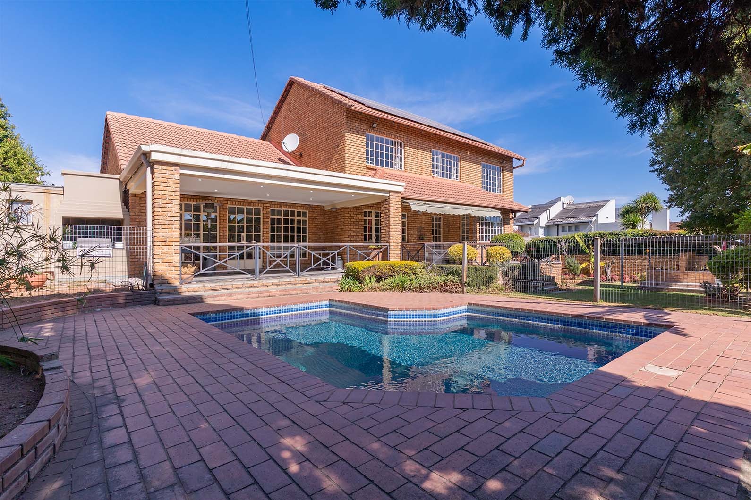
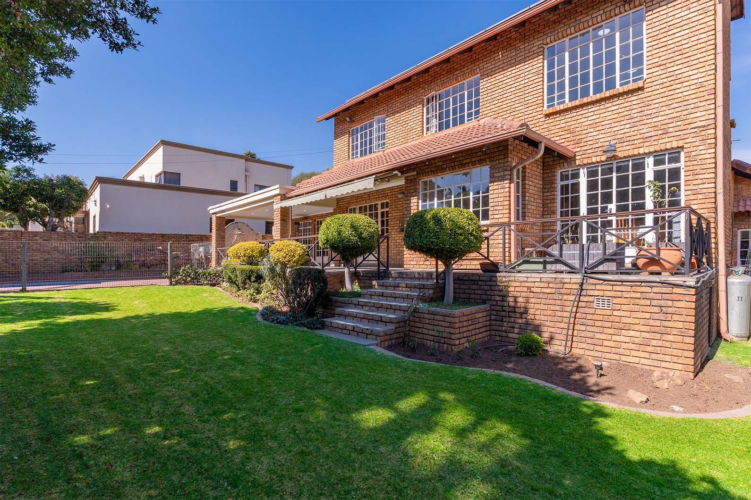
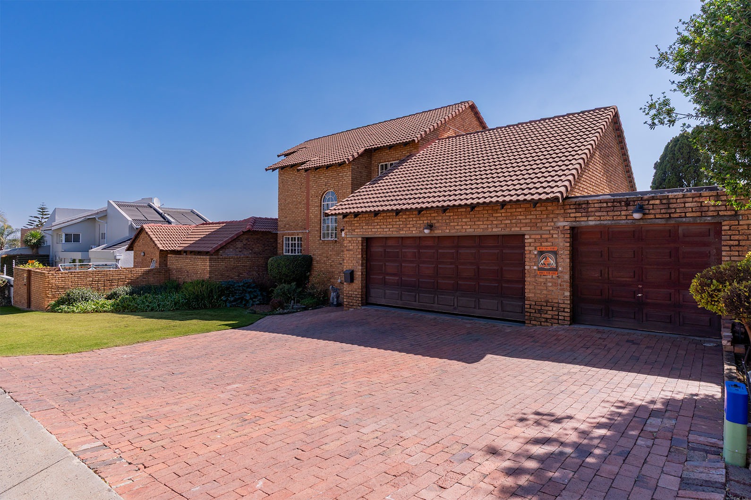
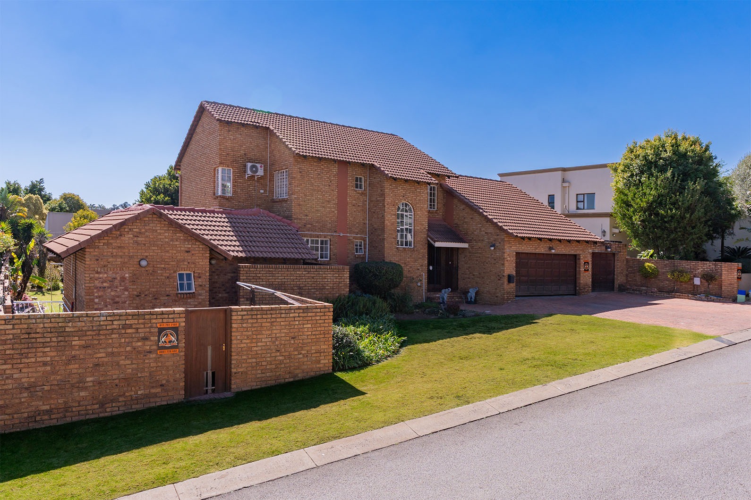
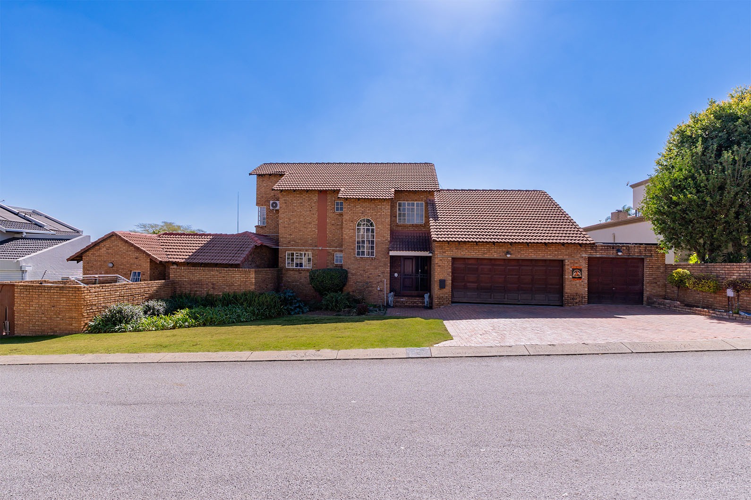
Nestled within the sought-after enclosed suburb of Dowerglen Ext 5, this low-maintenance clinker home offers the perfect combination of space, comfort and secure family living.
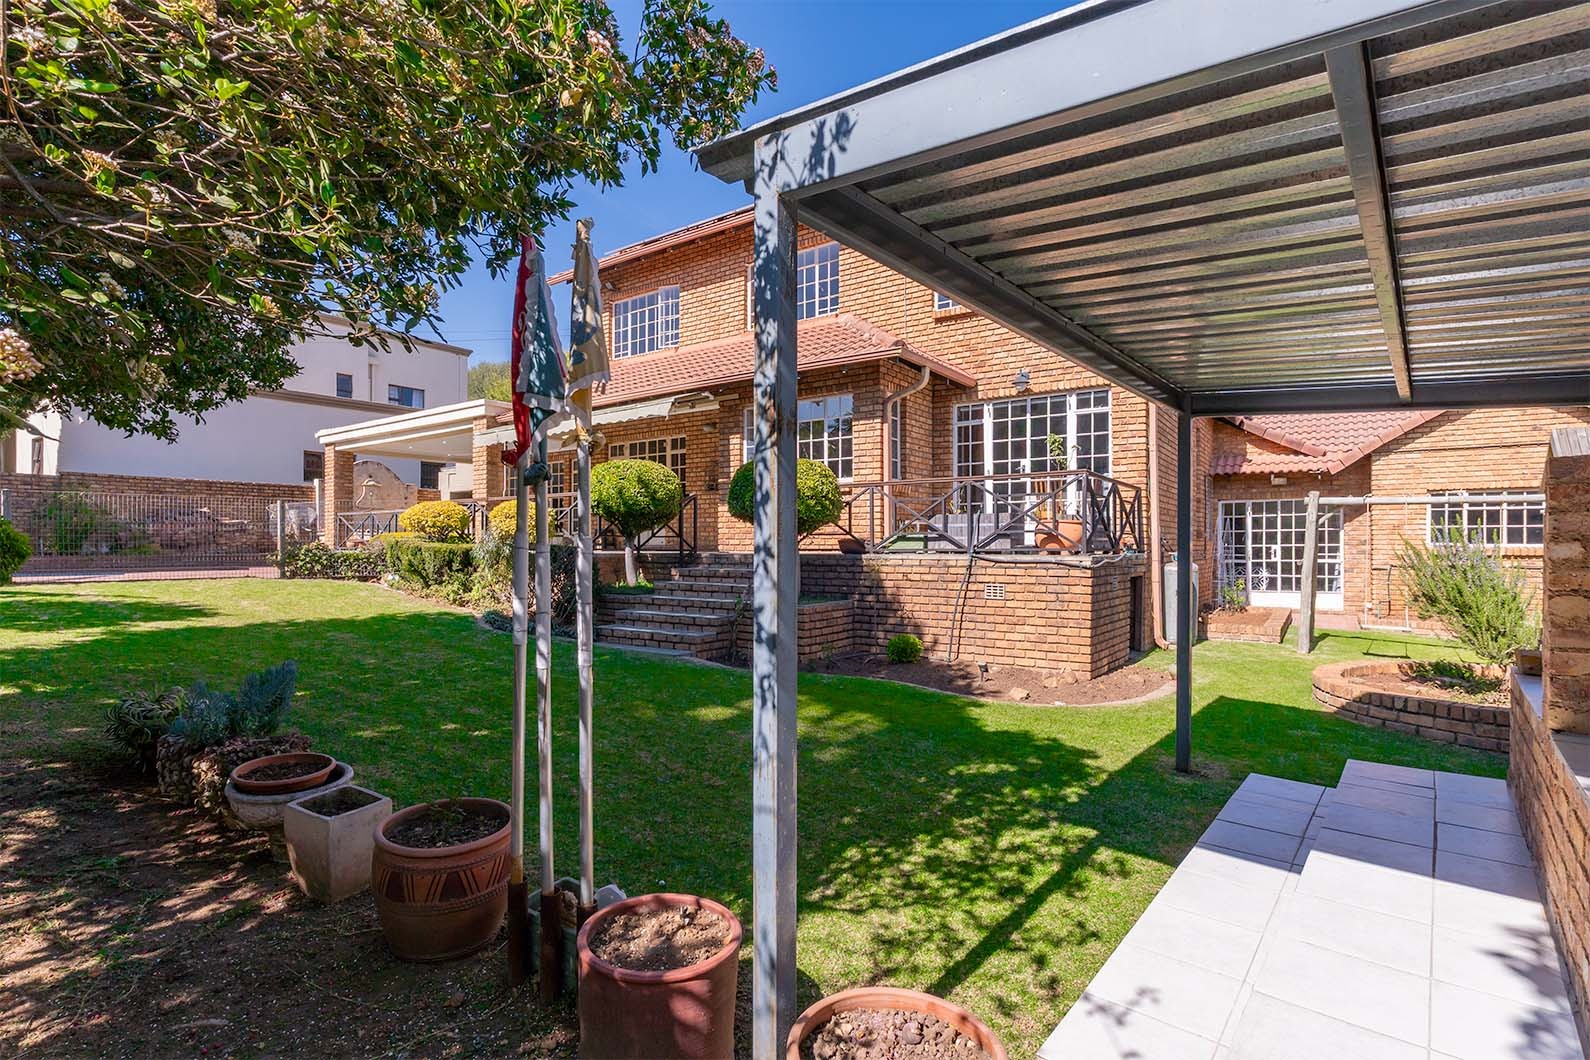
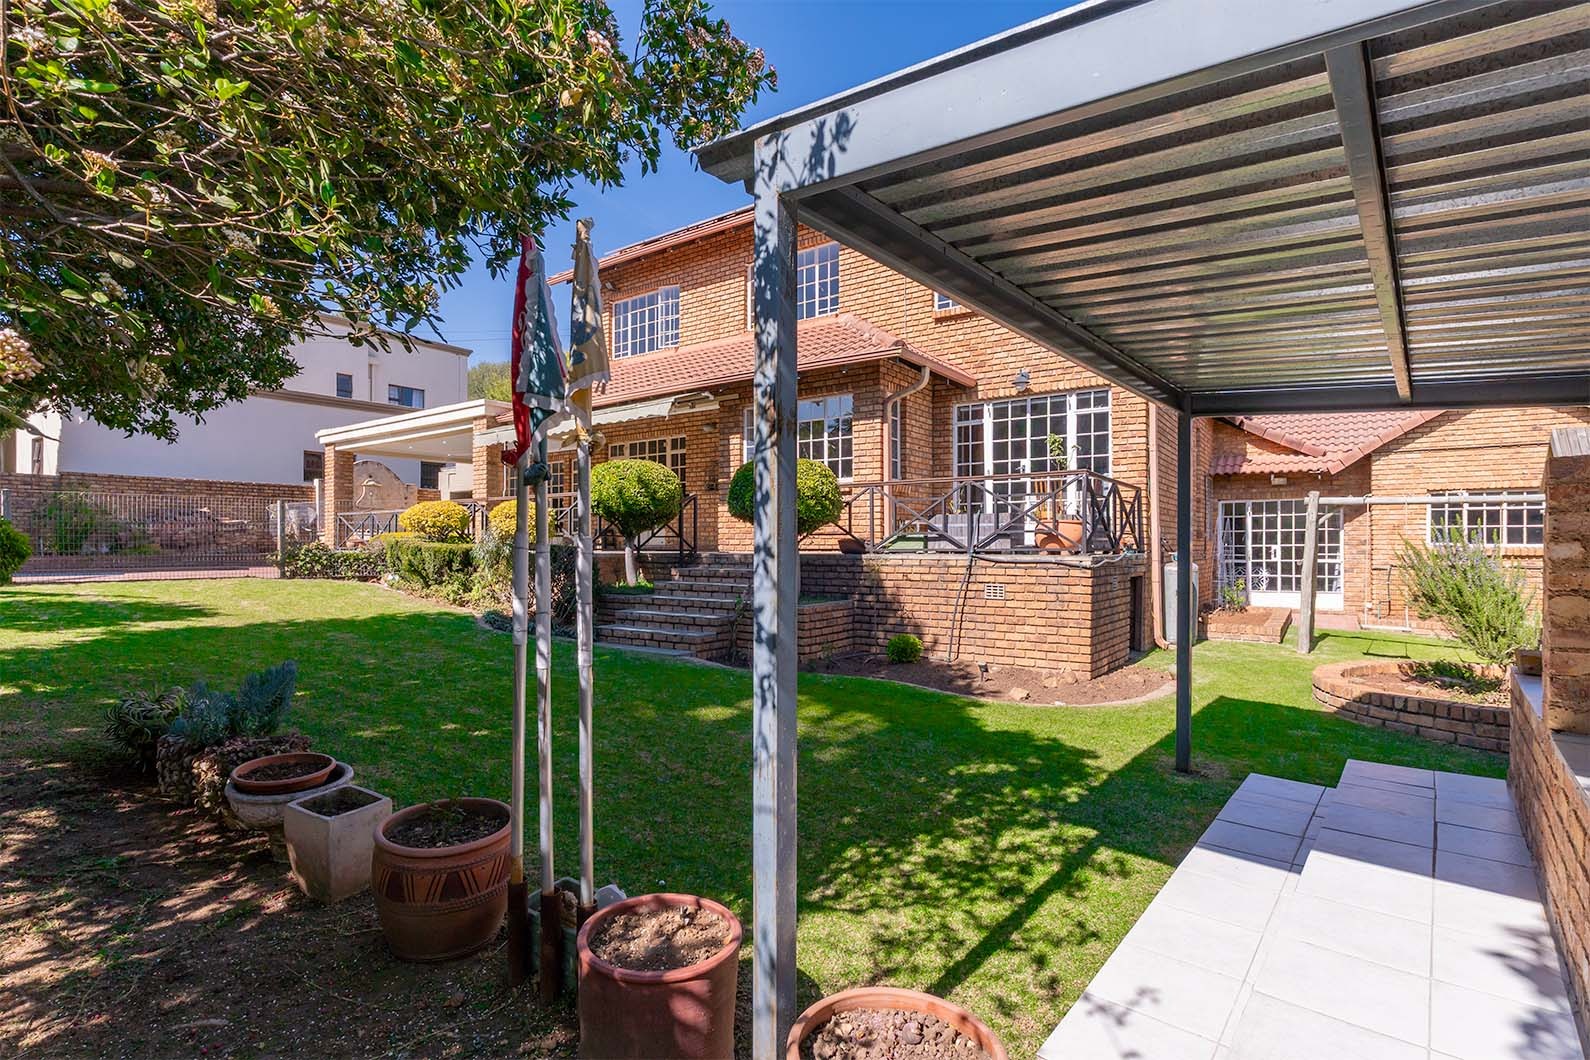
Whether you're hosting a summer braai on the covered patio, gathering friends and family for a weekend of sport, or simply enjoying everyday moments together, this home has been designed for making memories with the people who matter most.
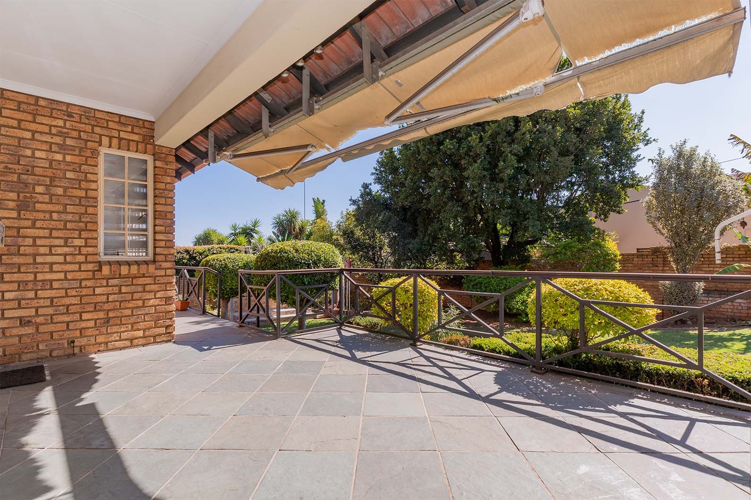
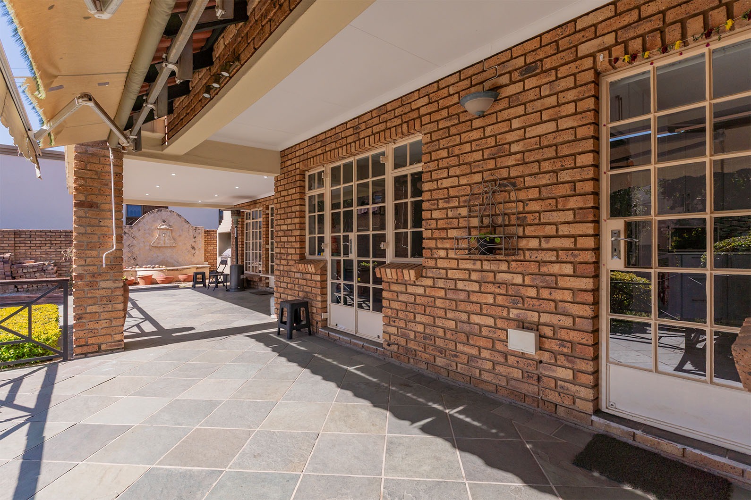
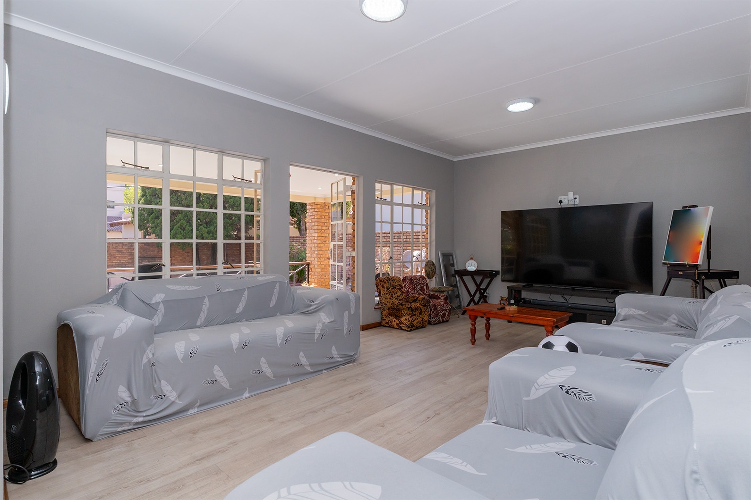
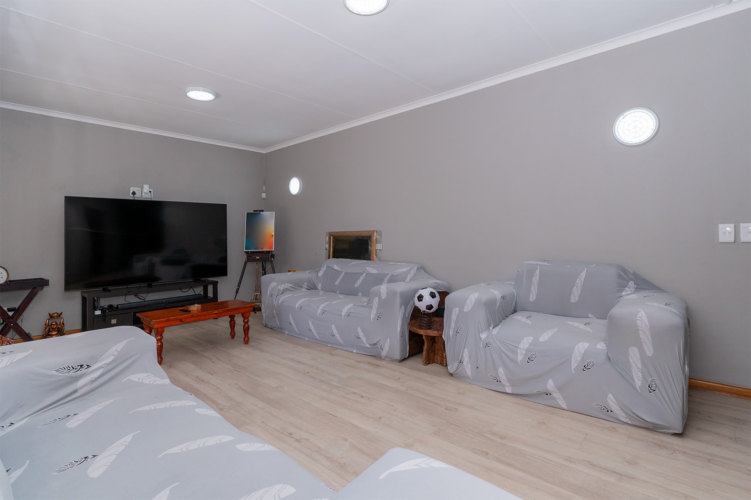
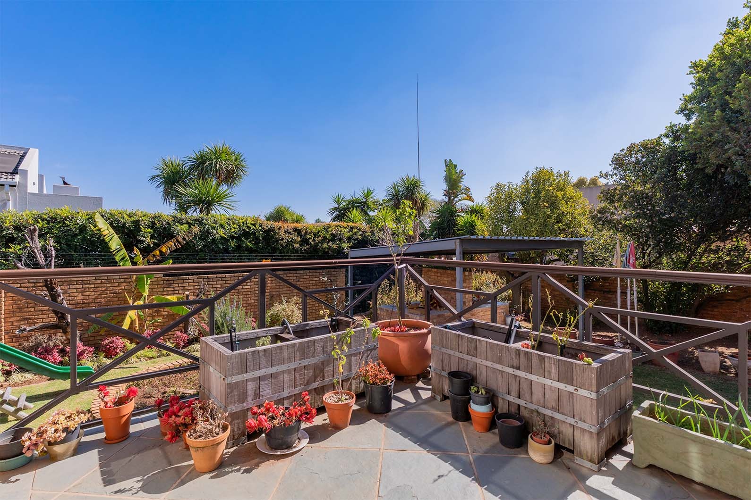
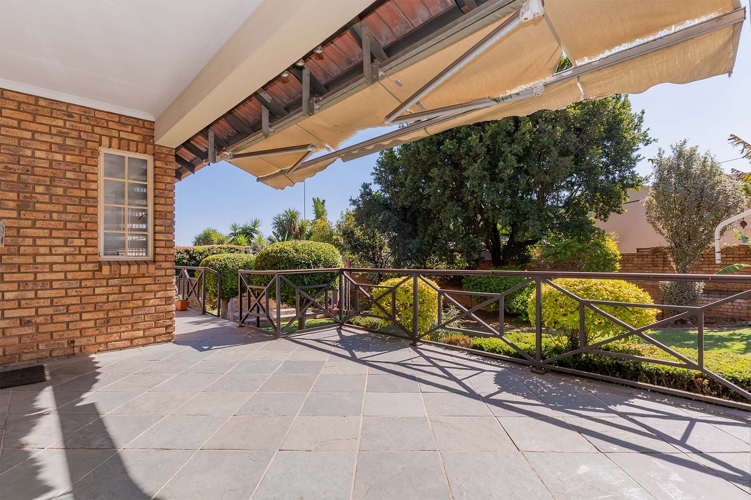
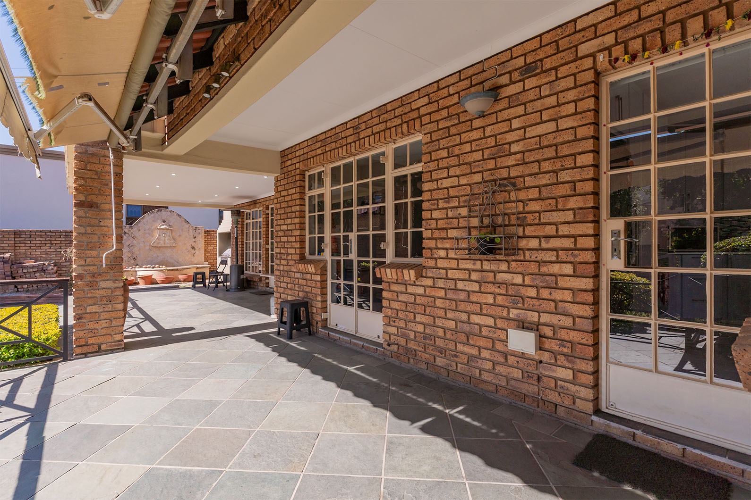
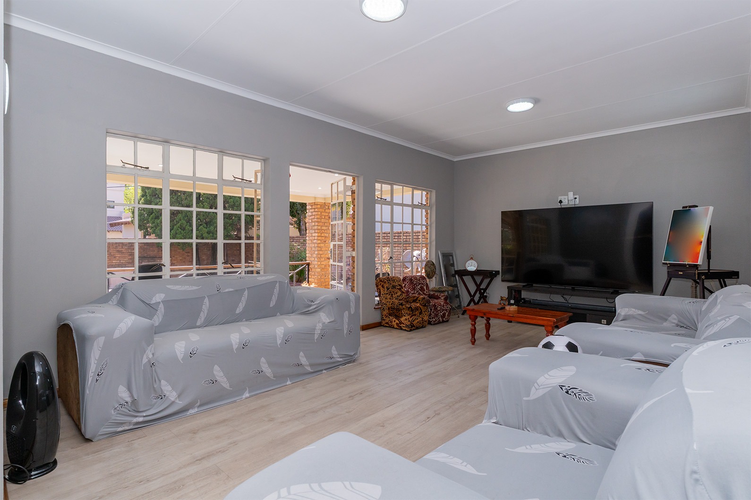
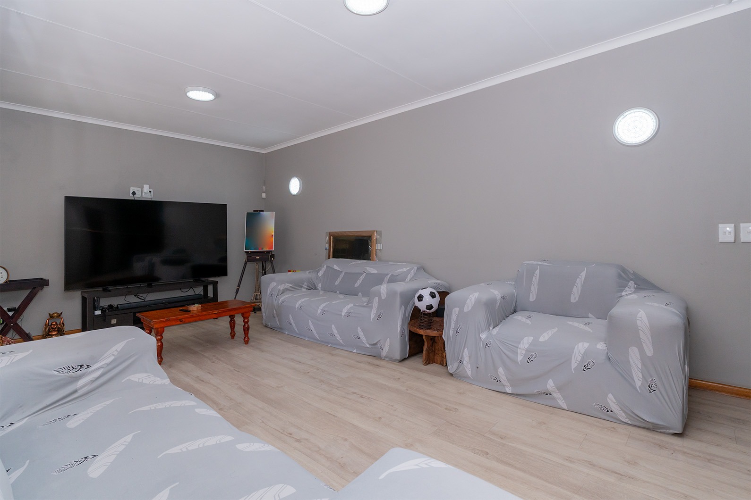
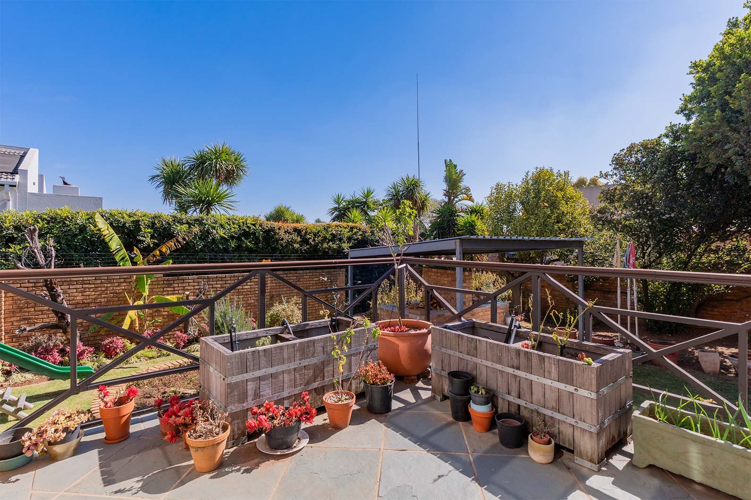
The spacious lounge flows effortlessly onto a covered entertainment patio overlooking the garden and swimming pool, creating an inviting space for relaxed family living and entertaining throughout the year.
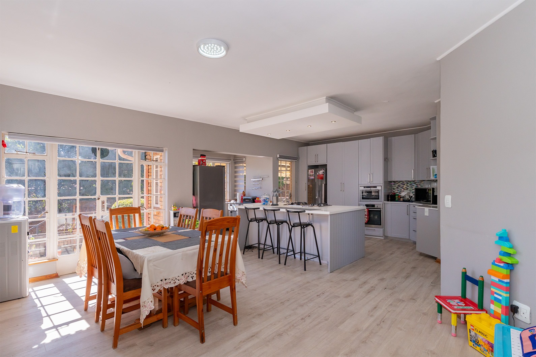
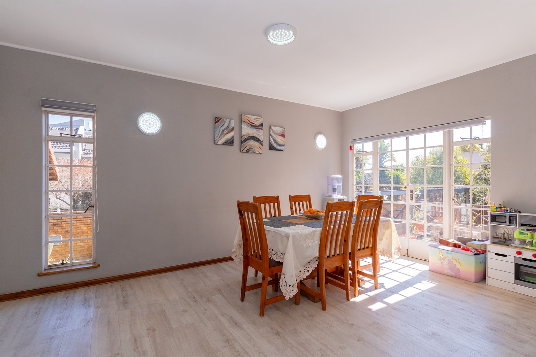
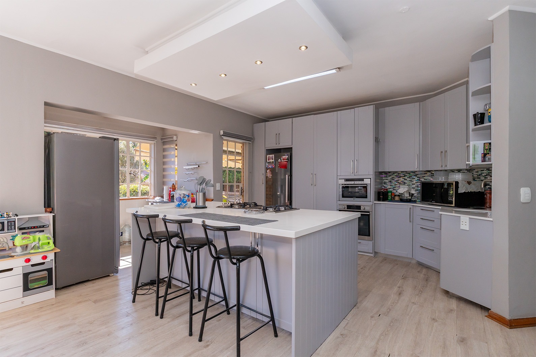
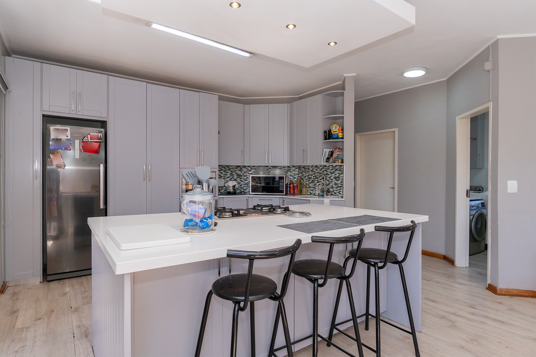
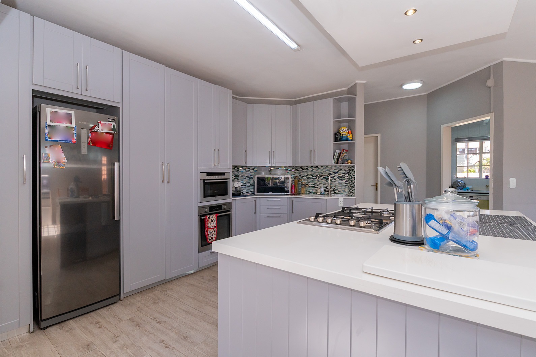
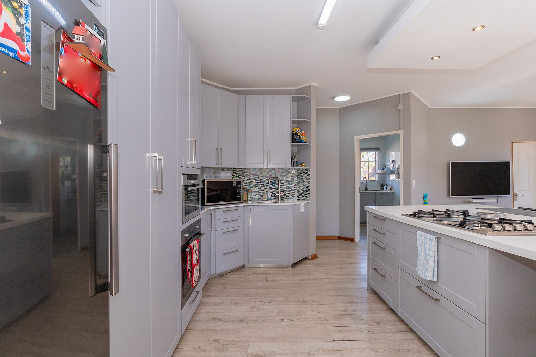
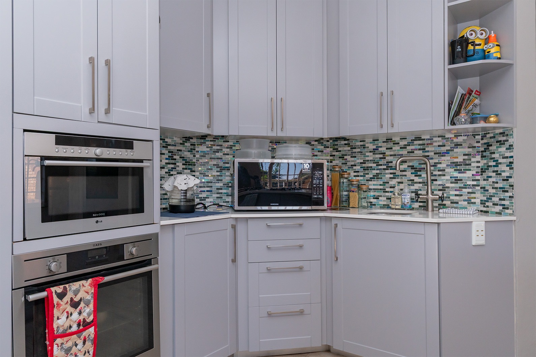
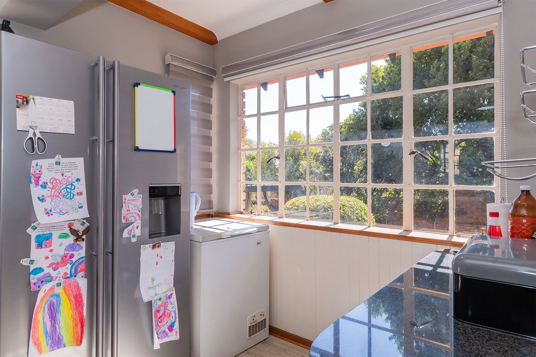
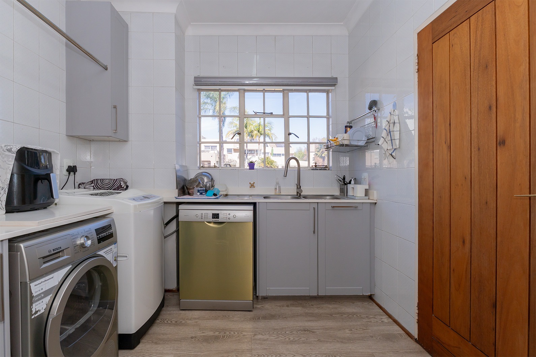
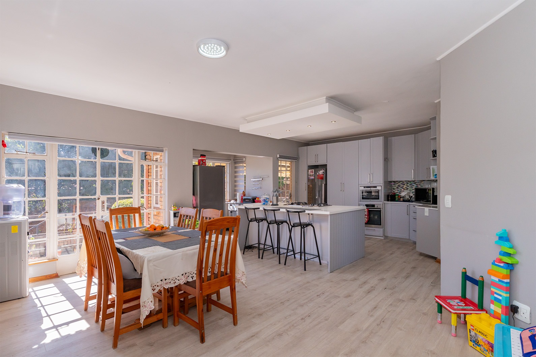
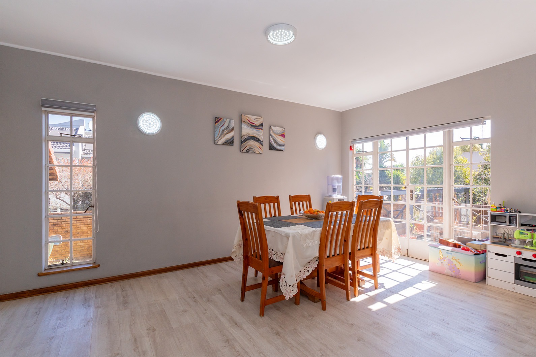
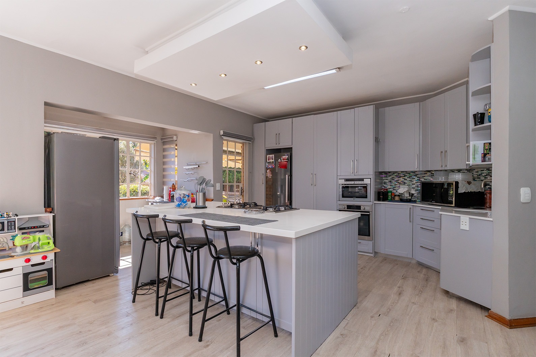
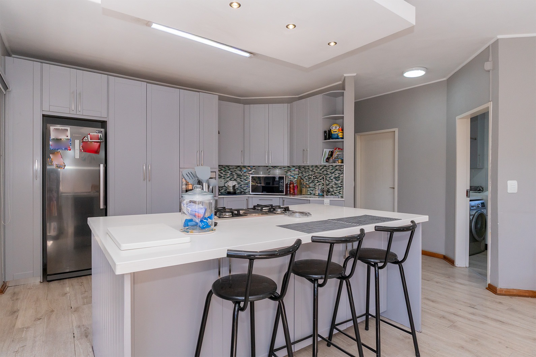
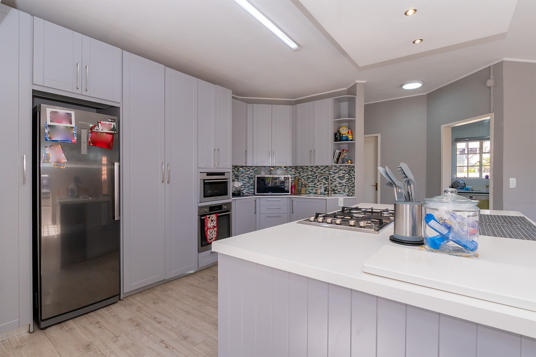
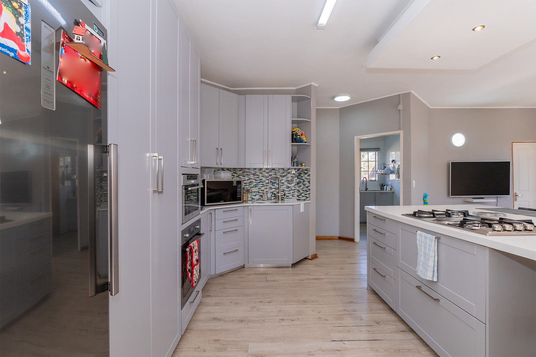
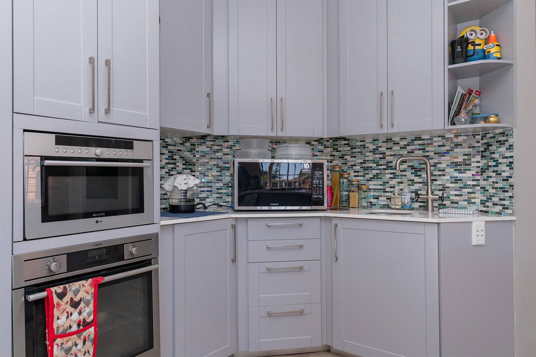
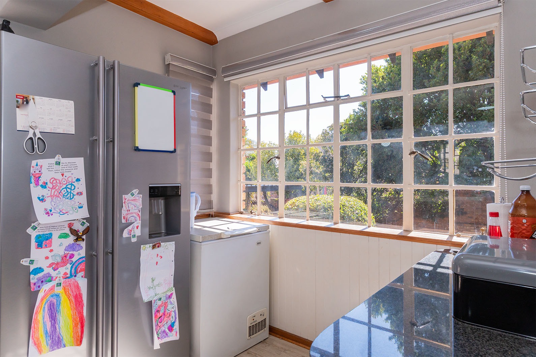
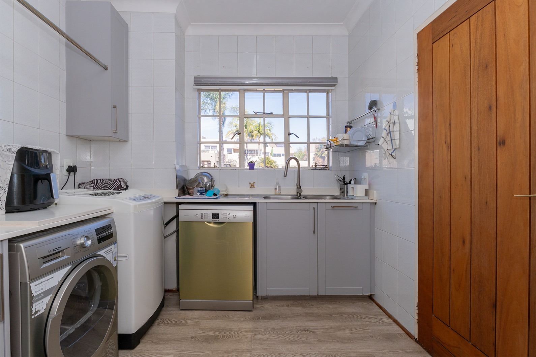
At the heart of the home is a modern kitchen featuring Caesarstone countertops, a central island, gas hob and a sunny dining area that opens onto the patio. A separate scullery and laundry provide added convenience.
A separate dining room provides the perfect setting for family meals, celebrations and special occasions.
Accommodation
Upstairs
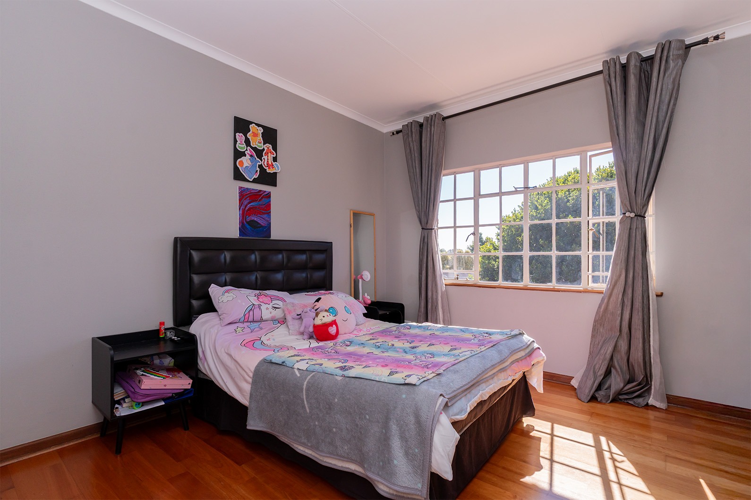
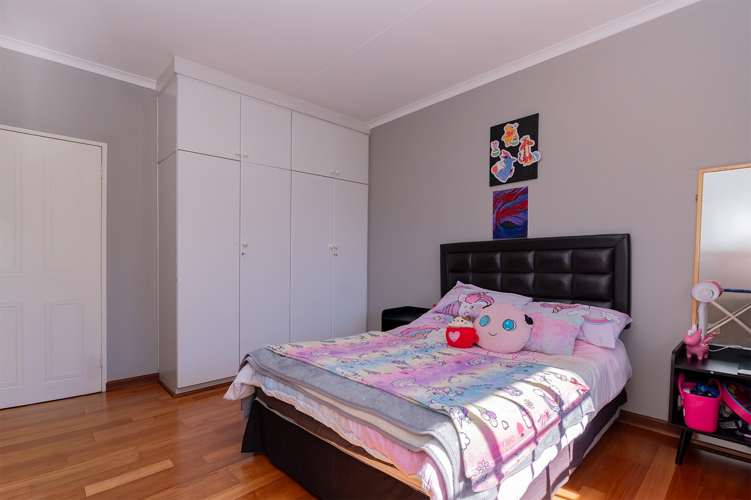
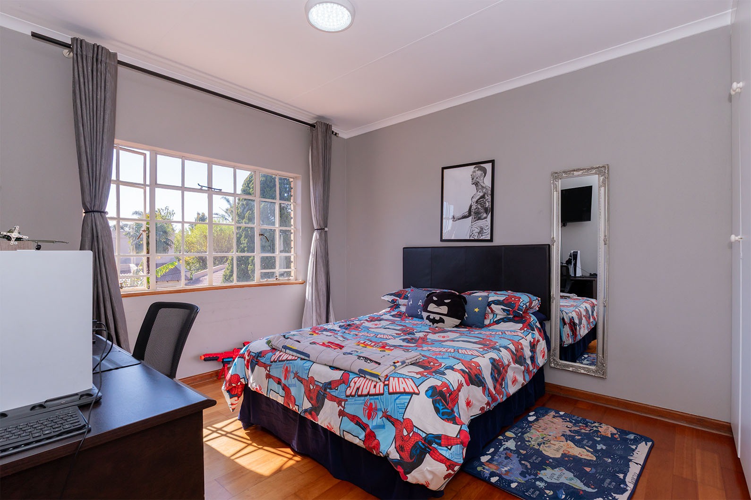
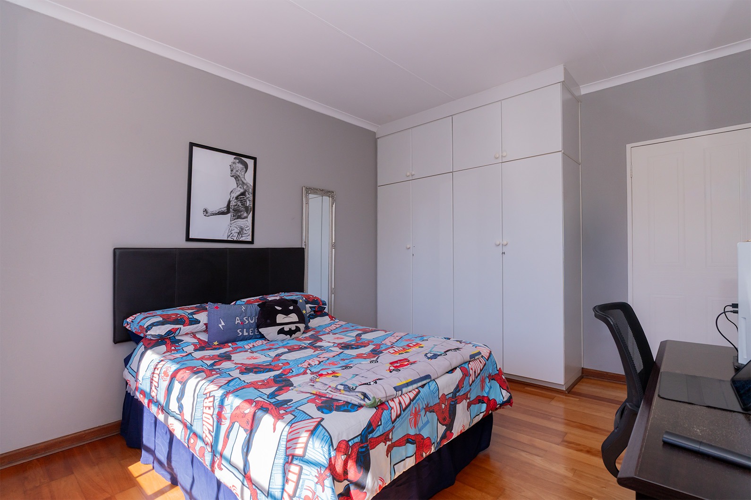
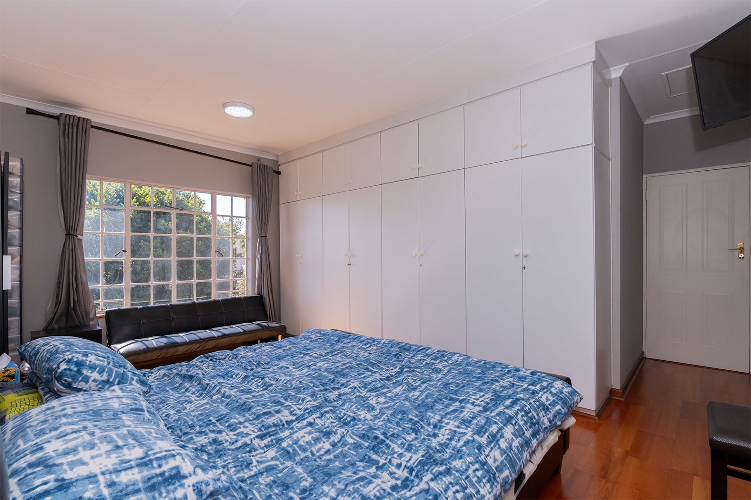
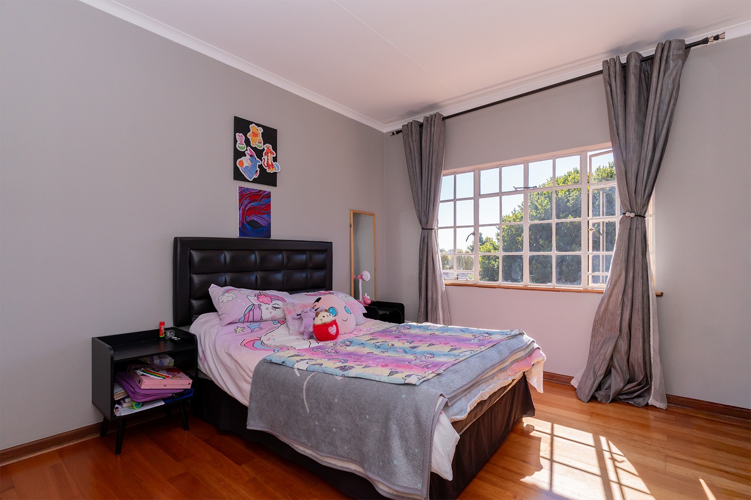
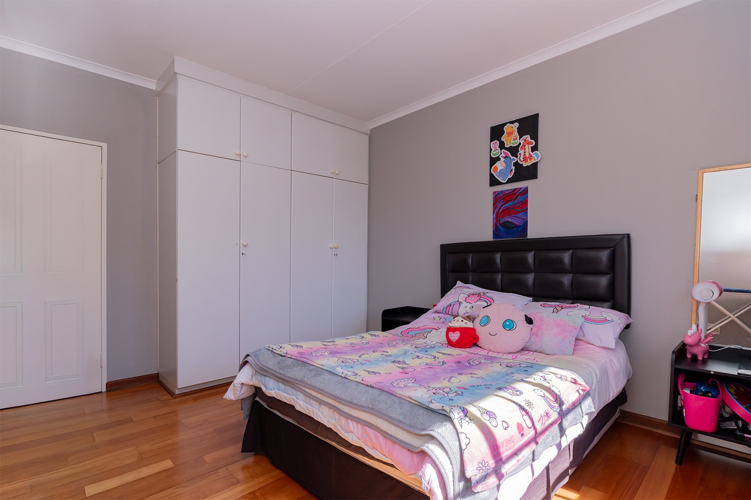
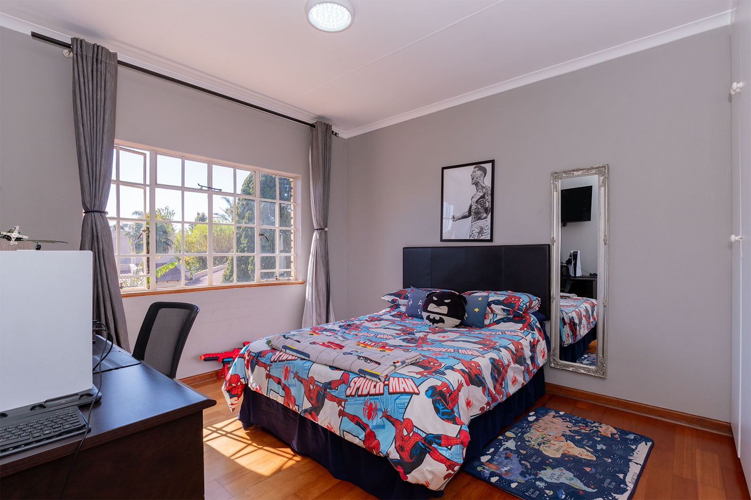
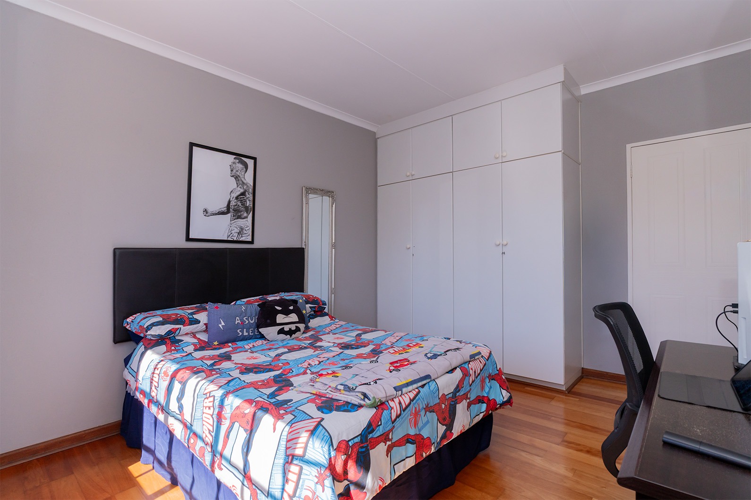
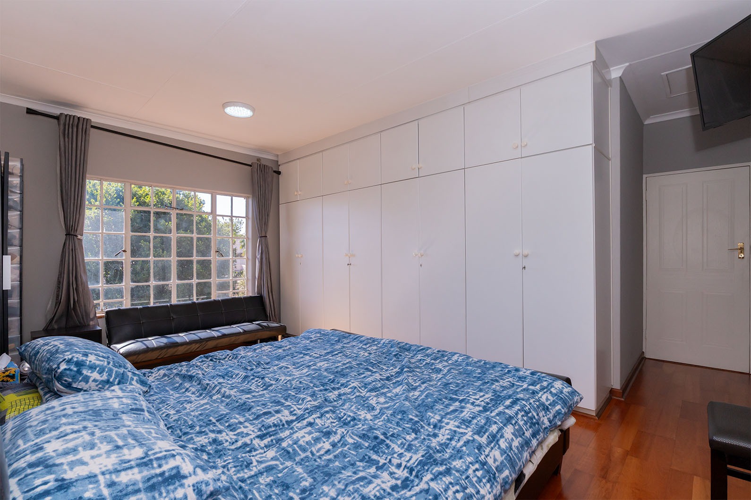
- Three spacious bedrooms with built-in cupboards
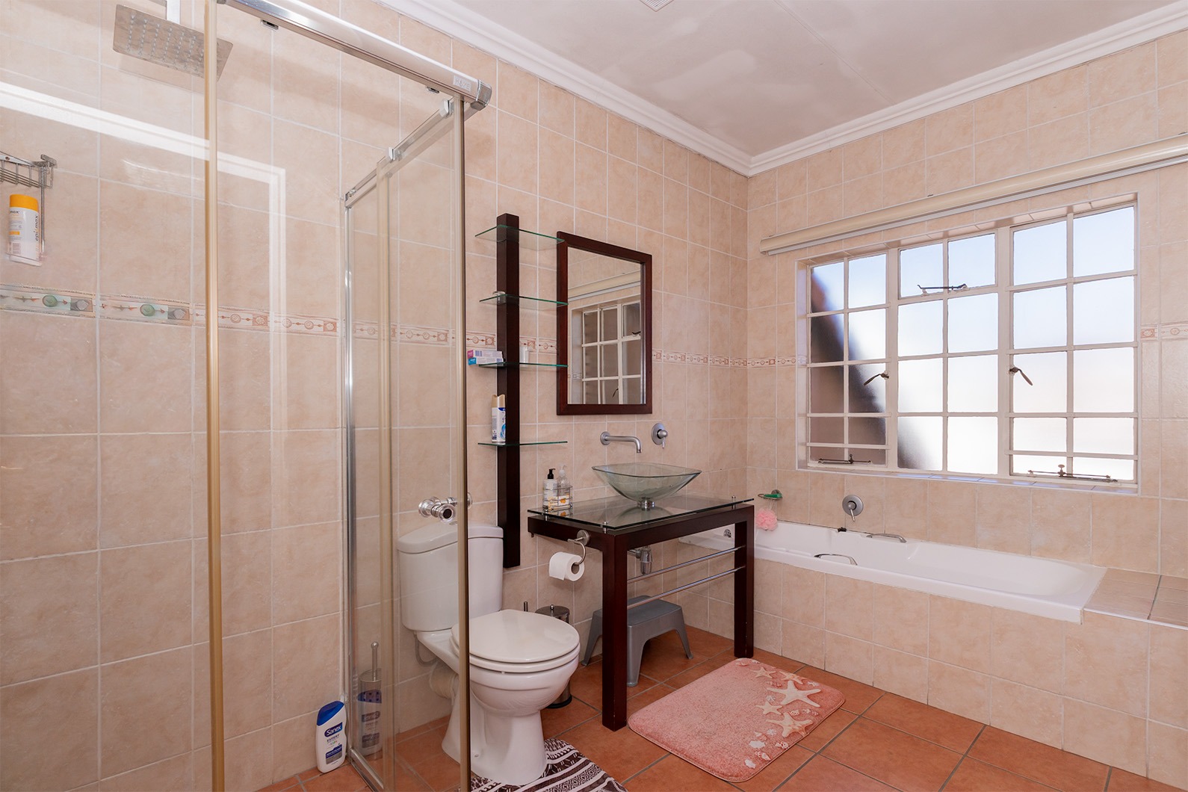
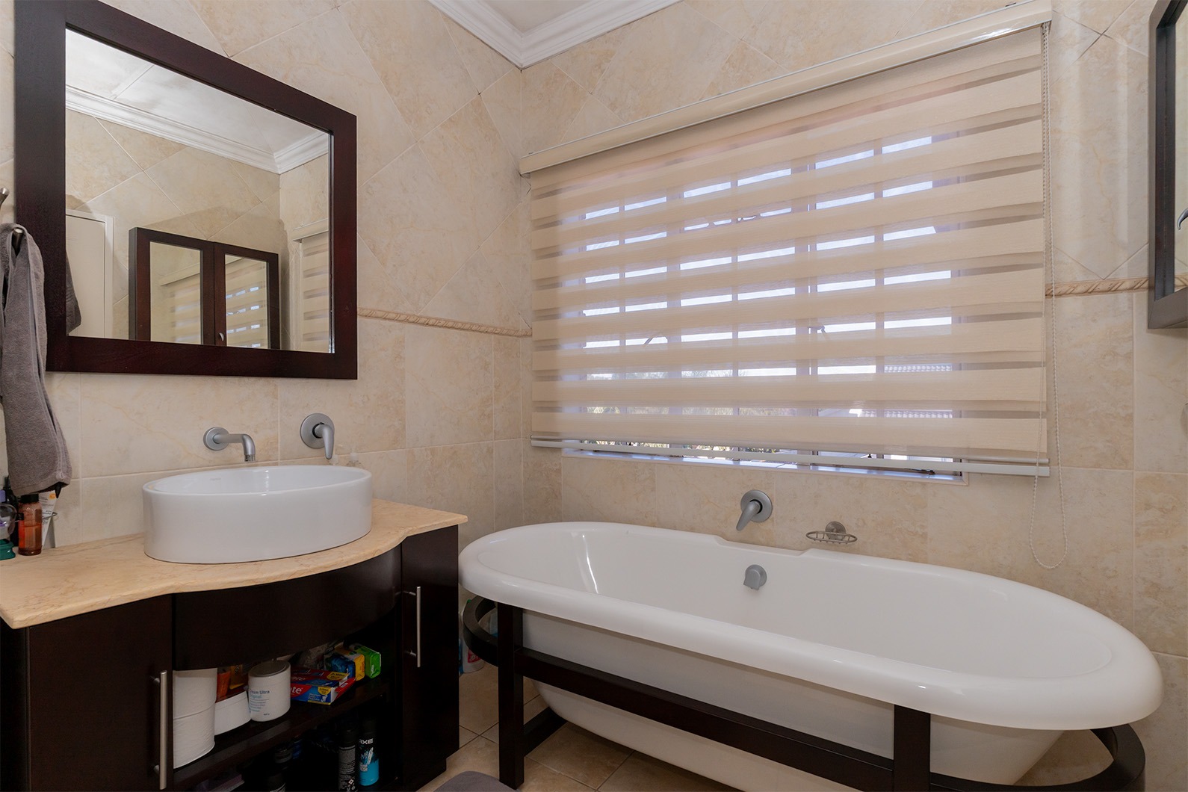
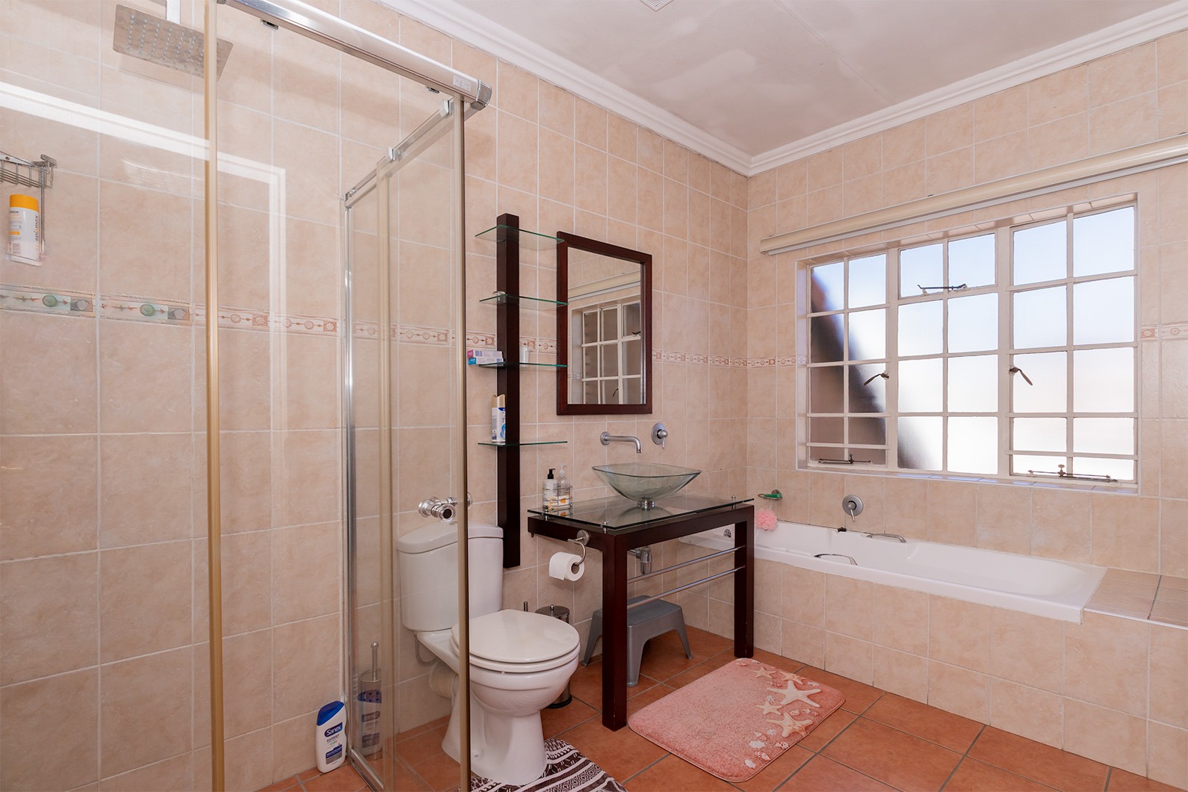
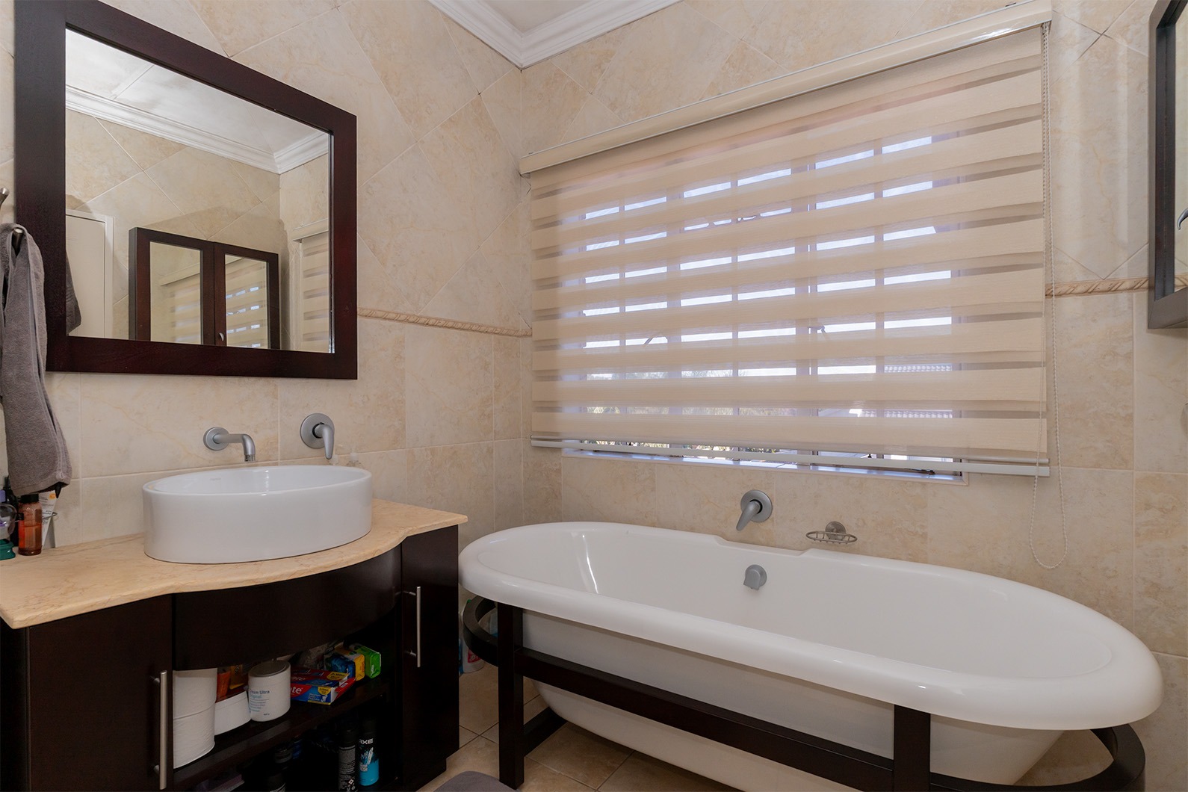
- Two neat full bathrooms
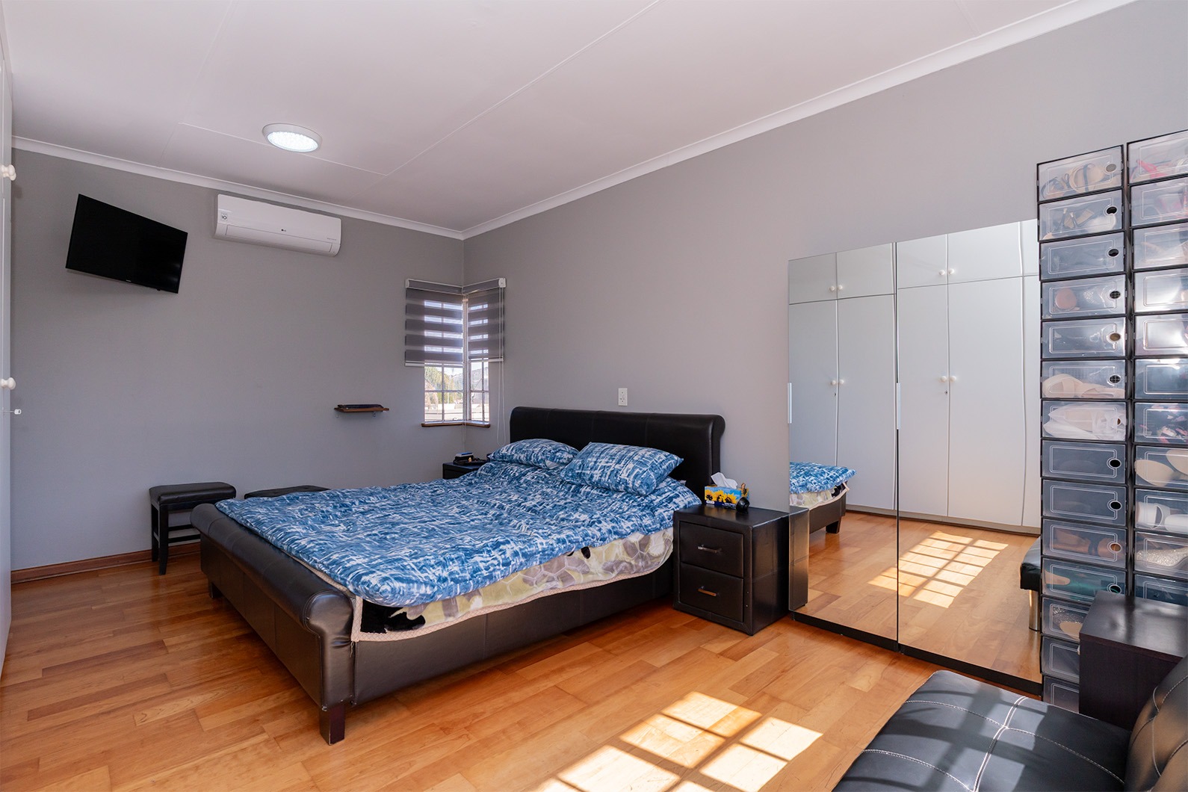
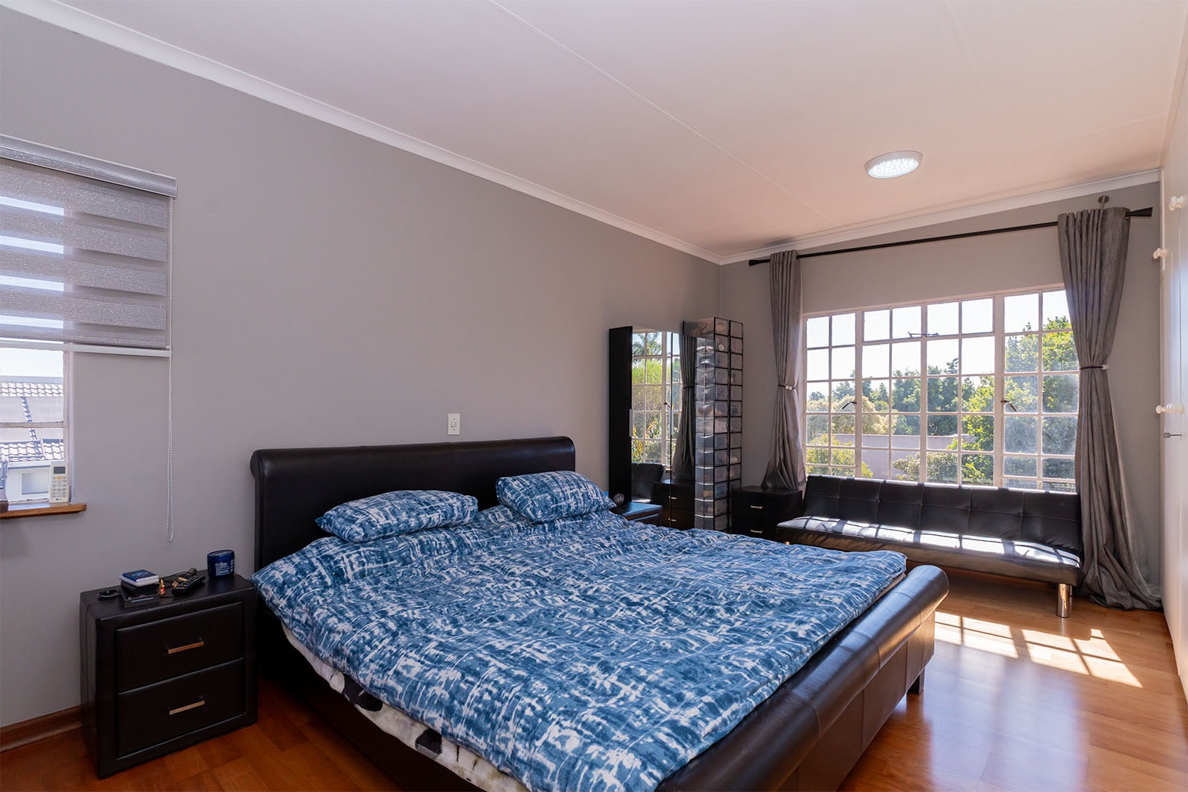
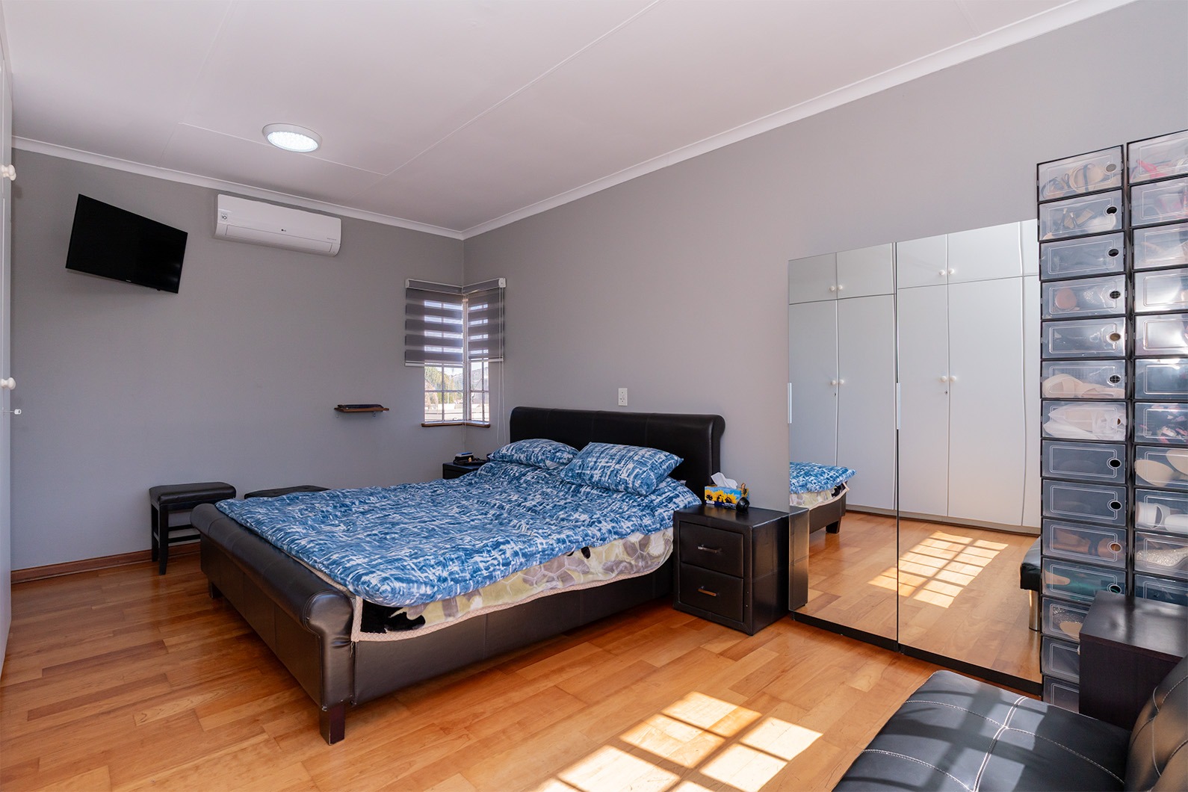
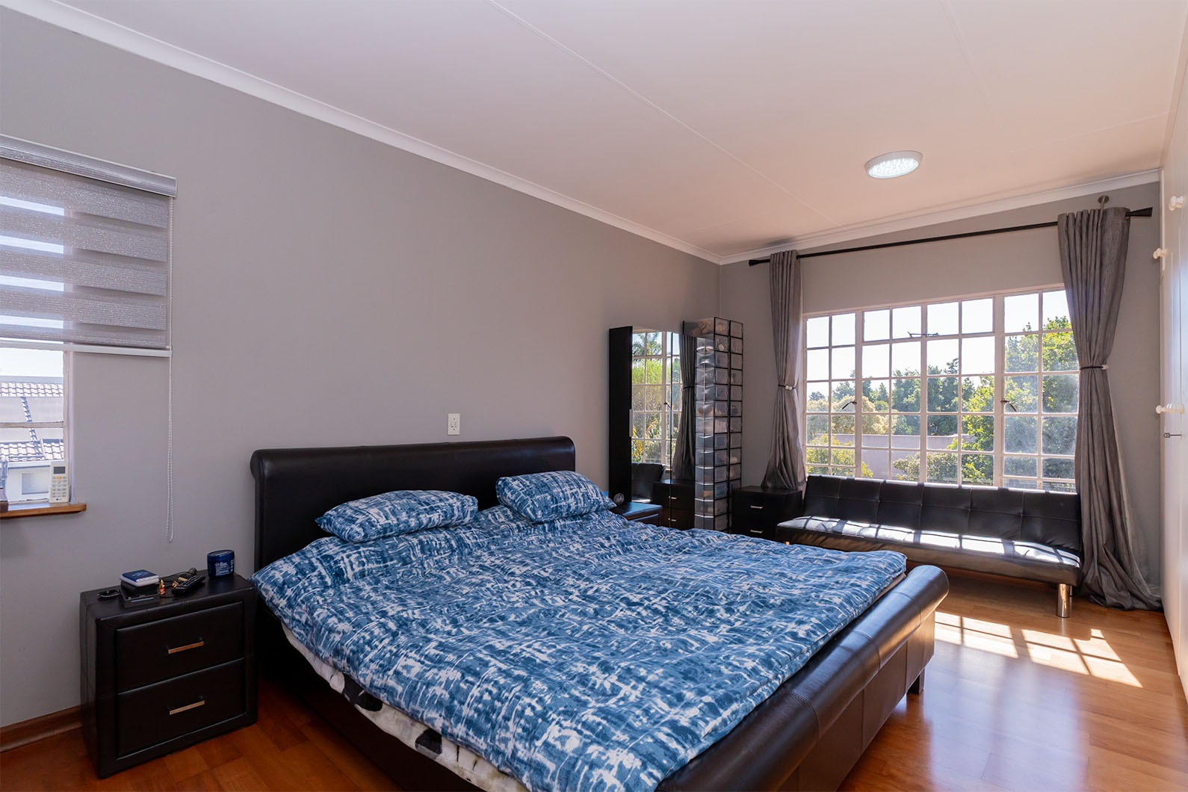
- Generous main bedroom with ample cupboard space, air conditioning and a full en-suite bathroom
Downstairs
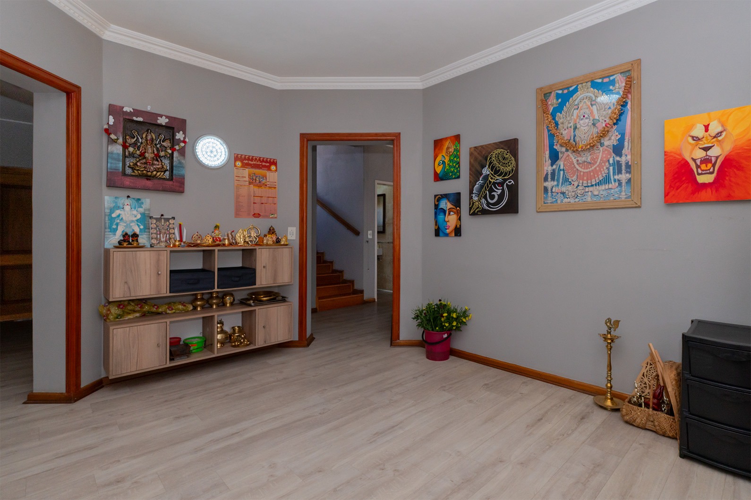
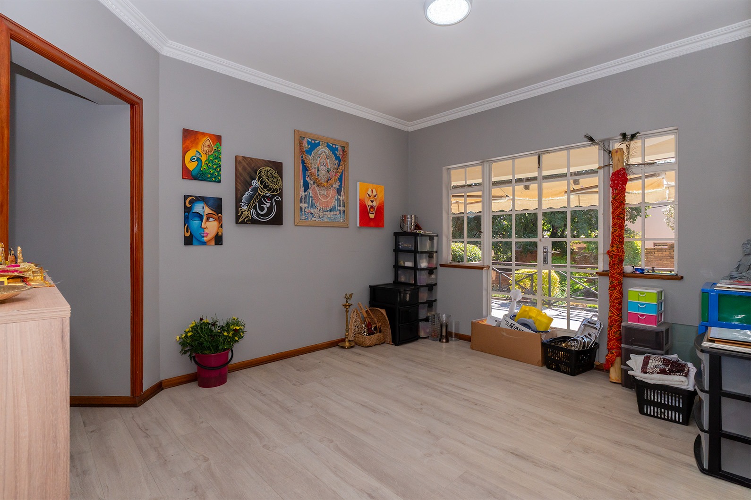
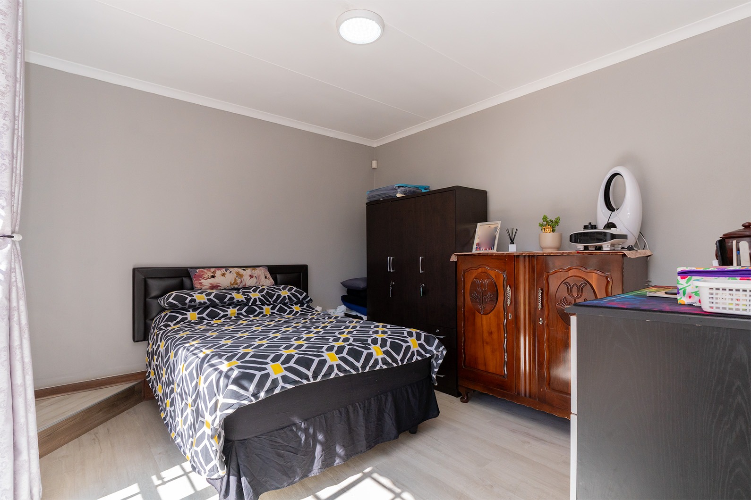
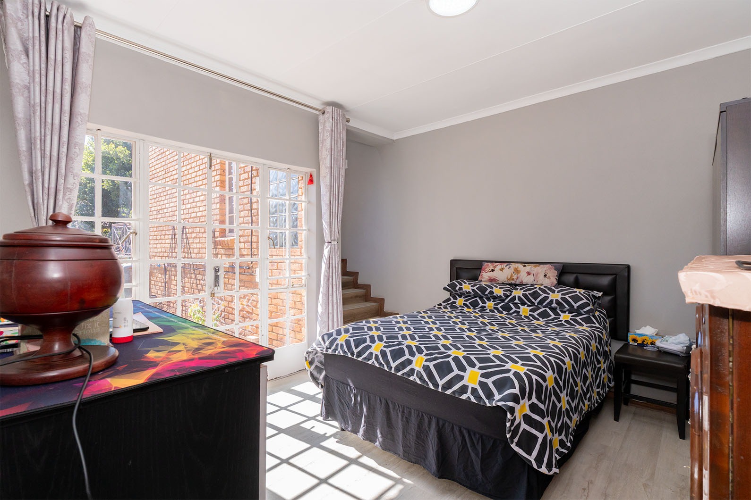
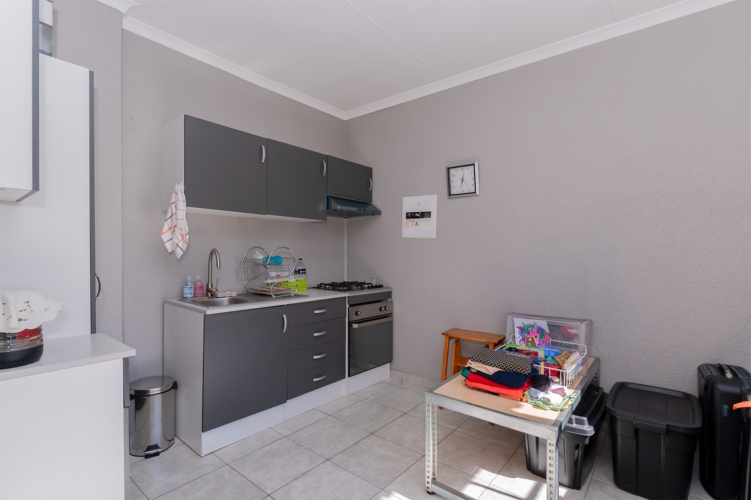
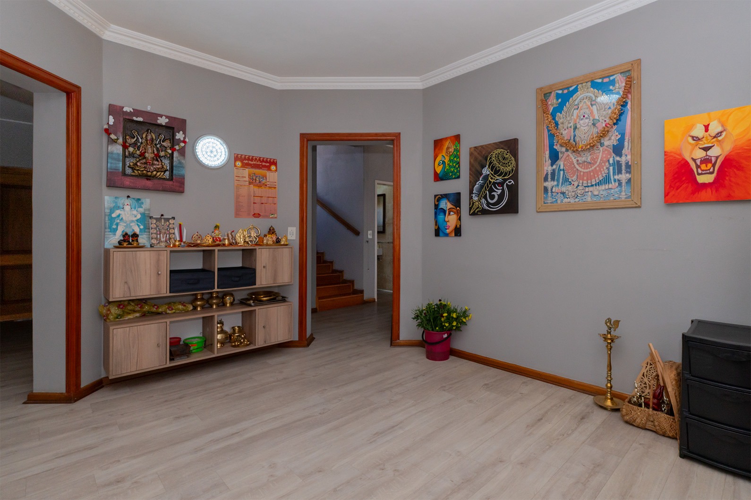
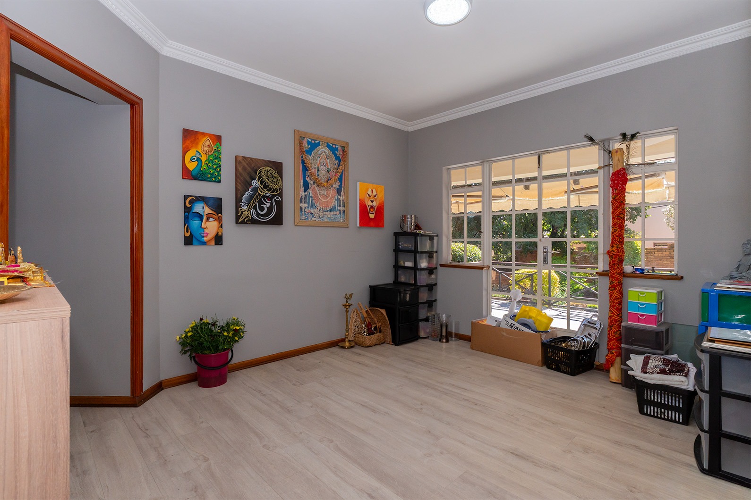
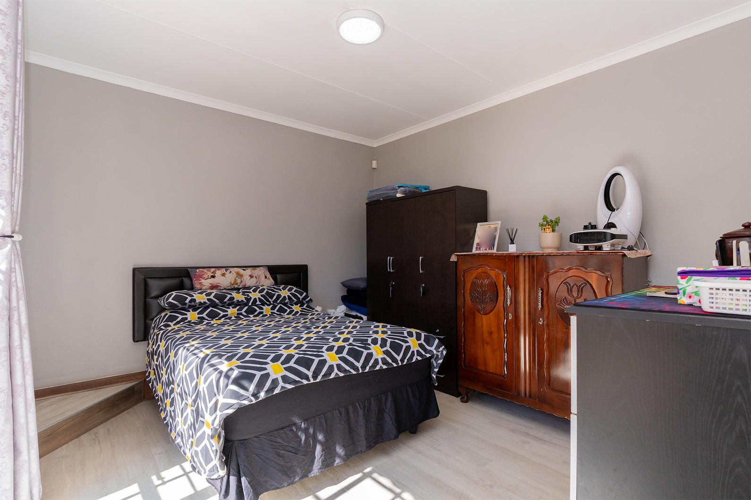
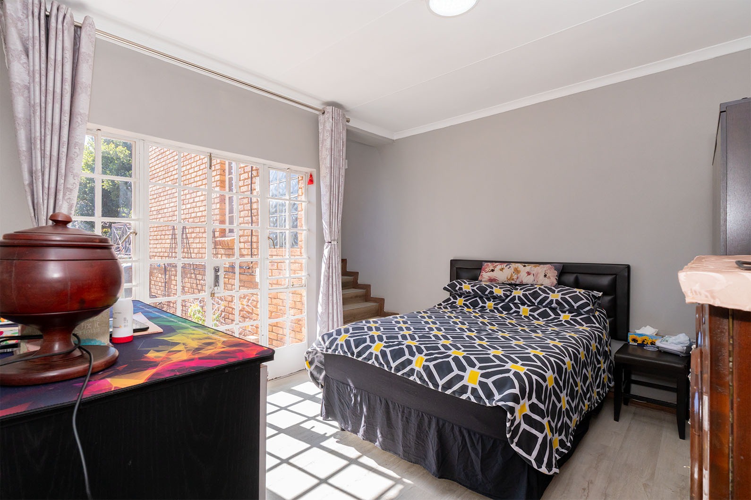
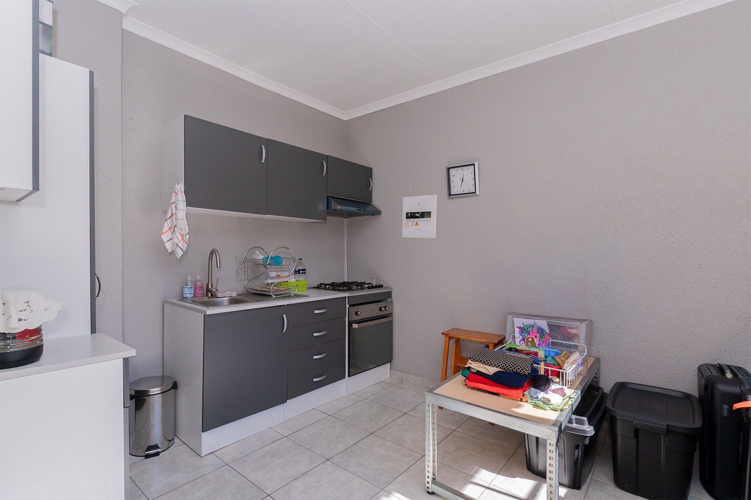
Ideal for extended family, guests or independent living, the guest suite offers:
- Sunny private lounge with kitchenette
- Spacious bedroom
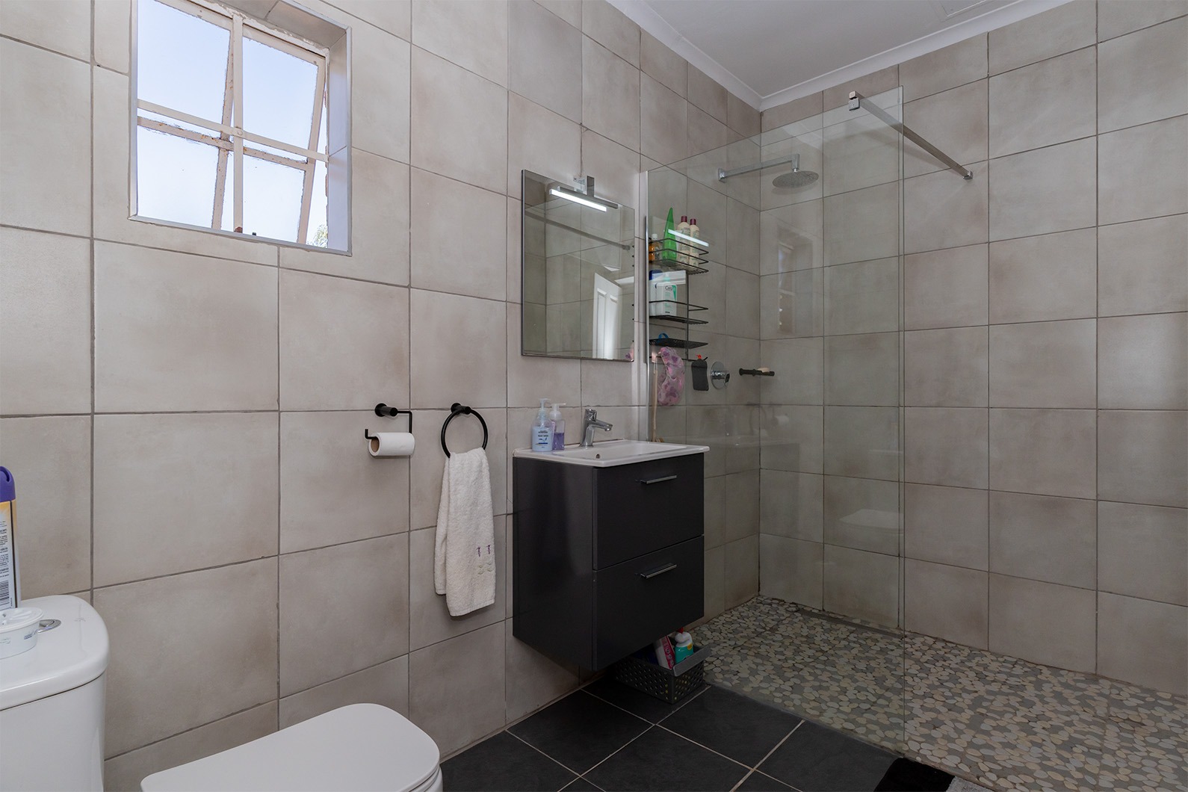
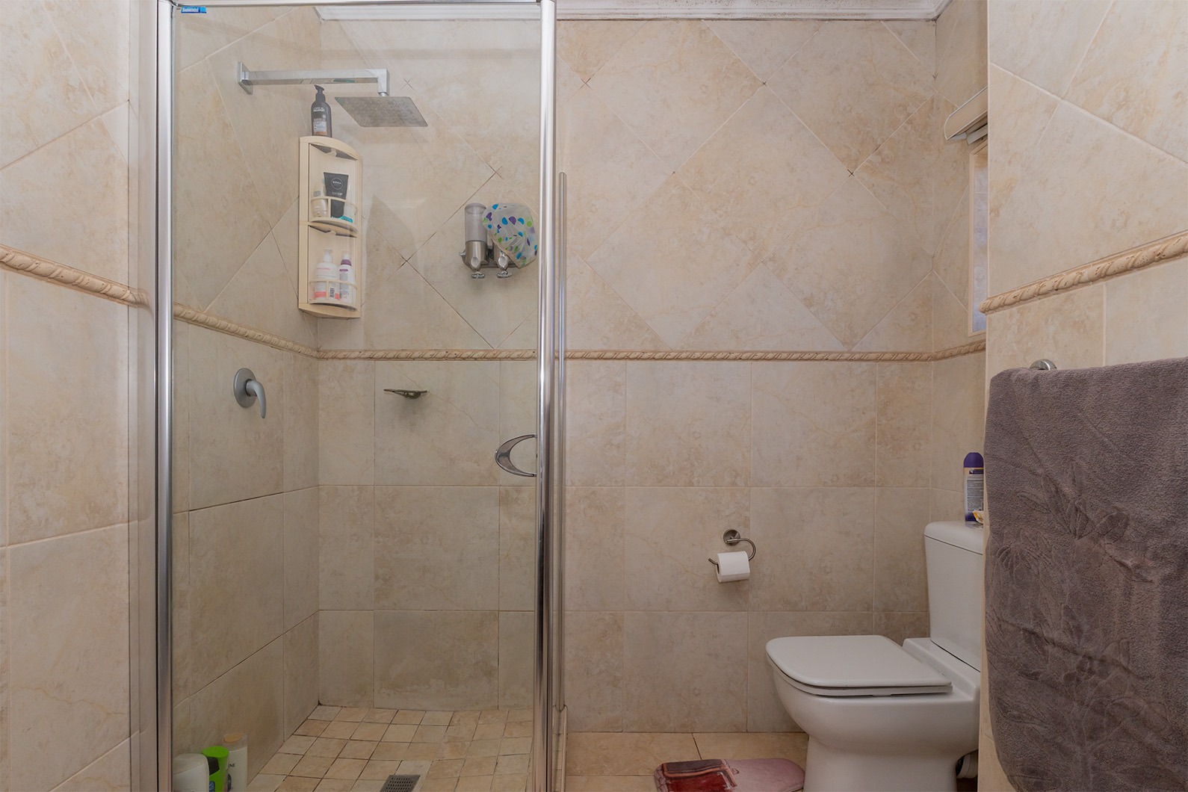
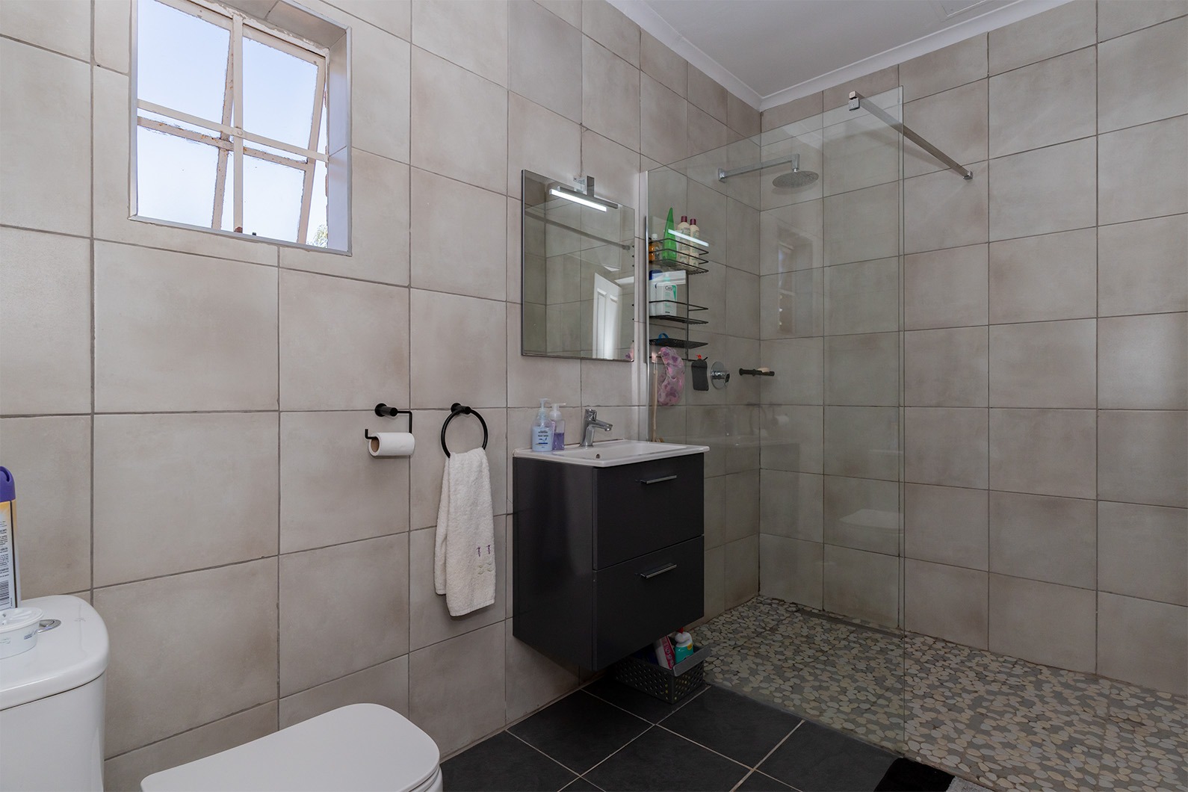
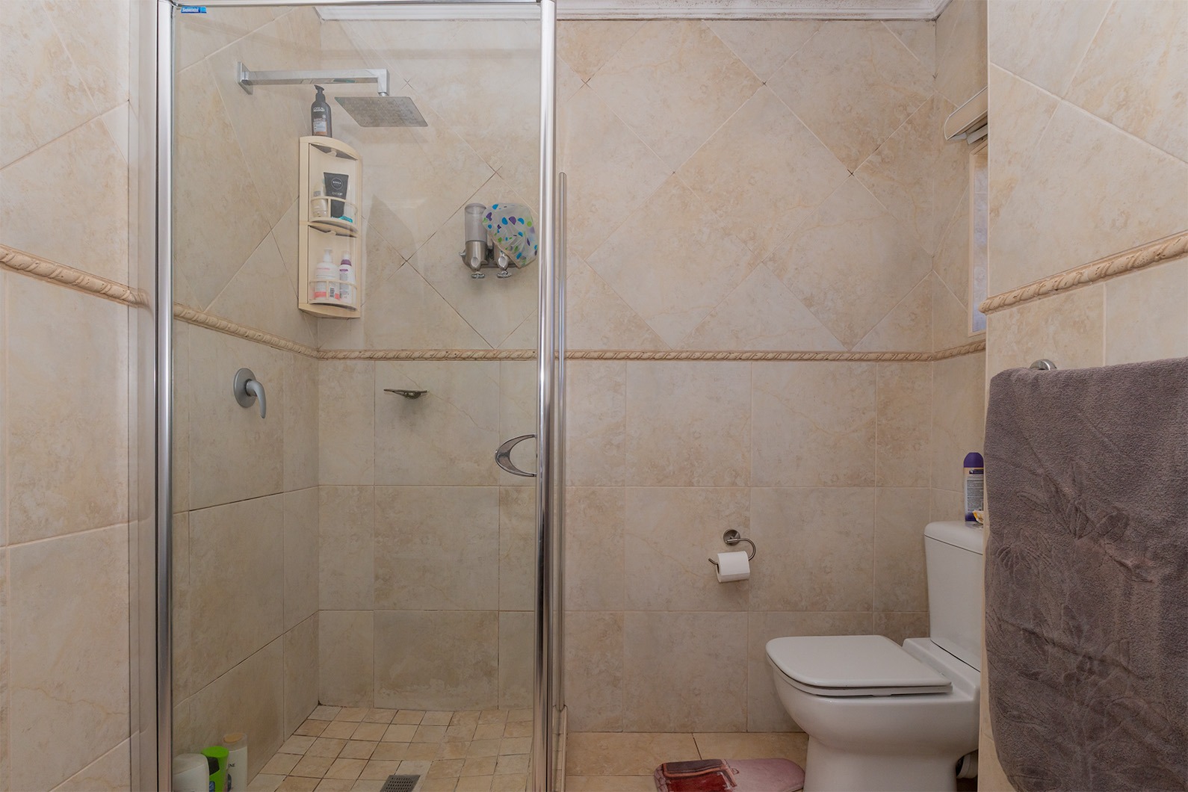
- En-suite bathroom with walk-in shower
Additional Features
- Separate scullery /laundry area
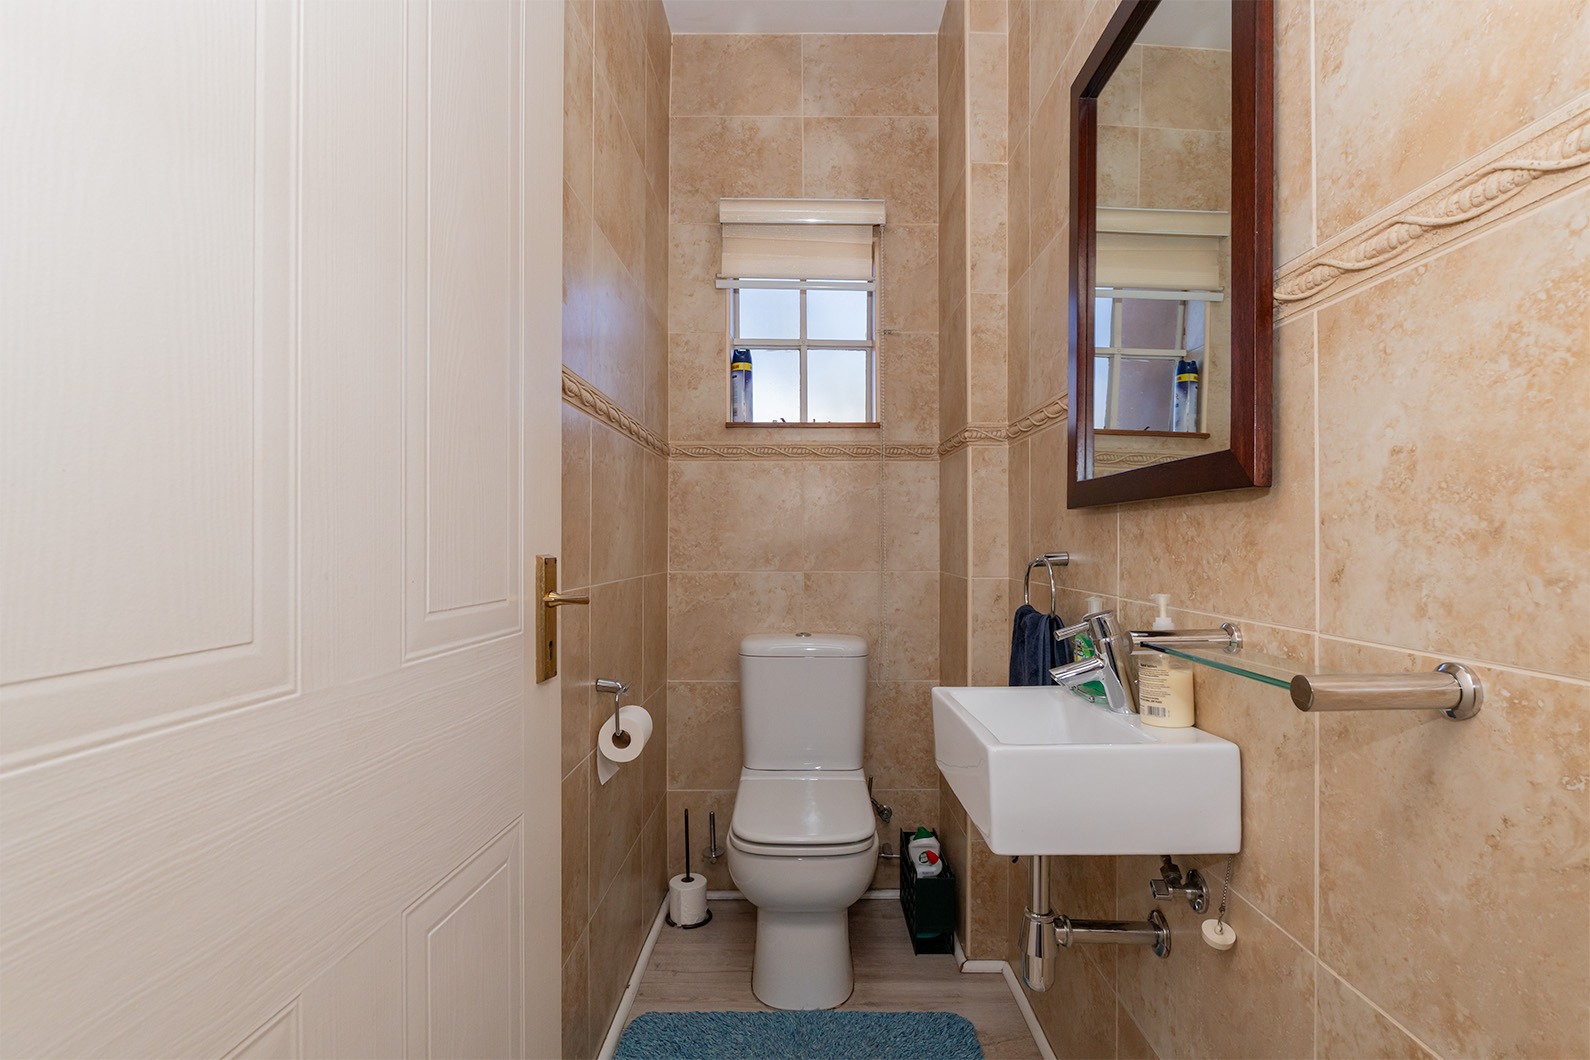
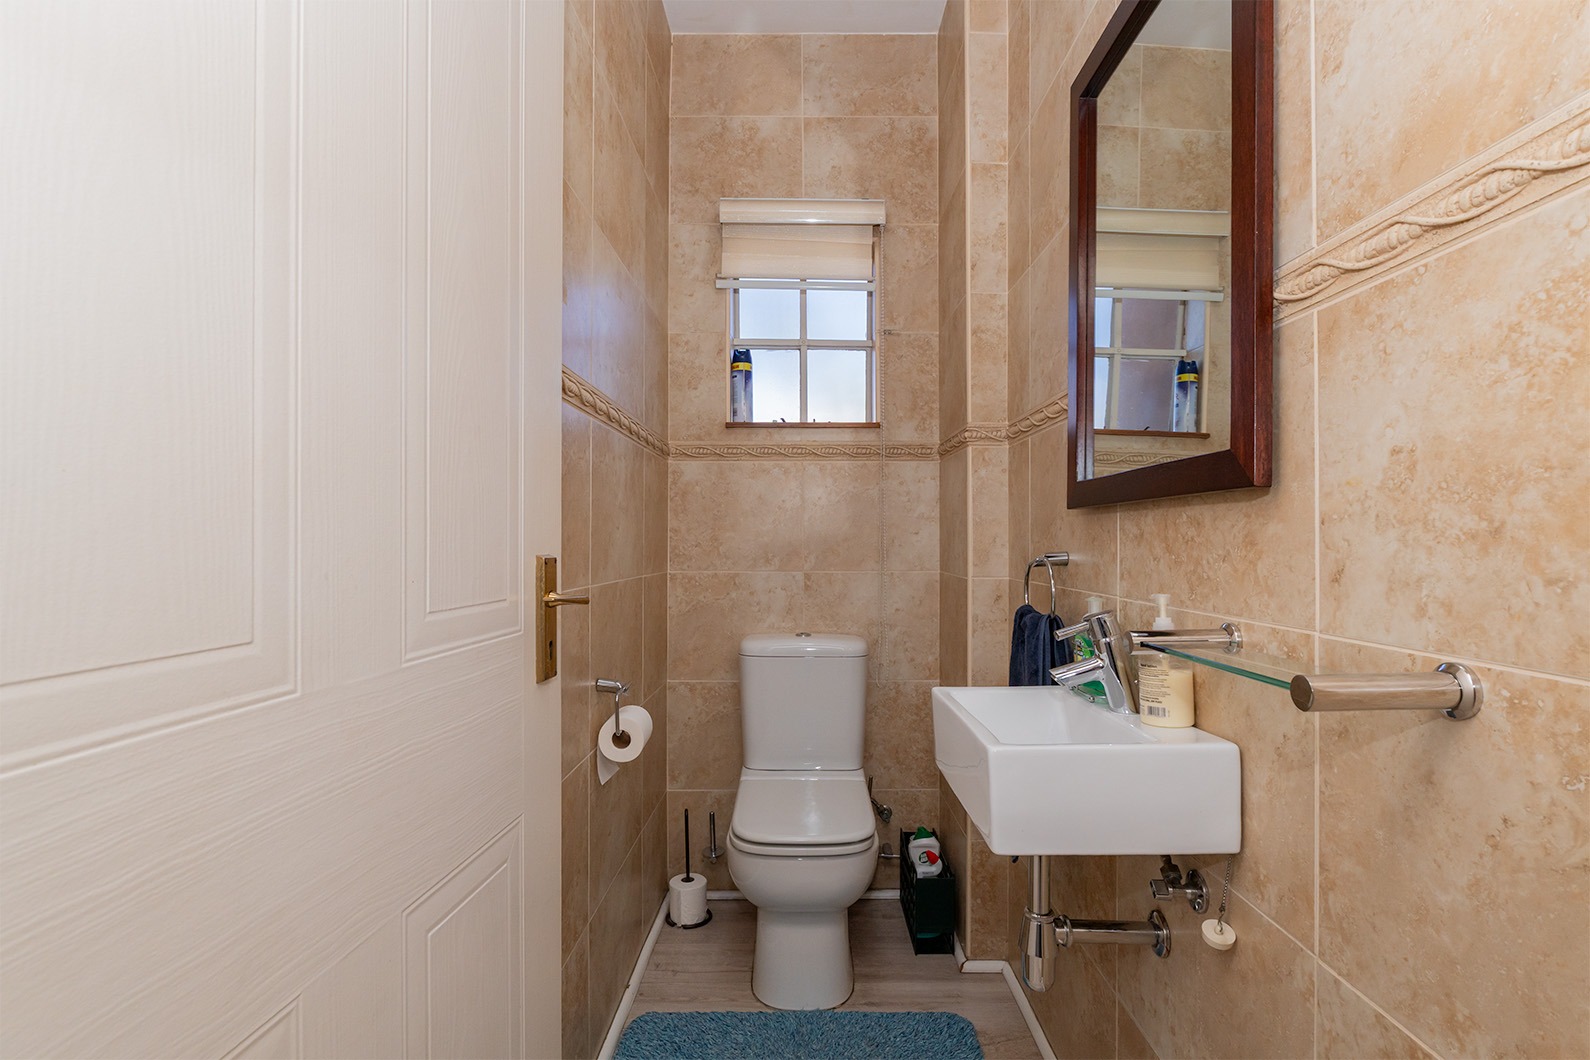
- Guest cloakroom
- Double automated garage
- Single automated garage
- Domestic room and bathroom with separate geyser
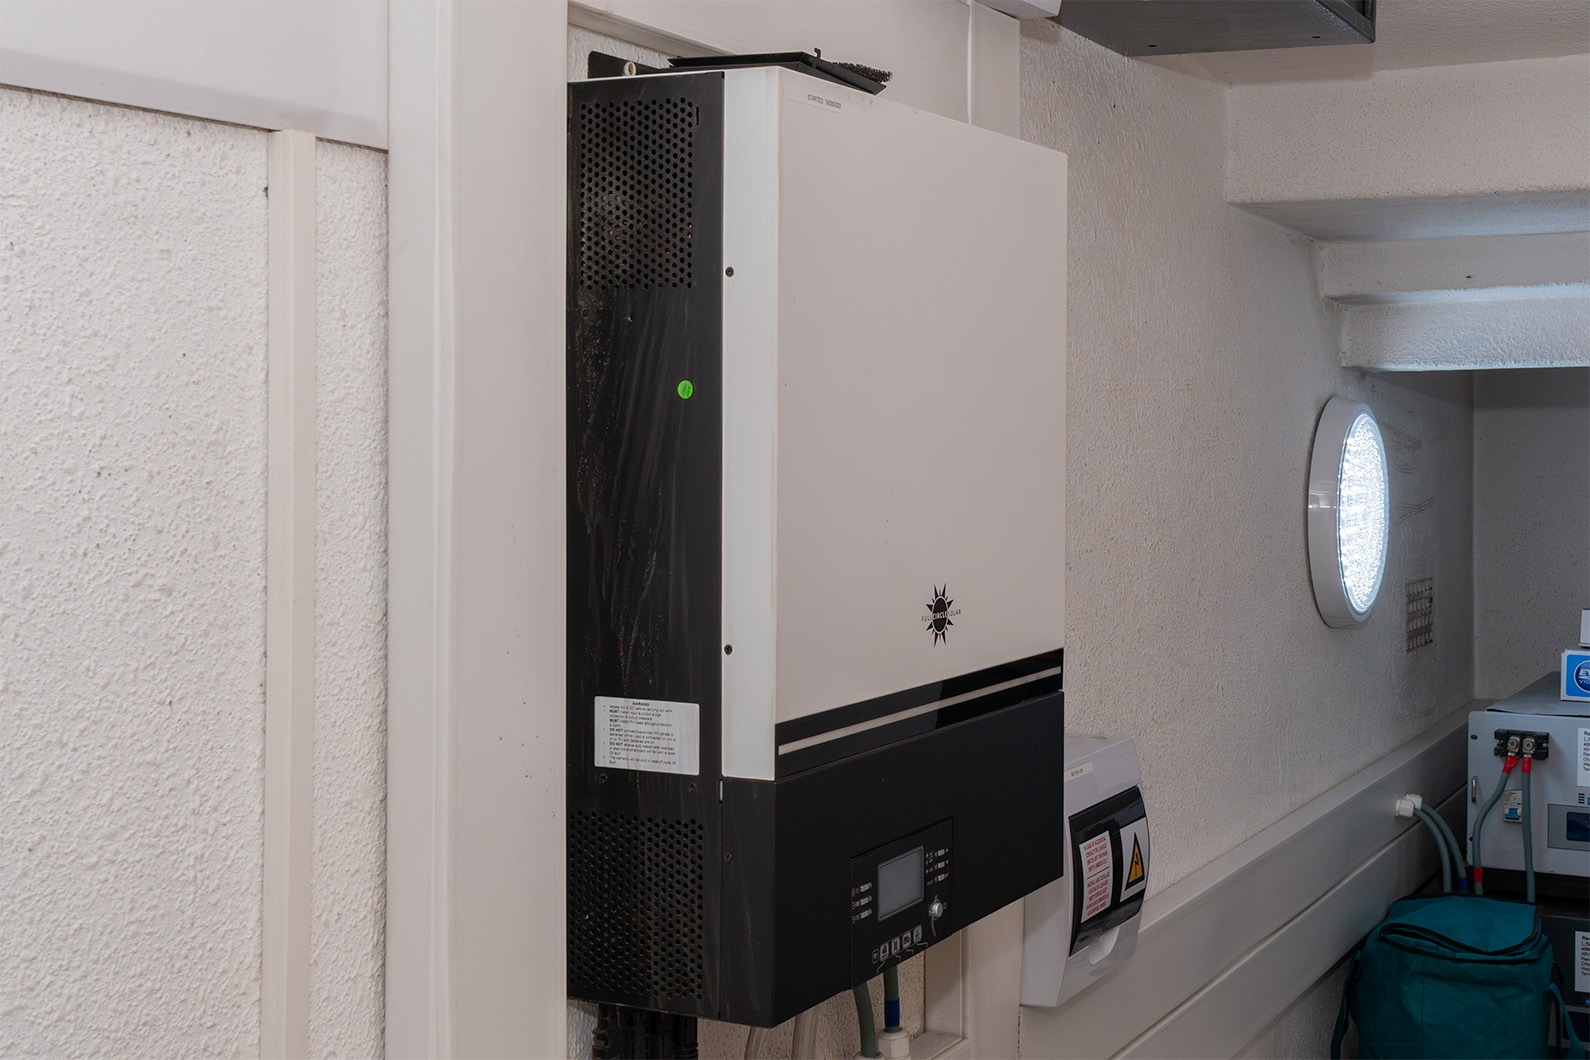
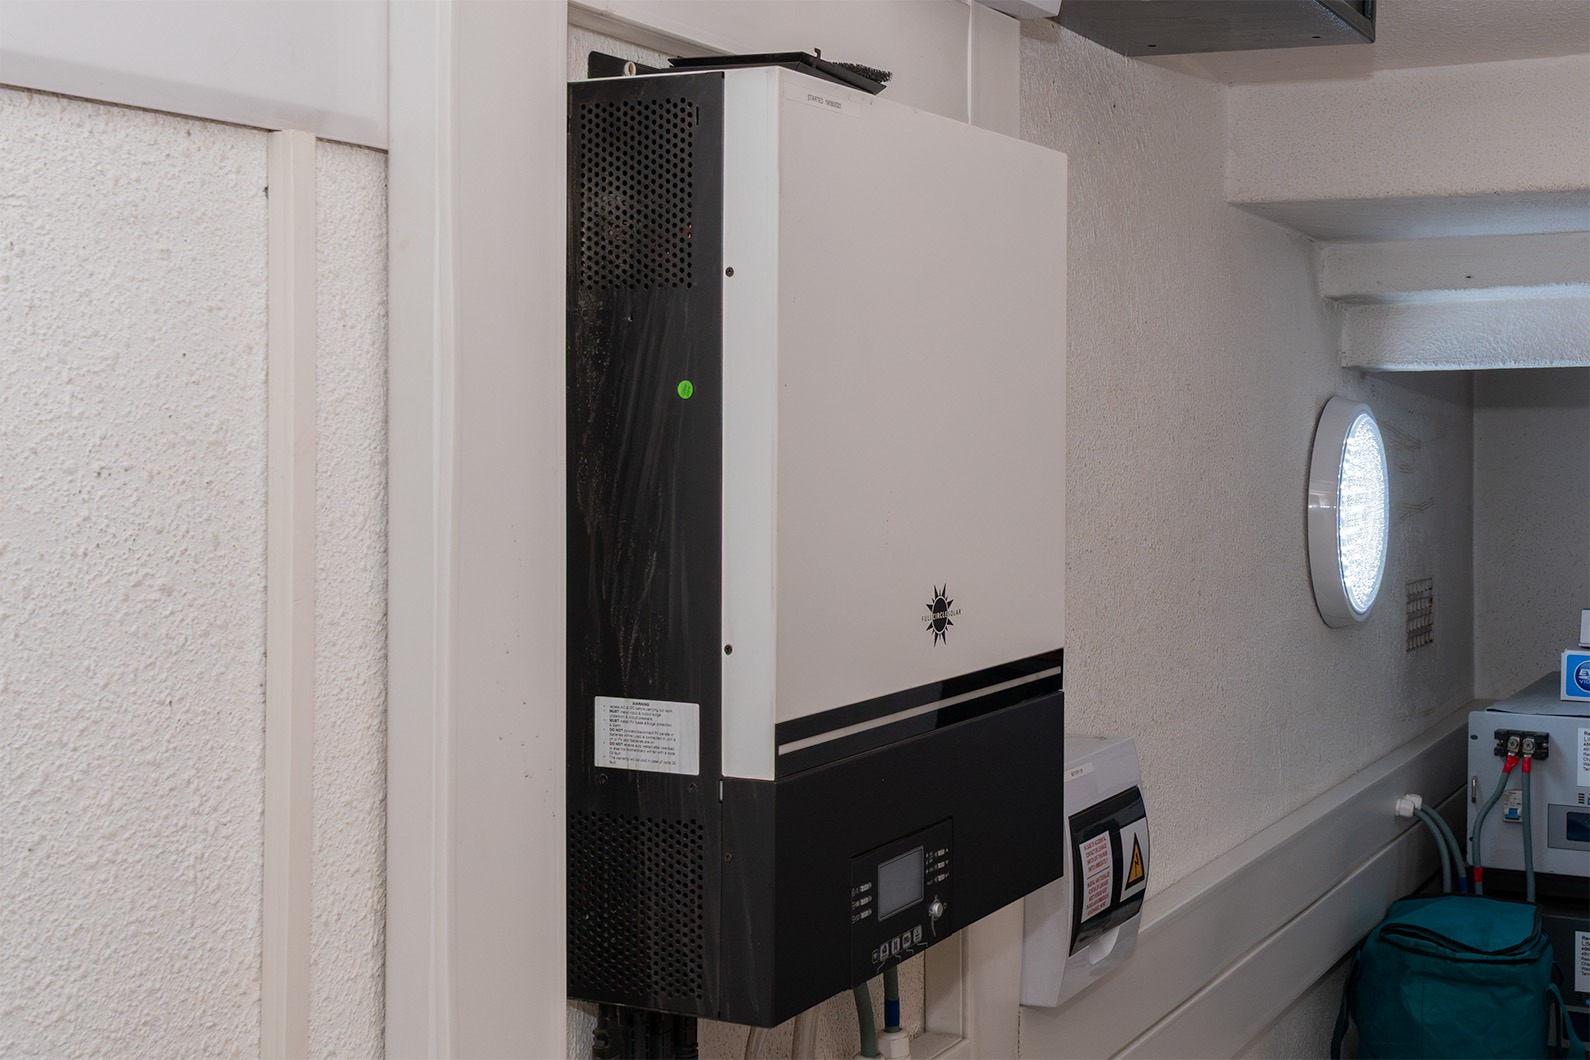
- Inverter with three batteries
- Low-maintenance clinker exterior
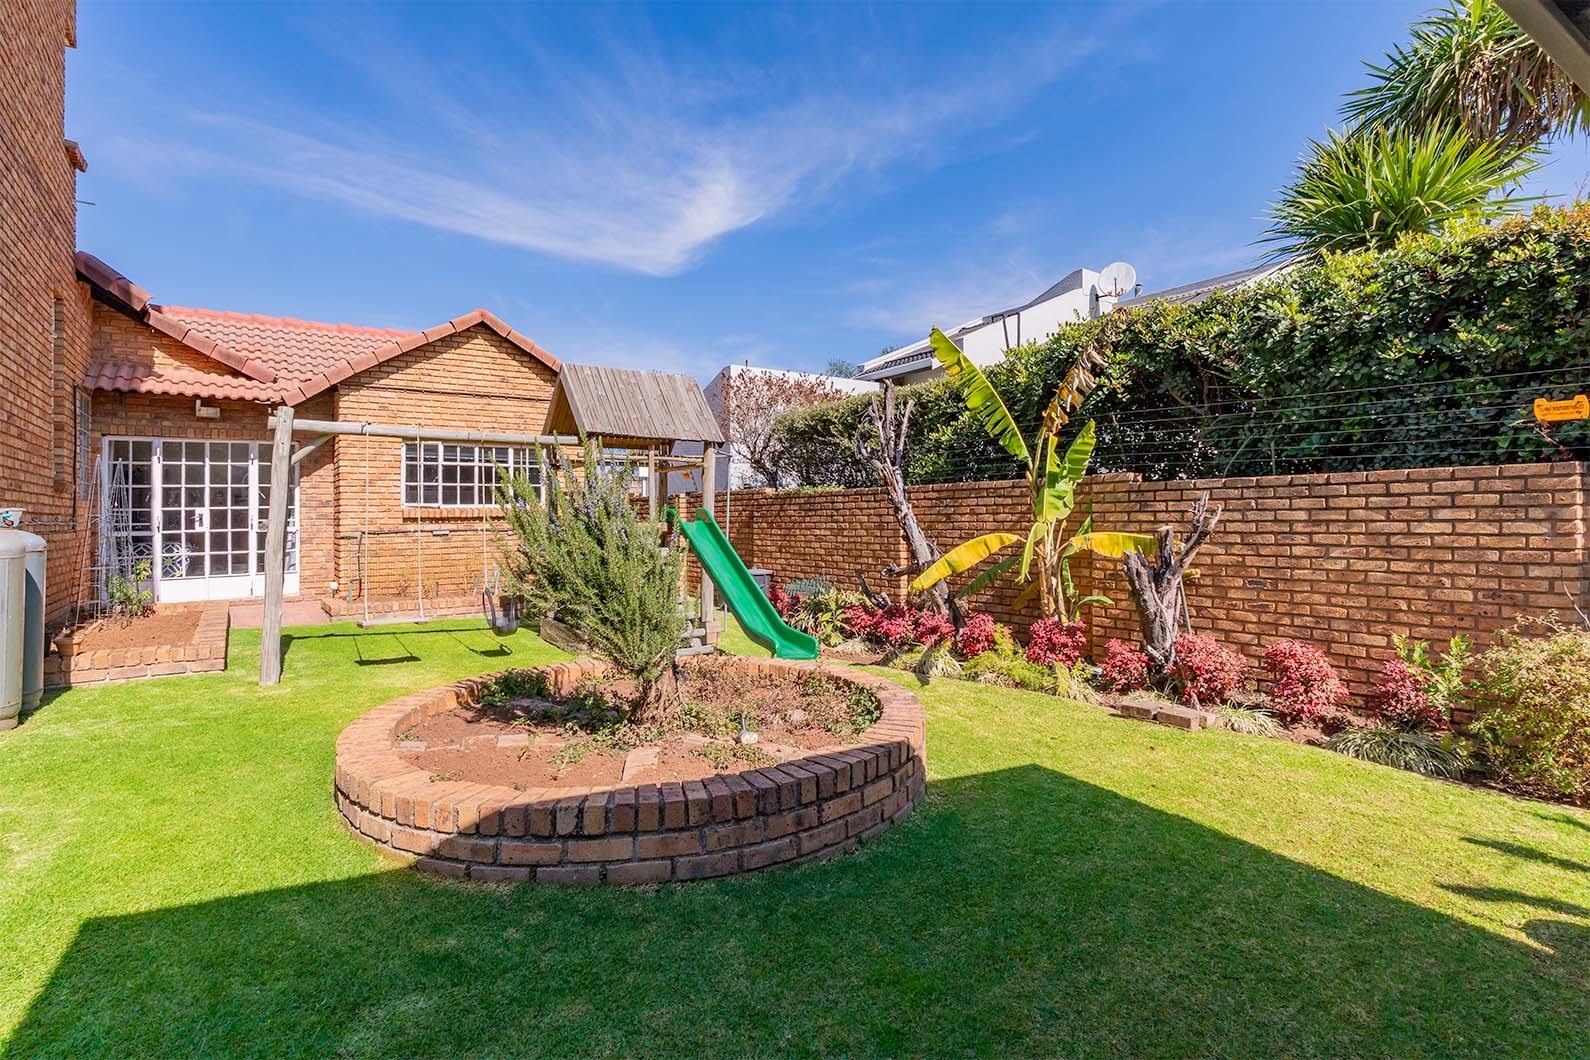
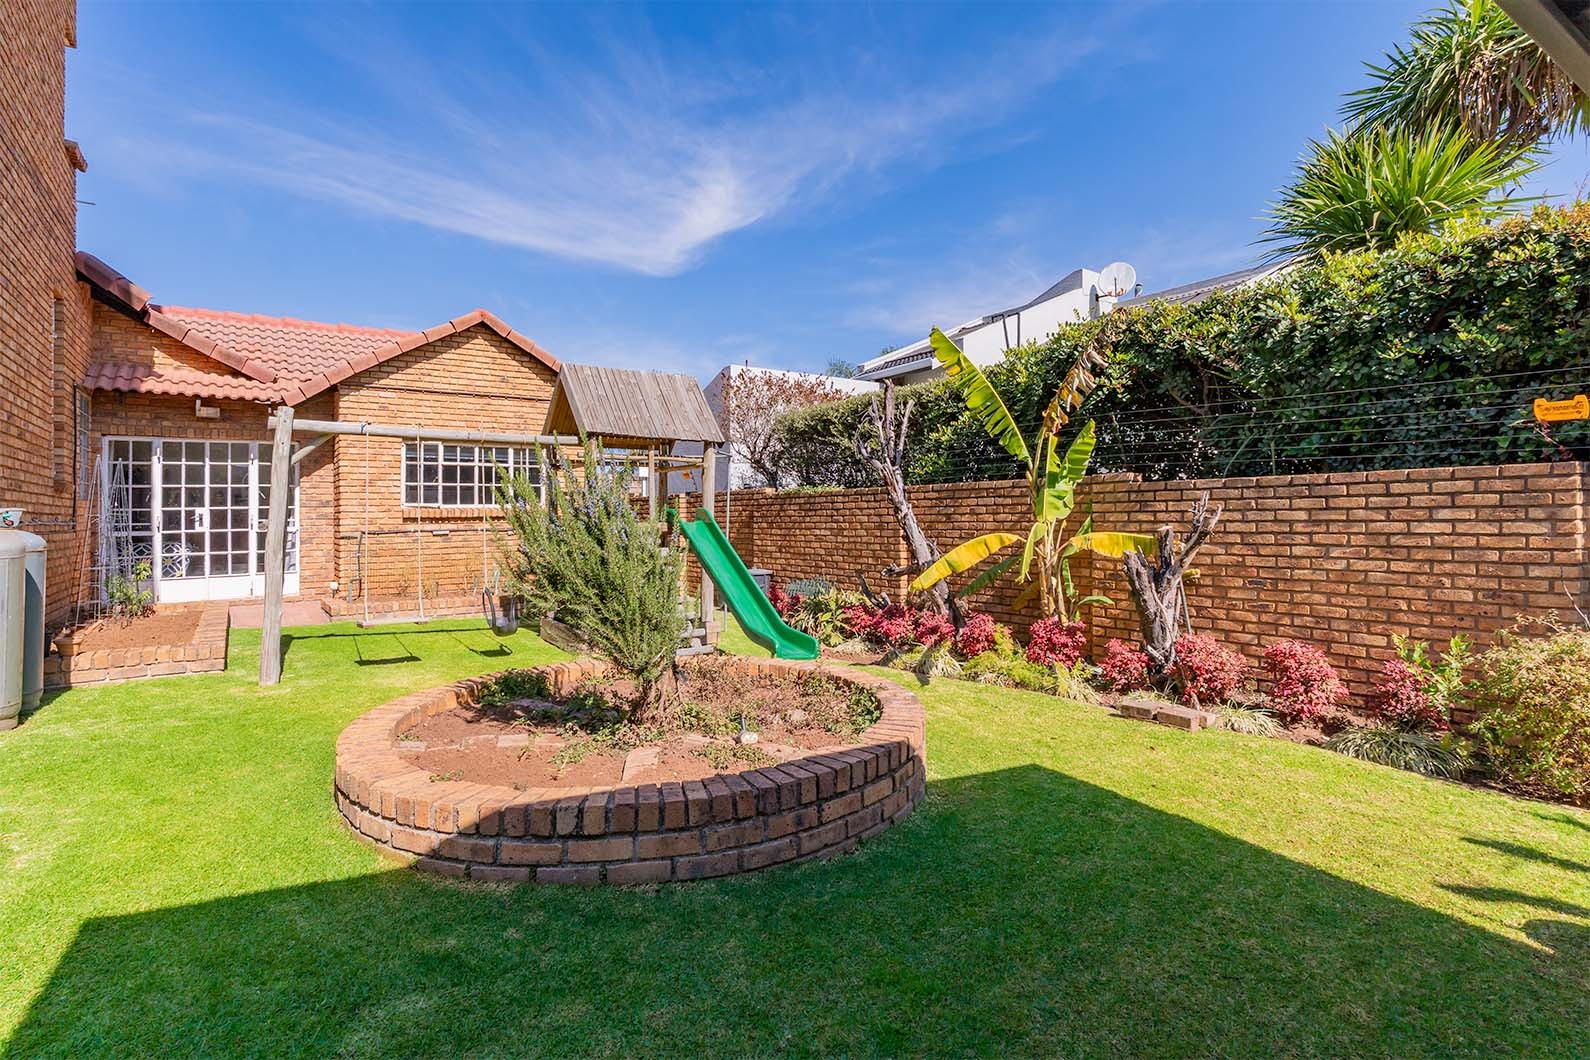
Situated in one of Edenvale's most desirable enclosed suburbs, Dowerglen Ext 5 is renowned for its beautiful park that winds through the heart of the neighbourhood-a place where children can play and families enjoy the outdoors together. Combined with excellent schools in close proximity, shopping centres and easy access to major highways, this home presents a wonderful opportunity to enjoy the secure, family-focused lifestyle that makes this community so special.
Come and discover a place where your family's next chapter can begin... where memories are made.
Property Details
- 4 Bedrooms
- 3.5 Bathrooms
- 3 Garages
- 2 Ensuite
- 2 Lounges
- 1 Dining Area
Property Features
- Patio
- Pool
- Laundry
- Storage
- Pets Allowed
- Guest Toilet
- Paving
- Garden
| Bedrooms | 4 |
| Bathrooms | 3.5 |
| Garages | 3 |
| Erf Size | 852.0 m2 |

