- 3
- 2.5
- 2
- 206 m2
- 650.0 m2
Monthly Costs
Monthly Bond Repayment ZAR .
Calculated over years at % with no deposit. Change Assumptions
Affordability Calculator | Bond Costs Calculator | Bond Repayment Calculator | Apply for a BondBond Calculator

Disclaimer: The estimates contained on this webpage are provided for general information purposes and should be used as a guide only. While every effort is made to ensure the accuracy of the calculator, RE/MAX of Southern Africa cannot be held liable for any loss or damage arising directly or indirectly from the use of this calculator, including any incorrect information generated by this calculator, and/or arising pursuant to your reliance on such information.
Mun. Rates & Taxes: ZAR 1400.00
Monthly Levy: ZAR 1000.00
Property description
Welcome Home!
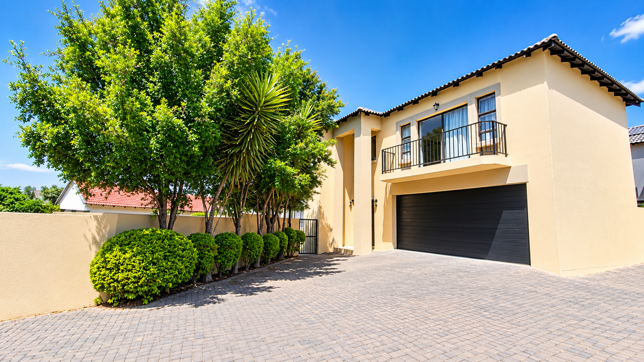
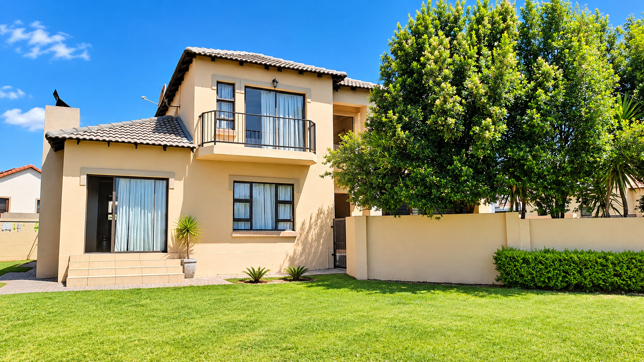
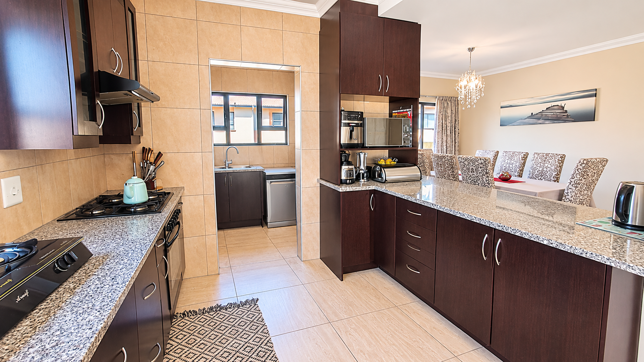
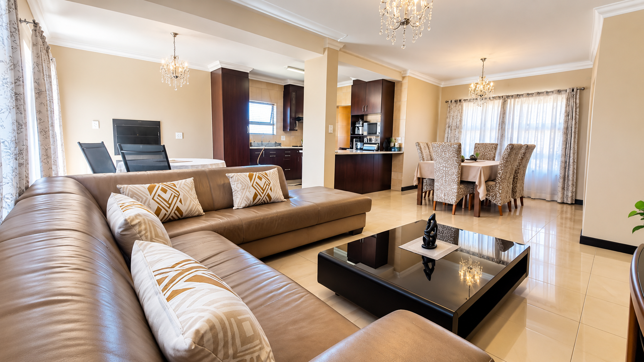
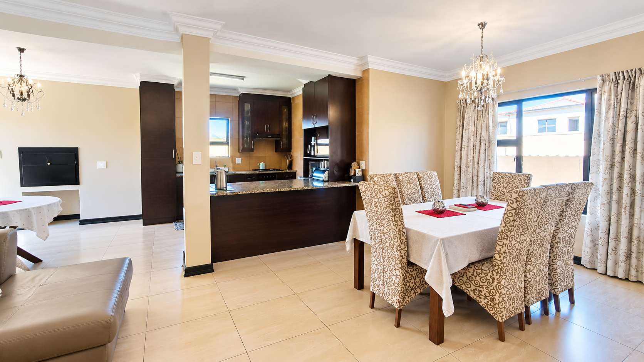
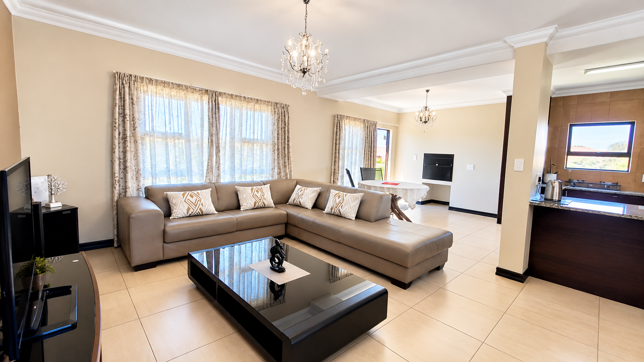
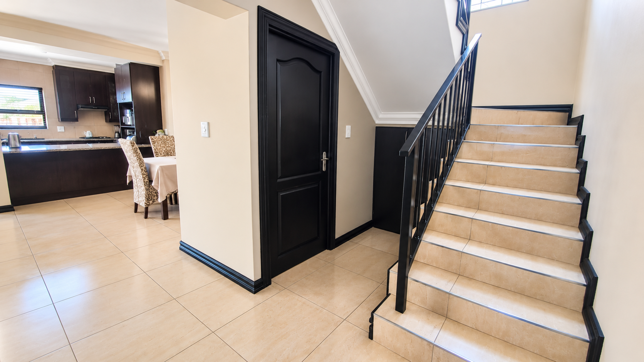
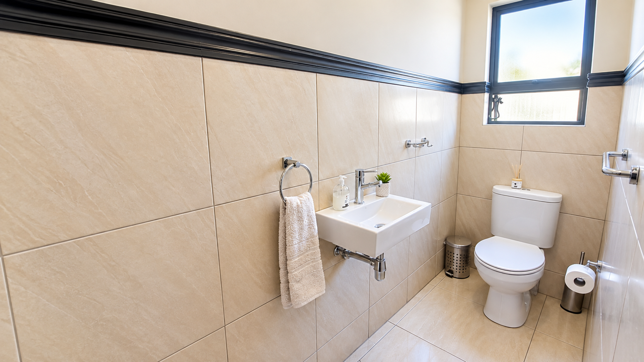
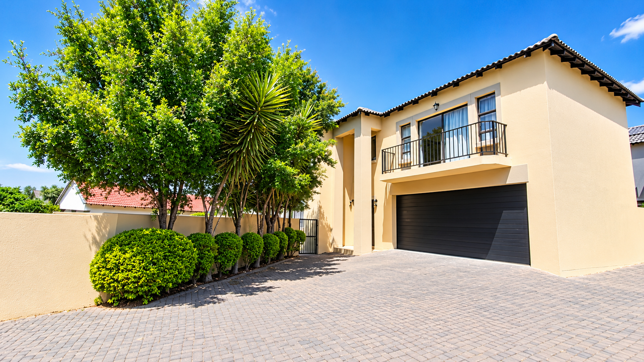
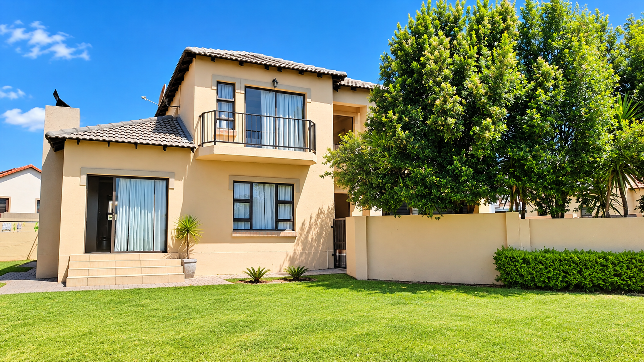
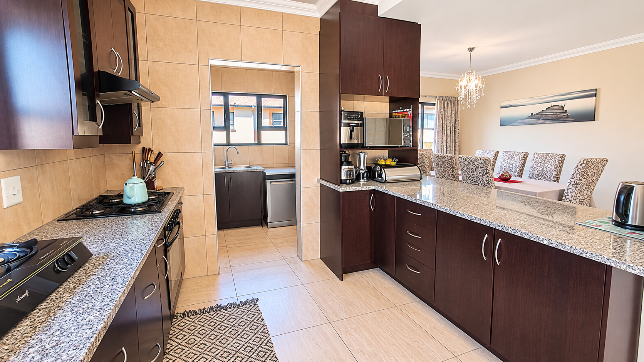
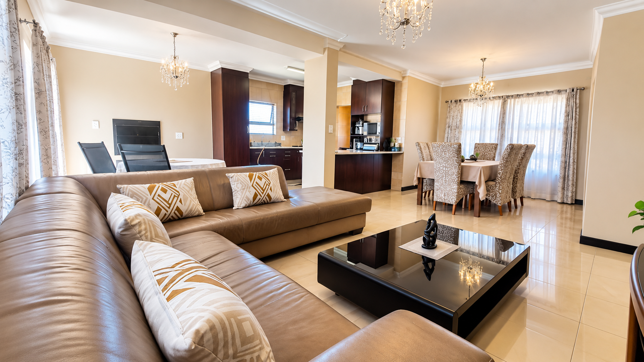
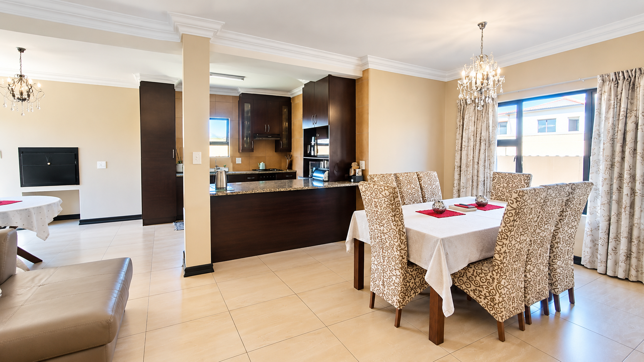
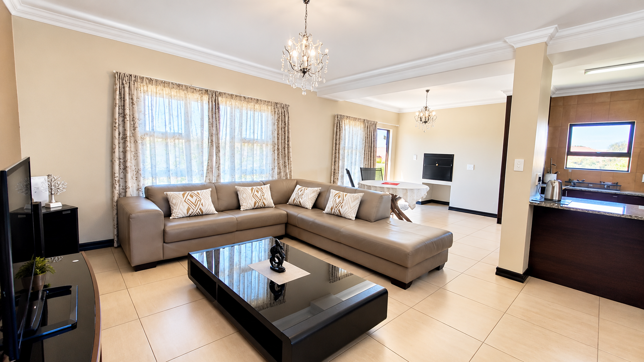
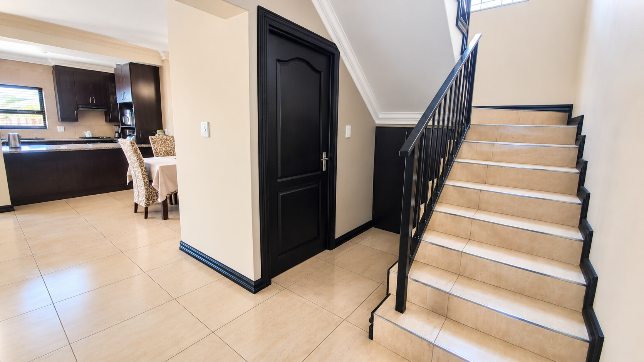
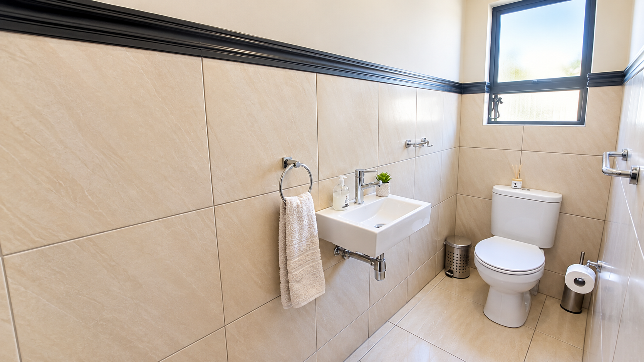
This double-storey house in Thatchfield Hills, Centurion, offers 206 square metres of floor space on a 650 square metre stand. Featuring three bedrooms and two and a half bathrooms, including an en-suite and a guest toilet. The open-plan kitchen flows into the dining and lounge areas, which are finished with large tiles and classic chandelier lighting. A separate study and an upstairs balconies add flexibility for working from home or relaxing outdoors.
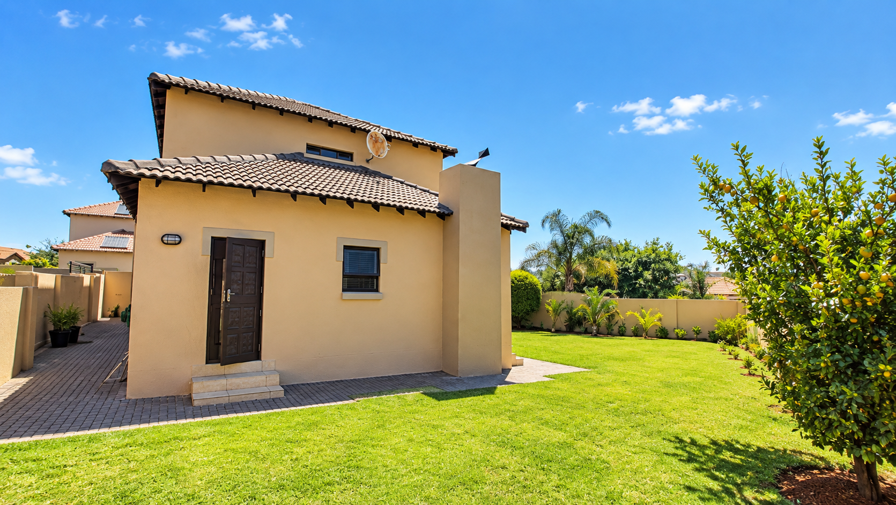
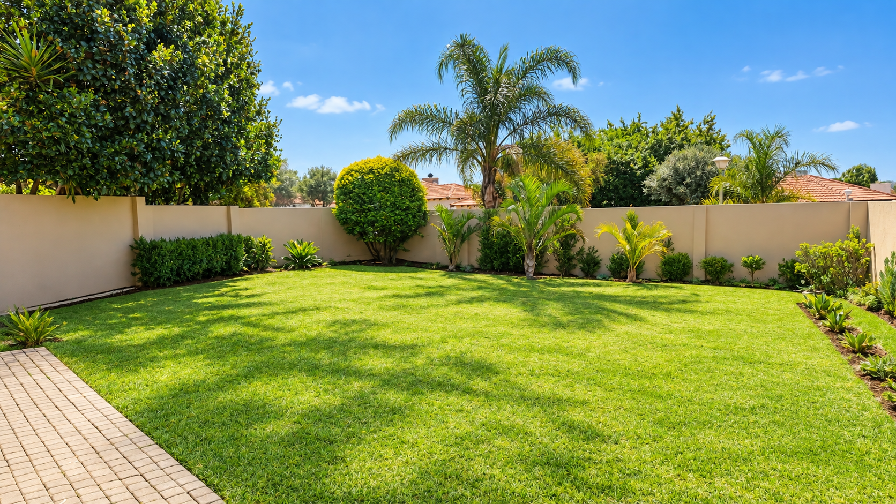
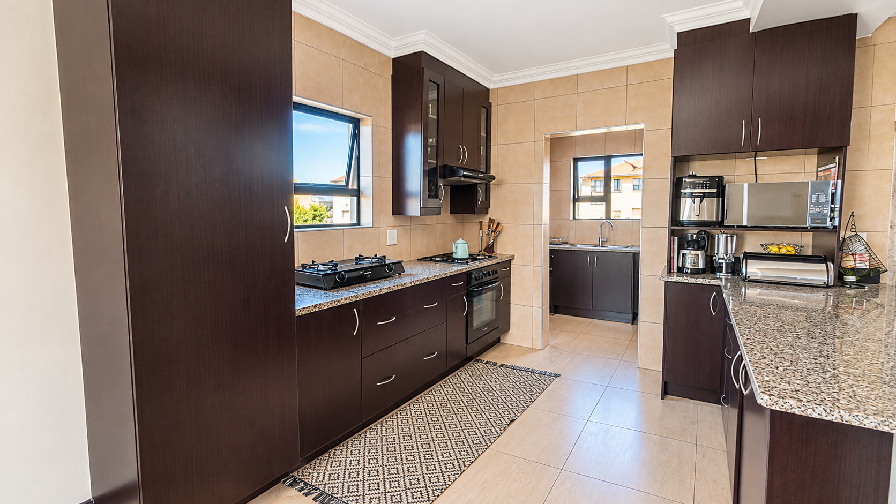
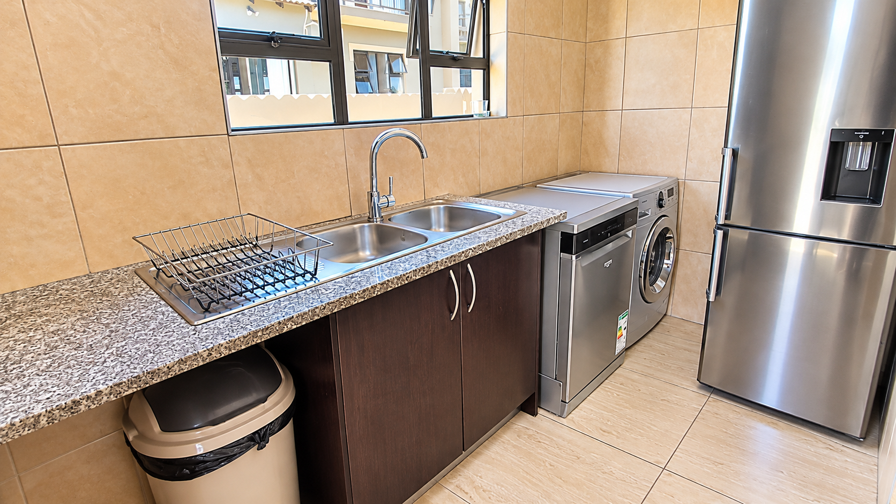
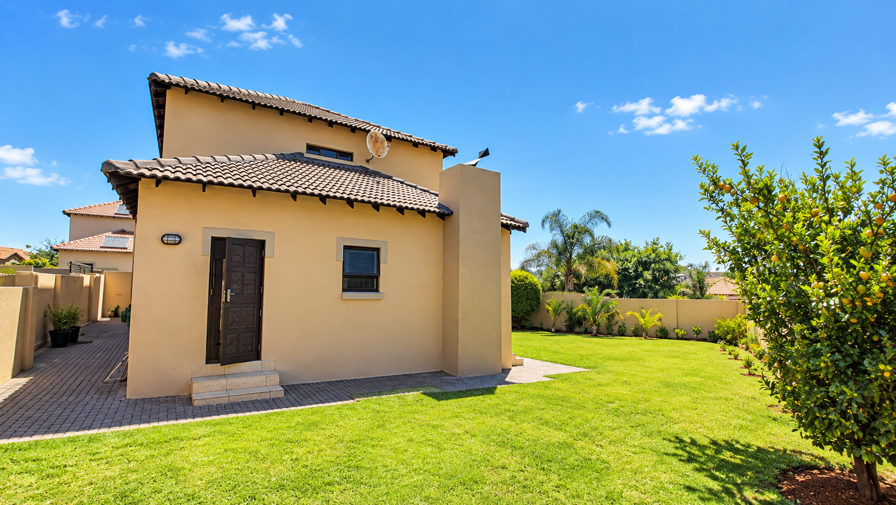
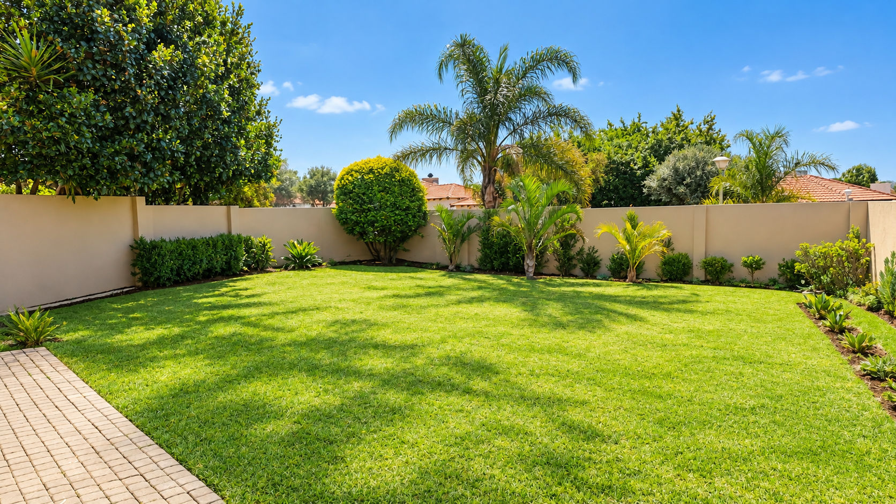
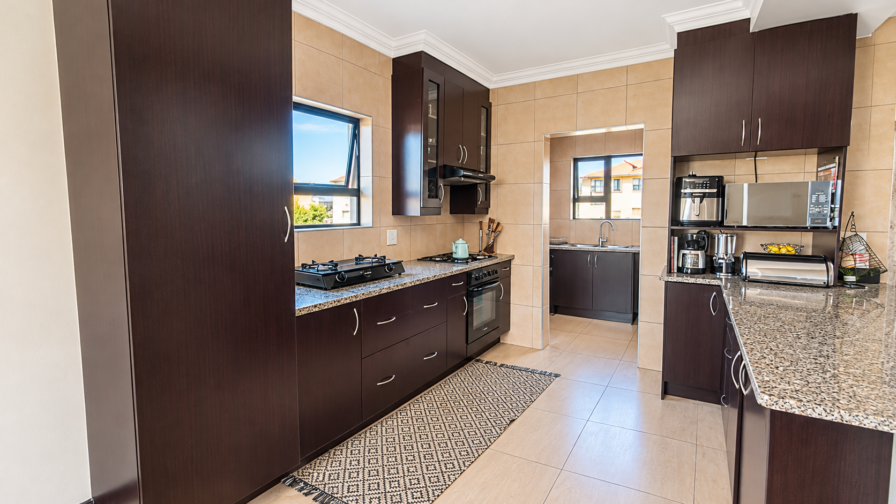
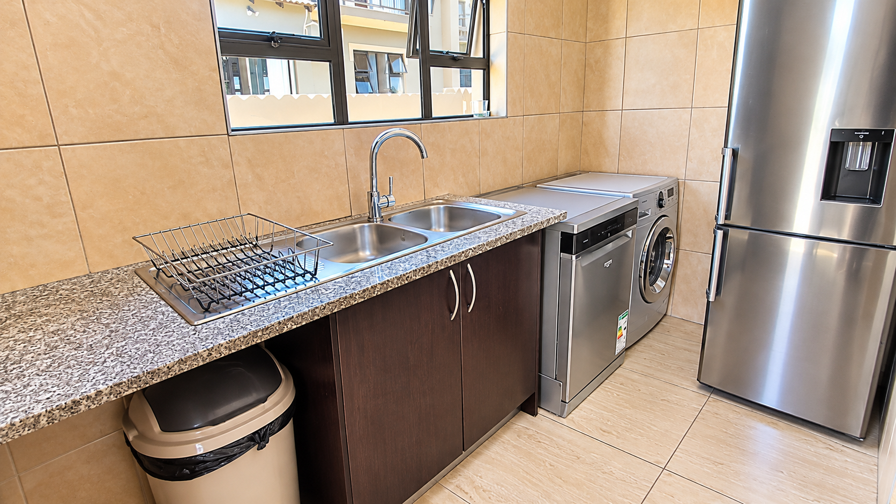
The kitchen has granite countertops and dark wood cabinetry, with ample storage and a practical scullery area beside it. Large windows and sliding doors let natural light into the living spaces and onto the paved entrance area. The property offers an expansive garden with mature trees and landscaped borders making the yard an inviting space for everyday living.
Two garages and two parking bays sit at the front of the property, with a paved driveway and a tidy frontage. The property is fully fenced and includes an access gate for added privacy. Thatchfield Hills is a secure, highly sought after suburban neighbourhood in Centurion, Gauteng, a convenient base for those seeking a settled family environment.
Key Features:
Three bedrooms, two and a half bathrooms
Open-plan kitchen with granite countertops
Study
Two garages and two parking bays
Built in braai
Contact us today to arrange a viewing!
Property Details
- 3 Bedrooms
- 2.5 Bathrooms
- 2 Garages
- 1 Ensuite
- 1 Lounges
- 1 Dining Area
Property Features
- Study
- Balcony
- Pets Allowed
- Security Post
- Access Gate
- Scenic View
- Kitchen
- Guest Toilet
- Entrance Hall
- Paving
- Garden
| Bedrooms | 3 |
| Bathrooms | 2.5 |
| Garages | 2 |
| Floor Area | 206 m2 |
| Erf Size | 650.0 m2 |
Contact the Agent

Tsholofelo Matsitse
Full Status Property Practitioner