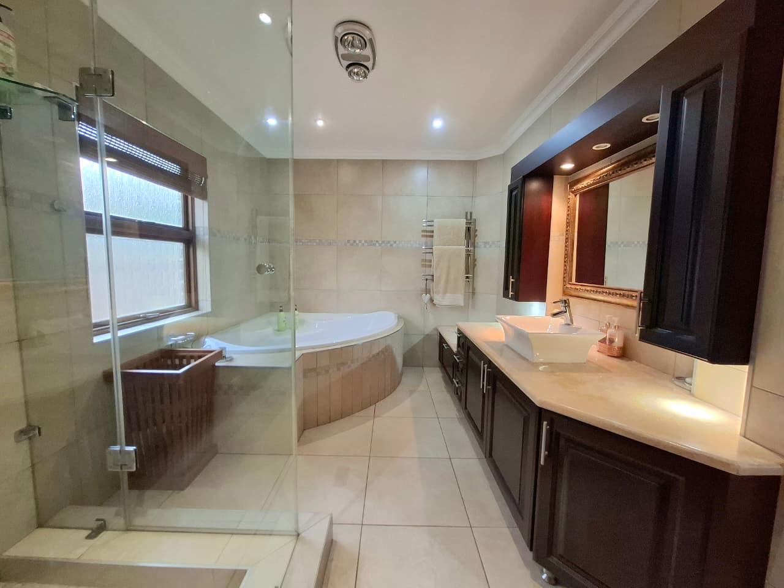
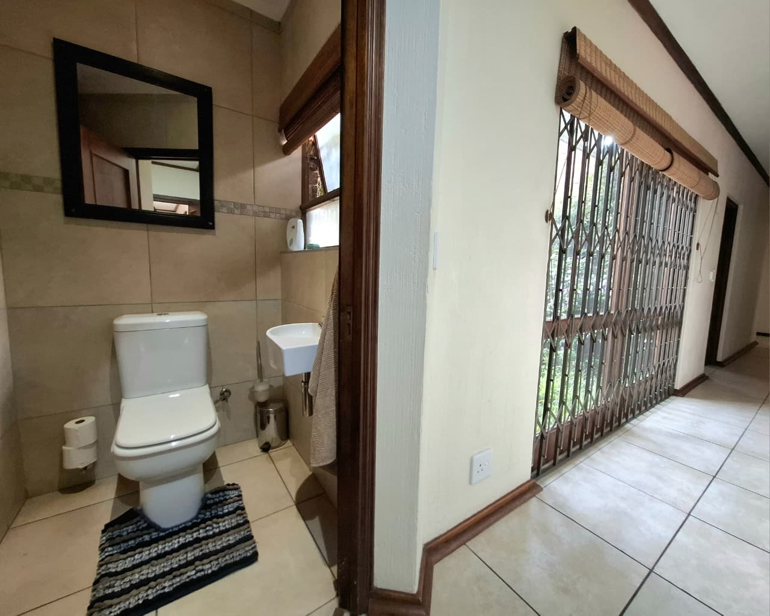
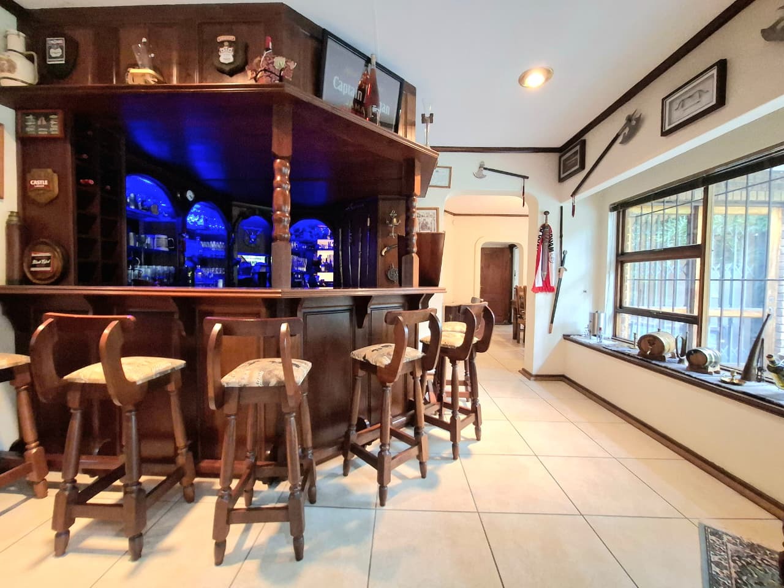
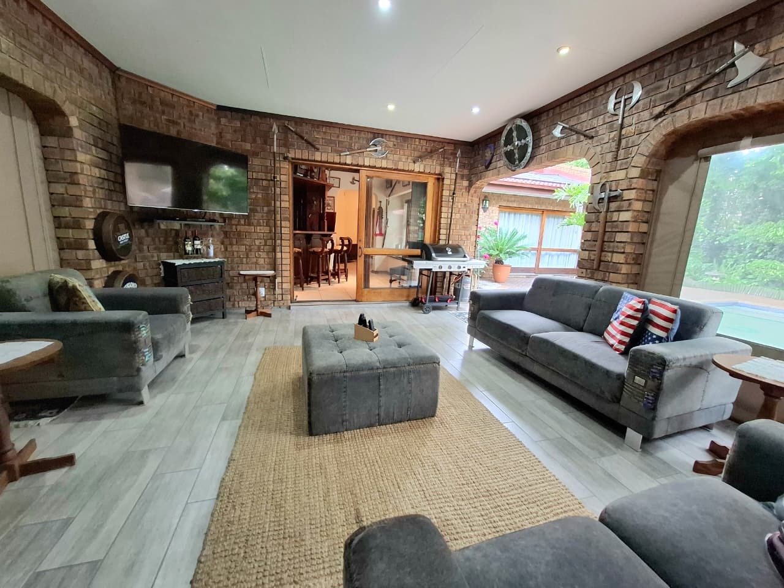
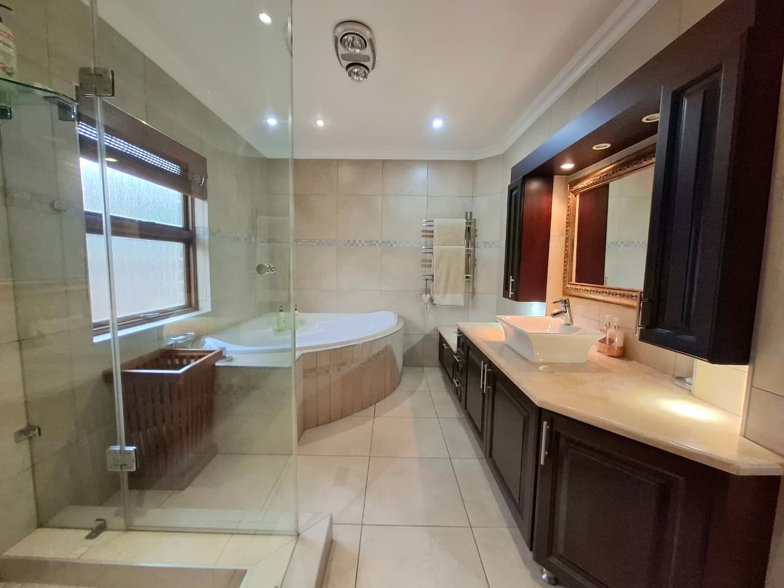
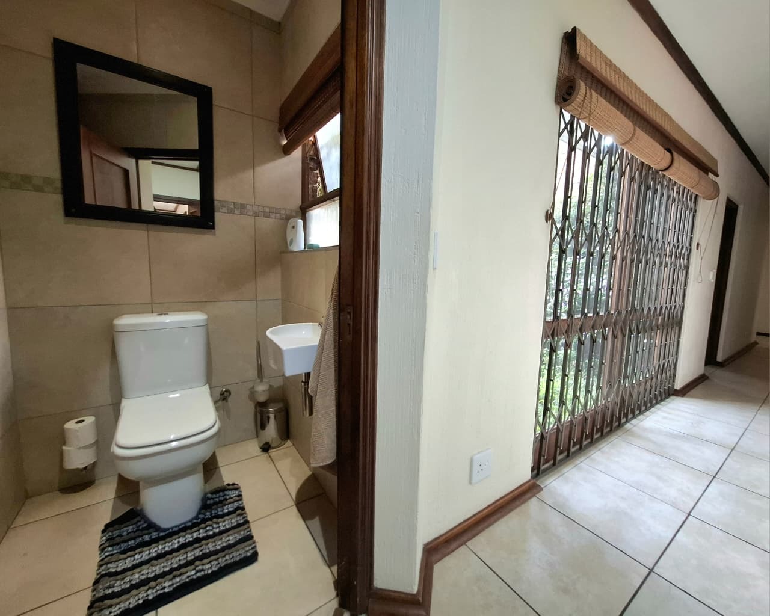
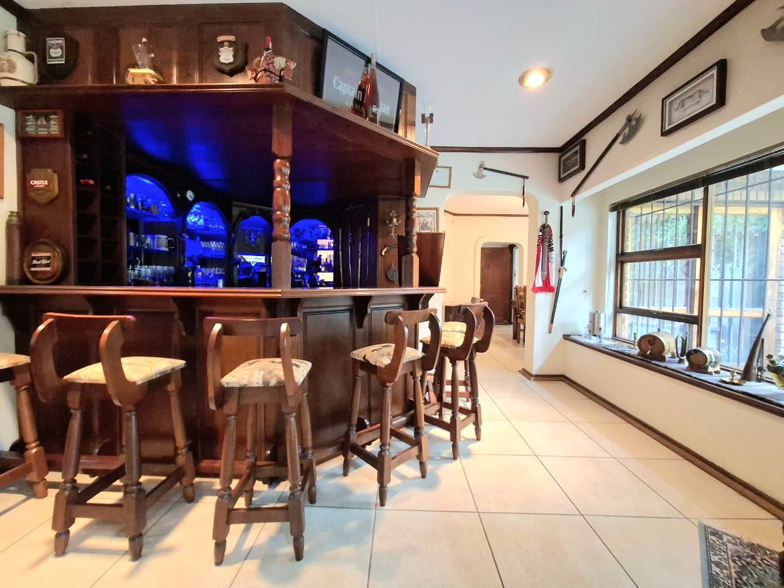
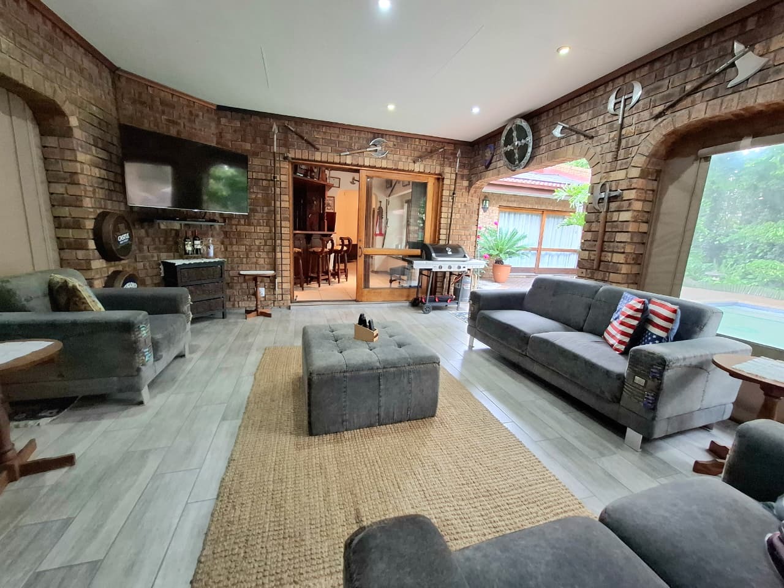
- 4
- 3.5
- 3
- 471 m2
- 1 056.0 m2
Monthly Costs
Monthly Bond Repayment ZAR .
Calculated over years at % with no deposit. Change Assumptions
Affordability Calculator | Bond Costs Calculator | Bond Repayment Calculator | Apply for a BondBond Calculator

Disclaimer: The estimates contained on this webpage are provided for general information purposes and should be used as a guide only. While every effort is made to ensure the accuracy of the calculator, RE/MAX of Southern Africa cannot be held liable for any loss or damage arising directly or indirectly from the use of this calculator, including any incorrect information generated by this calculator, and/or arising pursuant to your reliance on such information.
Mun. Rates & Taxes: ZAR 2600.00
Property description
Luxurious Family Living in Sunward Park, Boksburg
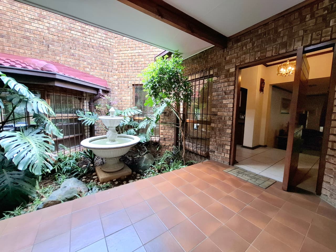
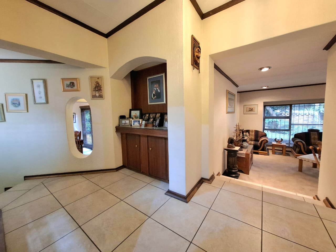
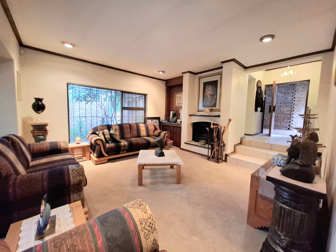
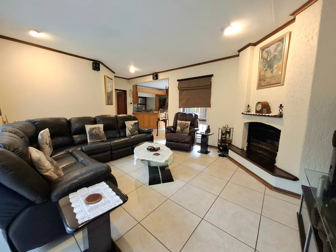
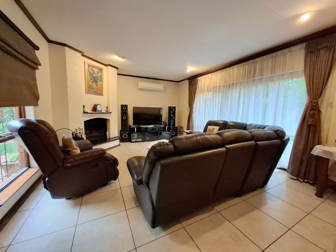
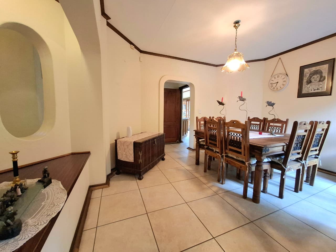
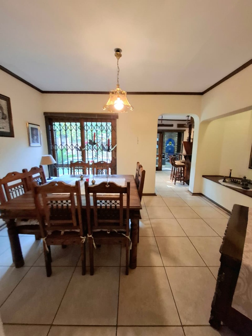
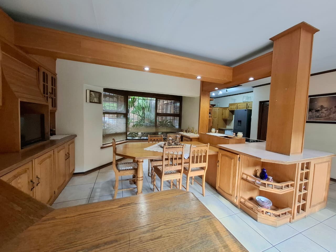
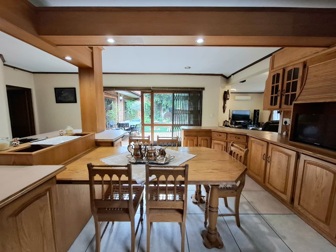
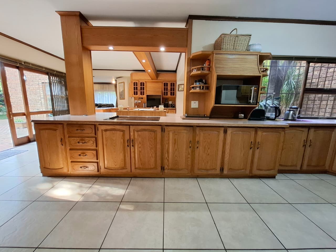
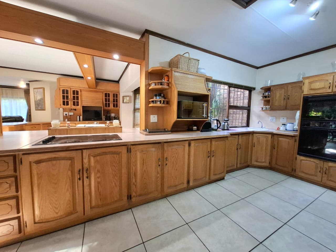
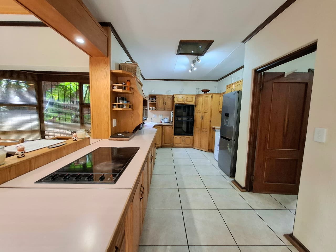
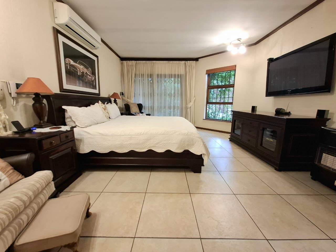
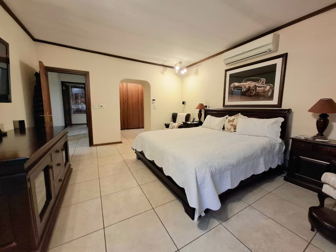
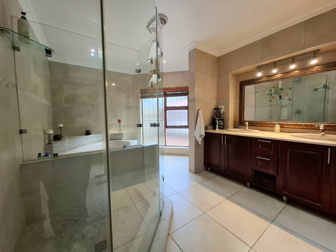
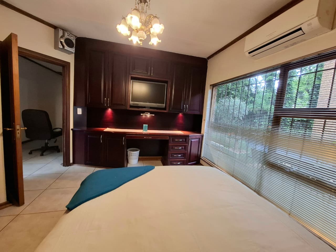
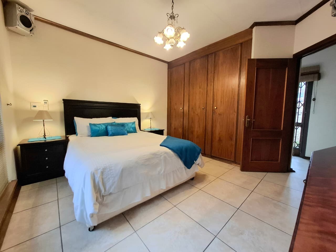
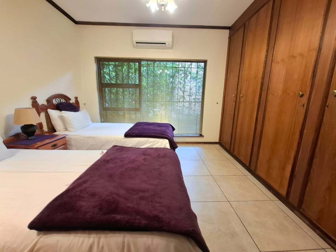
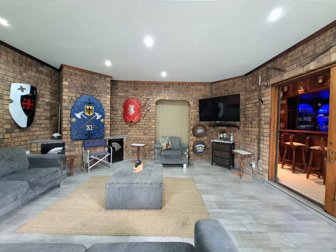
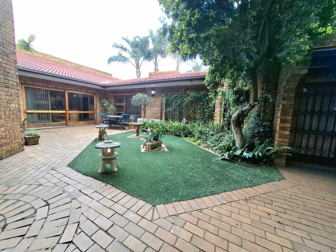
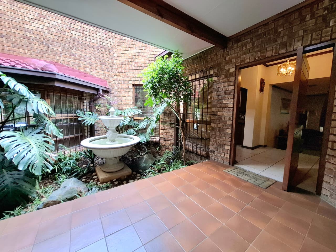
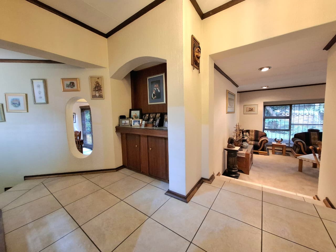
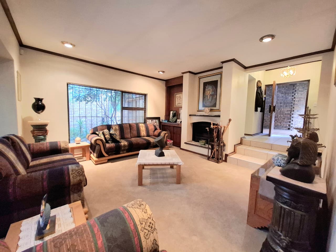
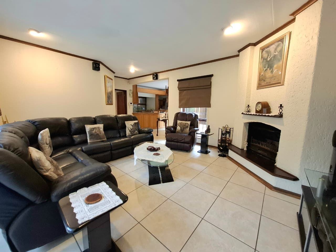
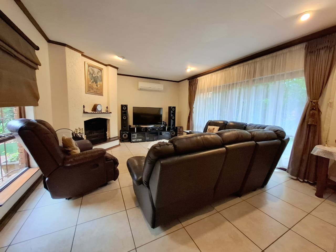
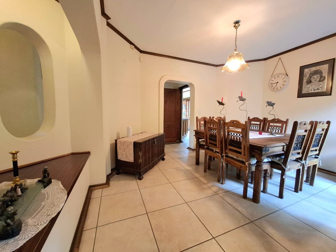
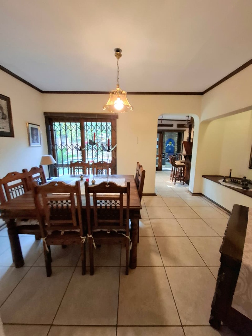
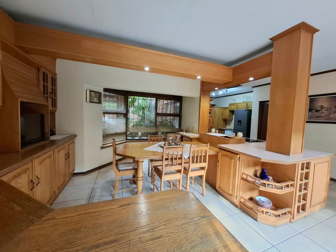
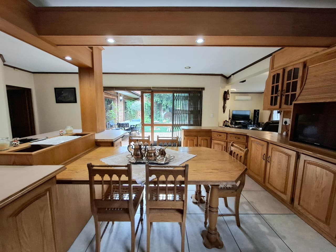
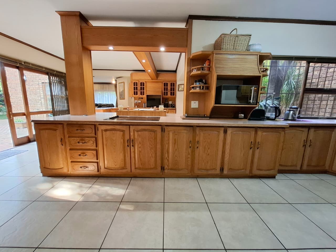
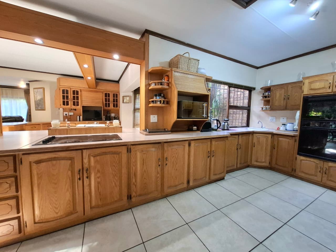
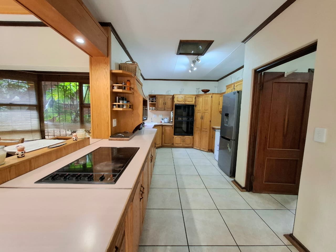
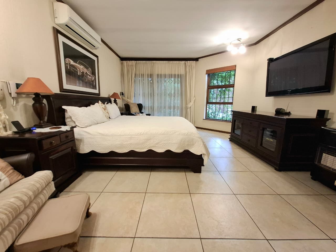
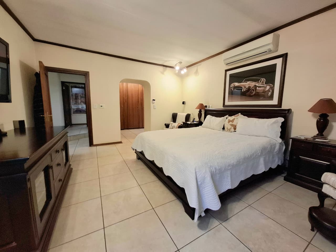
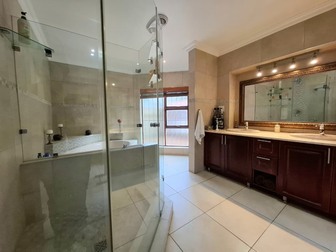
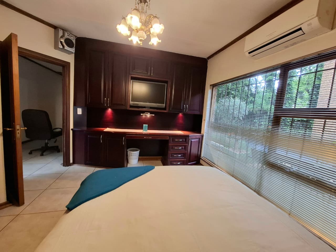
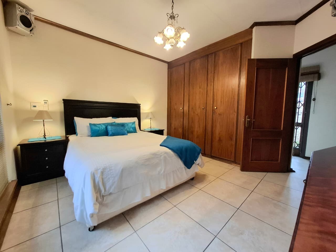
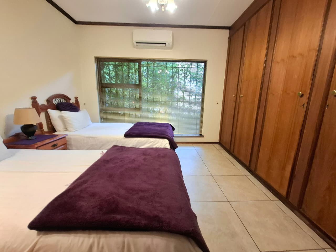
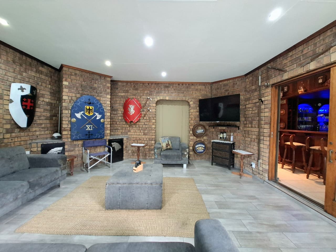
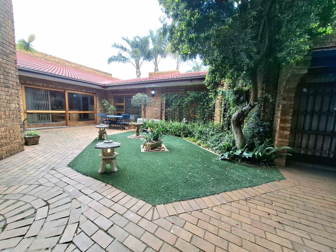
Step through a graceful courtyard, where a sculpted fountain and lush tropical greenery set the tone for this freestanding home. Inside, an entrance hall opens into sophisticated living spaces, with a fireplace anchoring the lounge and warm timber cabinetry defining the kitchen. Two lounges and a separate dining area create effortless flow for both quiet evenings and entertaining. Generous proportions and tasteful finishes reflect a considered approach to comfortable, elegant living.
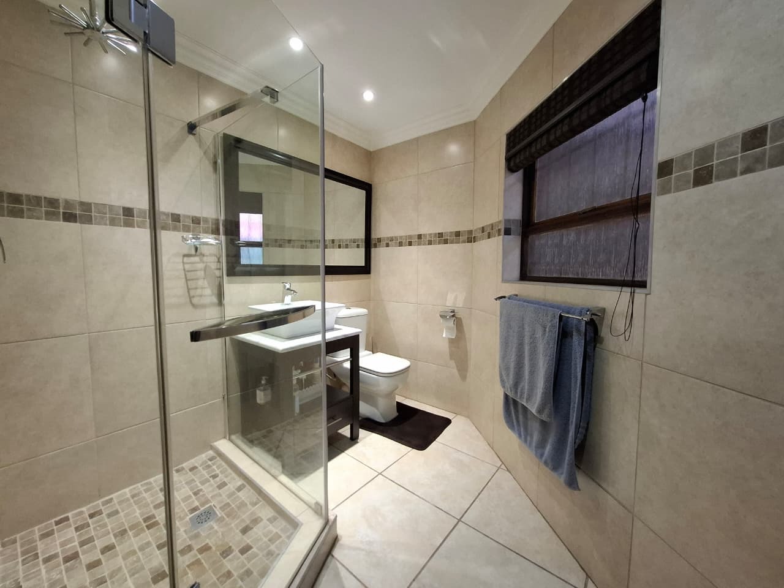
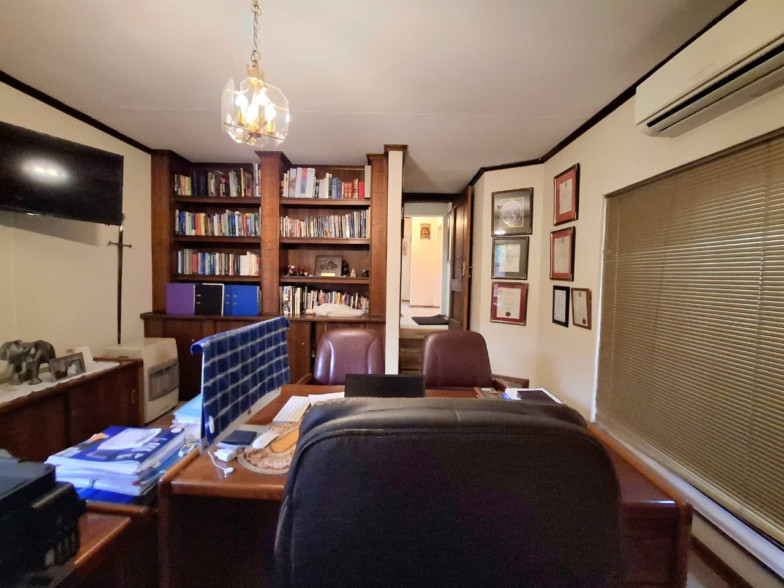
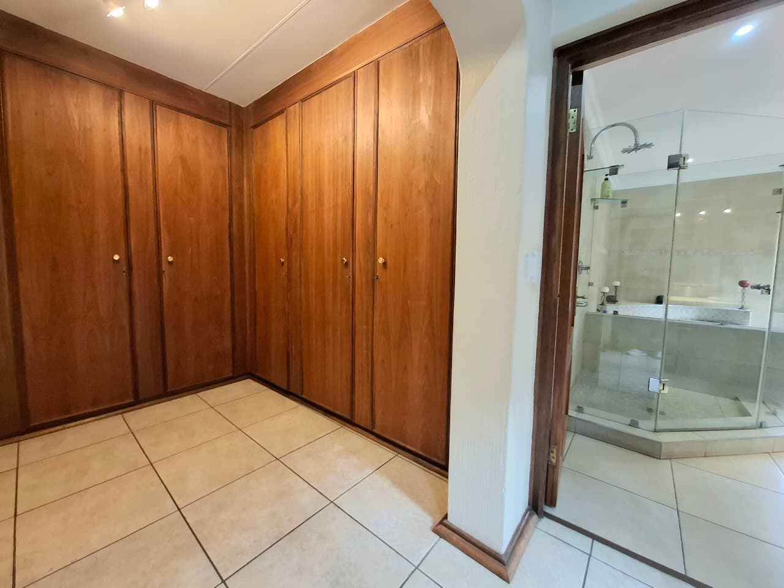
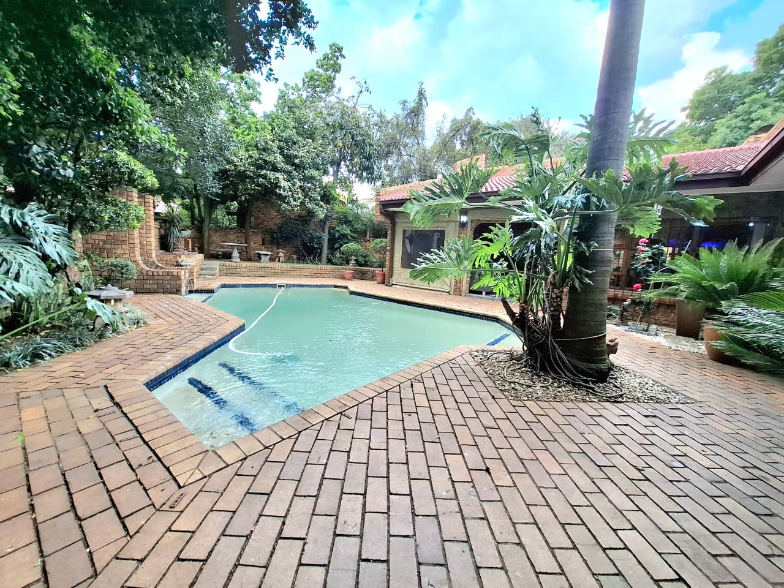
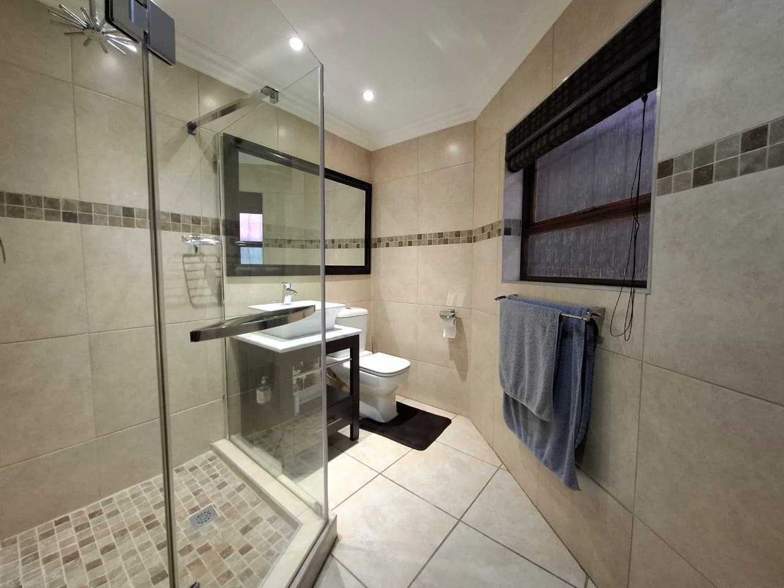
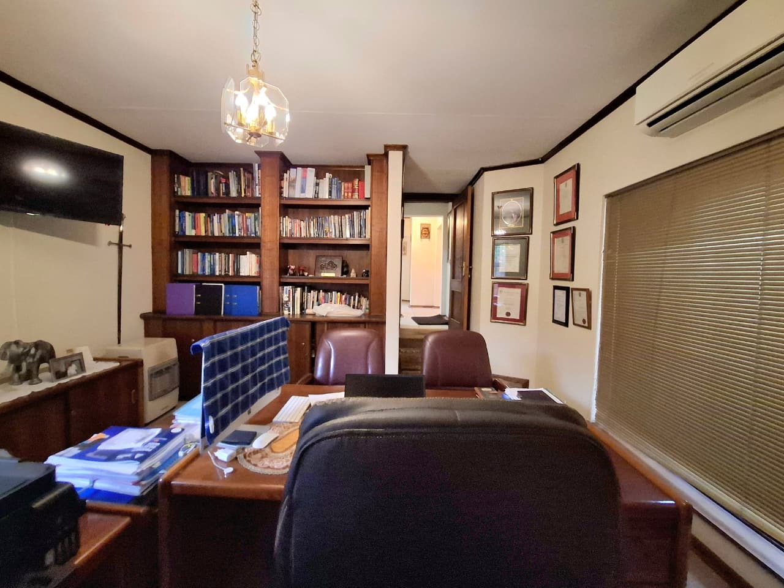
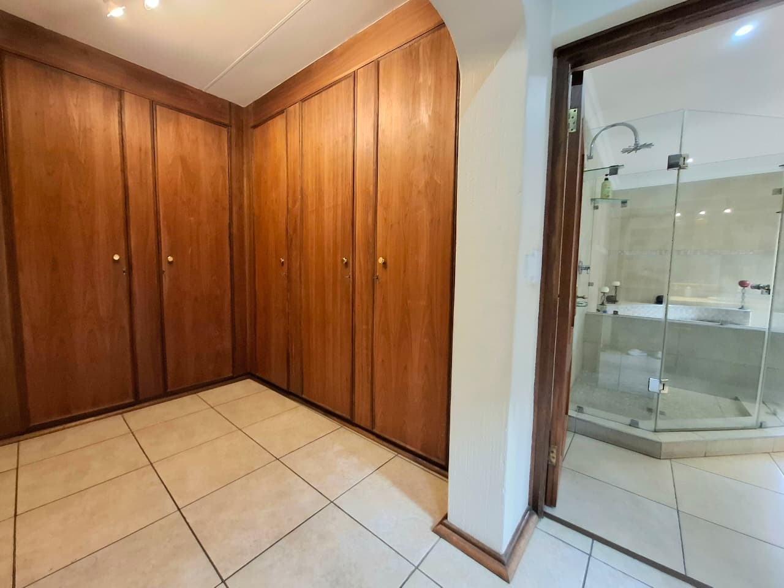
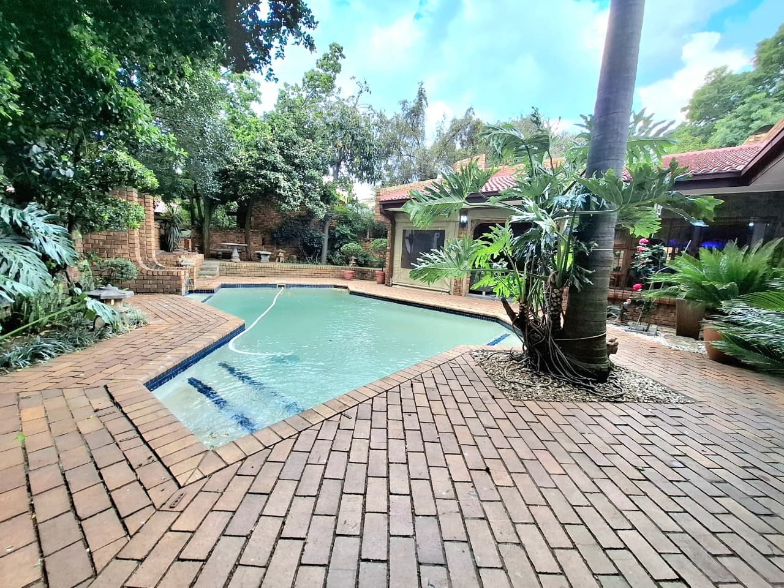
Relax in a home designed for lifestyle as much as for living. Clean tiling, warm wood and soft neutral tones frame each space with understated refinement. Sliding doors open onto a paved entertainment area and garden, ideal for leisurely afternoons and alfresco dining. A built-in braai and a built-in bar invite gatherings that linger long into the evening. A dedicated study offers a quiet retreat for work or reading.
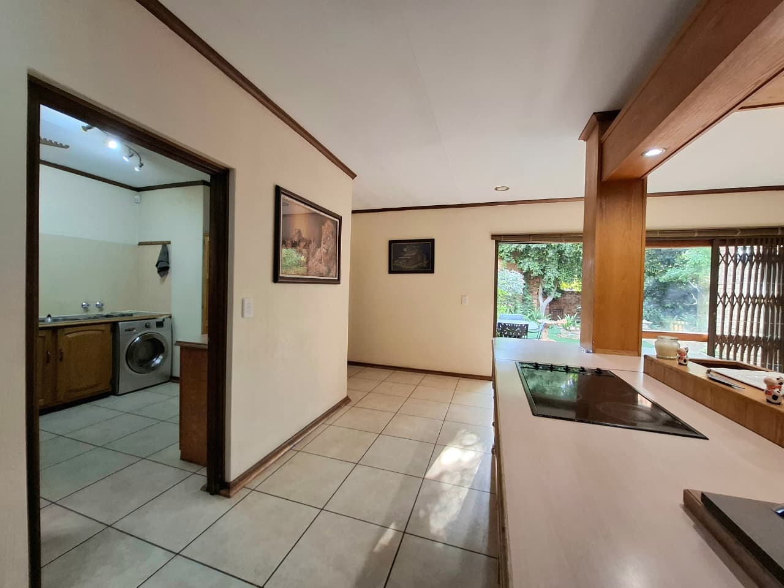
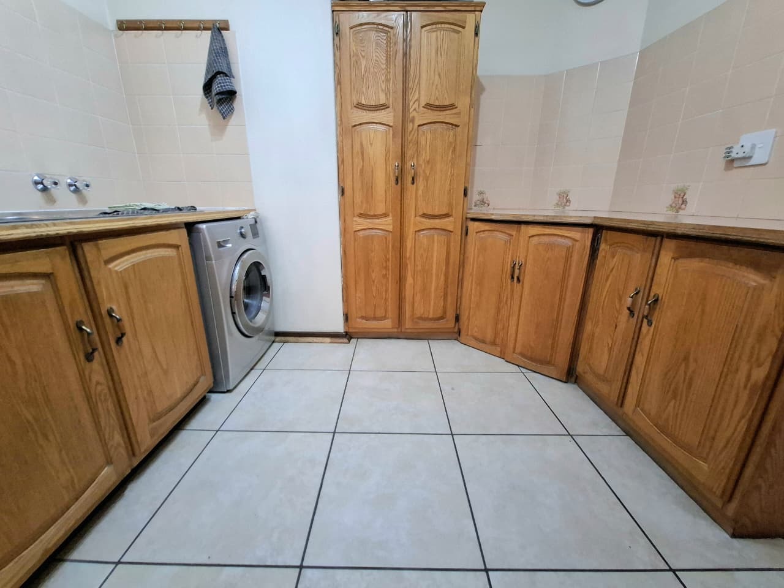
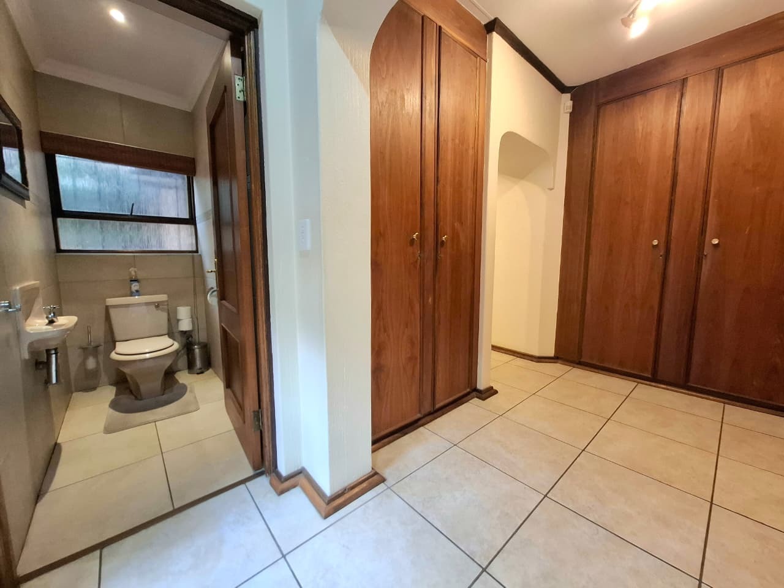
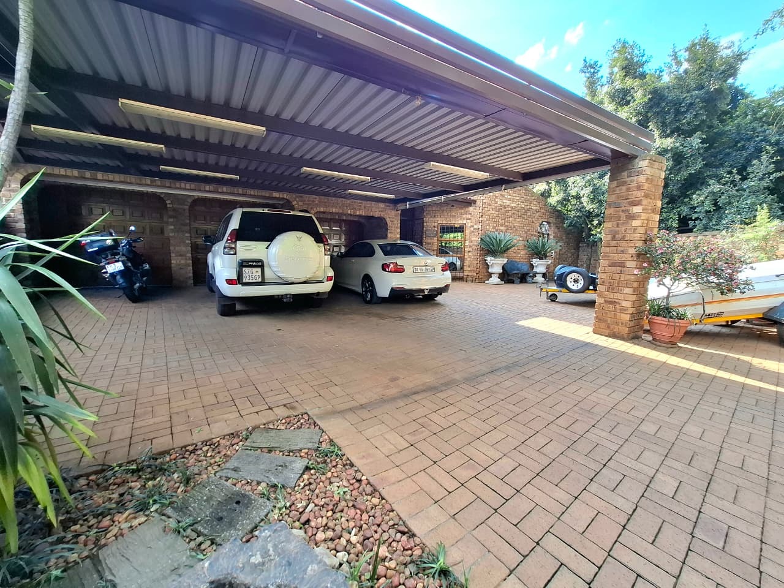
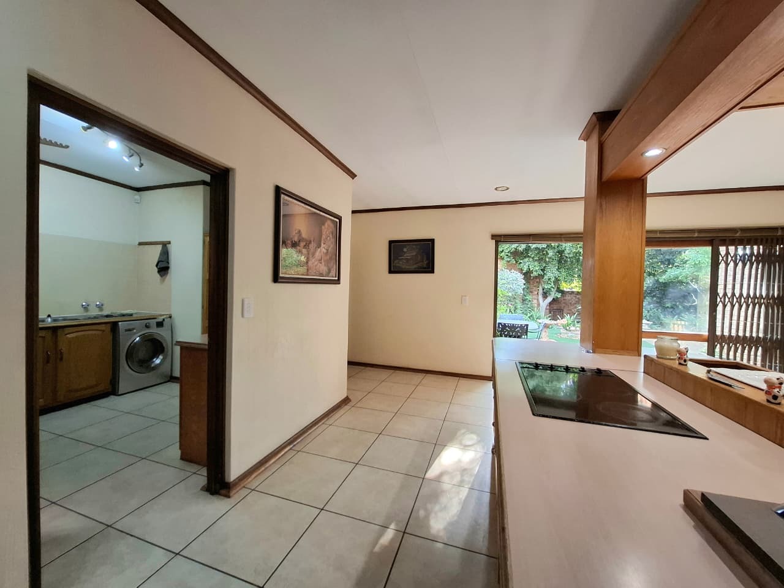
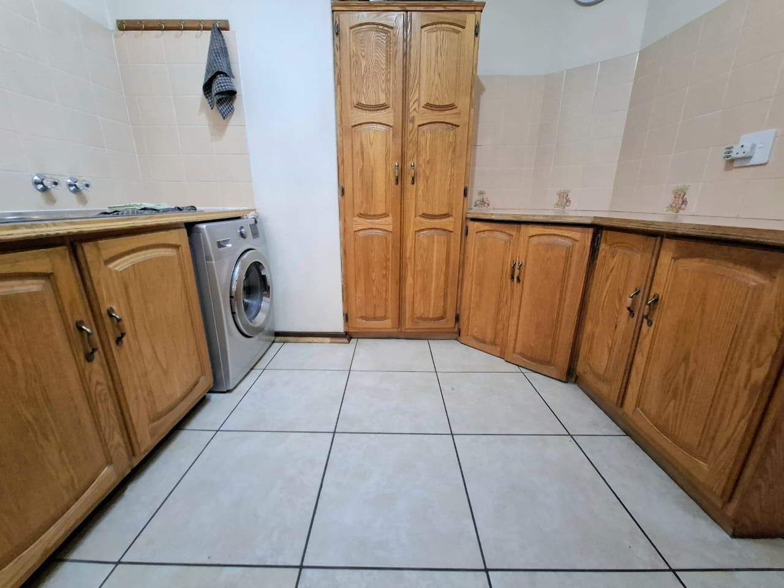
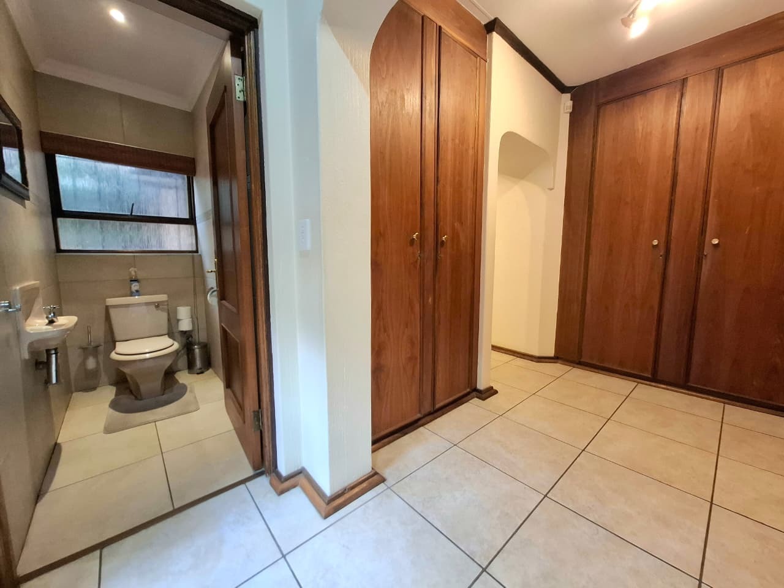
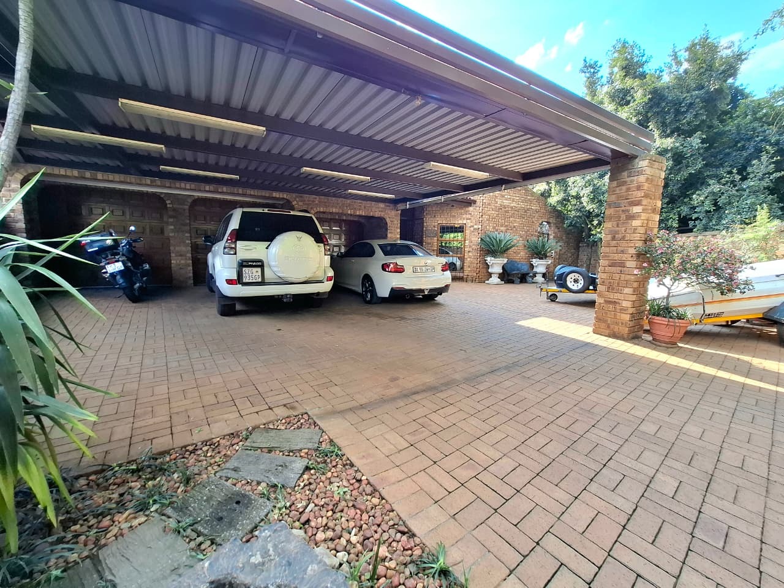
Set on a generous 1056 square metre erf in a quiet cul-de-sac in Sunward Park, this residence offers privacy and a sense of calm. The property includes a private swimming pool, an irrigated garden and parking for three vehicles alongside three garages. Practical comfort is thoughtfully catered for with a laundry, pantry, guest toilet and fibre connectivity. Each detail combines to create a home of genuine distinction.
Key Features
Private swimming pool
Built-in braai and bar
Dedicated study
Three garages and parking
Sprinkler system and fibre
Book your private viewing before it's gone.
Property Details
- 4 Bedrooms
- 3.5 Bathrooms
- 3 Garages
- 2 Lounges
- 1 Dining Area
Property Features
- Study
- Pool
- Laundry
- Storage
- Pets Allowed
- Access Gate
- Alarm
- Kitchen
- Built In Braai
- Fire Place
- Pantry
- Guest Toilet
- Entrance Hall
- Paving
- Garden
- Family TV Room
| Bedrooms | 4 |
| Bathrooms | 3.5 |
| Garages | 3 |
| Floor Area | 471 m2 |
| Erf Size | 1 056.0 m2 |
