- 3
- 3.5
- 3
- 510 m2
- 1 853.0 m2
Monthly Costs
Monthly Bond Repayment ZAR .
Calculated over years at % with no deposit. Change Assumptions
Affordability Calculator | Bond Costs Calculator | Bond Repayment Calculator | Apply for a BondBond Calculator

Disclaimer: The estimates contained on this webpage are provided for general information purposes and should be used as a guide only. While every effort is made to ensure the accuracy of the calculator, RE/MAX of Southern Africa cannot be held liable for any loss or damage arising directly or indirectly from the use of this calculator, including any incorrect information generated by this calculator, and/or arising pursuant to your reliance on such information.
Mun. Rates & Taxes: ZAR 3323.00
Property description
IMMACULATE AND SPACIOUS FAMILY HOME IN LAKE WEST GATED ENCLOSURE, WESTDENE
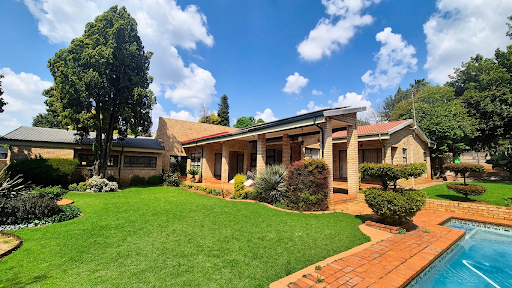
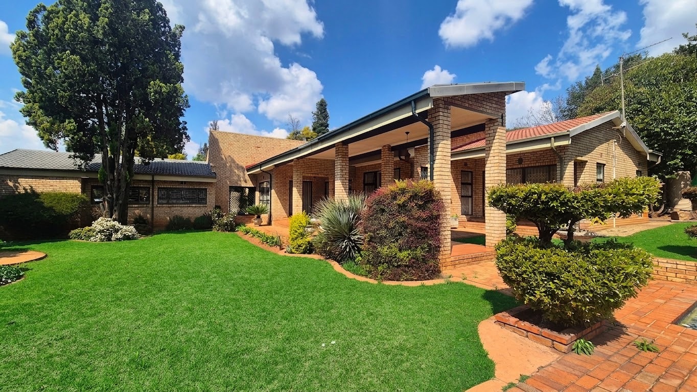
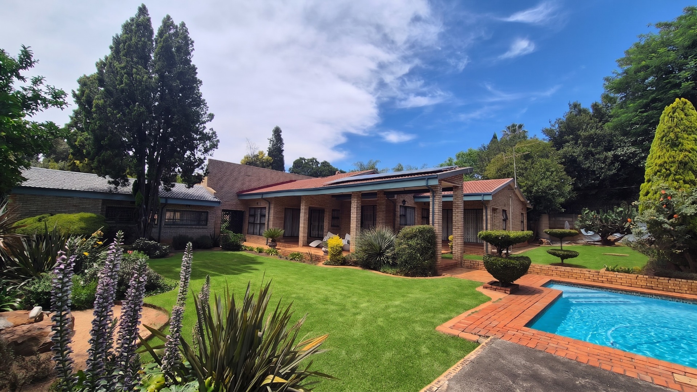
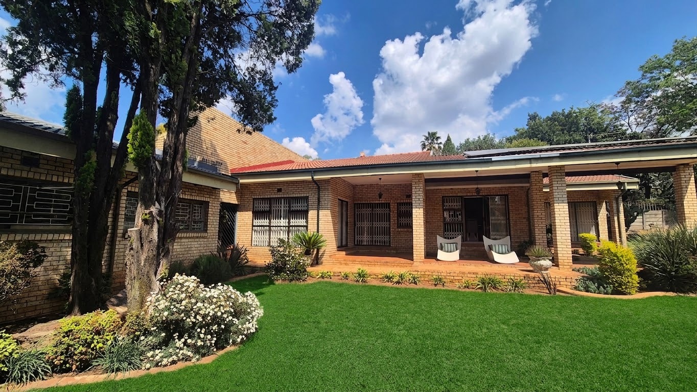
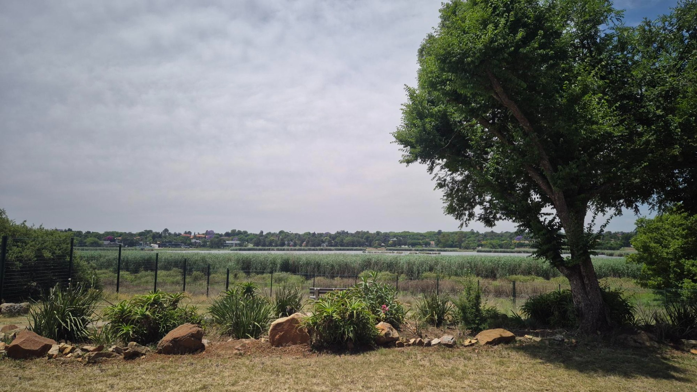
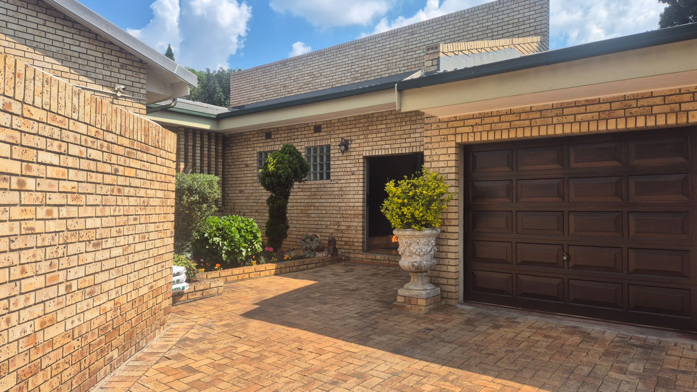
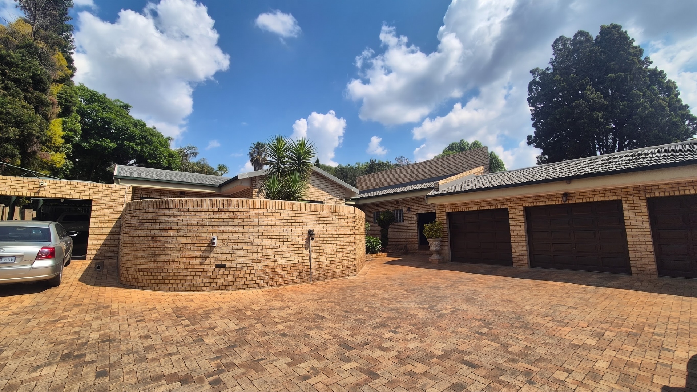
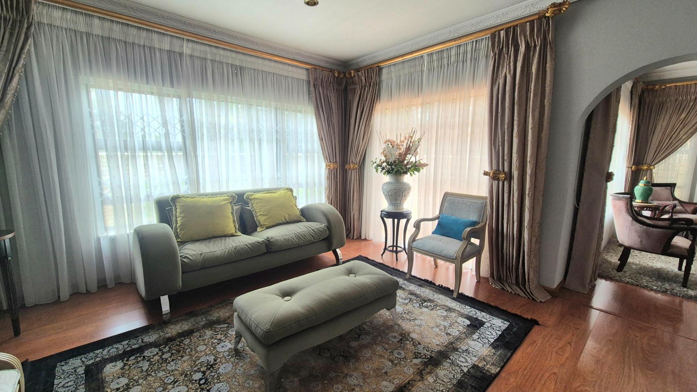
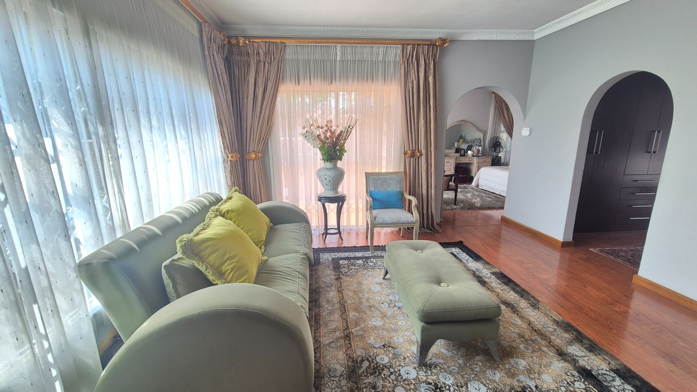
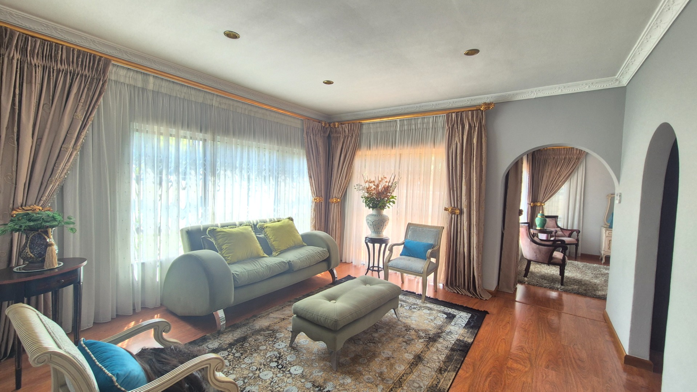
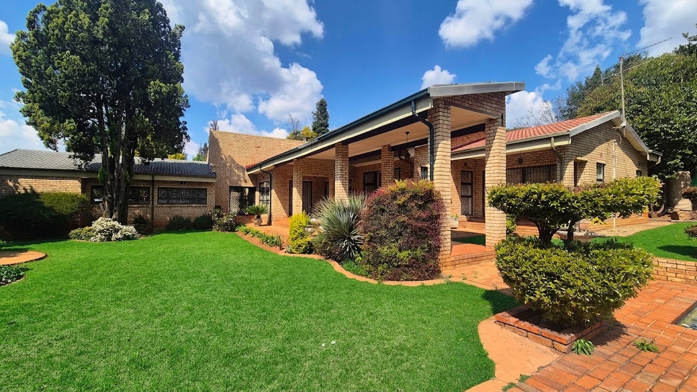
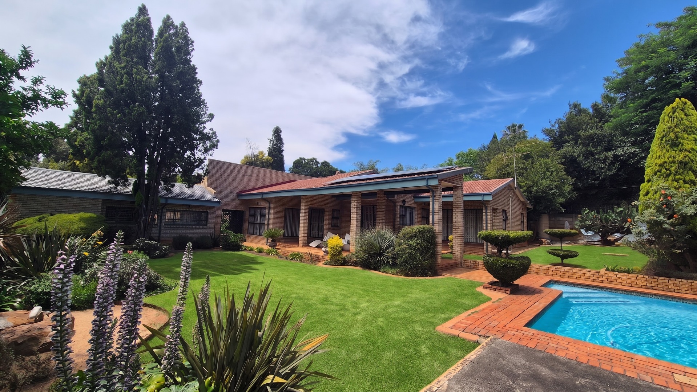
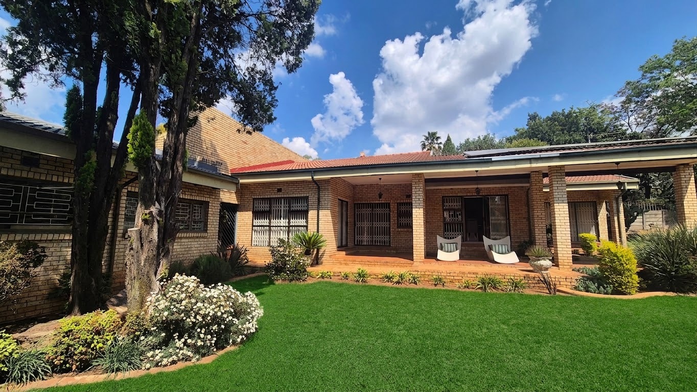
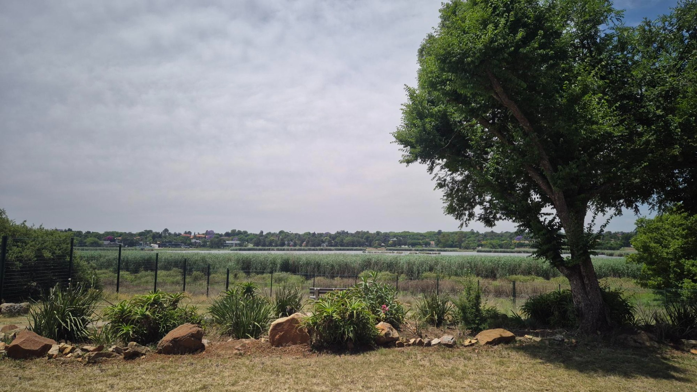
Set in the secure gated community of Lake West Security Estate, this home is situated in an exclusive neighbourhood surrounding the Korsman Bird Sanctuary and lake. This well-appointed residential property offers 510sqm of comfortable and thoughtfully designed living space on a substantial 1859sqm stand.
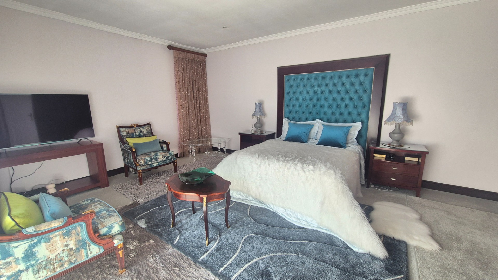
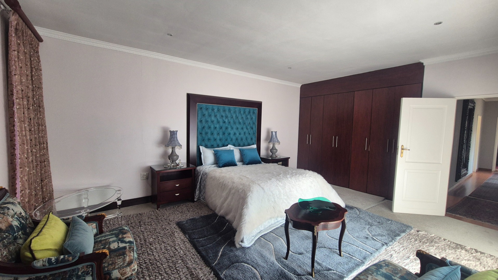
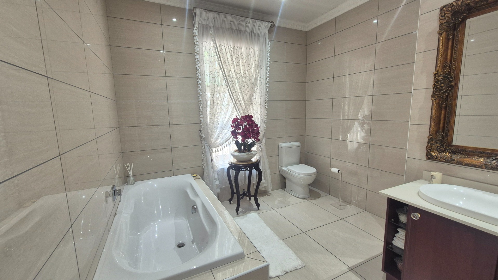
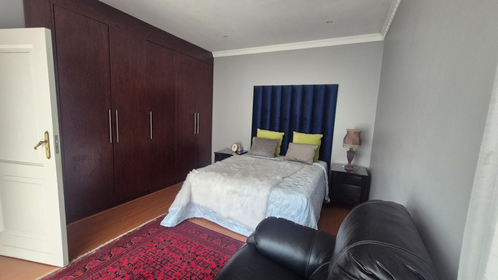
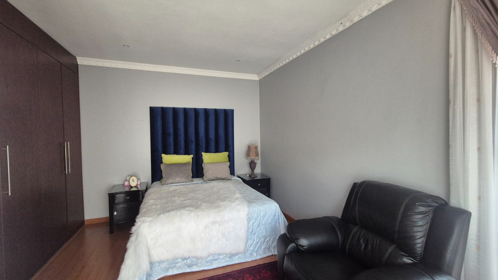
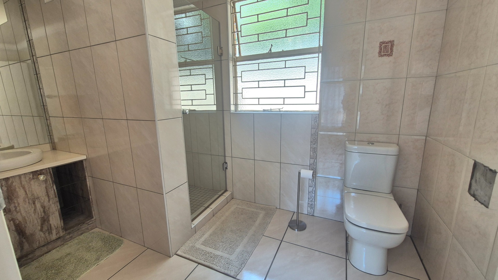
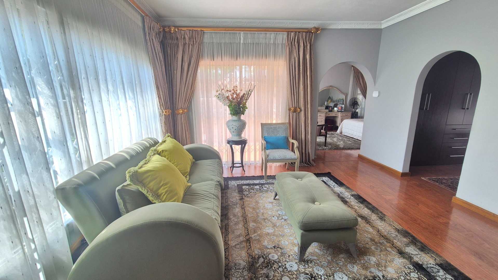
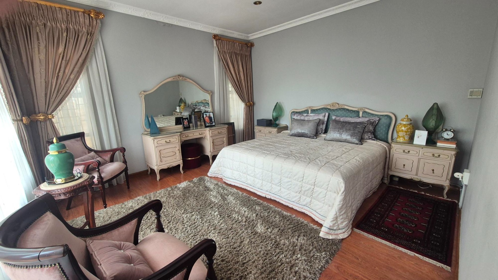
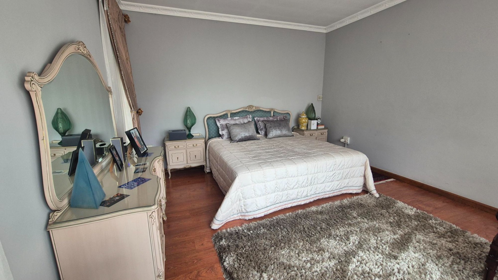
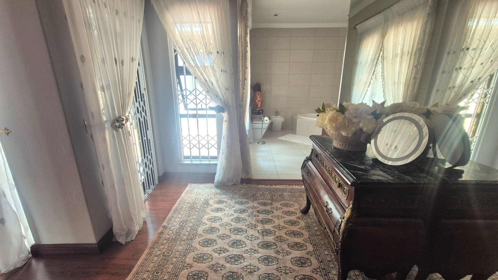
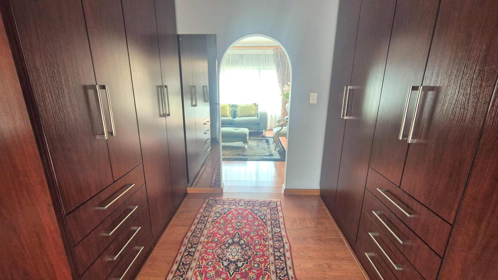
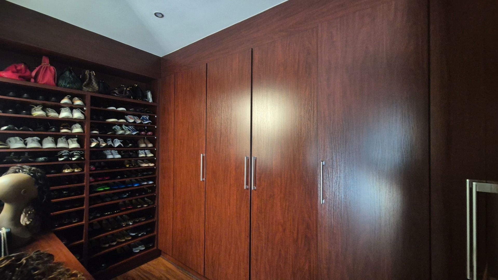
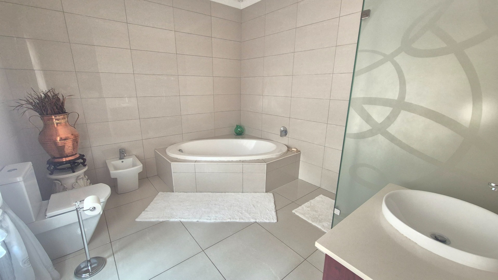
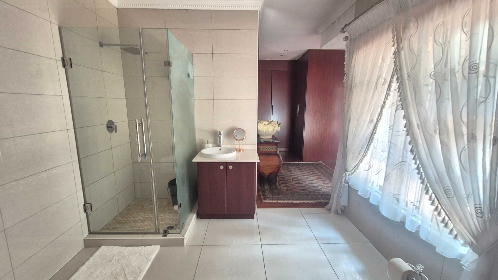
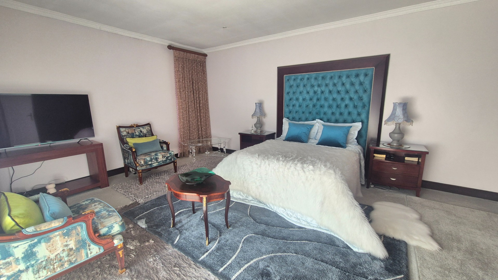
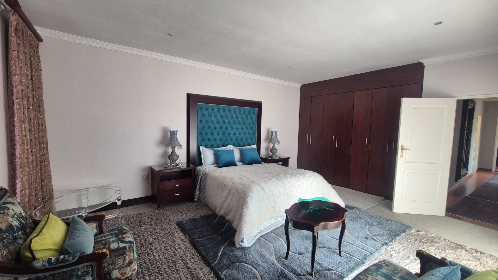
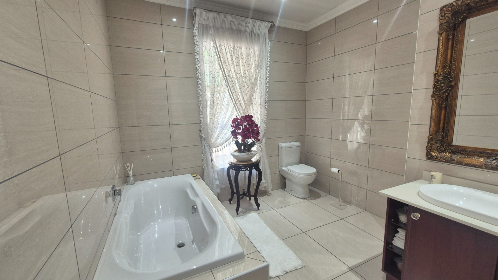
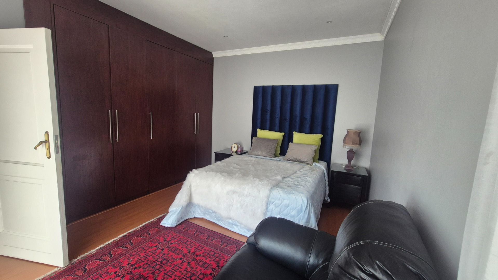
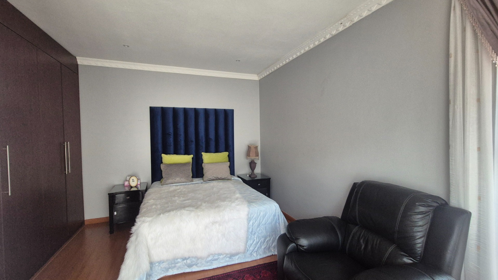
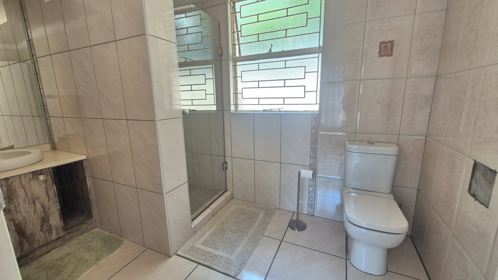
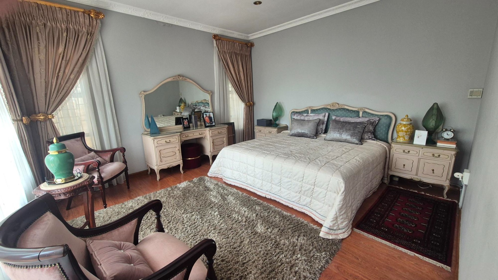
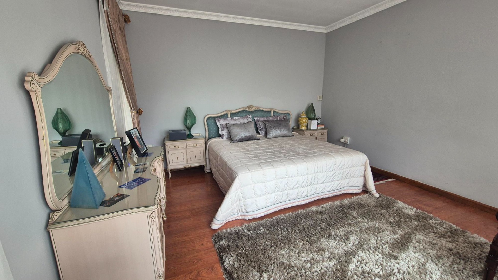
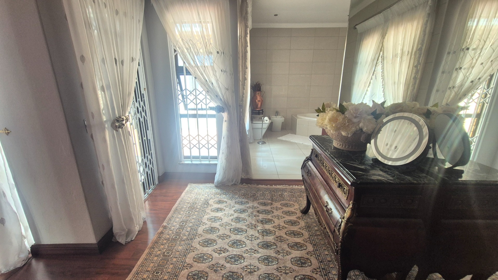
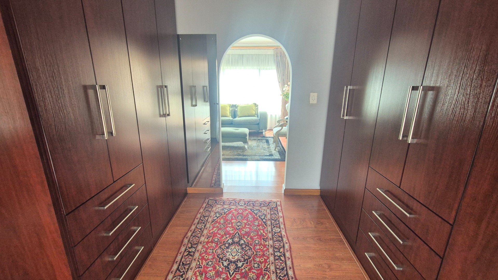
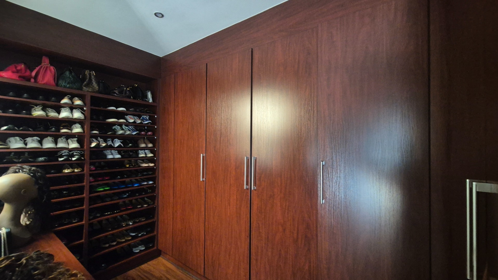
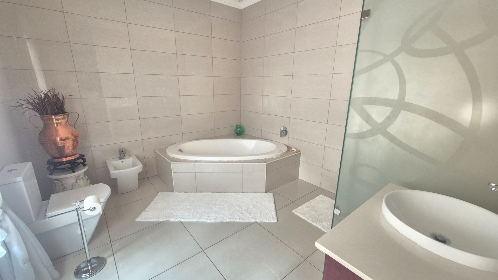
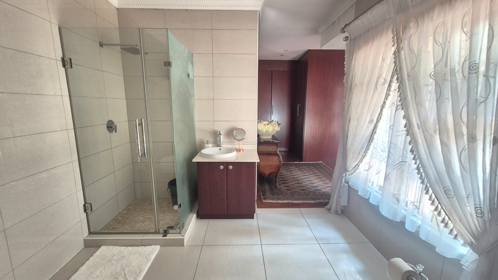
The home features three double sized bedrooms, each with its own bathroom, providing privacy and convenience for family members and guests. With three and a half bathrooms in total, the property caters well to busy households. The Main bedroom features a private lounge, elegant and spacious dressing room, and an ample sized en-suite bathroom.
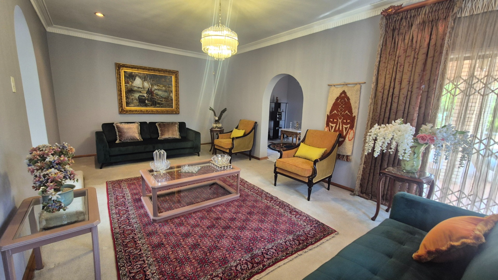
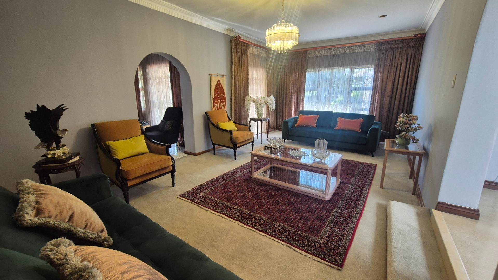
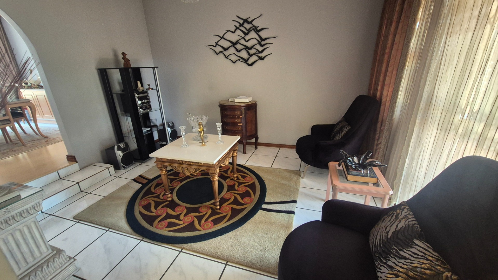
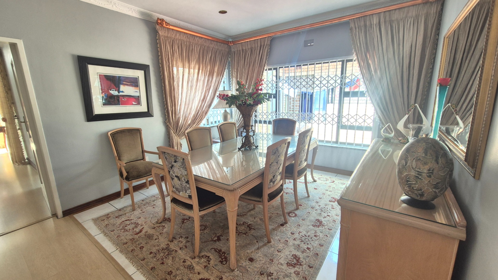
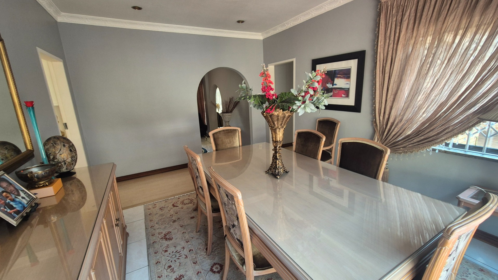
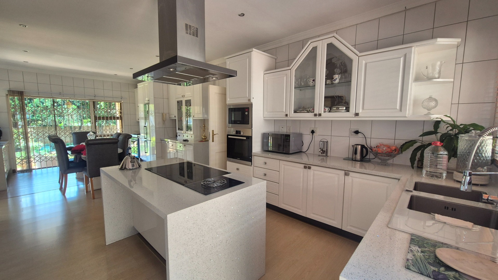
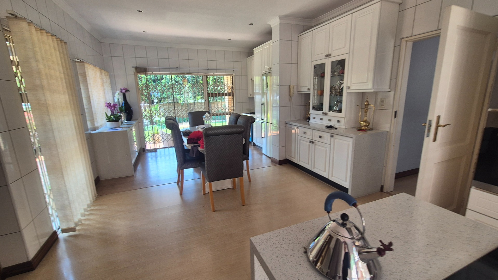
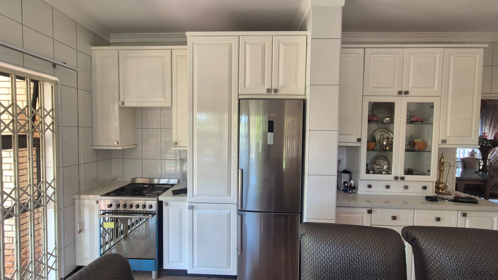
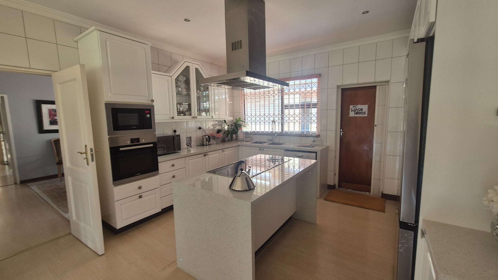
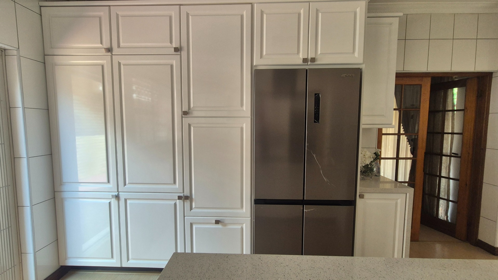
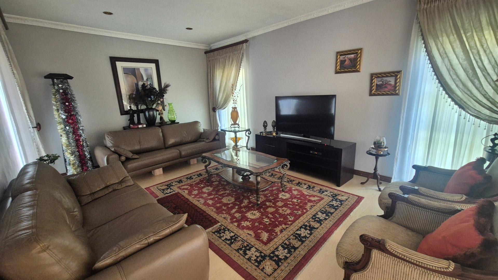
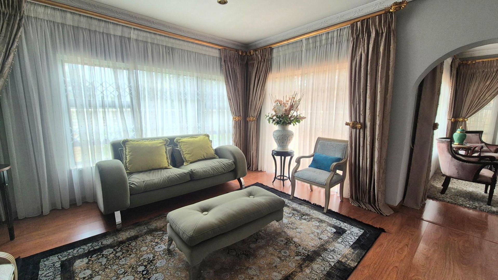
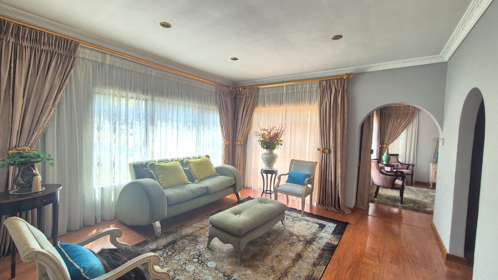
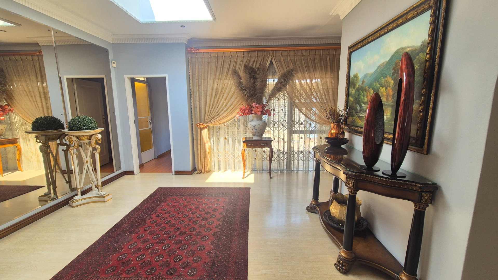
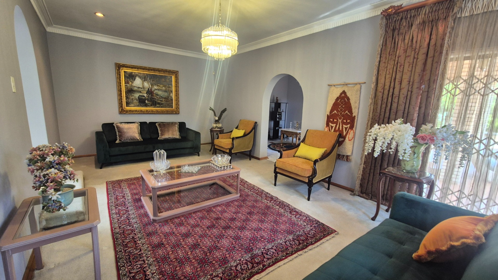
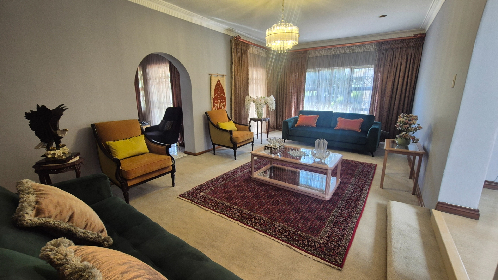
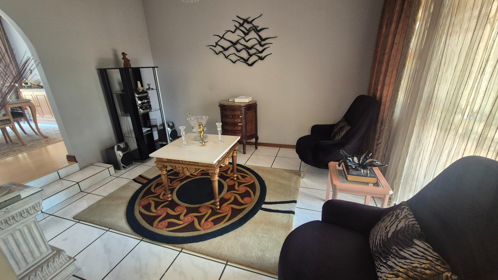
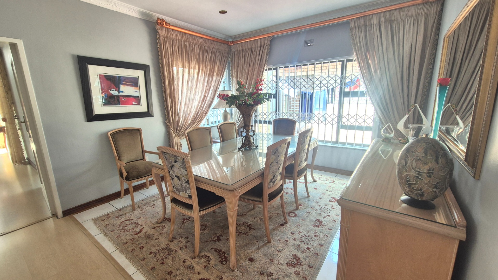
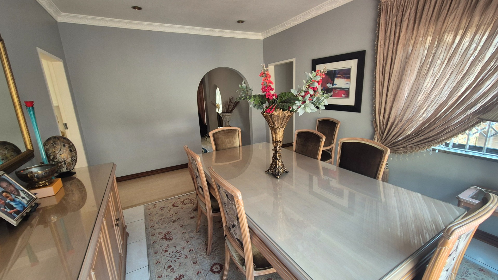
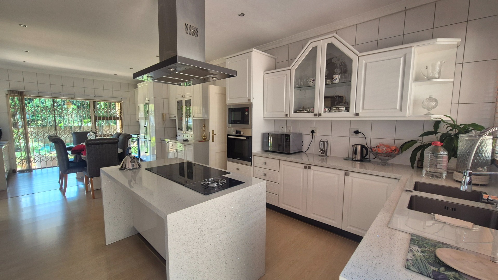
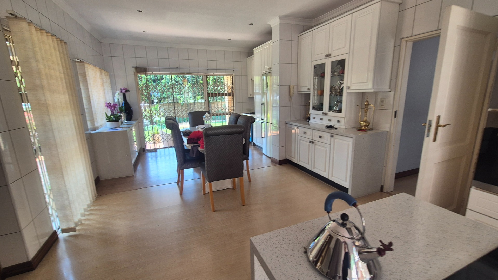
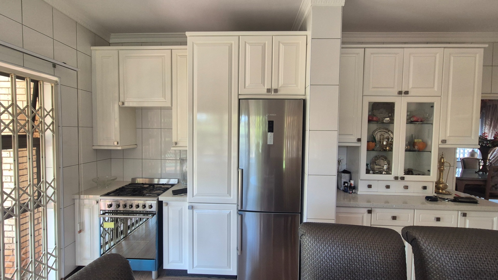
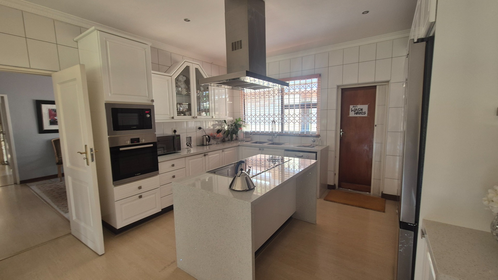
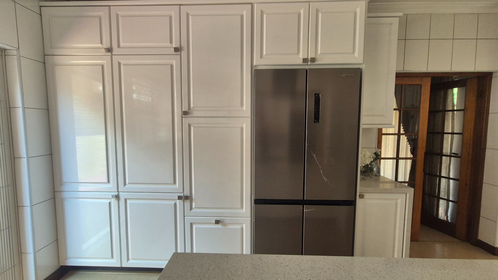
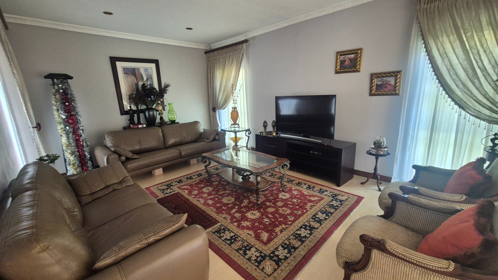
The living areas are generously proportioned, with four lounges and two dining areas (formal and informal) that allow for flexible entertaining and family gatherings. Whilst the the open-plan design creates a sense of flow throughout the home, there is still plenty of space for families to enjoy their own private space. The modern white kitchen is well-equipped and connects seamlessly to the surrounding living spaces. Boasting Bosch appliances, this kitchen offers ceramic hob as well as gas cooking options, with magnificent quartz working surfaces and a homely island centre to the kitchen. This home is well appointed with quality fixtures at every turn. There is space for both a single and a double door fridge in the kitchen, and a separate room for laundry appliances.
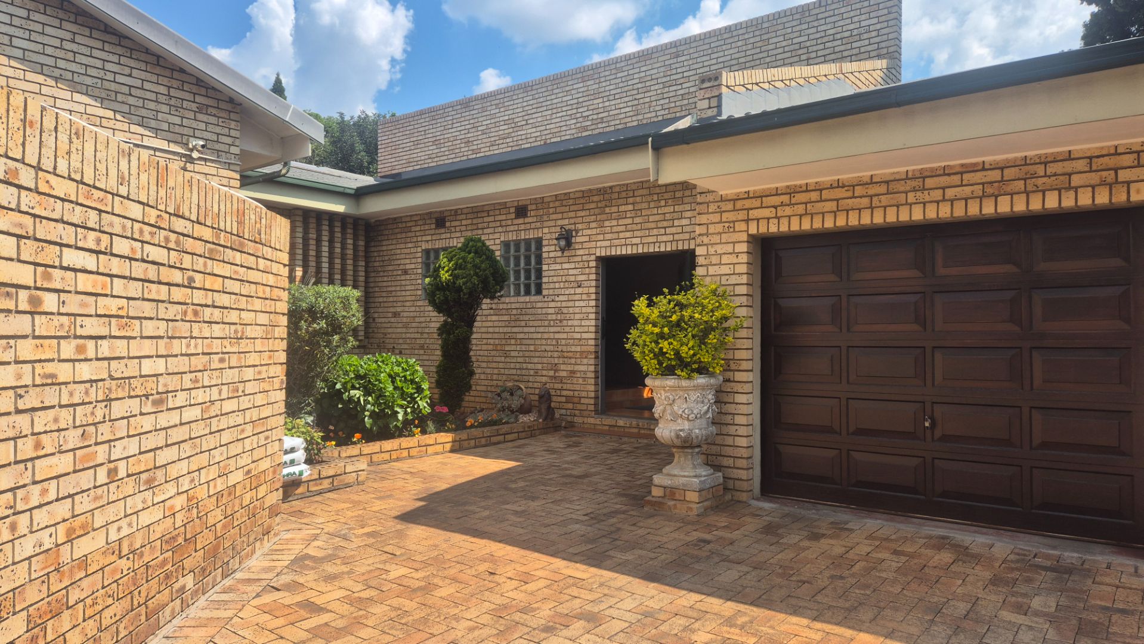
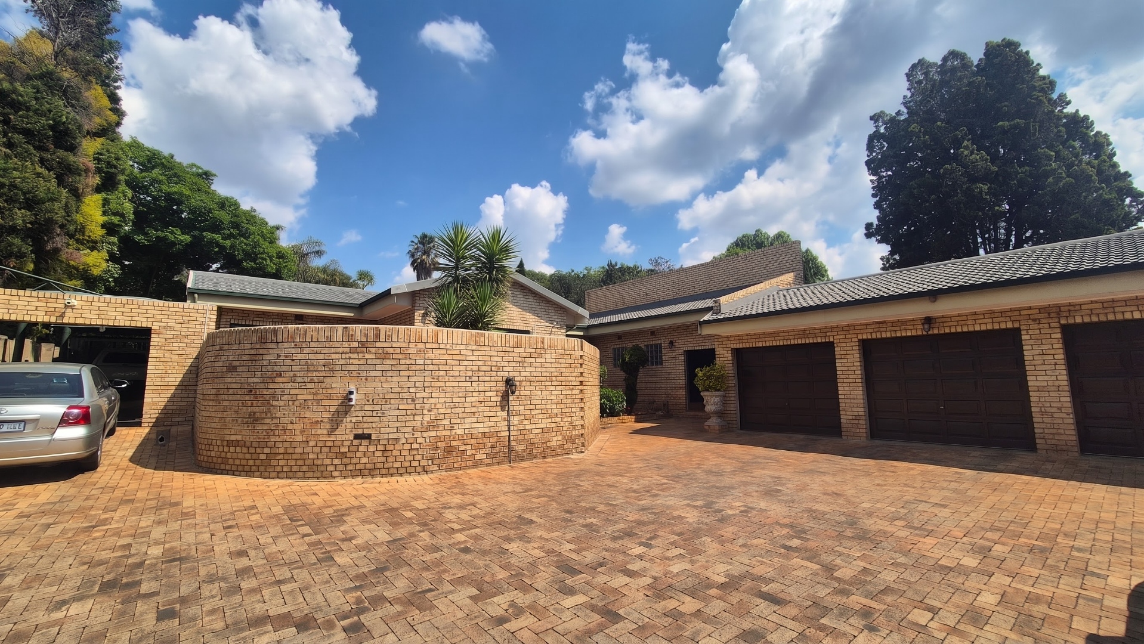
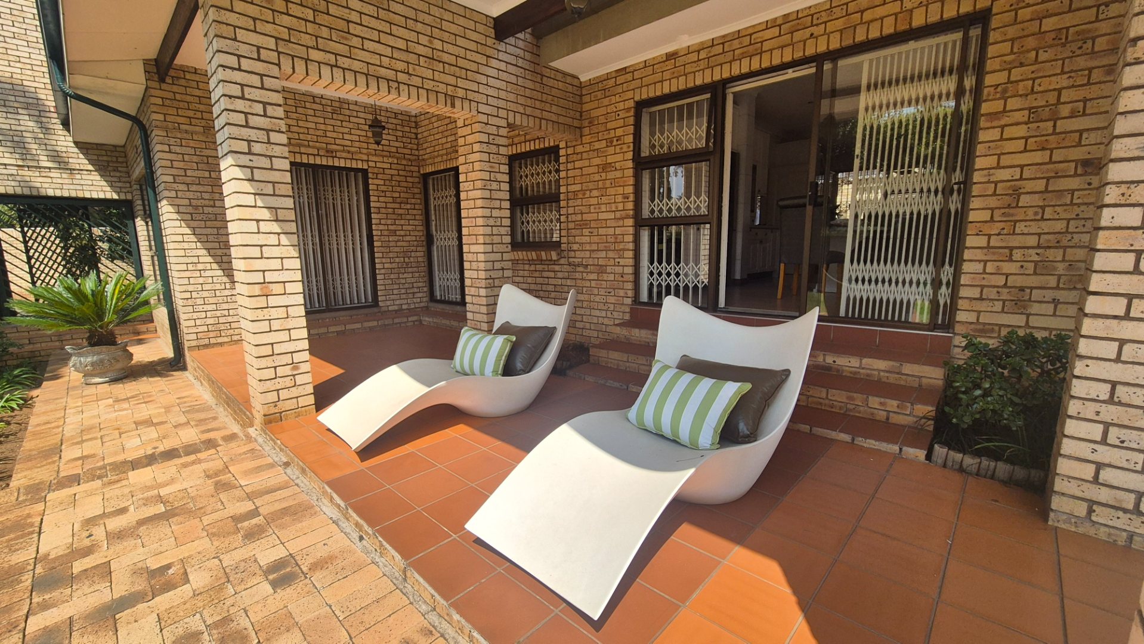
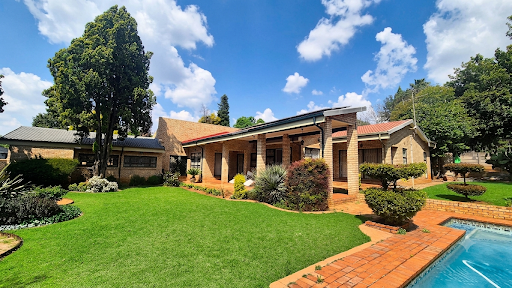
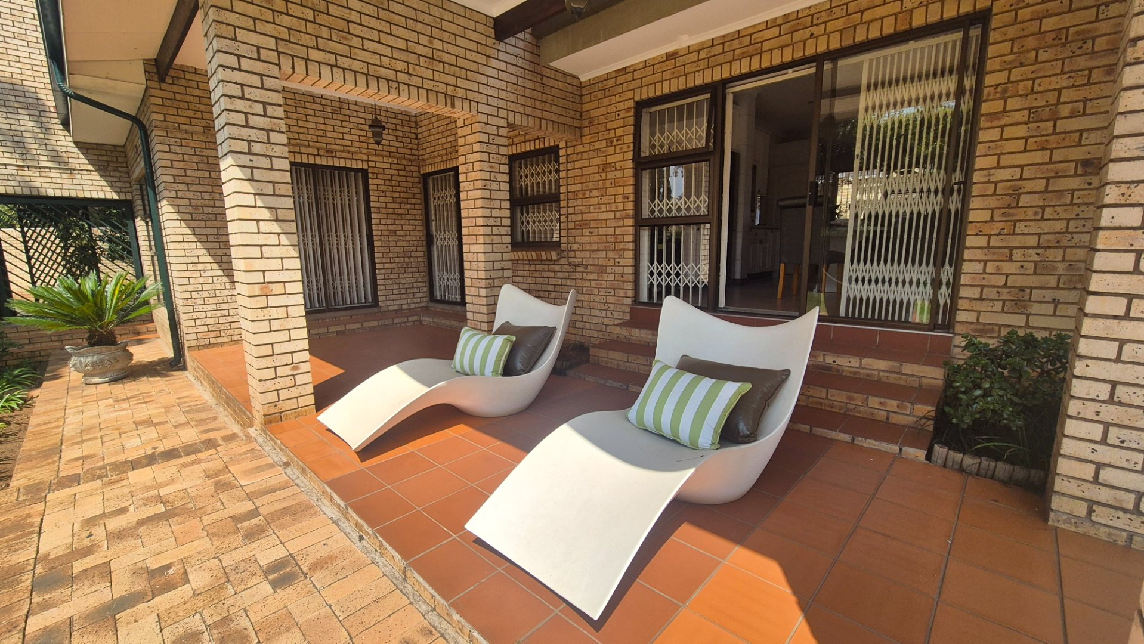
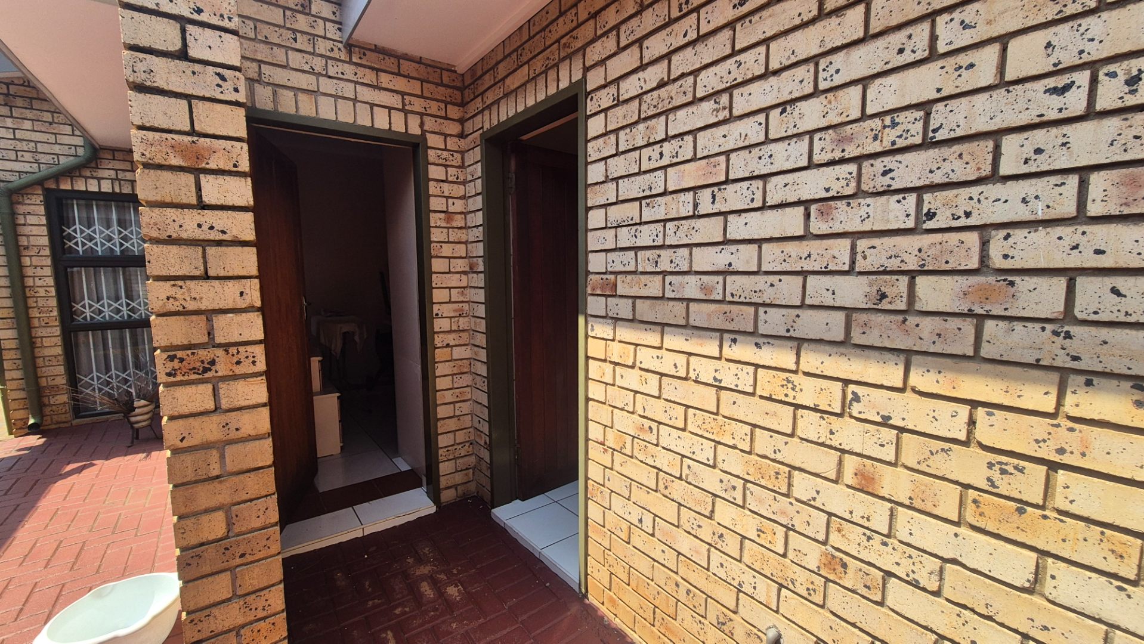
Outdoor living is a key feature, with a swimming pool, patio, and balcony offering multiple spaces to relax and enjoy the well maintained and established garden. The property includes three garages and three undercover enclosed parking spaces, ensuring ample vehicle accommodation. Additional amenities include staff quarters, laundry facilities, and generous storage throughout.
Key Features:
-Three bedrooms with three en-suites
-Guest bathroom
-Four lounges and two dining areas
-Dedicated study / pajama lounge on the main suite
-Swimming pool with patio and balcony
-Three garages and three undercover parking spaces
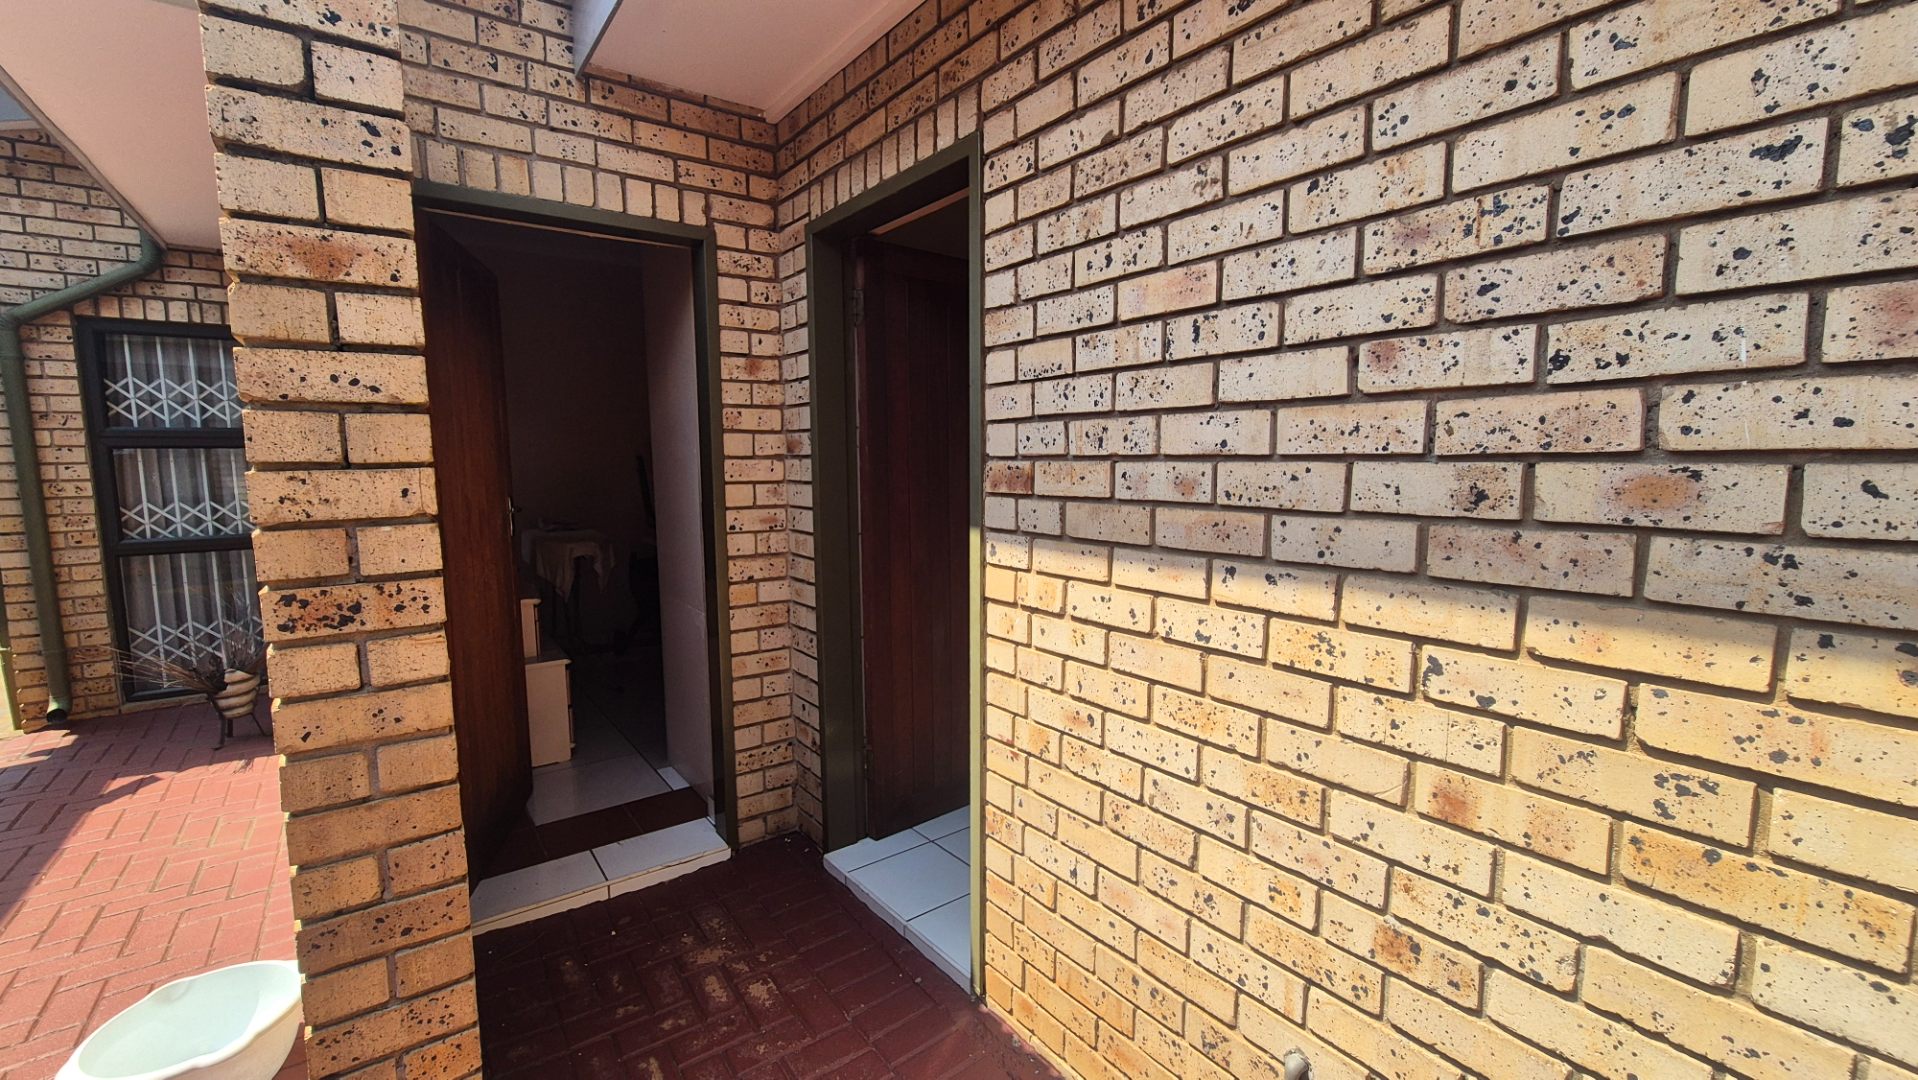
-Staff quarters and laundry facilities
-24-hour security and gated community access
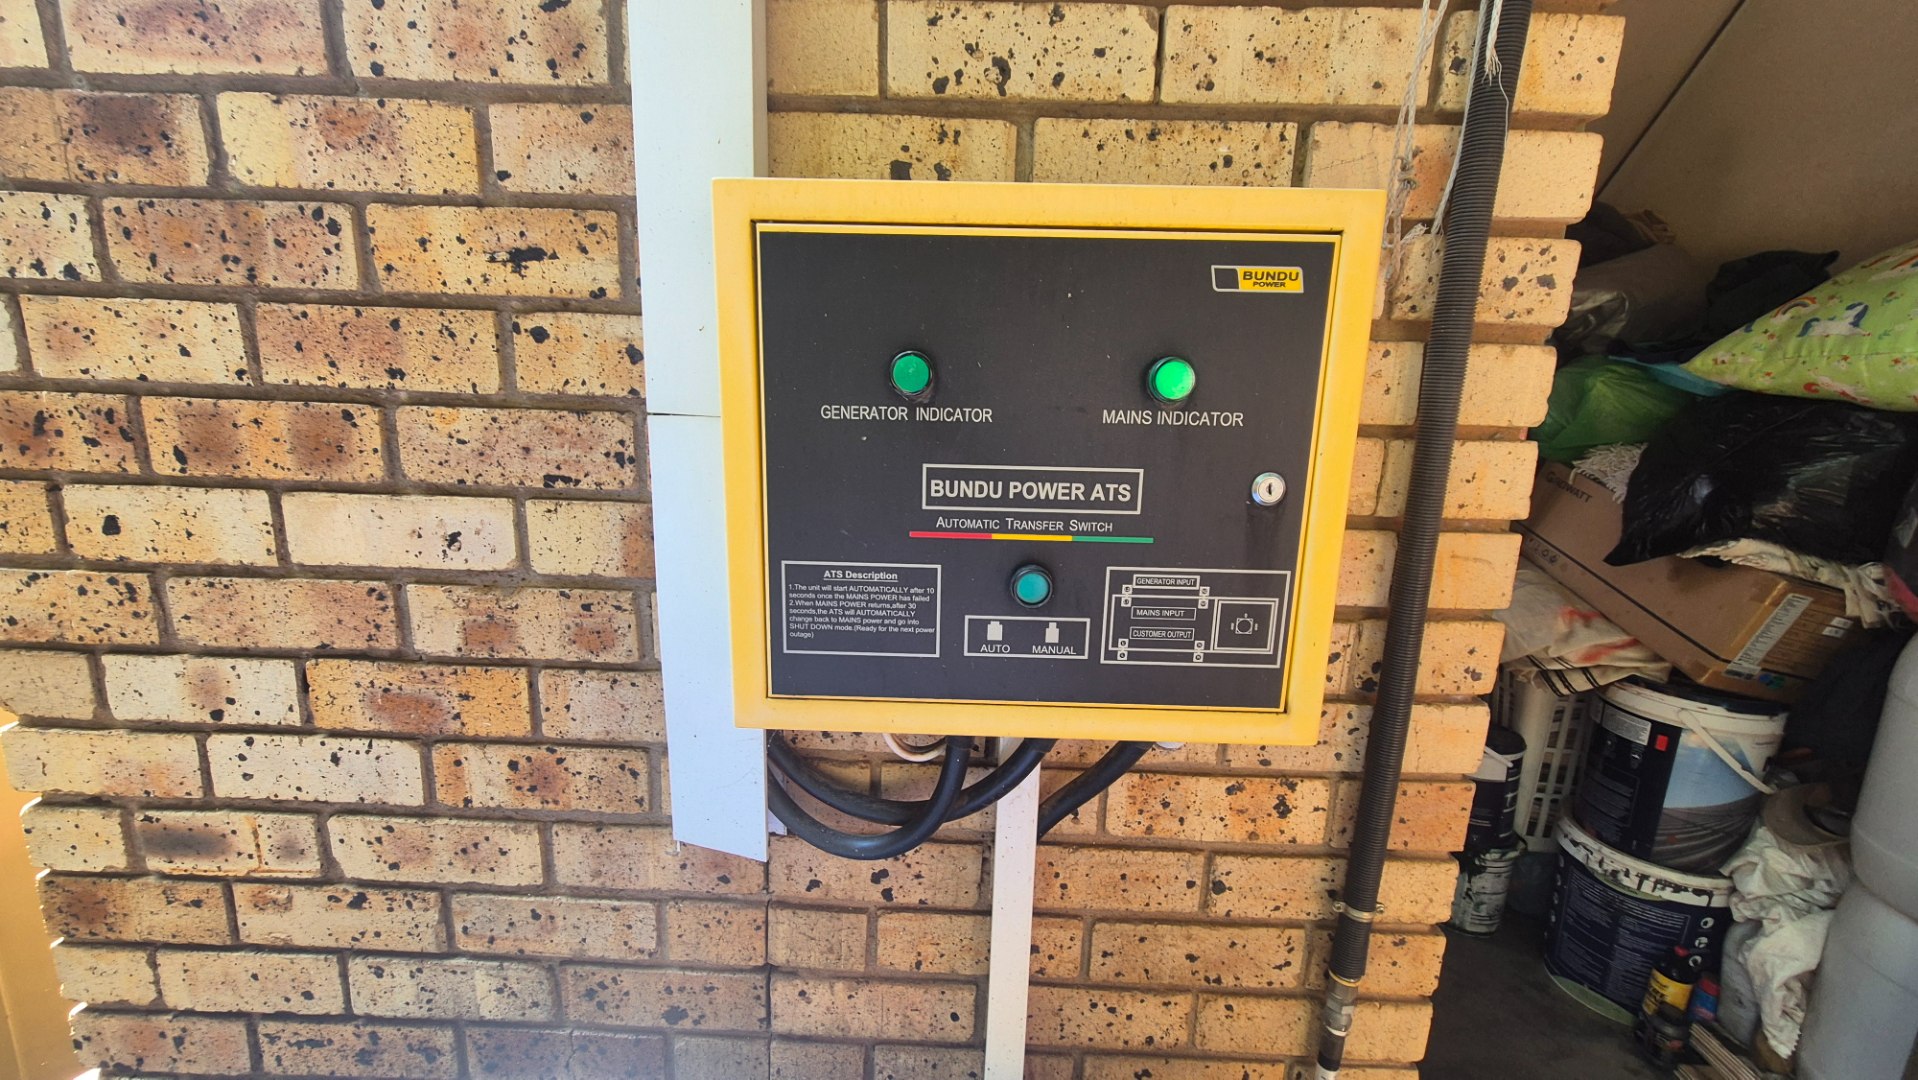
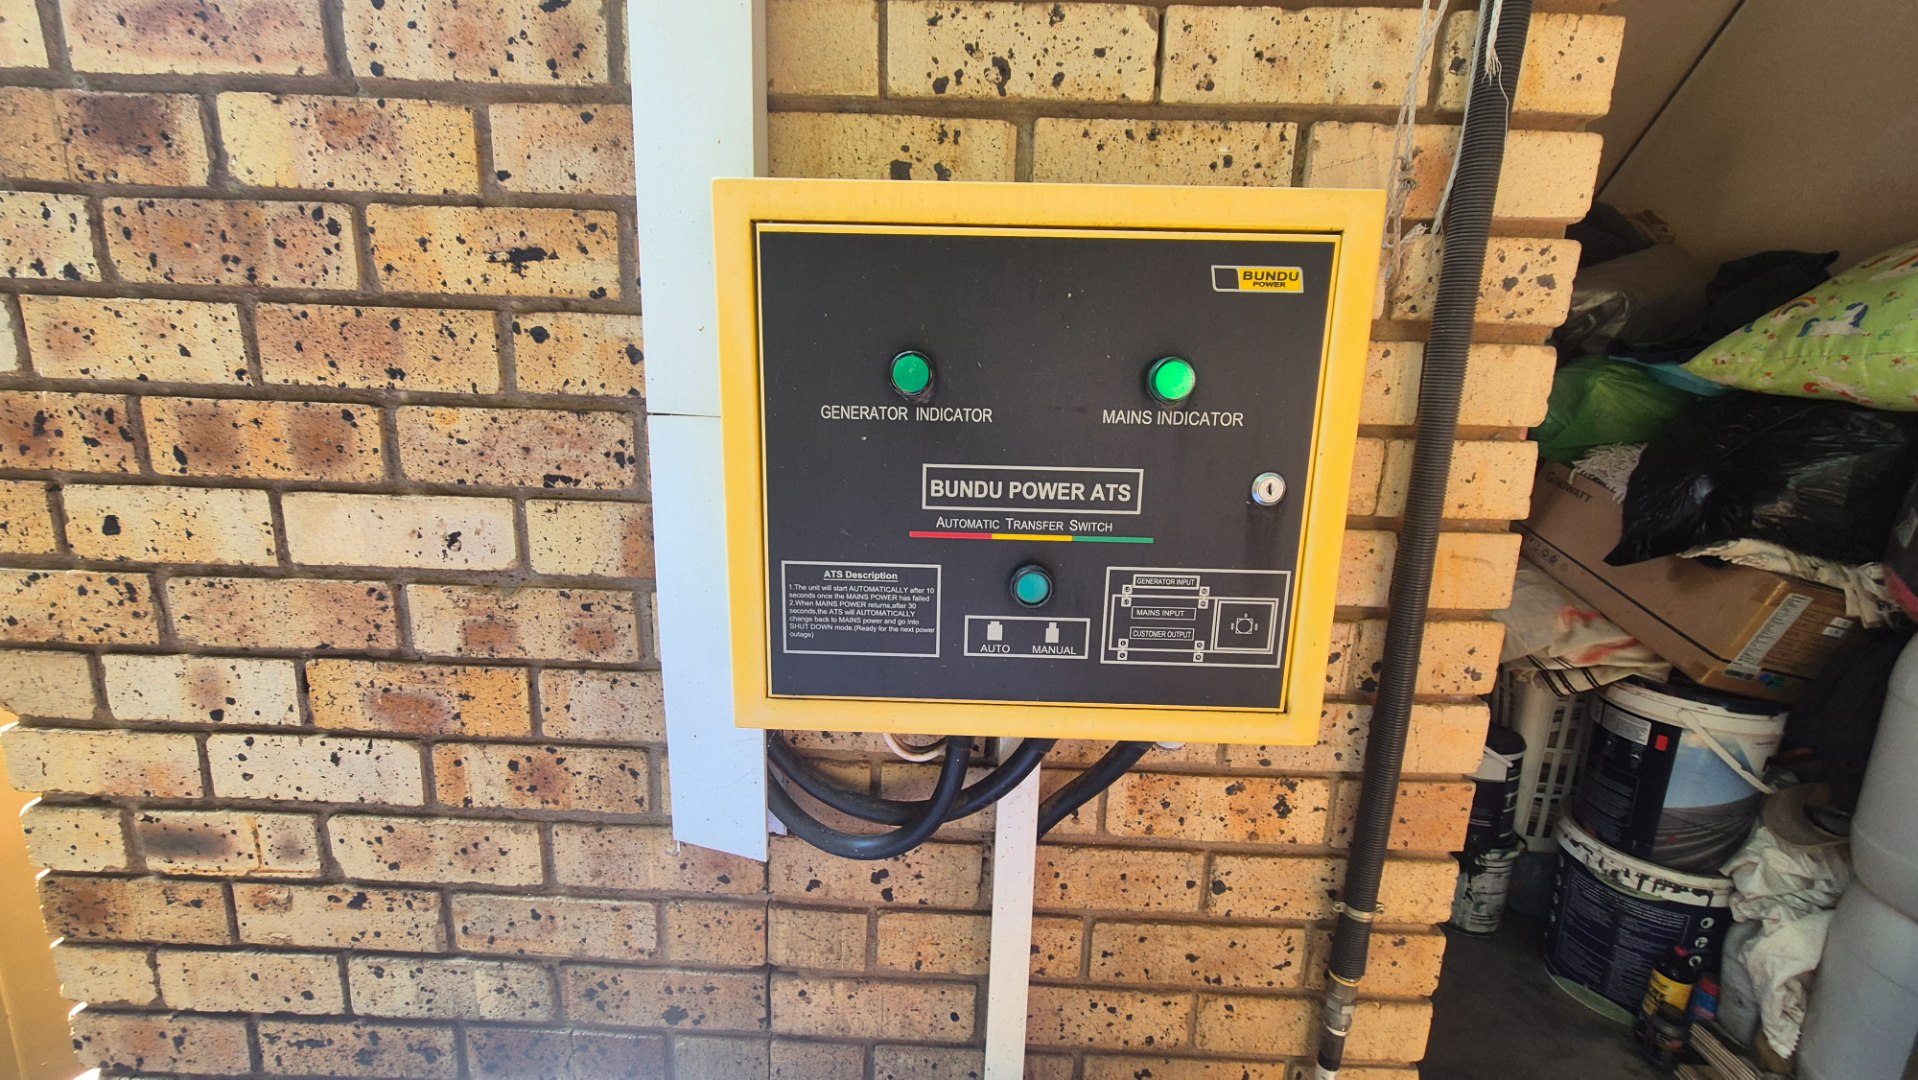
-Solar panels and battery inverter system
-Fibre internet connectivity
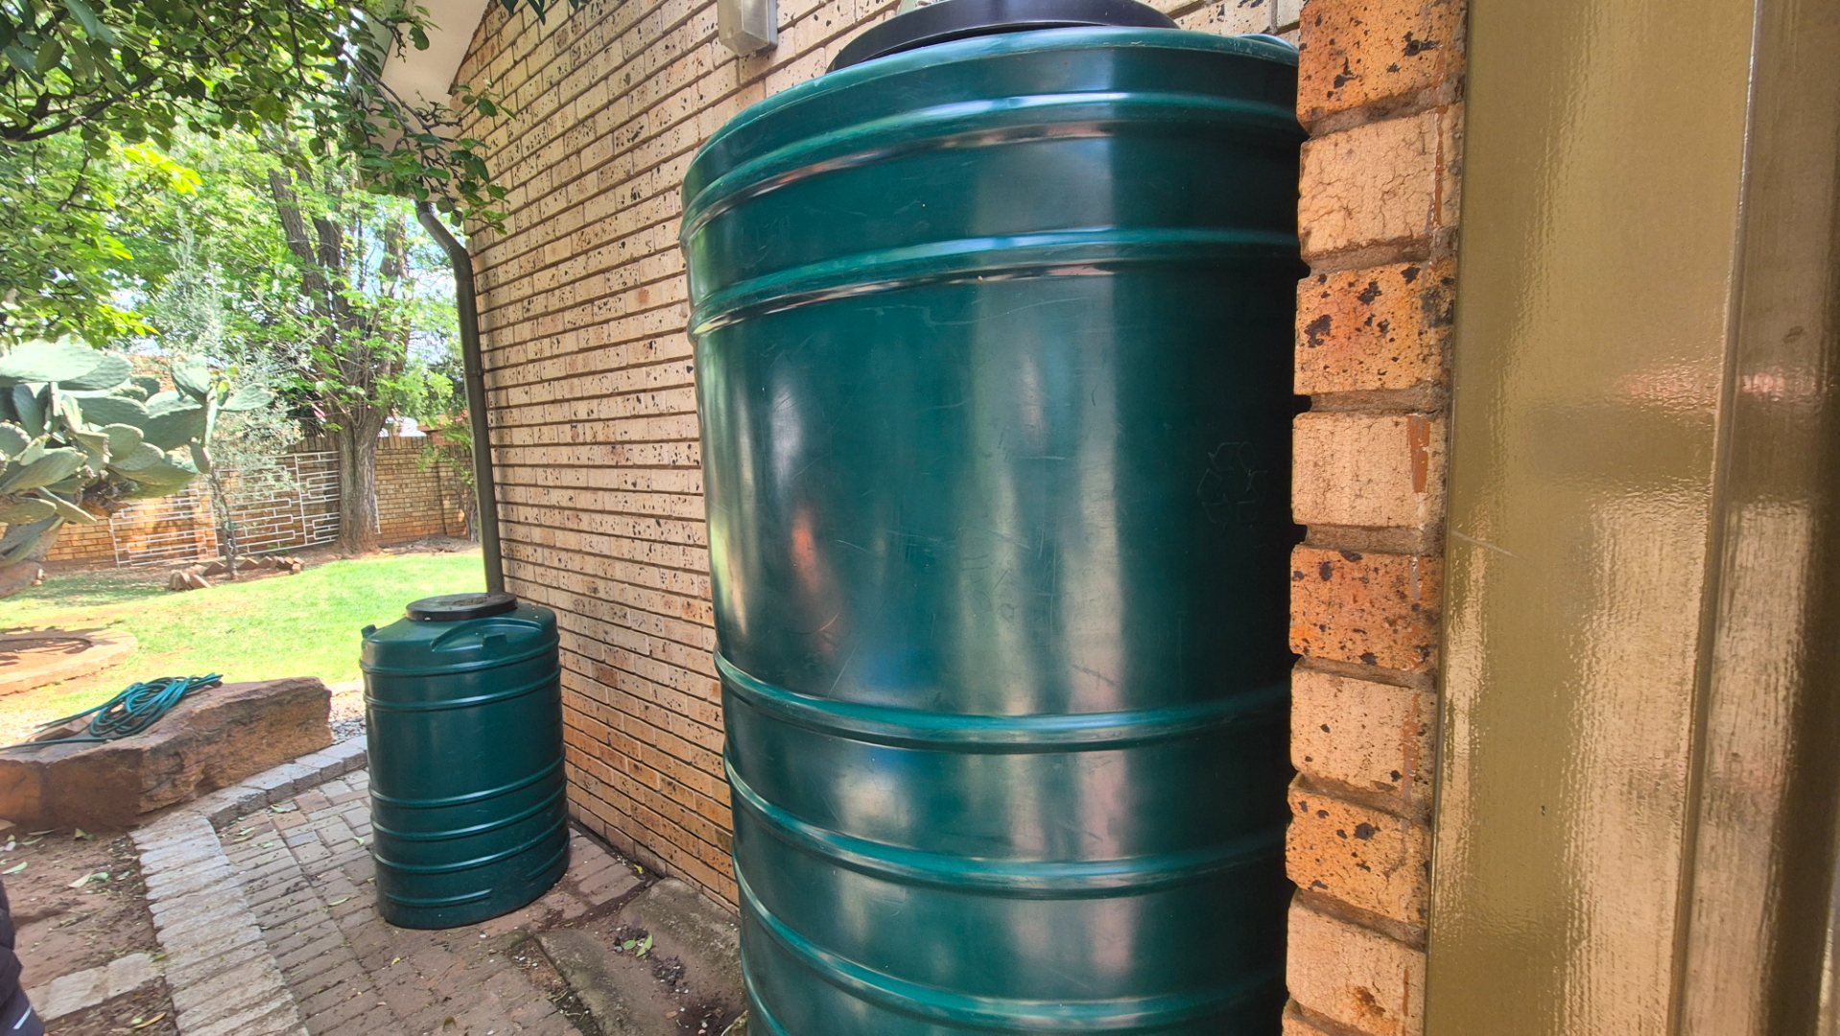
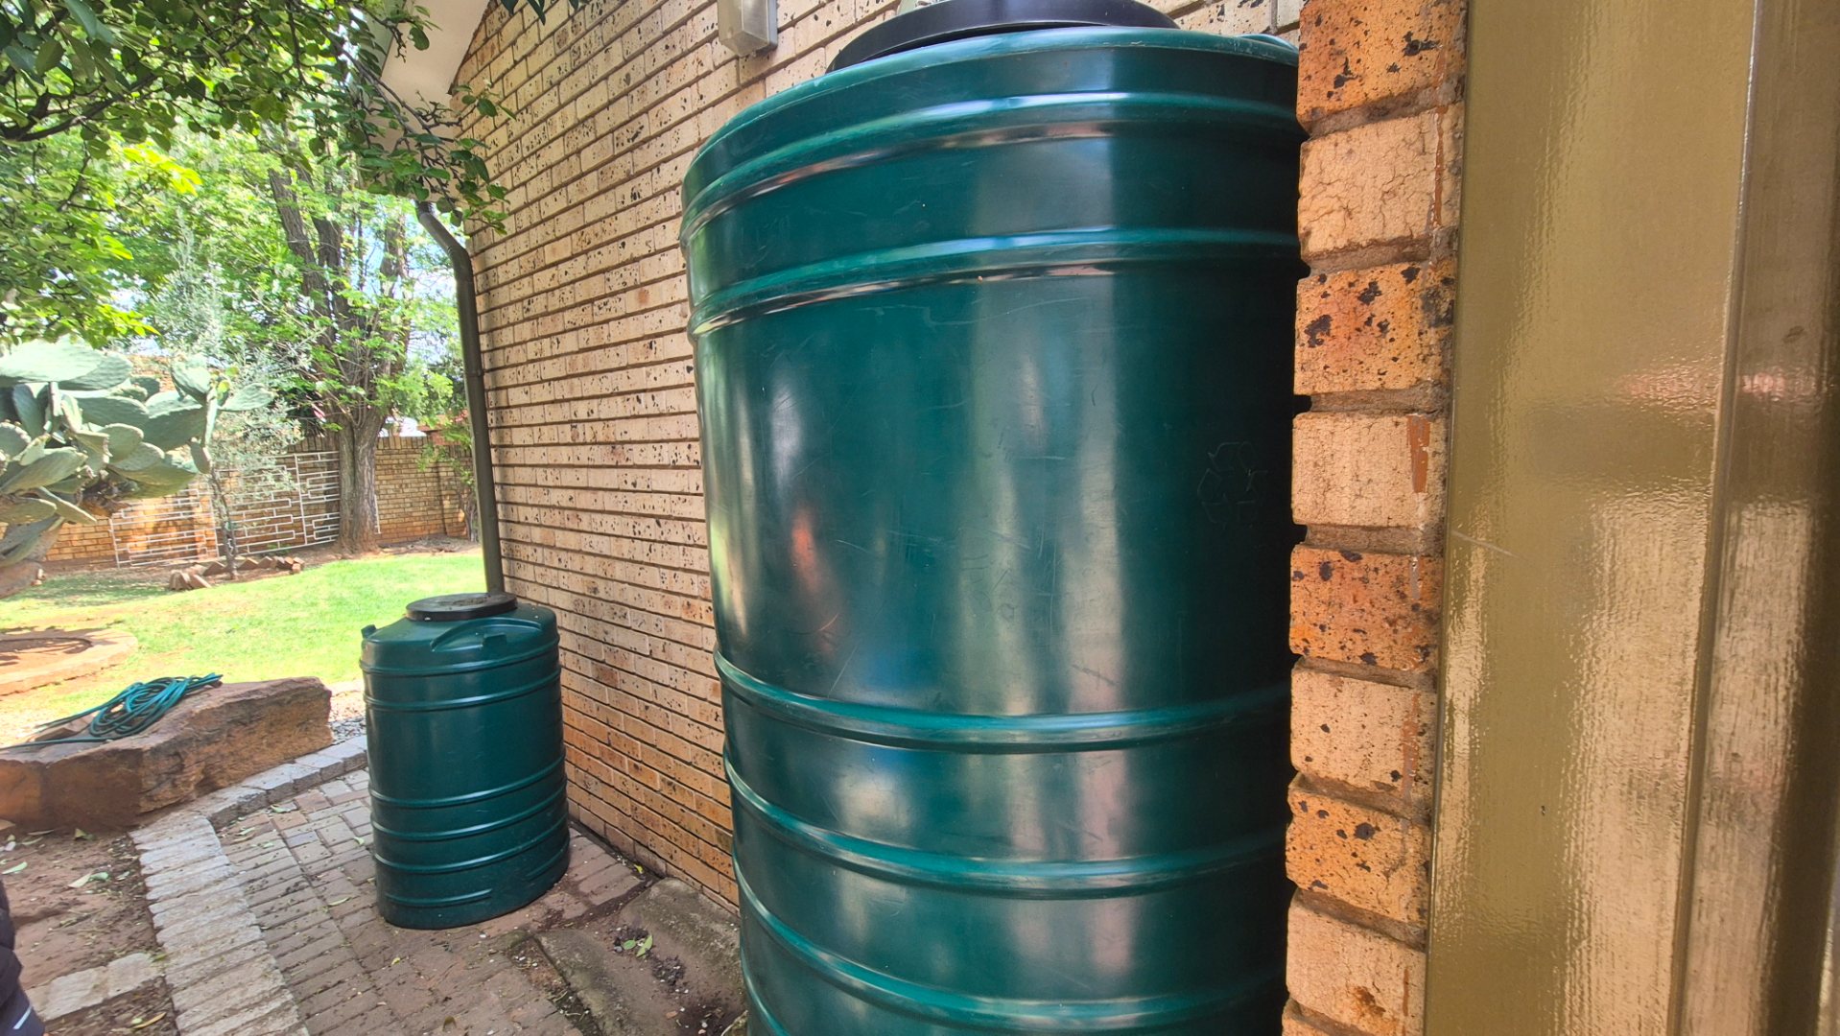
- Water tanks
- Electric fencing, beams and alarm system in a 24 hour gated enclosure
This property has been meticulously maintained and is immaculate in every way, offering low a low maintenance lifestyle in an exclusive security enclave. Modern conveniences include solar panels, battery inverter backup, and fibre internet.
Contact me to arrange a private viewing of this beautiful and realistically priced property before it's too late.
Property Details
- 3 Bedrooms
- 3.5 Bathrooms
- 3 Garages
- 3 Ensuite
- 4 Lounges
- 2 Dining Area
Property Features
- Study
- Balcony
- Patio
- Pool
- Staff Quarters
- Laundry
- Storage
- Wheelchair Friendly
- Pets Allowed
- Security Post
- Access Gate
- Alarm
- Kitchen
- Guest Toilet
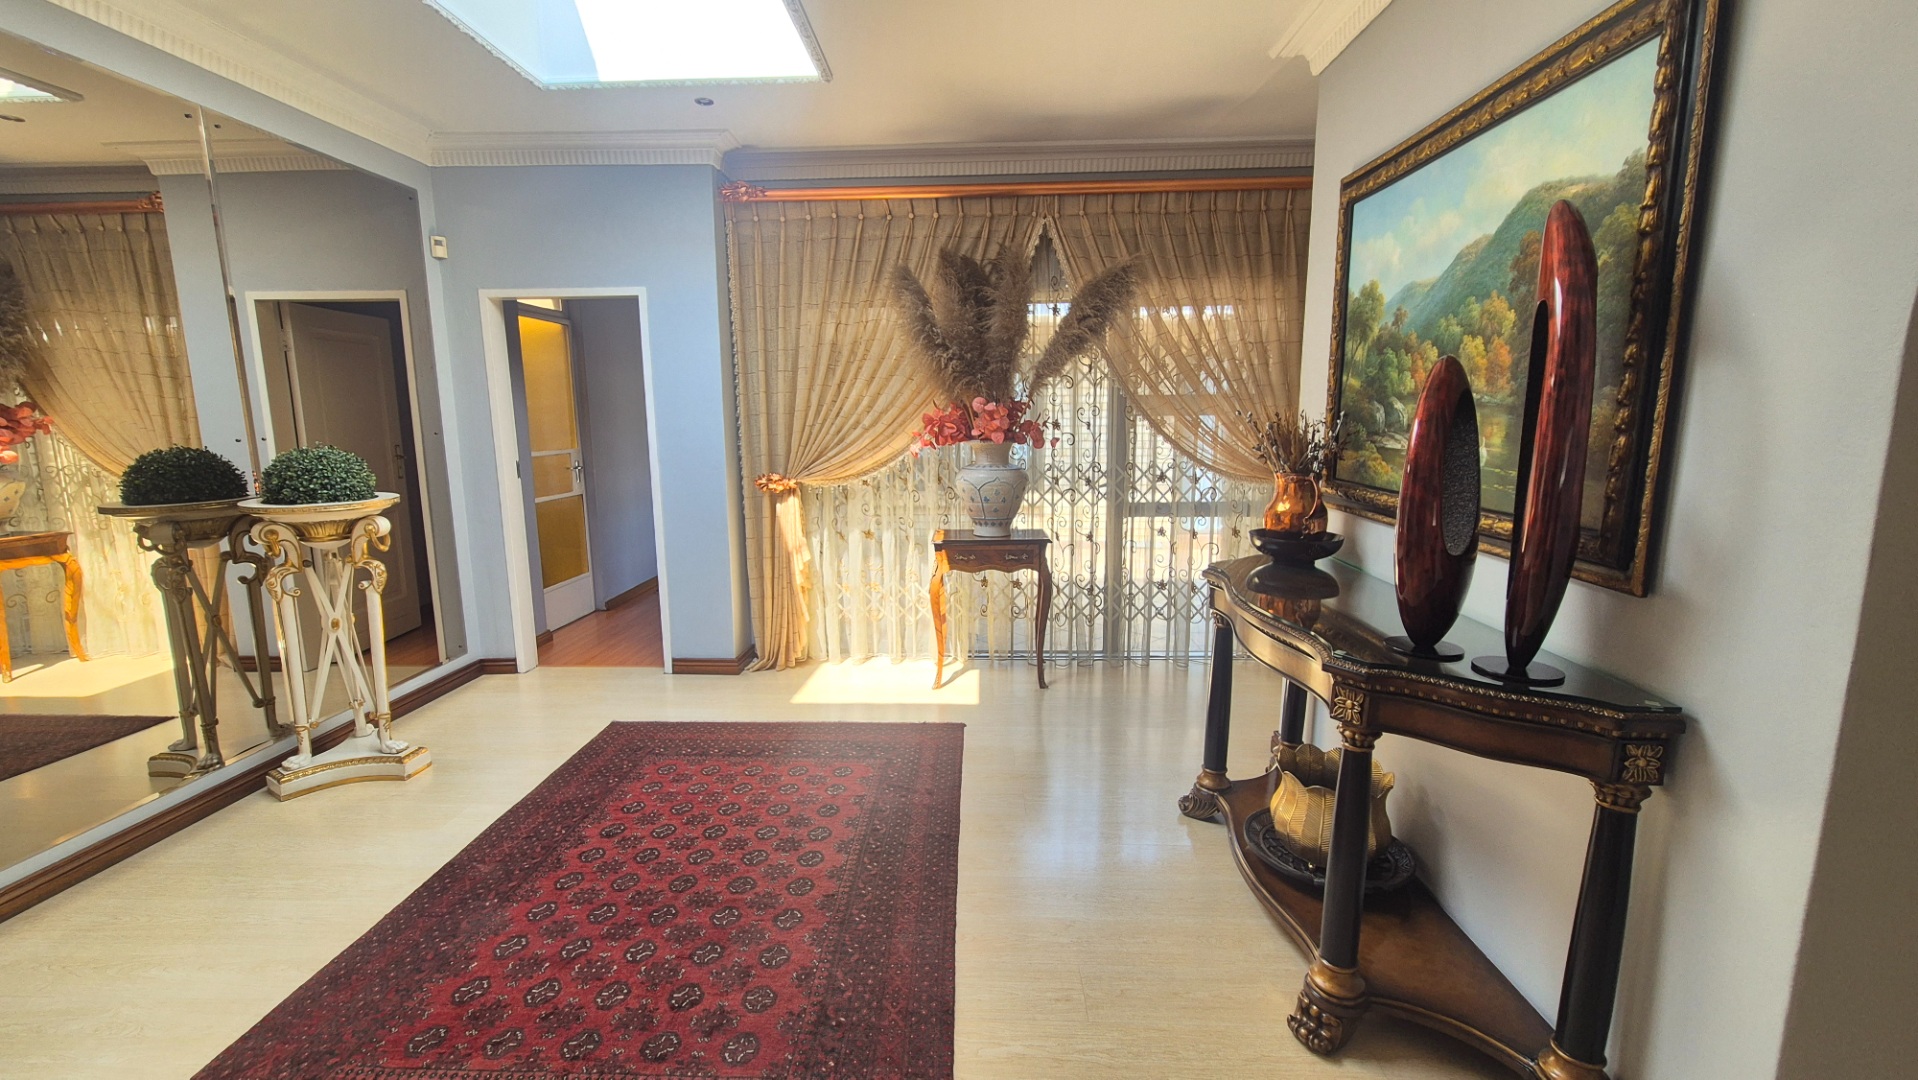
- Entrance Hall
- Paving
- Garden
- Intercom
- Family TV Room
| Bedrooms | 3 |
| Bathrooms | 3.5 |
| Garages | 3 |
| Floor Area | 510 m2 |
| Erf Size | 1 853.0 m2 |
