- 3
- 2.5
- 2
- 250 m2
- 294.0 m2
Monthly Costs
Monthly Bond Repayment ZAR .
Calculated over years at % with no deposit. Change Assumptions
Affordability Calculator | Bond Costs Calculator | Bond Repayment Calculator | Apply for a BondBond Calculator

Disclaimer: The estimates contained on this webpage are provided for general information purposes and should be used as a guide only. While every effort is made to ensure the accuracy of the calculator, RE/MAX of Southern Africa cannot be held liable for any loss or damage arising directly or indirectly from the use of this calculator, including any incorrect information generated by this calculator, and/or arising pursuant to your reliance on such information.
Mun. Rates & Taxes: ZAR 4218.00
Monthly Levy: ZAR 600.00
Property description
Matthew Koury and Jade Smith powered by RE/MAX One proudly present this exclusive mandate.
Offers from R3.9M asking R4.15M
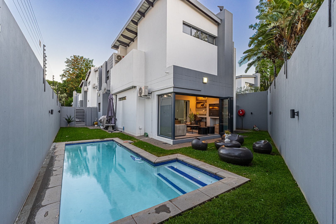
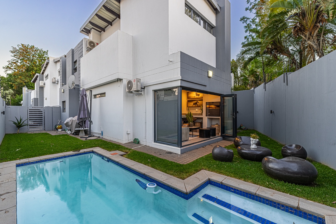
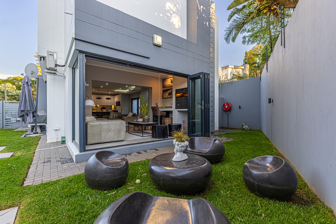
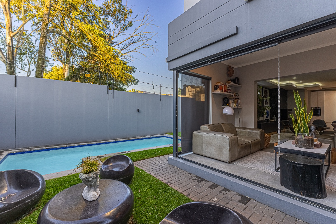
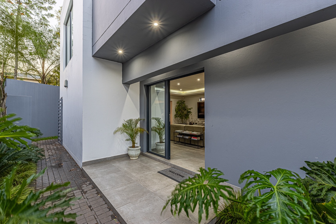
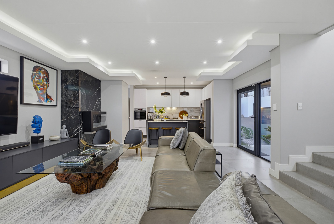
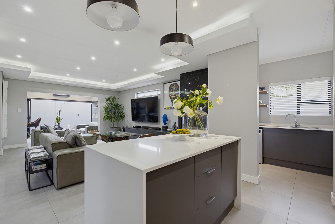
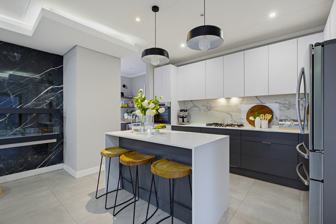
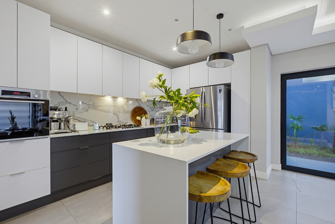
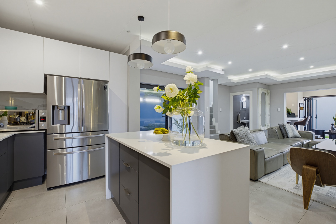
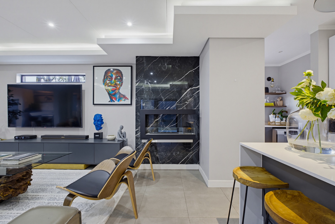
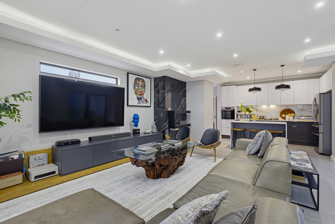
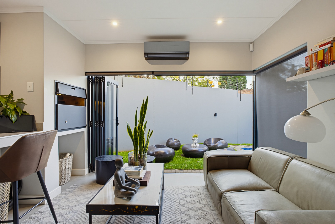
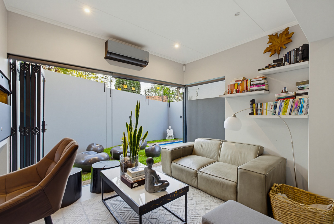
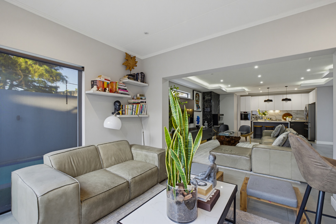
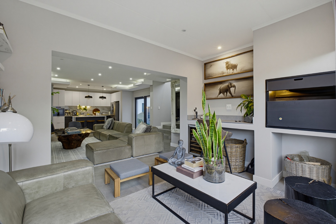
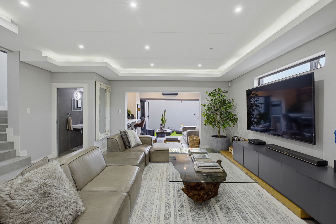
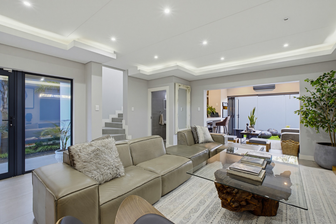
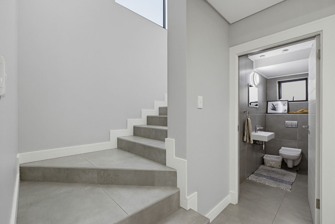
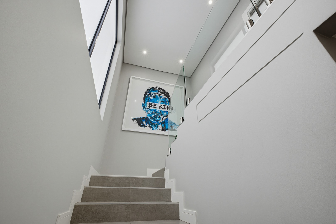
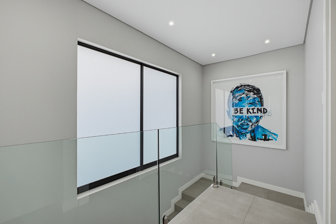
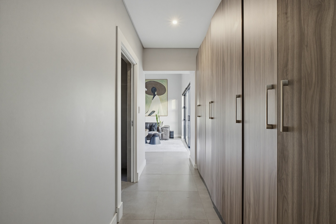
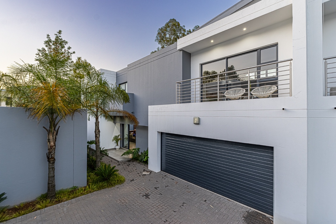
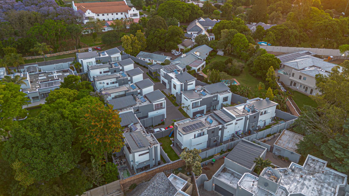
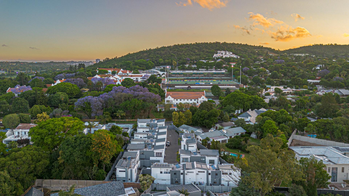
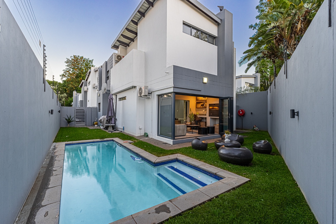
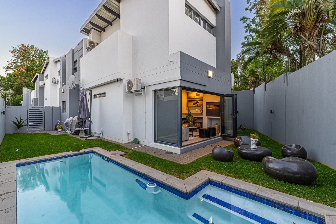
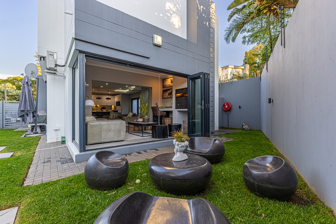
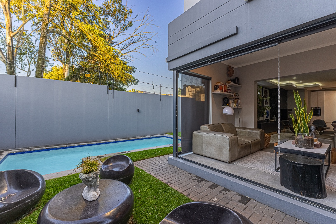
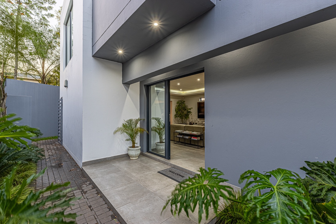
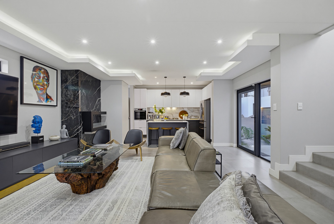
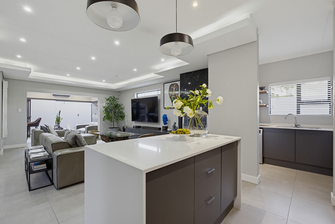
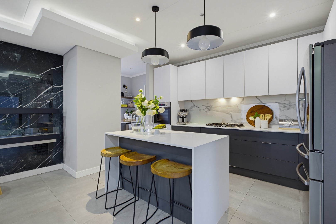
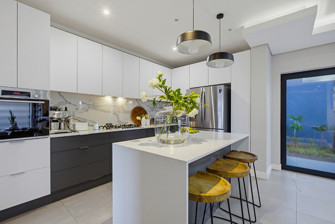
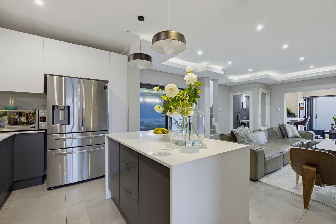
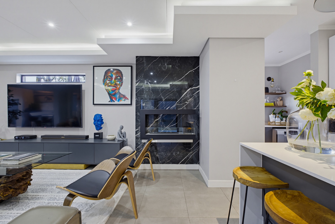
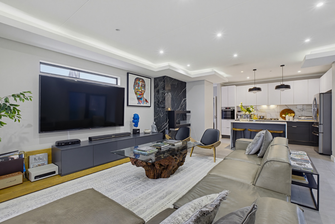
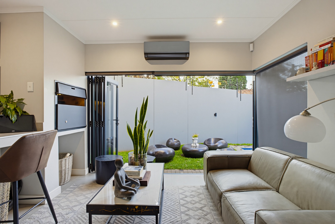
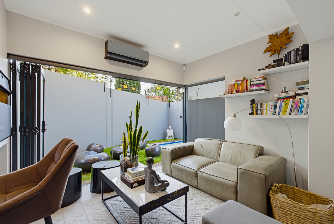
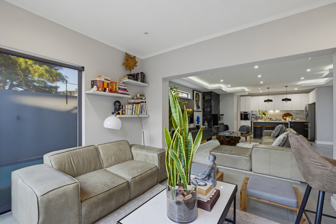
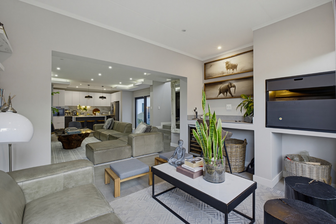
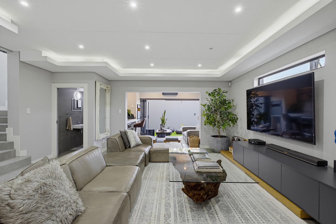
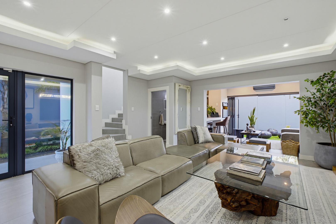
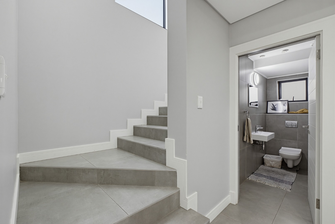
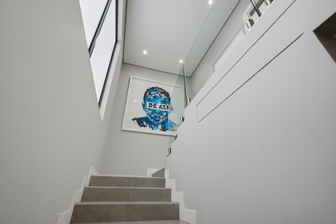
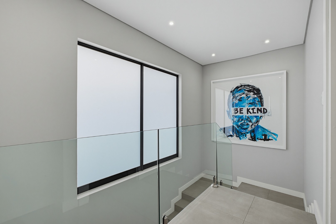
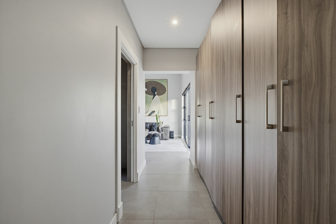
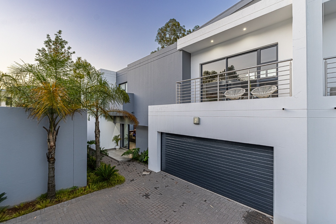
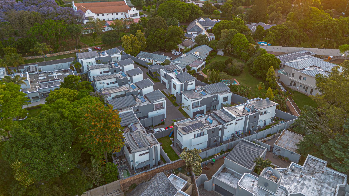
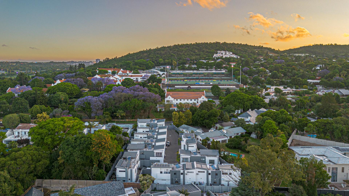
Discover an exquisite cluster home in the heart of St Andrews, Bedfordview, where refined living meets effortless indoor-outdoor flow. Three bedrooms and two and a half bathrooms are arranged across a generous 250 square metre floor plan on a 294 square metre stand. Expansive sliding and bi-fold doors dissolve the boundary between the open-plan lounge and the landscaped garden, bathing the interiors in natural light. Sleek, contemporary finishes and clean architectural lines create a space that feels both sophisticated and welcoming. Every corner has been considered with an eye for elegance and comfort.
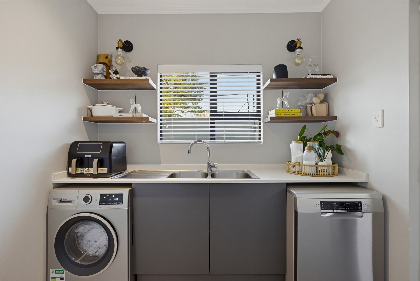
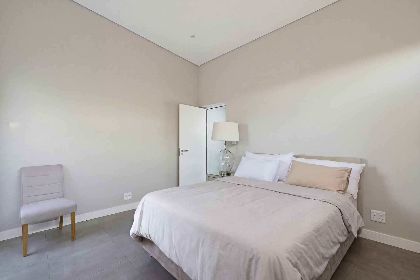
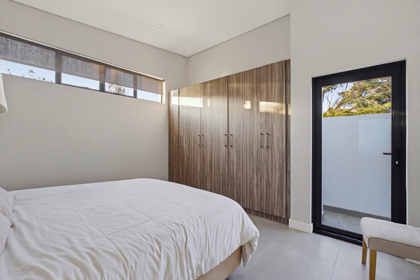
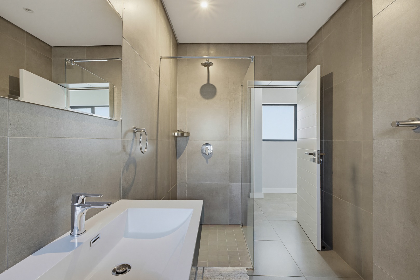
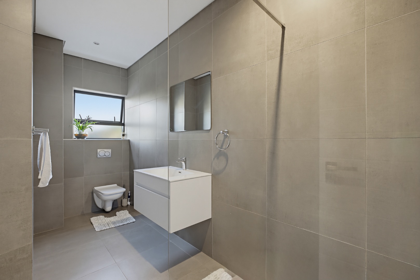
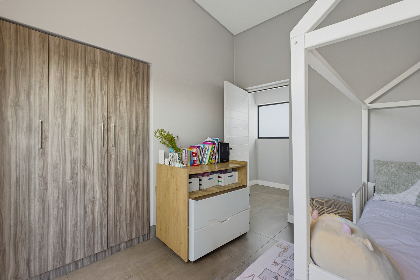
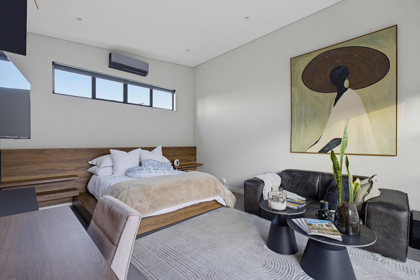
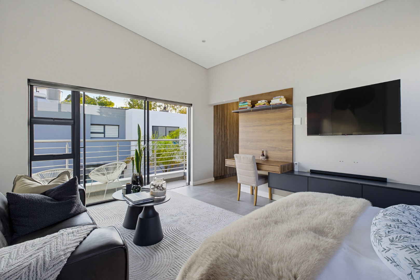
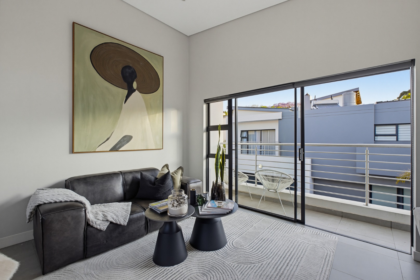
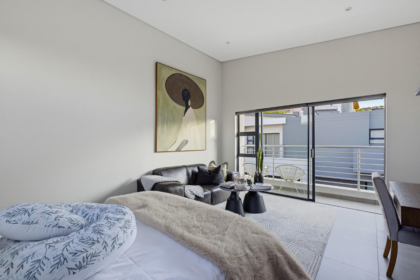
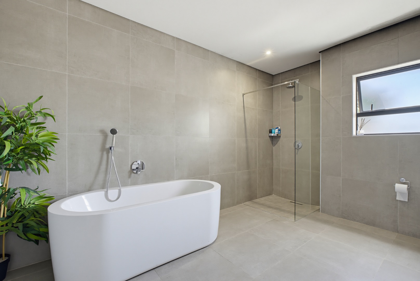
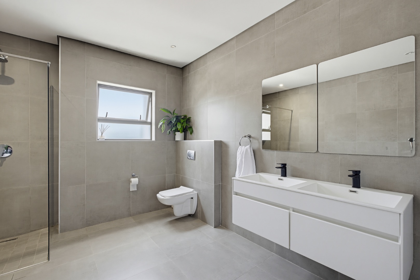
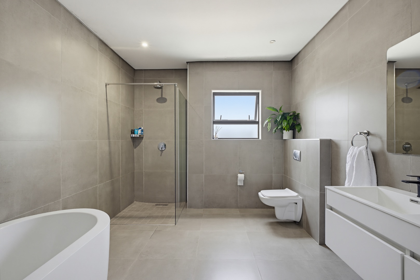
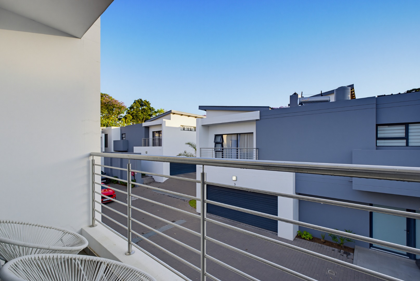
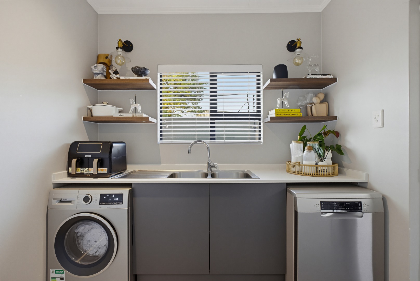
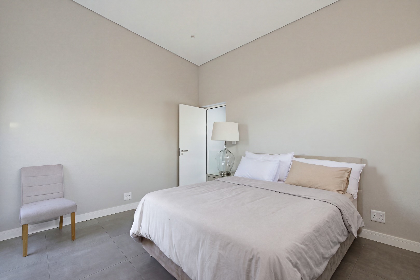
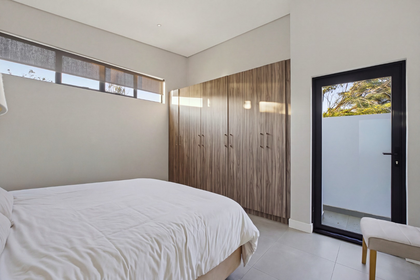
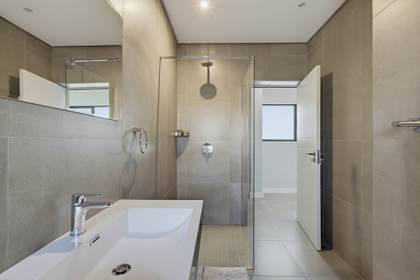
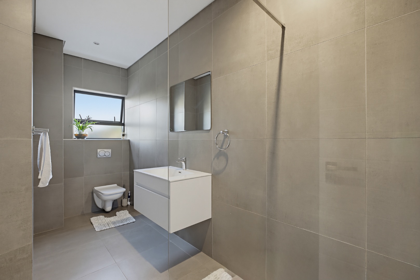
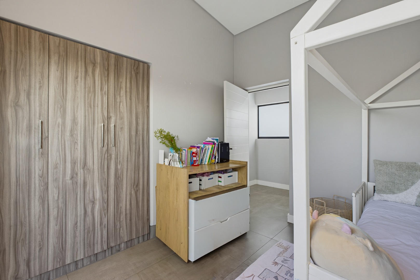
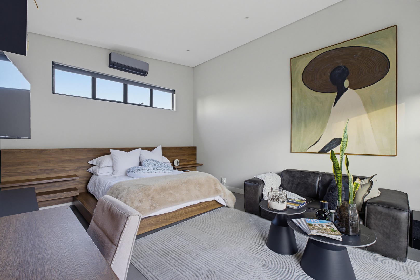
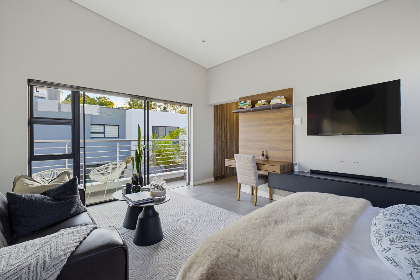
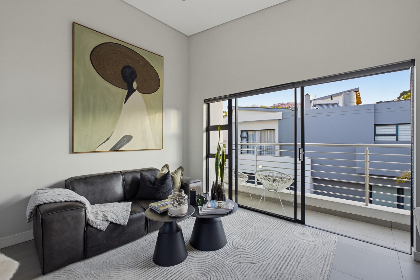
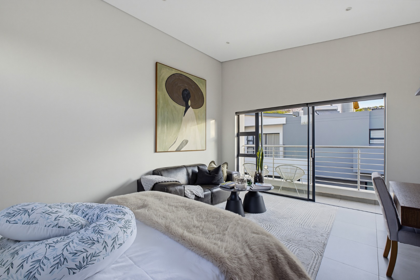
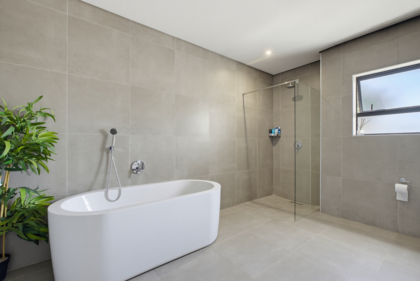
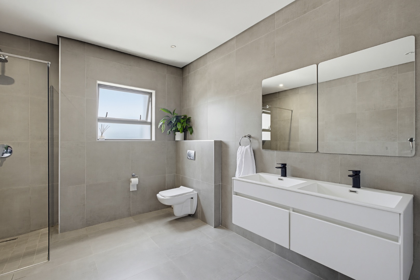
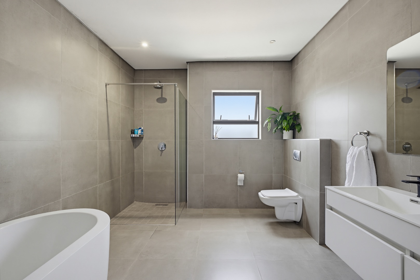
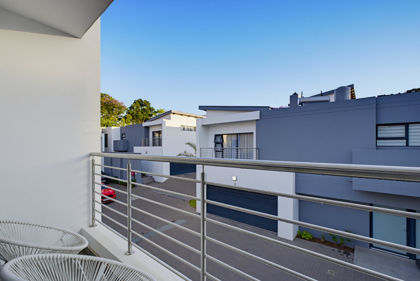
The bedrooms offer a restful retreat, with the principal suite opening onto its own balcony and enjoying a serene outlook over the surrounding greenery. Two en-suite bathrooms ensure privacy and convenience for family members and guests alike, while the additional half bathroom serves the living areas beautifully. The kitchen and dining area sit comfortably within the open-plan layout, ideal for intimate dinners and easy entertaining. Thoughtful storage and a seamless flow between rooms make daily living feel effortless and considered. Each space has been designed to balance grandeur with everyday practicality.
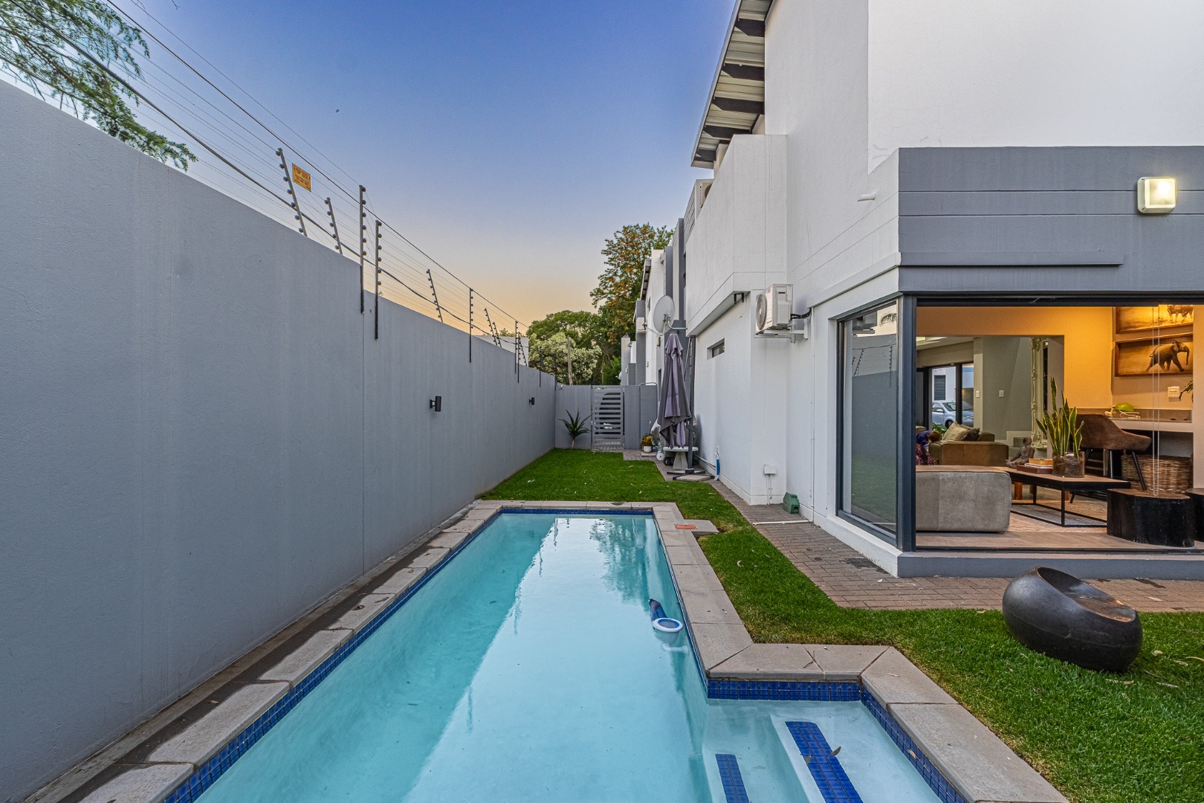
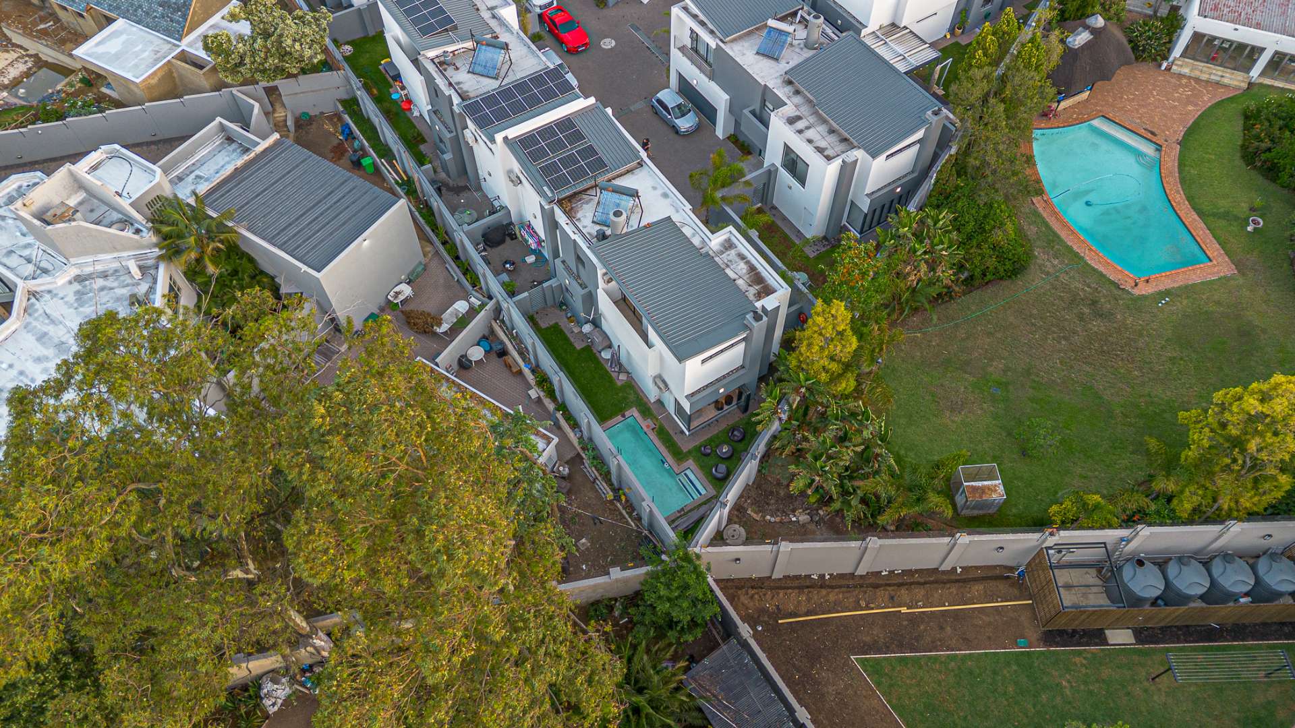
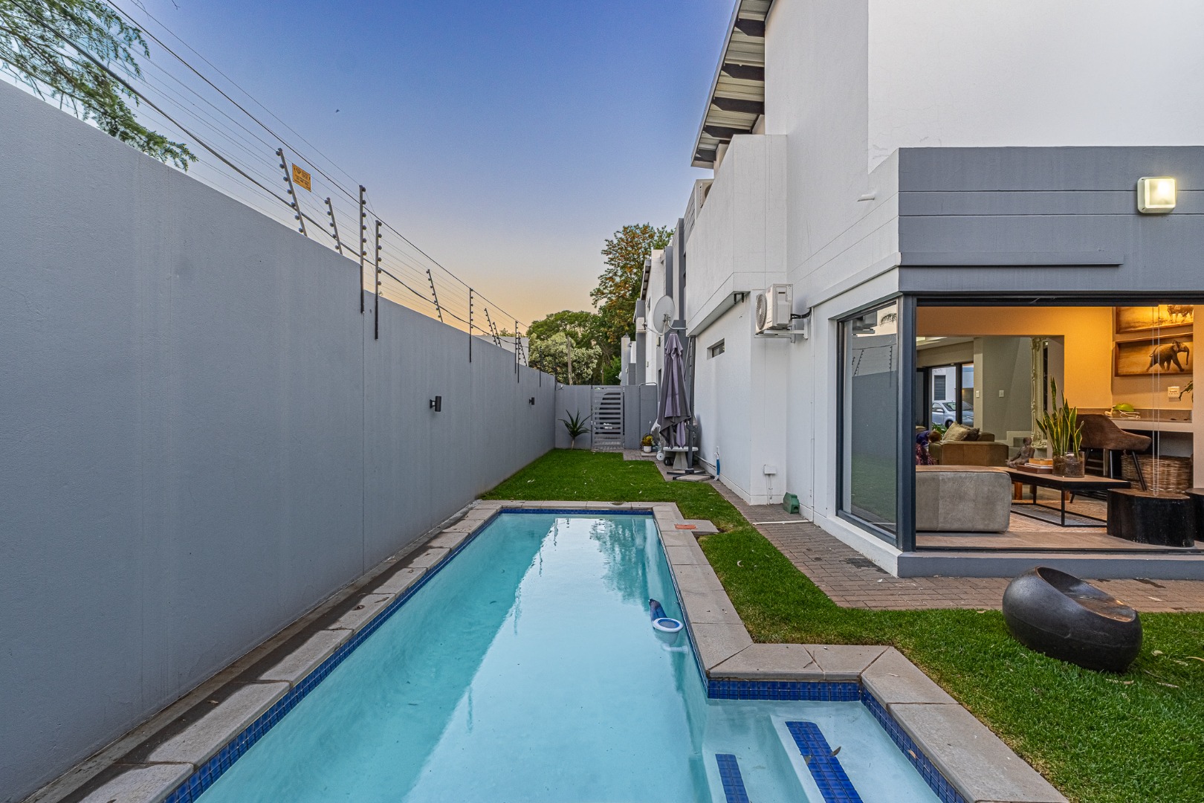
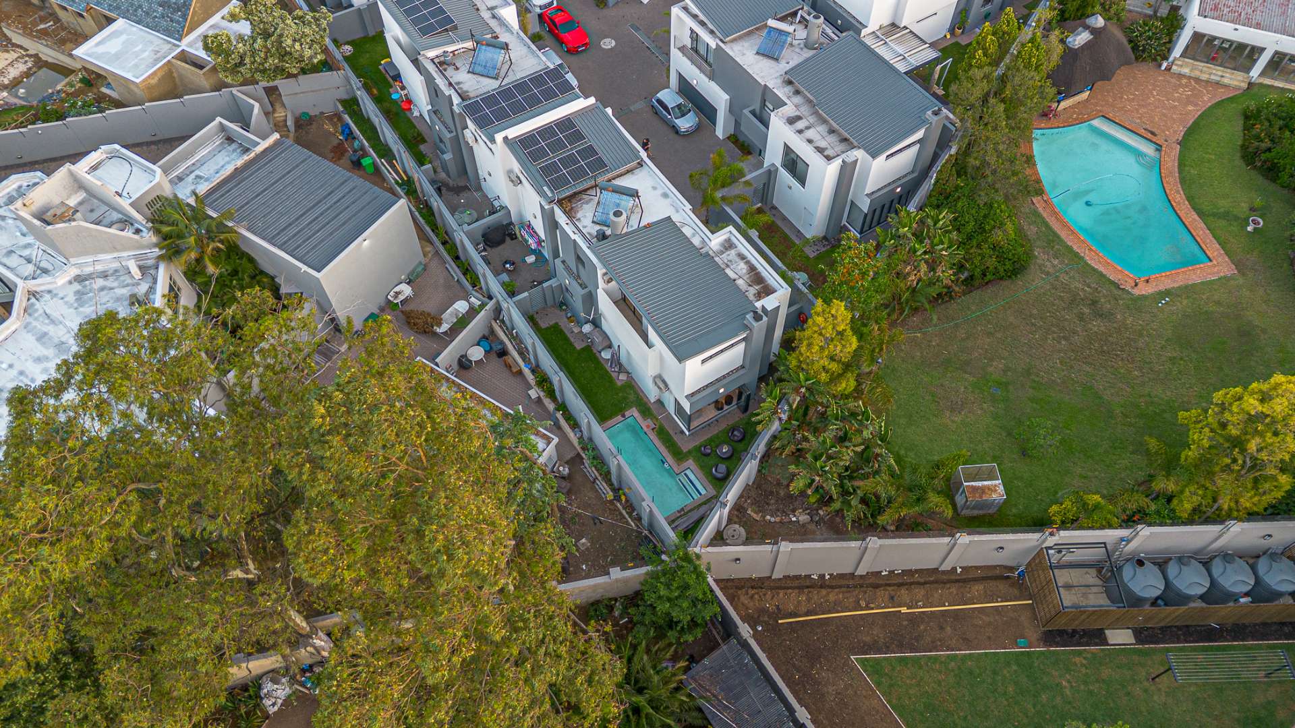
Step outside and the lifestyle truly unfolds. A sparkling swimming pool, a lush lawned garden and a paved patio create an inviting setting for quiet mornings and celebratory evenings alike. A built-in braai station invites long afternoons of good company and fine food under the open sky. Secure open parking for two vehicles and a double garage add everyday convenience without compromising the home's refined character. The outdoor spaces are as considered as the interiors, offering a private sanctuary within a secure walled setting.
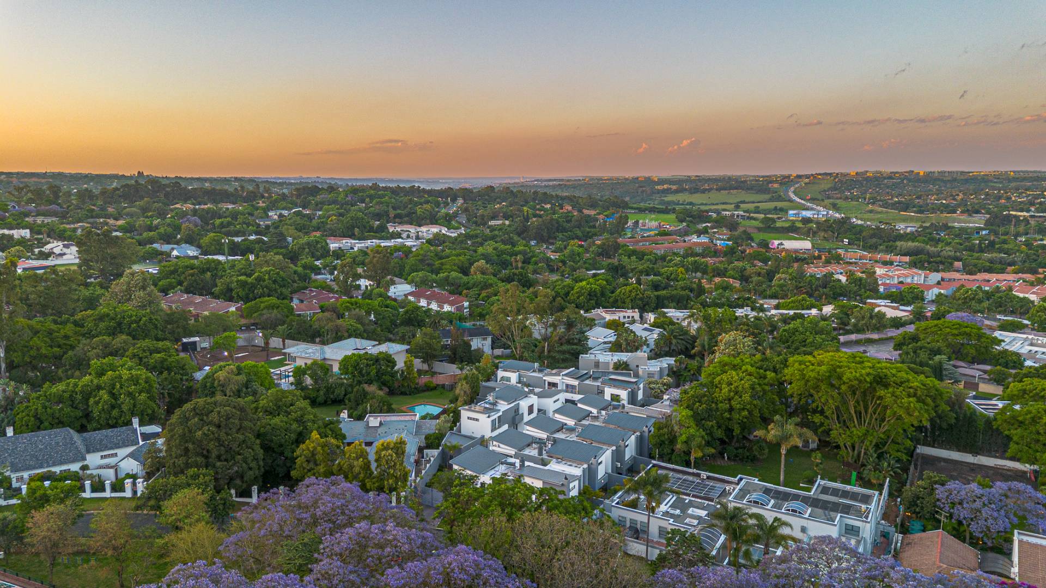
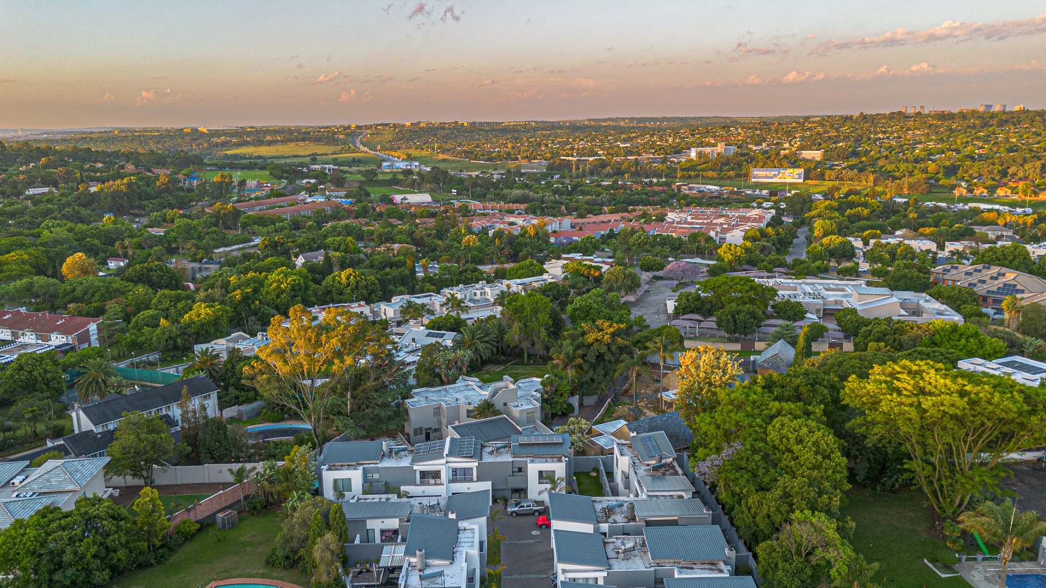
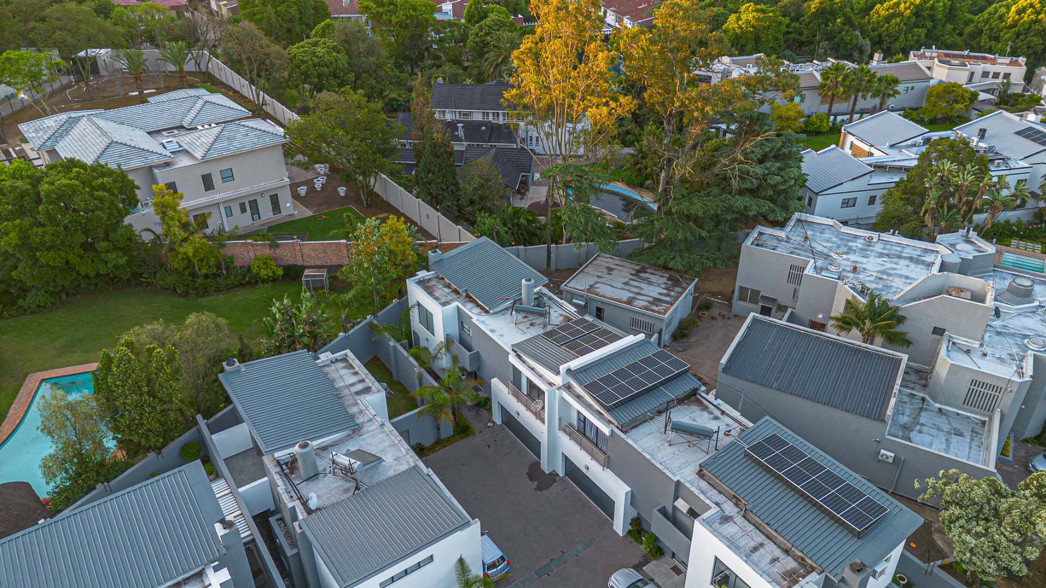
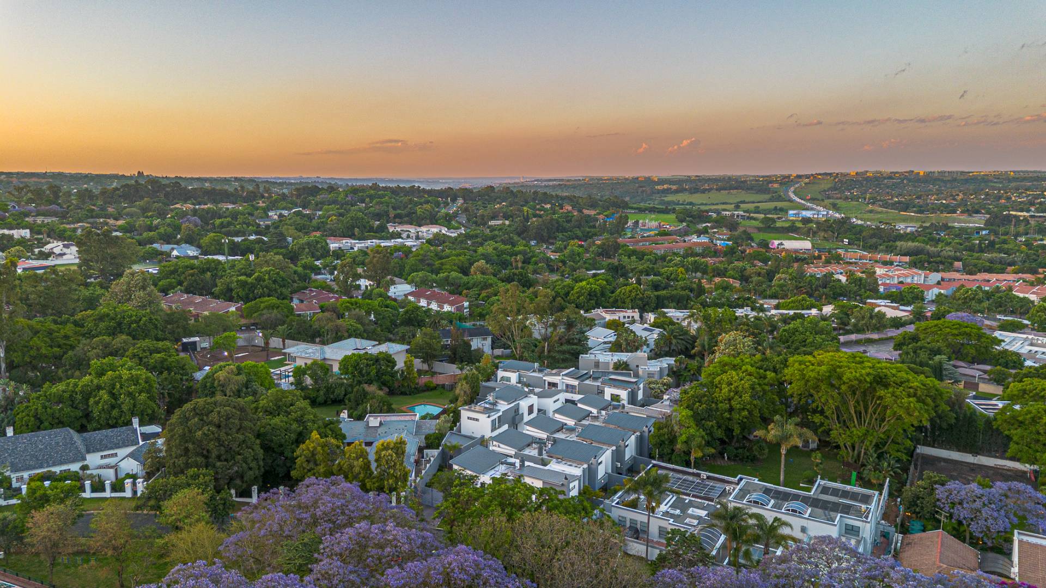
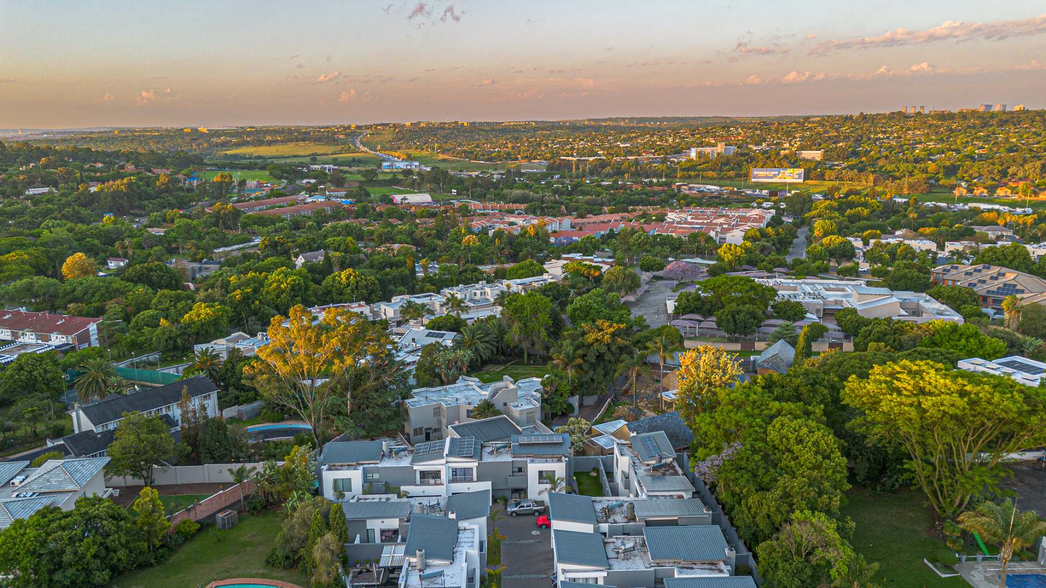
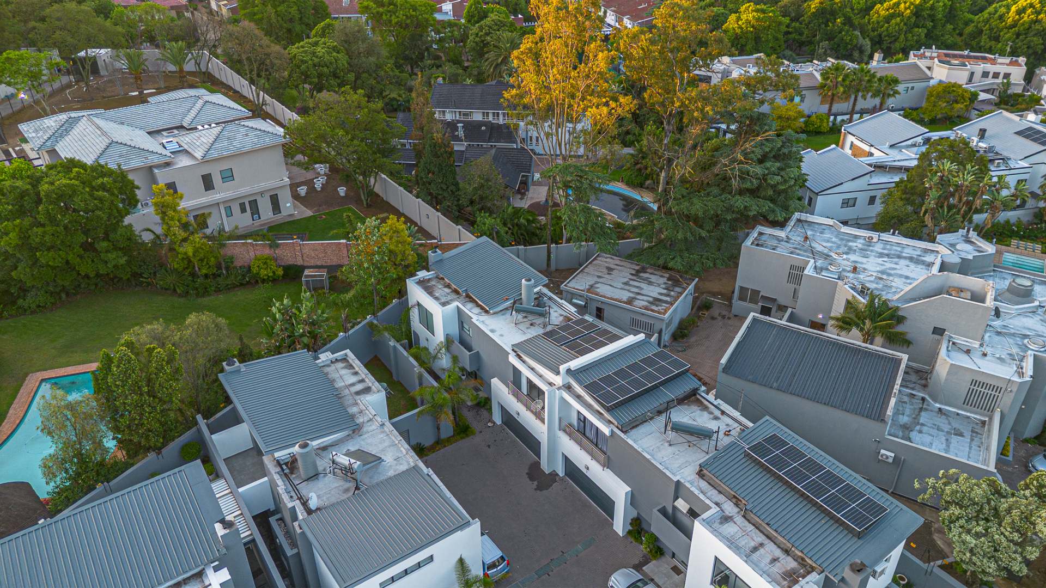
Practical luxury is woven throughout, with features that give peace of mind and modern comfort. Fibre connectivity, water tanks, battery inverter and solar backup support a self-sufficient and resilient household. Electric fencing, CCTV and an alarm system contribute to a well-protected home. Set in the established suburb of St Andrews, the property is ideally placed for convenient access to surrounding amenities, while the calm, leafy character of the neighbourhood provides a peaceful place to call home.
Key Features
Three generously proportioned bedrooms
Two en-suite bathrooms
Sparkling private swimming pool
Landscaped garden with built-in braai
Bi-fold and sliding doors to garden
Double garage and secure parking
Water tanks and battery inverter with solar panels
Electric fencing, CCTV and alarm system
Pre-paid water and electricity within a low-levy scheme
Arrange a private viewing today and experience this exceptional cluster home for yourself.
Terms and Conditions Apply.
Property Details
- 3 Bedrooms
- 2.5 Bathrooms
- 2 Garages
- 1 Ensuite
- 1 Lounges
- 1 Dining Area
Property Features
- Balcony
- Patio
- Pool
- Pets Allowed
- Access Gate
- Alarm
- Kitchen
- Built In Braai
- Paving
- Garden
| Bedrooms | 3 |
| Bathrooms | 2.5 |
| Garages | 2 |
| Floor Area | 250 m2 |
| Erf Size | 294.0 m2 |
Contact the Agent

Matthew Koury
Candidate Property Practitioner