

- 5
- 5.5
- 3
- 582 m2
- 1 000.0 m2
Monthly Costs
Monthly Bond Repayment ZAR .
Calculated over years at % with no deposit. Change Assumptions
Affordability Calculator | Bond Costs Calculator | Bond Repayment Calculator | Apply for a BondBond Calculator

Disclaimer: The estimates contained on this webpage are provided for general information purposes and should be used as a guide only. While every effort is made to ensure the accuracy of the calculator, RE/MAX of Southern Africa cannot be held liable for any loss or damage arising directly or indirectly from the use of this calculator, including any incorrect information generated by this calculator, and/or arising pursuant to your reliance on such information.
Mun. Rates & Taxes: ZAR 5580.00
Property description
SOLD!
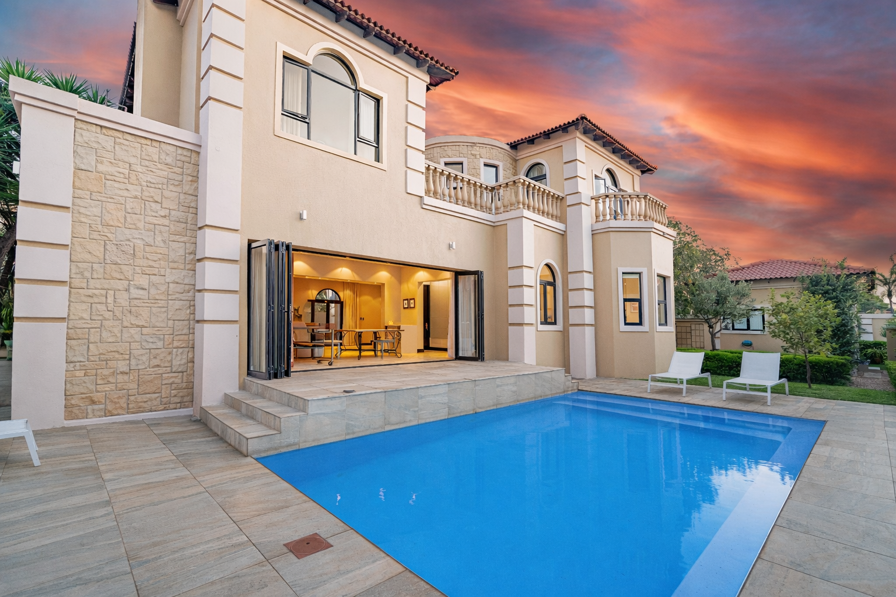
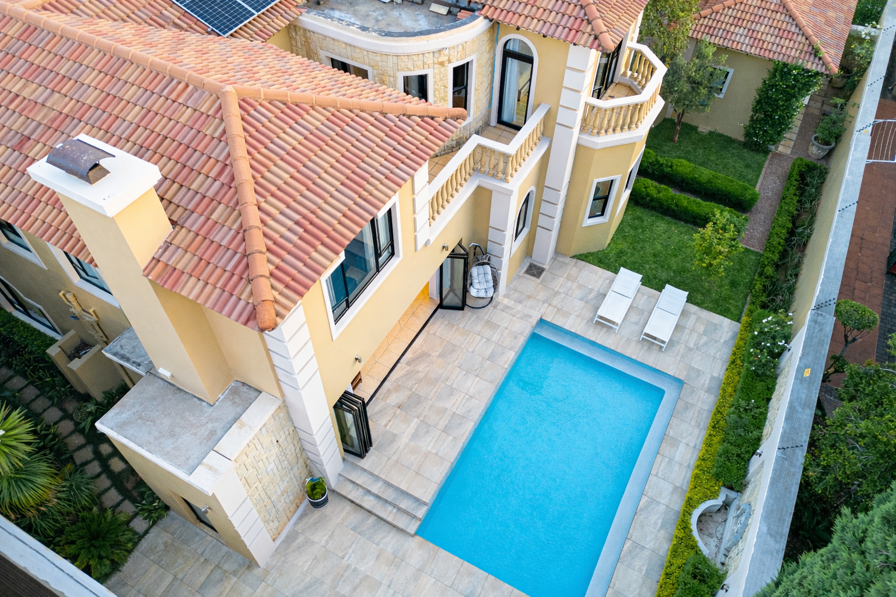
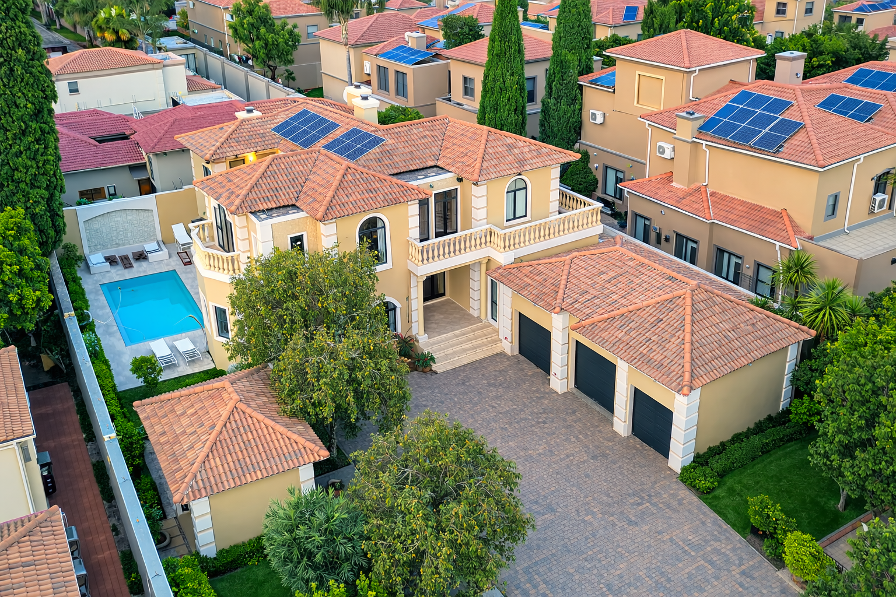
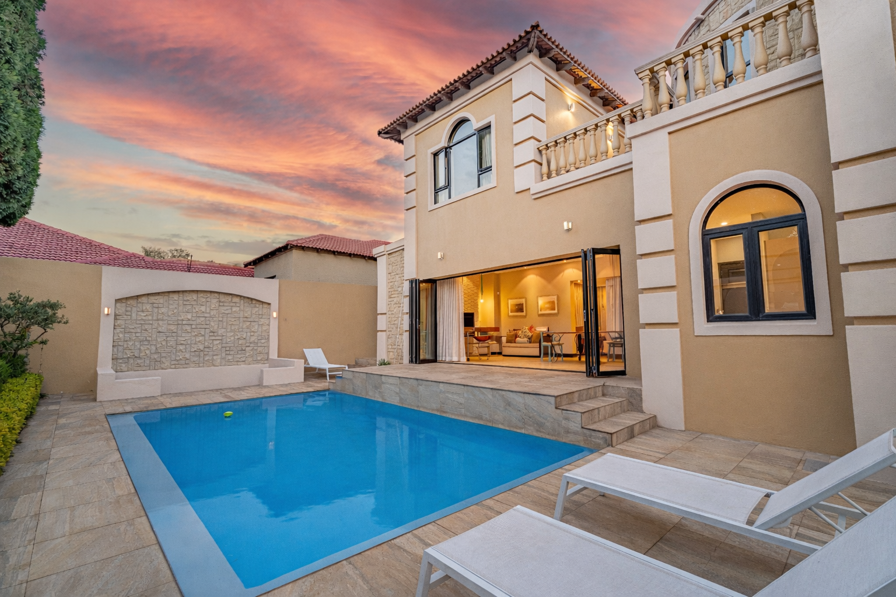
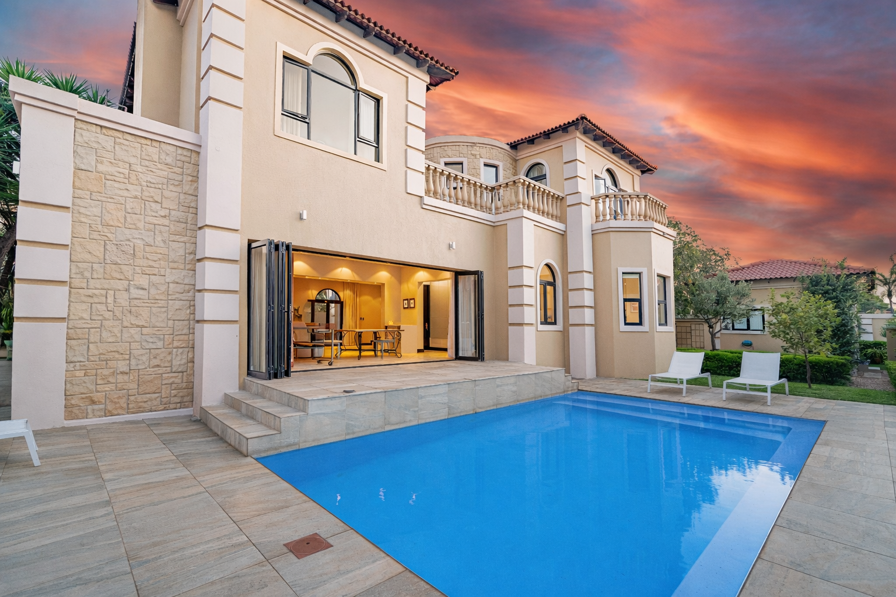
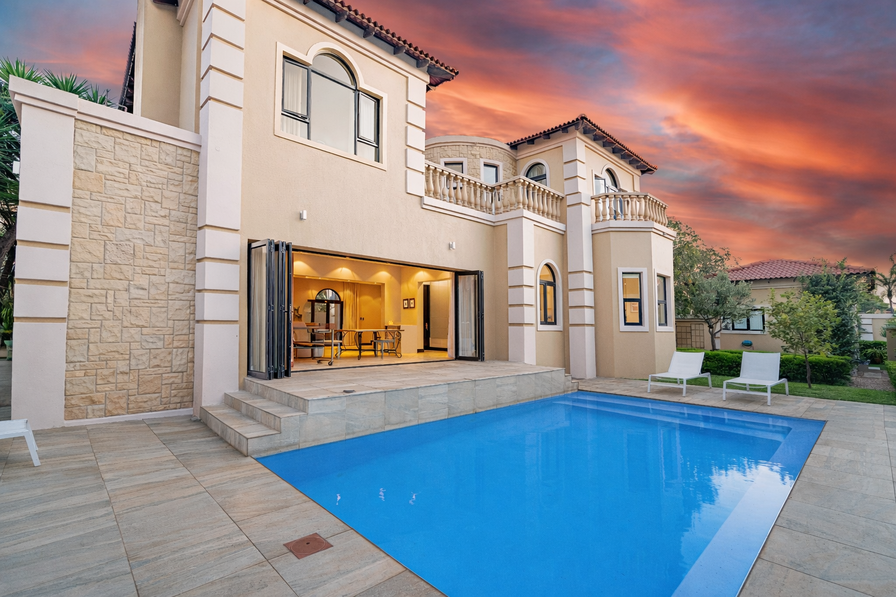
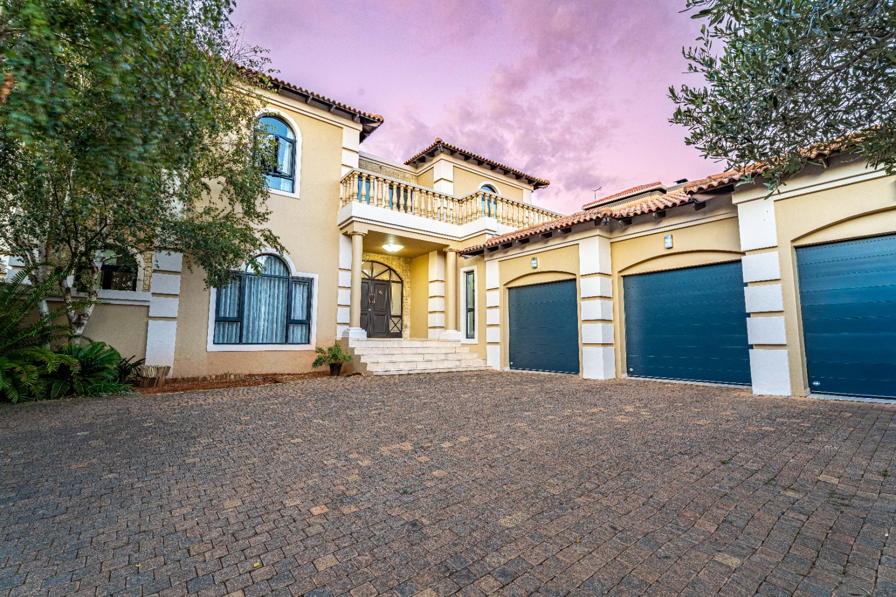
Set within a prestigious 24-hour security monitored street with CCTV surveillance, this exquisite double-storey Italian-inspired villa blends timeless elegance with contemporary luxury. Architecturally striking and beautifully maintained, the home offers refined family living in one of Bedfordview's most sought-after addresses.
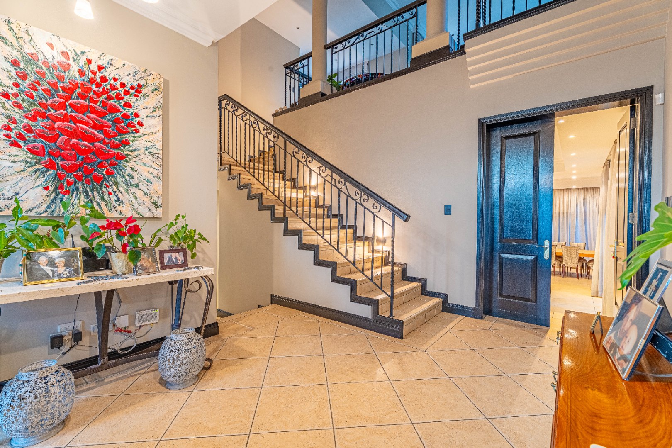
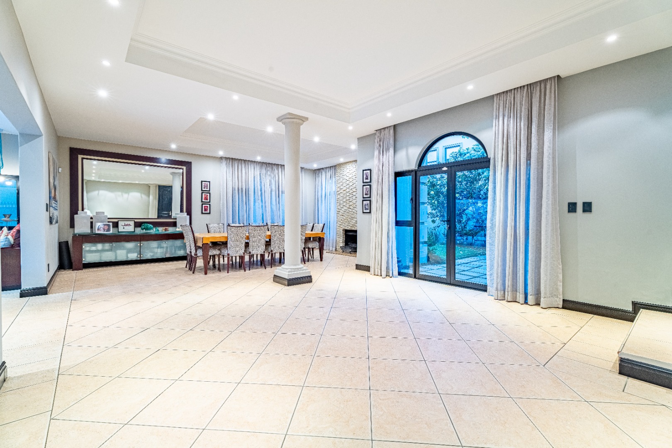
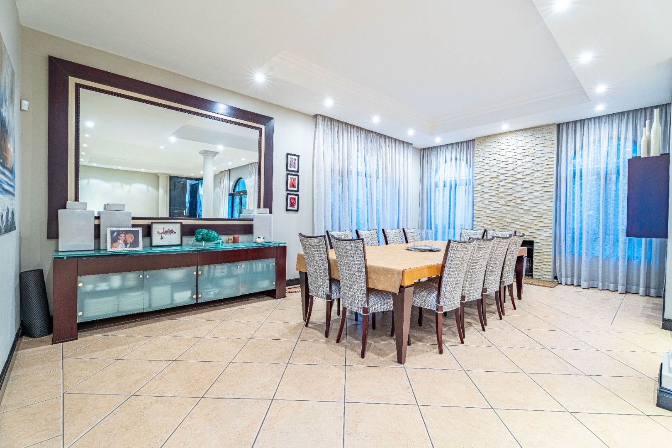
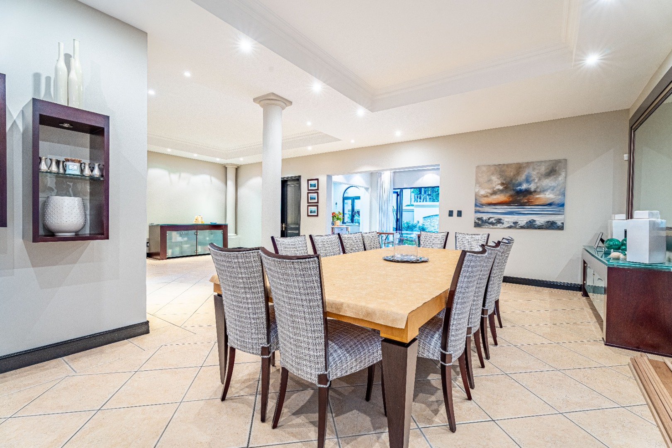
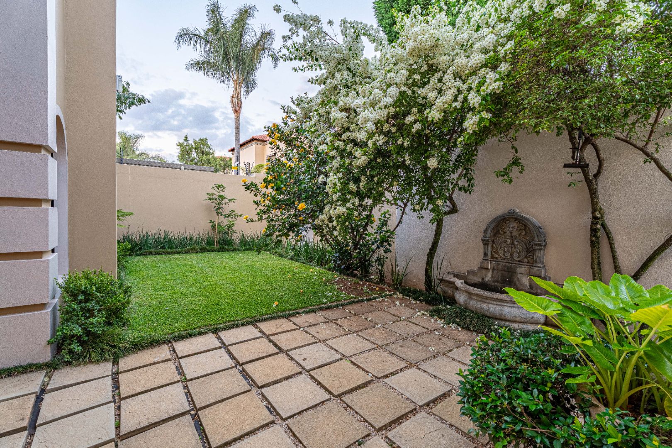
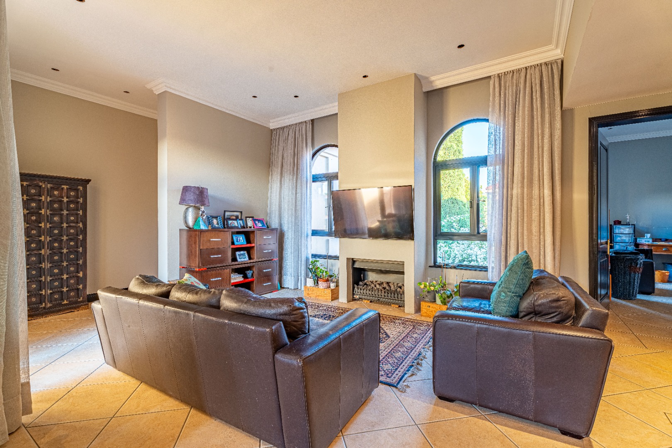
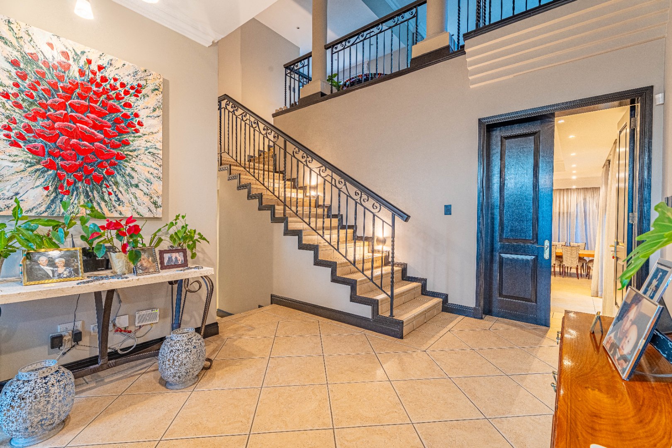
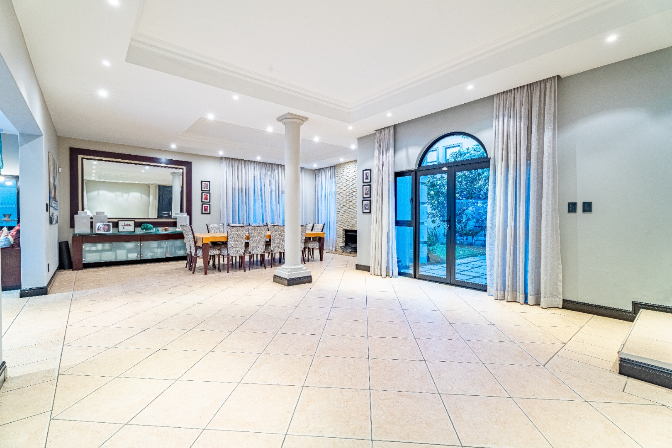
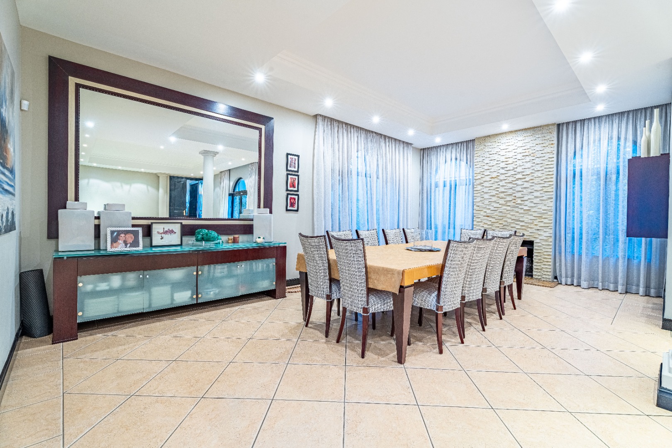
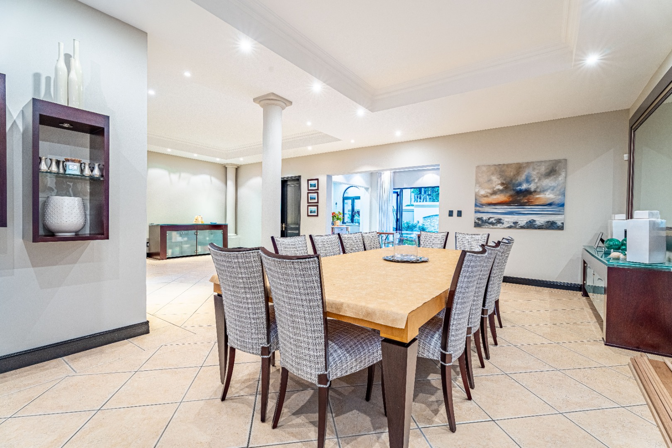
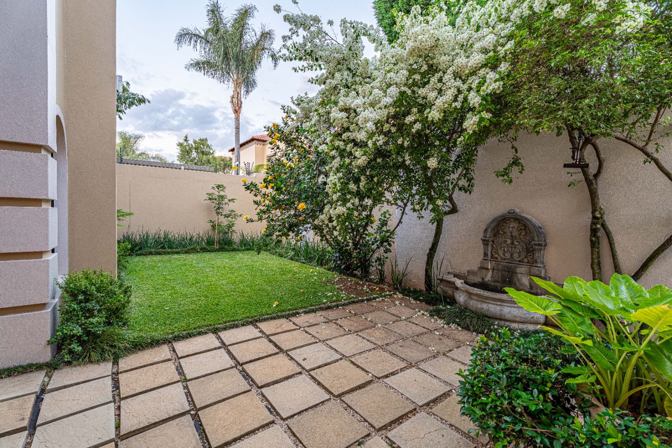
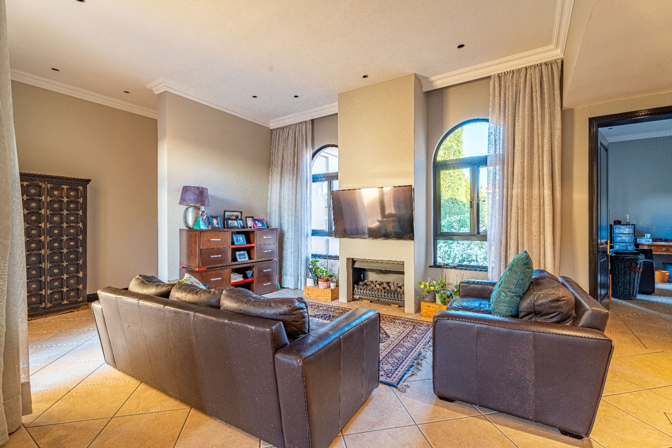
A grand double-volume entrance welcomes you inside, highlighted by a feature staircase and an immediate sense of space and sophistication. The home flows effortlessly between formal and relaxed living areas, including a spacious family room opening onto the manicured garden, and elegant open-plan formal lounge and dining areas with a fireplace for cosy evenings.
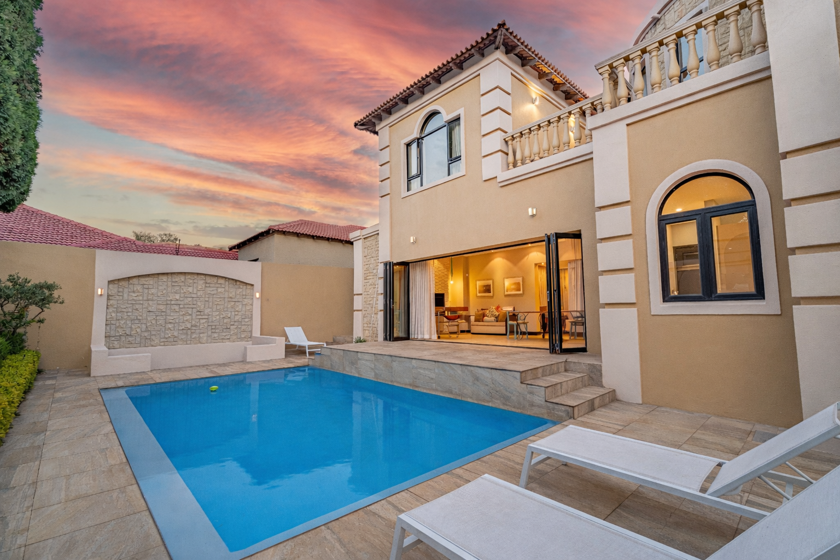
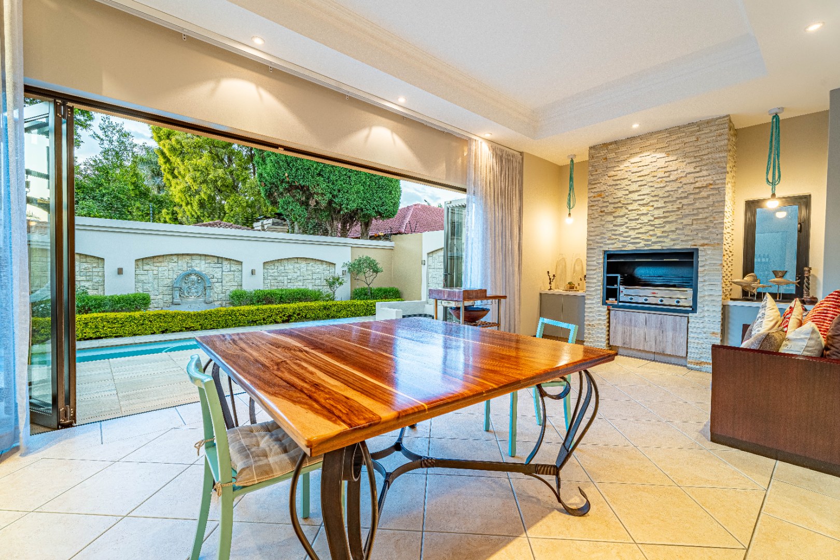
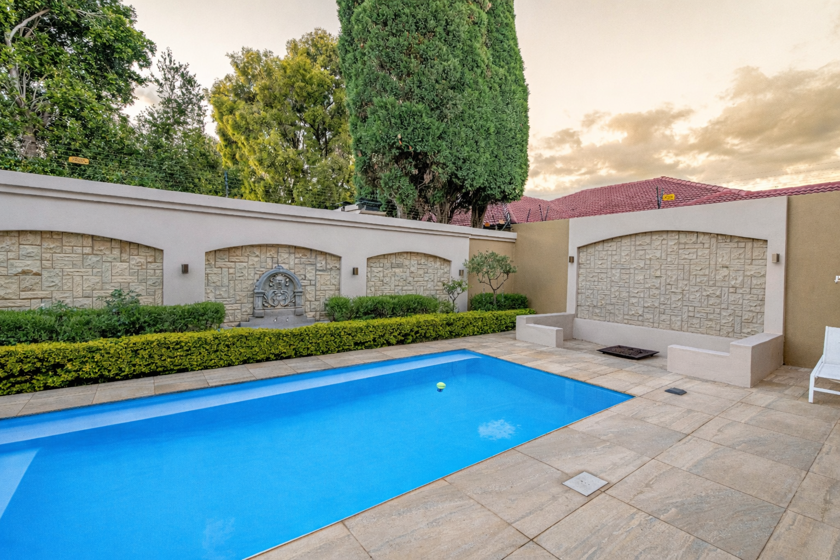
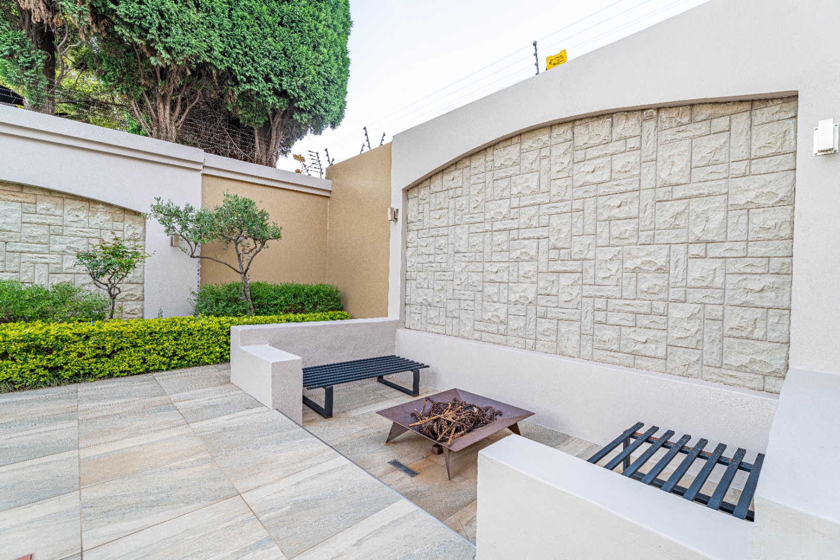
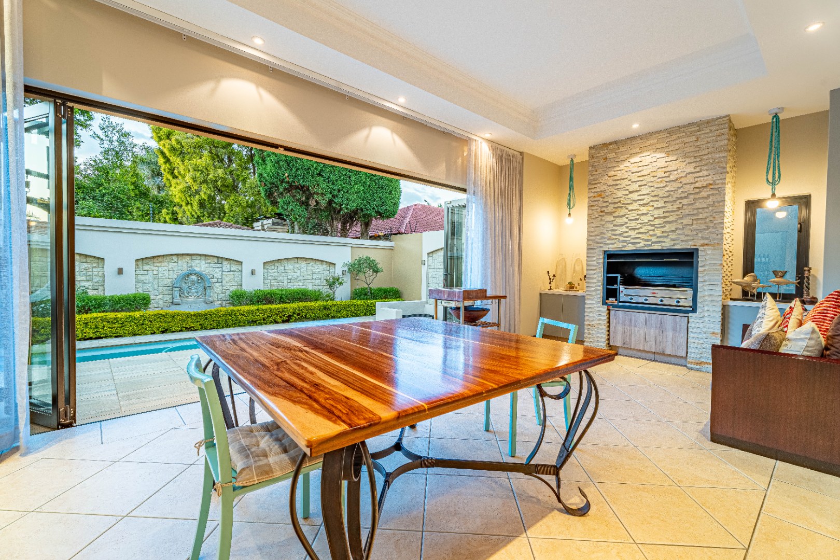
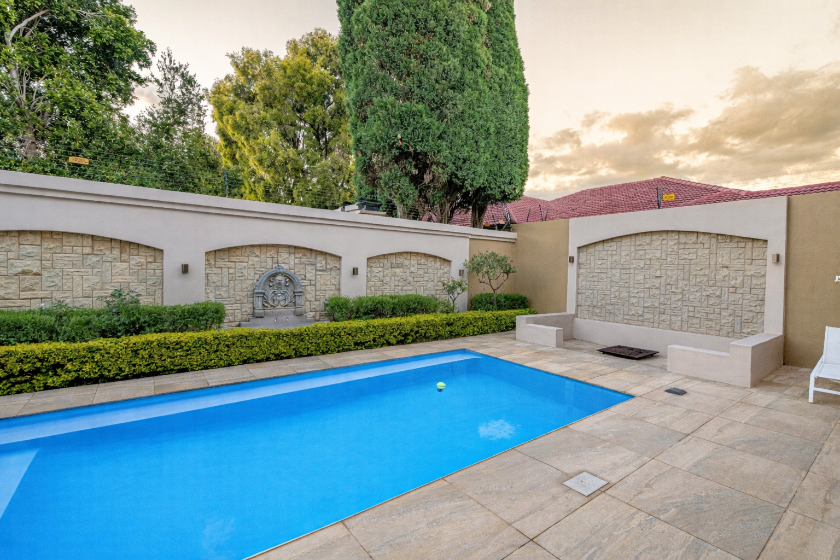
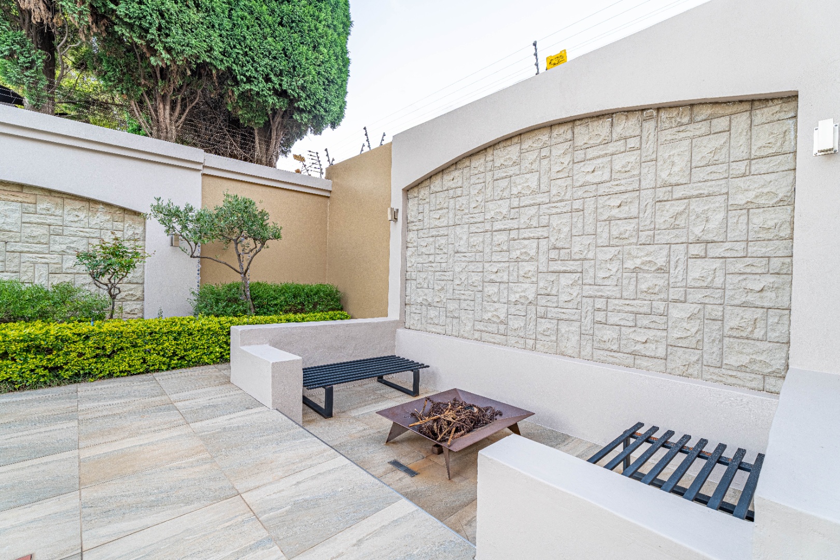
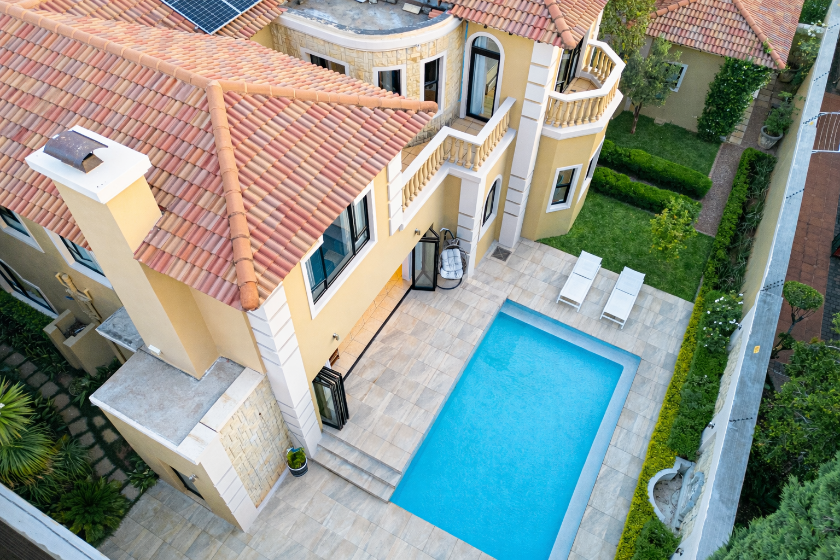
The living spaces extend to a superb enclosed all-weather patio with a built-in braai, perfect for year-round entertaining while overlooking the sparkling pool and outdoor entertainment area with a fire pit for intimate winter gatherings.
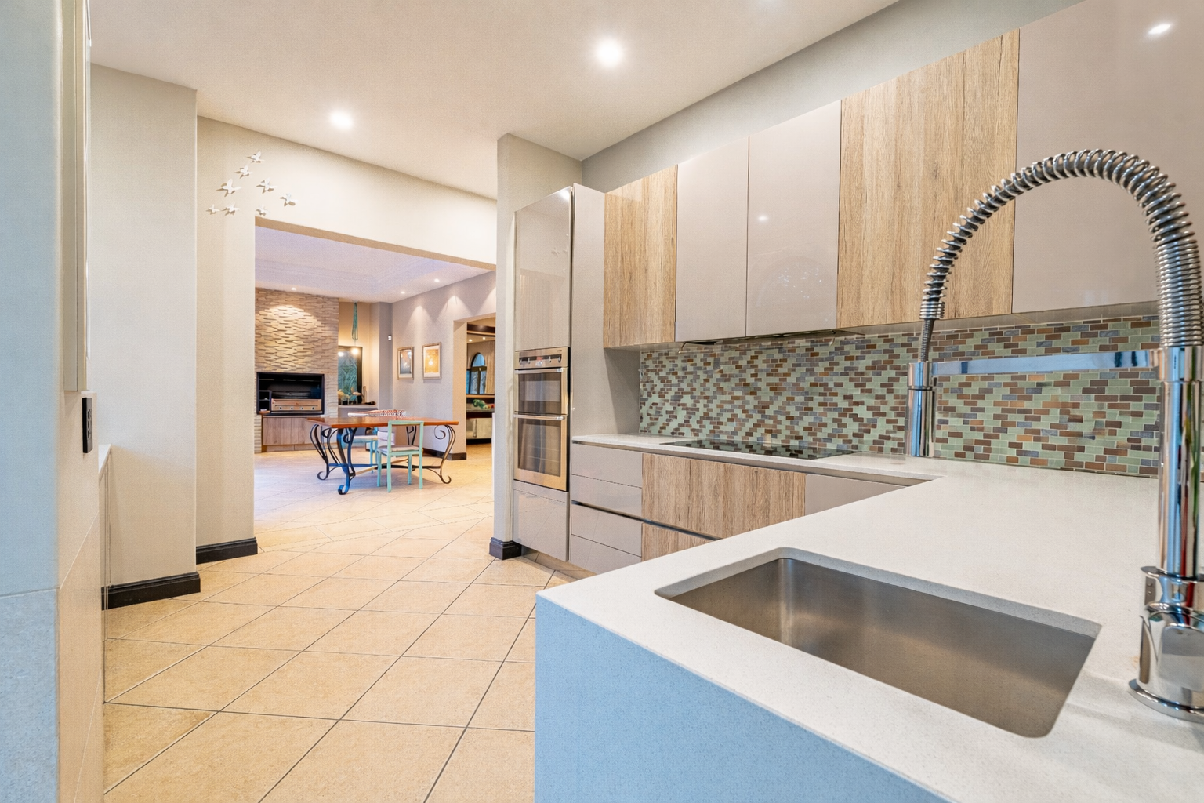
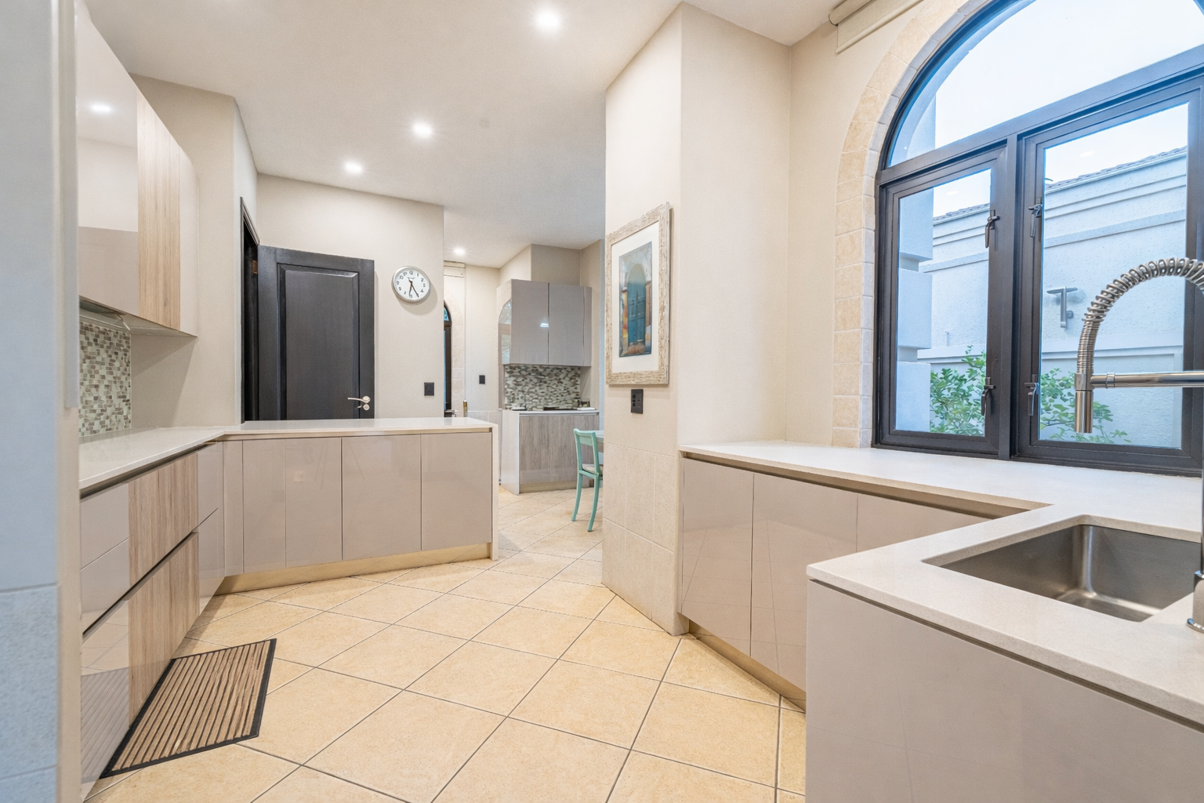
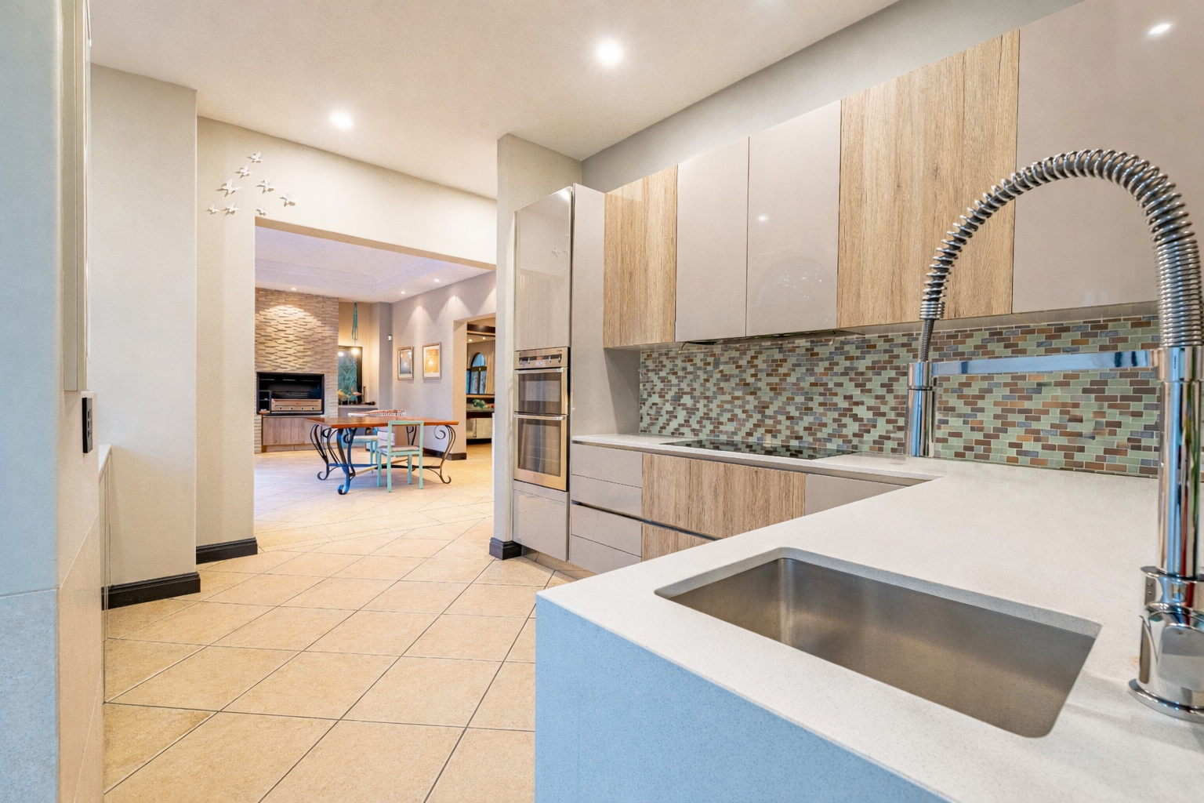
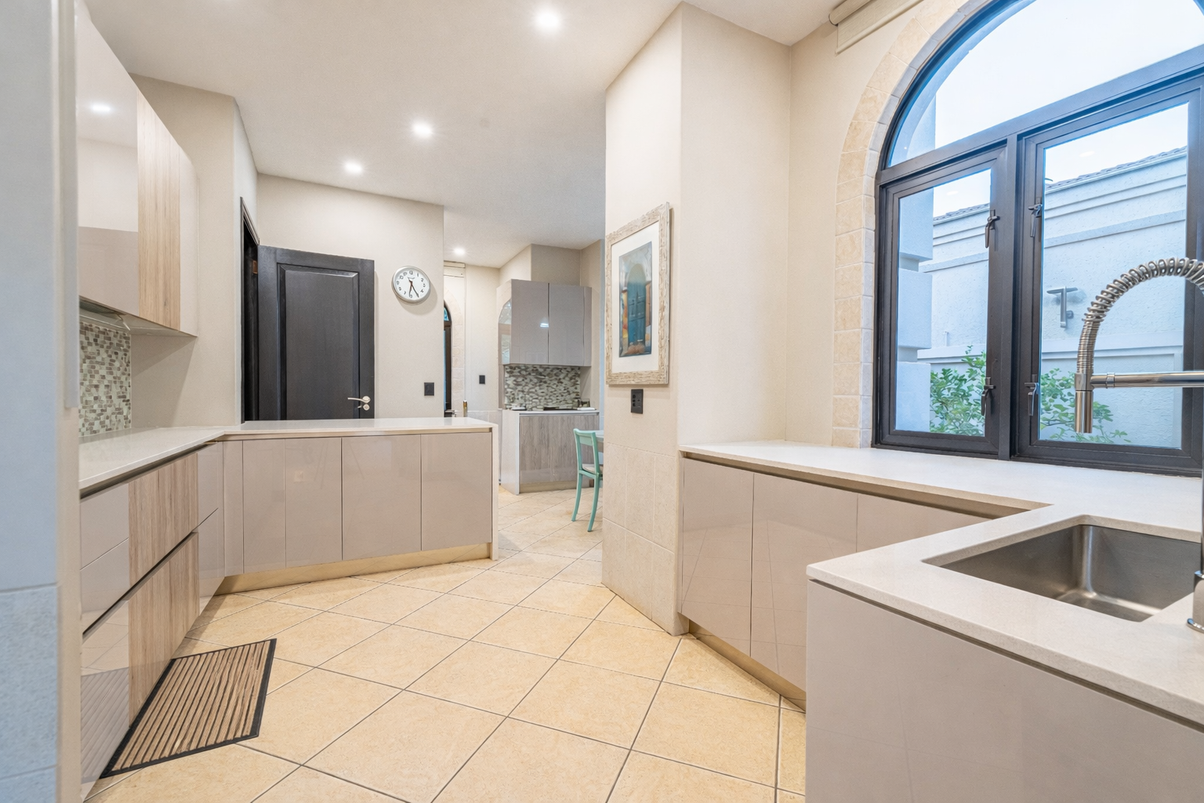
At the heart of the home is a newly installed Italian imported ultra-modern kitchen, beautifully finished with high-end cabinetry, integrated appliances, a breakfast area, and a separate scullery and laundry for convenience.
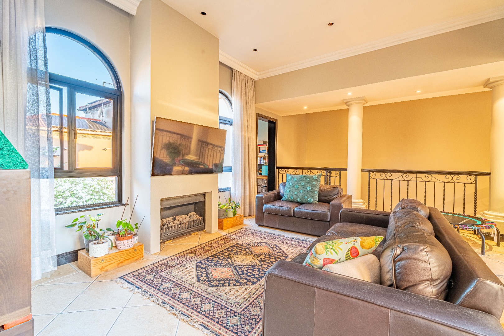
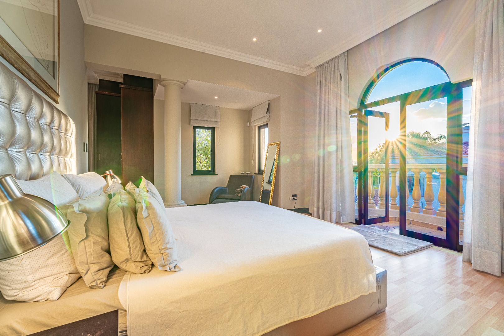
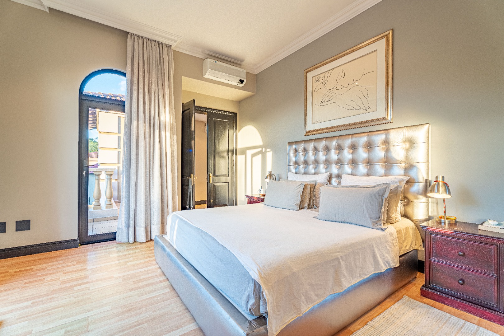
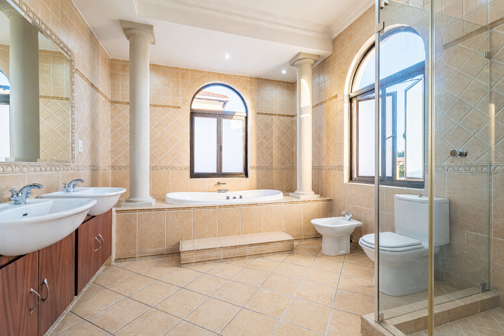
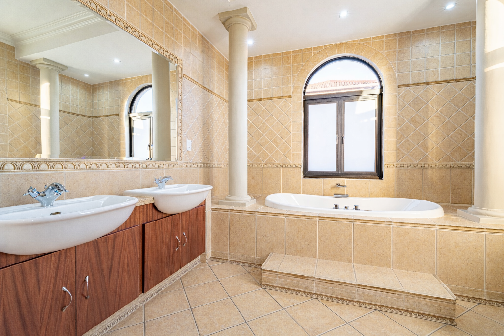
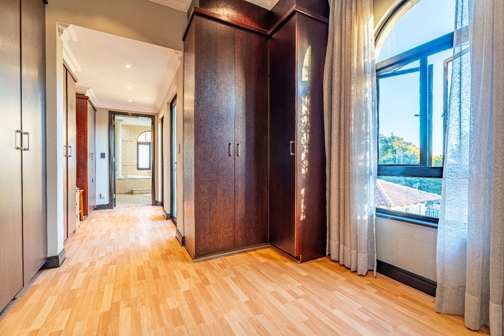
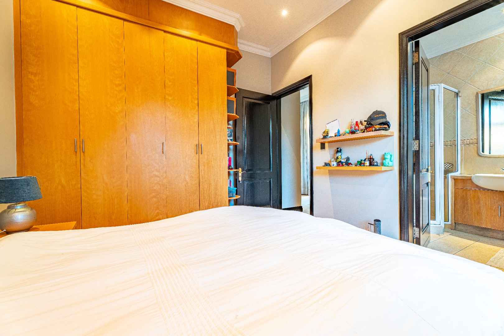
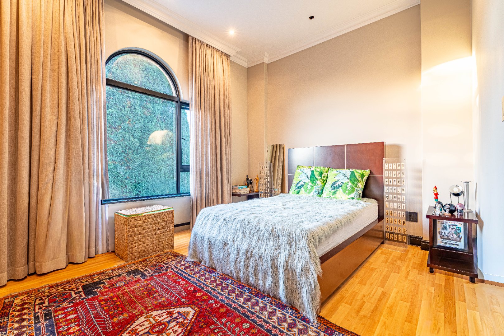
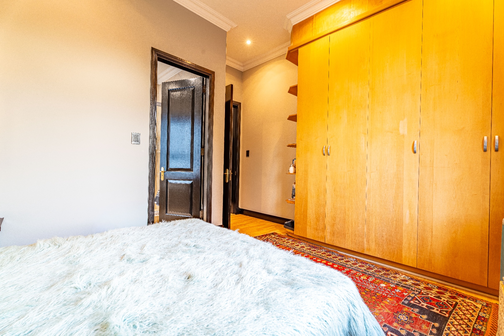
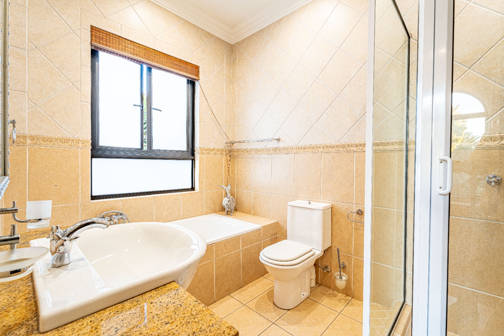
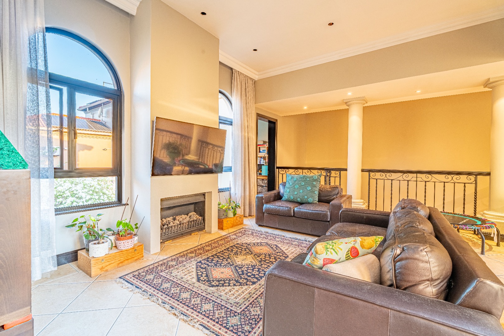
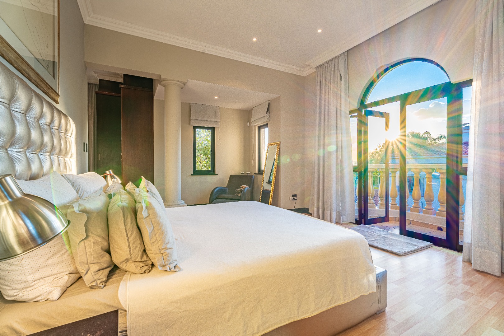
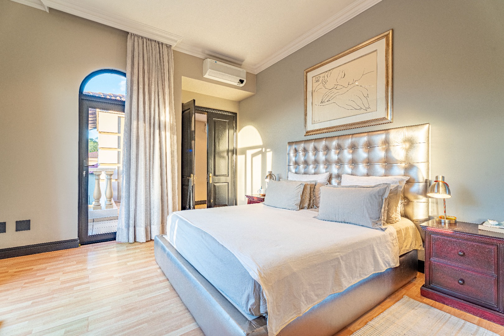
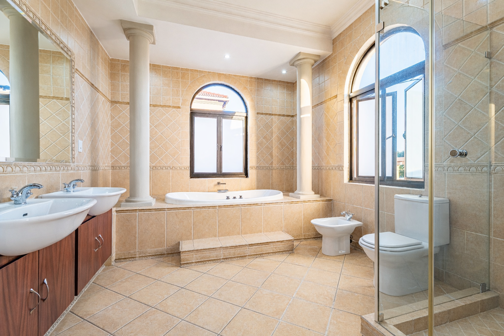
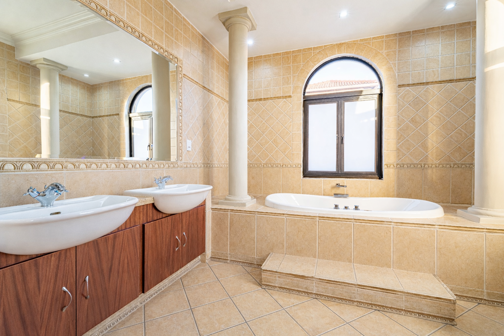
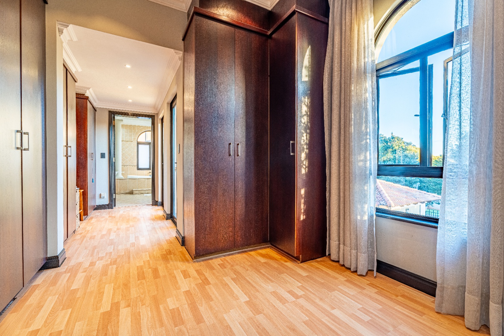
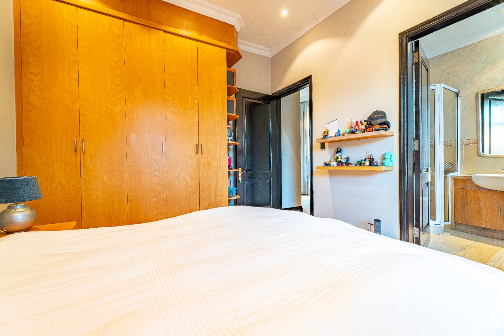
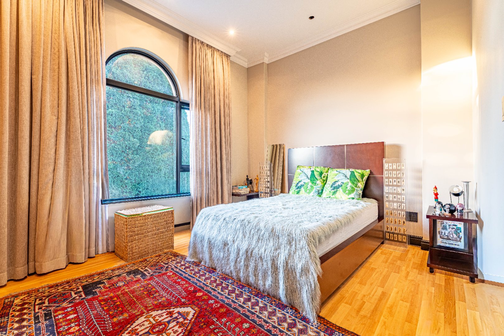
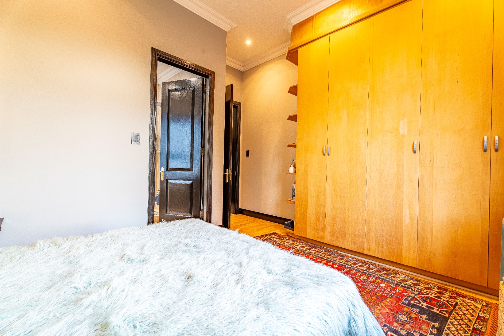
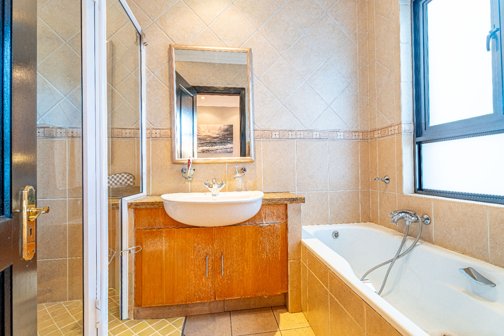
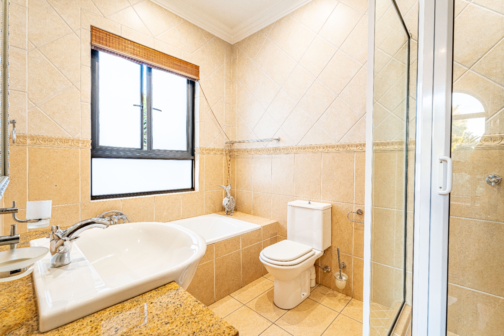
Upstairs accommodation offers three luxurious en-suite bedrooms, centred around a comfortable pyjama lounge with a gas fireplace, and a dedicated oversized "hobby room" which could easily be converted into a fourth bedroom upstairs. The magnificent main suite features a Juliet balcony with sunset views, a spacious walk-through dressing room, and a lavish bathroom with imported Italian finishes.
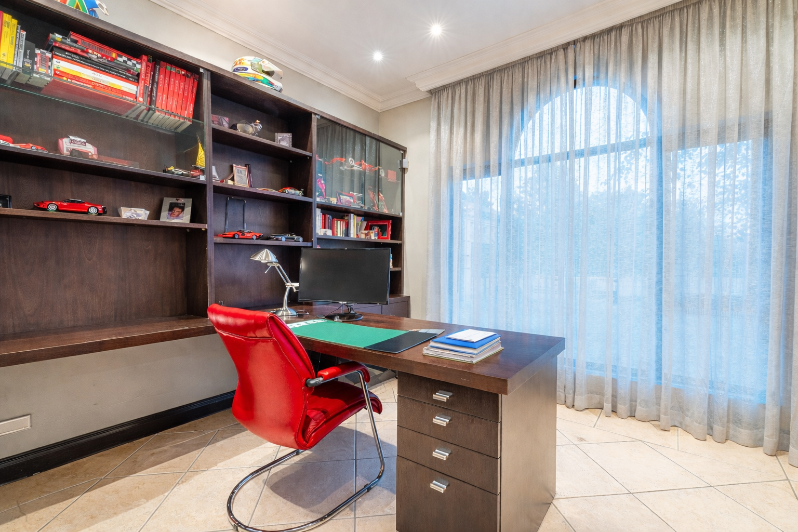
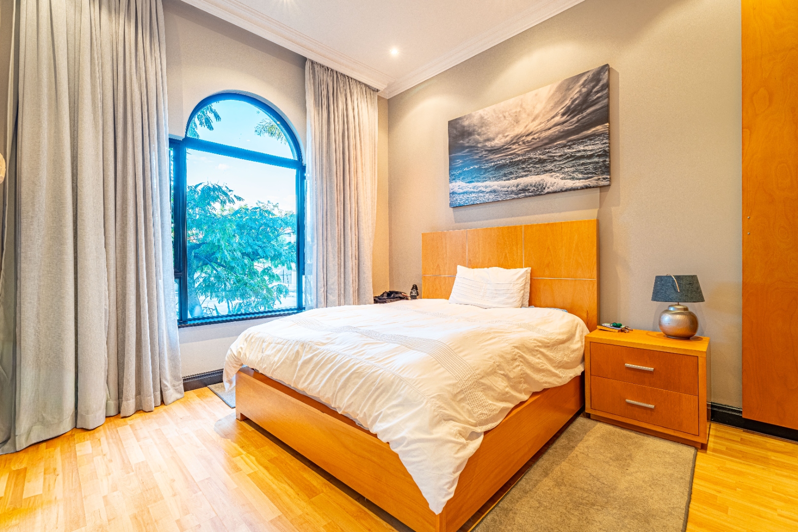
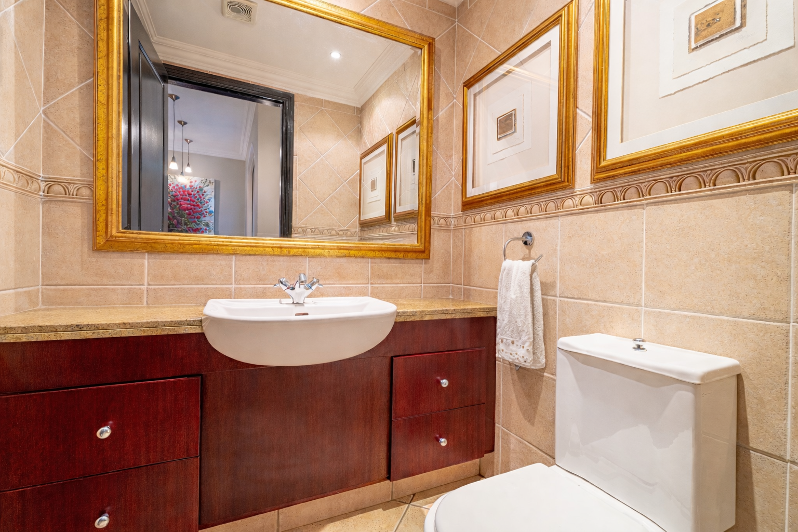
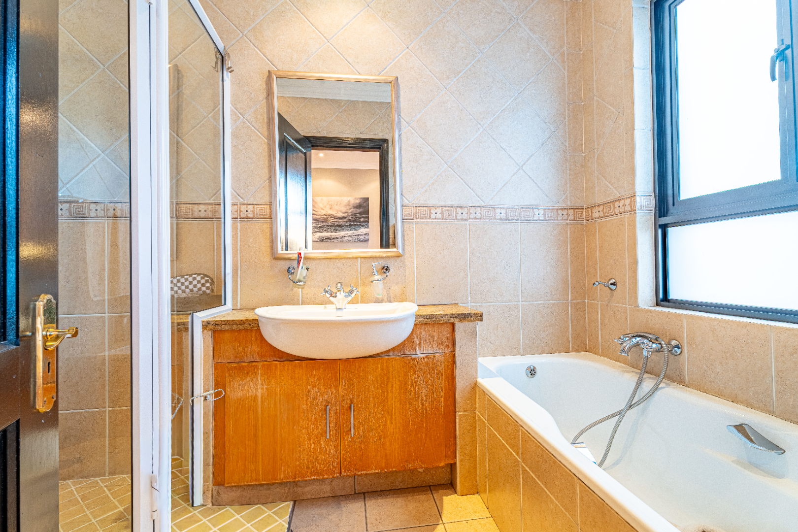
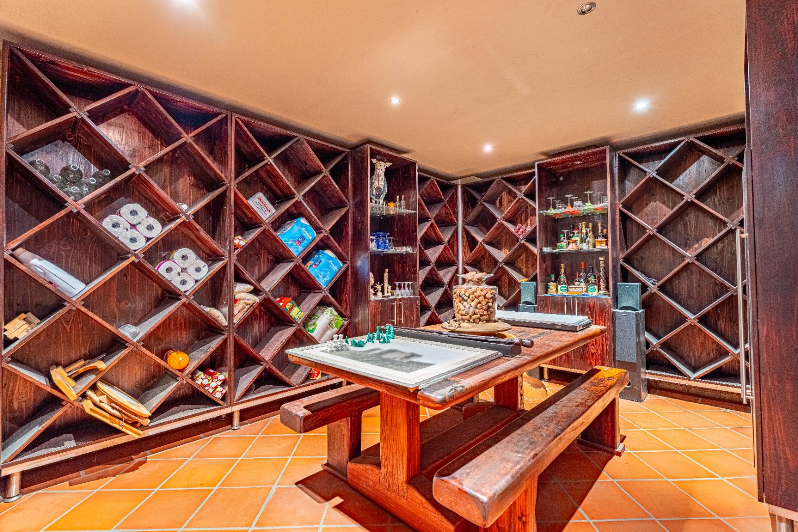
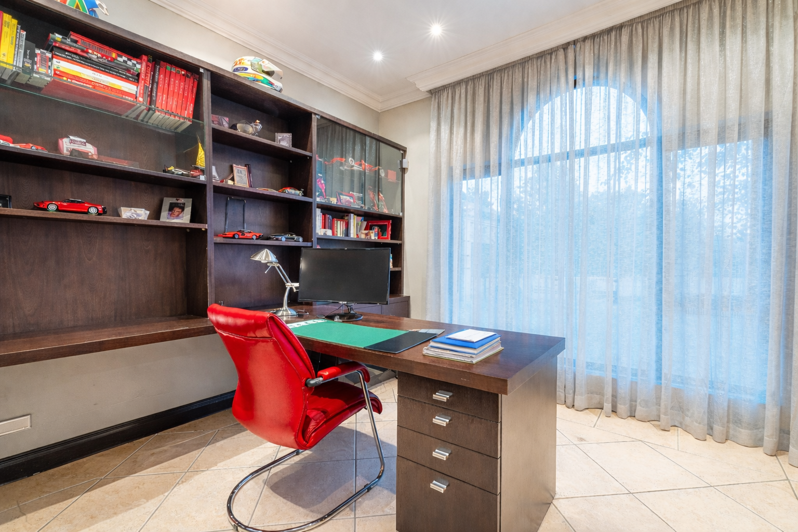
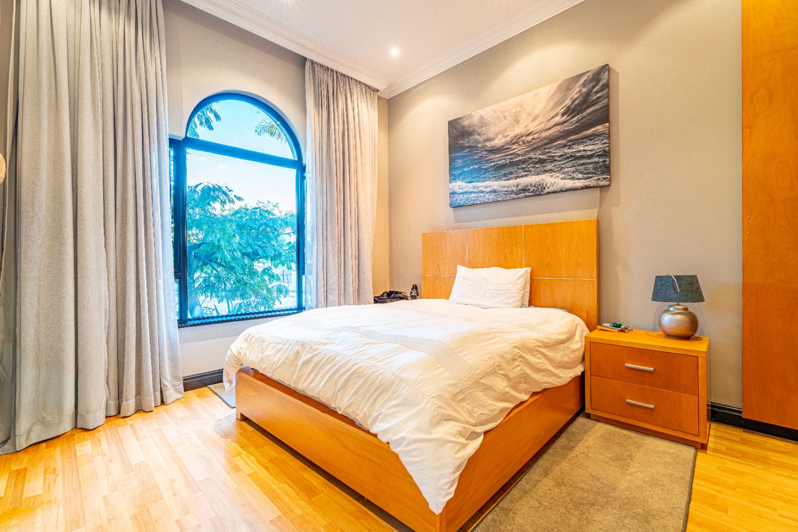
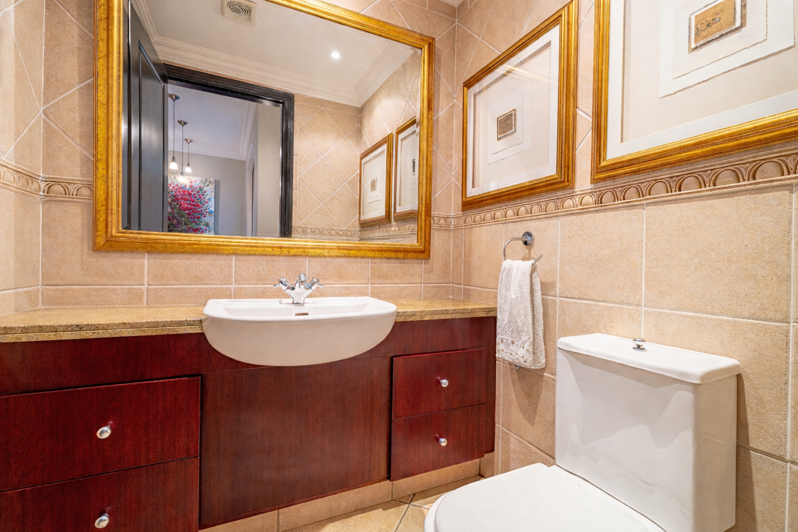
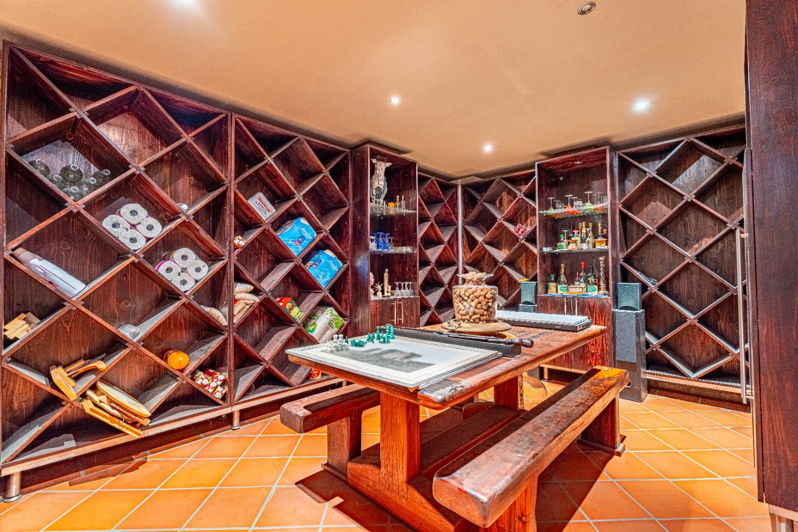
A fourth bedroom suite in this Bedfordview home is privately positioned downstairs, ideal for guests, with an en-suite bathroom as well as a guest cloakroom. Additionally, there is a fully fitted private study downstairs as well as an authentic basement wine cellar.
Adding further value to this exceptional property is a separate cottage - perfect for extended family, a teenager, or luxury staff accommodation, complete with its own bedroom, en-suite, and private entrance.
Additional features include:
• Tripple automated garages
• Ample visitors' parking
• Automated irrigation system
• Aluminium window frames
Ideally located within walking distance of top private schools and close to Bedfordview's finest amenities, this immaculate residence offers the complete luxury lifestyle.
A home of distinction that must be seen to be truly appreciated.
Call me today to arrange a private viewing of this exceptional property.
Property Details
- 5 Bedrooms
- 5.5 Bathrooms
- 3 Garages
- 5 Ensuite
- 3 Lounges
- 1 Dining Area
Property Features
- Study
- Balcony
- Pool
- Staff Quarters
- Laundry
- Aircon
- Pets Allowed
- Alarm
- Kitchen
- Built In Braai
- Fire Place
- Guest Toilet
- Entrance Hall
- Irrigation System
- Paving
- Garden
- Intercom
- Family TV Room
- Linen Cupboard
- Scullery
- Laundry
- Kitchen Island
- Breakfast Area
- Juliet Balcony
- Master Walk-In Dresser
- Gas Fireplace
- Wood Fireplace
- Enclosed Patio
- Automatic Irrigation
- Firepit/Boma
- Wine Cellar
- Panic Buttons
- Street Surveillance
- Wifi
- 3 Geysers
- Prepaid Electricity
Video
| Bedrooms | 5 |
| Bathrooms | 5.5 |
| Garages | 3 |
| Floor Area | 582 m2 |
| Erf Size | 1 000.0 m2 |