- 4
- 4
- 8
- 1 100 m2
- 2 265.0 m2
Monthly Costs
Monthly Bond Repayment ZAR .
Calculated over years at % with no deposit. Change Assumptions
Affordability Calculator | Bond Costs Calculator | Bond Repayment Calculator | Apply for a BondBond Calculator

Disclaimer: The estimates contained on this webpage are provided for general information purposes and should be used as a guide only. While every effort is made to ensure the accuracy of the calculator, RE/MAX of Southern Africa cannot be held liable for any loss or damage arising directly or indirectly from the use of this calculator, including any incorrect information generated by this calculator, and/or arising pursuant to your reliance on such information.
Mun. Rates & Taxes: ZAR 9595.00
Property description
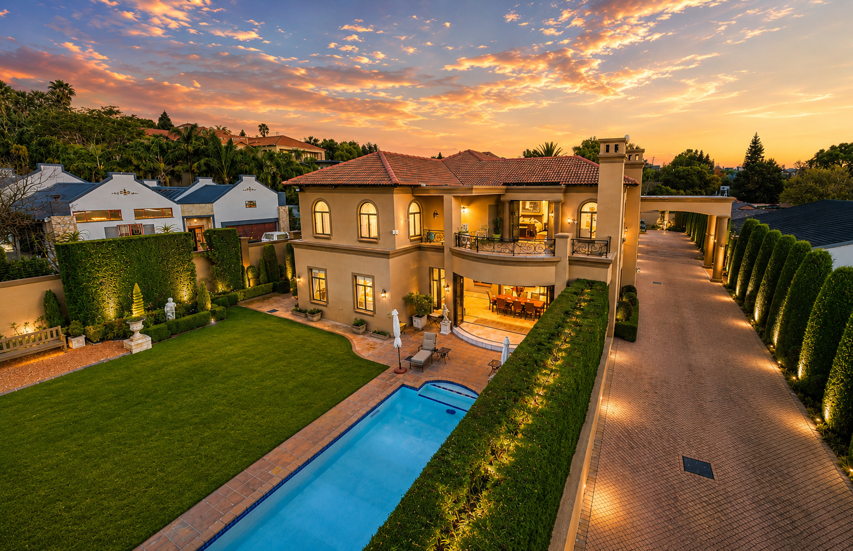
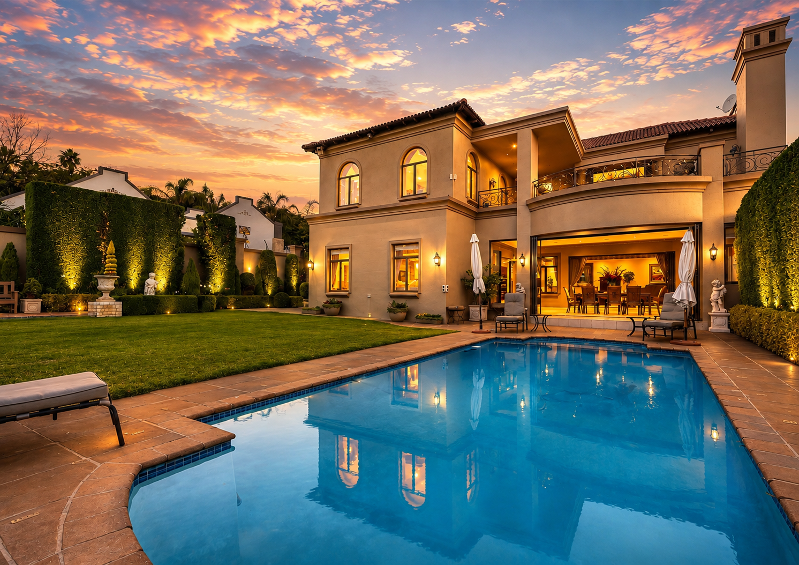
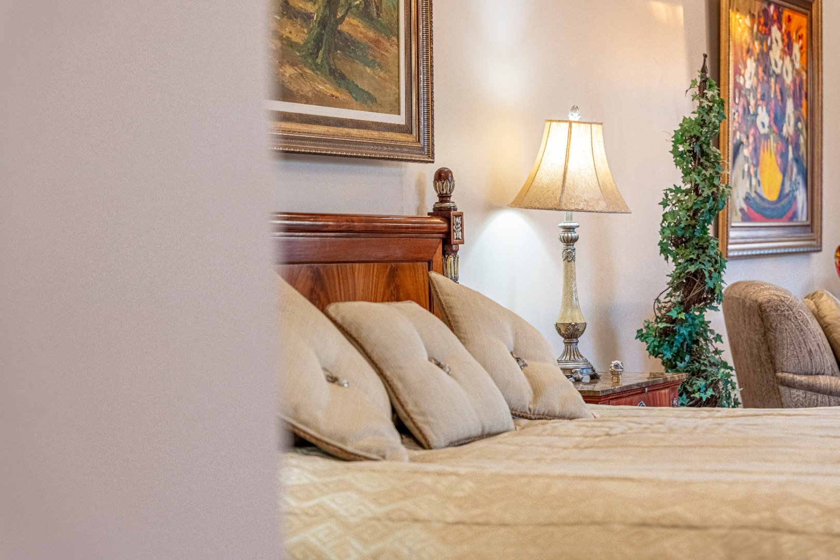
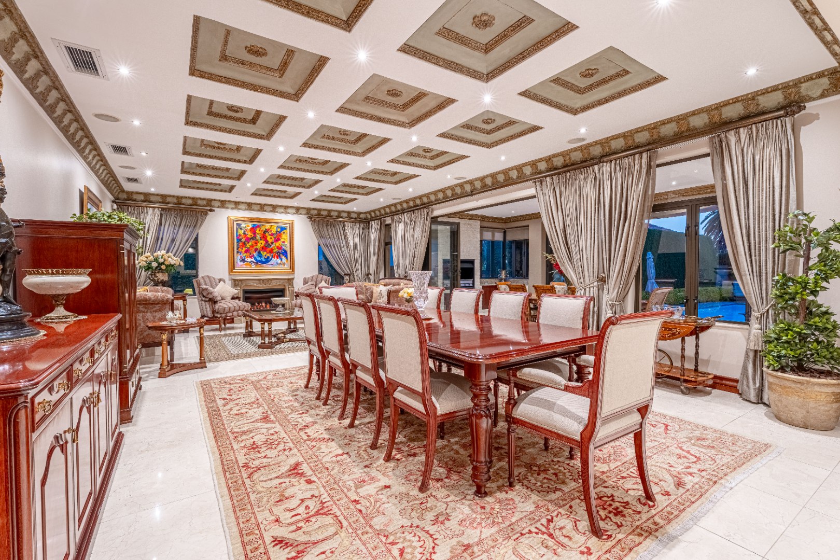
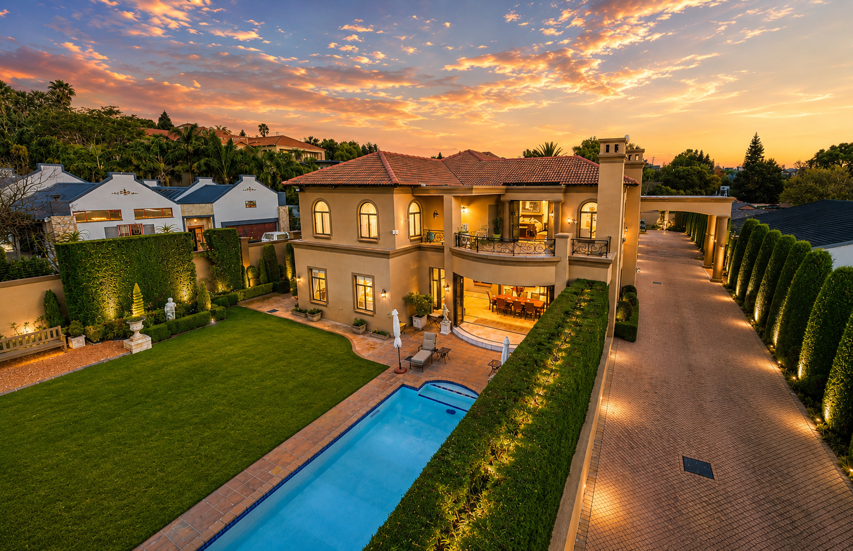
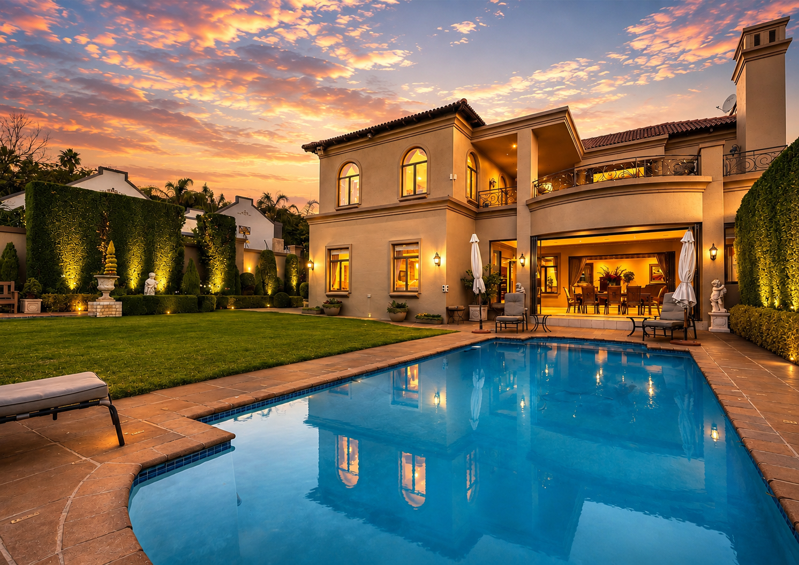
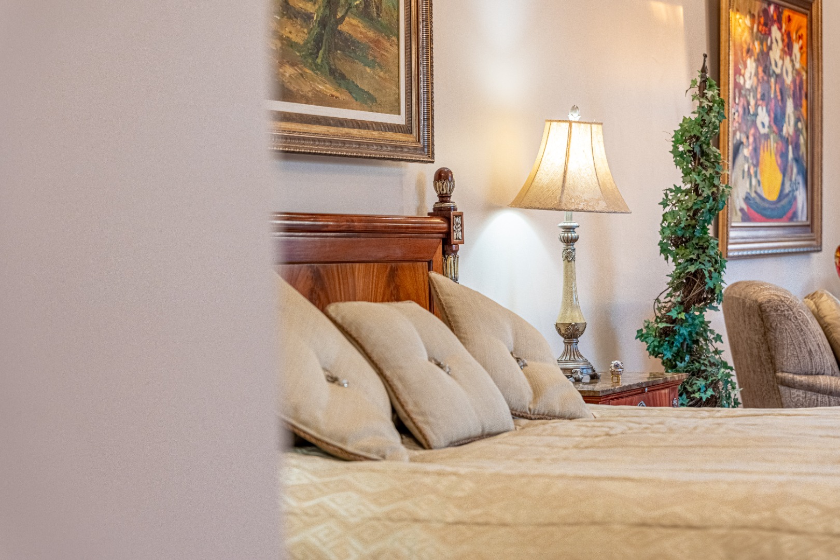
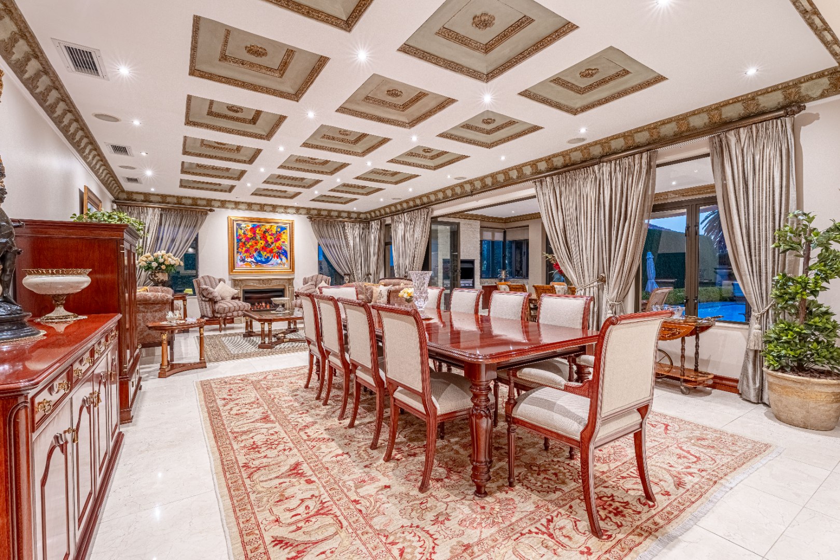
Perfectly positioned on Bedfordview's exclusive Millionaire's Row, this extraordinary home is the epitome of uncompromising luxury, timeless elegance and architectural excellence. A home of this calibre seldom comes to market-a residence where architectural brilliance, uncompromising luxury and timeless elegance converge to create one of Bedfordview's most iconic homes. Exquisite travertine marble flooring flows throughout the living areas, while the bedroom suites are finished in solid Rhodesian teak flooring, creating a seamless blend of warmth, sophistication and enduring luxury.
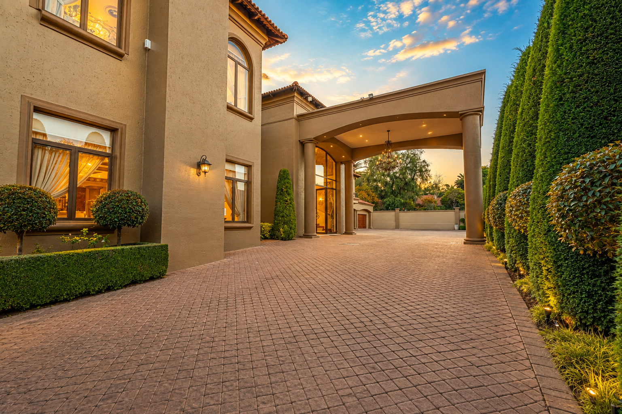
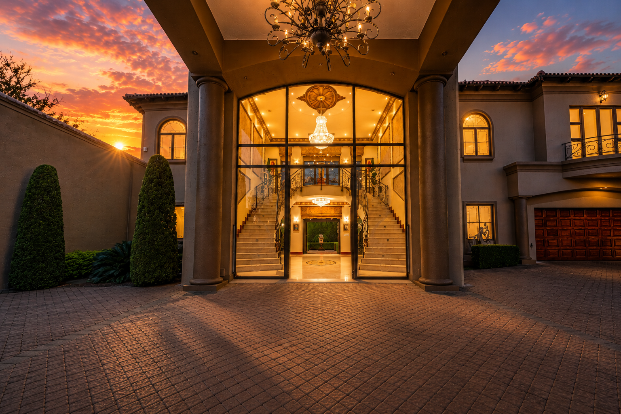
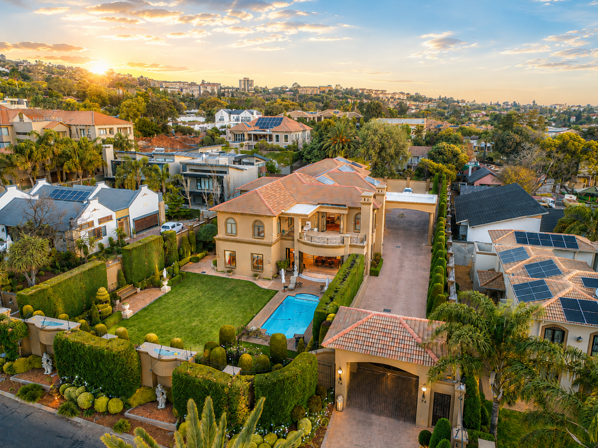
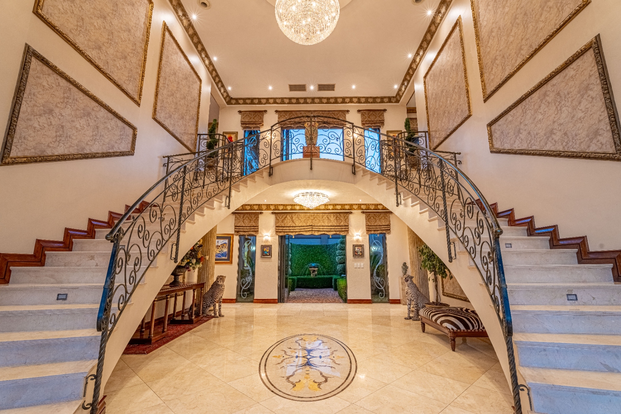
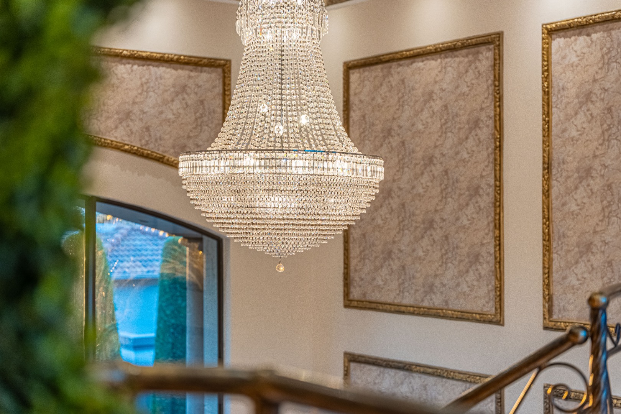
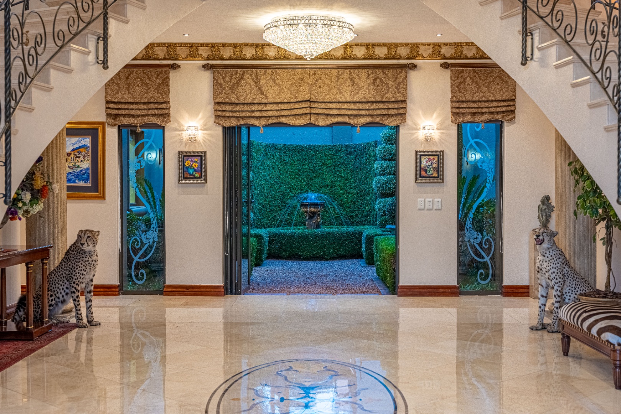
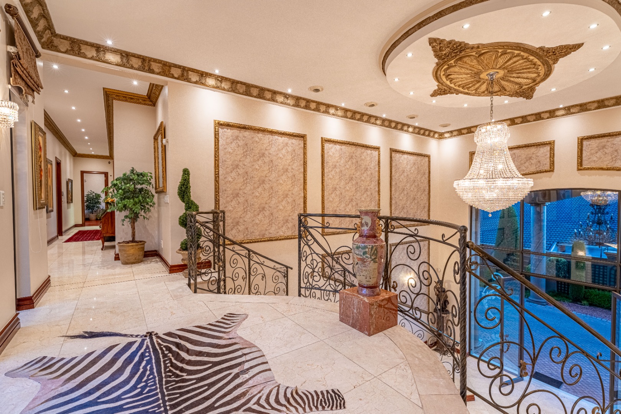
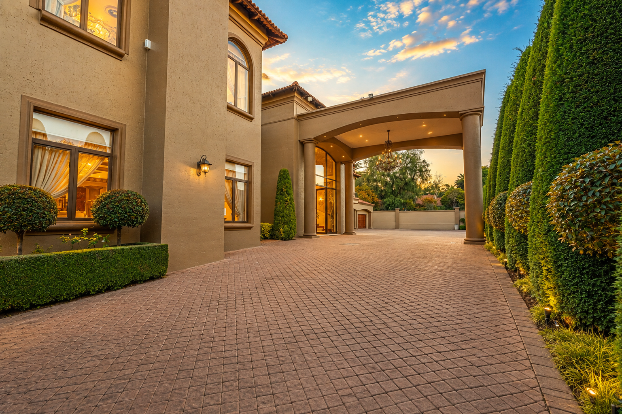
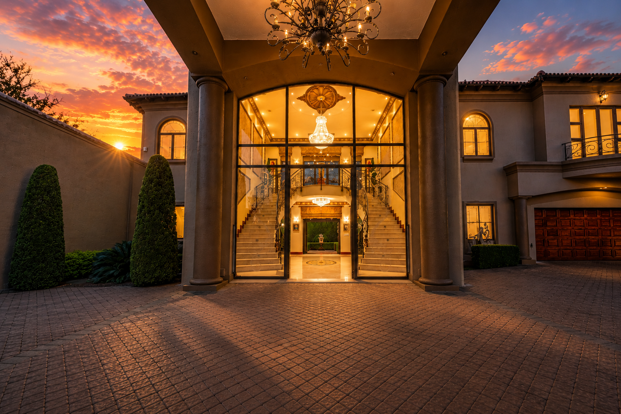
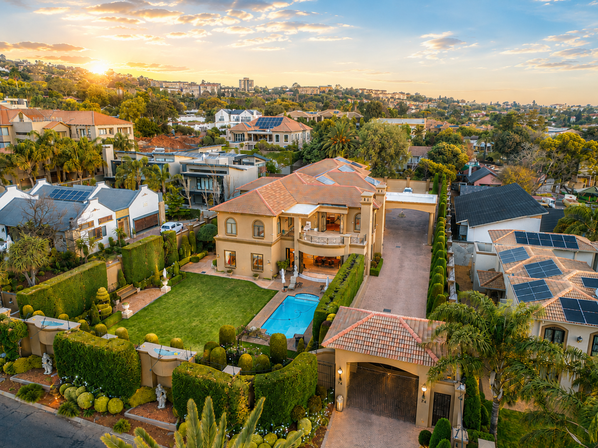
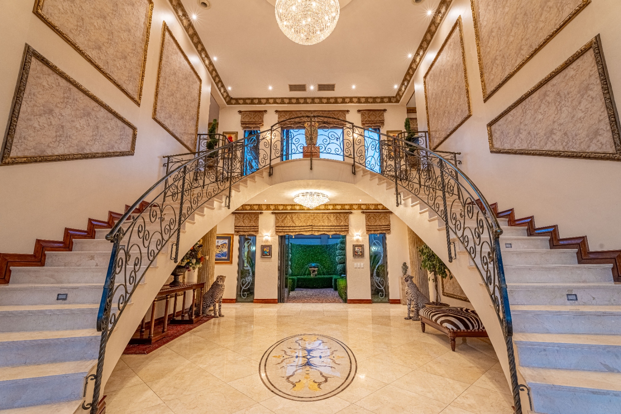
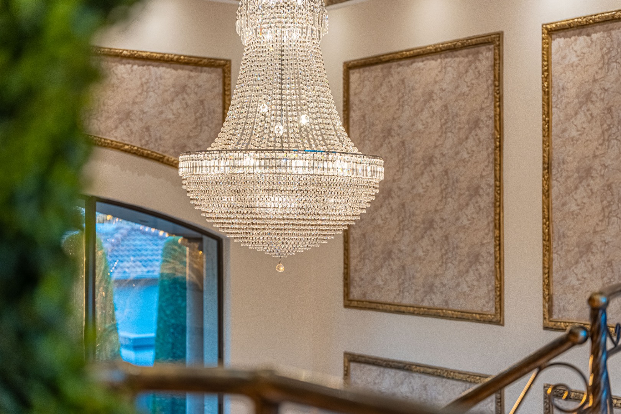
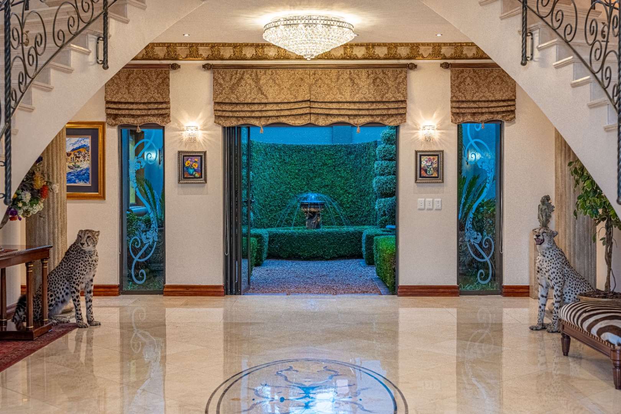
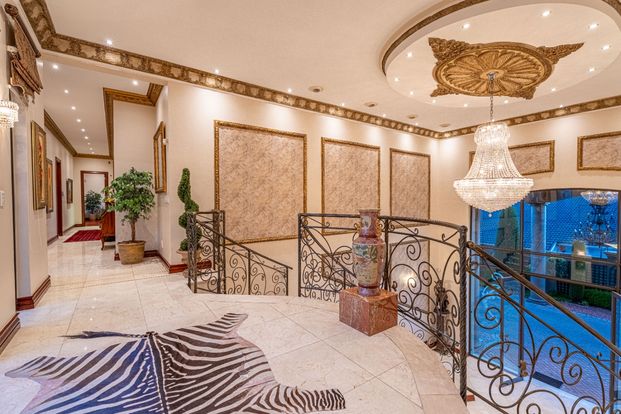
A magnificent porte-cochère welcomes you to an awe-inspiring double-volume entrance where a breathtaking twin sweeping feature staircase sets the tone for the elegance that unfolds beyond. Designed to impress while remaining effortlessly functional, this impeccable Bedfordview home offers an extraordinary lifestyle where luxurious proportions, flawless craftsmanship and world-class finishes combine in perfect harmony.
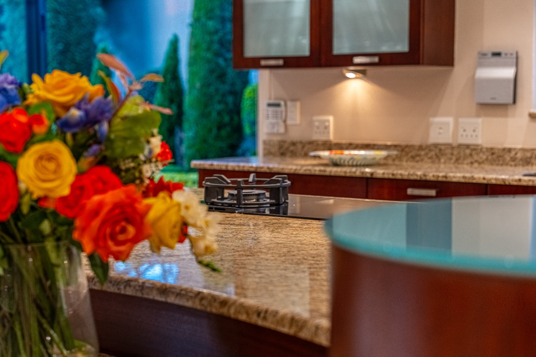
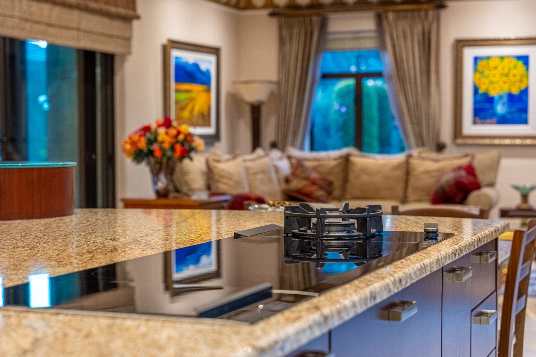
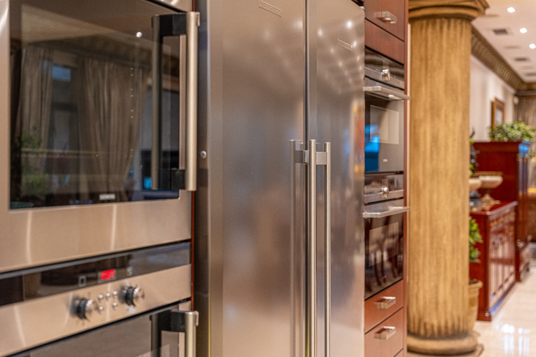
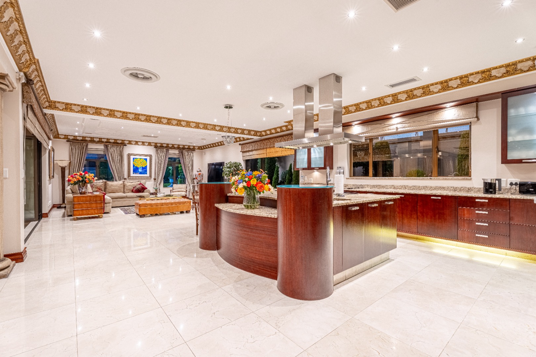
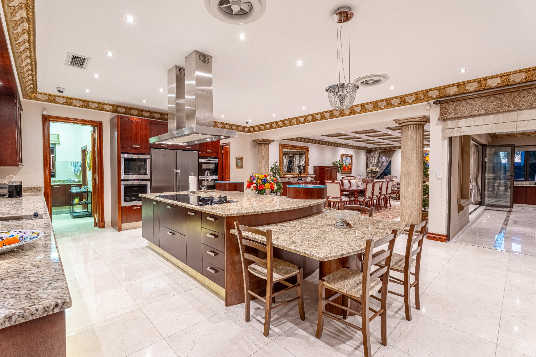
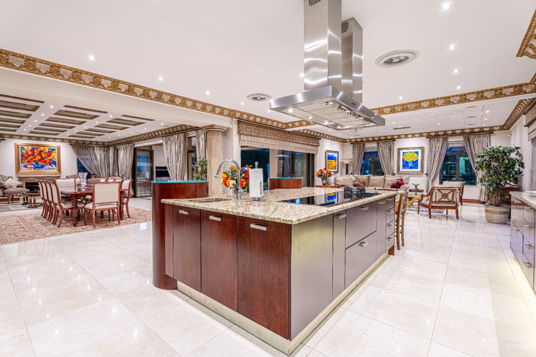
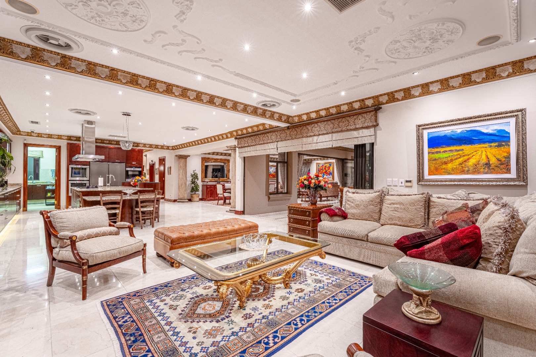
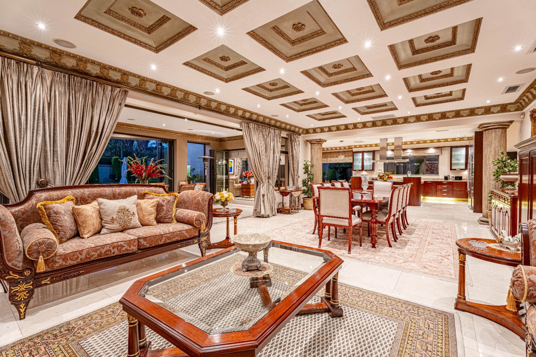
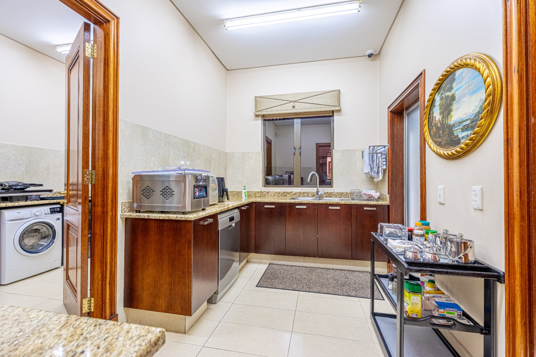
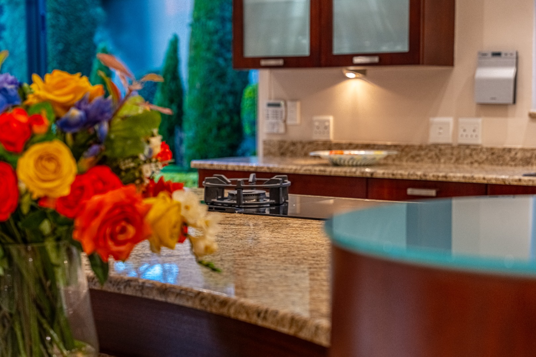
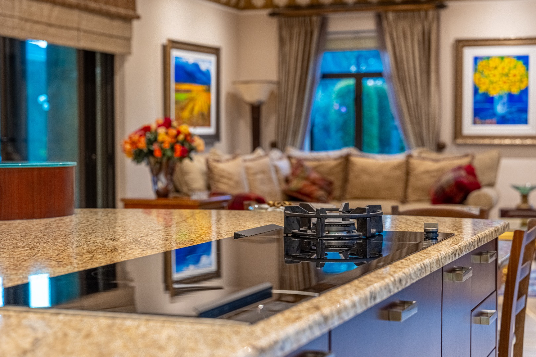
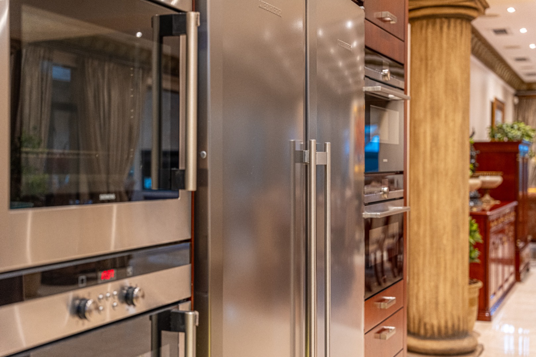
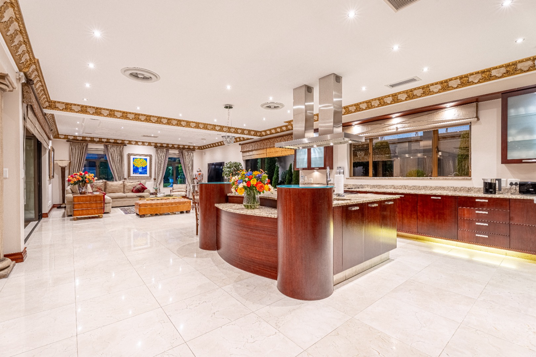
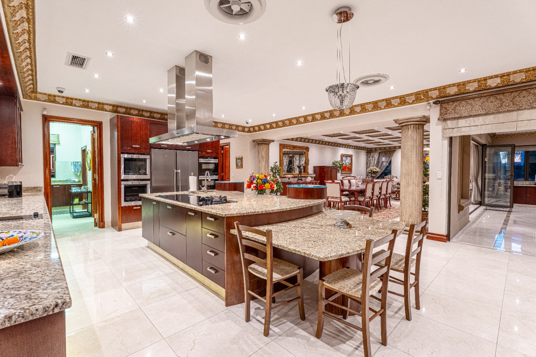
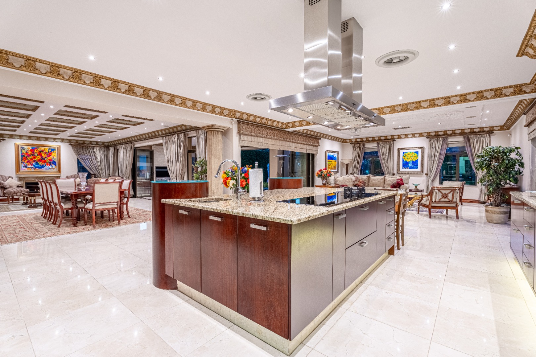
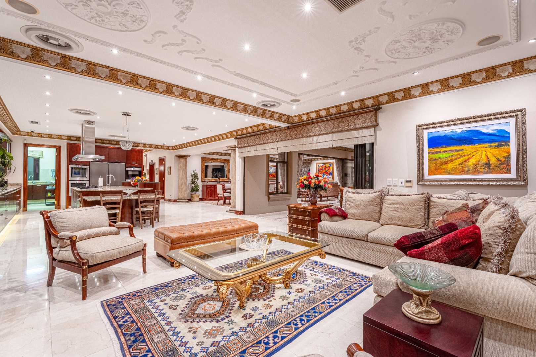
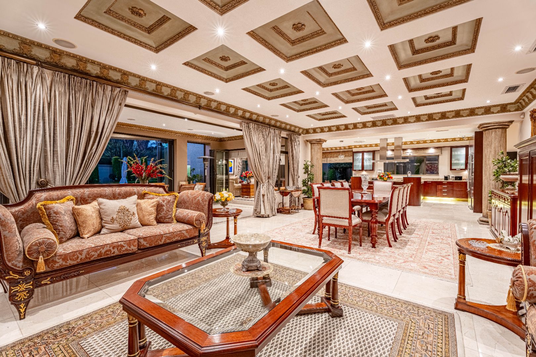
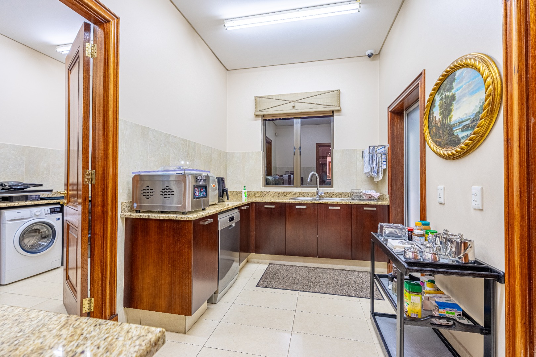
Designed for effortless entertaining on the grandest scale, the expansive open-plan living spaces flow seamlessly from one exquisite room to the next. At the heart of the home lies a spectacular gourmet kitchen, beautifully finished with solid granite countertops and fitted with an impressive collection of top-of-the-range integrated appliances, including gas cooking, built-in mixers, blenders and deep fryers. Complementing this exceptional culinary space are a separate scullery, laundry, walk-in pantry and an impressive walk-in cold room.
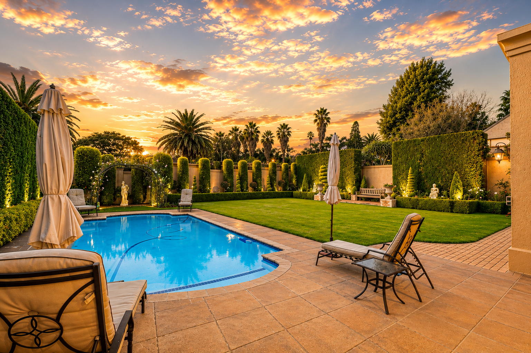
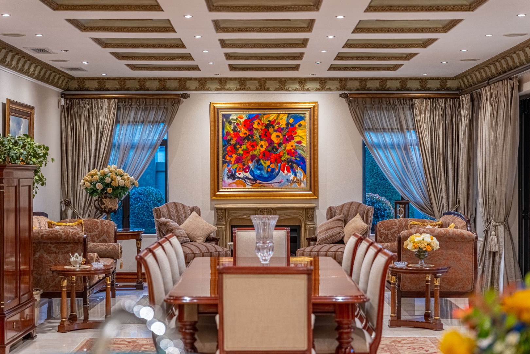
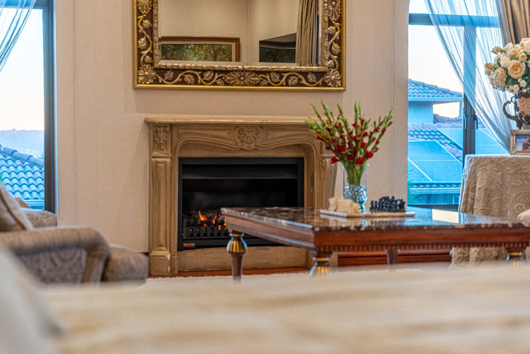
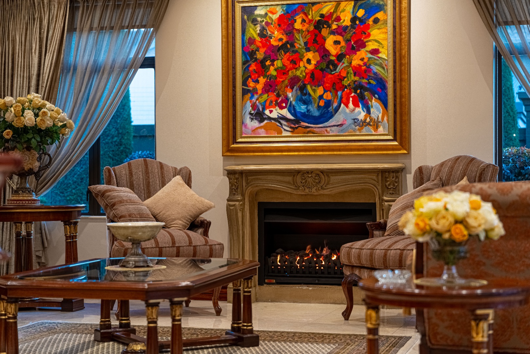
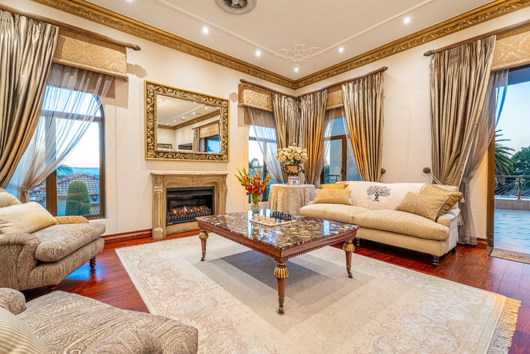
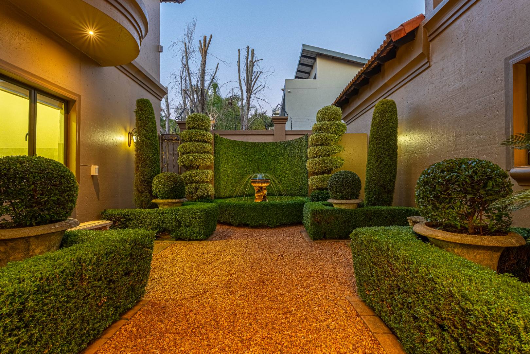
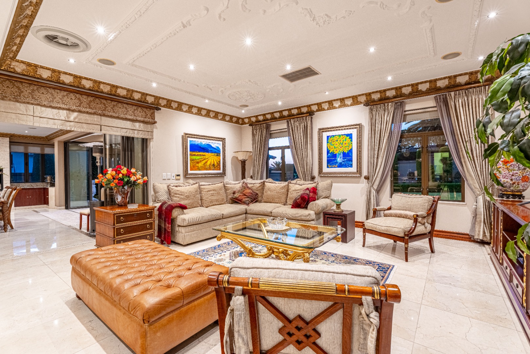
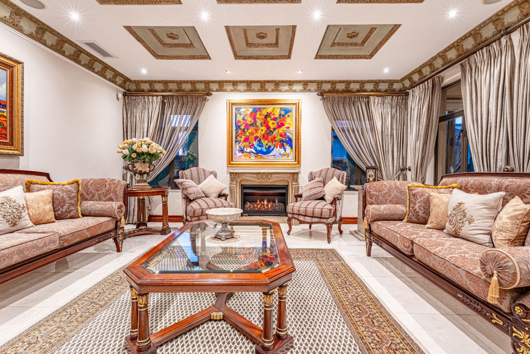
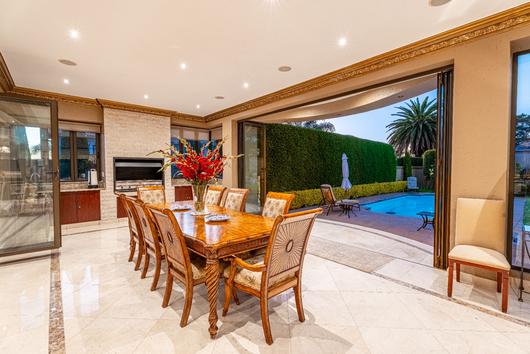
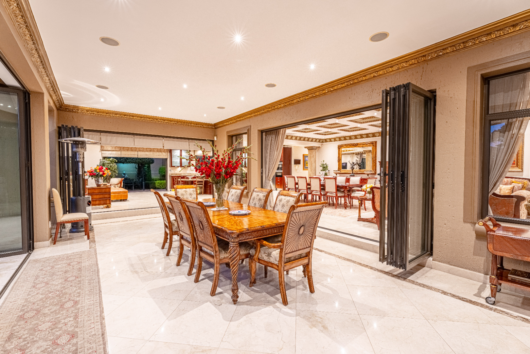
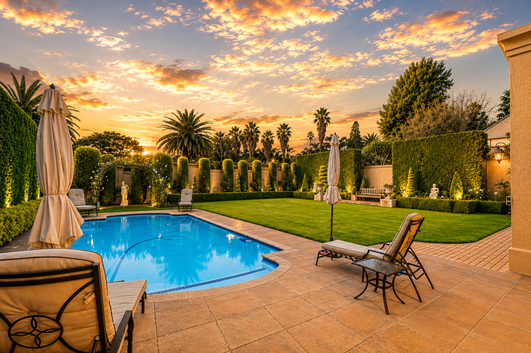
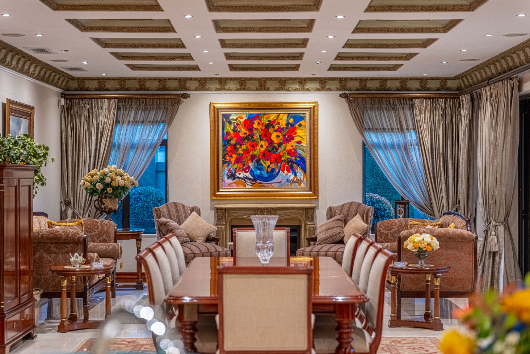
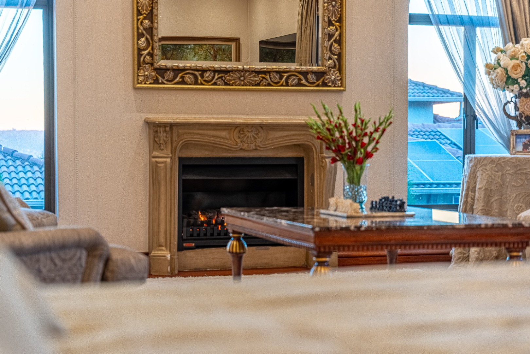
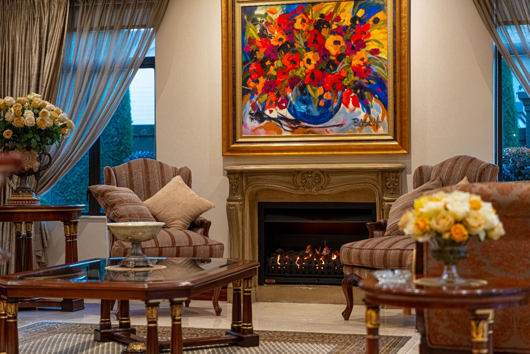
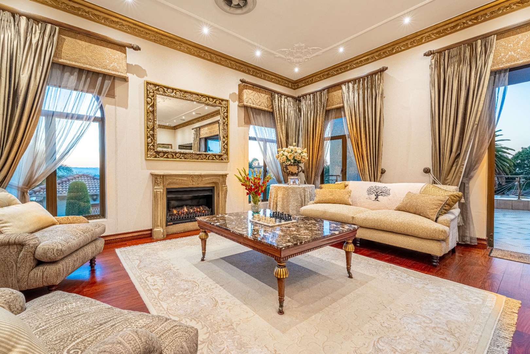
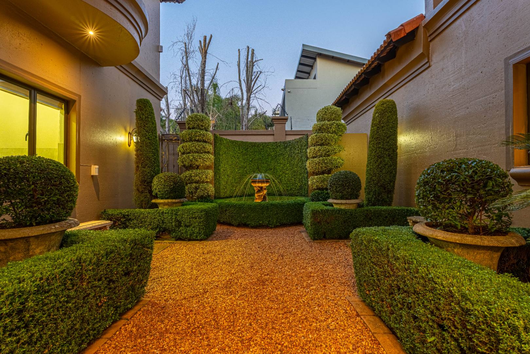
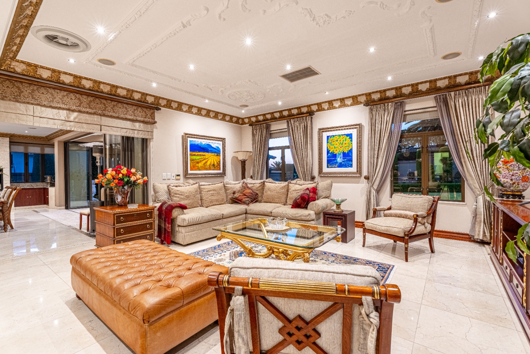
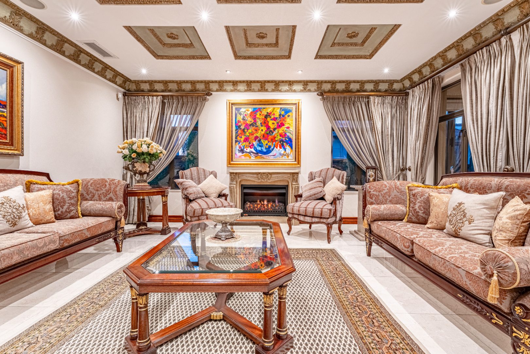
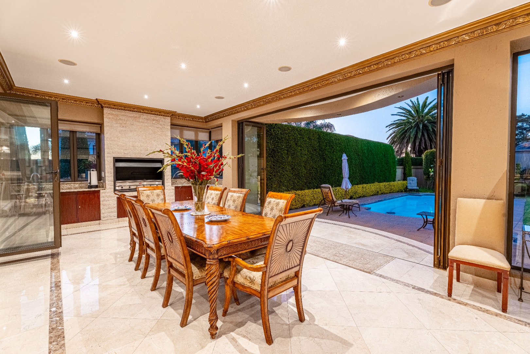
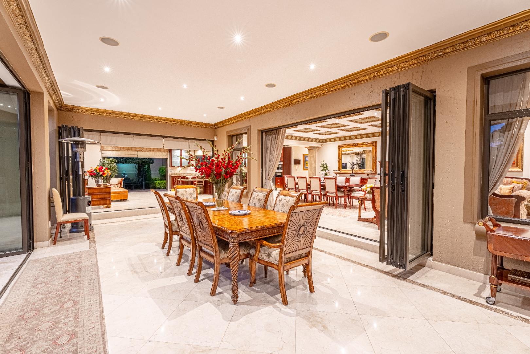
The elegant formal dining room is generously proportioned and perfectly positioned alongside the kitchen, complete with a welcoming breakfast nook. From here, the home flows effortlessly into the refined formal lounge, where a feature fireplace creates warmth and ambience. Stacking doors open onto a magnificent covered entertainment terrace featuring a built-in gas braai and overlooking impeccably manicured gardens adorned with sculptured topiary, magnificent conifers, a fragrant rose garden and a sparkling swimming pool-creating a private sanctuary seldom found in Bedfordview.
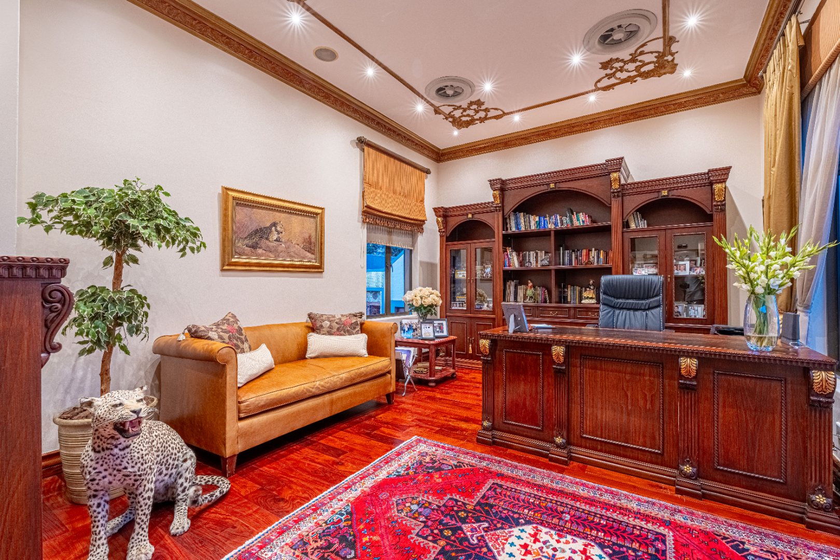
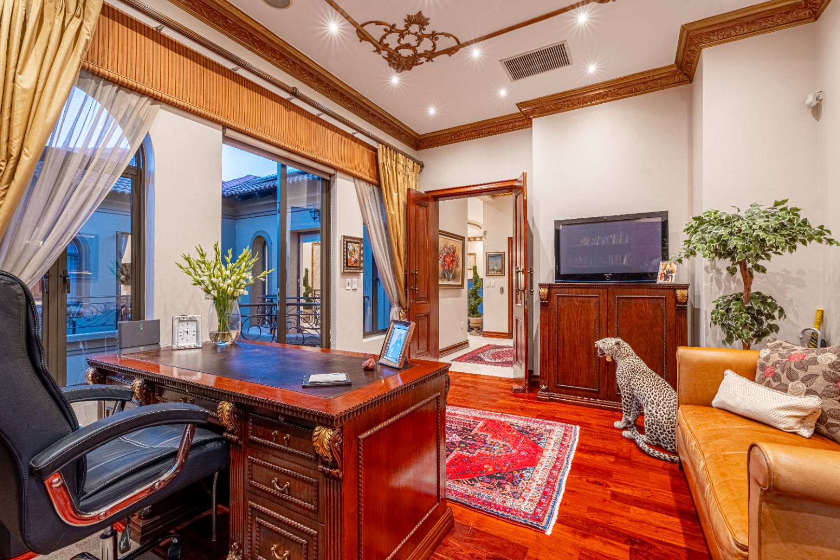
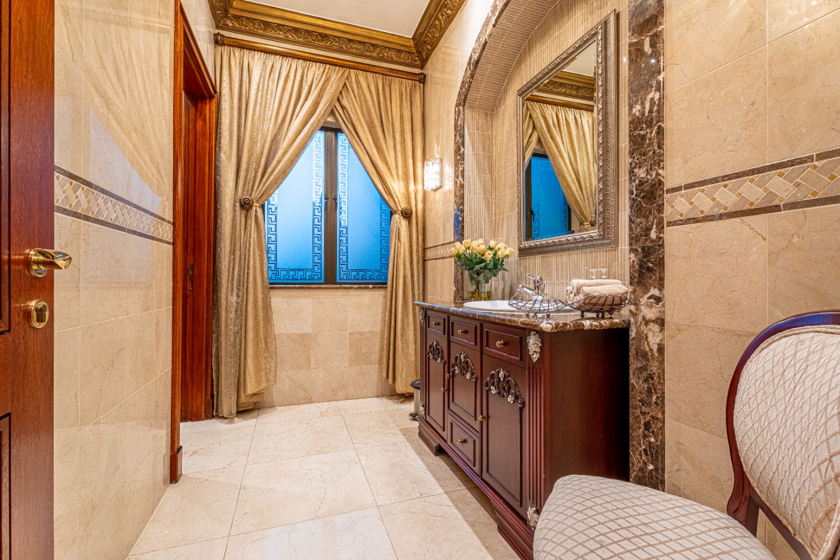
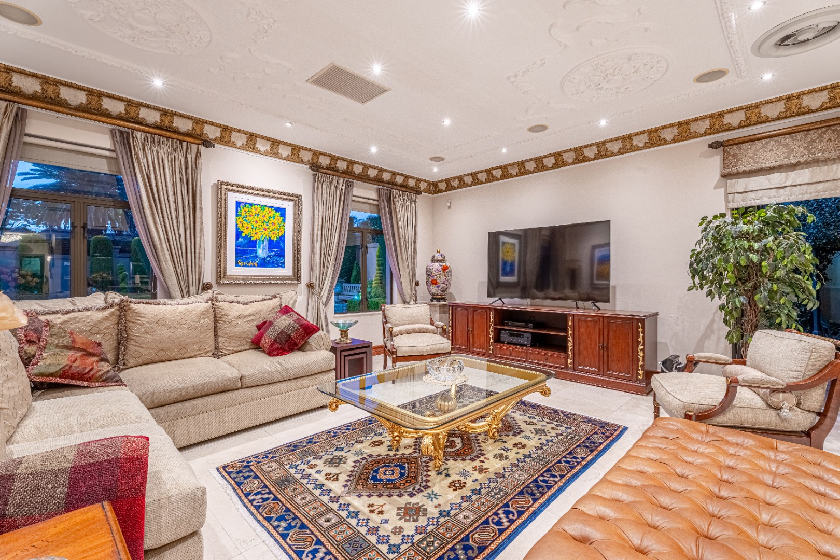
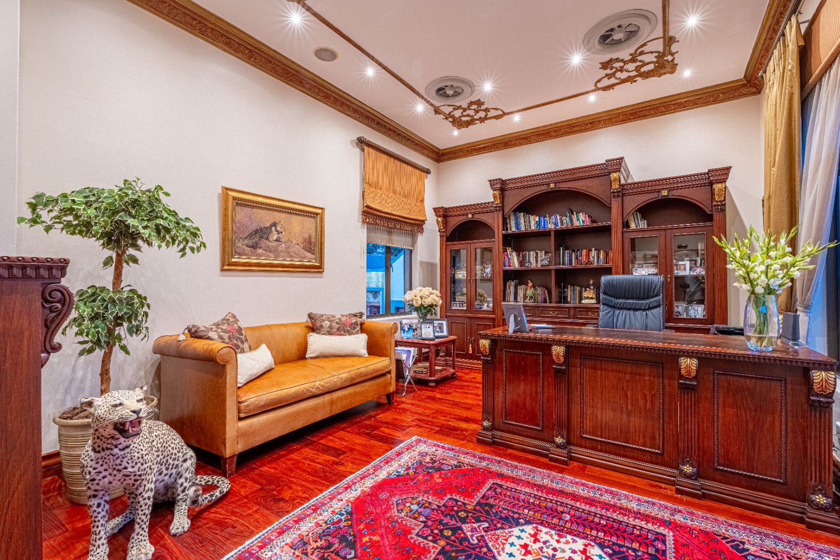
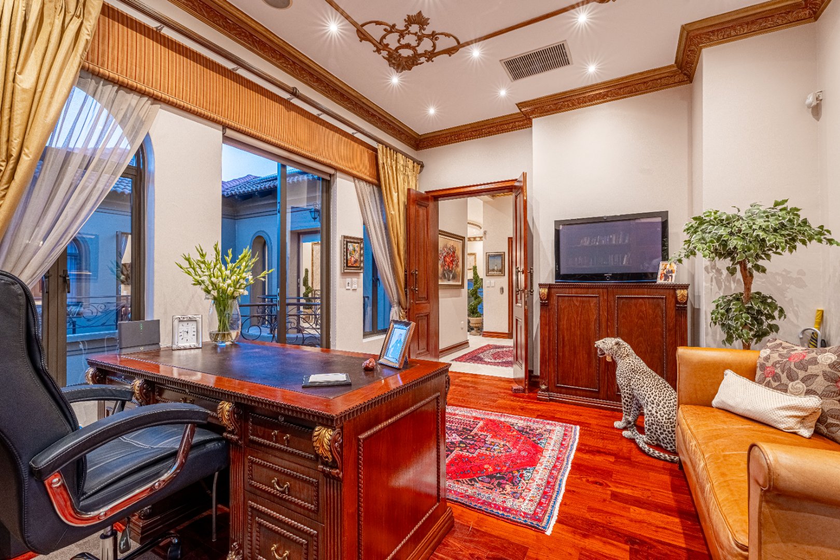
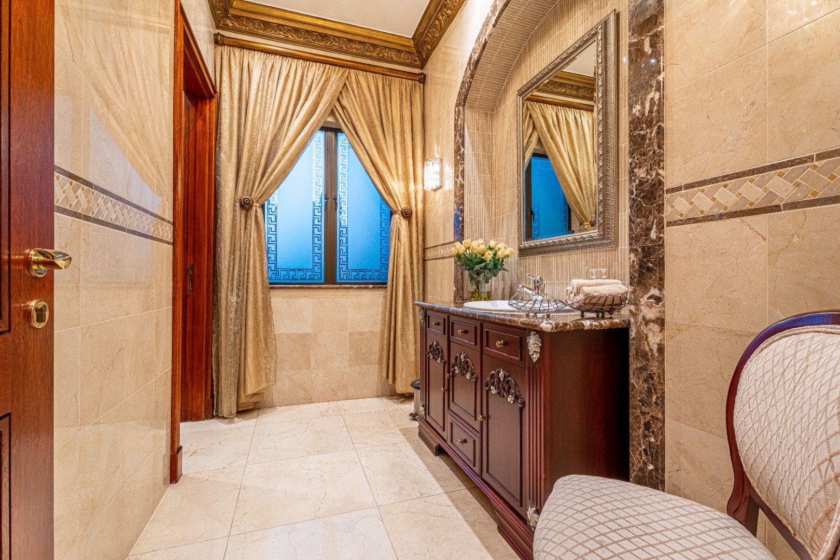
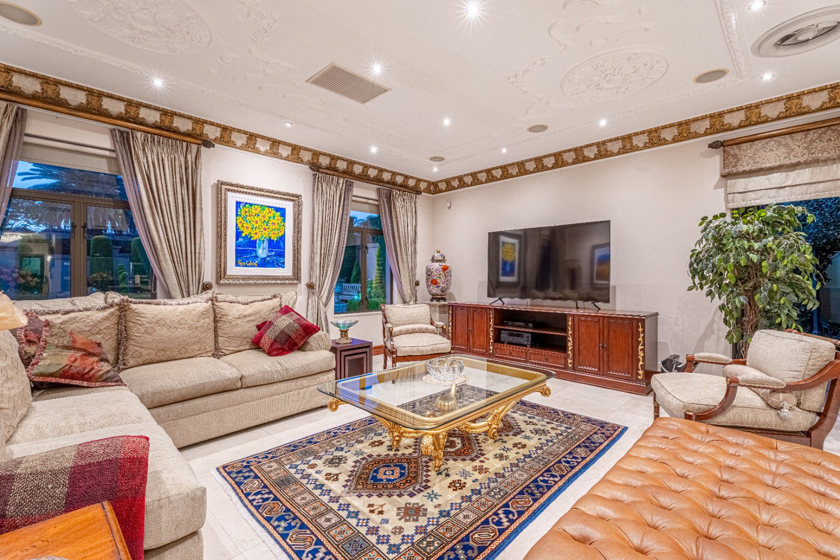
A lavish family lounge provides an additional space for relaxed everyday living, while an executive study and elegant guest cloakroom complete the ground floor. For ultimate convenience, a private elevator effortlessly connects both levels of this exceptional home.
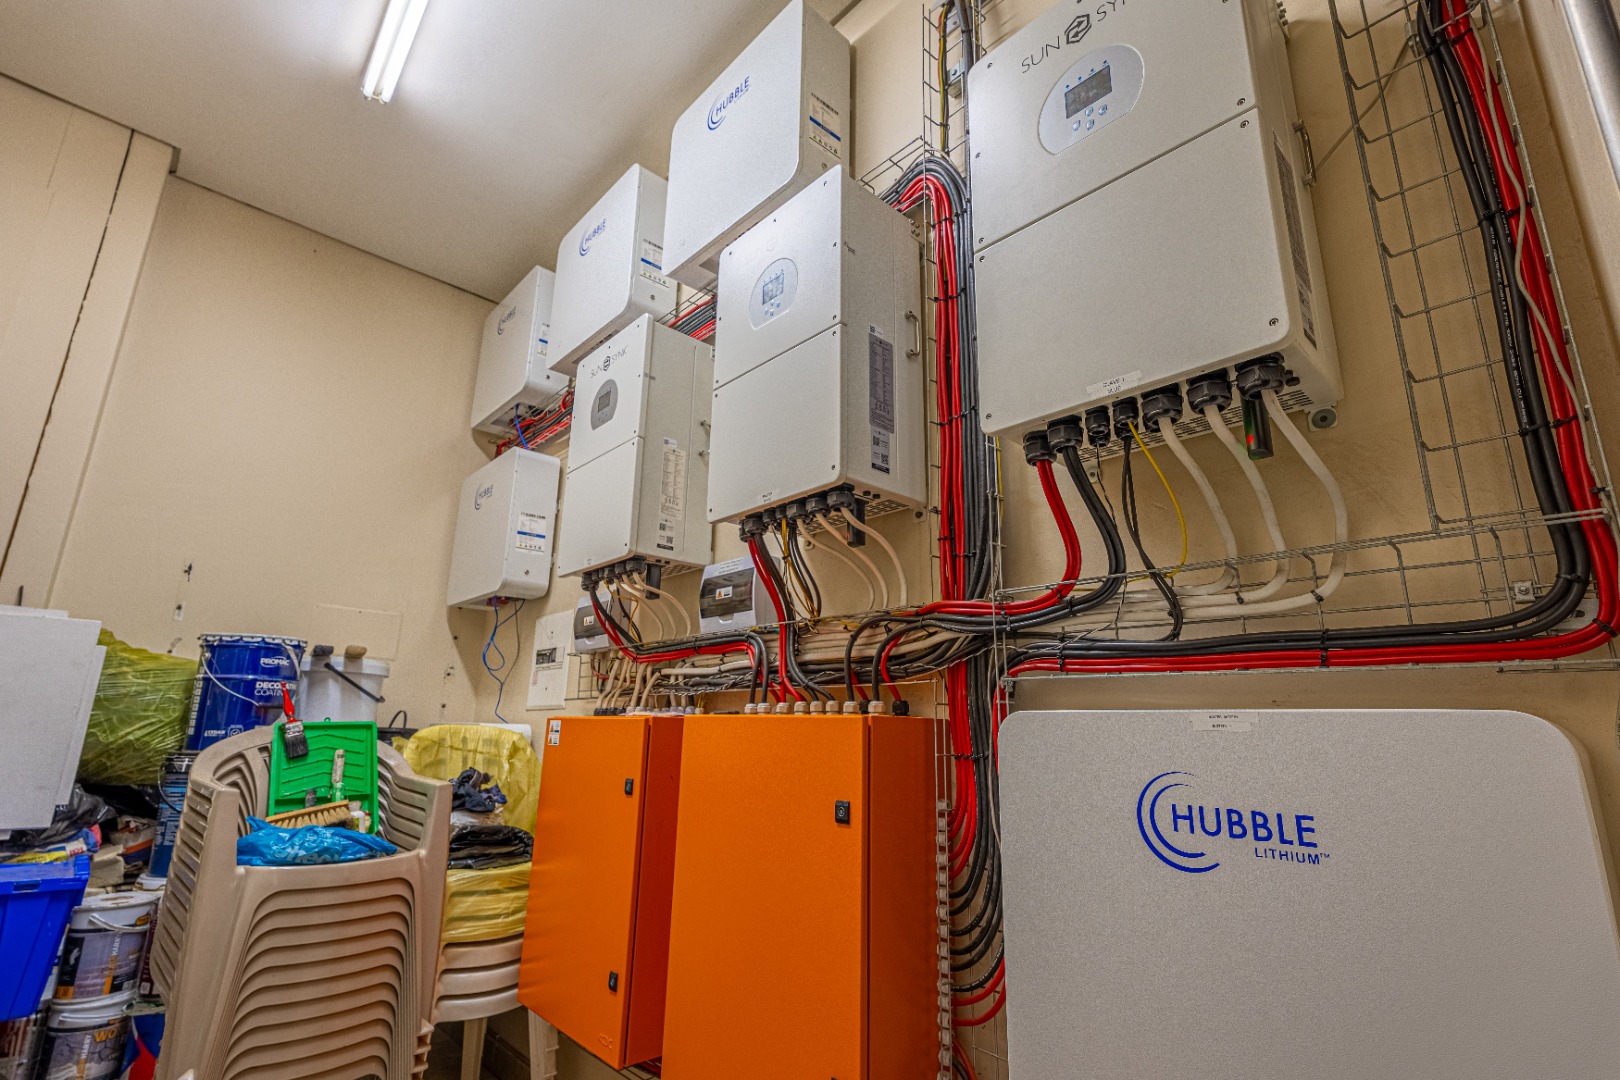
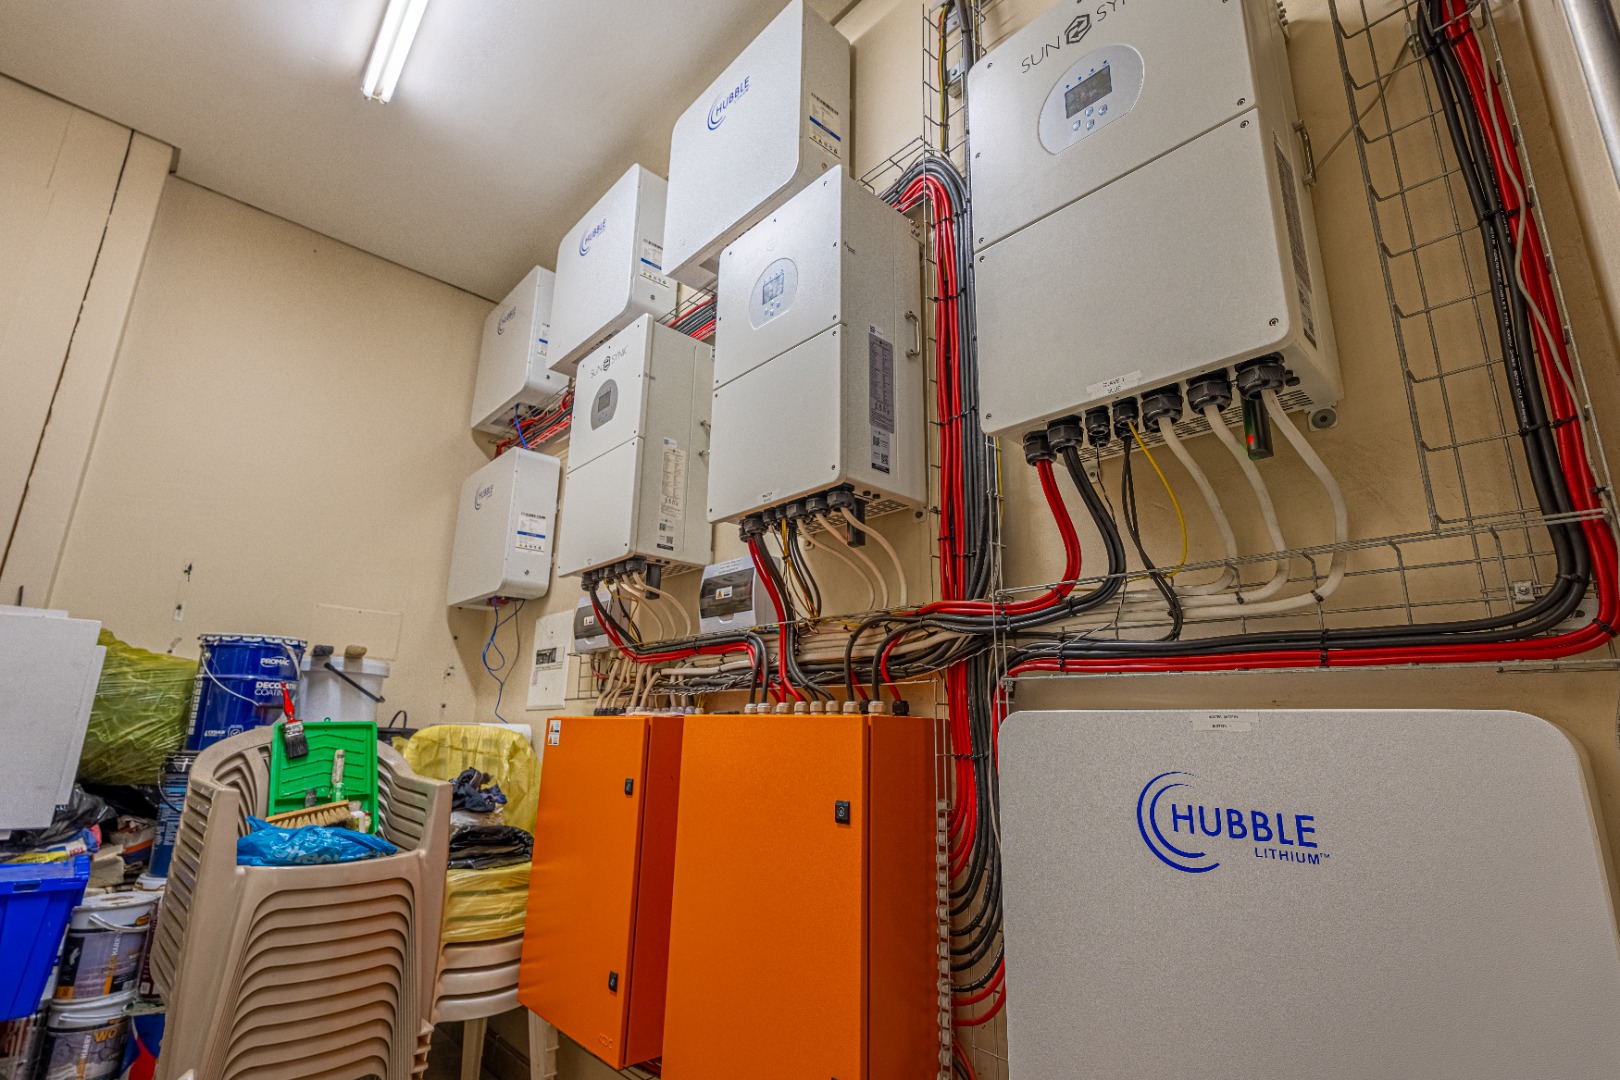
Every comfort imaginable has been thoughtfully incorporated, including full air conditioning throughout, underfloor heating, and an advanced off-the-grid energy solution featuring 43 solar panels, eight backup batteries, a sophisticated Sunsynk inverter system, generator backup and comprehensive water storage systems, ensuring this remarkable home is as practical as it is luxurious.
Upstairs, indulgence reaches new heights.
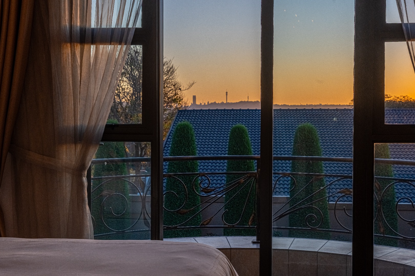
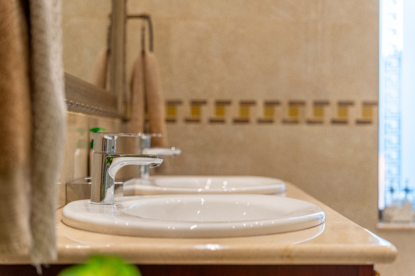
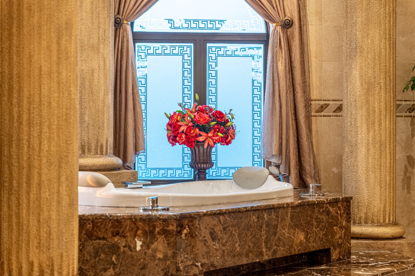
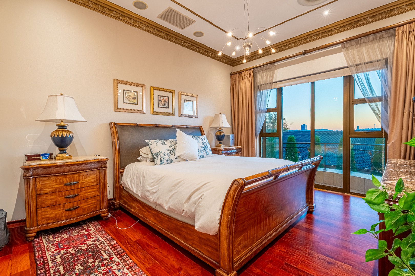
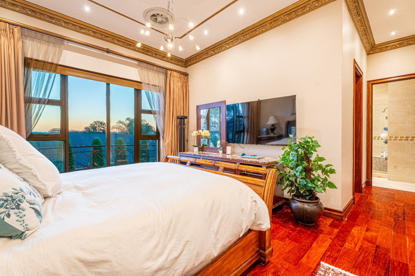
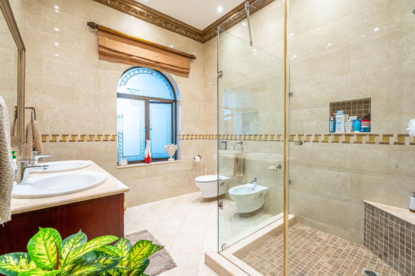
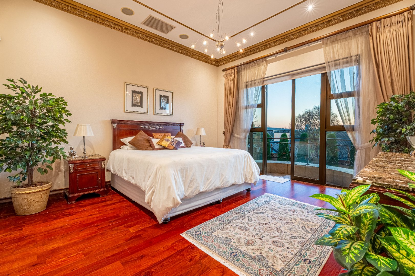
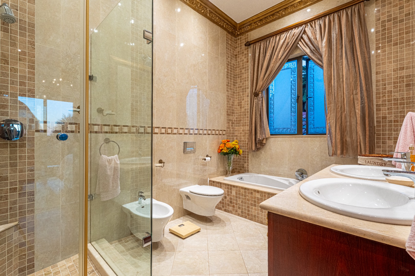
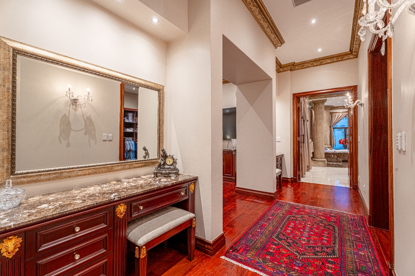
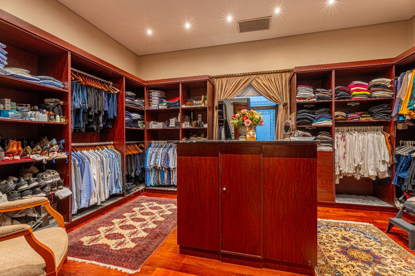
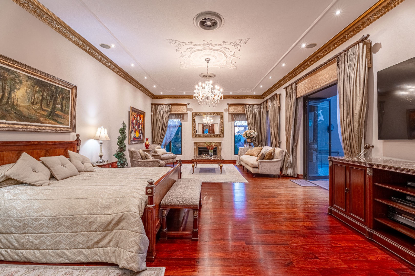
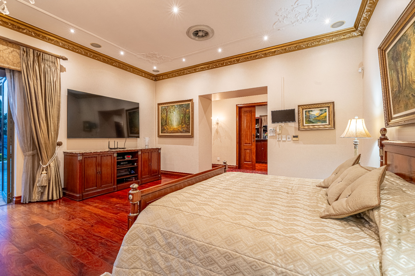
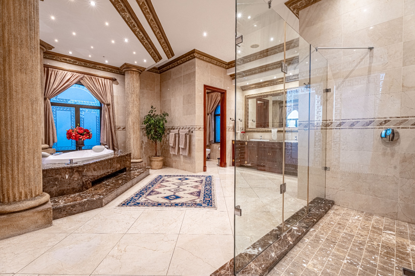
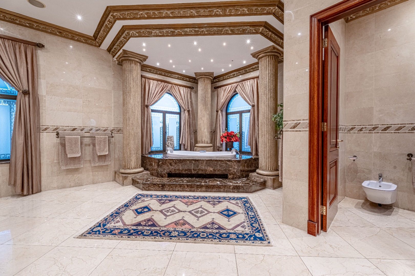
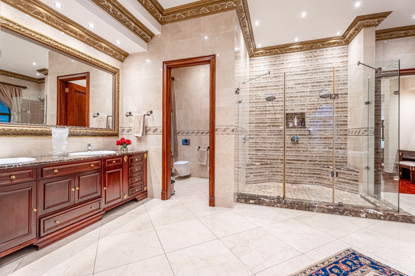
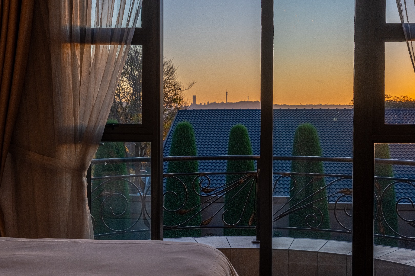
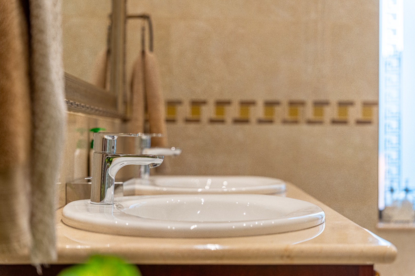
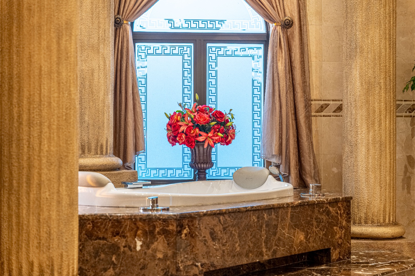
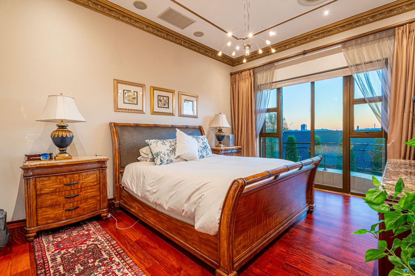
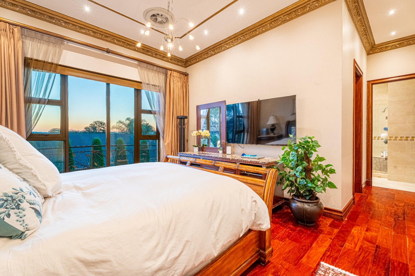
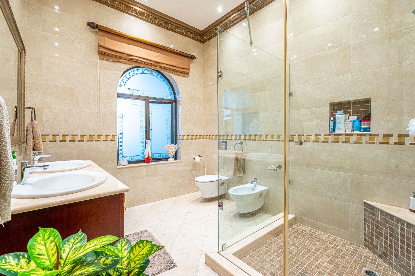
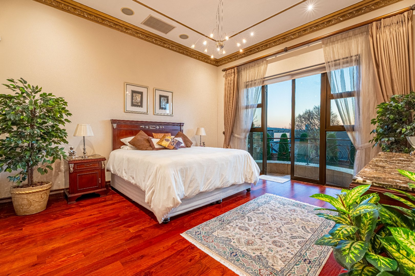
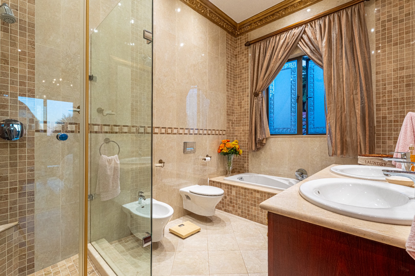
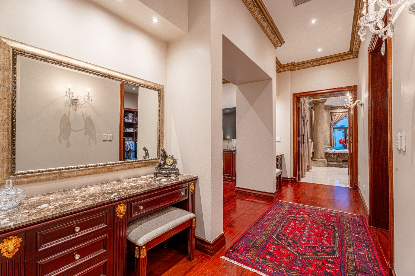
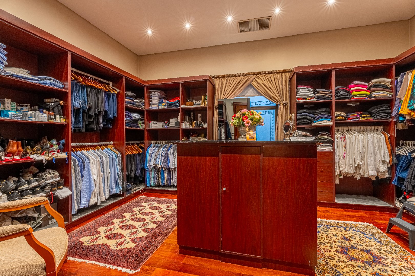
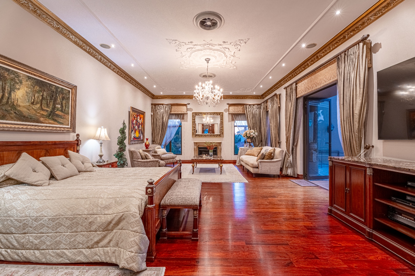
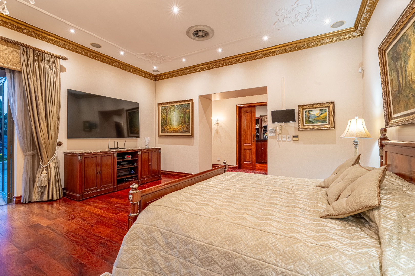
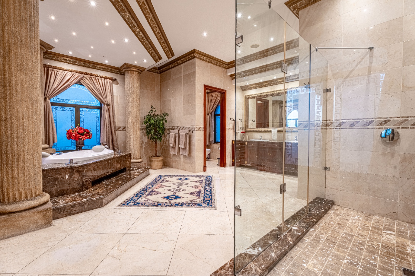
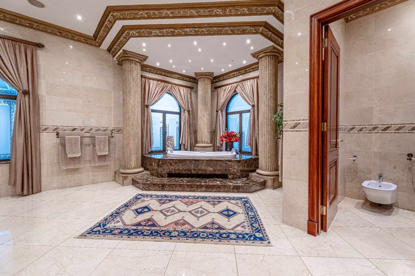
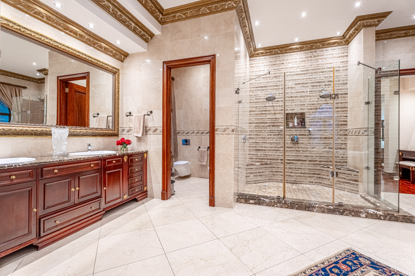
The magnificent primary suite is nothing short of presidential, offering a private lounge, access to a covered terrace with breathtaking Bedfordview sunset views, two luxurious walk-in dressing rooms and a spectacular Hollywood-inspired marble bathroom finished floor-to-ceiling with imported stone.
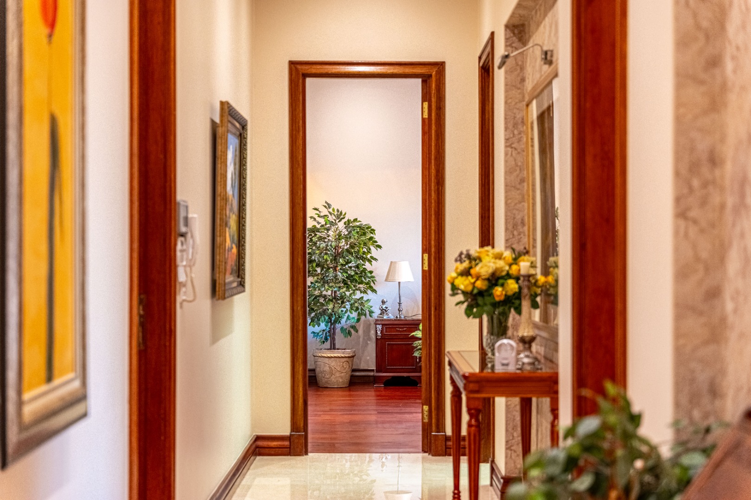
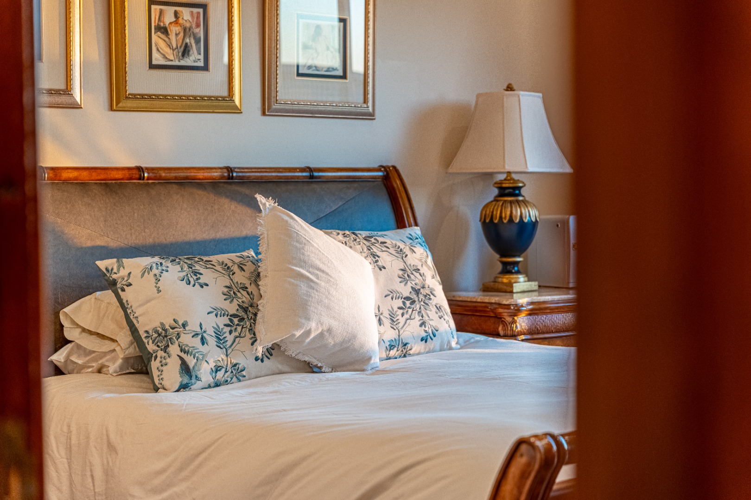
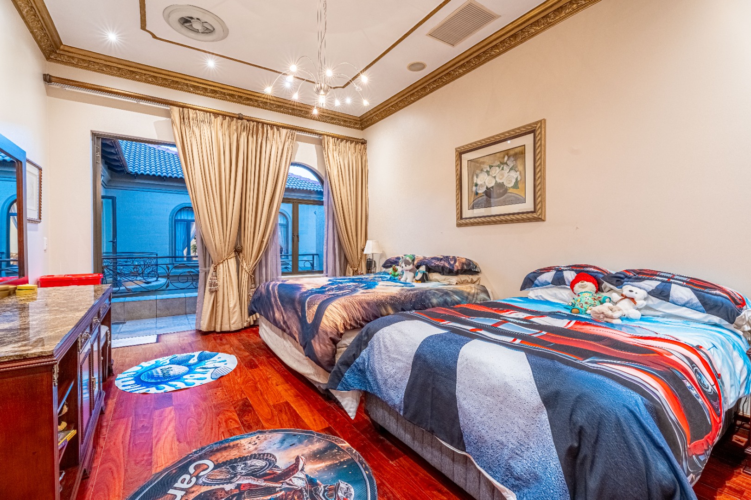
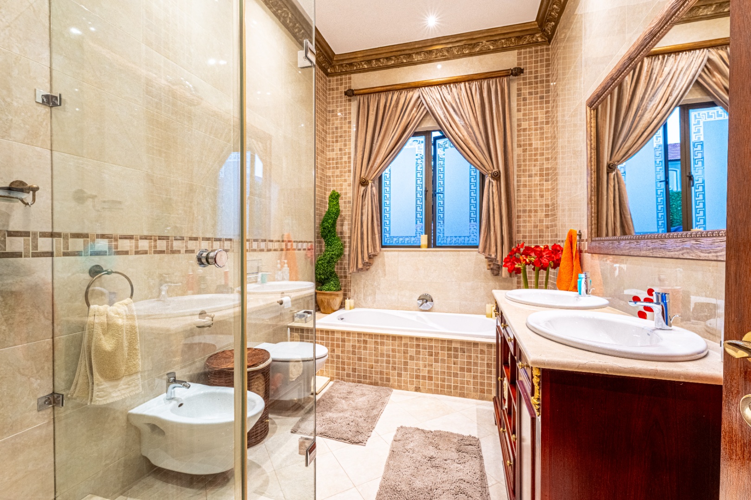
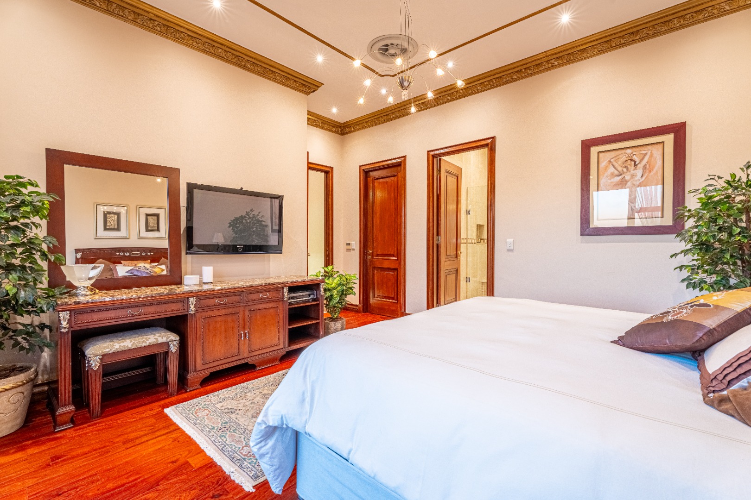
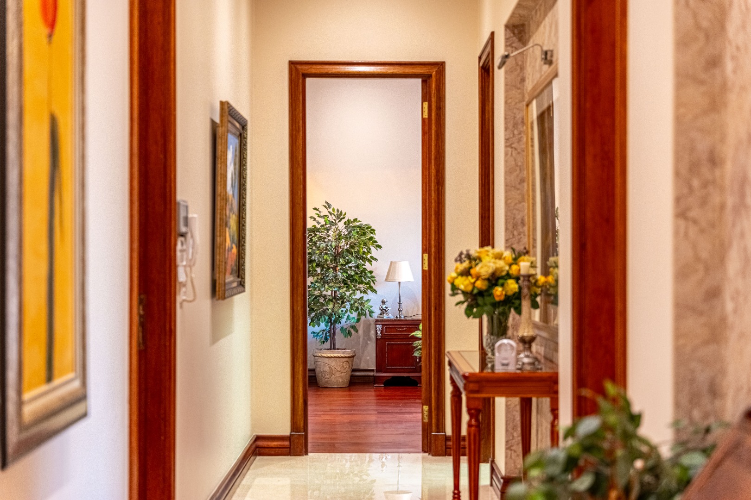
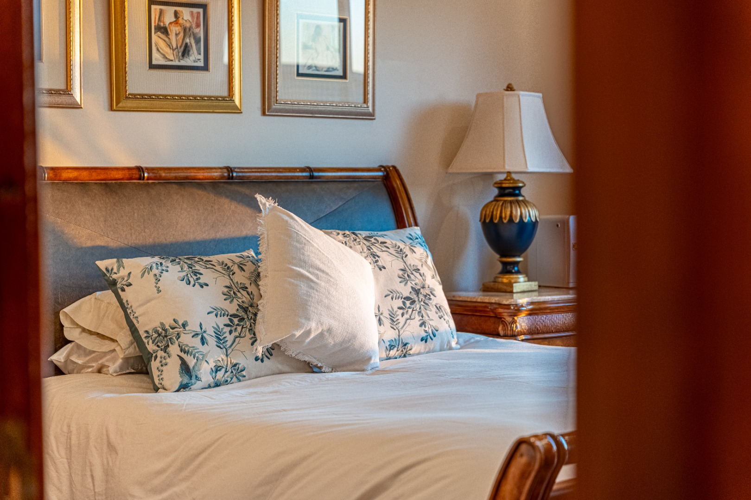
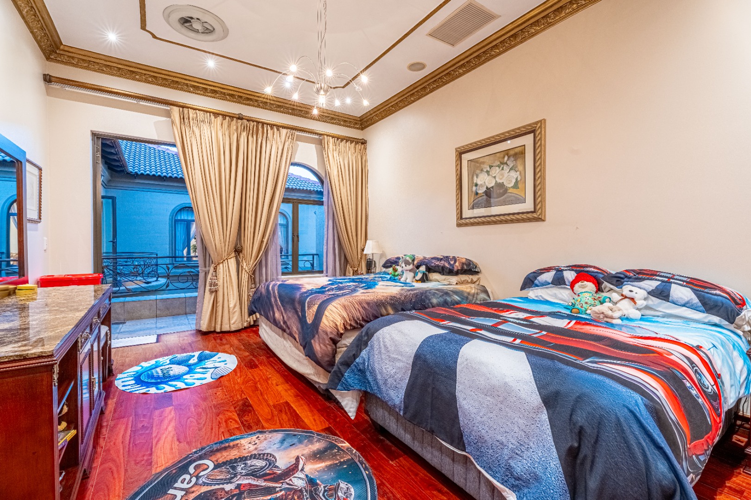
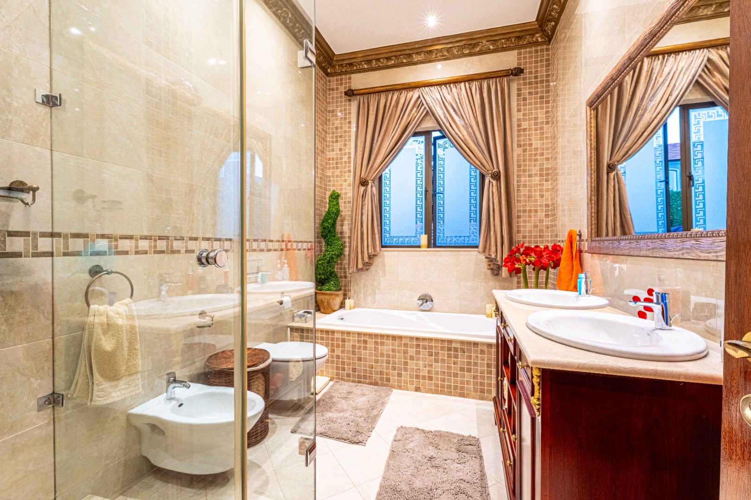
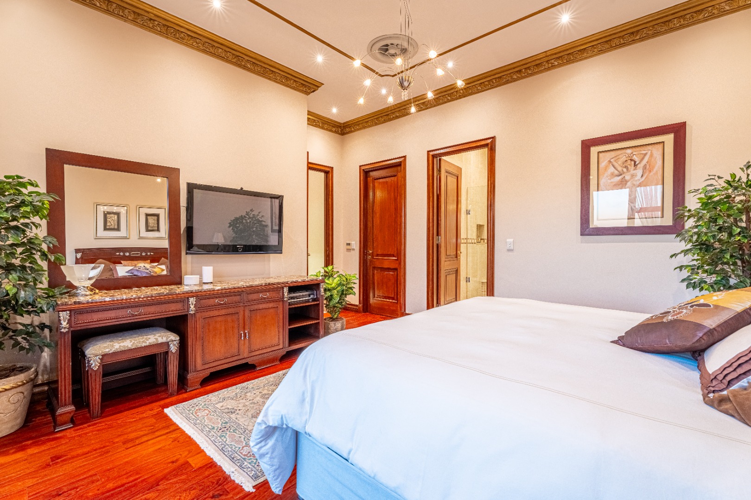
The three additional bedroom suites are all generously proportioned main suites in their own right, each offering a walk-in dressing room, sumptuous imported marble en-suite bathroom and the exceptional scale and luxury rarely afforded to secondary bedrooms. A second executive study or elegant pyjama lounge completes the upper level, further enhancing the versatility of this extraordinary family home.
The exceptional features continue with:
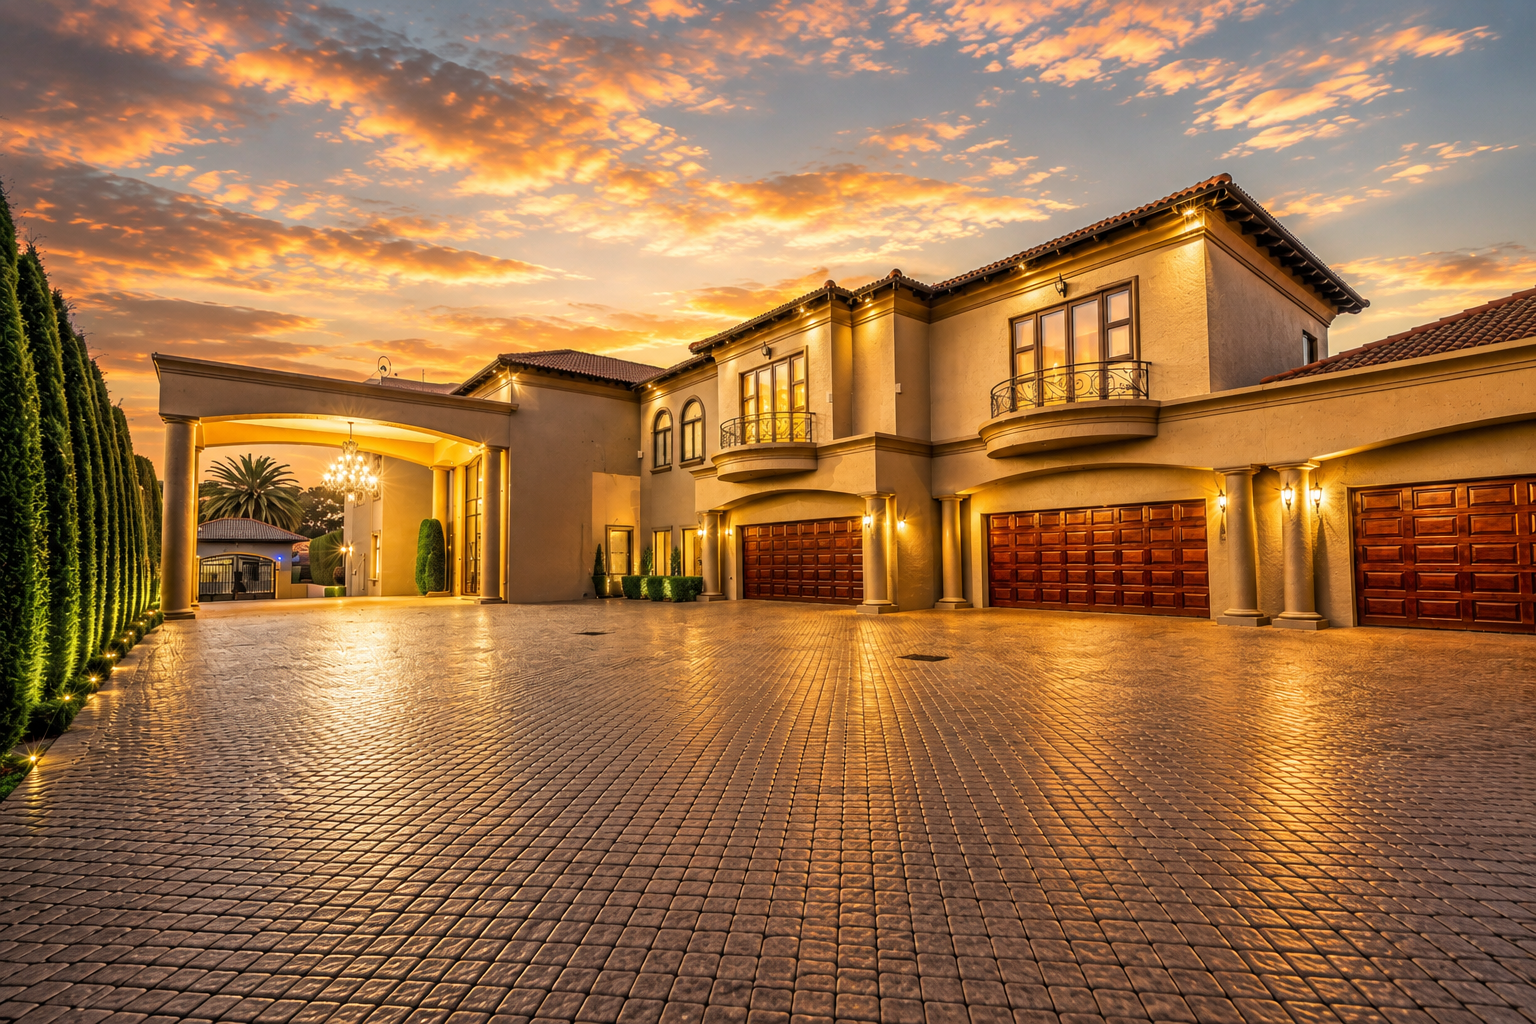
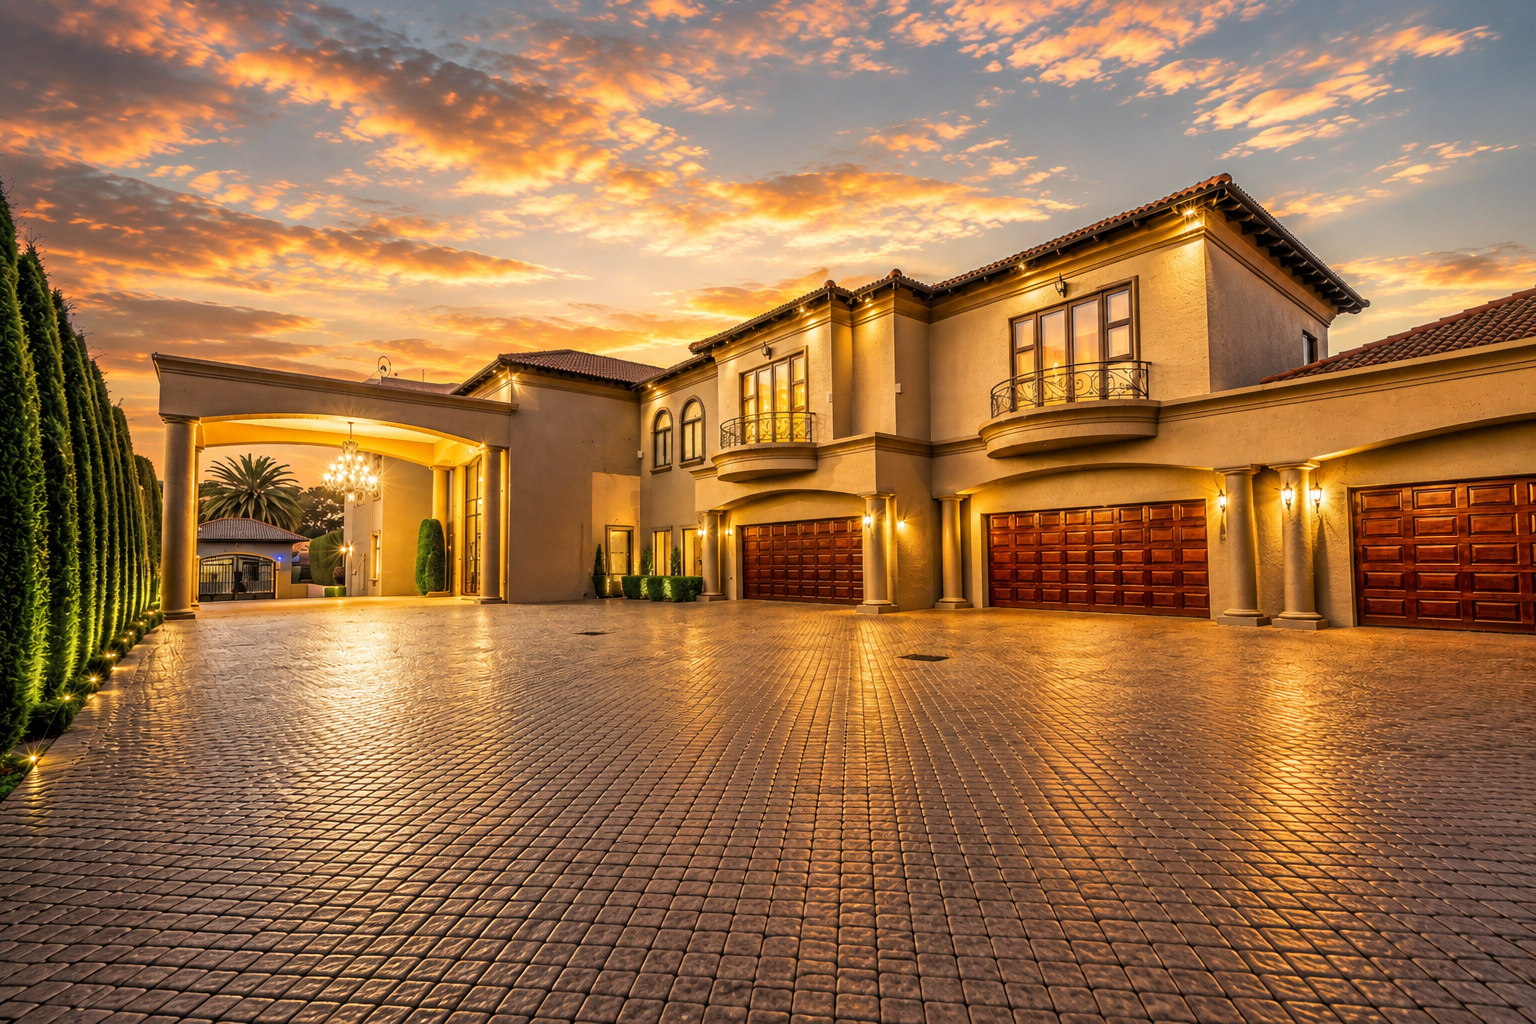
• Eight automated garages
• Parking for approximately 28 guest vehicles
• Three storerooms
• Double staff accommodation with kitchenette
• State-of-the-art security systems
• Premium backup power and water solutions
Whether hosting intimate family gatherings or extravagant banquets, this remarkable home effortlessly accommodates every occasion with grace and distinction.
This is more than a home-it is one of Bedfordview's finest residences, a statement of success, a legacy property and unquestionably one of the most prestigious homes ever offered for sale in Bedfordview.
Seeing is believing.
Contact us today to arrange your private and exclusive viewing of this once-in-a-lifetime Bedfordview home.
Property Details
- 4 Bedrooms
- 4 Bathrooms
- 8 Garages
- 4 Ensuite
- 2 Lounges
- 1 Dining Area
Property Features
- Study
- Balcony
- Patio
- Pool
- Staff Quarters
- Laundry
- Aircon
- Pets Allowed
- Alarm
- Kitchen
- Built In Braai
- Fire Place
- Pantry
- Guest Toilet
- Entrance Hall
- Irrigation System
- Garden
- Family TV Room
- Gas Hob
- Electric Hob
- Breakfast Nook
- Kitchen Island
- Bedroom with Wooden Floors
- Bathrooms with Marble Floors
- Guest Toilet
- Open Parking for +- 28 Cars
- 8x Automatic Garages
- Staff Accomodation
- Walk-In Linen Cupboard
- 2x Studies
- 12x CCTV Cameras
- Juliet Balcony
- Enclosed Patio
- Gas Built-in Braai
- Automatic Irrigation
- Garden
- Surround Sound
- Airconditioning
- Ducted Central Heating
- Underfloor Heating
- Central Vacuum System
- 3x Invertors
- 8x Battery Backups
- 45x Solar Panels
- 5x Geysers
- Fibre
- WIFI
- 2x Gas Fireplaces
- Back-Up Water System
- Swimming Pool
- 3x Internal Store Rooms (1x Airconditioned)
- 2x External Store Rooms
- Automatic 65KVA Back Up Generator with 900L Diesel Tank
- Double/Twin Staircase
- Double Volume Entrance
Video
| Bedrooms | 4 |
| Bathrooms | 4 |
| Garages | 8 |
| Floor Area | 1 100 m2 |
| Erf Size | 2 265.0 m2 |