- 4
- 4.5
- 3
- 2 371.0 m2
Monthly Costs
Monthly Bond Repayment ZAR .
Calculated over years at % with no deposit. Change Assumptions
Affordability Calculator | Bond Costs Calculator | Bond Repayment Calculator | Apply for a BondBond Calculator

Disclaimer: The estimates contained on this webpage are provided for general information purposes and should be used as a guide only. While every effort is made to ensure the accuracy of the calculator, RE/MAX of Southern Africa cannot be held liable for any loss or damage arising directly or indirectly from the use of this calculator, including any incorrect information generated by this calculator, and/or arising pursuant to your reliance on such information.
Mun. Rates & Taxes: ZAR 5380.00
Monthly Levy: ZAR 1.00
Property description
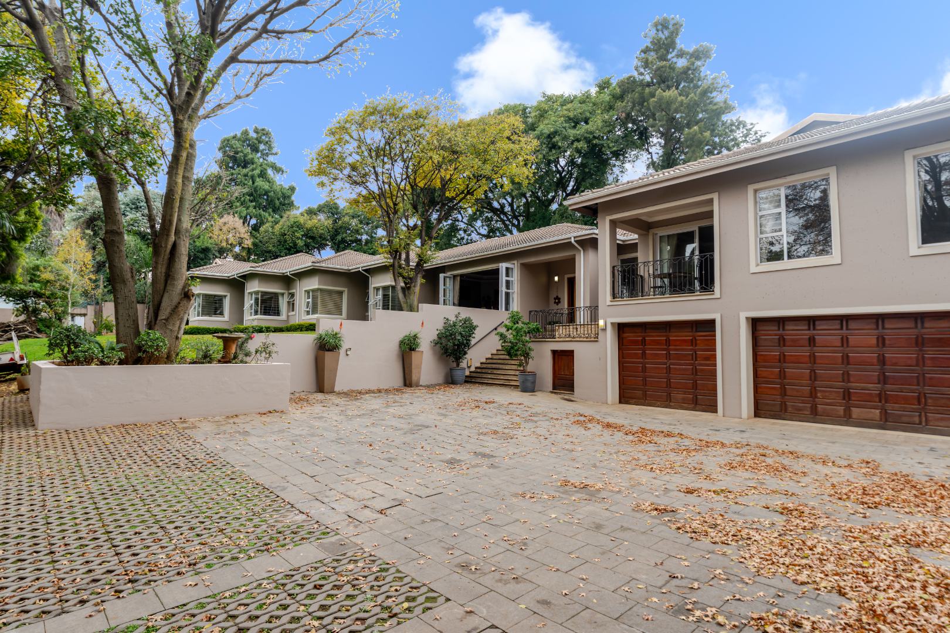
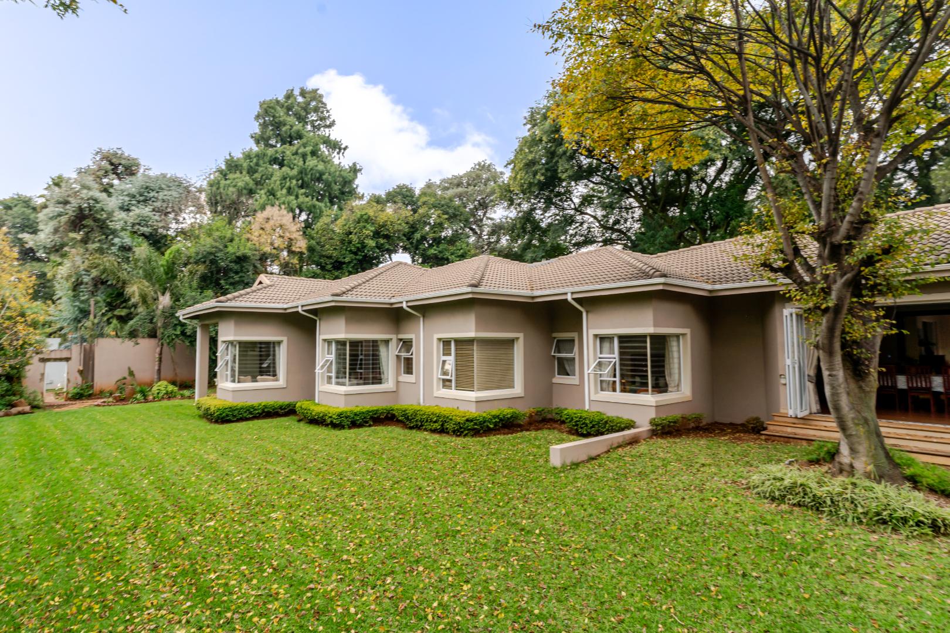
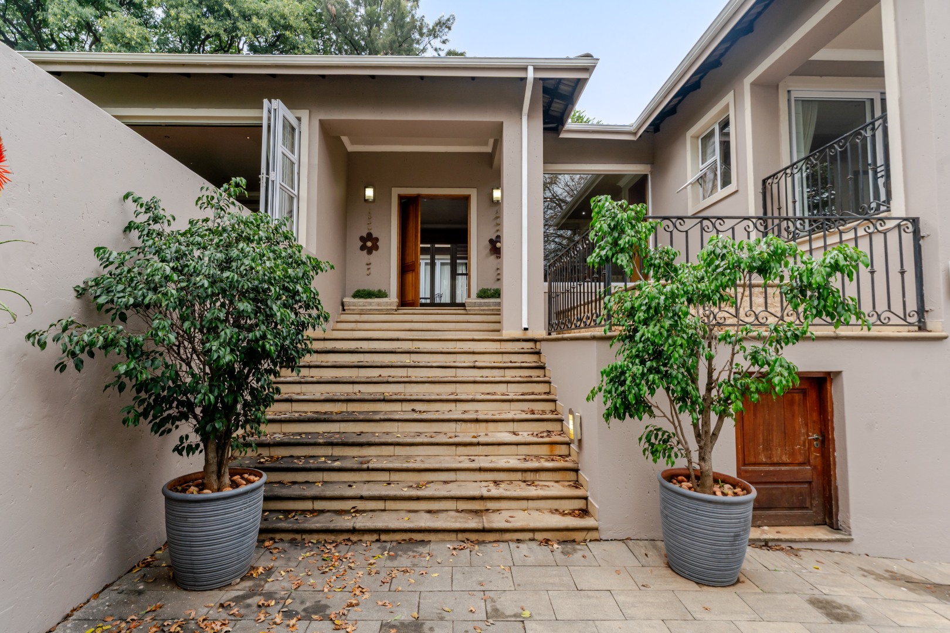
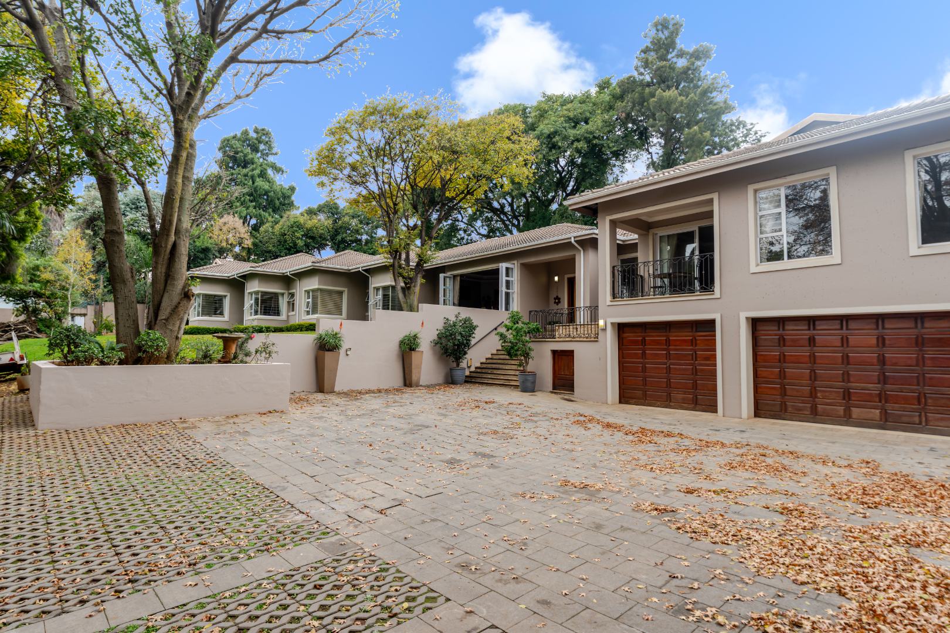
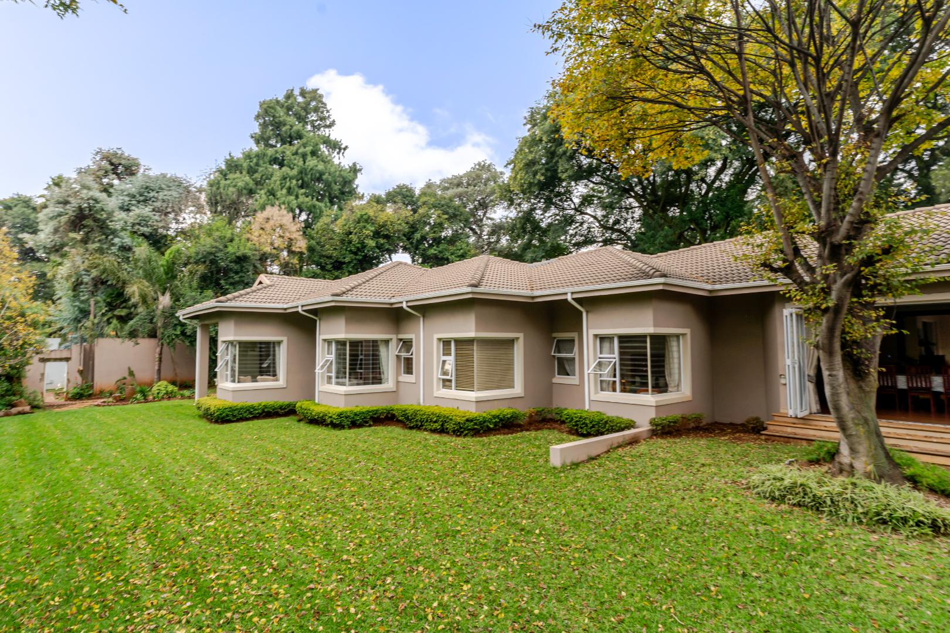
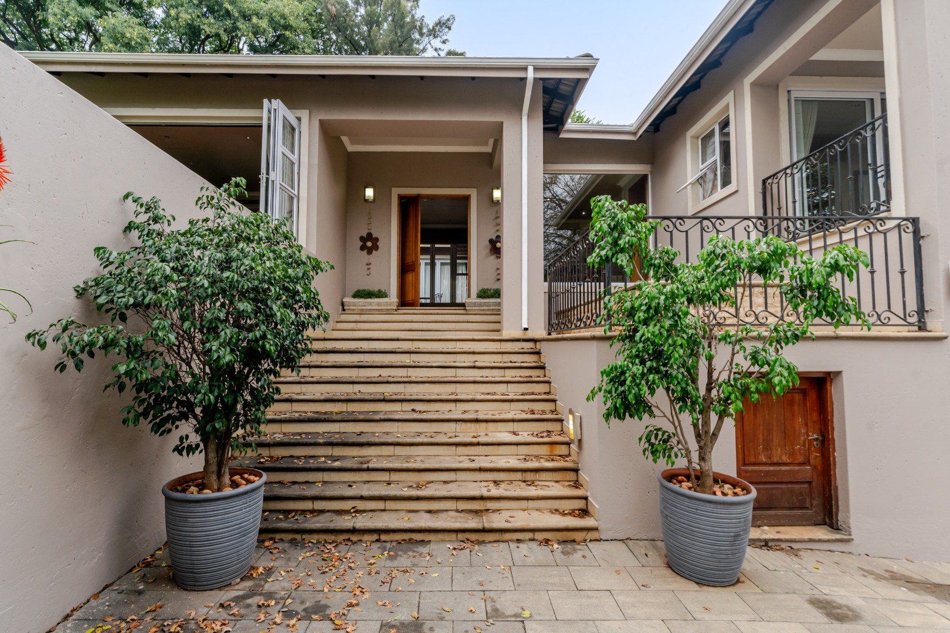
Positioned in the prestigious Upper Bedfordview area, this substantial residence offers an exceptional combination of luxury, space, and versatility. Currently operated as a guest house, the property has been thoughtfully designed to accommodate a variety of lifestyles and can easily transition into an outstanding family home, executive residence, boutique guest house, or multi-generational living environment.
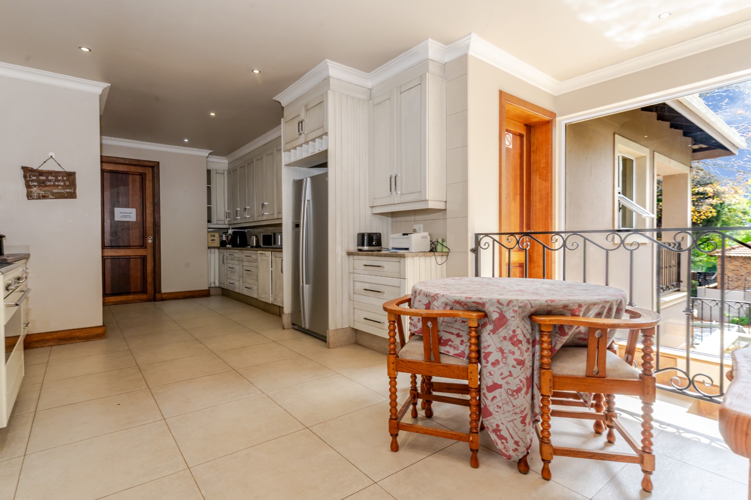
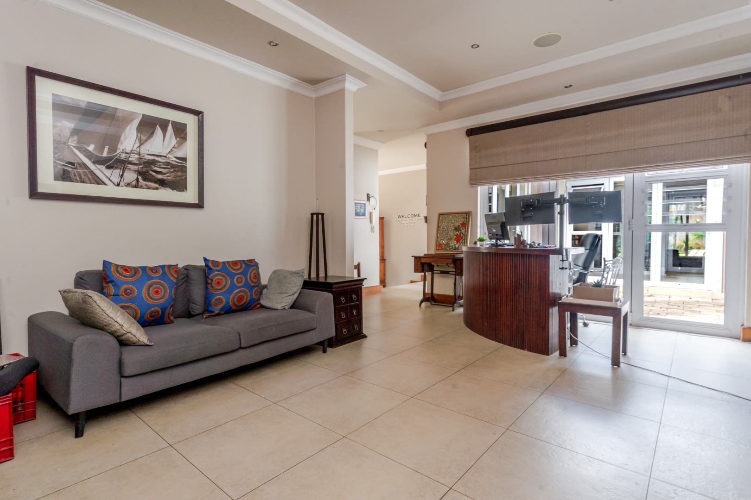
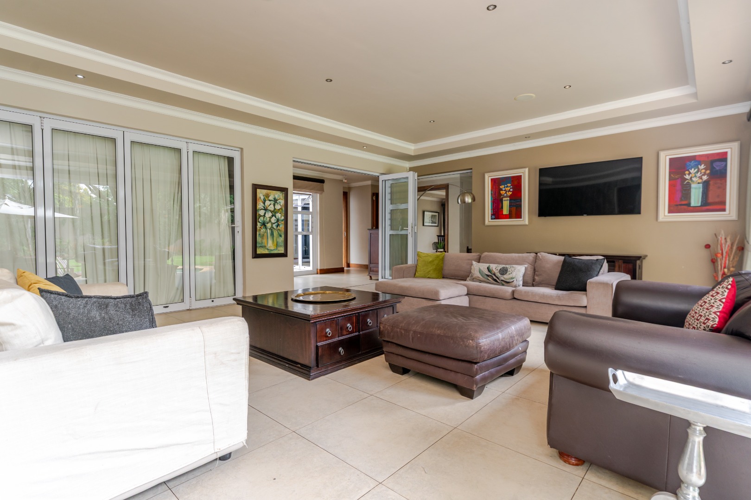
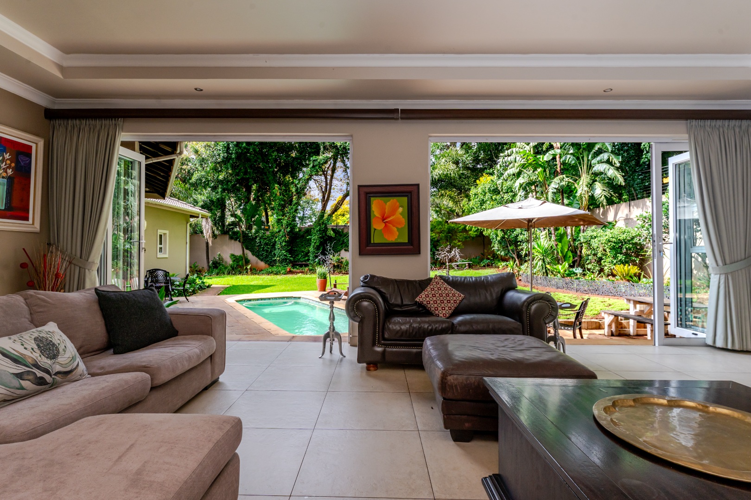
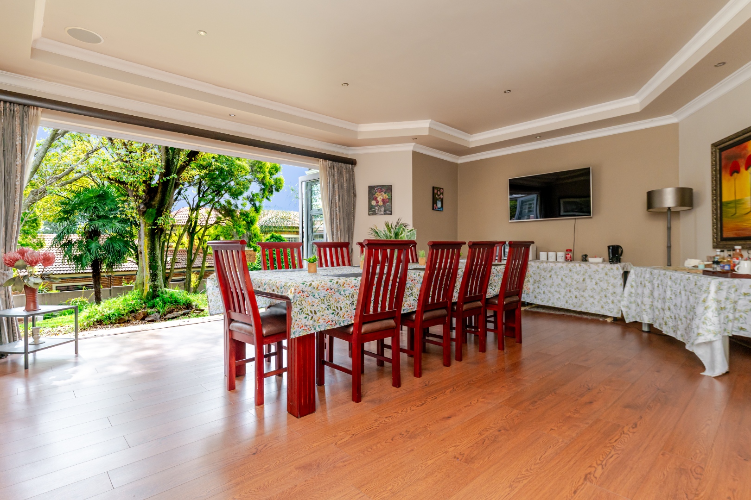
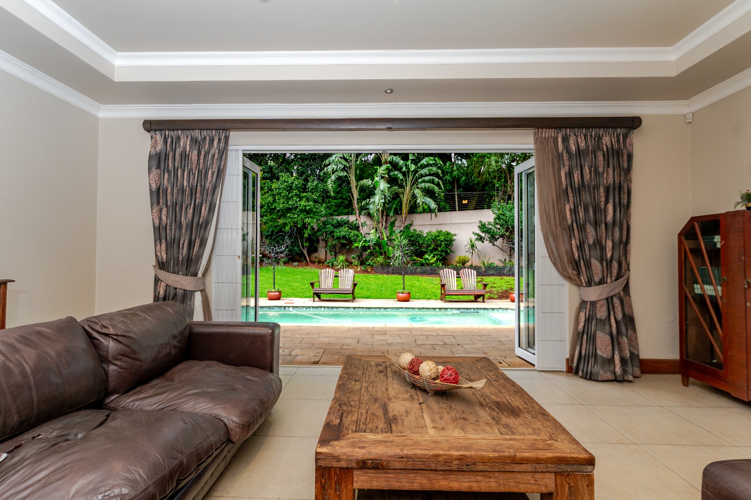
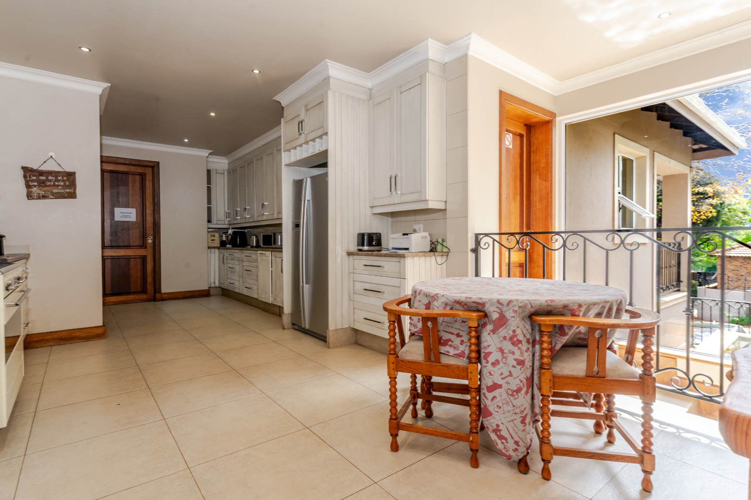
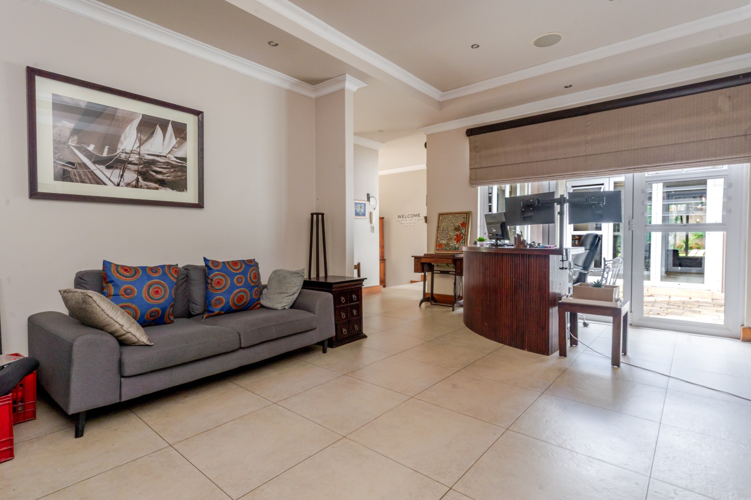
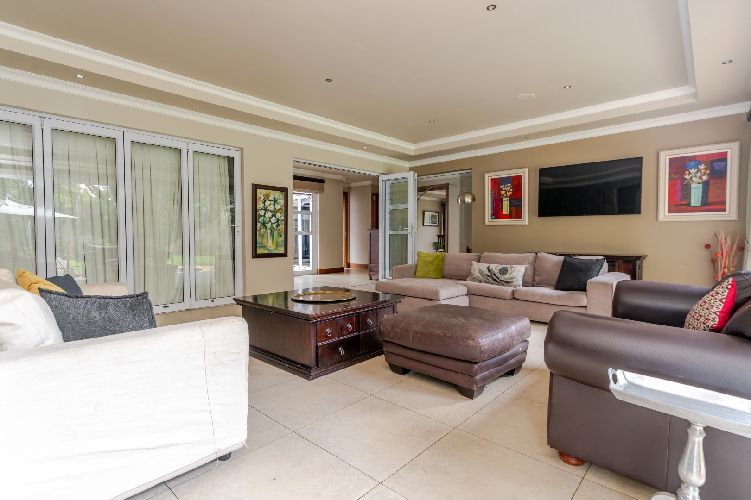
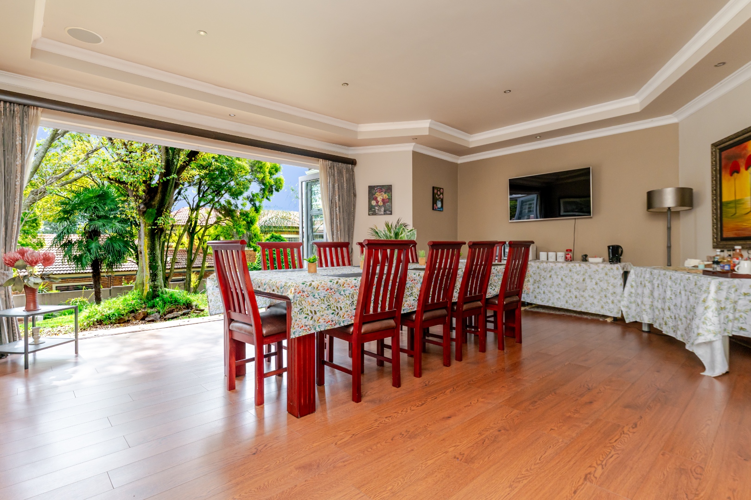
A tranquil entrance welcomes you into a home where generous proportions and seamless flow define every space. At the heart of the property is a spacious open-plan living area, where the lounge, dining room, and kitchen blend effortlessly together, creating an inviting atmosphere for both relaxed family living and large-scale entertaining.
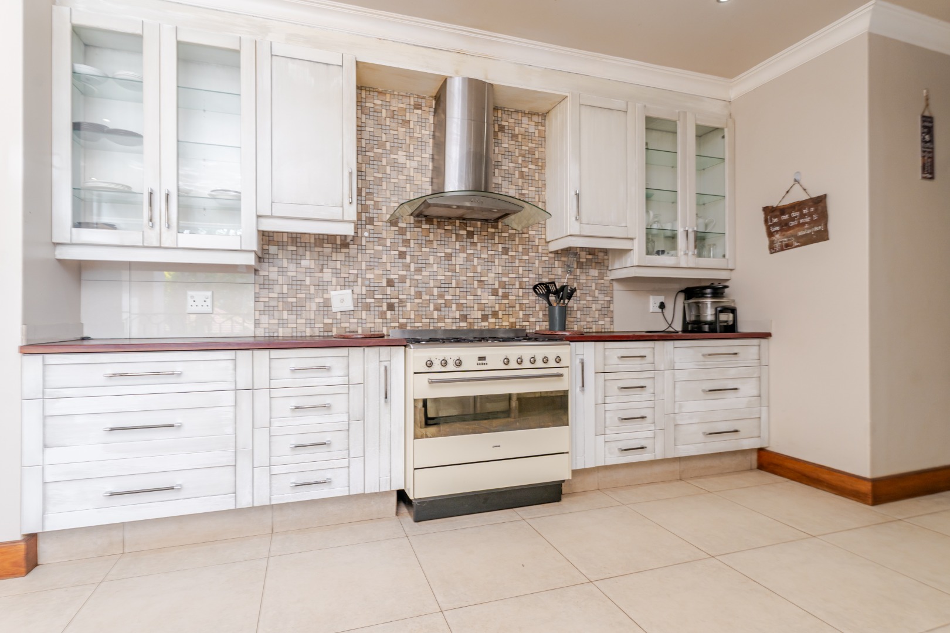
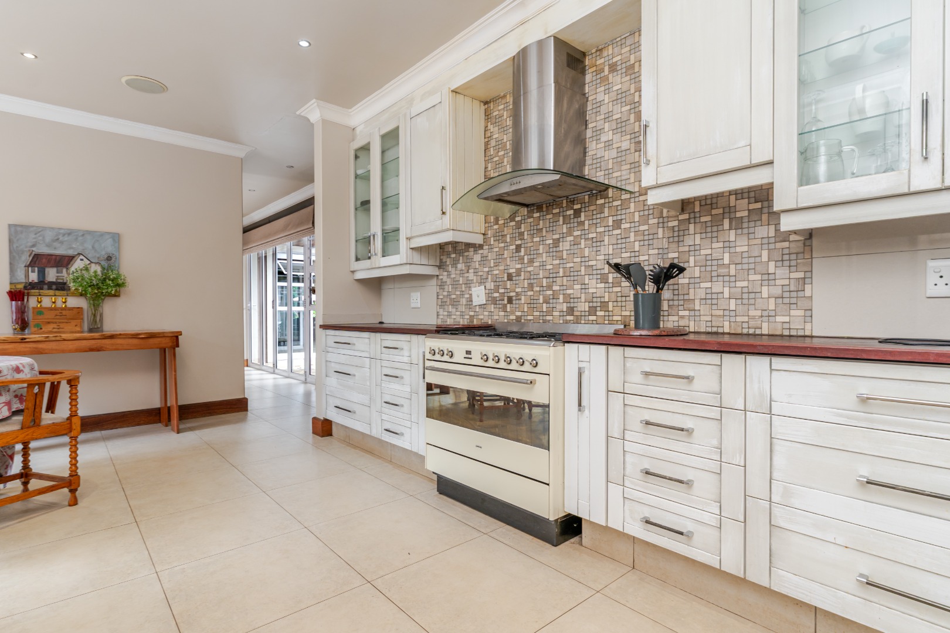
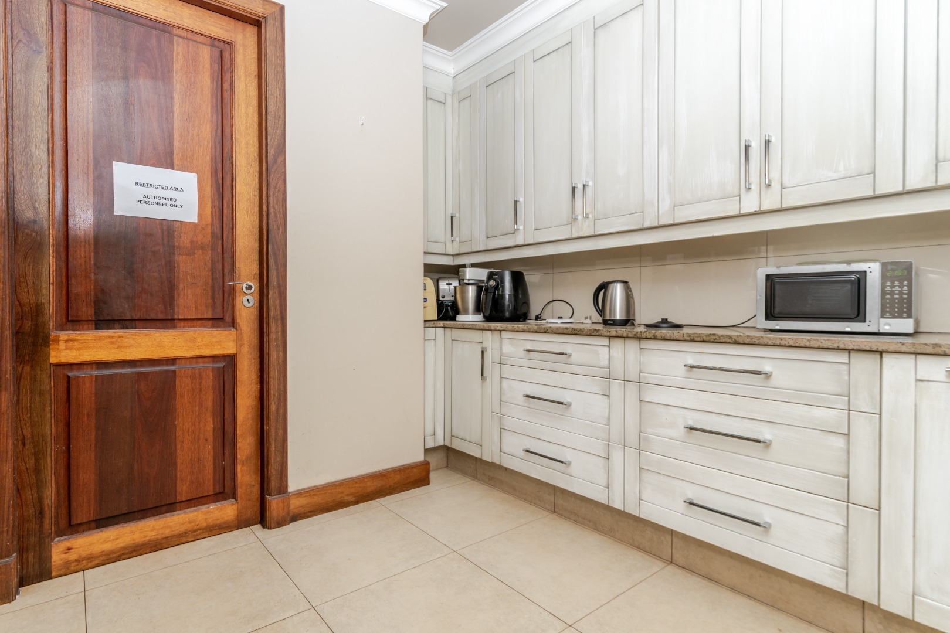
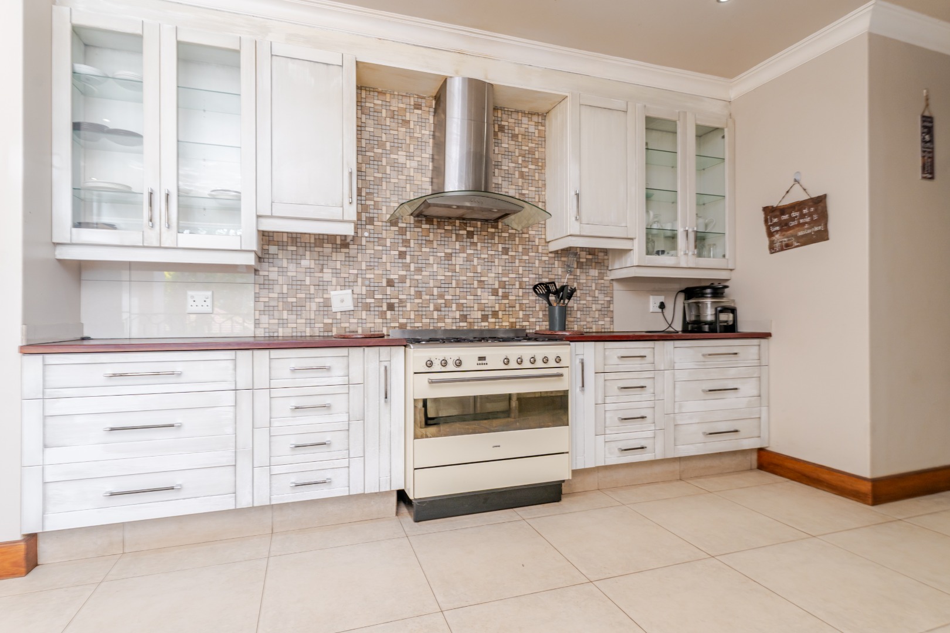
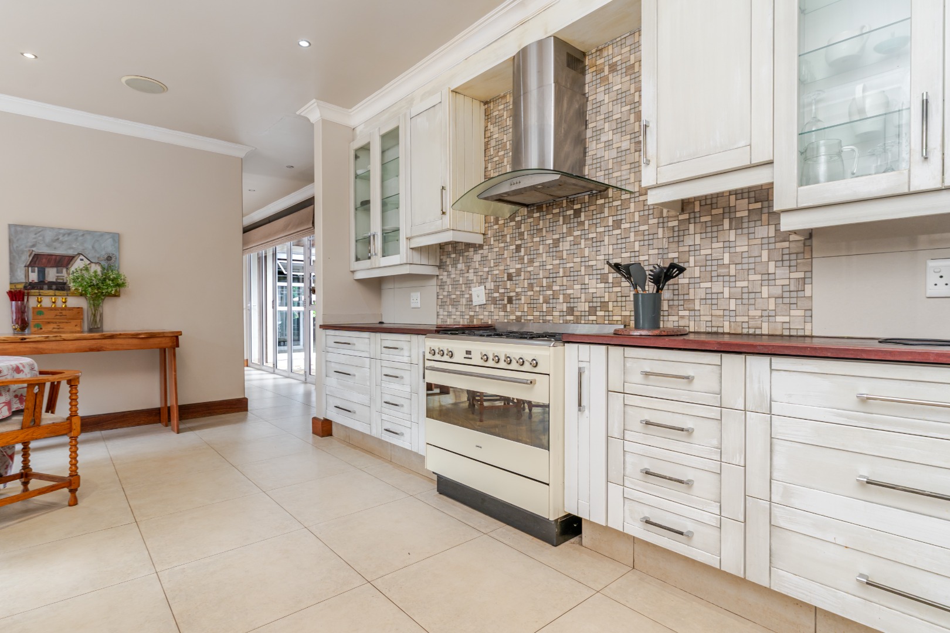
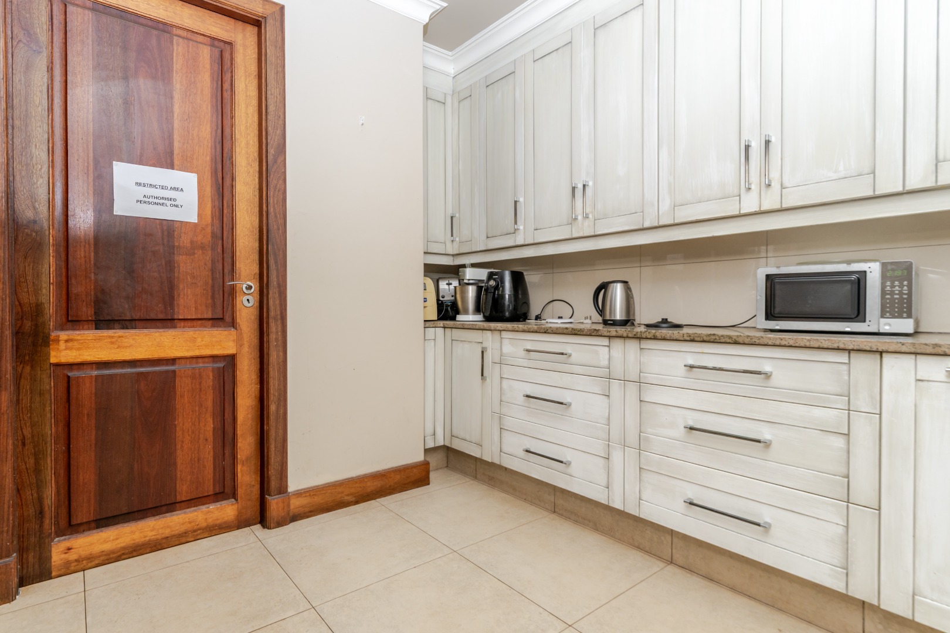
The well-appointed kitchen is designed for both functionality and style, offering ample cabinetry, a stove, oven, extractor fan, space for a double-door refrigerator, a walk-in pantry, separate scullery, and dedicated laundry area. The layout ensures practicality without compromising on elegance.
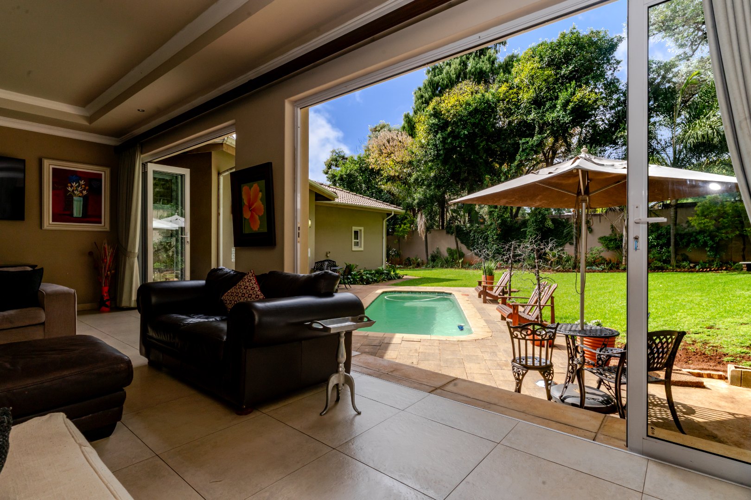
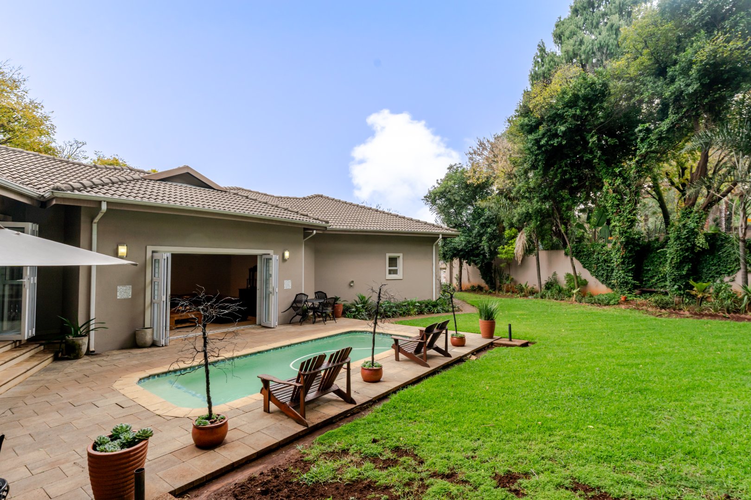
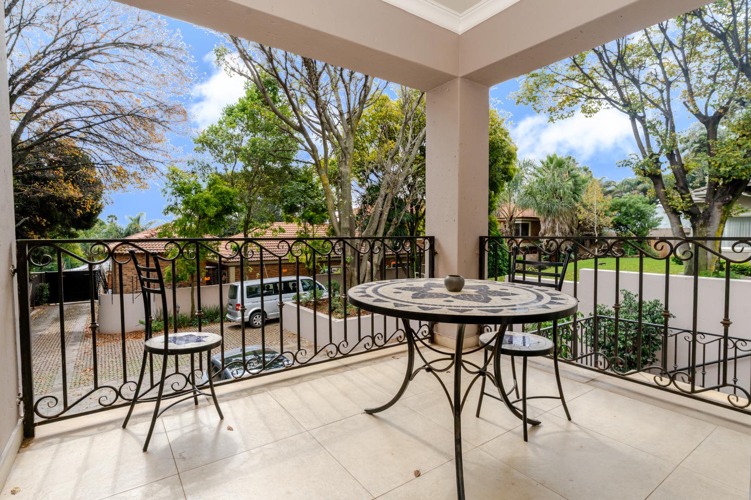
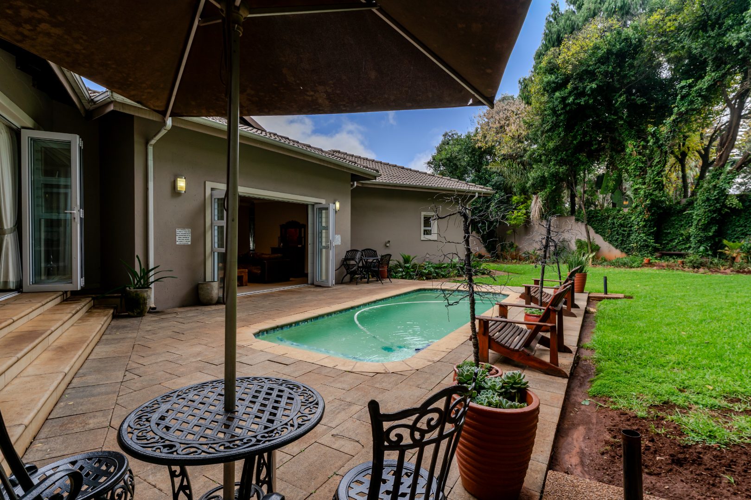
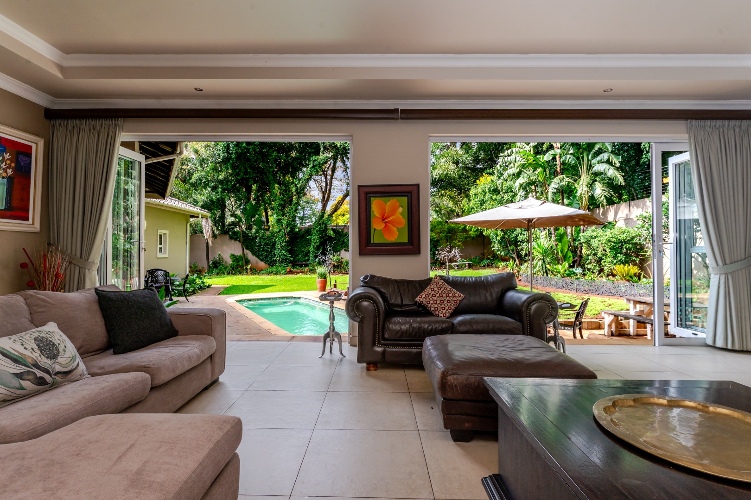
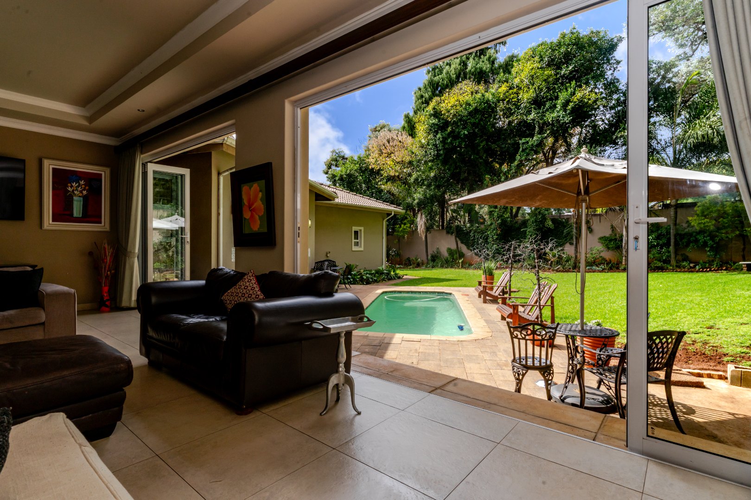
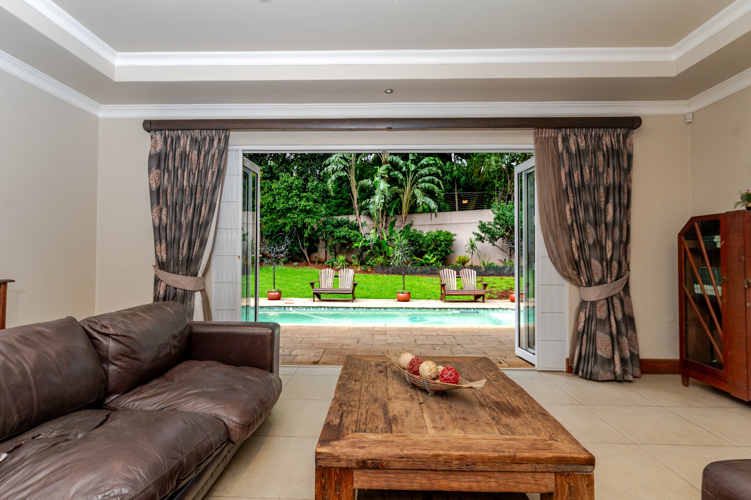
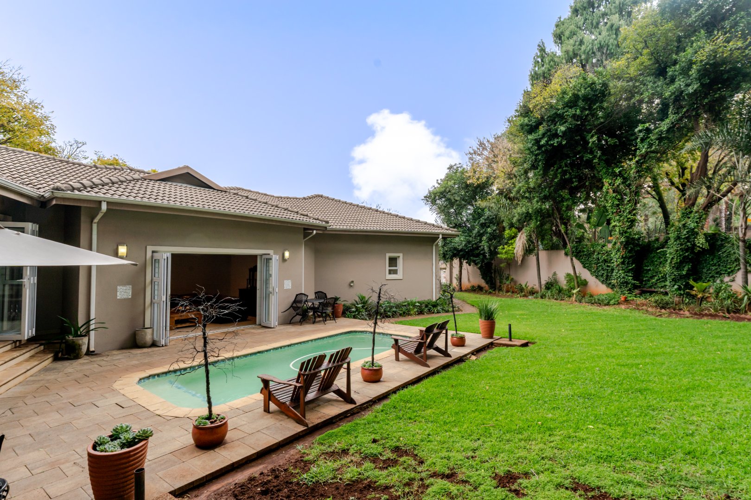
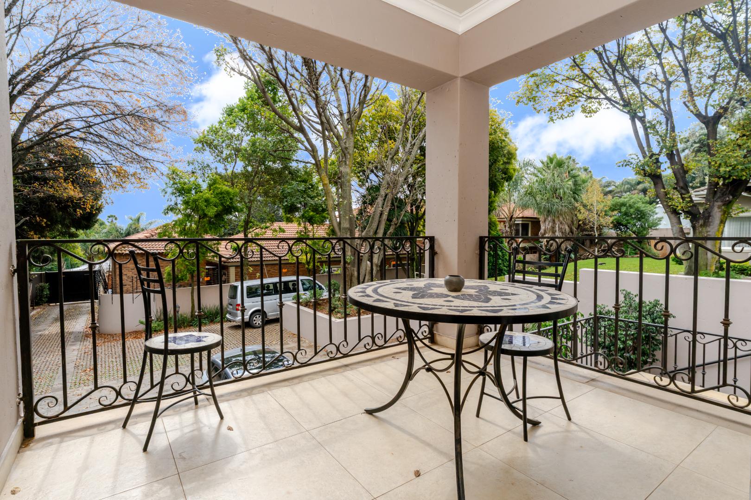
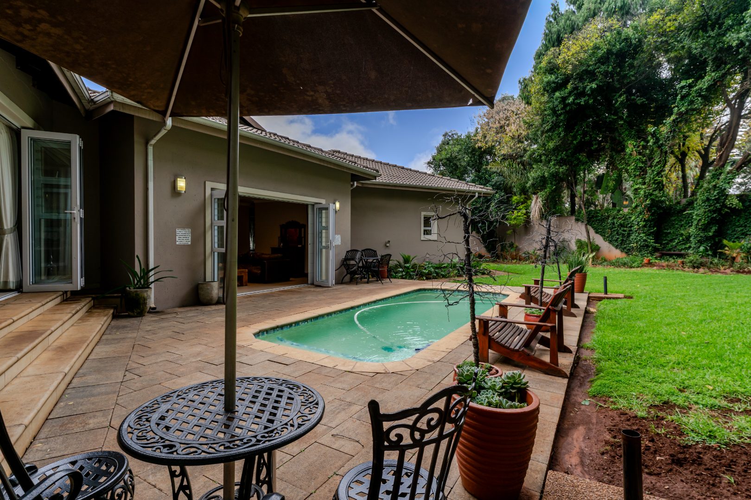
Multiple living and entertainment areas provide flexibility for every occasion. Large reception rooms flow effortlessly to the outdoor entertainment spaces, overlooking the sparkling swimming pool and beautifully established garden, creating the perfect setting for family gatherings and social occasions.
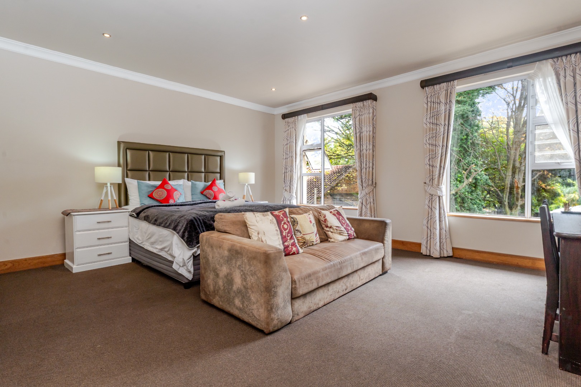
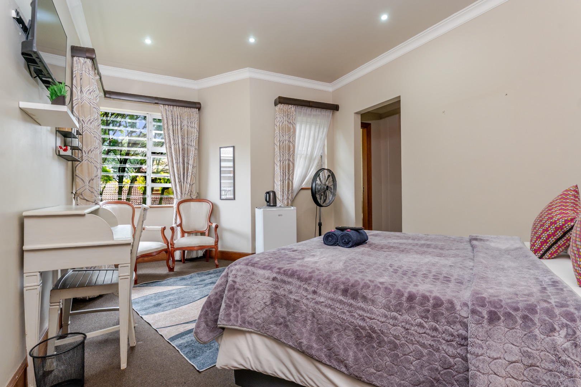
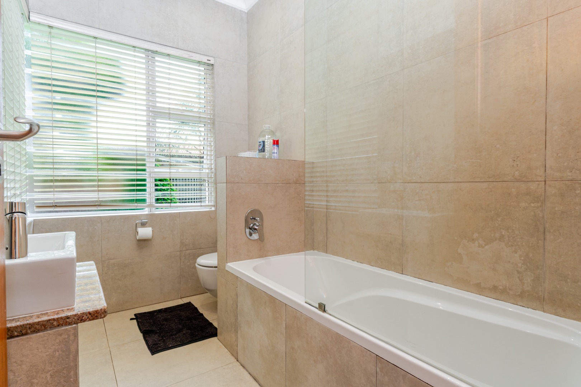
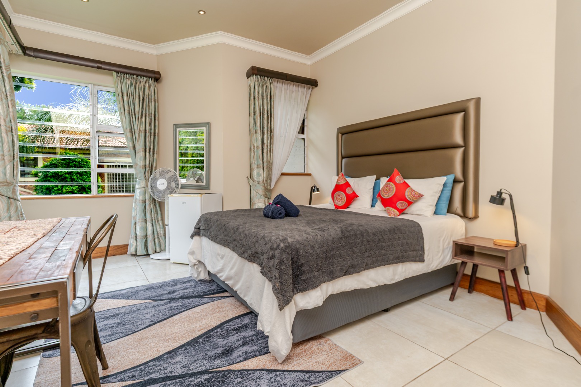
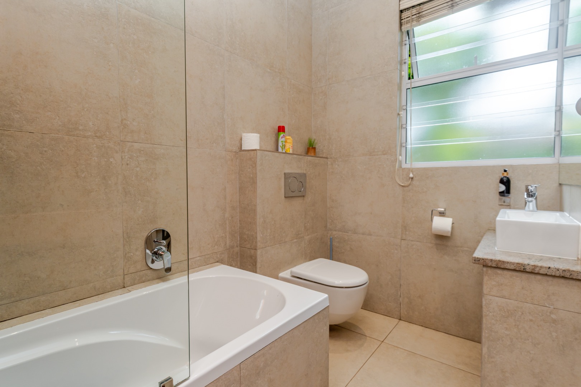
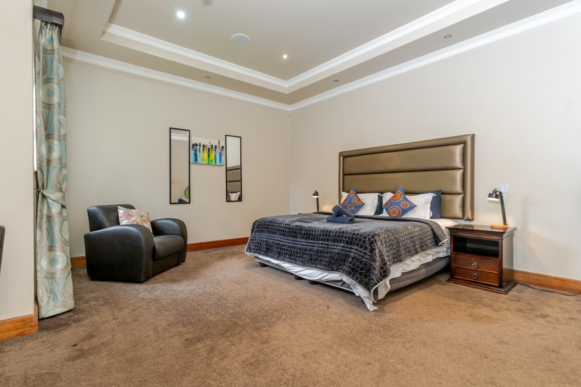
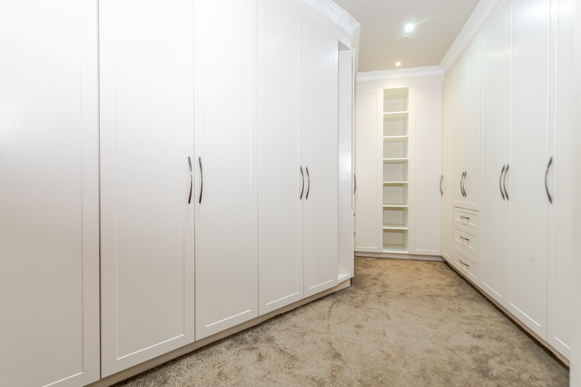
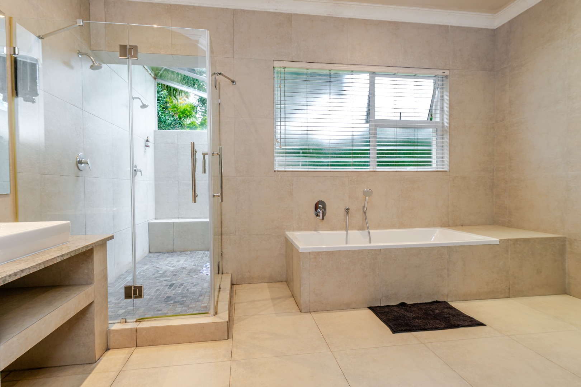
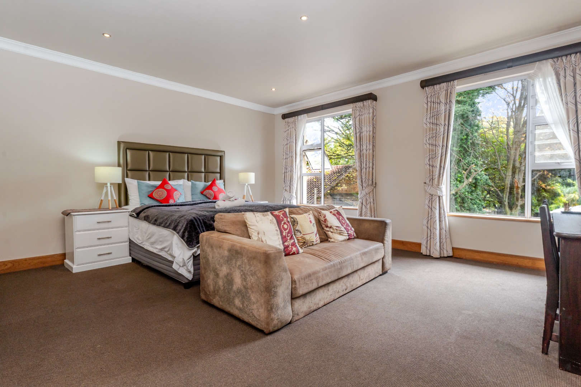
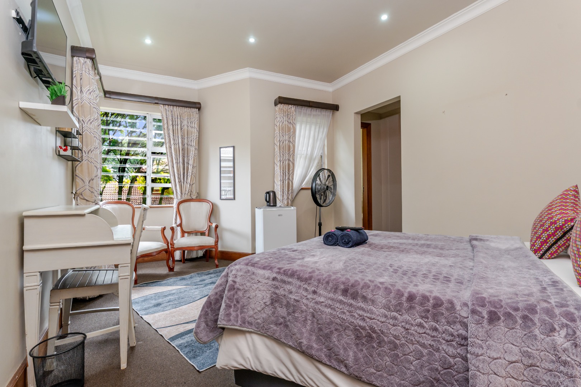
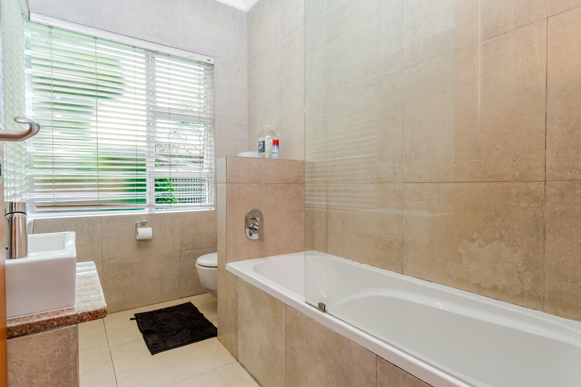
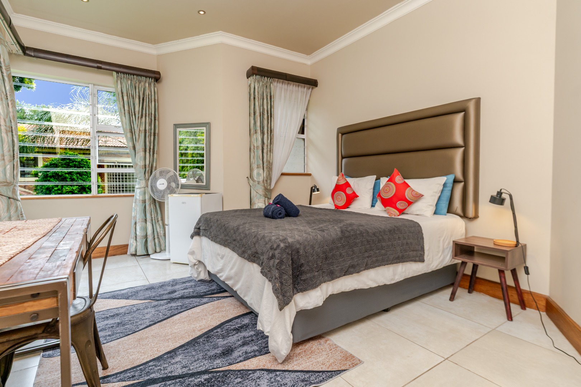
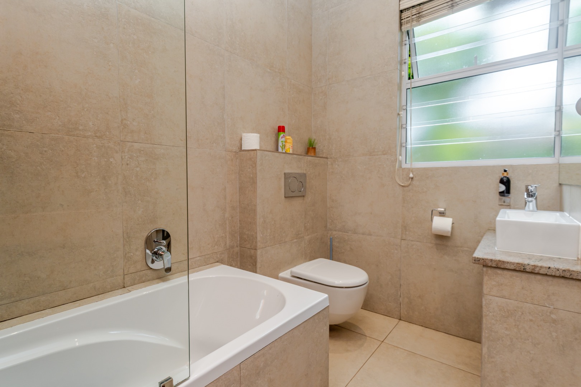
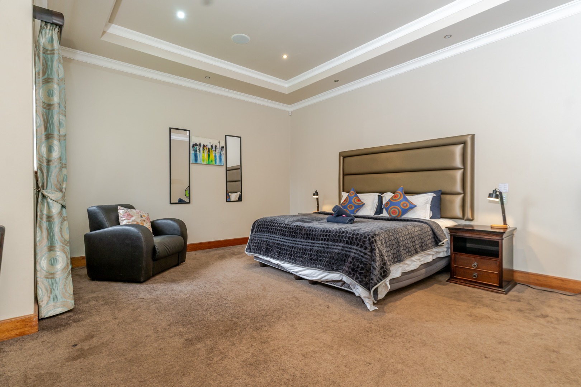
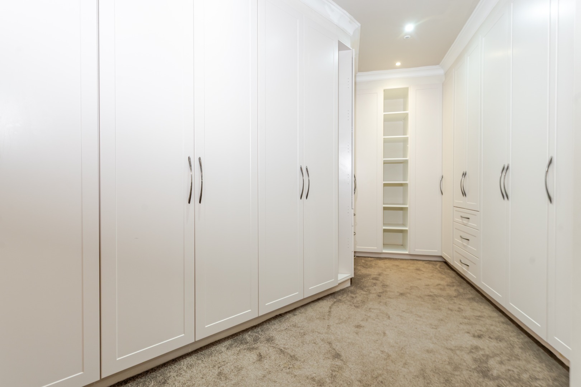
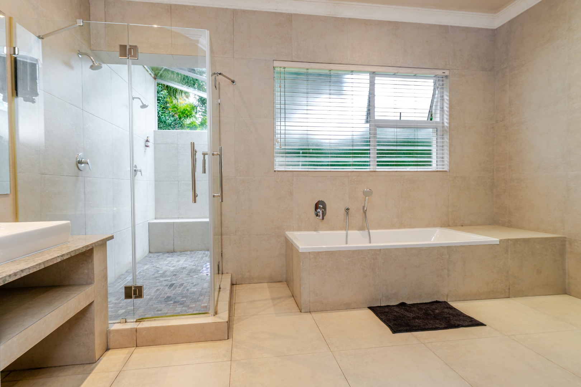
Accommodation is generous throughout, with four spacious bedrooms, each offering built-in cupboards and the privacy of its own en-suite bathroom. Several bedrooms feature walk-in dressing areas, while the luxurious main suite provides exceptional space and comfort, creating a private sanctuary within the home.
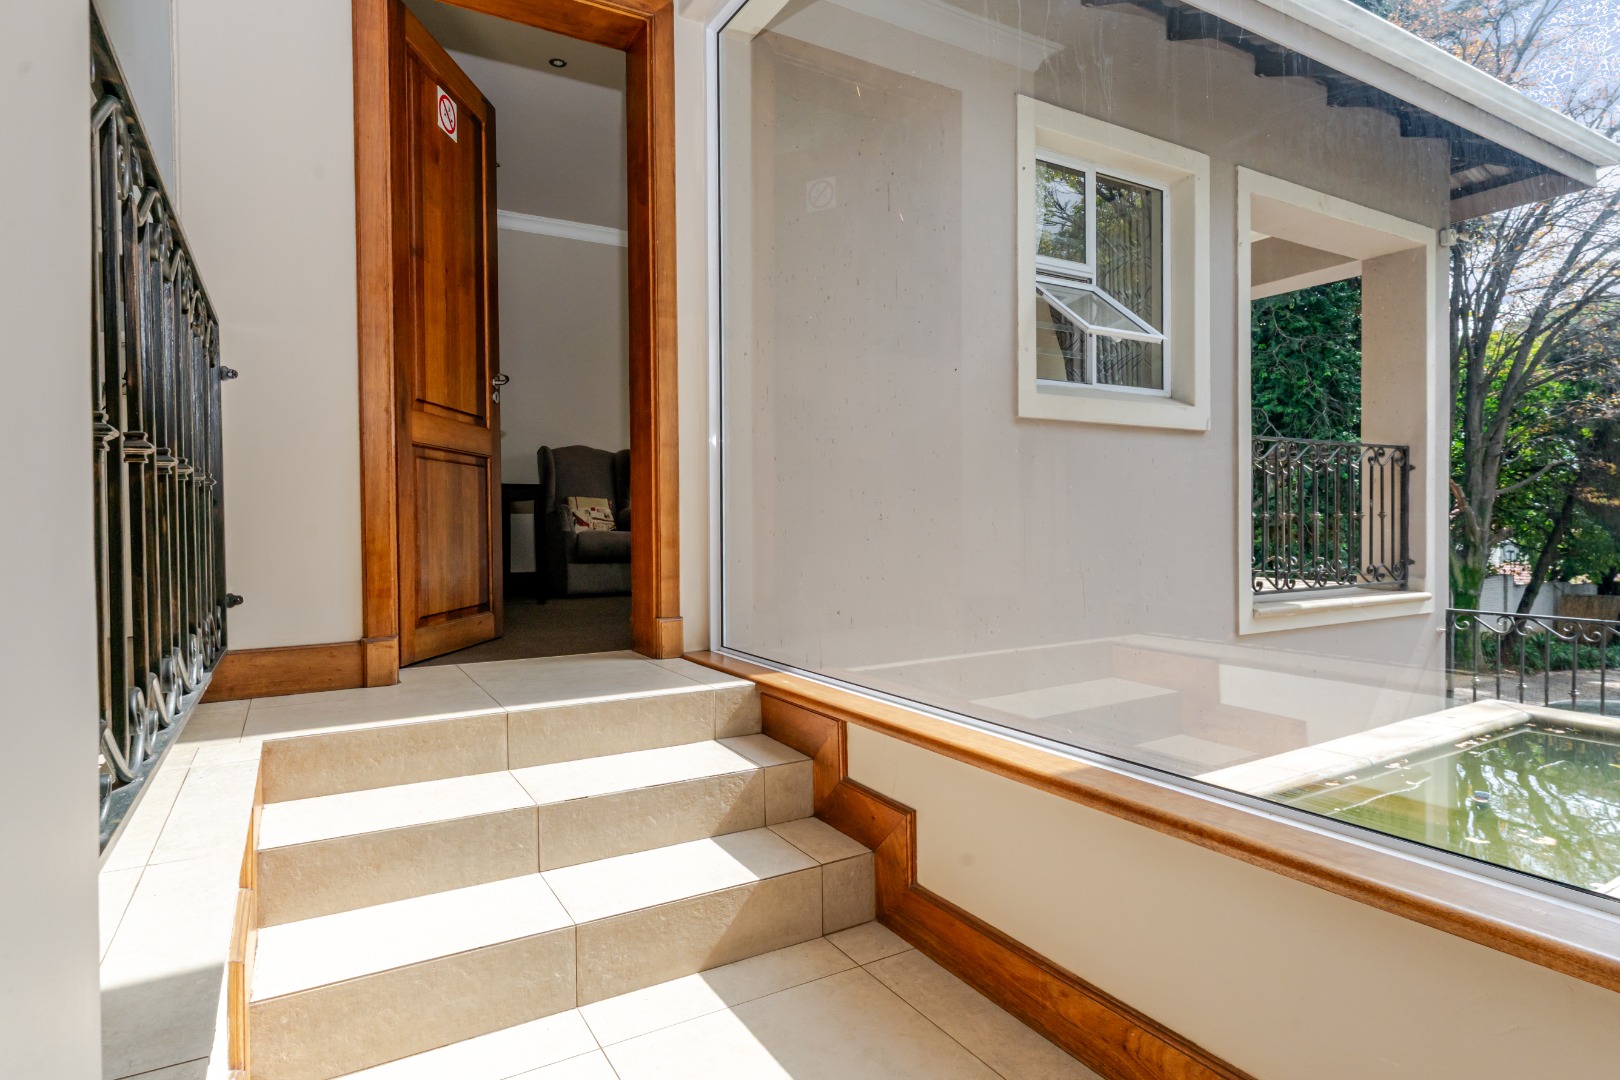
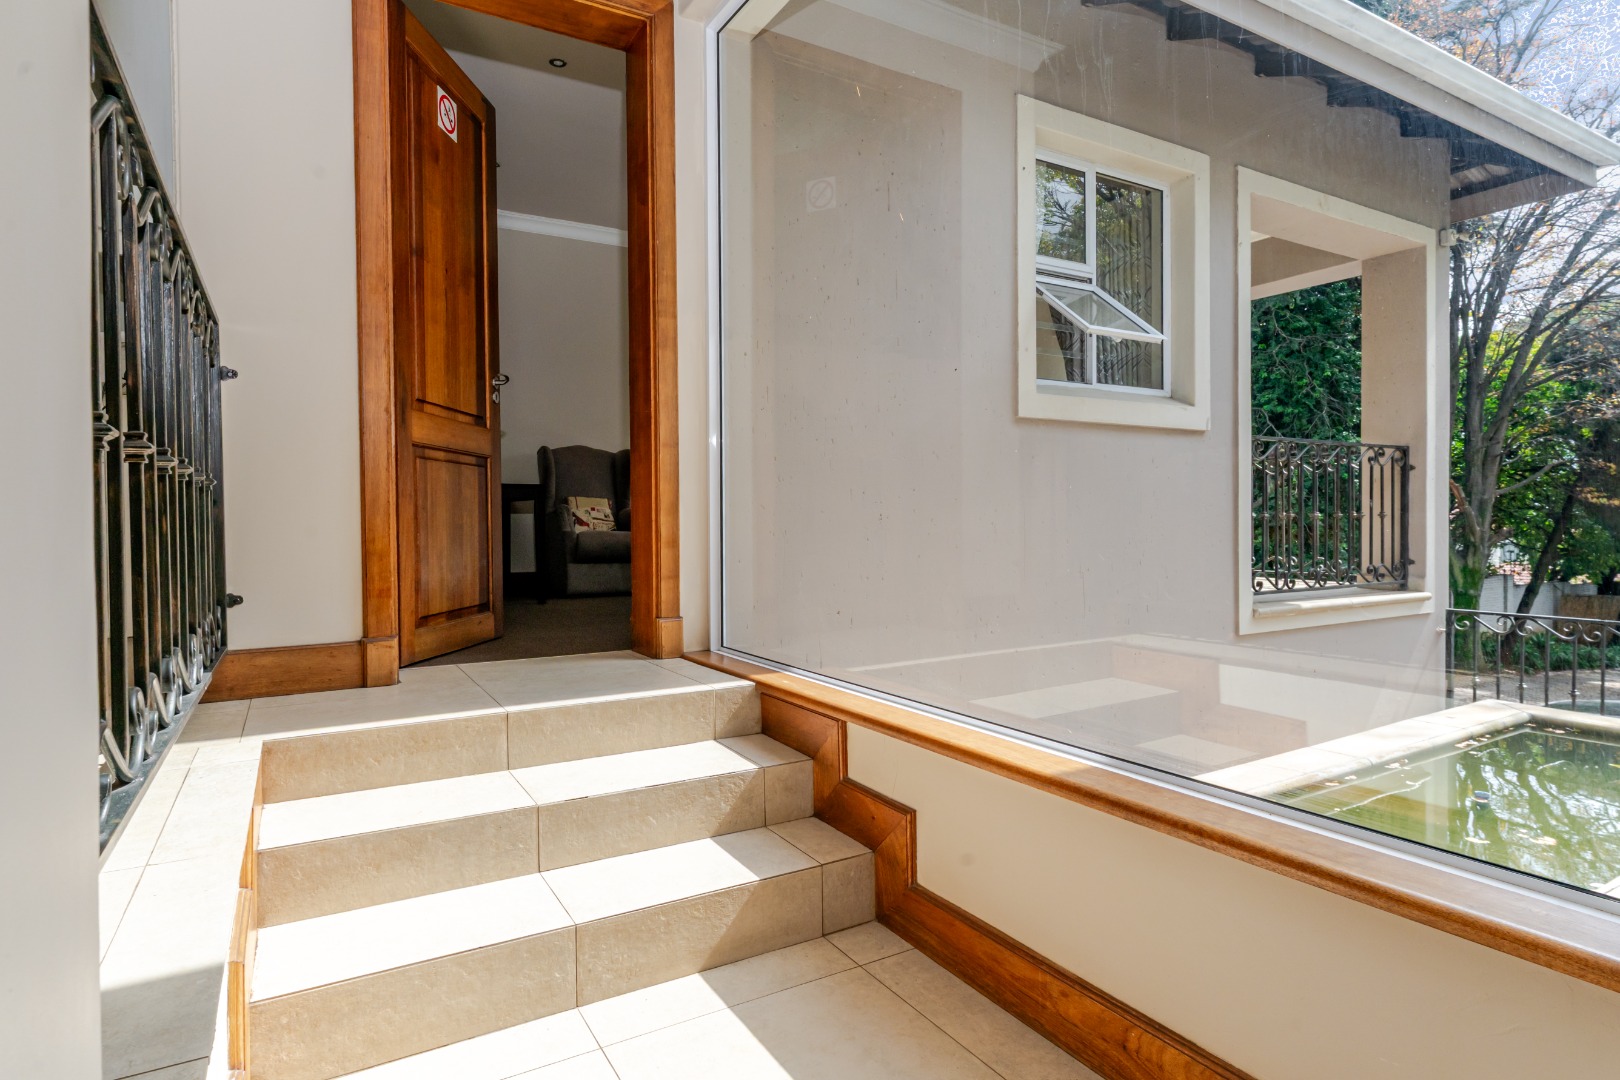
The home's contemporary finishes include tiled flooring throughout and modern bathrooms, offering a clean, sophisticated aesthetic with easy maintenance.
Outside, the established garden and pool area provide a peaceful retreat, while the flexible layout offers endless possibilities for homeowners seeking additional accommodation, guest suites, work-from-home options, or income-generating potential.
Additional features include:
- Four spacious en-suite bedrooms
- Four and a half bathrooms
- Open-plan lounge, dining room, and kitchen
- Walk-in pantry
- Separate scullery and laundry
- Multiple living and entertainment areas
- Swimming pool
- Established landscaped garden
- Three garages
- Flexible layout ideal for family living, guest accommodation, or multi-generational living
- Excellent security and privacy
- Prime Upper Bedfordview location
Conveniently located close to leading schools, shopping centres, restaurants, and major transport routes, this exceptional property combines luxury living with outstanding practicality in one of Bedfordview's most sought-after addresses.
A rare opportunity to secure a home that offers space, flexibility, comfort, and endless possibilities.
Contact us today to arrange your exclusive private viewing.
Property Details
- 4 Bedrooms
- 4.5 Bathrooms
- 3 Garages
- 1 Lounges
- 1 Dining Area
Property Features
- Pool
- Pets Allowed
- Access Gate
- Alarm
- Kitchen
- Pantry
- Guest Toilet
- Garden
| Bedrooms | 4 |
| Bathrooms | 4.5 |
| Garages | 3 |
| Erf Size | 2 371.0 m2 |