- 3
- 2.5
- 2
- 559 m2
Monthly Costs
Monthly Bond Repayment ZAR .
Calculated over years at % with no deposit. Change Assumptions
Affordability Calculator | Bond Costs Calculator | Bond Repayment Calculator | Apply for a BondBond Calculator

Disclaimer: The estimates contained on this webpage are provided for general information purposes and should be used as a guide only. While every effort is made to ensure the accuracy of the calculator, RE/MAX of Southern Africa cannot be held liable for any loss or damage arising directly or indirectly from the use of this calculator, including any incorrect information generated by this calculator, and/or arising pursuant to your reliance on such information.
Mun. Rates & Taxes: ZAR 3340.00
Monthly Levy: ZAR 2890.00
Property description
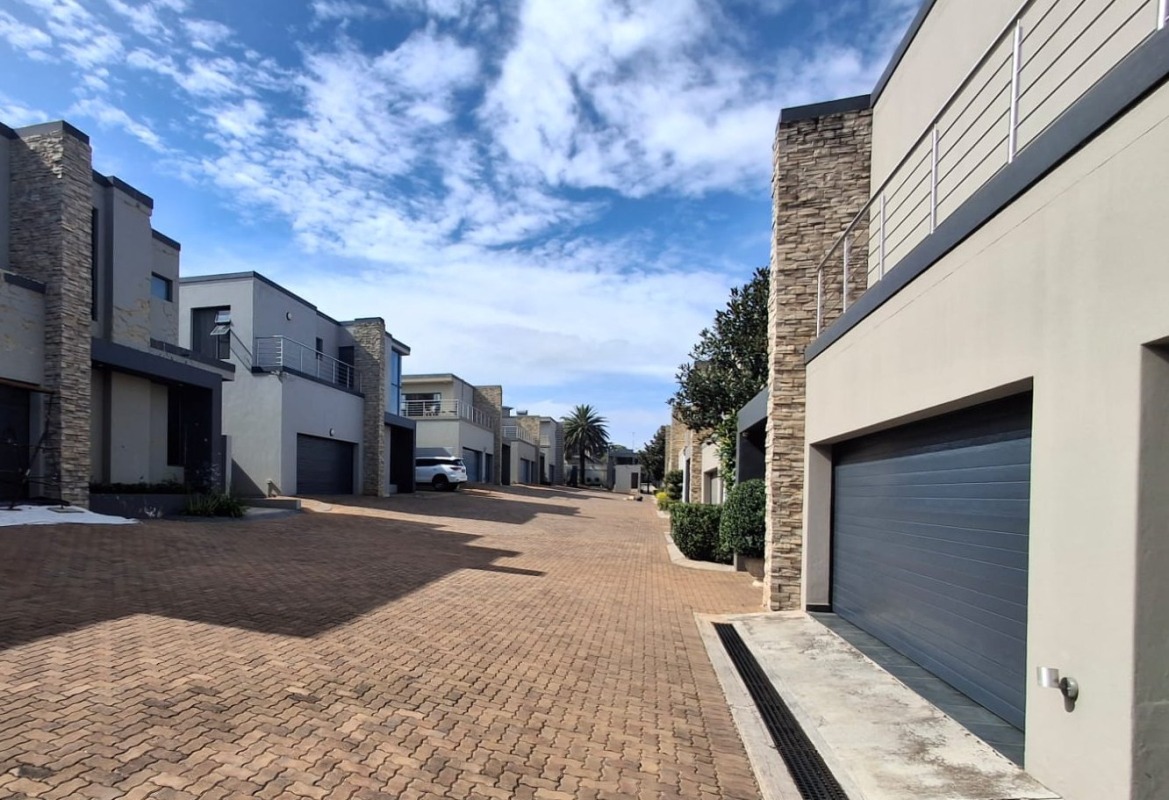
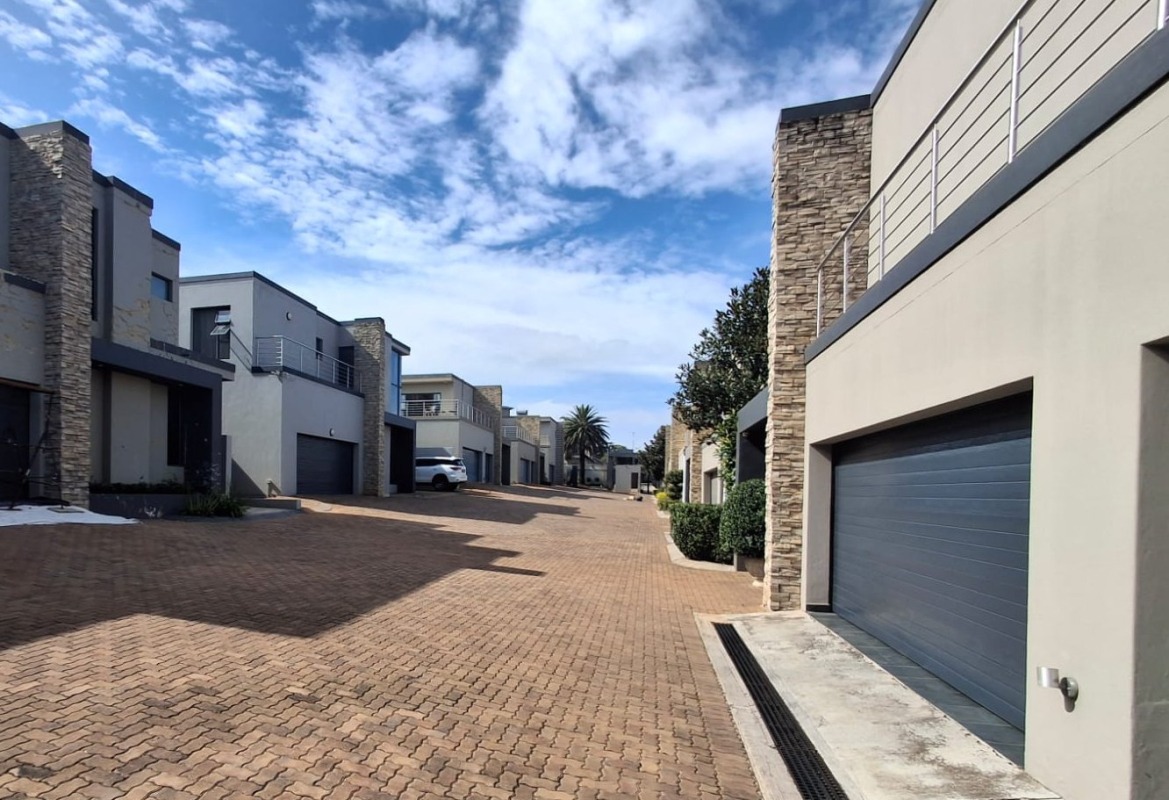
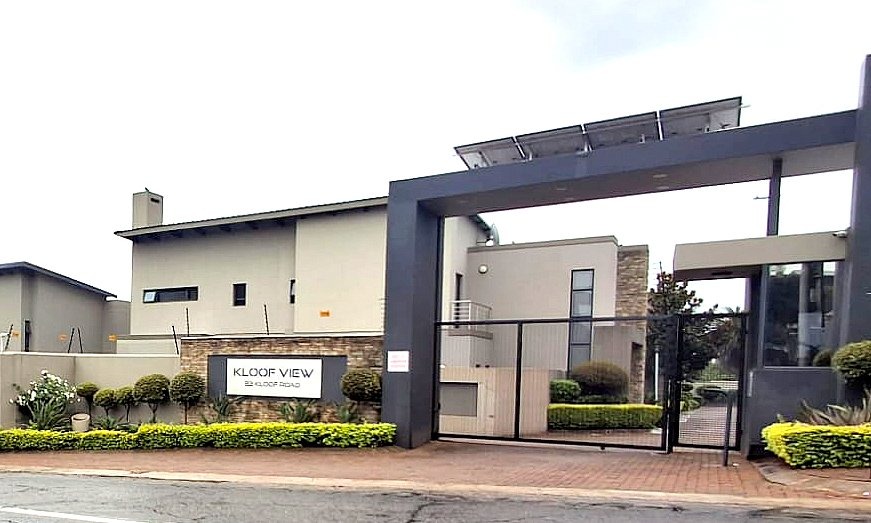
Situated in the heart of sought-after Bedfordview, this modern, fully furnished cluster offers the perfect combination of style, comfort, and convenience. Located in a small, exclusive complex, this immaculate home is an excellent opportunity for families or investors, with reliable tenants already in place and ready to renew their lease.
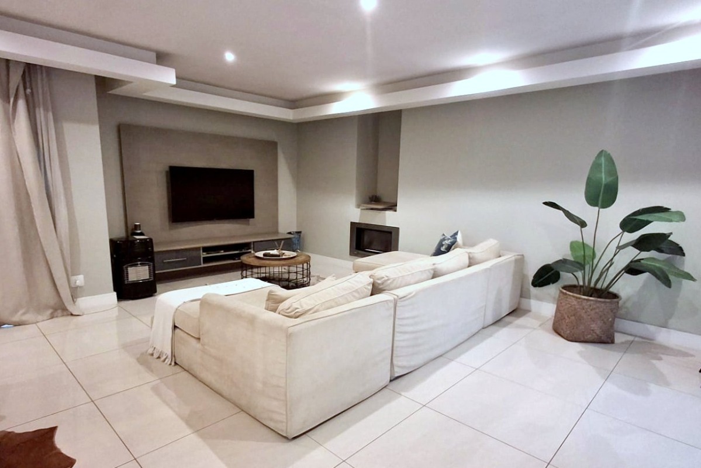
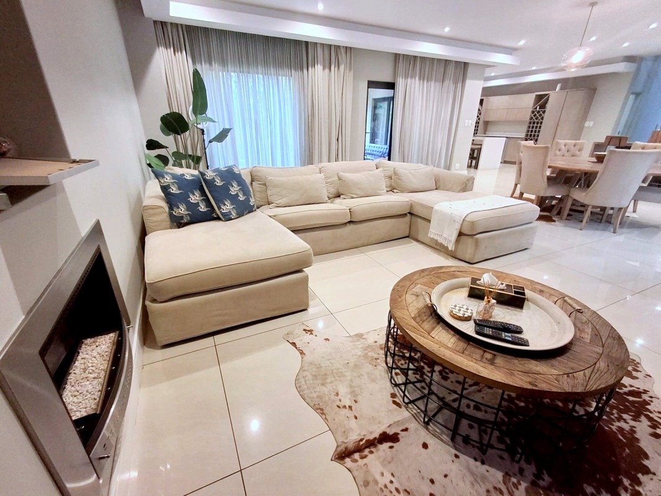
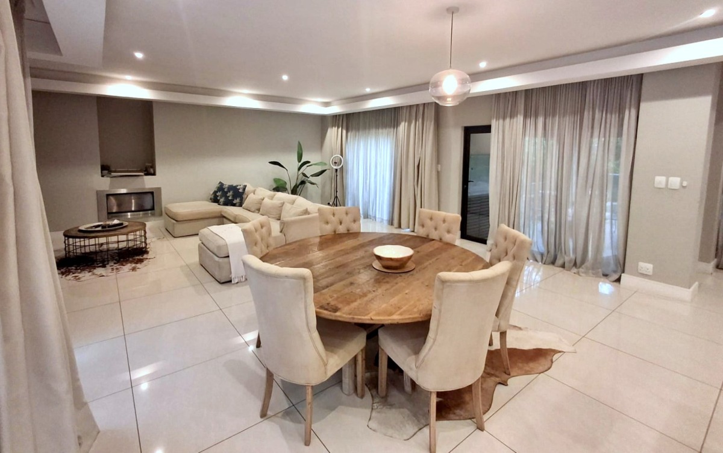
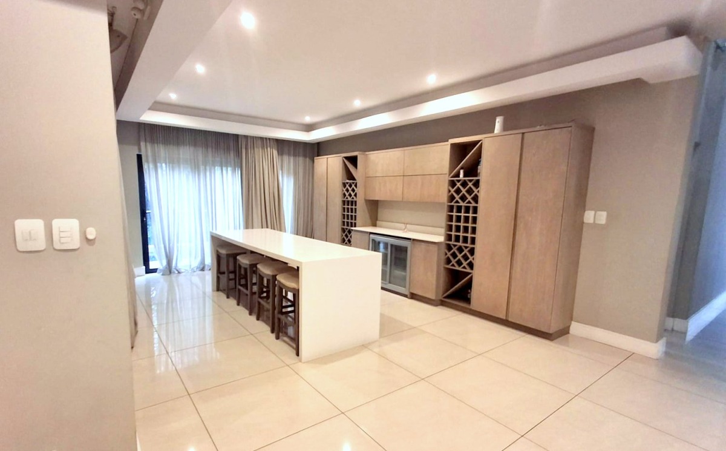
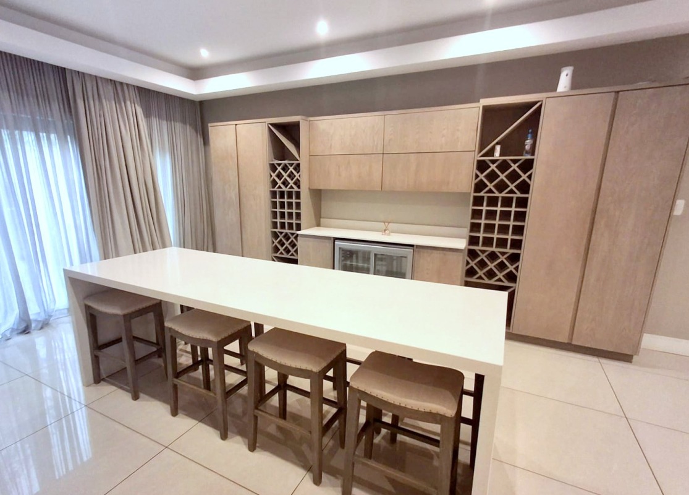
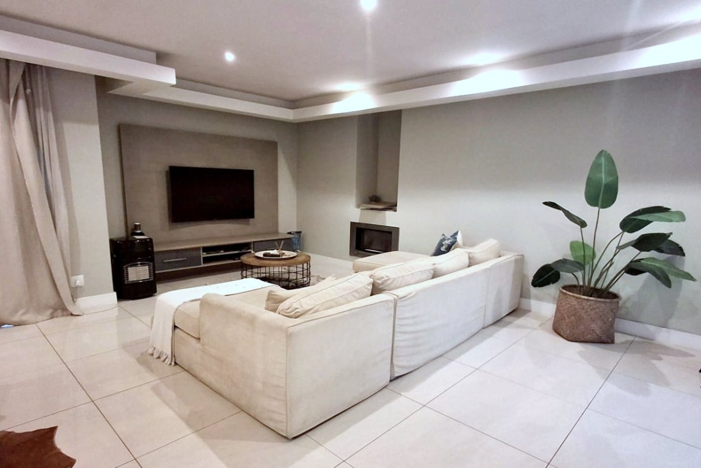
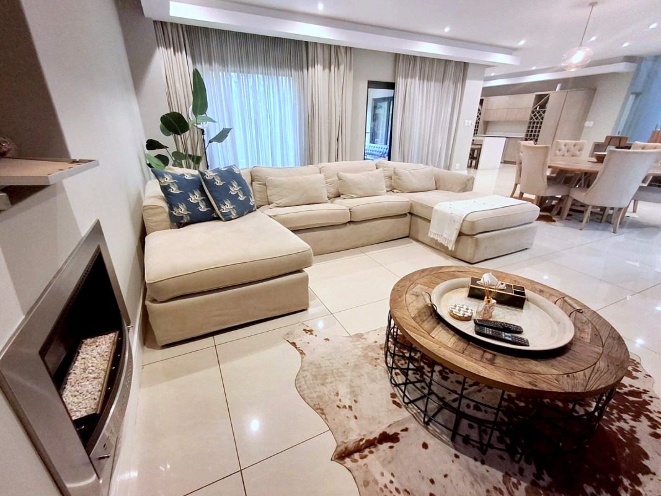
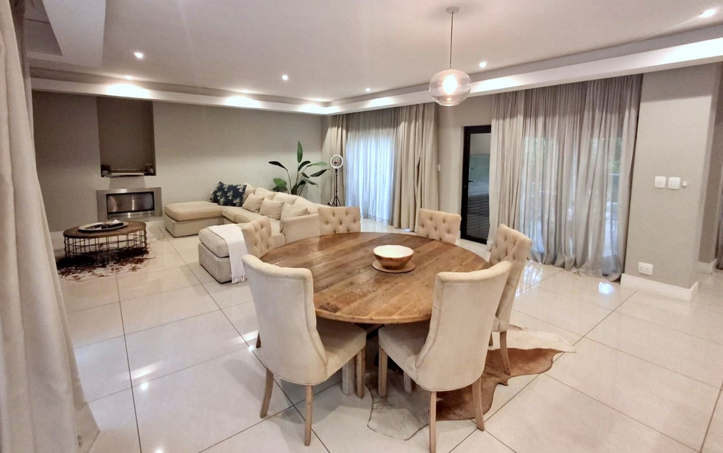
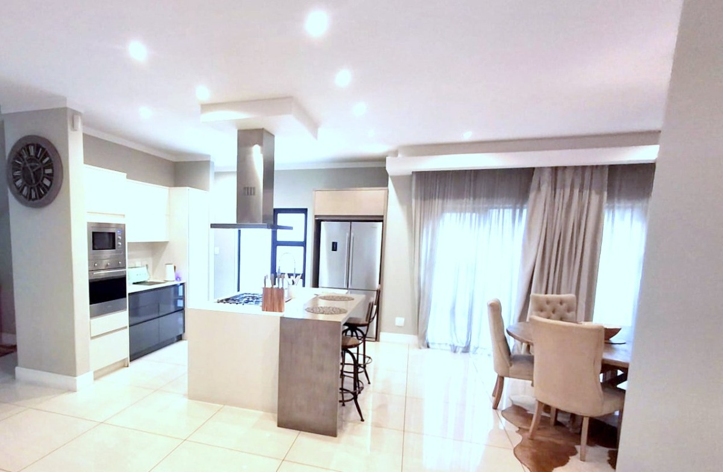
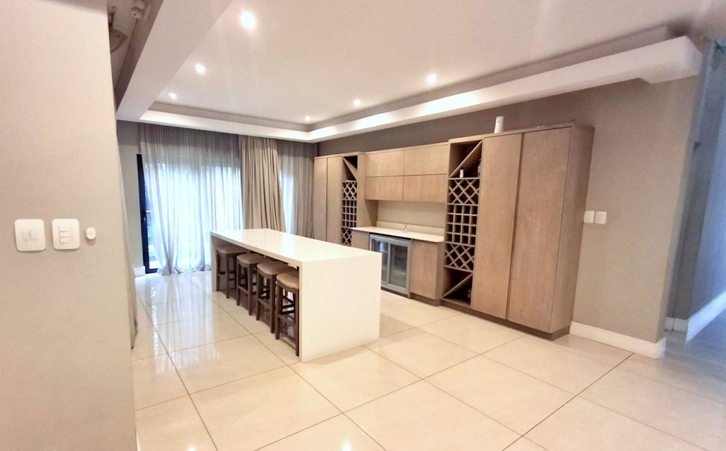
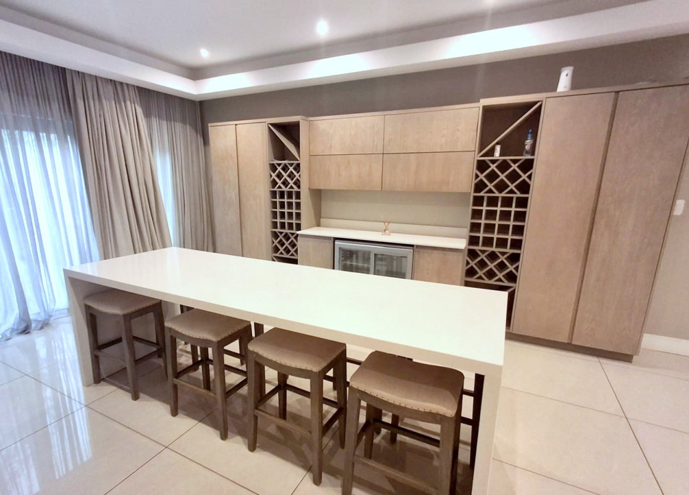
As you enter, you're welcomed by bright open spaces, quality porcelain floor tiles, and a neutral colour palette that creates a warm and inviting atmosphere. The ground floor features a spacious open-plan layout, seamlessly connecting the lounge, dining area, kitchen, and entertainment space.
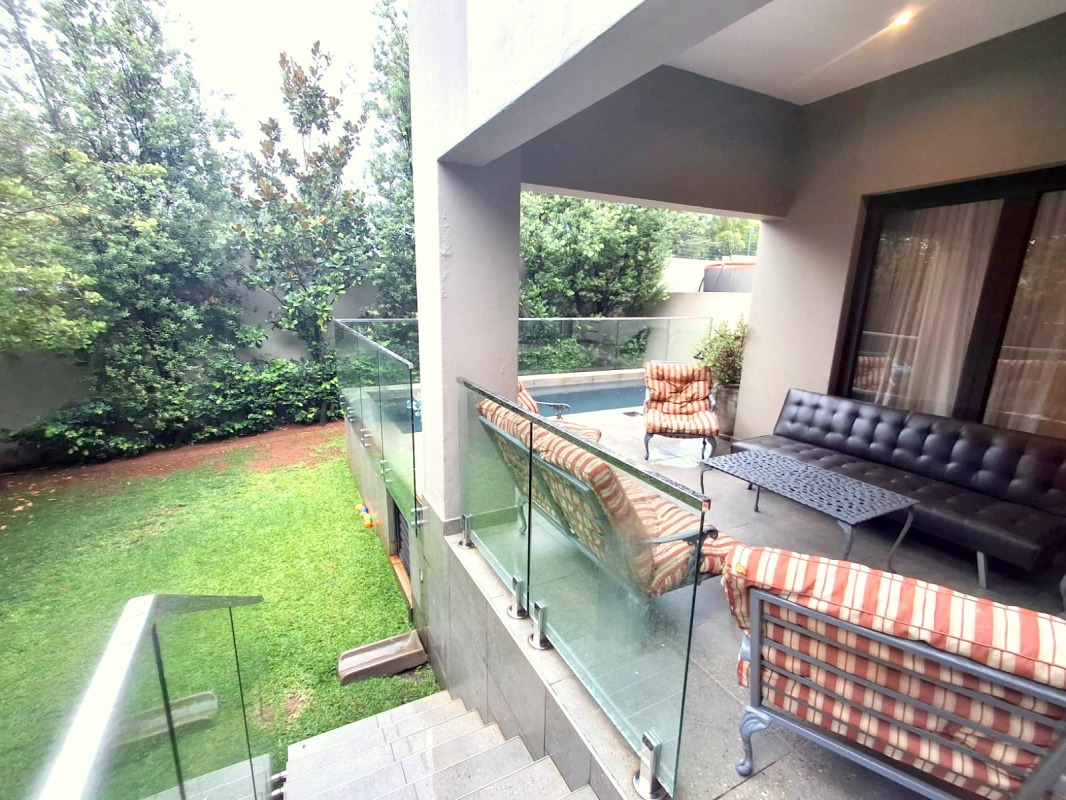
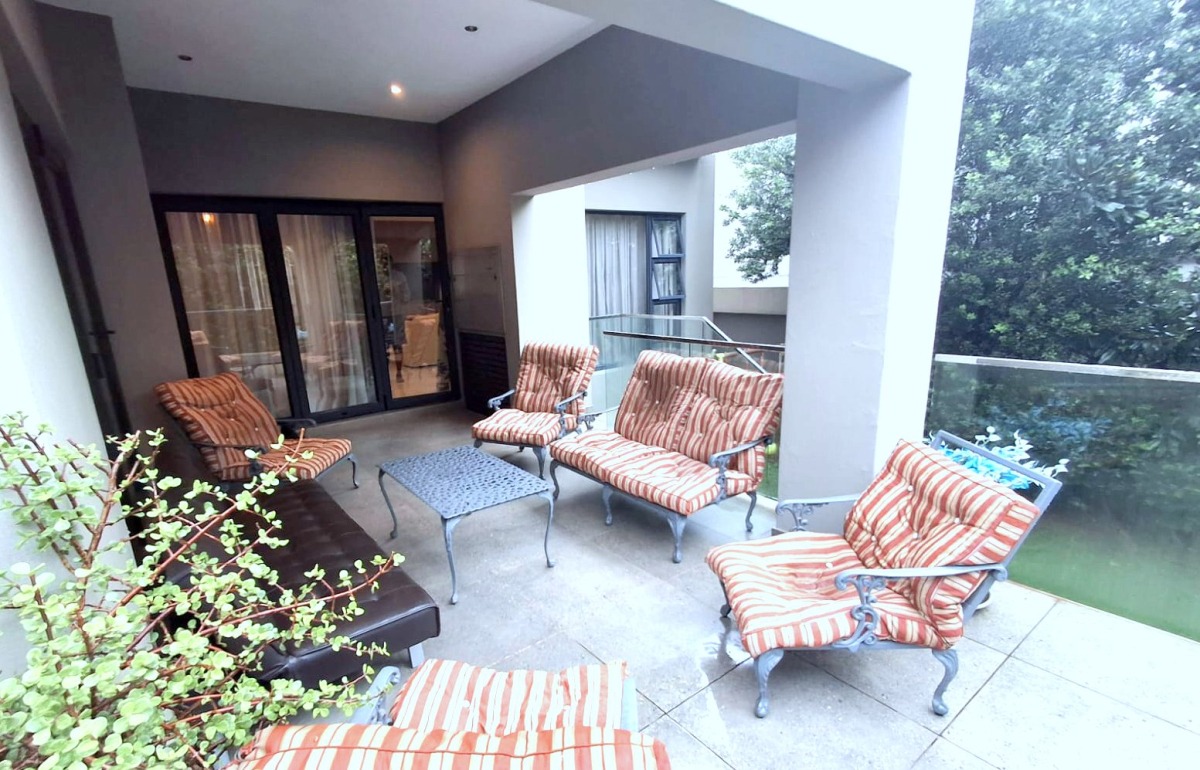
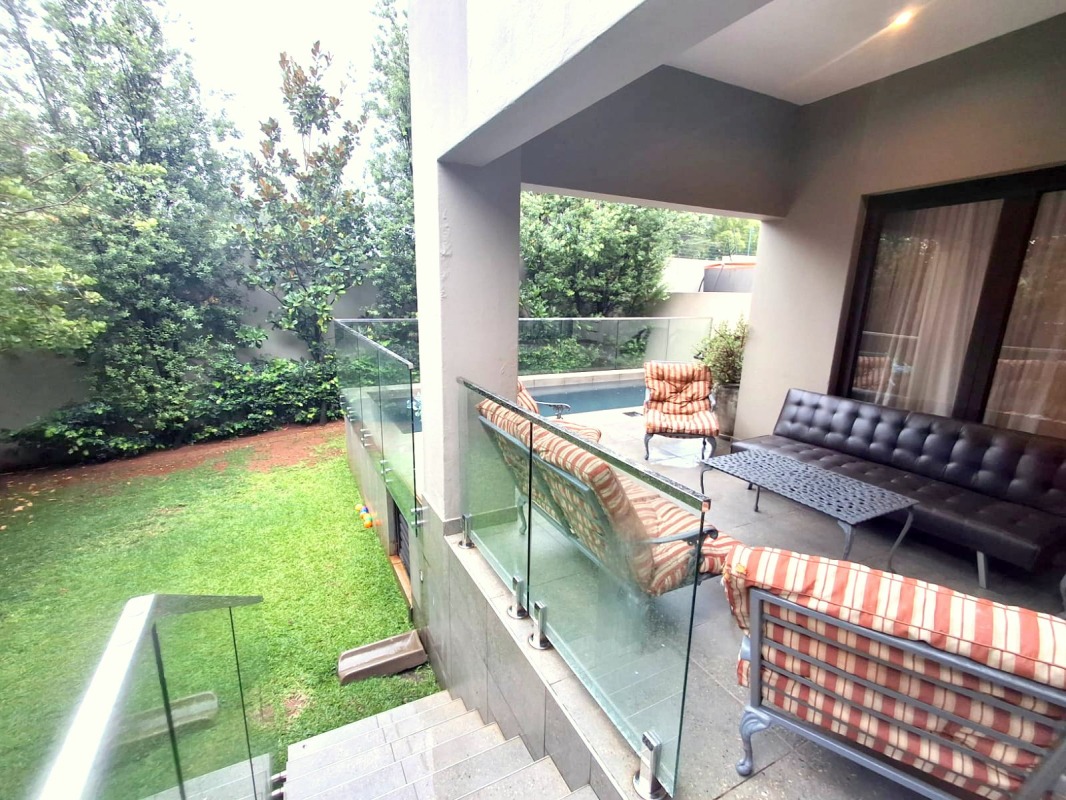
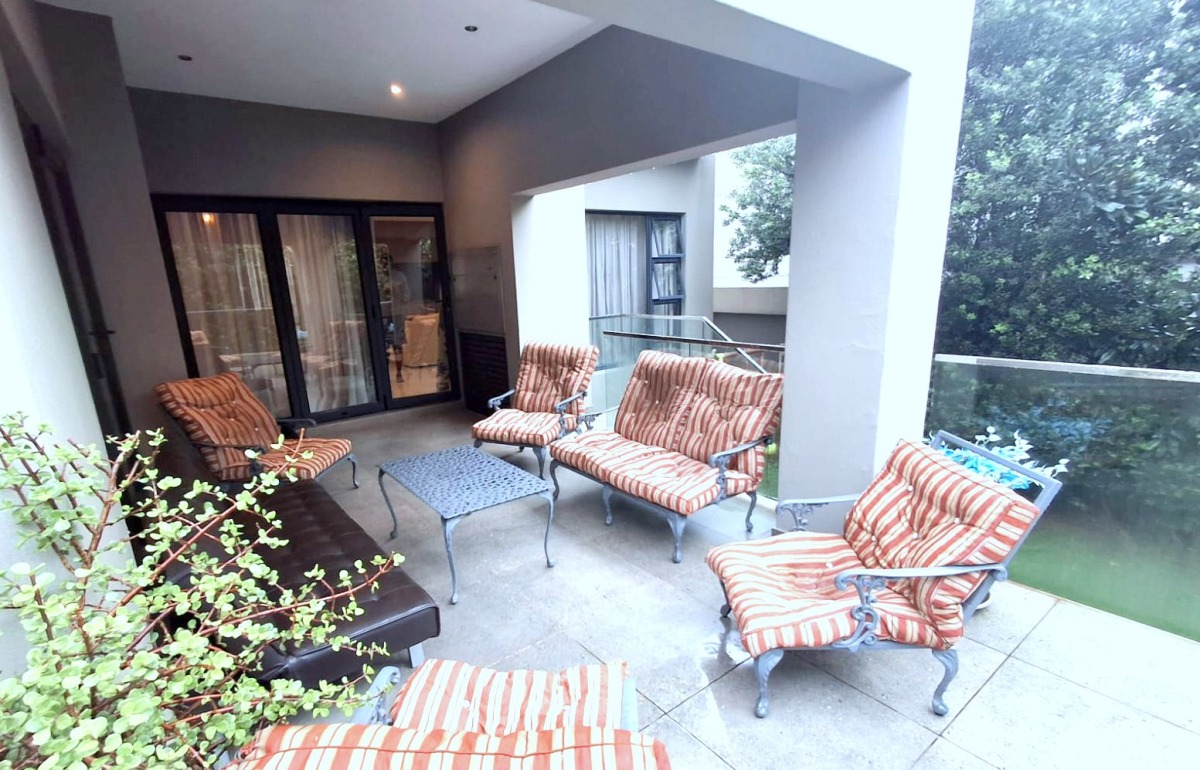
The lounge includes a cosy fireplace, while large sliding doors open onto a covered tiled patio overlooking the swimming pool, built-in braai, and private garden-perfect for relaxing or entertaining guests.
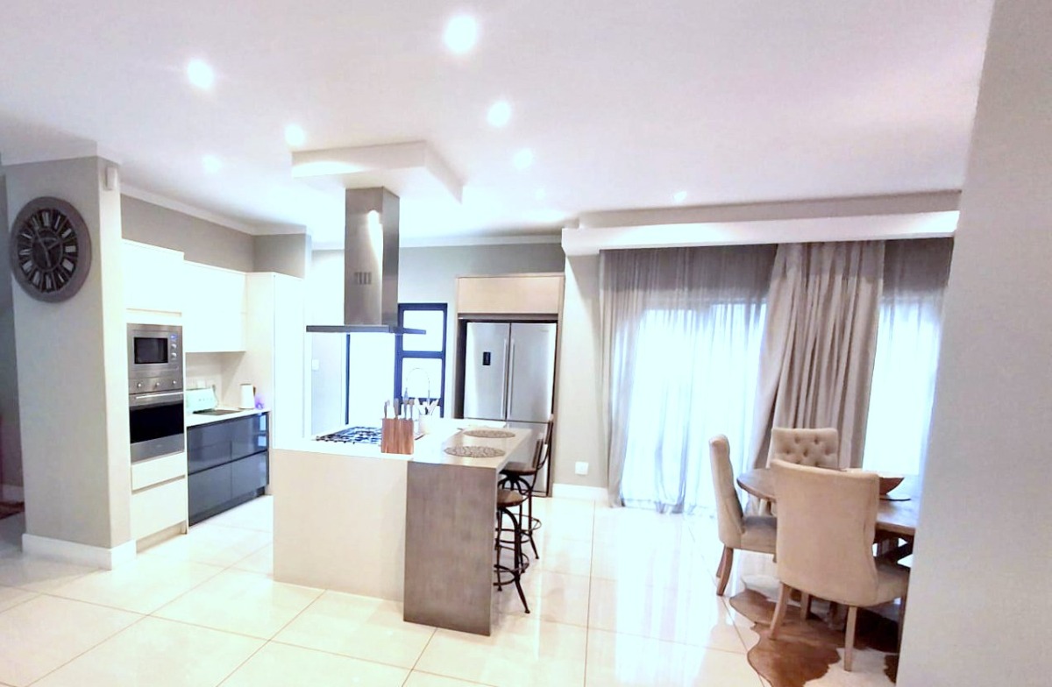
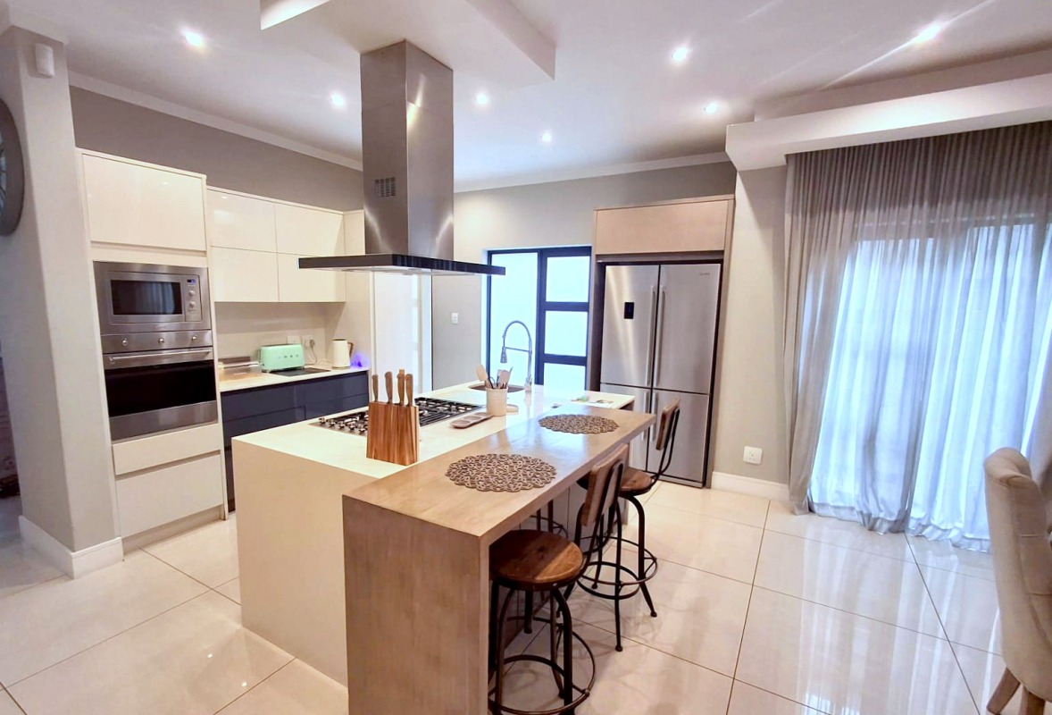
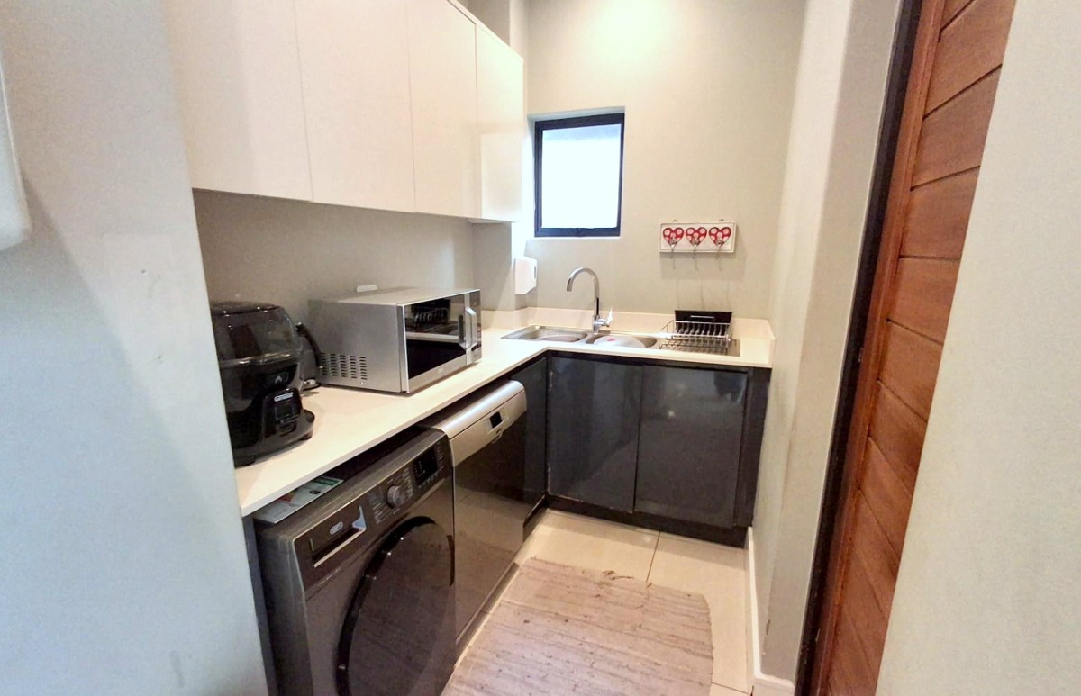
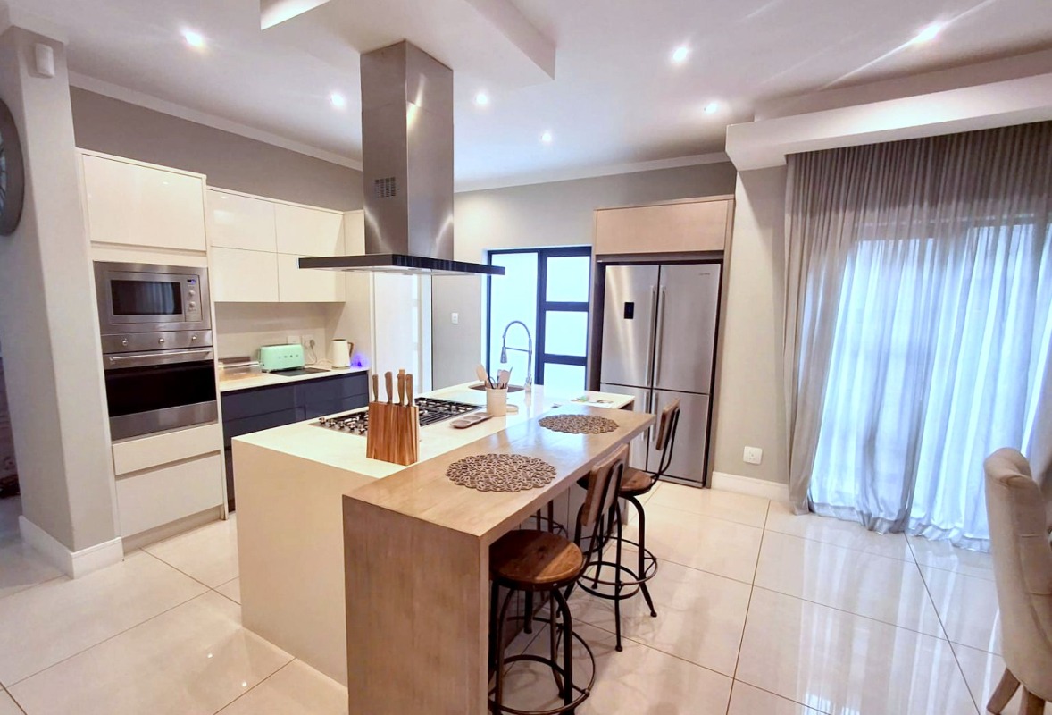
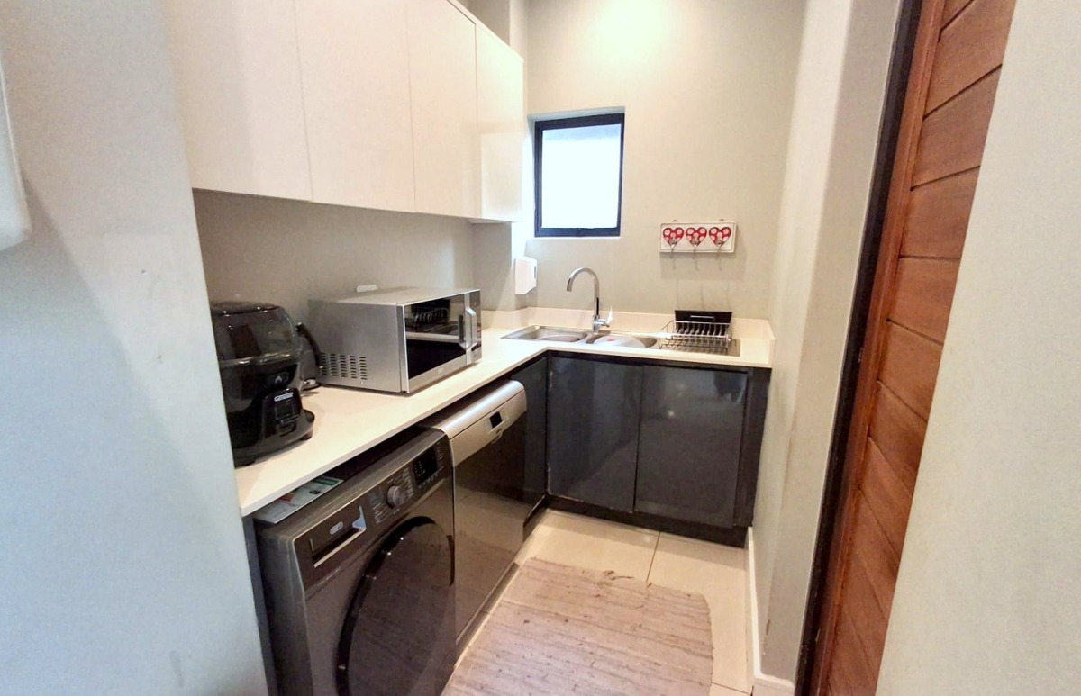
The modern kitchen is finished with white Caesarstone countertops, sleek cabinetry, a centre island with a five-burner gas hob and extractor fan, a double eye-level oven, and space for a double-door refrigerator. A separate scullery and laundry area provide additional convenience, with direct access to the outdoor washing area.
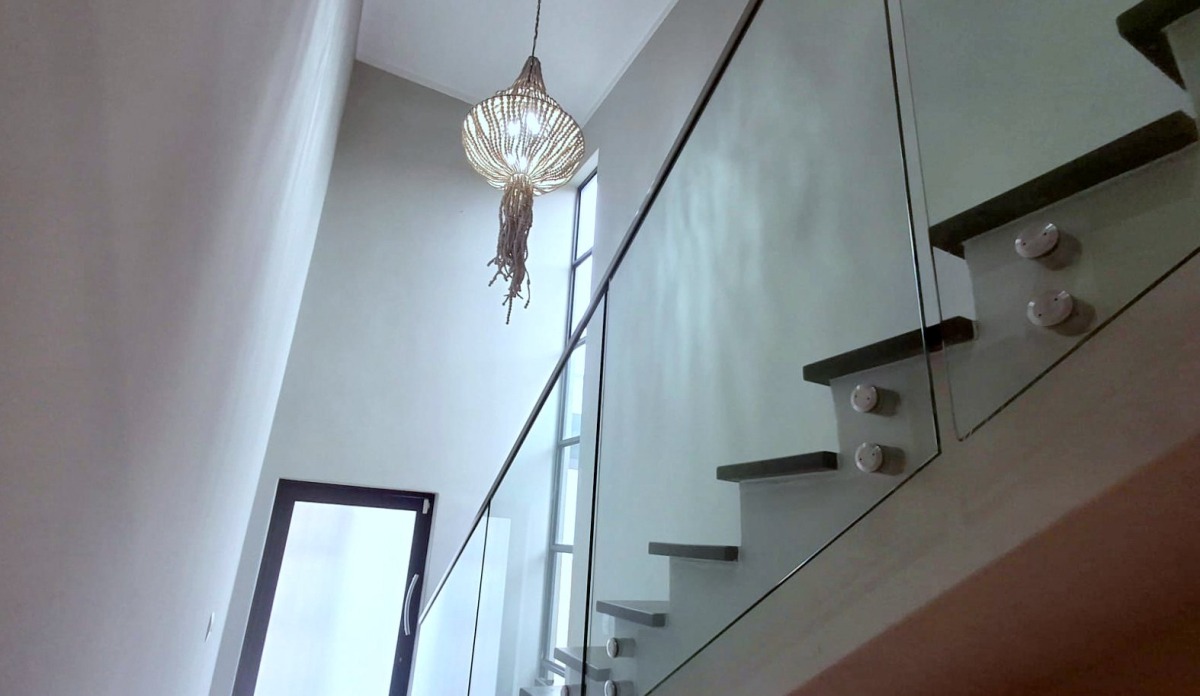
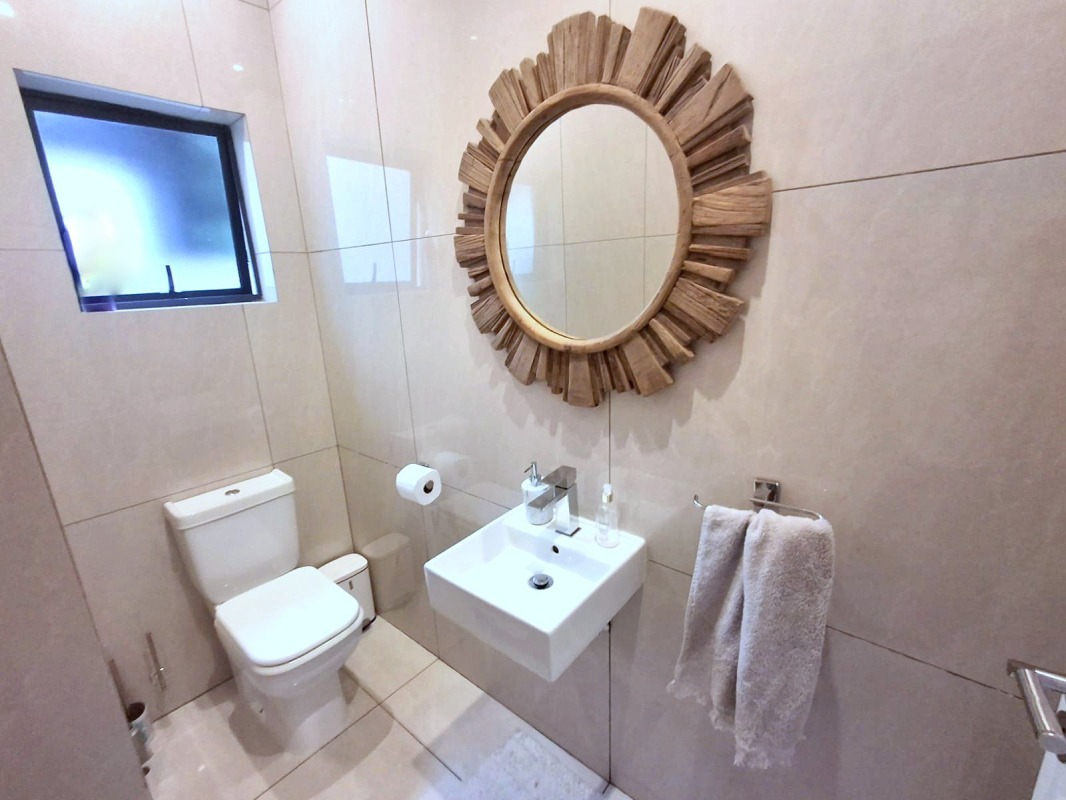
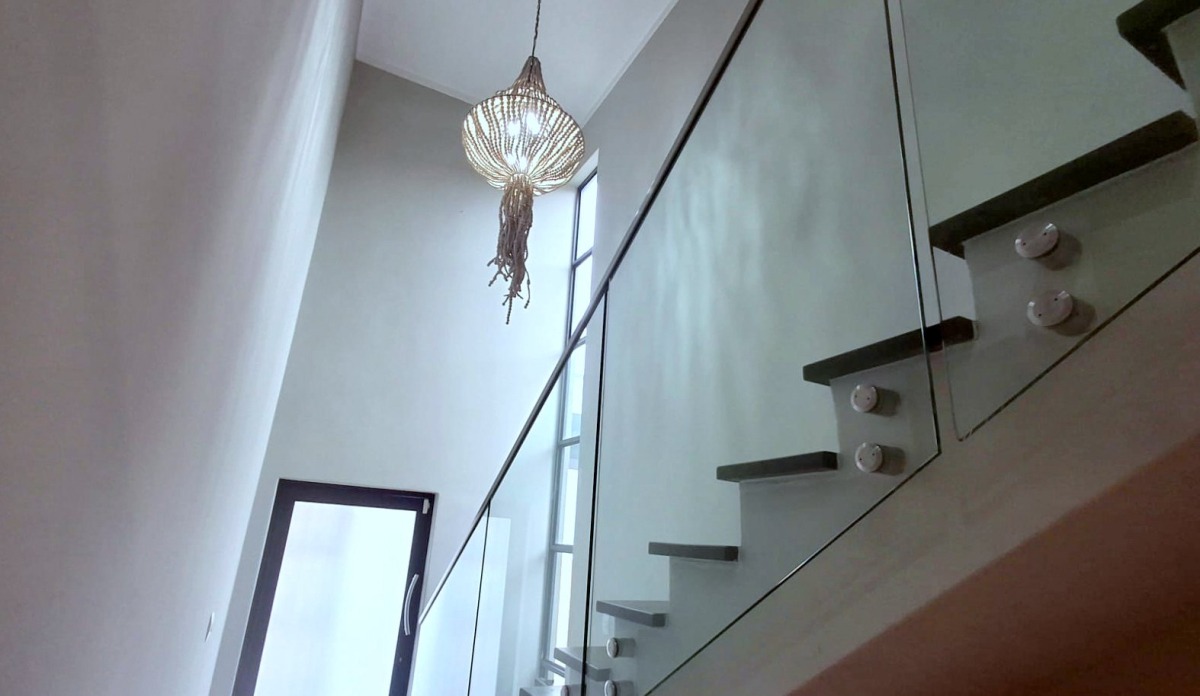
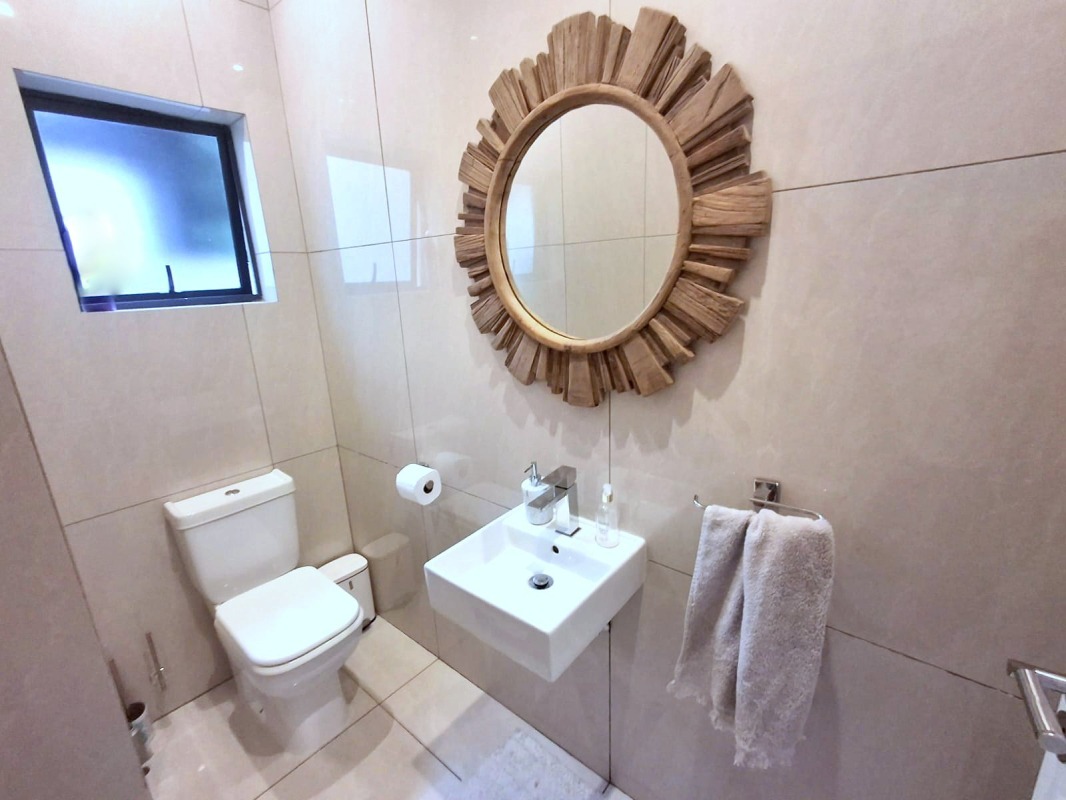
A stylish guest bathroom is conveniently positioned beneath the staircase.
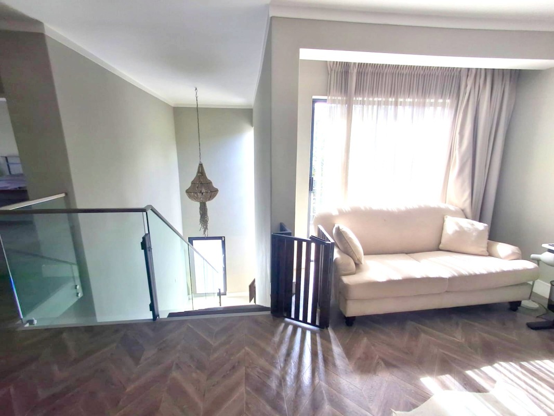
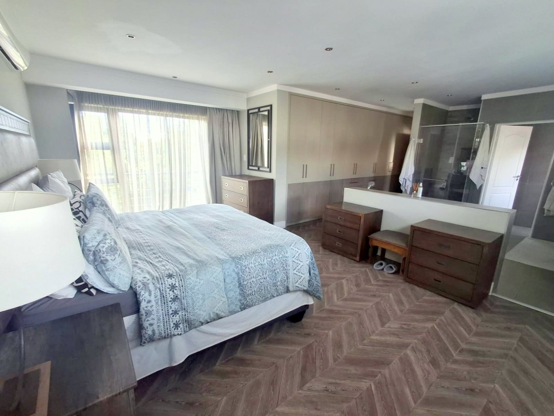
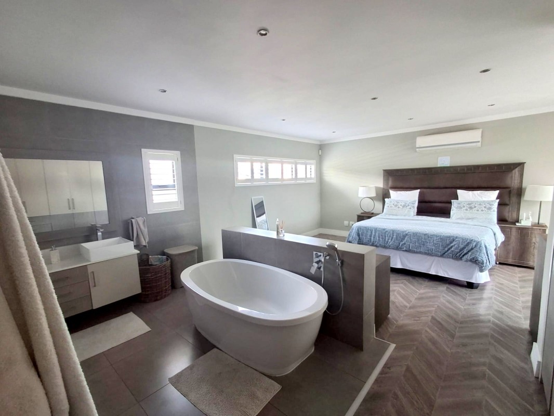
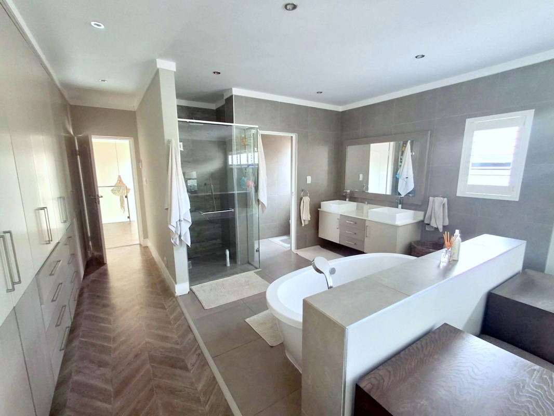
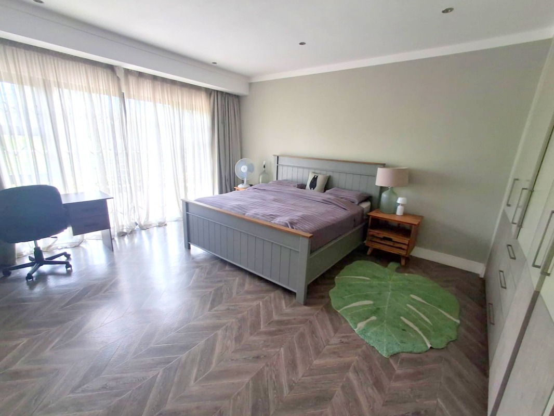
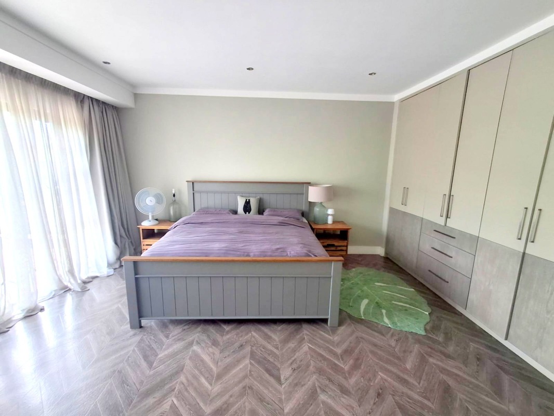
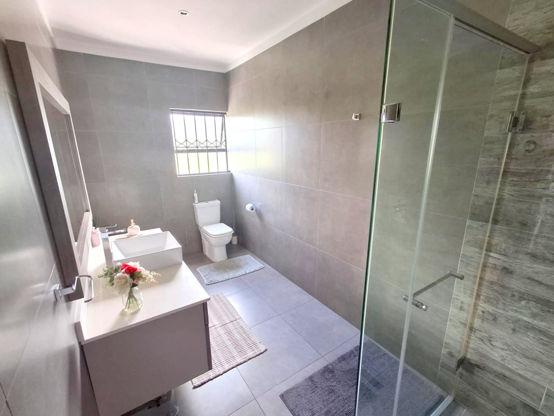
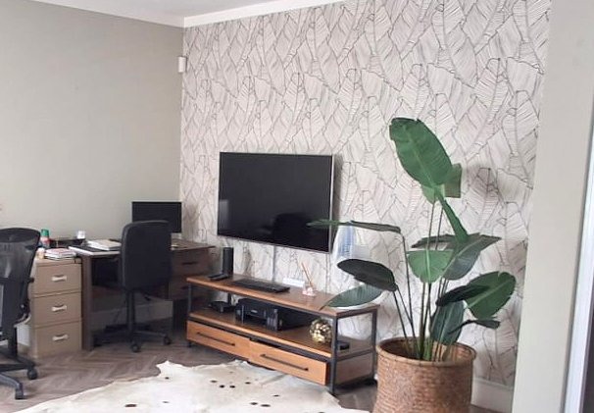
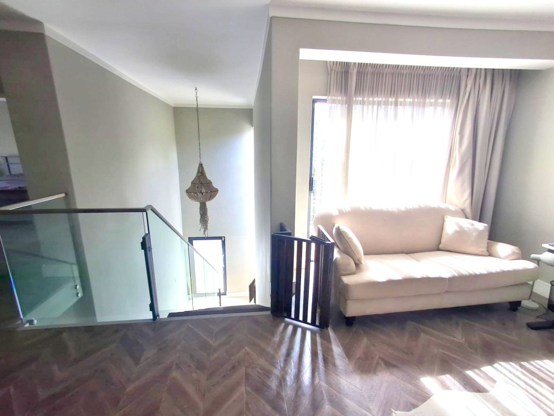
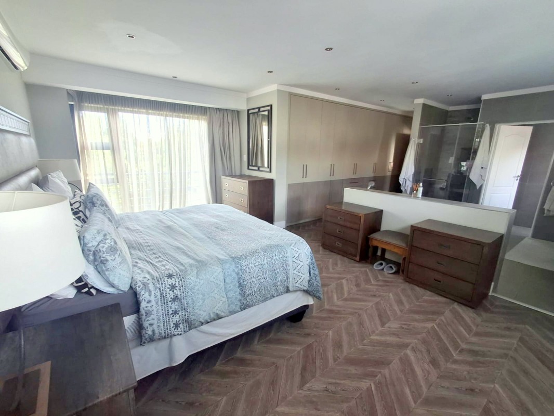
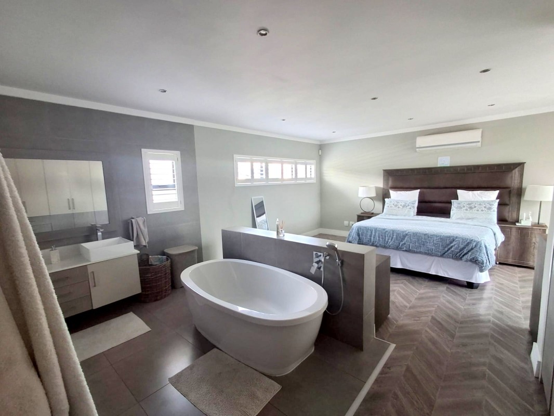
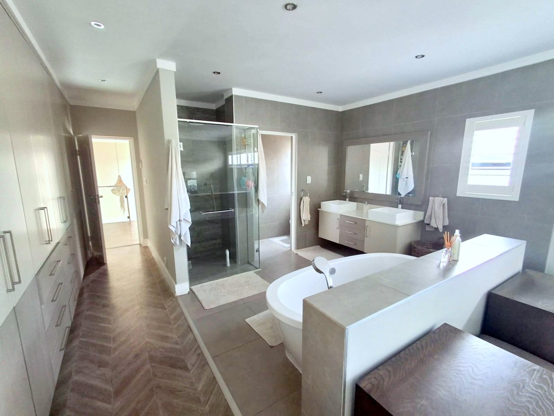
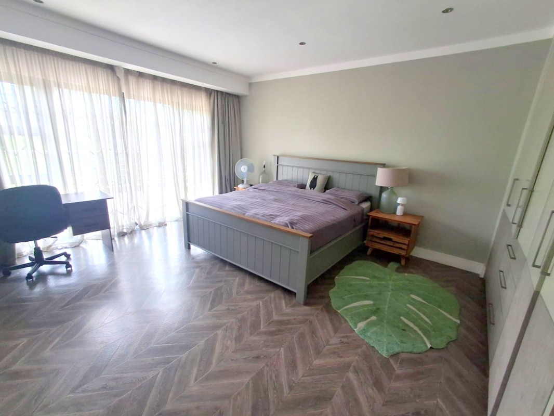
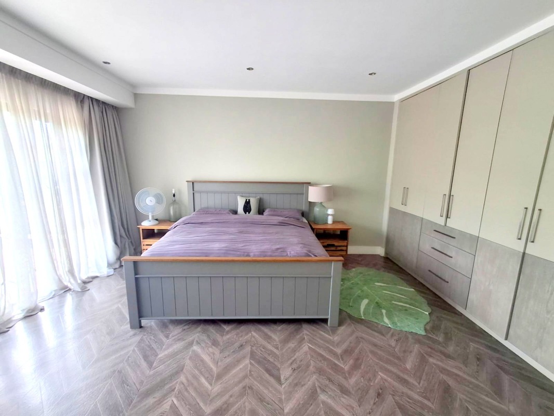
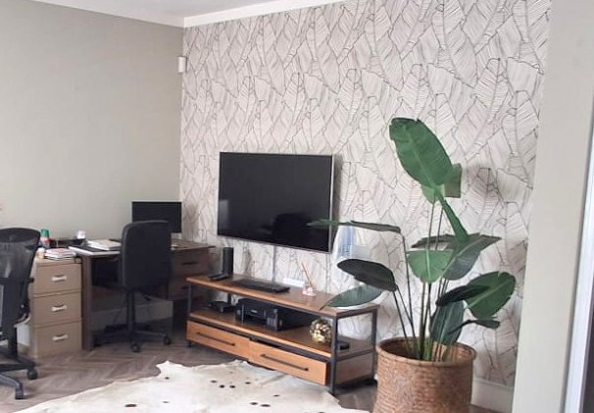
Upstairs, a versatile pyjama lounge can easily be used as a home office or additional family living area. The spacious north-facing main bedroom features sliding doors opening onto a private balcony overlooking the garden. It offers generous built-in cupboards and a luxurious open-plan en-suite bathroom complete with a freestanding bath, double basins, a large shower, and a separate toilet.
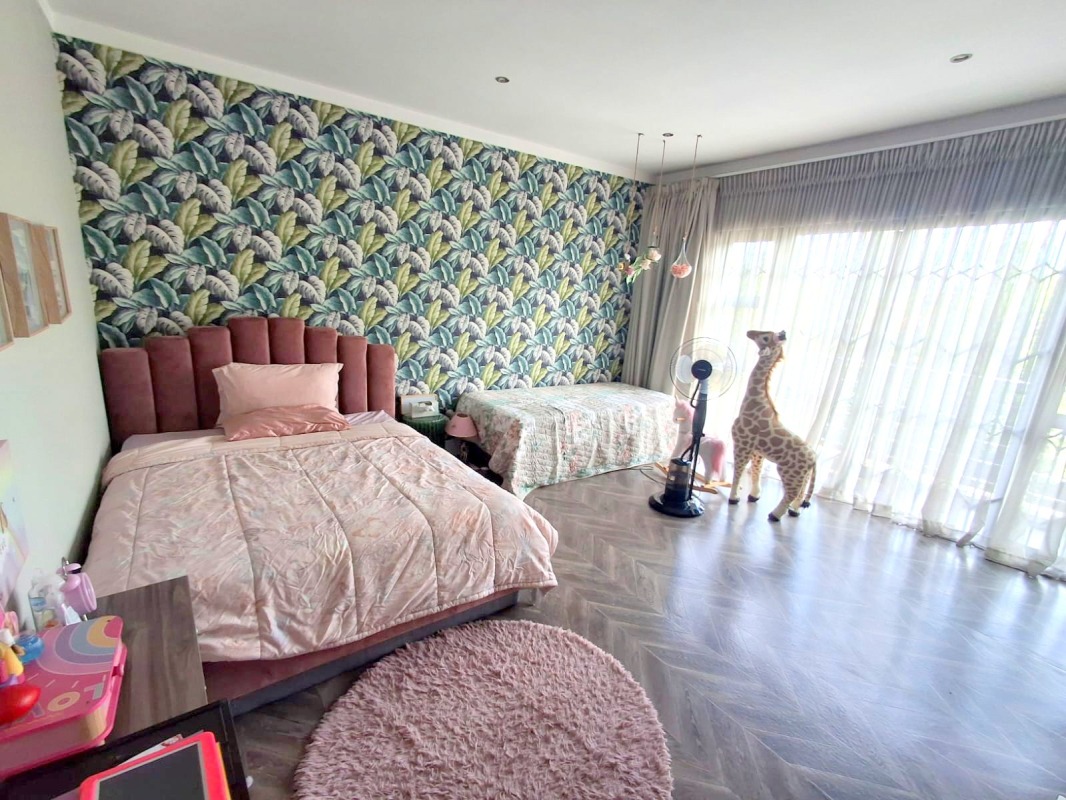
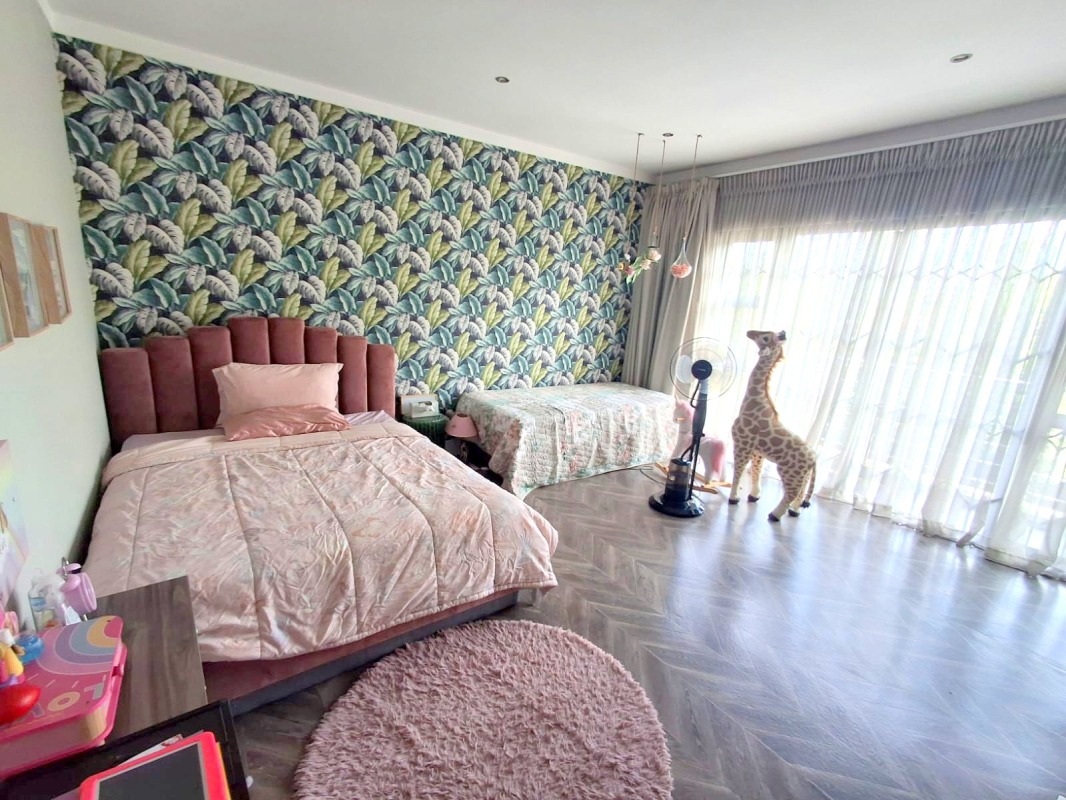
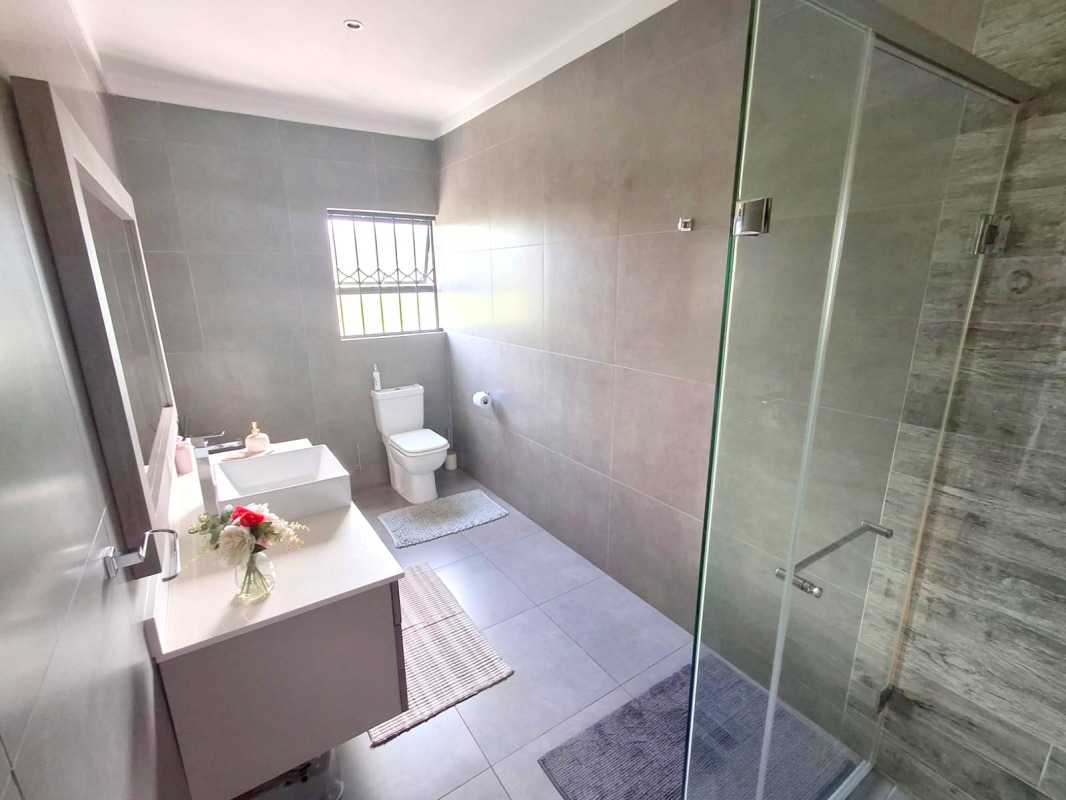
The upper level is finished with elegant chevron-pattern wood laminate flooring throughout. Two additional north-facing bedrooms are generously sized, each offering built-in cupboards and their own modern en-suite bathrooms with a shower, basin, and toilet.
Additional features include:
Double automated garage with direct access into the home
Visitor parking
Fully furnished
Swimming pool
Built-in braai
Private garden
Fireplace
Gas hob
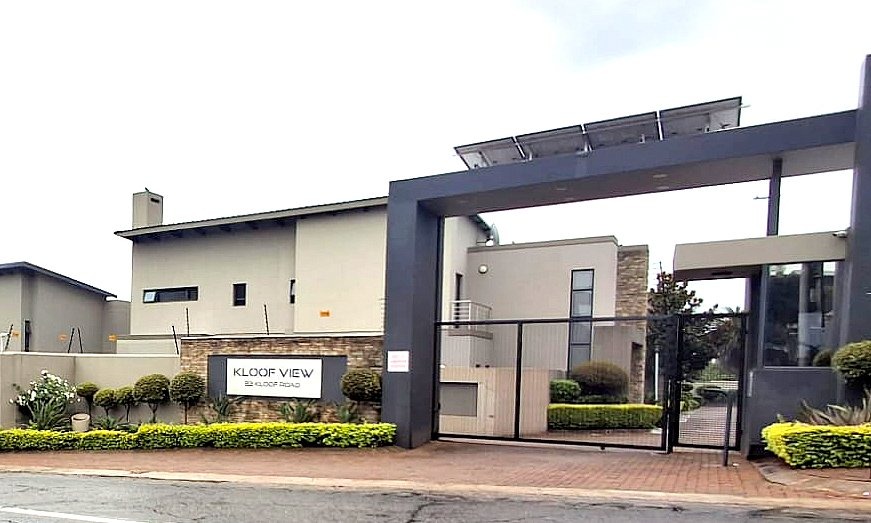
Secure, exclusive complex
Whether you're looking for a stylish family home or a turnkey investment with immediate rental income, this exceptional Bedfordview property offers outstanding value in a prime location.
Property Details
- 3 Bedrooms
- 2.5 Bathrooms
- 2 Garages
- 1 Ensuite
- 1 Lounges
Property Features
- Pool
- Pets Allowed
- Kitchen
- Built In Braai
- Pantry
- Garden
| Bedrooms | 3 |
| Bathrooms | 2.5 |
| Garages | 2 |
| Floor Area | 559 m2 |