- 3
- 2
- 2
- 218 m2
- 338.0 m2
Monthly Costs
Monthly Bond Repayment ZAR .
Calculated over years at % with no deposit. Change Assumptions
Affordability Calculator | Bond Costs Calculator | Bond Repayment Calculator | Apply for a BondBond Calculator

Disclaimer: The estimates contained on this webpage are provided for general information purposes and should be used as a guide only. While every effort is made to ensure the accuracy of the calculator, RE/MAX of Southern Africa cannot be held liable for any loss or damage arising directly or indirectly from the use of this calculator, including any incorrect information generated by this calculator, and/or arising pursuant to your reliance on such information.
Mun. Rates & Taxes: ZAR 1562.00
Property description
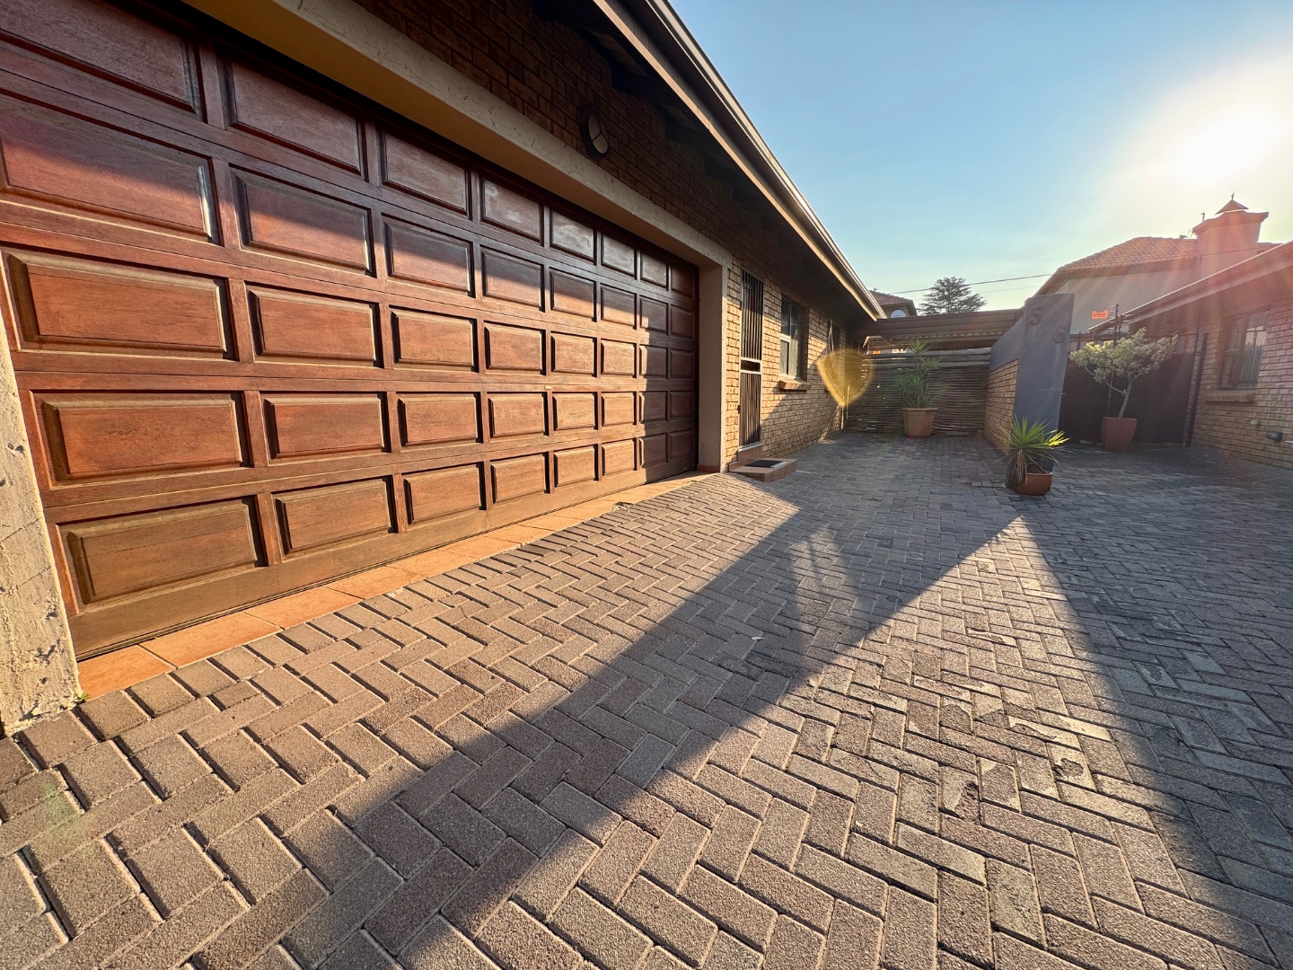
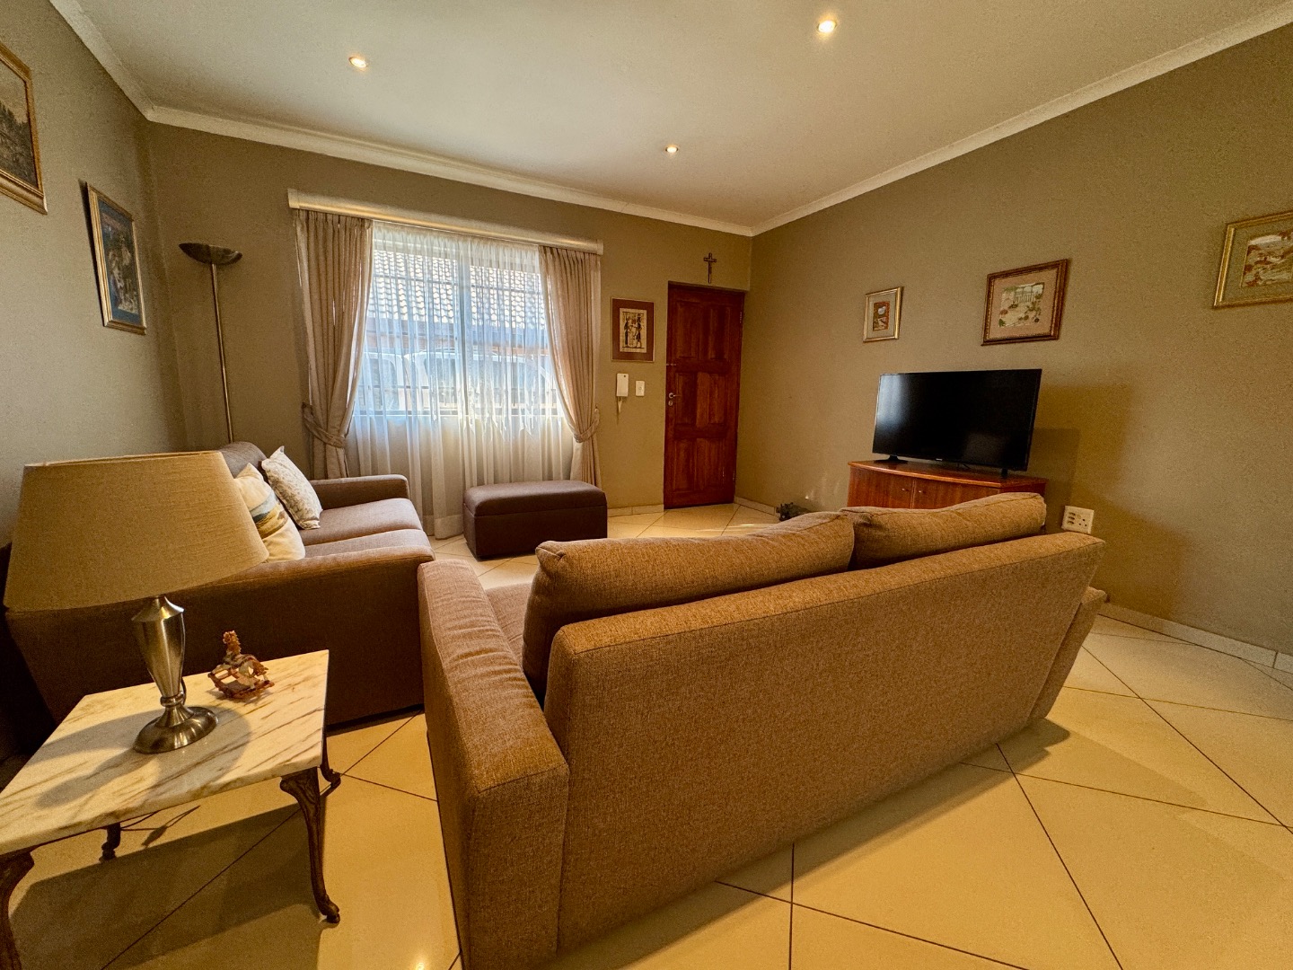
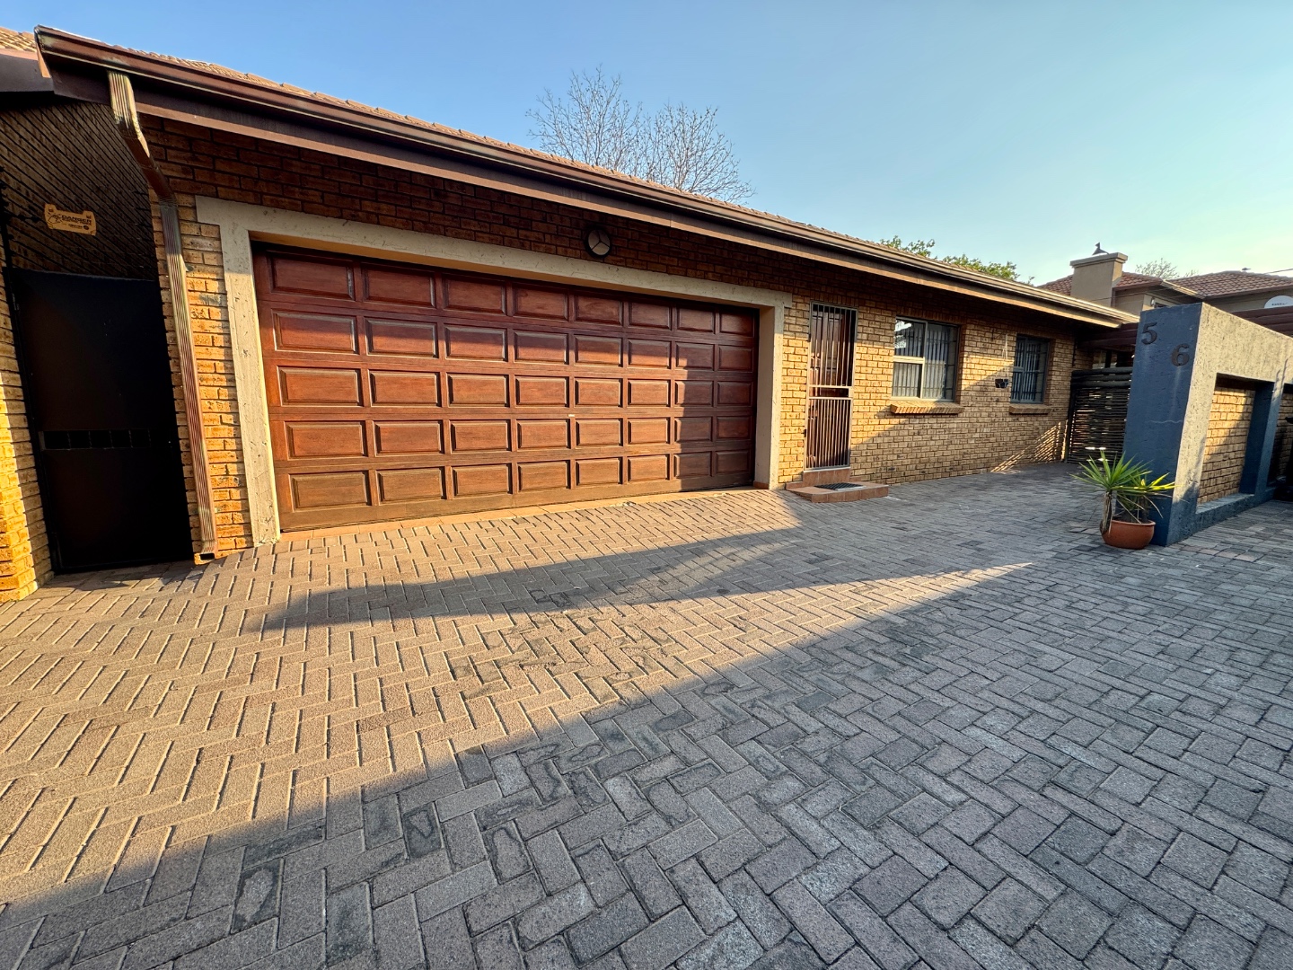
Set in a prime street in sought-after New Redruth, this stylish facebrick cluster offers modern living, quality finishes and an exceptional outdoor entertainment area within a small, secure complex.
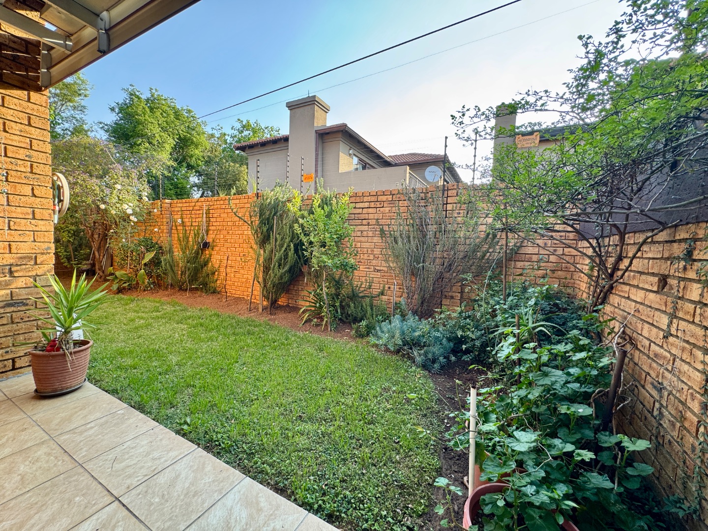
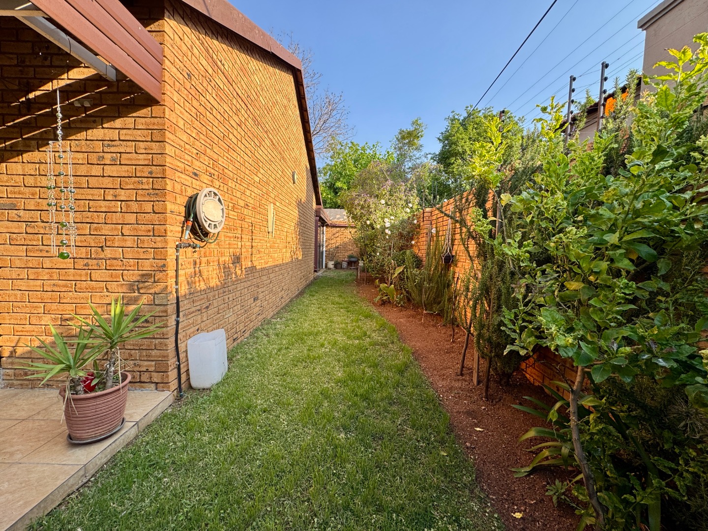
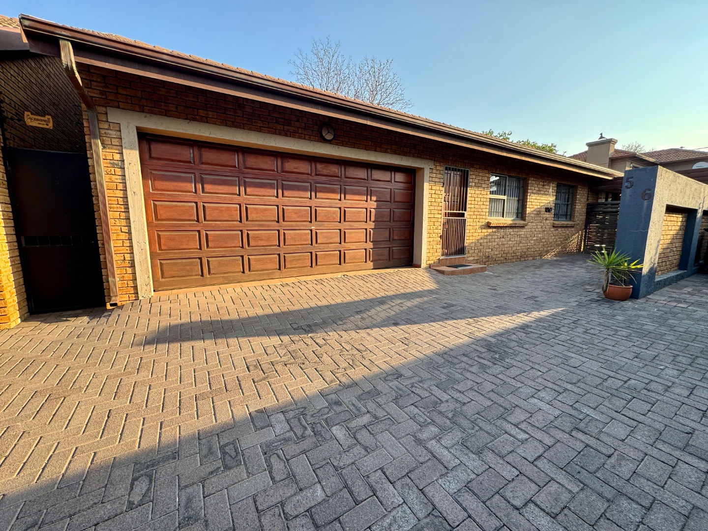
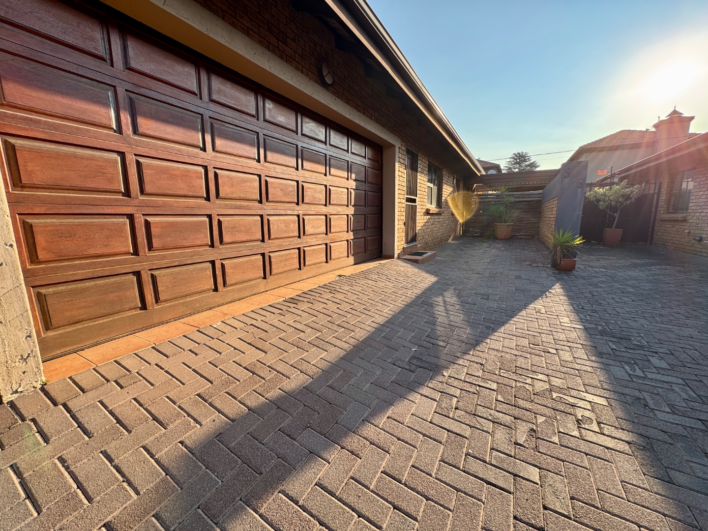
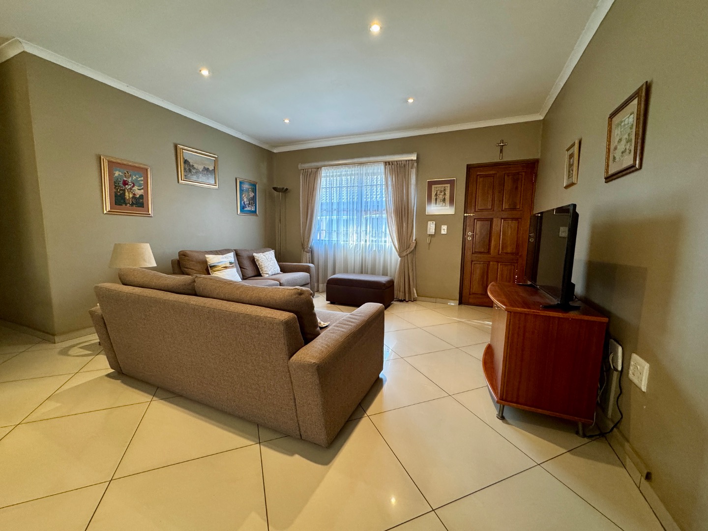
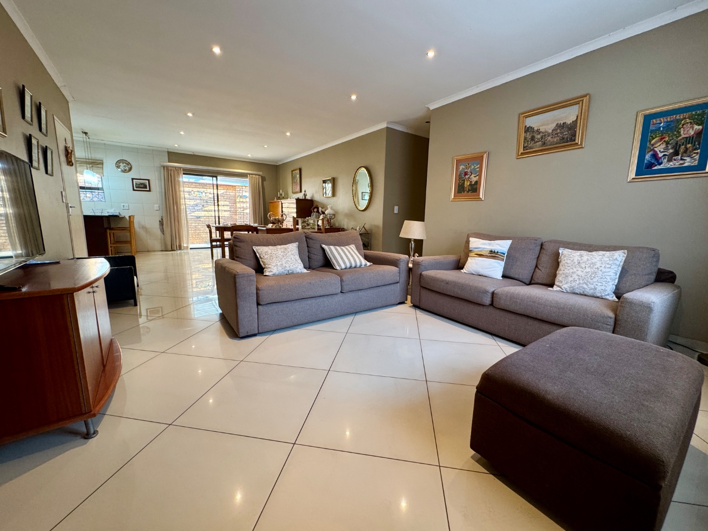
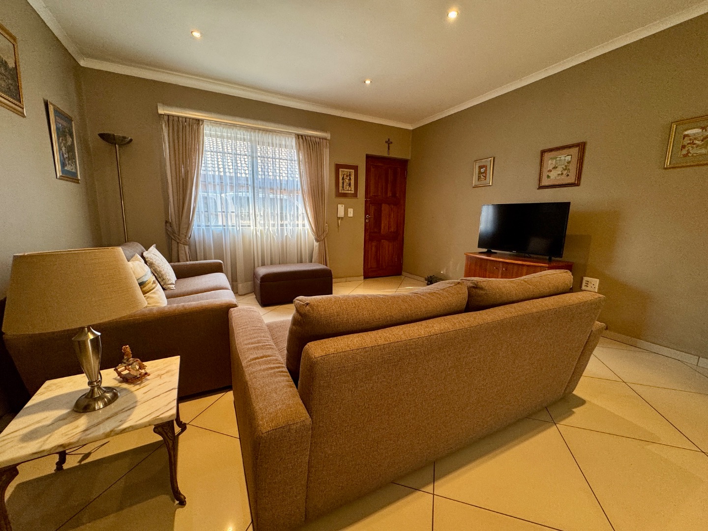
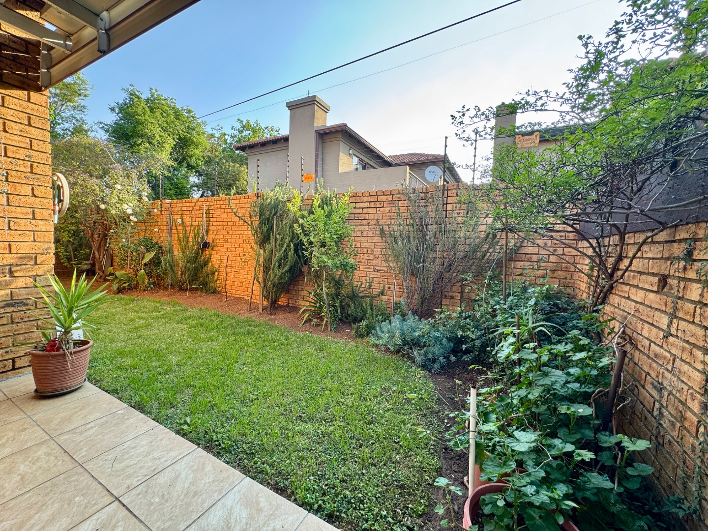
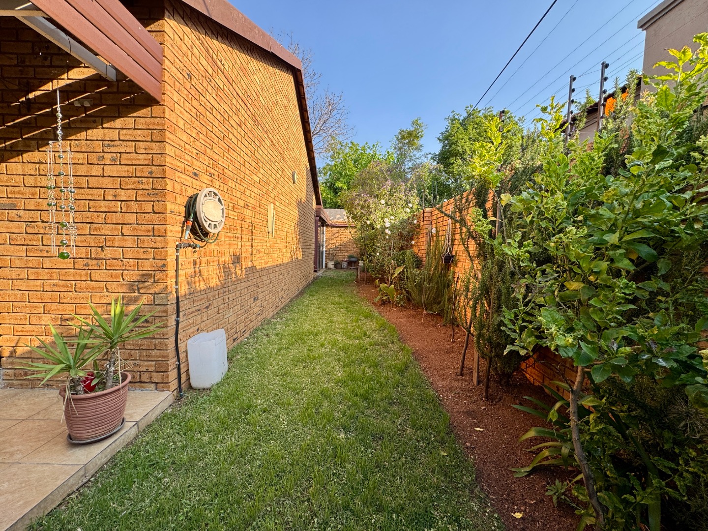
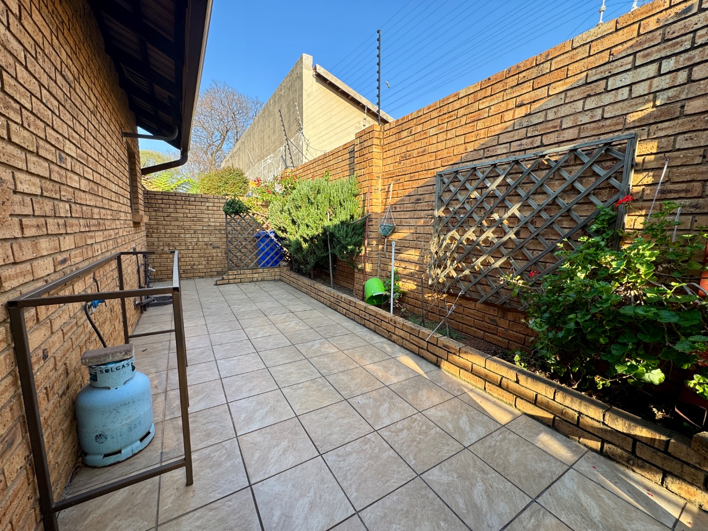
Positioned at the end of the complex, the home enjoys a particularly desirable position, offering additional parking and a larger garden than many of the other units. The thoughtfully designed home combines spacious interiors with versatile outdoor living, making it ideal for both everyday family life and entertaining.
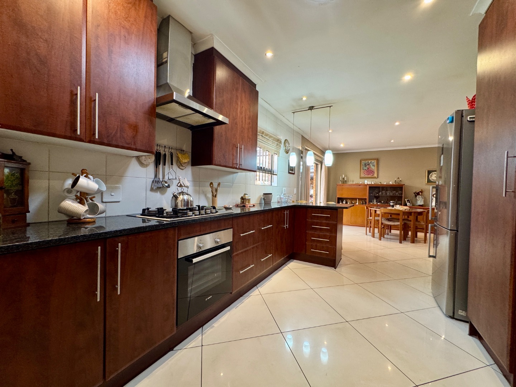
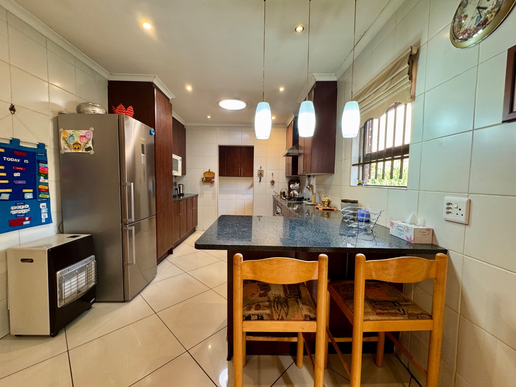
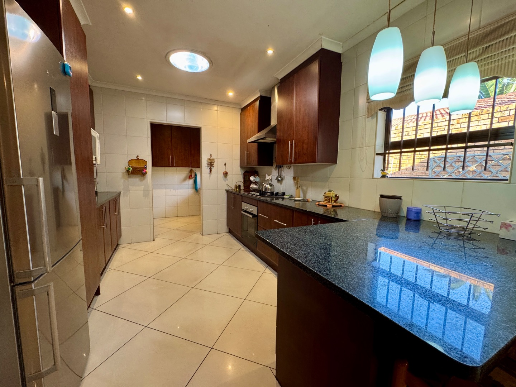
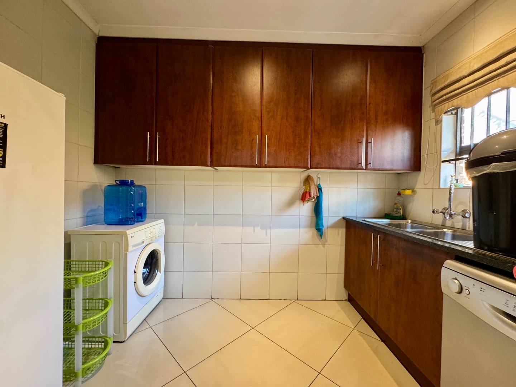
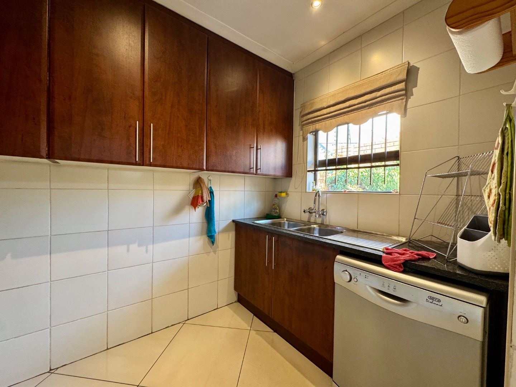
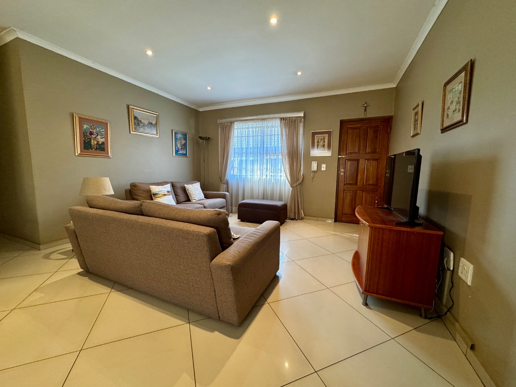
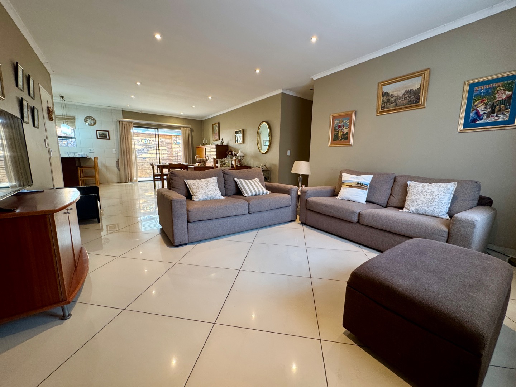
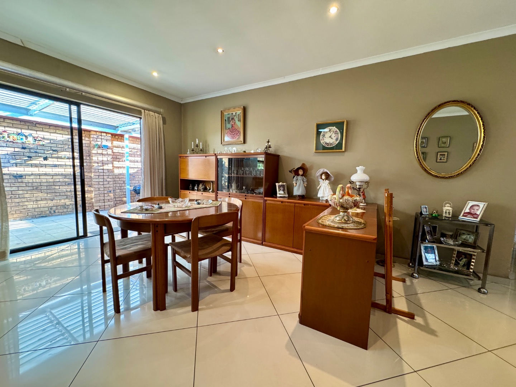
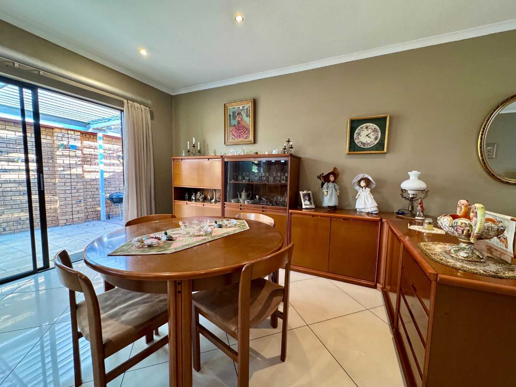
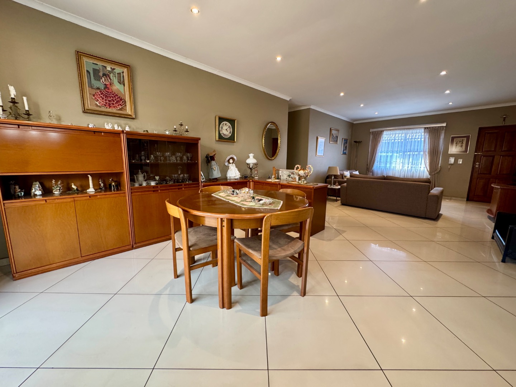
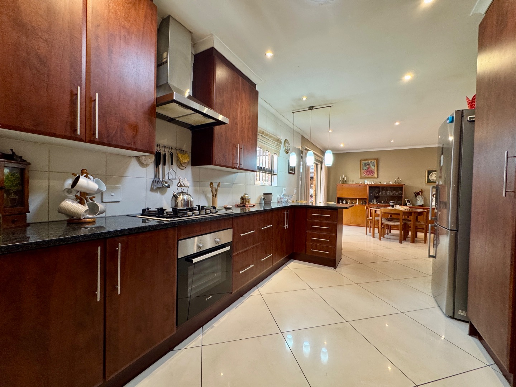
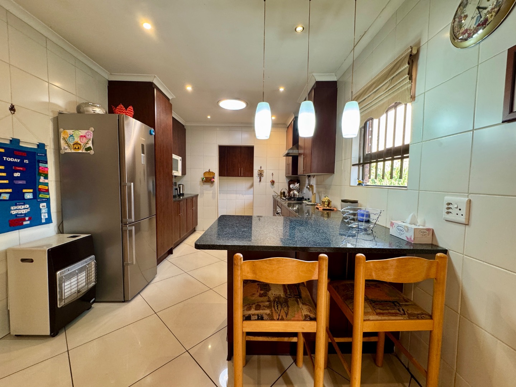
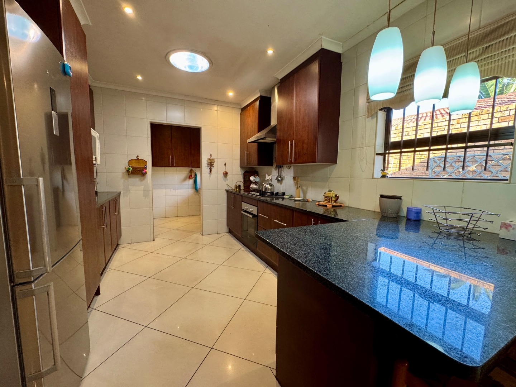
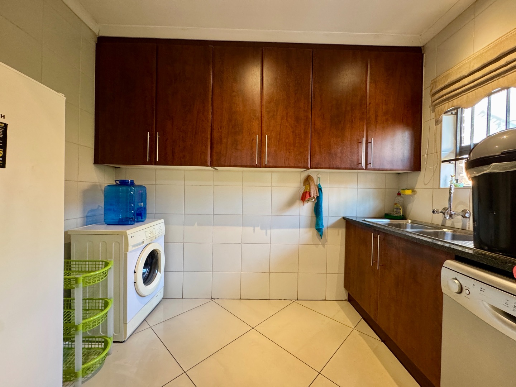
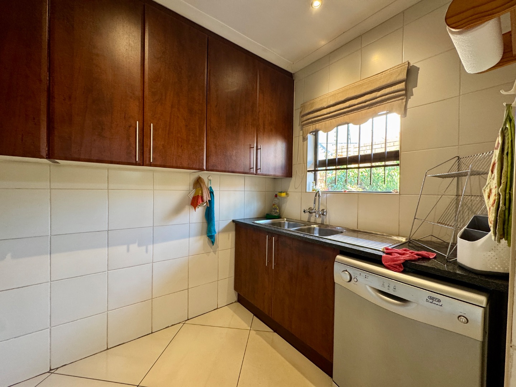
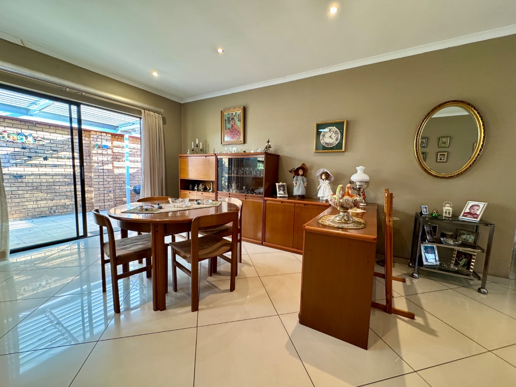
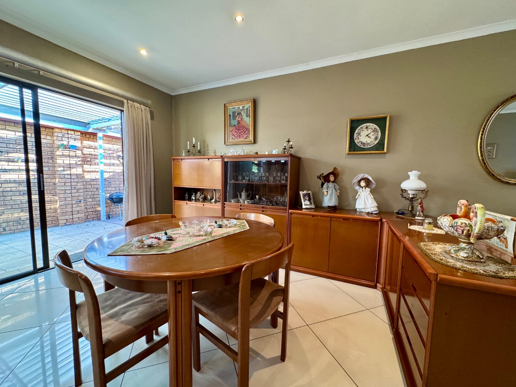
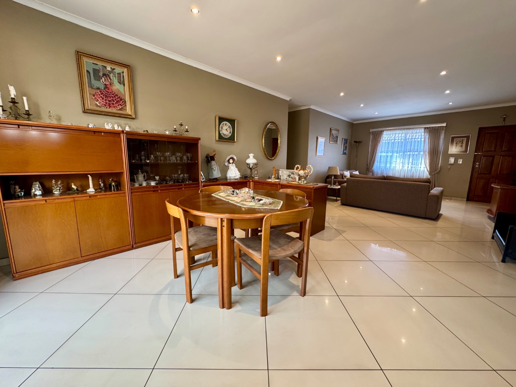
The heart of the home is its light, bright and spacious open-plan living area, creating an inviting flow between the lounge, dining area and kitchen. The modern kitchen is finished with mahogany cabinetry and granite countertops, complemented by a separate scullery for added convenience.
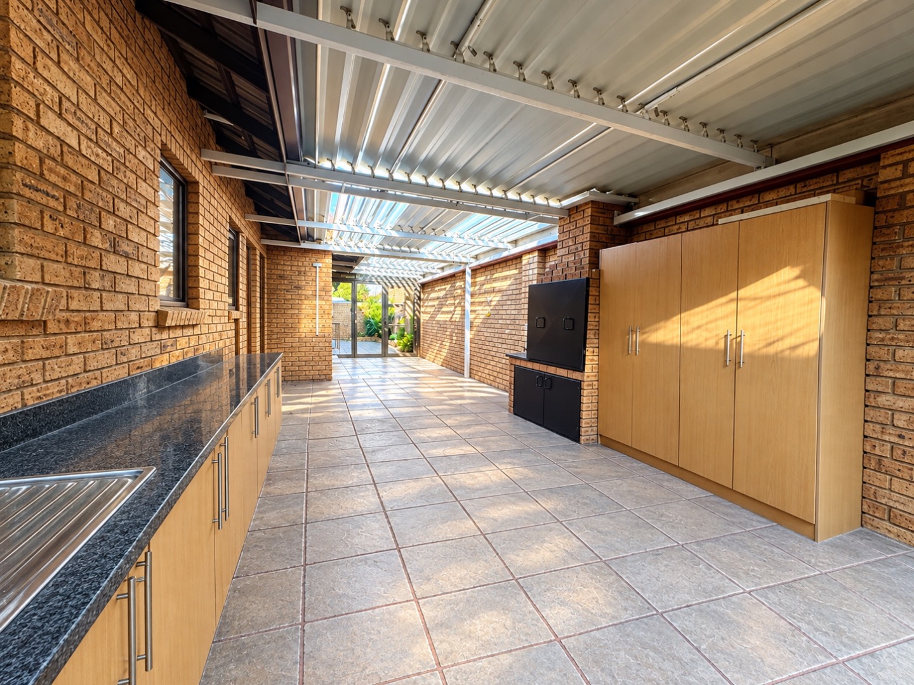
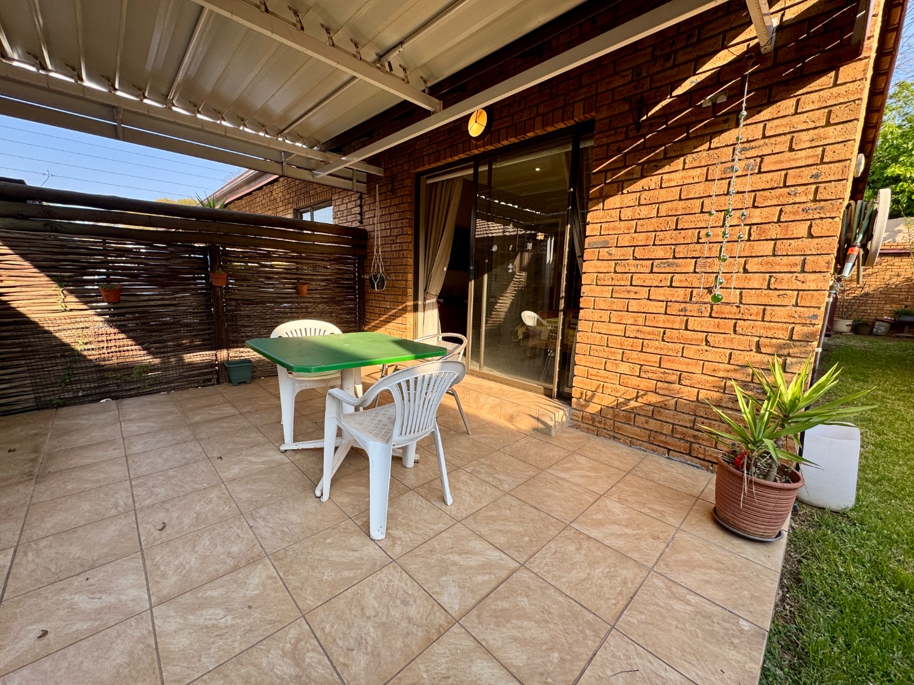
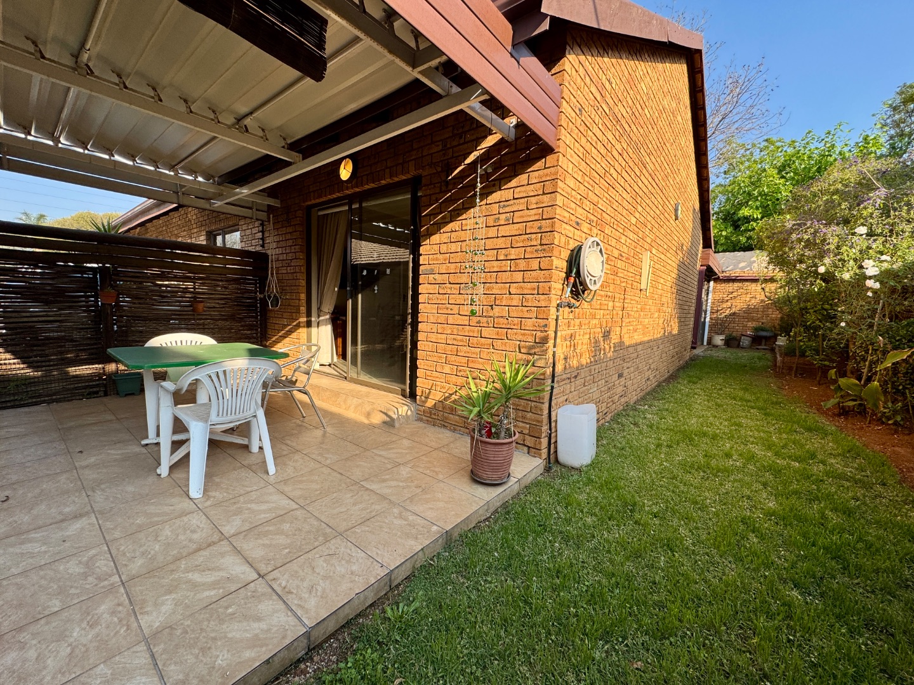
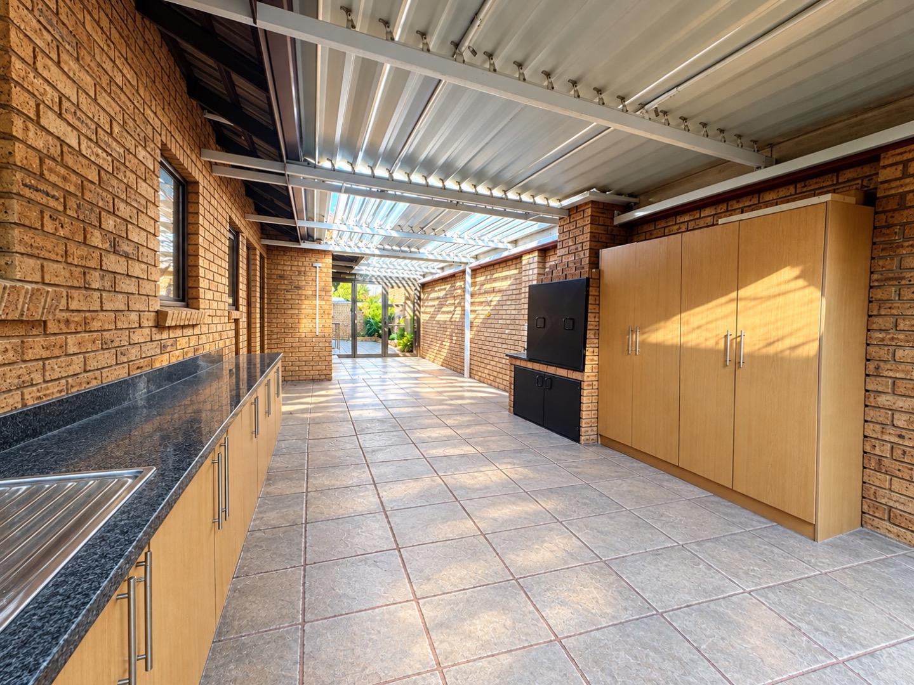
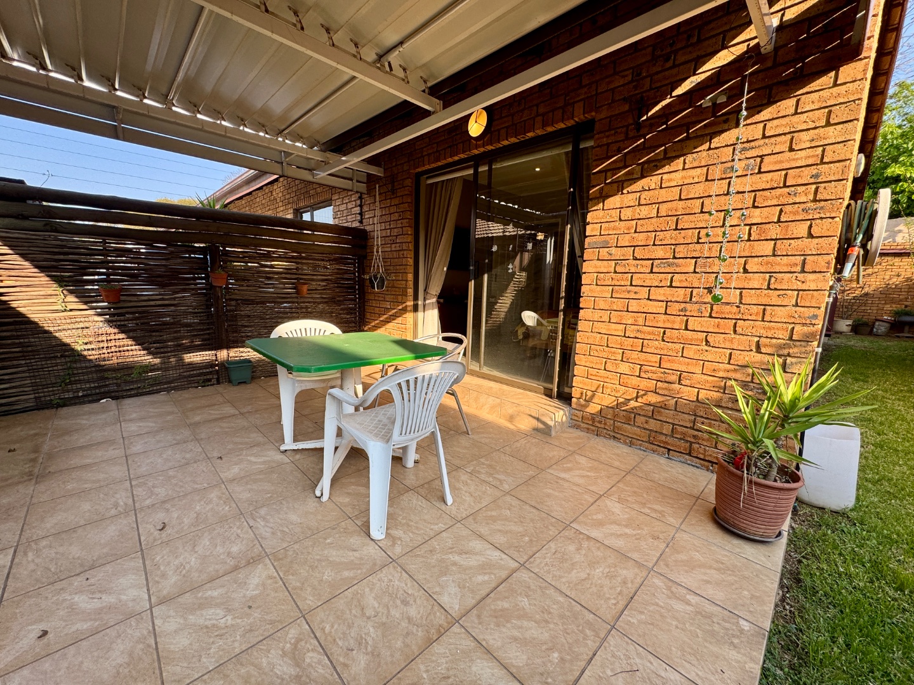
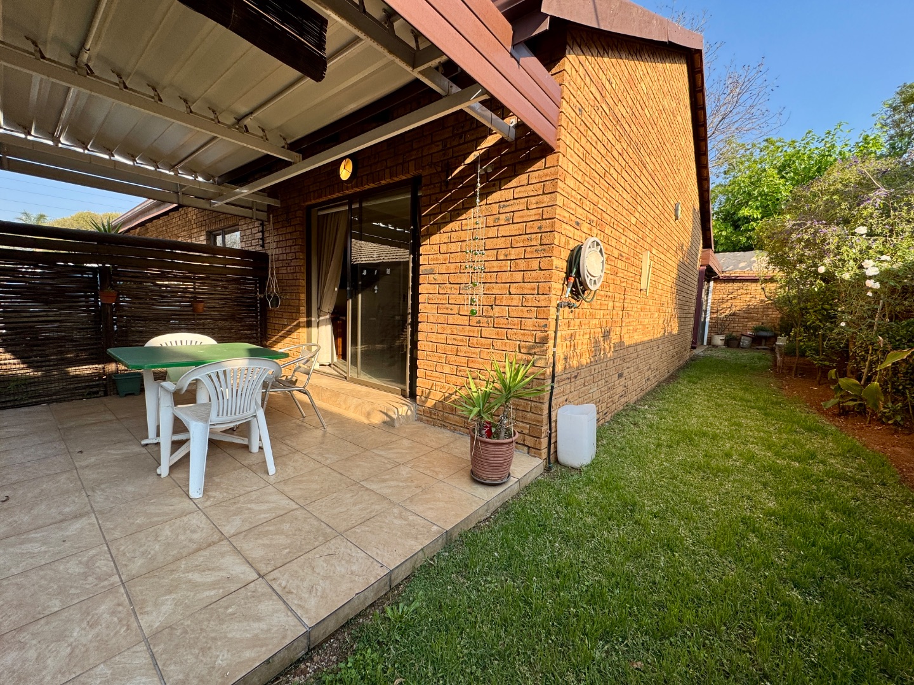
From the dining area, sliding doors open onto the covered patio, which has been enclosed with glass sliding doors to create a versatile indoor-outdoor entertainment space. A standout feature is the full-length louvre system, allowing you to enjoy natural sunlight when desired while providing protection from the elements when needed. It is a thoughtful addition that makes this space usable throughout the year.
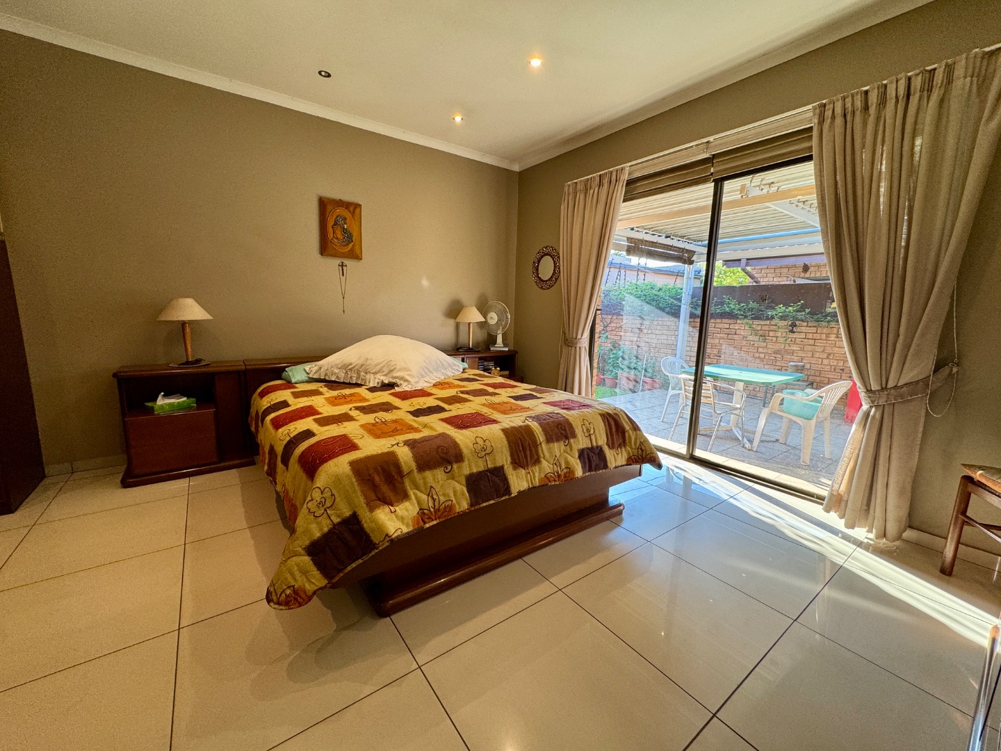
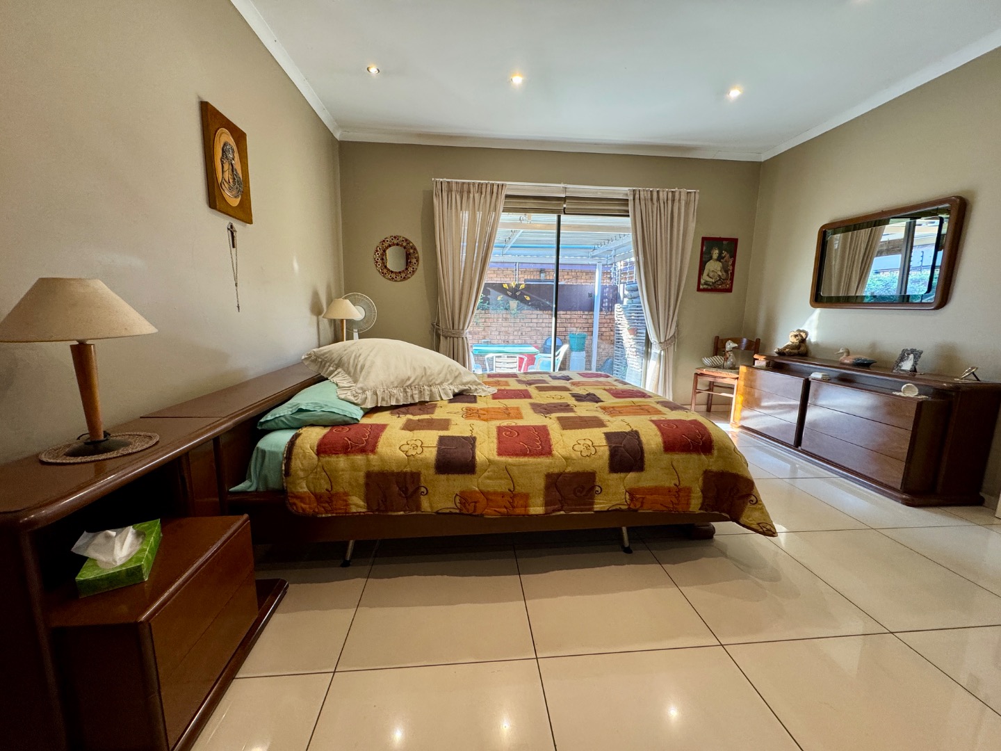
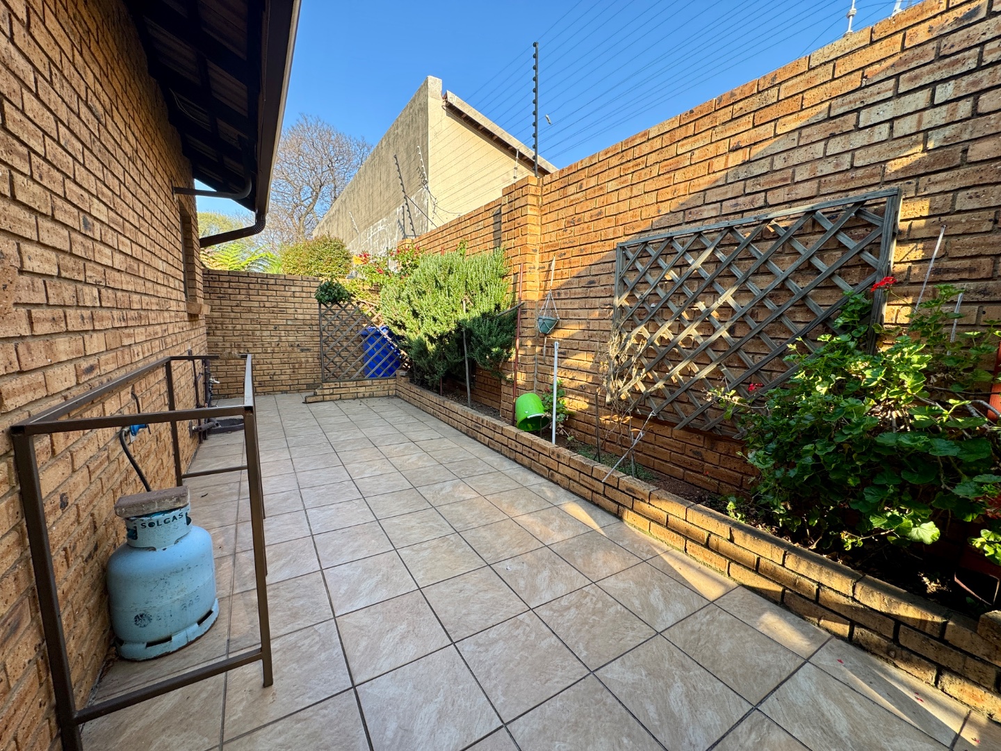
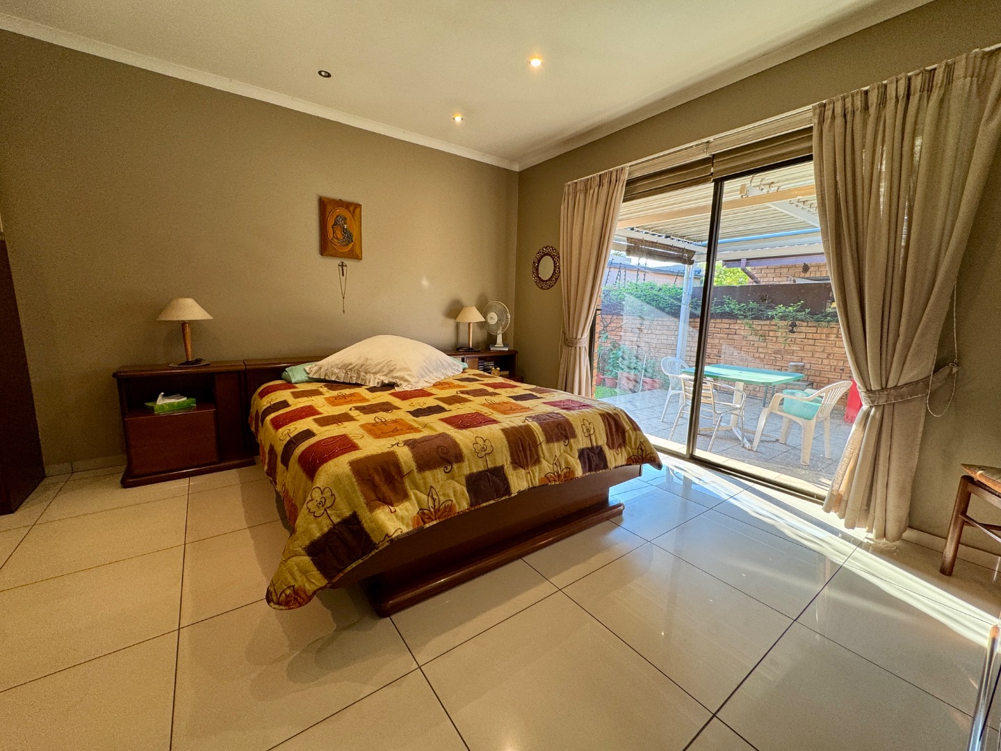
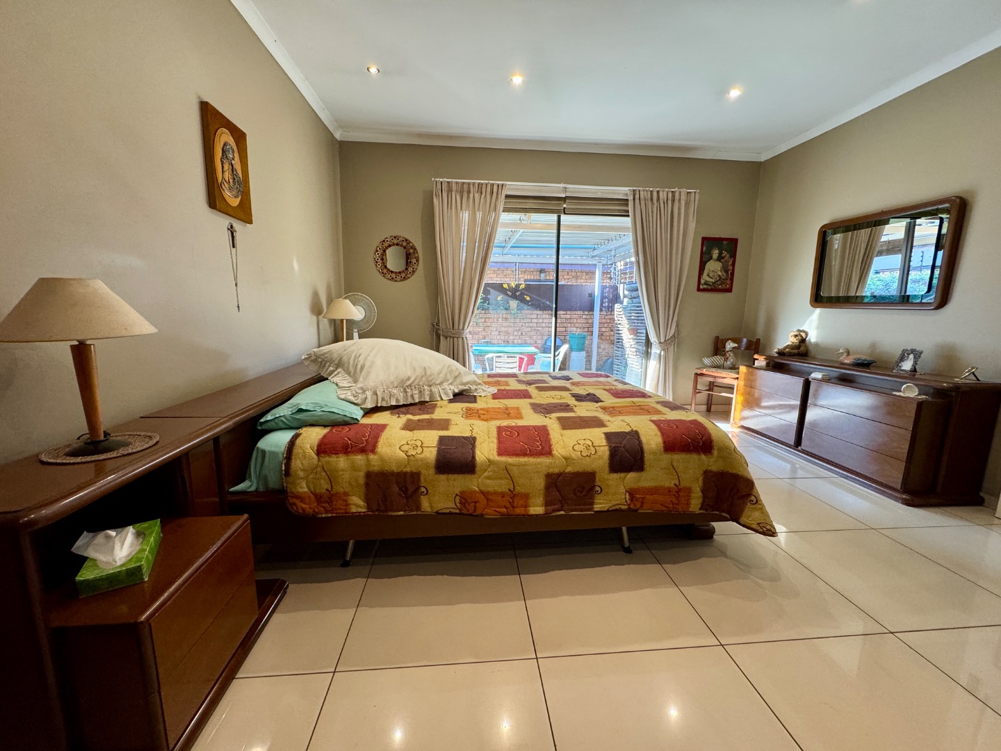
The entertainment area flows seamlessly into the garden, which extends around to the front patio and can also be accessed directly from the main bedroom - creating a wonderful sense of connection between the bedroom and outdoor space.
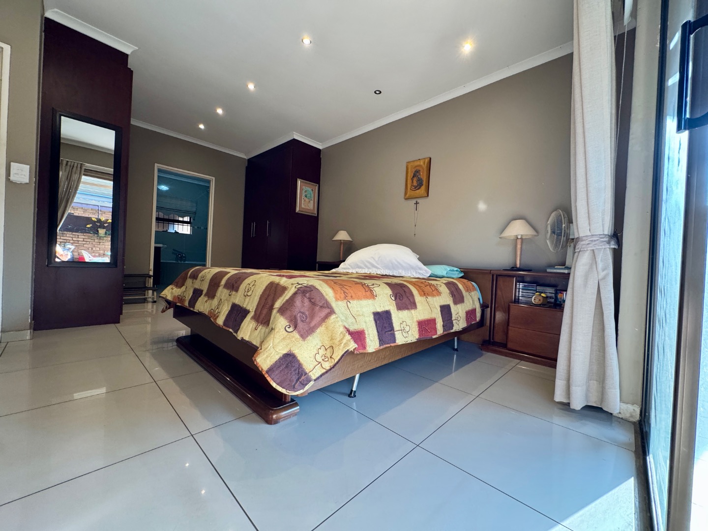
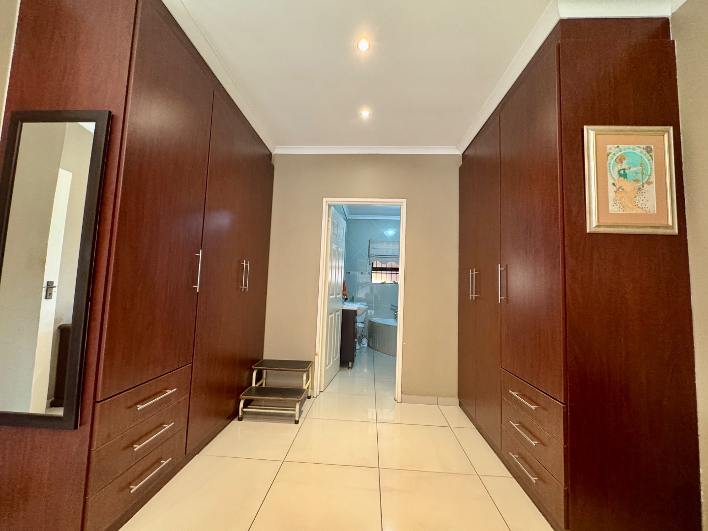
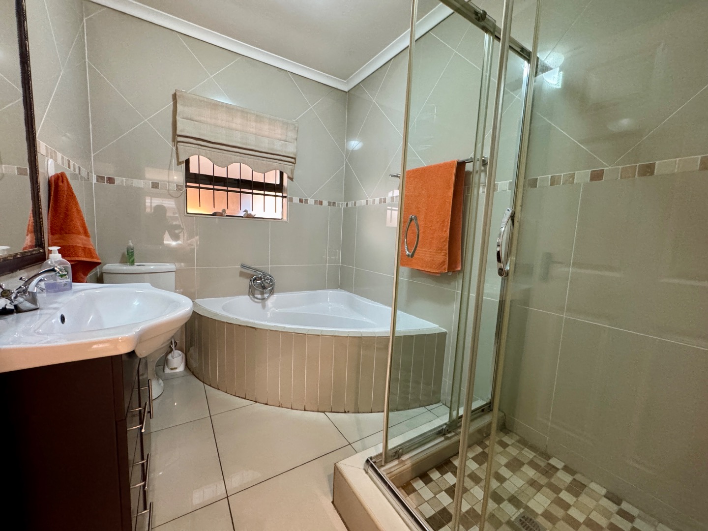
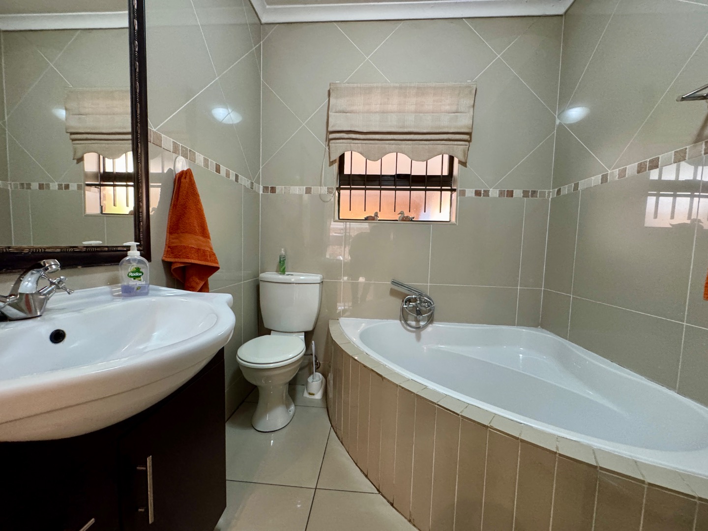
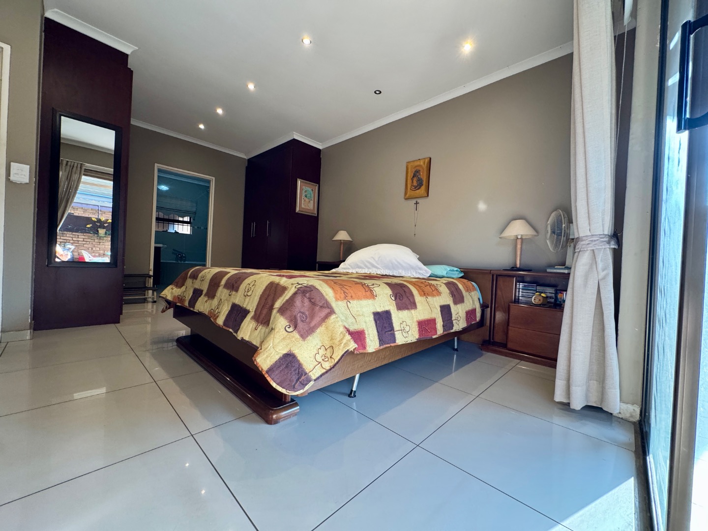
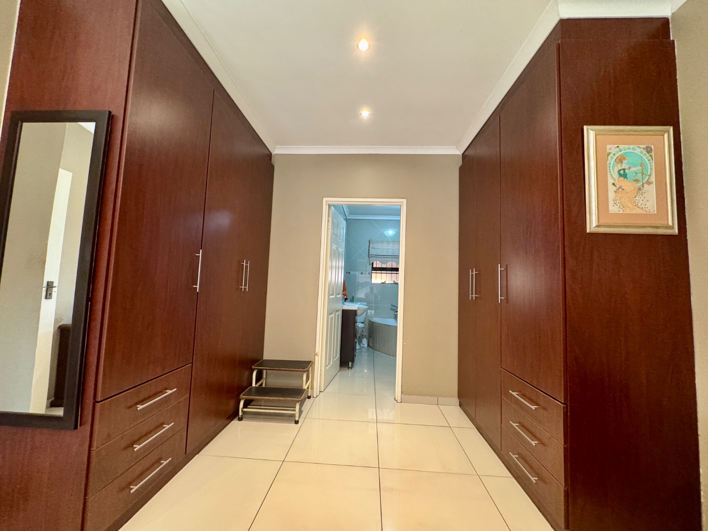
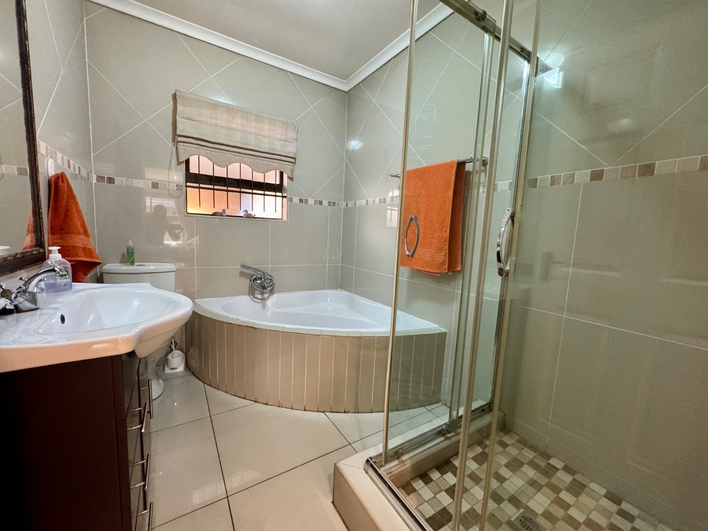
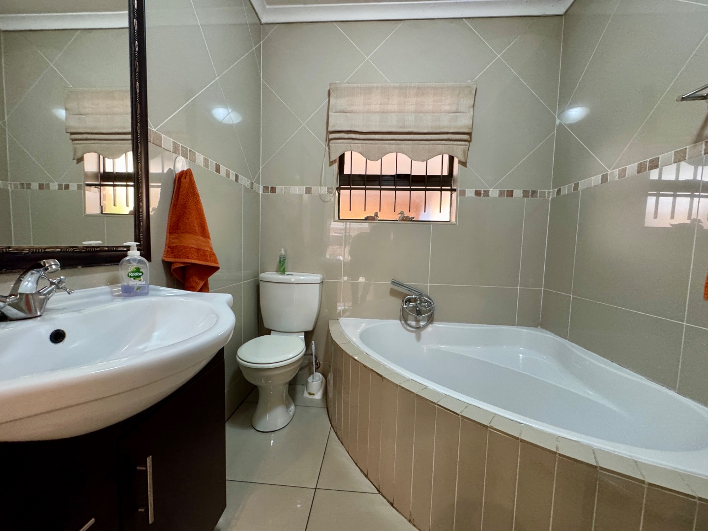
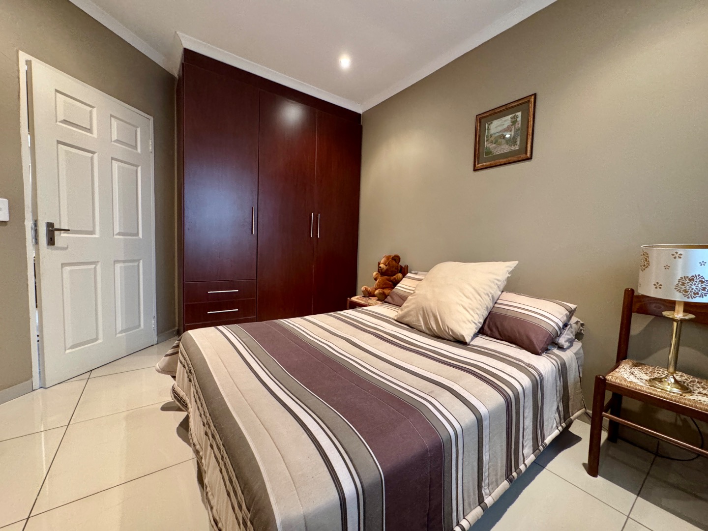
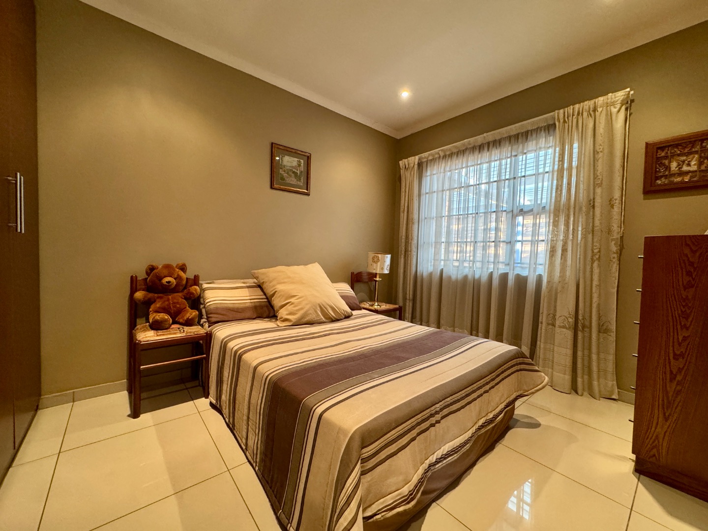
Accommodation comprises three well-sized bedrooms. The main bedroom is a private retreat, featuring a walk-through closet, a beautifully appointed en-suite bathroom and sliding doors opening directly onto the patio and garden.
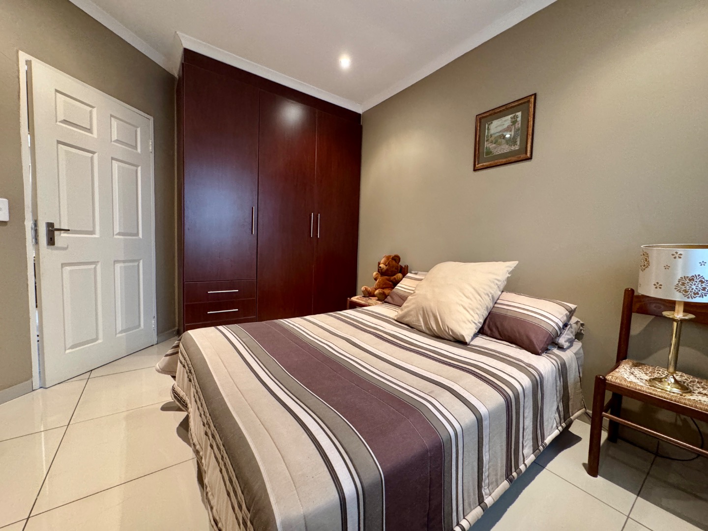
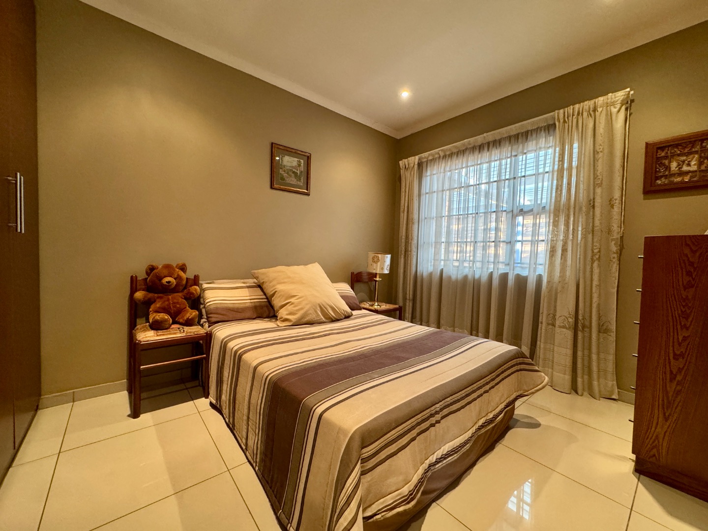
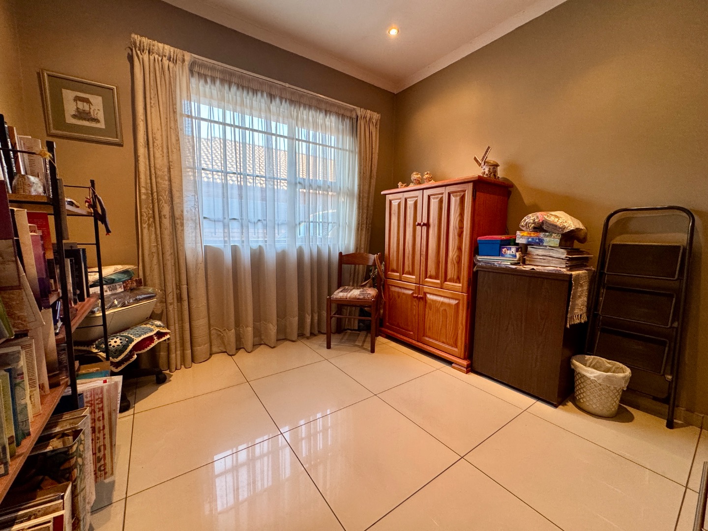
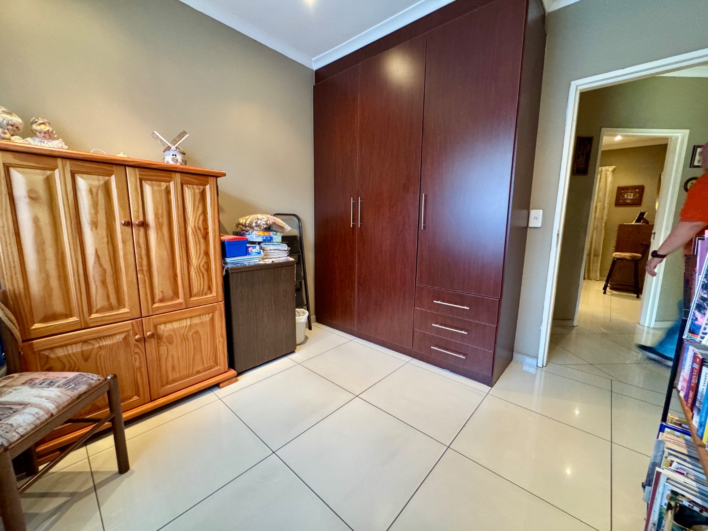
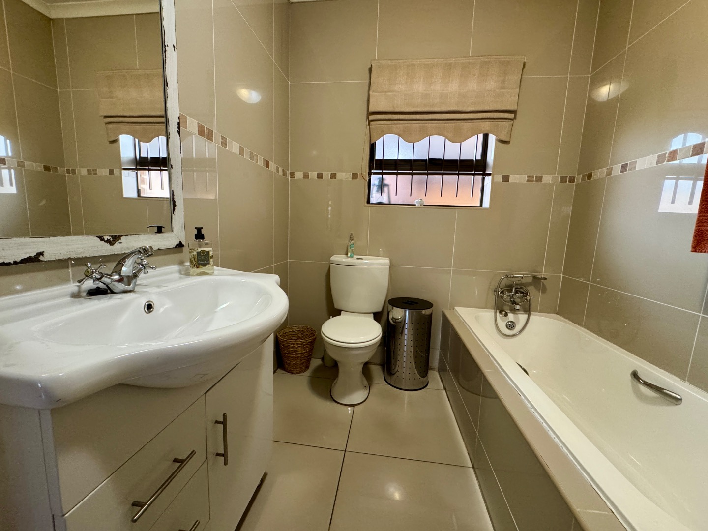
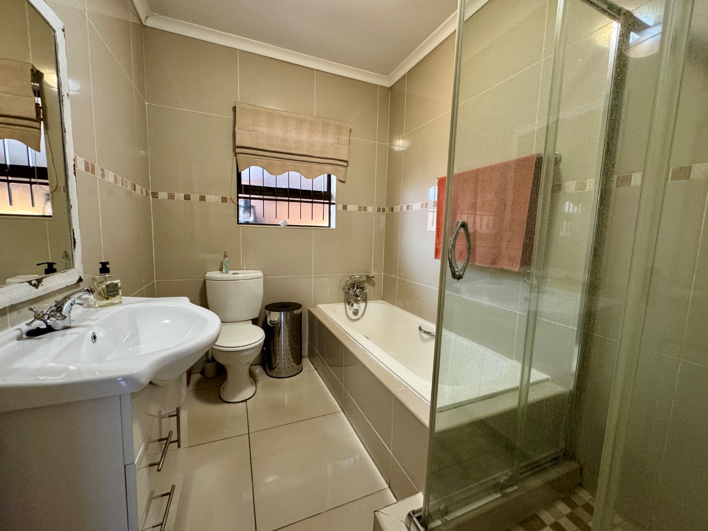
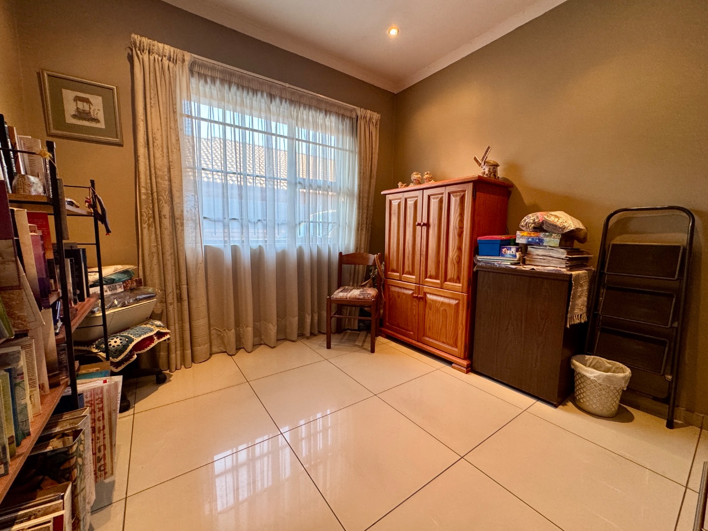
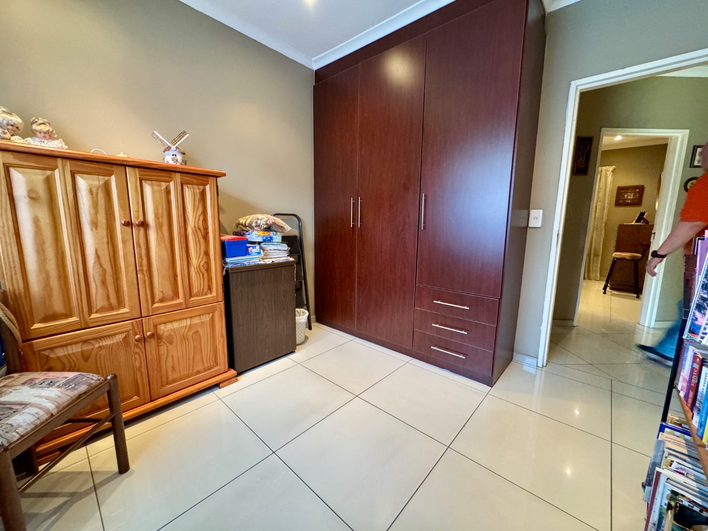
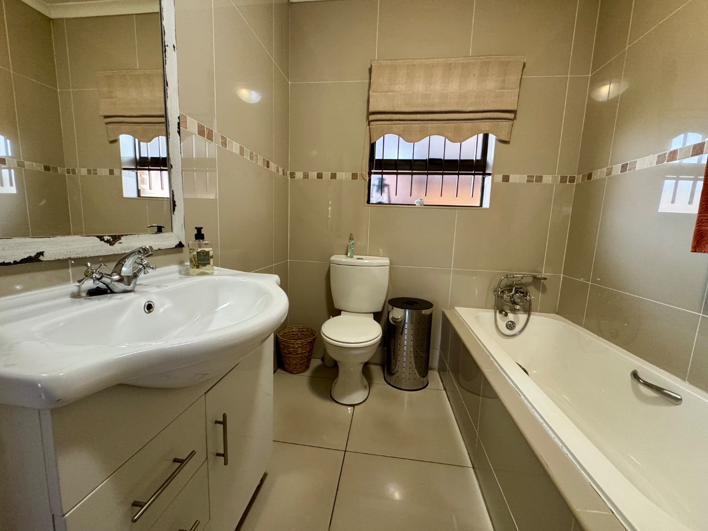
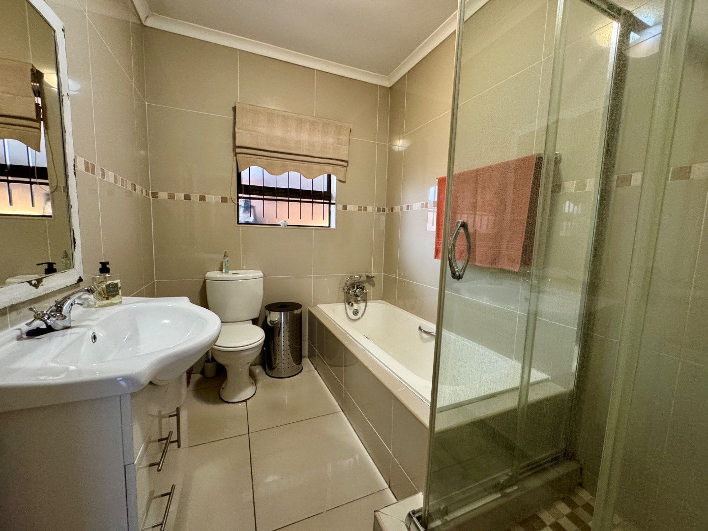
The additional two bedrooms are comfortably sized and share a stylishly designed guest bathroom.
Completing the property is a double garage, with the end-unit position providing additional parking for guests or extra vehicles.
A modern, well-appointed home with exceptional indoor-outdoor living, generous garden space and a few thoughtful extras that make it stand apart.
Property Details
- 3 Bedrooms
- 2 Bathrooms
- 2 Garages
- 1 Ensuite
- 1 Lounges
- 1 Dining Area
Property Features
- Patio
- Pets Allowed
- Alarm
- Kitchen
- Built In Braai
- Pantry
- Guest Toilet
- Paving
- Garden
- Family TV Room
| Bedrooms | 3 |
| Bathrooms | 2 |
| Garages | 2 |
| Floor Area | 218 m2 |
| Erf Size | 338.0 m2 |
